
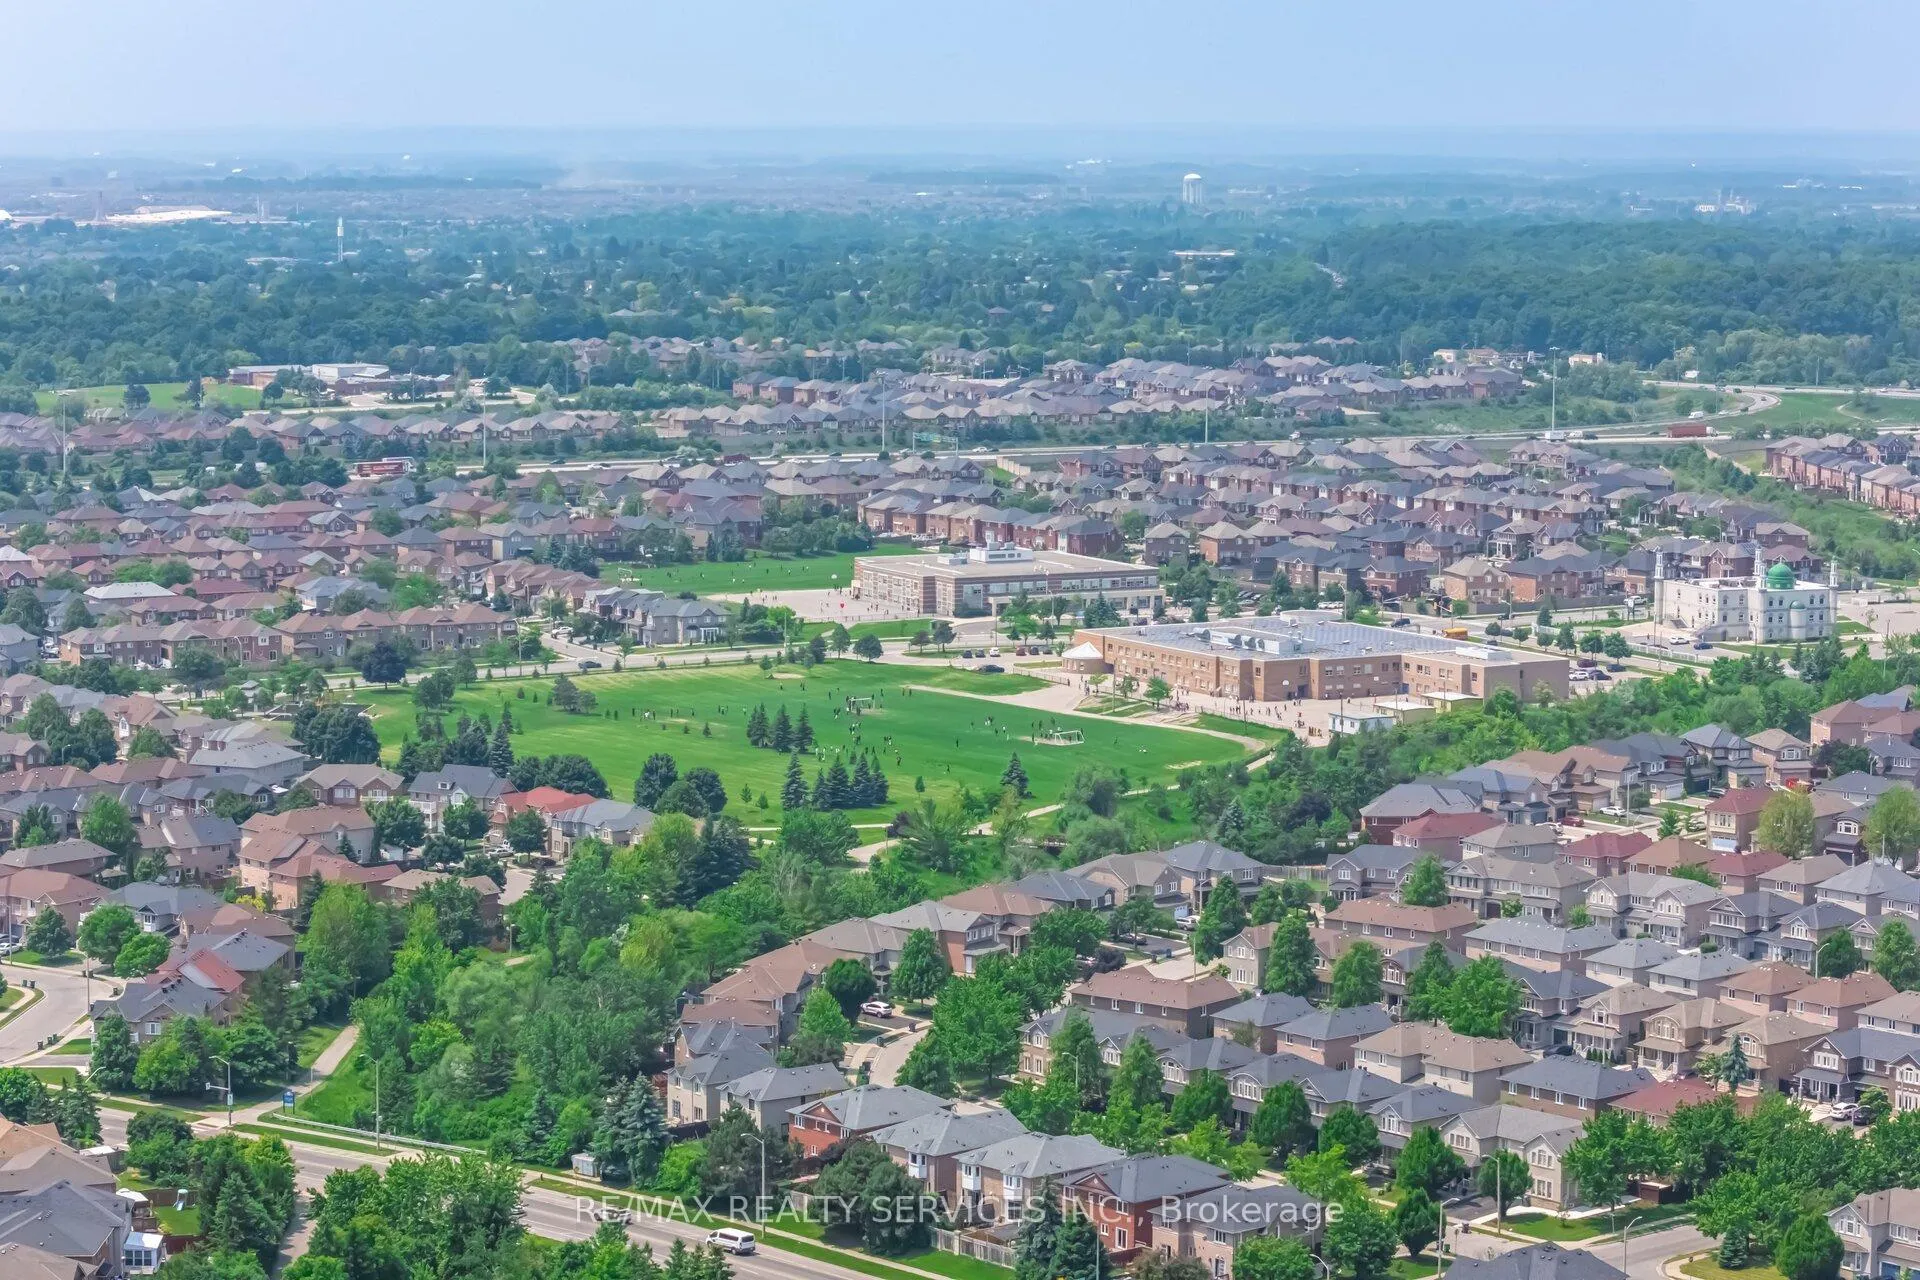
8 Inwood Place
Brampton (Sandringham-Wellington), ON L6R 1T2
- 3+1Bedrooms
- 3Bathrooms
- 1Garage
- 1500–2000Sq Ft
- $6,015Tax
- 23×114 ftLot Size
 Estimated Value:$818,000See Free Estimate Report

This home has sold. It is no longer available.
Property not available for sale or for rent.
Sale & Price History for 8 Inwood Place, Brampton, Sandringham-Wellington
Real estate boards require you to or to see the full details of this property.
*Sold prices and complete sale & price history are regulated data. Under the Trust in Real Estate Services Act, 2002 (TRESA) and the rules of the Real Estate Council of Ontario (RECO), and pursuant to the Multiple Listing Service® rules of the Canadian Real Estate Association (CREA) and the Toronto Regional Real Estate Board (TRREB), this information may be shown only to registered users who have agreed to the applicable terms of use (a Virtual Office Website, or "VOW," arrangement). HOMEH Inc., Brokerage therefore provides it to signed-in members only. Creating an account is free and takes under a minute.
About 8 Inwood Place, Brampton, Sandringham-Wellington
Summarized Description
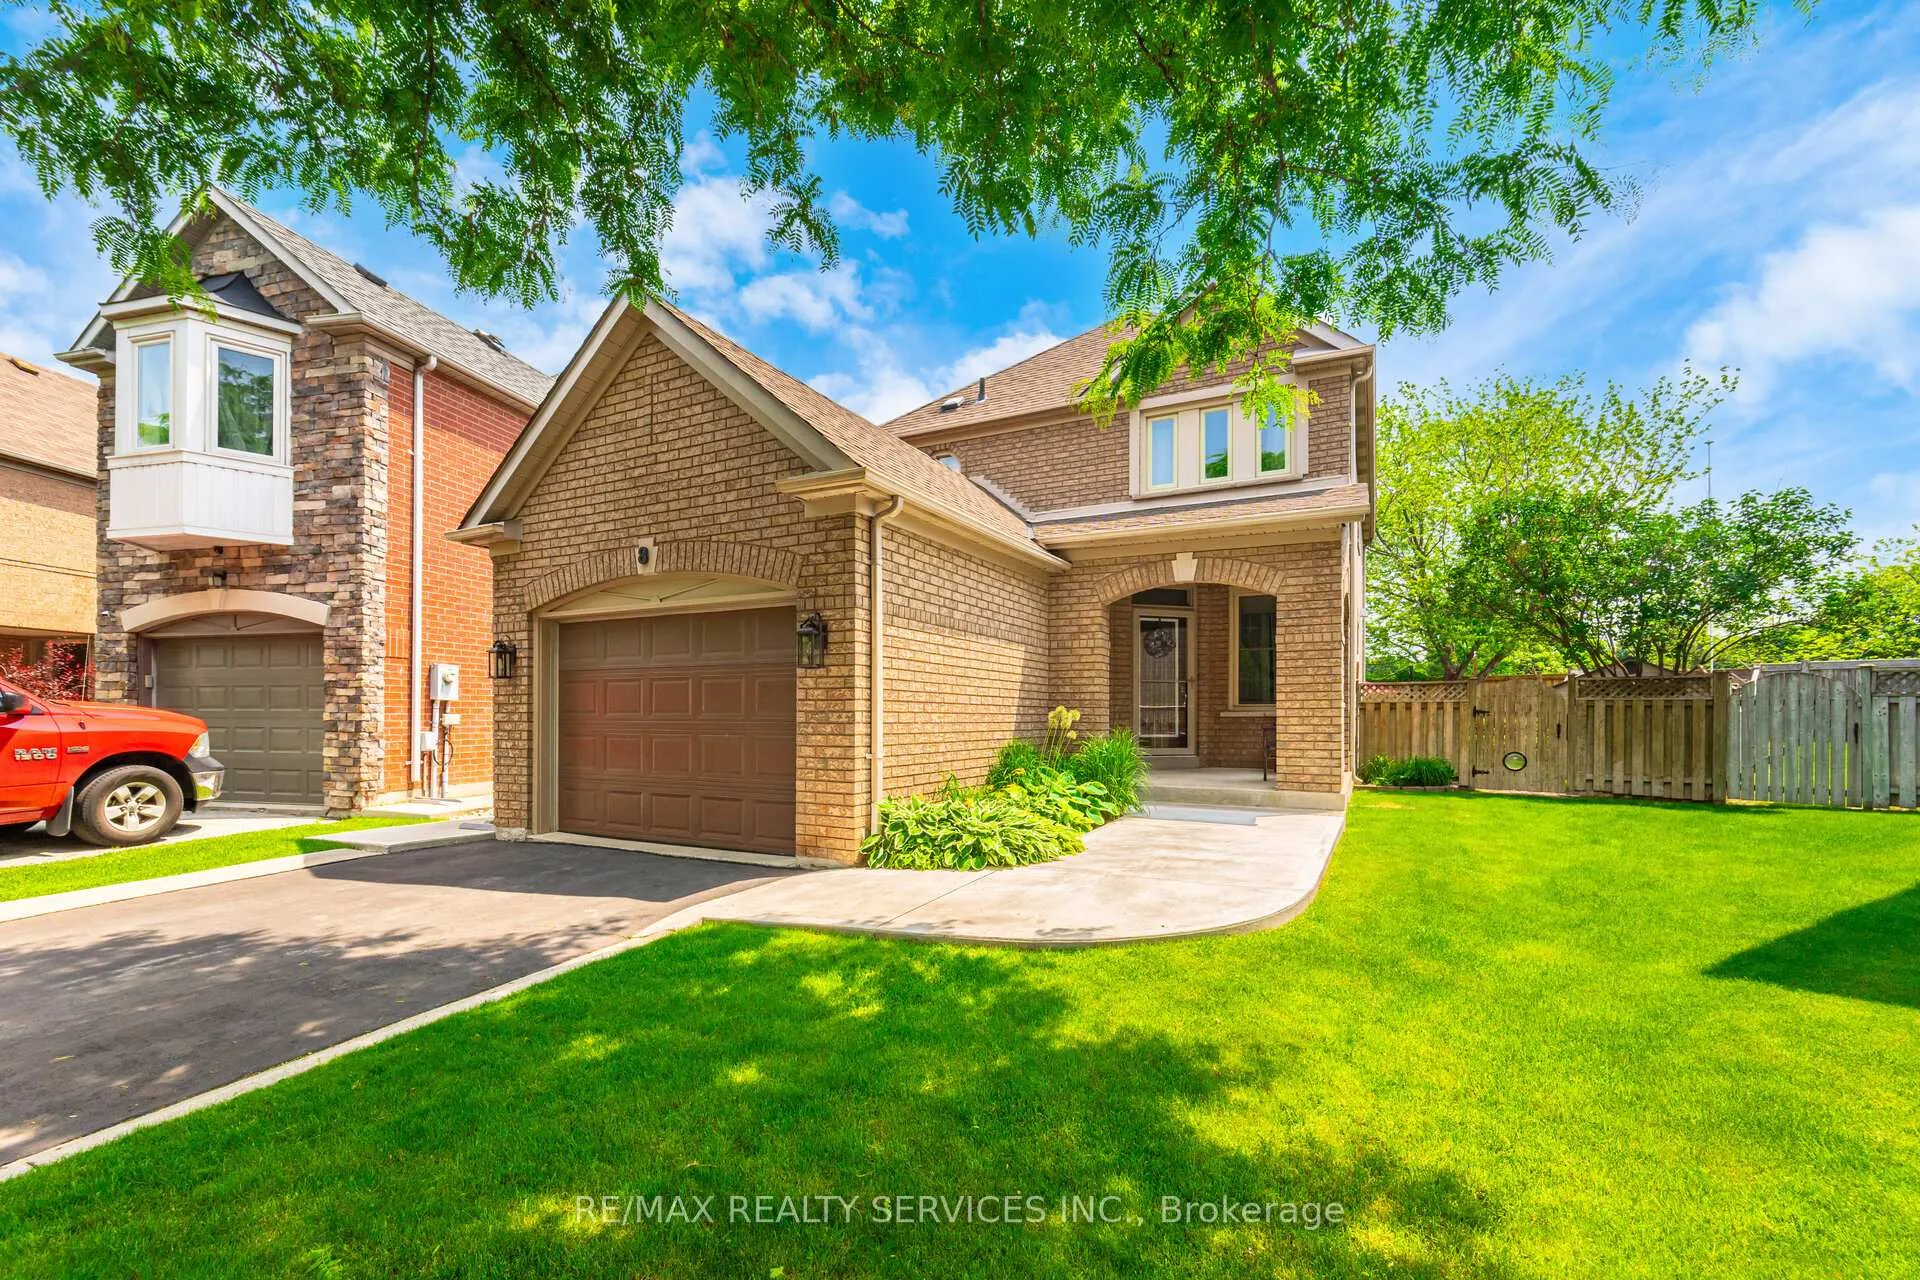
- Meticulously upgraded family home in quiet cul-de-sac.
- Smart Home system with extensive device control.
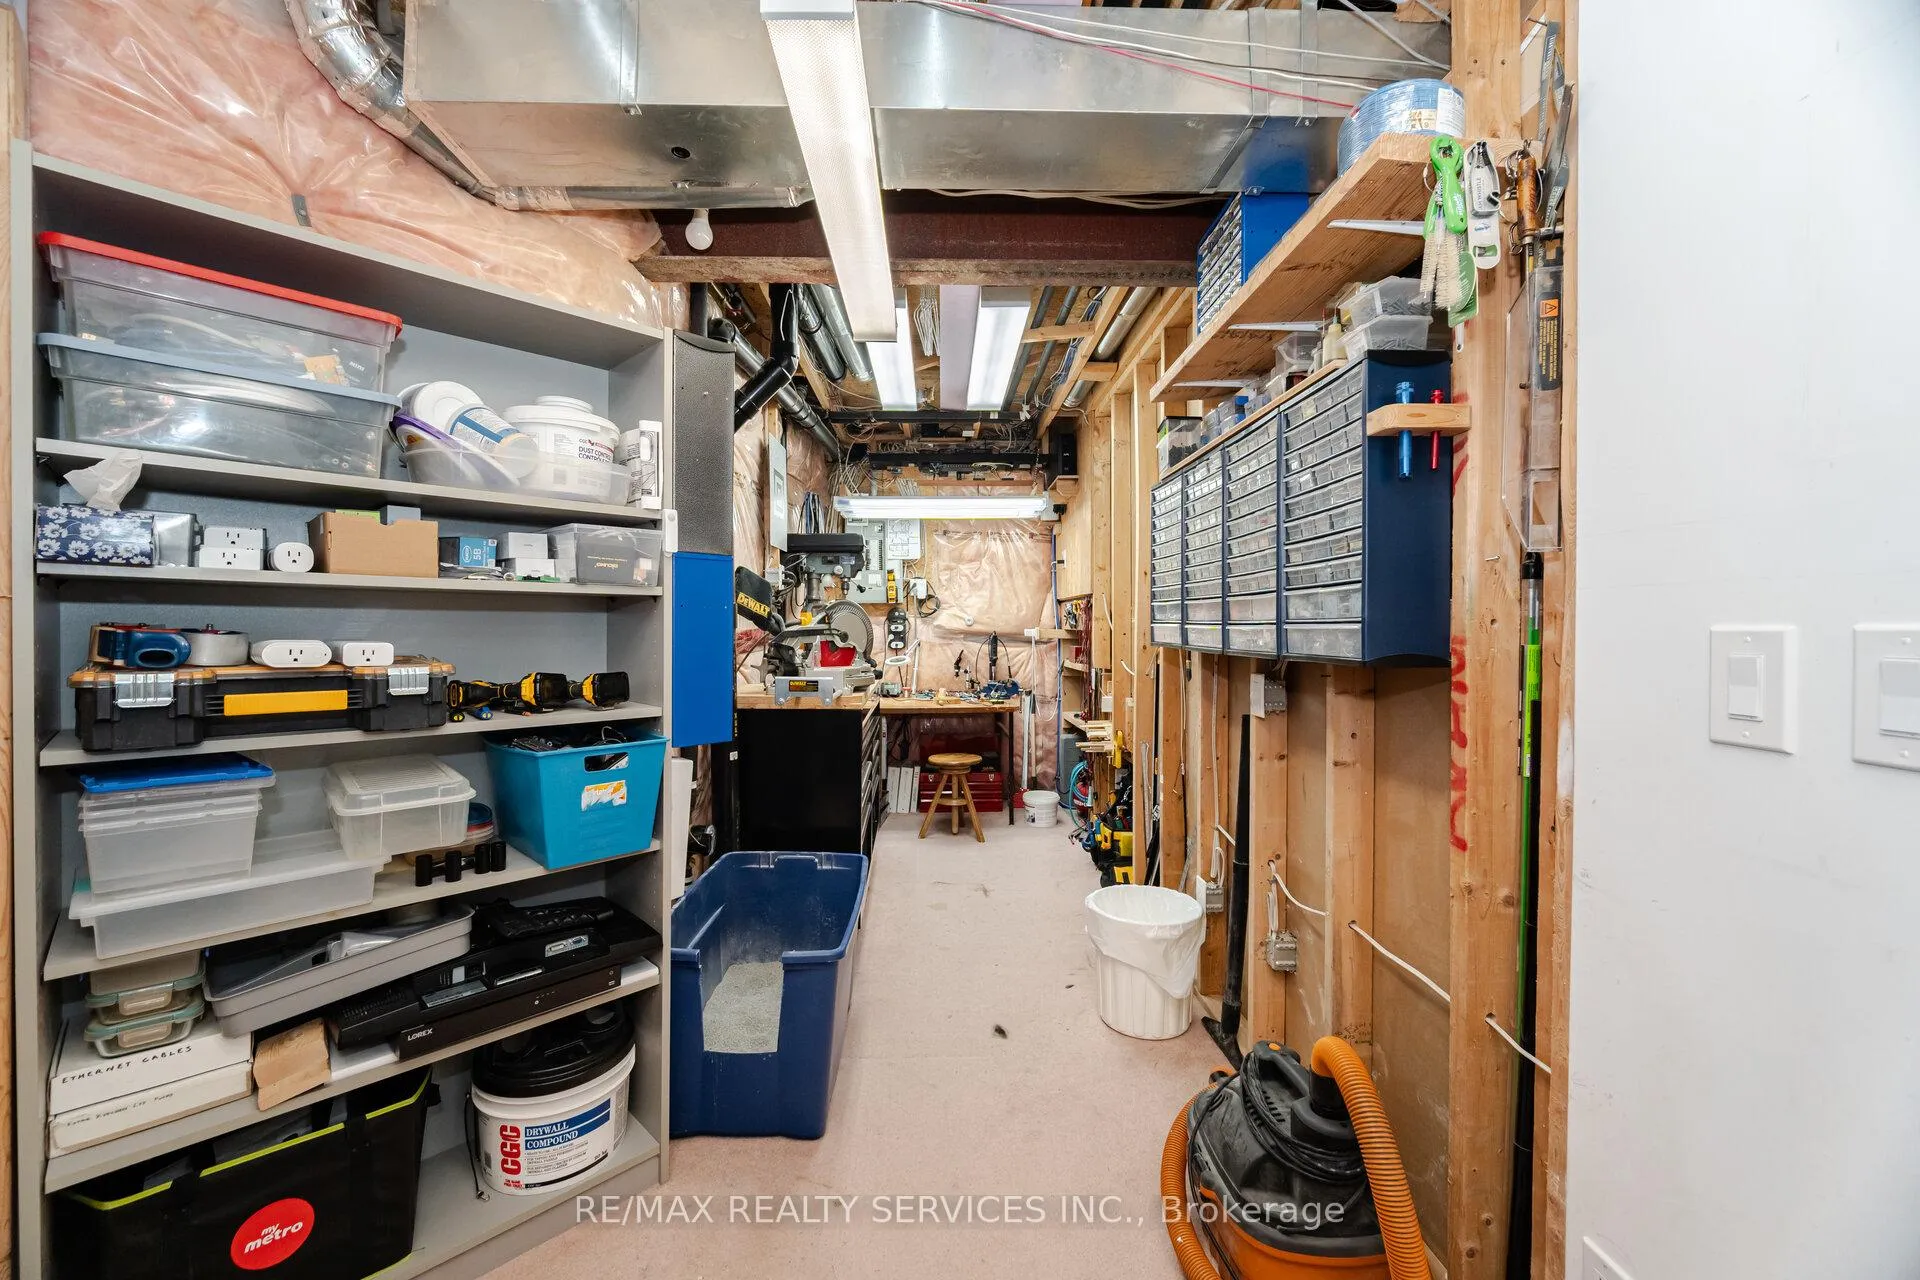
- Heated garage with EV charging and storage.
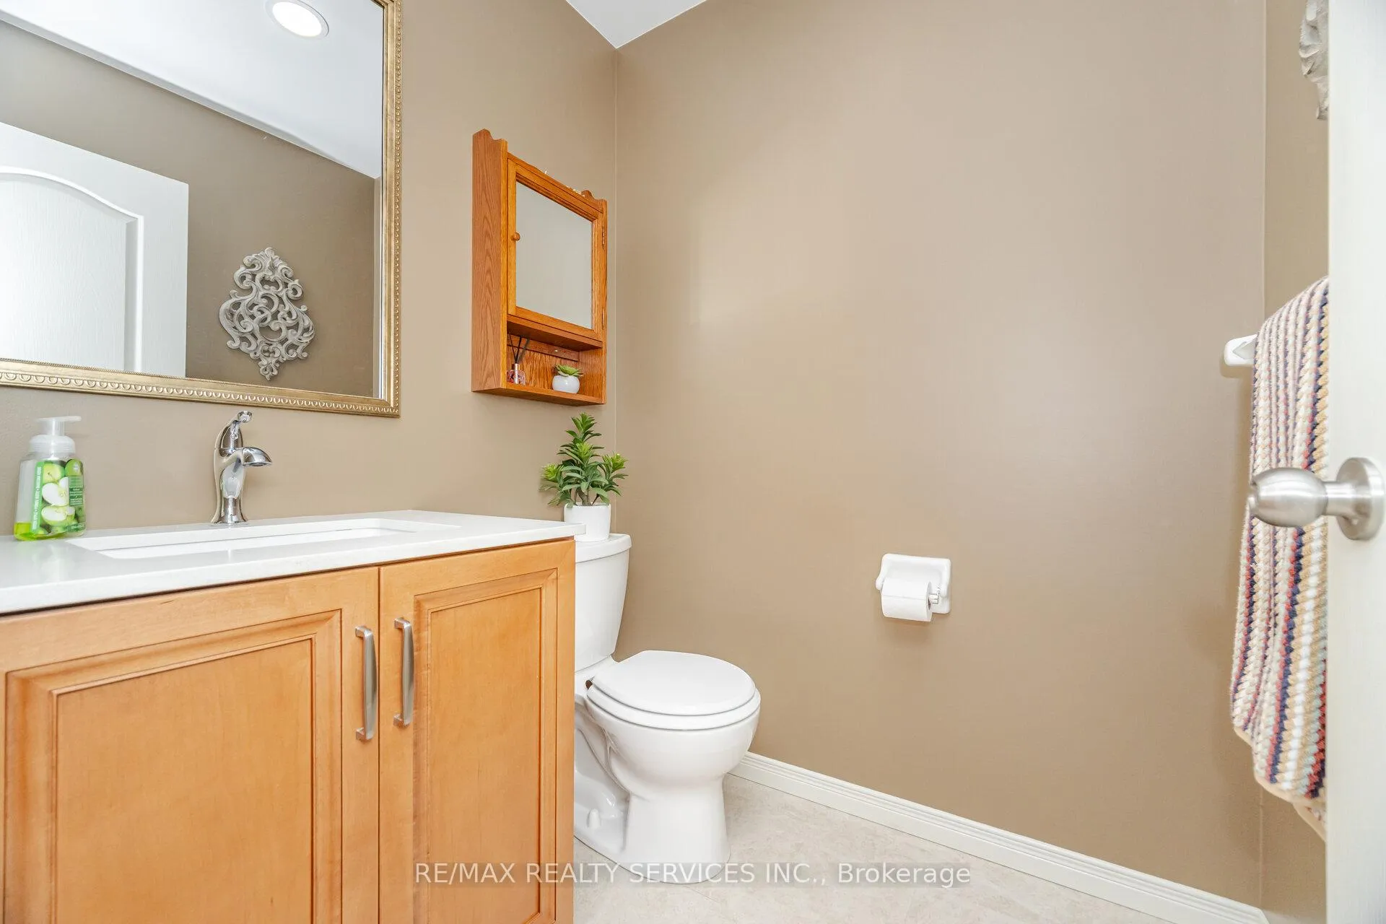
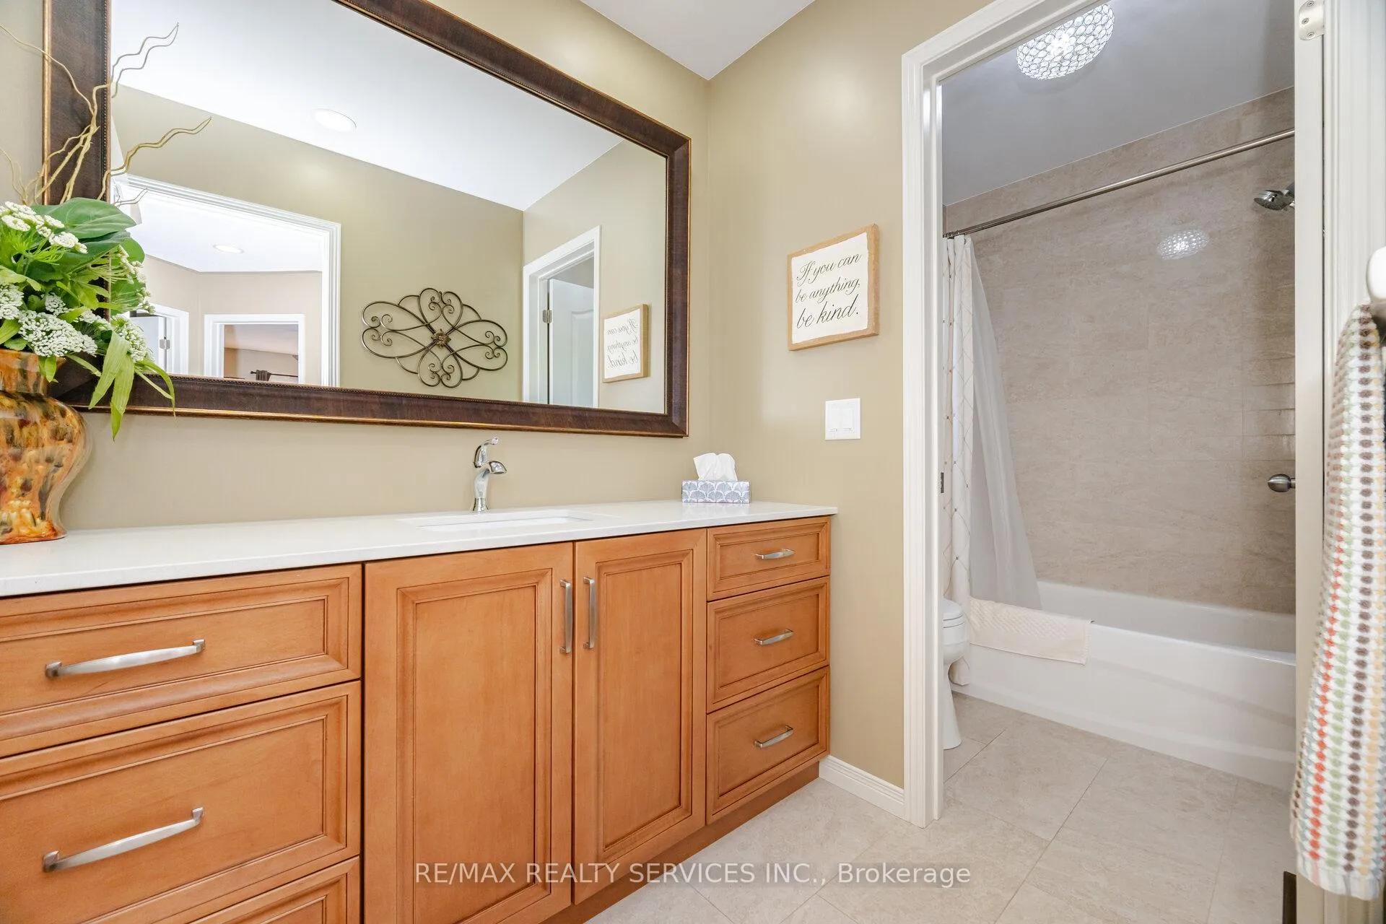
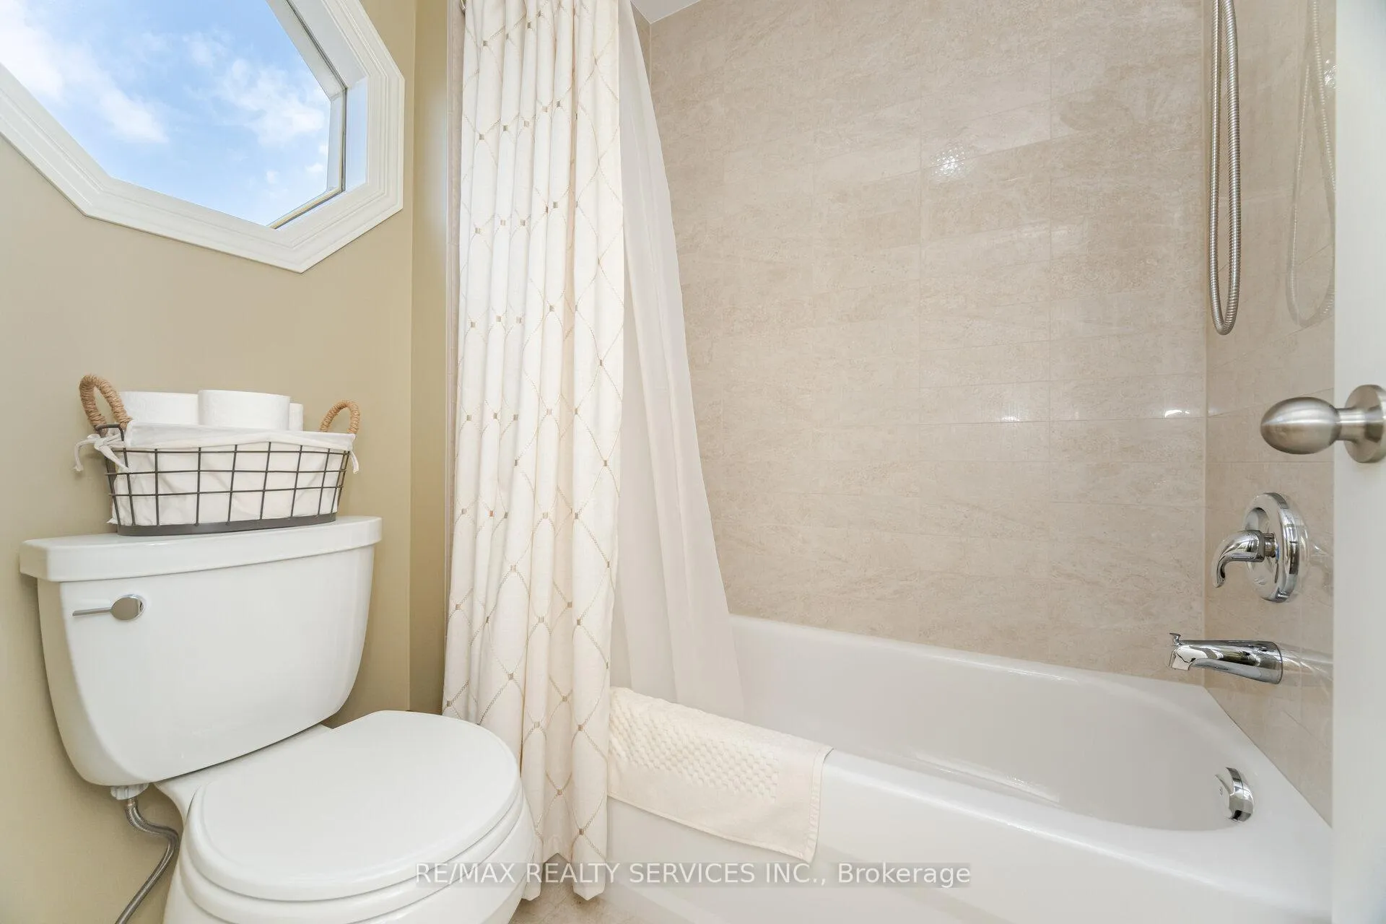
- Three fully renovated bathrooms for modern comfort.
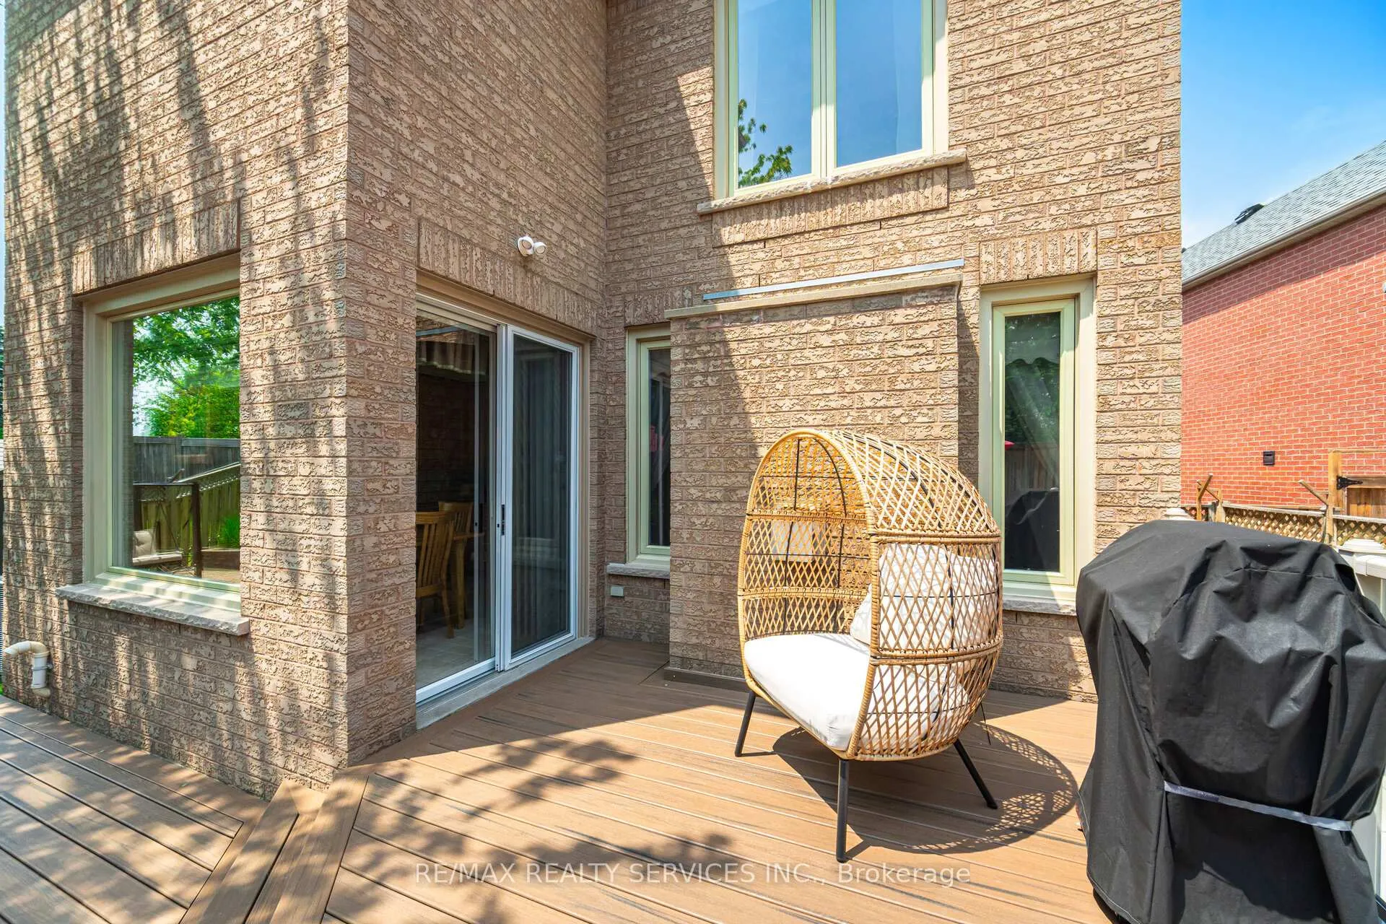
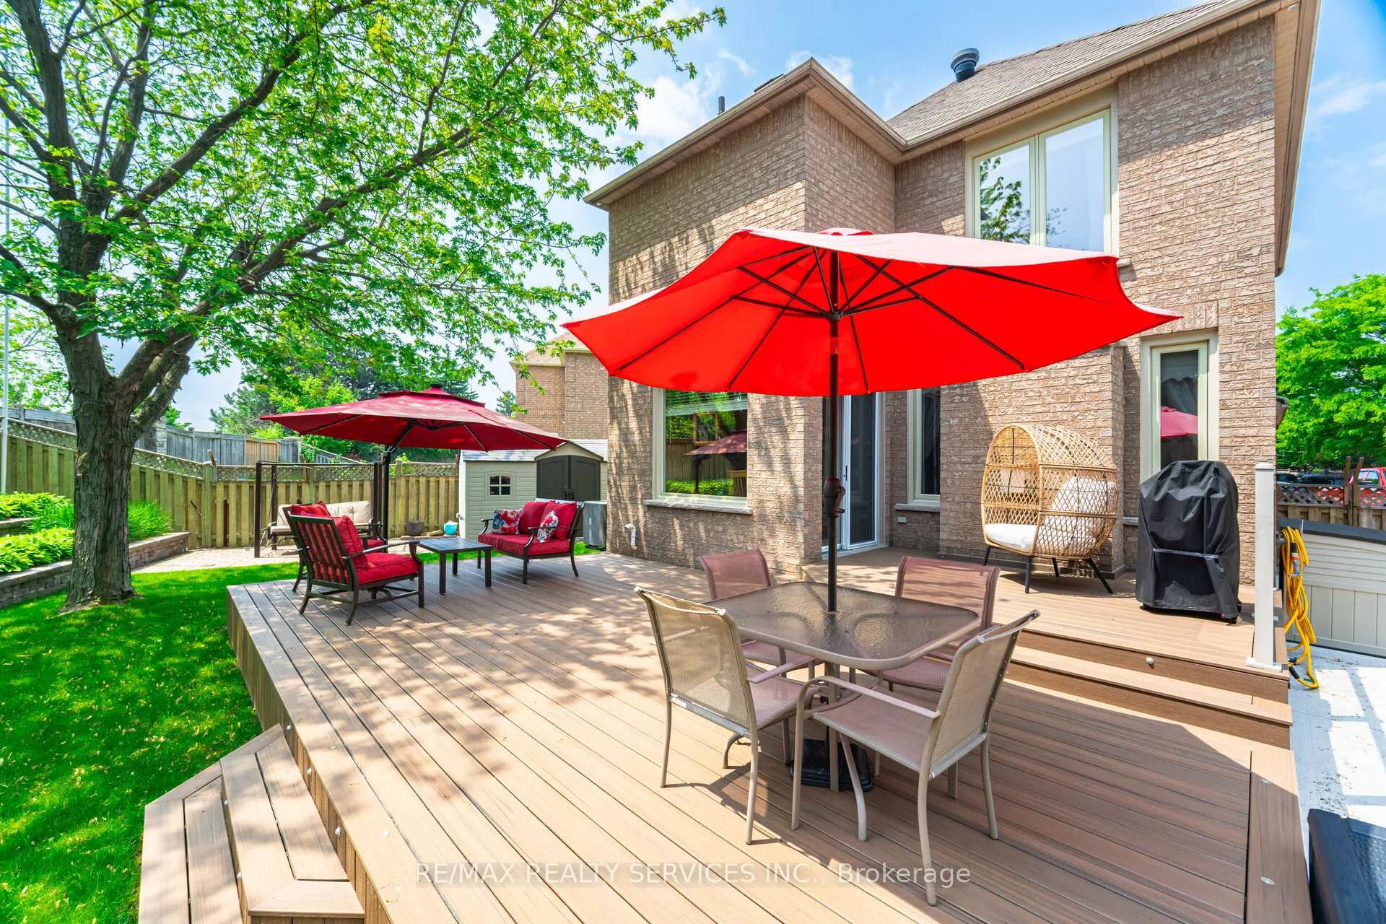
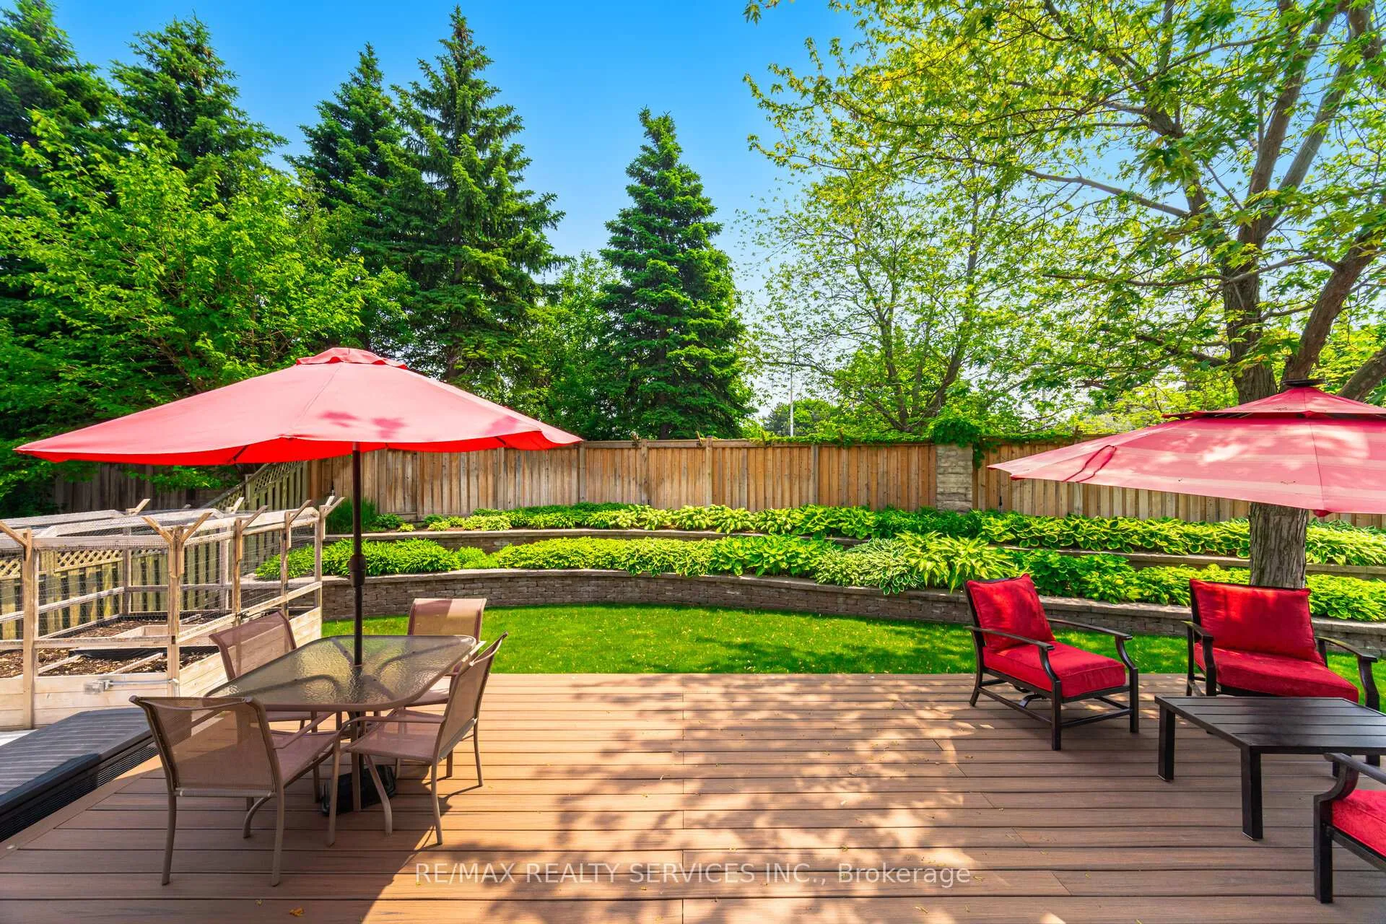
- New composite deck with built-in lighting.
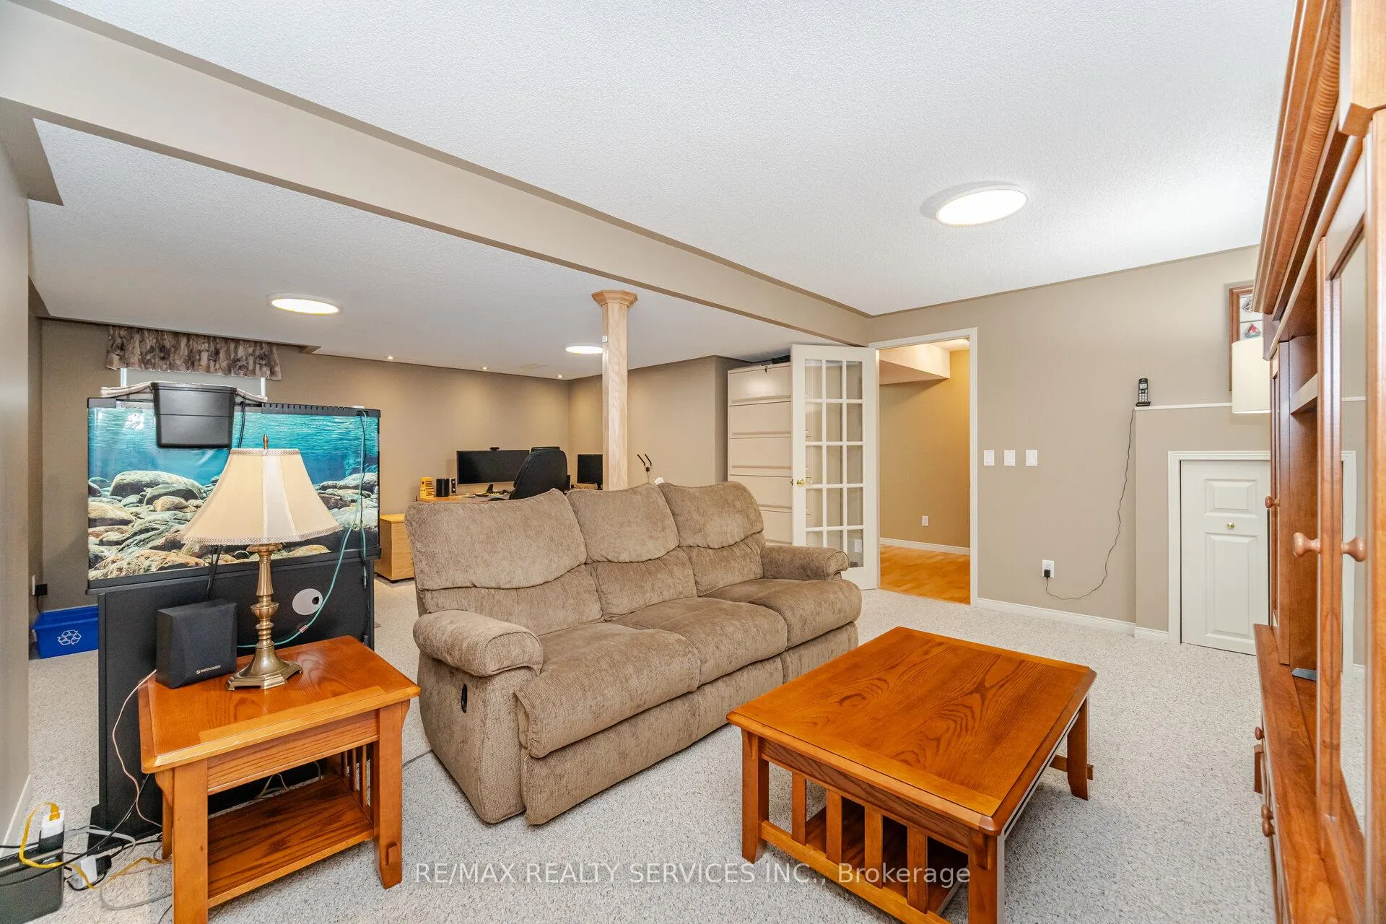
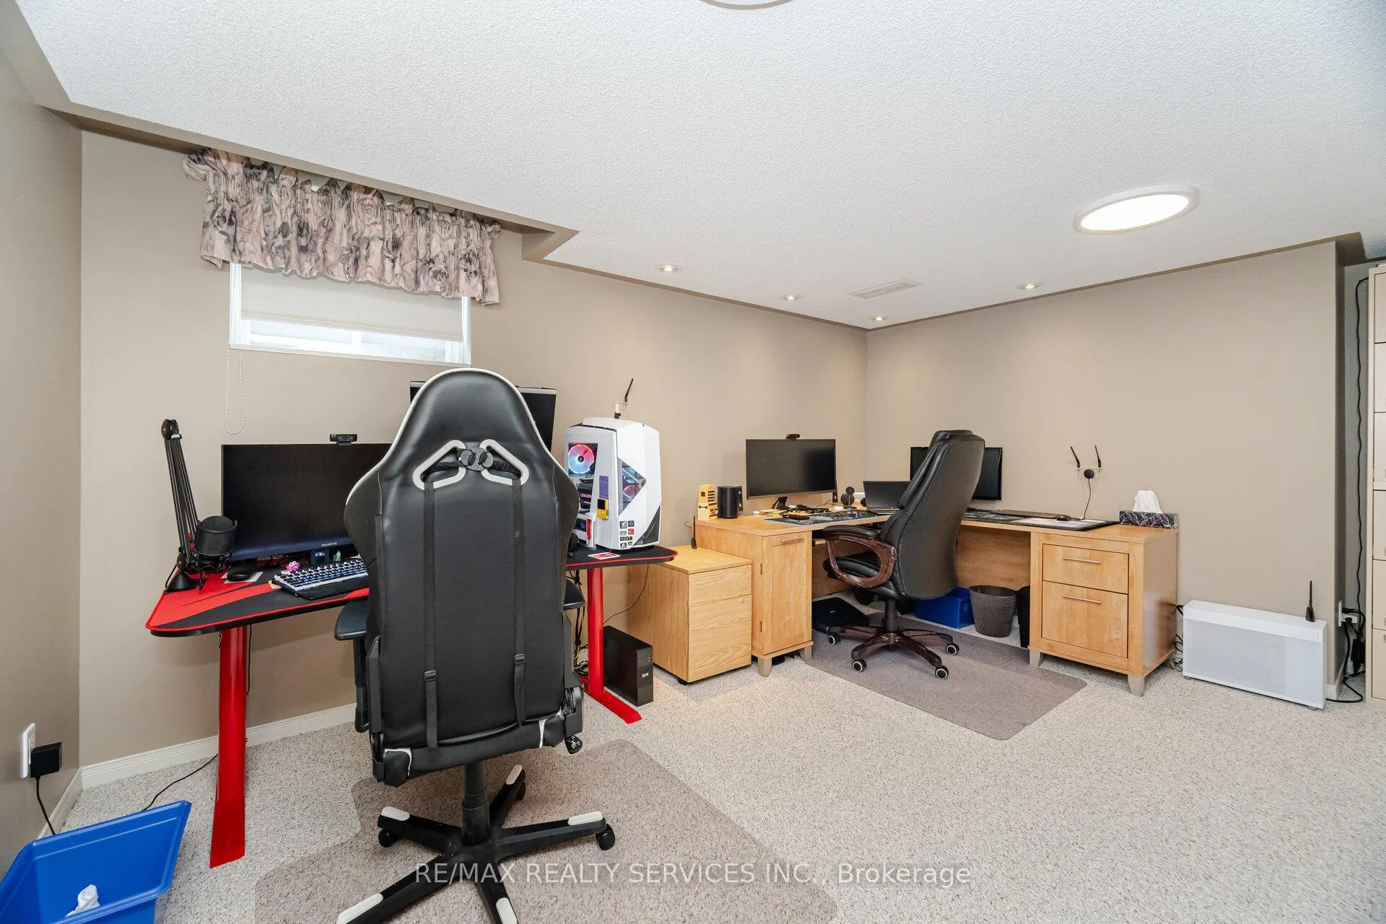
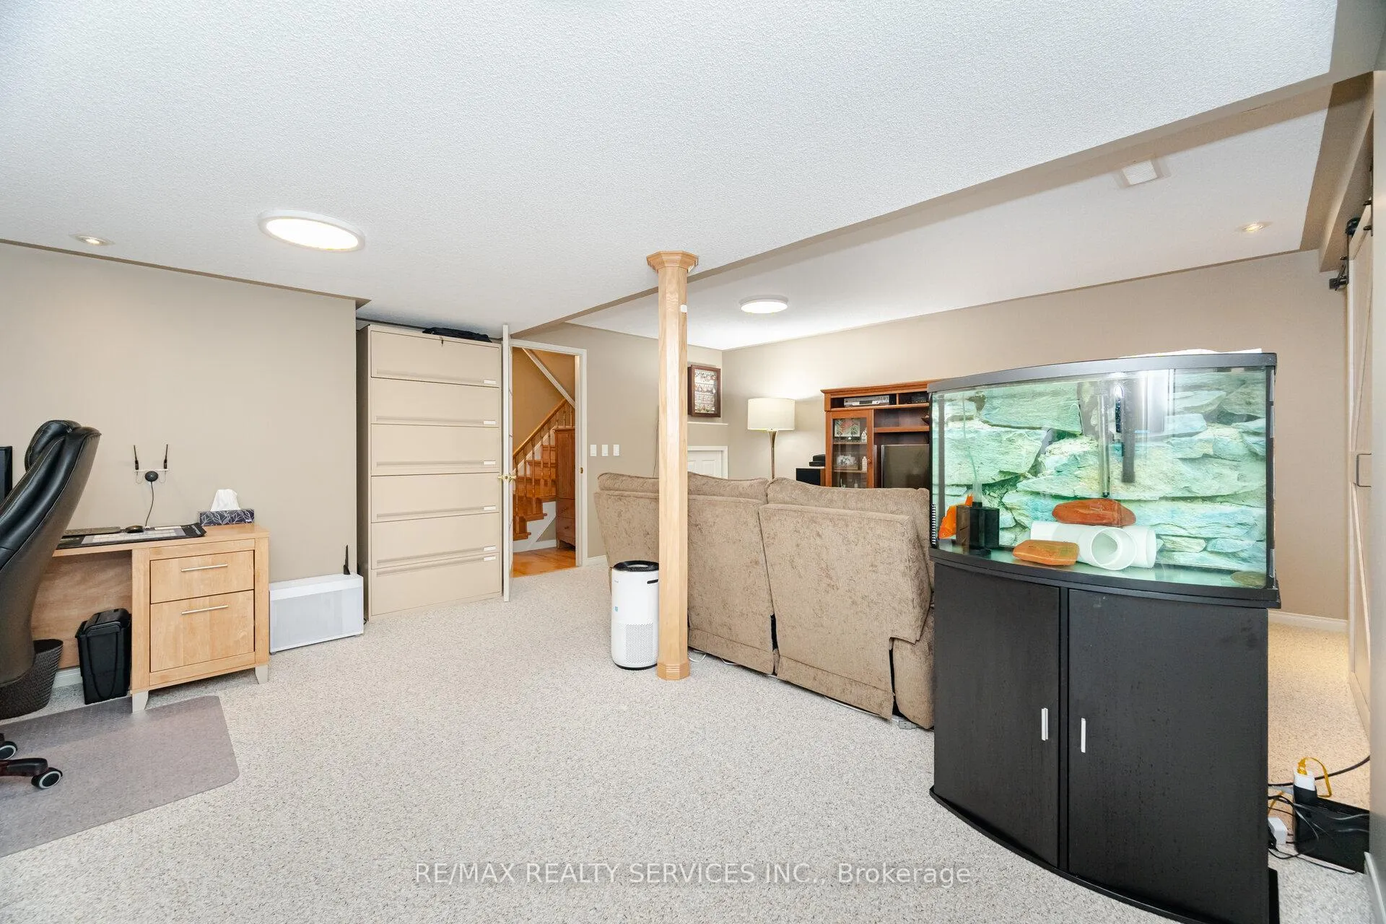
- Professionally finished basement for in-law suite potential.
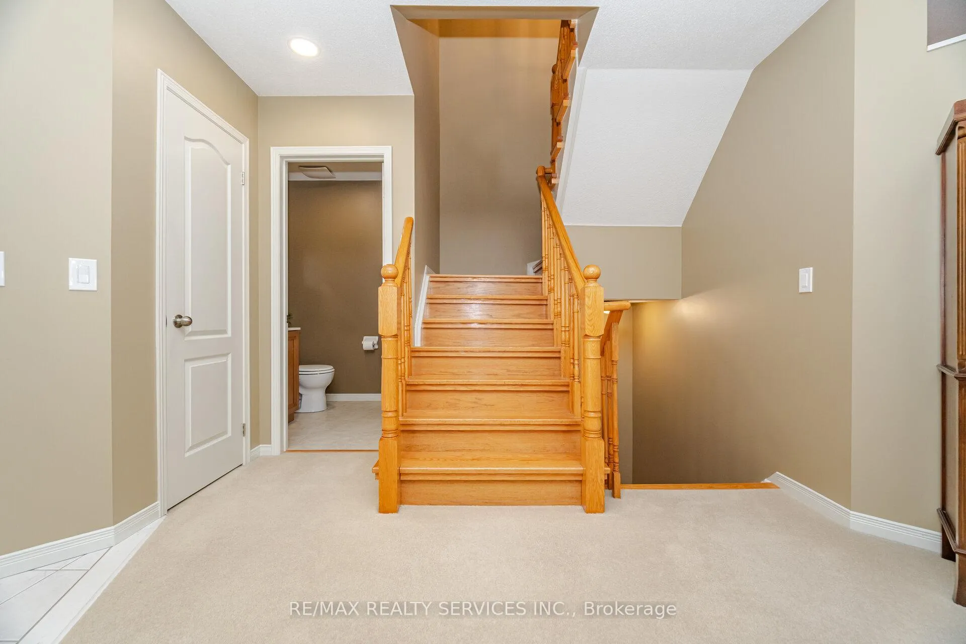
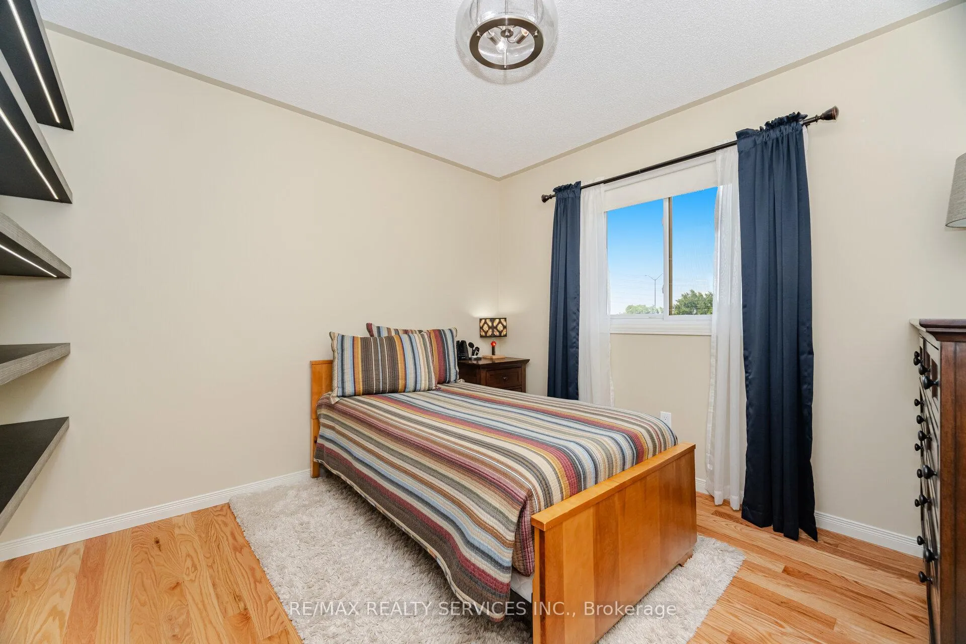
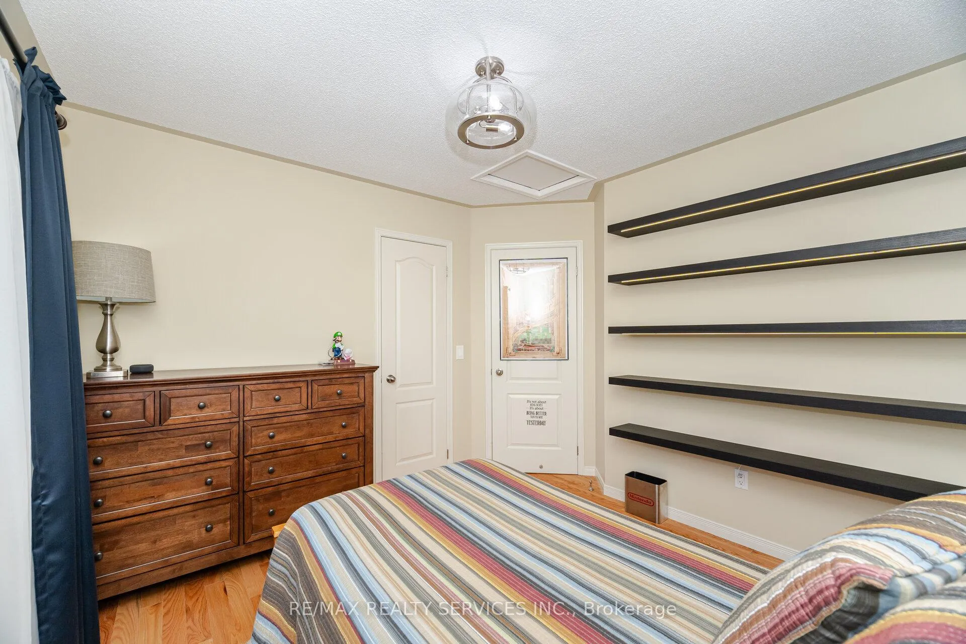
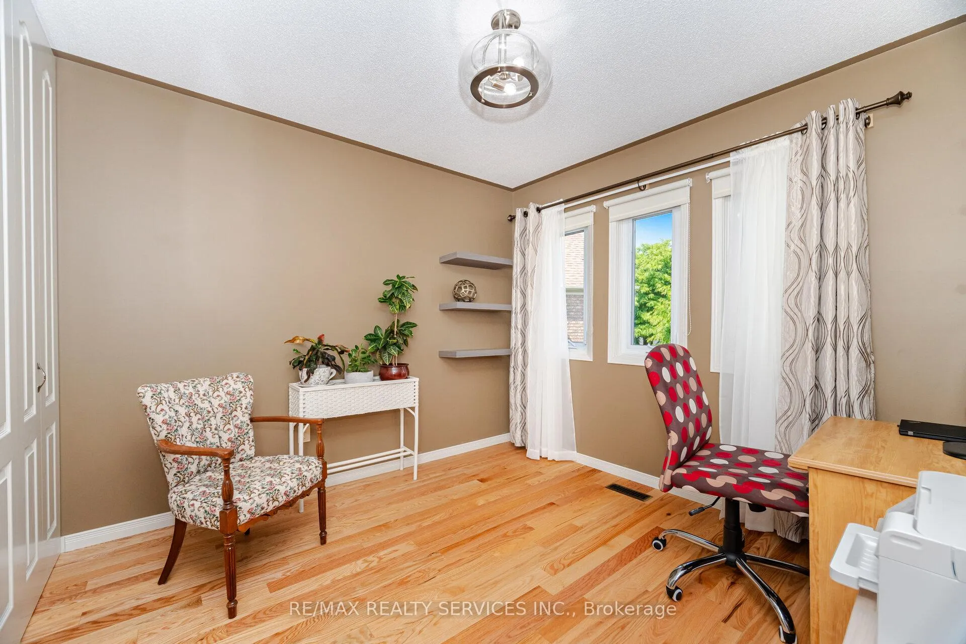
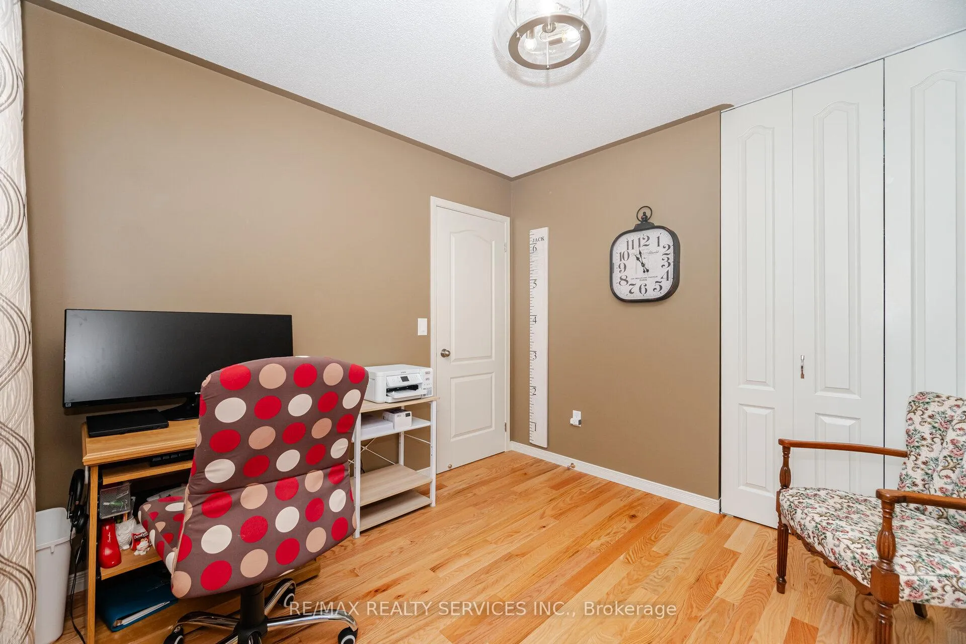
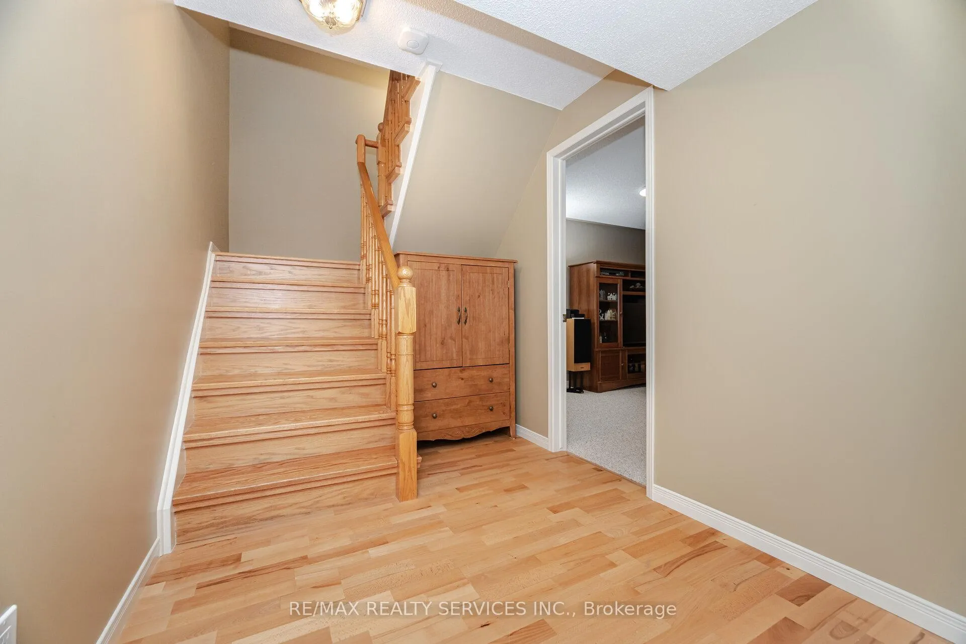
- Spacious bedrooms with hardwood flooring.
- Convenient access to shopping and transit.
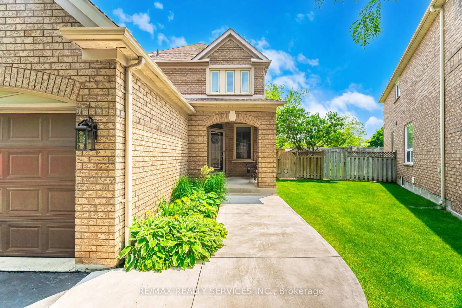
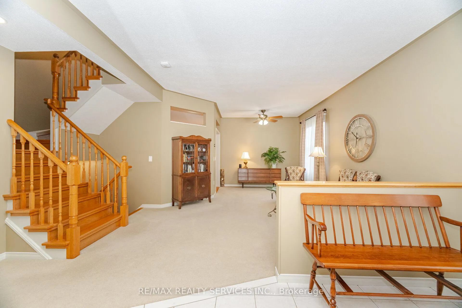
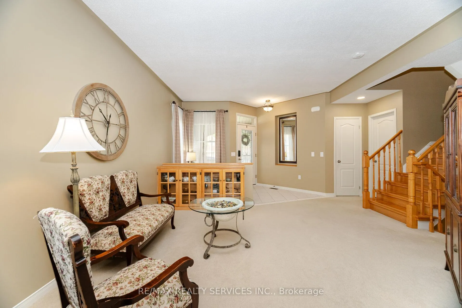
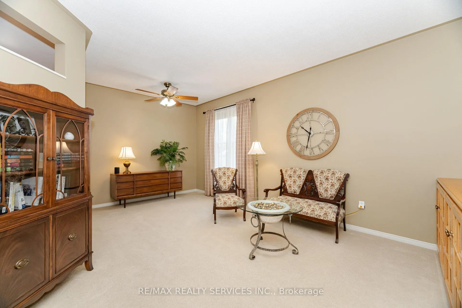
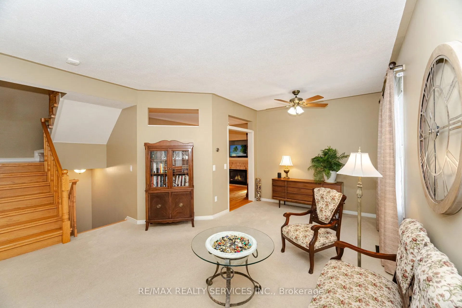
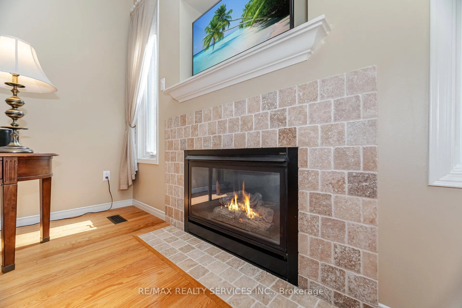
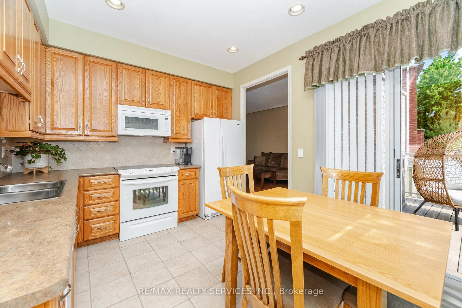
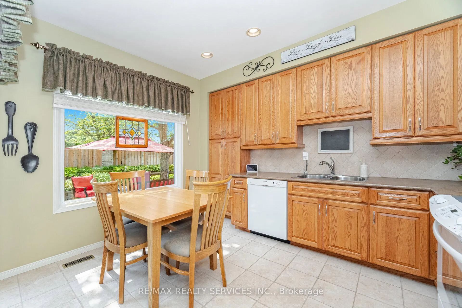
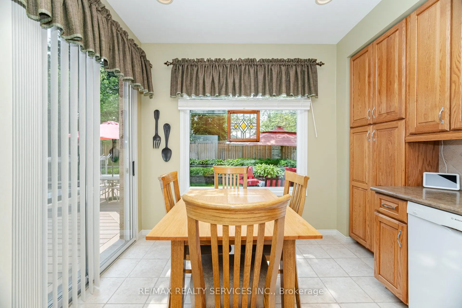
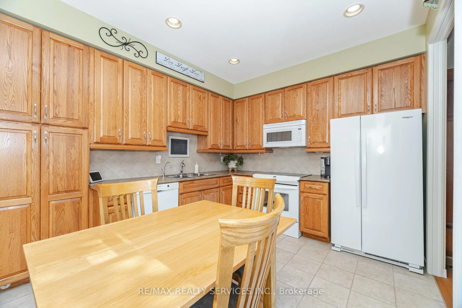
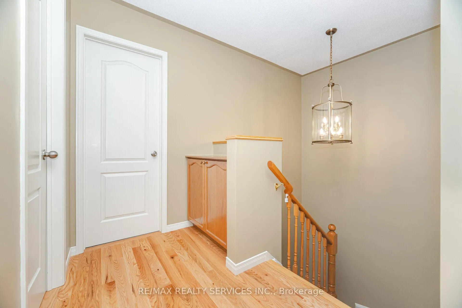
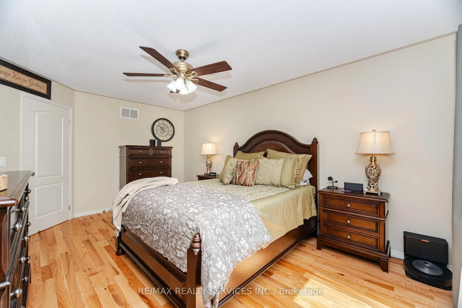
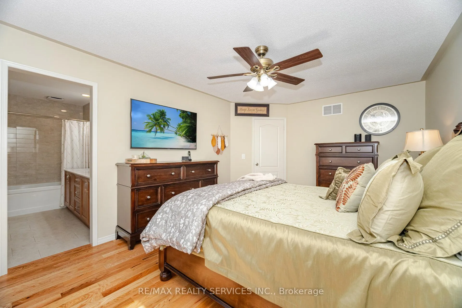
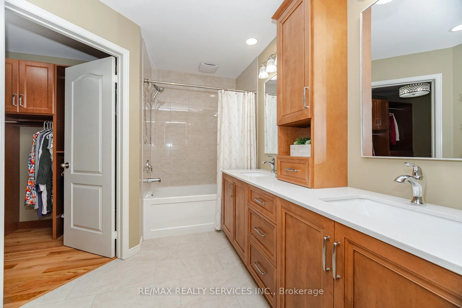
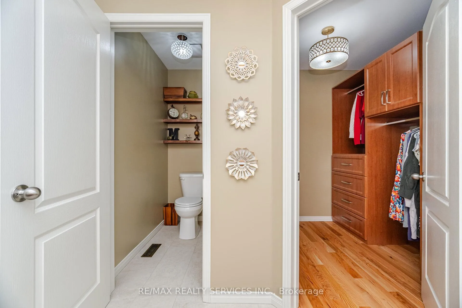
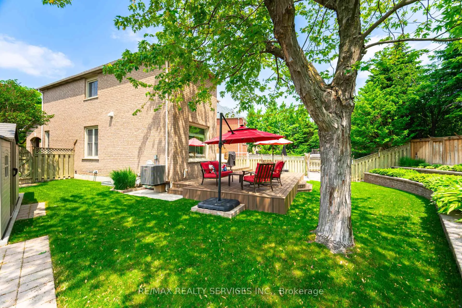
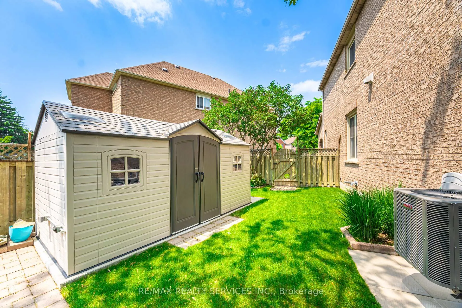
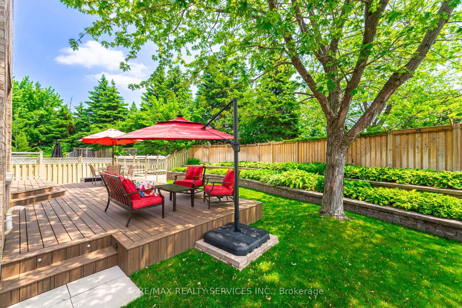
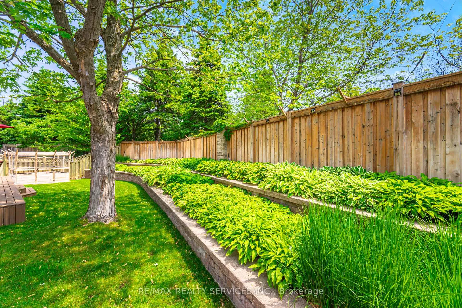
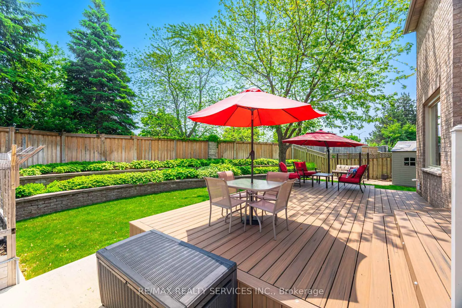
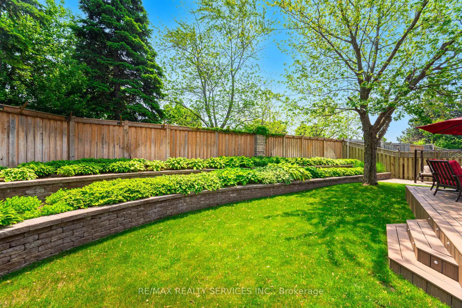
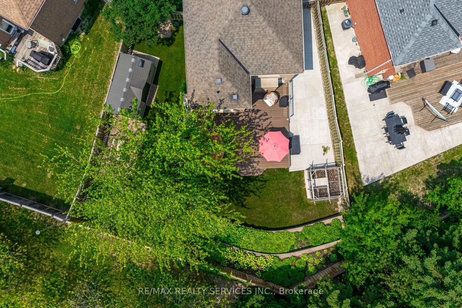
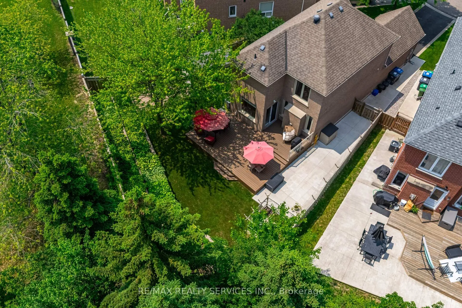
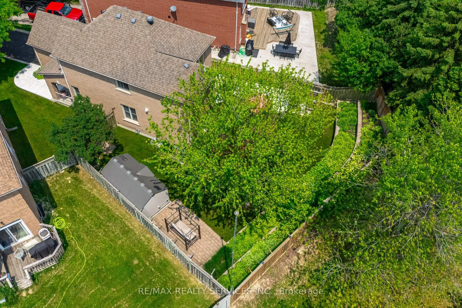
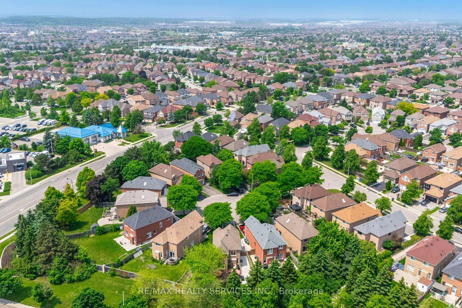
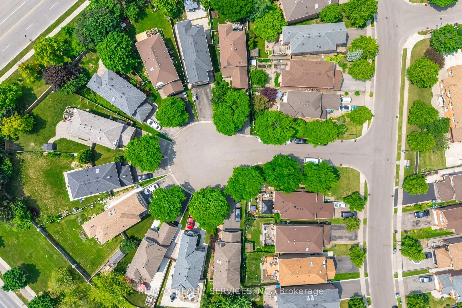
Meticulously cared for family home showing true pride of ownership, thoughtfully upgraded inside and out. Located on a quiet cul-de-sac on a beautiful pie-shaped lot between the hospital and Hwy 410, with easy access to transit, Trinity Common Mall, and Bramalea City Centre. This home also features a carefully selected Smart Home setup for added comfort and convenience. Key upgrades include a thermostat-controlled heated garage with NEMA EV charging port and mezzanine storage, irrigation/sprinkler system, oversized shed with lighting and outlet a, new maintenance-free composite deck with built-in lighting, perennial landscaping with backyard retaining wall, and new cement walkways on the front and side of the home. Inside, enjoy three fully renovated bathrooms, new Lennox air conditioner, upgraded attic insulation, water softener, under-cabinet lighting, cold cellar, and more. The upper level offers three spacious bedrooms, all with hardwood floors. The primary suite features a large5-piece ensuite and a walk-in closet with custom organizers. The main floor includes a cozy family room with hardwood floors and gas fireplace, bright open-concept living/dining areas, and a family-sized kitchen with breakfast area and walkout to the two-level deck. The professionally finished basement can easily be converted into a future in-law suite if desired. The Smart Home system includes two meshed Habitat Elevation C7 hubs controlling 50 z-Wave+ switches/devices and 20 Zigbee outlets, plus Nest Thermostat, Nest Protect, Alfred entry lock, Myq garage opener, and Netro irrigation; compatible with Alexa, Google, Apple Home and home Assistant. A Must -see!
Key Facts & Features
Property Costs
- Annual Property Tax Amount
- $6,015
- Land Transfer Tax Fee
- $14,455
Rental Items
- Rental Equipment
- Hot water tank
- Basement Type
- Finished, Full
Interior Features
- Laundry Level
- Lower Level
- Interior Extras
- Auto Garage Door Remote, Intercom
- Fireplace/Stove
- Yes
- Fireplace Features
- Natural Gas
- Elevator
- No
Exterior Features
- Exterior Extras
- Lawn Sprinkler System
- Pool
- None
- Property Features
- Hospital, Park, Public Transit
Building
- Building Type
- Detached
- Building Style
- 2-Storey
Construction
- Exterior Finish
- Other, Brick
- Roof
- Asphalt Shingle
- Foundation Details
- Poured Concrete
- Special Designation
- Unknown
Lot
- Lot Front
- 22.73 ft
- Lot Depth
- 114.37 ft
- Lot Shape
- Pie
Inclusions
- Inclusions
- All Existing Appliances, Under Cabinet Lighting, Water Softener (30000 Grain), Two Stage Water Filtration System, New Lennox Air Conditioner (1 YR), 3 Fully Renovated Bathrooms with Quartz Countertops, Nest Thermostat, Nest Protect Smoke and CO Alarms, Gas Fireplace, Heated Garage with 4800W Heater & Dedicated With Thermostat and Dedicated Sub Panel, 120 SQ FT Shed with lighting & Extra Wall Outlets, All Window Coverings, All Existing Light Fixtures, Fully Landscaped Perennial Backyard With incredibly Beautiful Garden and 5 Zone/14 Nozzle Smart Sprinkler System, 50 Z-Wave devices including all in wall switches (Zooz & Inovelli), Alfred Door Locks. NETWORK DETAILS: Rogers cable (1.5gbps) or Bell fibre (routed to house), 9 wired 2.5/1.0Gbps network drops (including to all bedrooms), 1 MoCA 100Mops to TV nook (above fireplace), Centrally located Whole Yard WiFi 6 coverage (Netgear RAX7O), Network UPS, 9 prewired PoE camera locations
Exclusions
- Exclusions
- Mirror in main bathroom, basement fridge, tesla charger in garage, wall cabinets in powder room and garage cupboards
Parking & Garages
- Garage Type
- Attached
- Garage Spaces
- 1
- Parking Spaces
- 4
- Total Garage And Parking Spaces
- 5
Heating & Cooling
- Heat Source
- Gas
- Heat Type
- Forced Air
- Air Conditioning
- Central Air
- Water
- Municipal
- Sewers
- Sewer
- Bedrooms
- 3 + 1
- Washrooms
- 3
- Kitchens
- 1
- Family / bonus room
- Yes
Room sizes
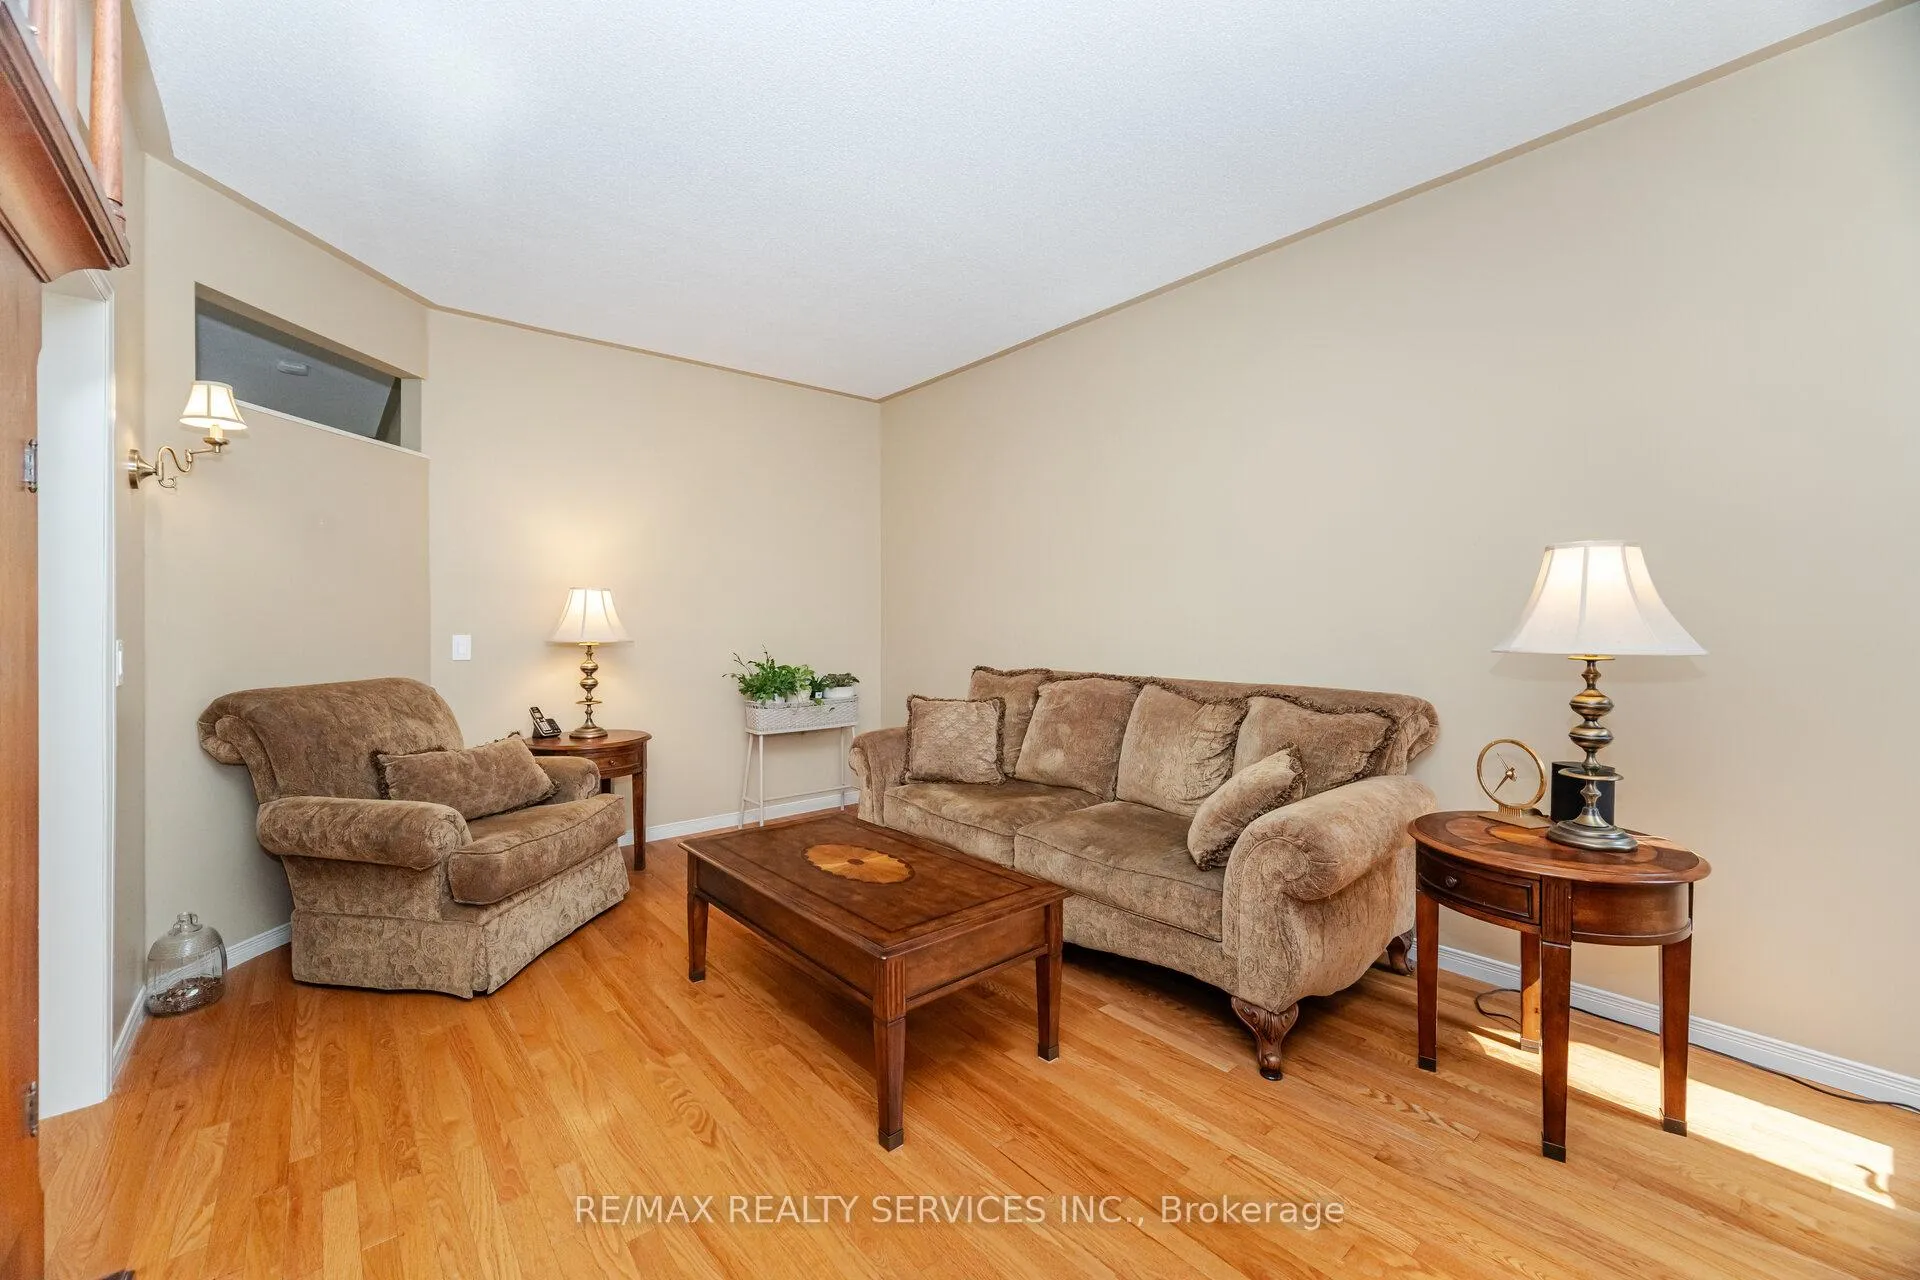
- Living Room—Main level, Combined w/Dining, Open Concept
- Dining Room—Main level, Combined w/Living, Open Concept
- Family Room—Main level, Fireplace, Hardwood Floor
- Kitchen—Main level, Family Size Kitchen, B/I Dishwasher, W/O To Yard
- Primary Bedroom—Second level, 5 Pc Ensuite, Hardwood Floor, Updated
- Bedroom 2—Second level, Hardwood Floor, Large Closet, Large Window
- Bedroom 3—Second level, Hardwood Floor, Large Closet, Large Window
- Recreation—Basement level, Broadloom
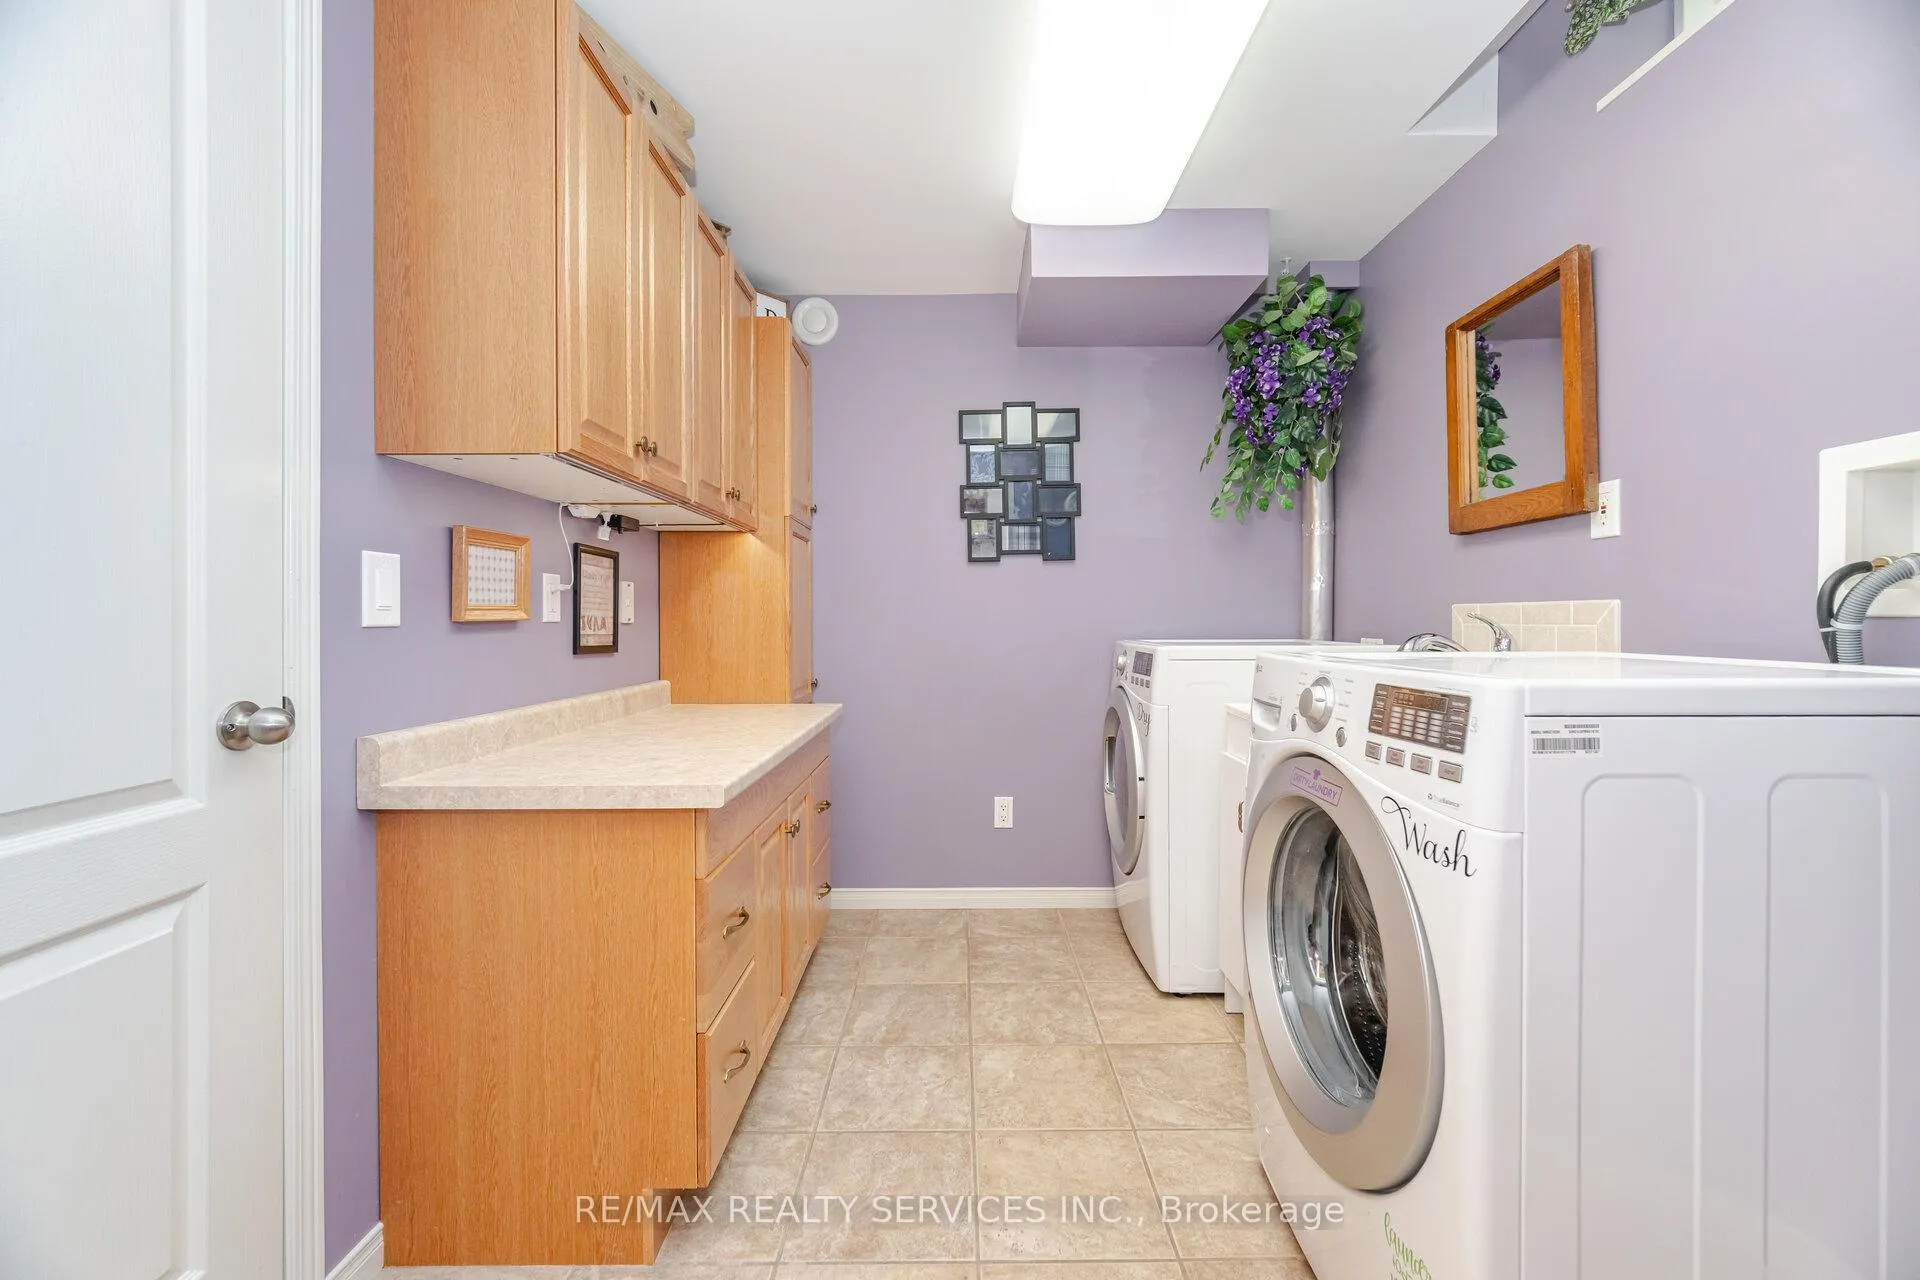
- Laundry—Basement level, Ceramic Floor, B/I Vanity
Washrooms
- 5-piece, Second
- 4-piece, Second
- 2-piece, Main
- Municipality
- Brampton
- Neighbourhood
- Sandringham-Wellington
- Main cross streets
- Dixie and Bovaird
- Directions
- Dixie and Bovaird
- MLS® number
- W12587412
- Data source
- Toronto Regional Real Estate Board
- Status change
- 2026-02-17
- Listed on
- 2025-11-29
- Days on market
- 80 days
- Possession type
- Flexible
- Co-op commission
- 2.5% + HST
- Seller
- Listed by
- RE/MAX REALTY SERVICES INC.
Home Market Value
Current home valuation for 8 Inwood Place, Brampton, Sandringham-Wellington, Brampton, ON. Listed for $899,000
HOMEH Estimate
$818,000
Estimated Sales Range
$646,220 - $989,780
HOMEH Estimate for 8 Inwood Place, Brampton, Sandringham-Wellington
Calculated with a real agent's CMA method — 45+ years of experience, codified. Not an AI guess.
For the owner
Is this your home? Track its value.
Get this home's HOMEH Estimate by email once a month, with how many homes are for sale around you.
Mortgage Payment Calculator
Compare up to 4 down payment scenarios
5% on first $500K + 10% on $399,000 over $500K
$64,900
| Scenario 1 | Scenario 2 | Scenario 3 | Scenario 4 | |
|---|---|---|---|---|
−Down payment | % $ | % $ | % $ | % $ |
+CMHC insurance | $33,335 | $25,082 | $21,396 | $0 |
=Total mortgage | $866,708 | $834,182 | $785,546 | $719,200 |
Amortization | ||||
Mortgage rate | % | % | % | % |
| Payment frequency | ||||
=Mortgage payment | $4,232monthly | $4,073monthly | $3,835monthly | $3,511monthly |
Land Transfer Tax
$14,455
$14,455
Around this home
No schools found nearby
Data provided by OpenStreetMap & Fraser Institute School Rankings
Ask HOMEH
New!Hi there!
👋Text or call (416) 301-9001
Recommended for you
Based on homes you've looked at.
No recommended properties found.
Nearby similar homes
No nearby properties found.
More real estate resources
Other homes nearby
Explore this area
Nearby neighbourhoods
No nearby listings available.