
82 Cobblestone Court
Brampton (Sandringham-Wellington), ON L6R 2S4
- 3Bedrooms
- 2Bathrooms
- 2Garage
- 2500–3000Sq Ft
- $5,667Tax
- 65×166 ftLot Size
 Estimated Value:$961,052See Free Estimate Report

Sale & Price History for 82 Cobblestone Court, Brampton, Sandringham-Wellington
| Start Date | End Date | Price | Event | MLS# |
|---|---|---|---|---|
| No listing history available | ||||
Real estate boards require you to or to see the full details of this property.
*Sold prices and complete sale & price history are regulated data. Under the Trust in Real Estate Services Act, 2002 (TRESA) and the rules of the Real Estate Council of Ontario (RECO), and pursuant to the Multiple Listing Service® rules of the Canadian Real Estate Association (CREA) and the Toronto Regional Real Estate Board (TRREB), this information may be shown only to registered users who have agreed to the applicable terms of use (a Virtual Office Website, or "VOW," arrangement). HOMEH Inc., Brokerage therefore provides it to signed-in members only. Creating an account is free and takes under a minute.
About 82 Cobblestone Court, Brampton, Sandringham-Wellington
Summarized Description
- Historic residence with unique architectural charm.
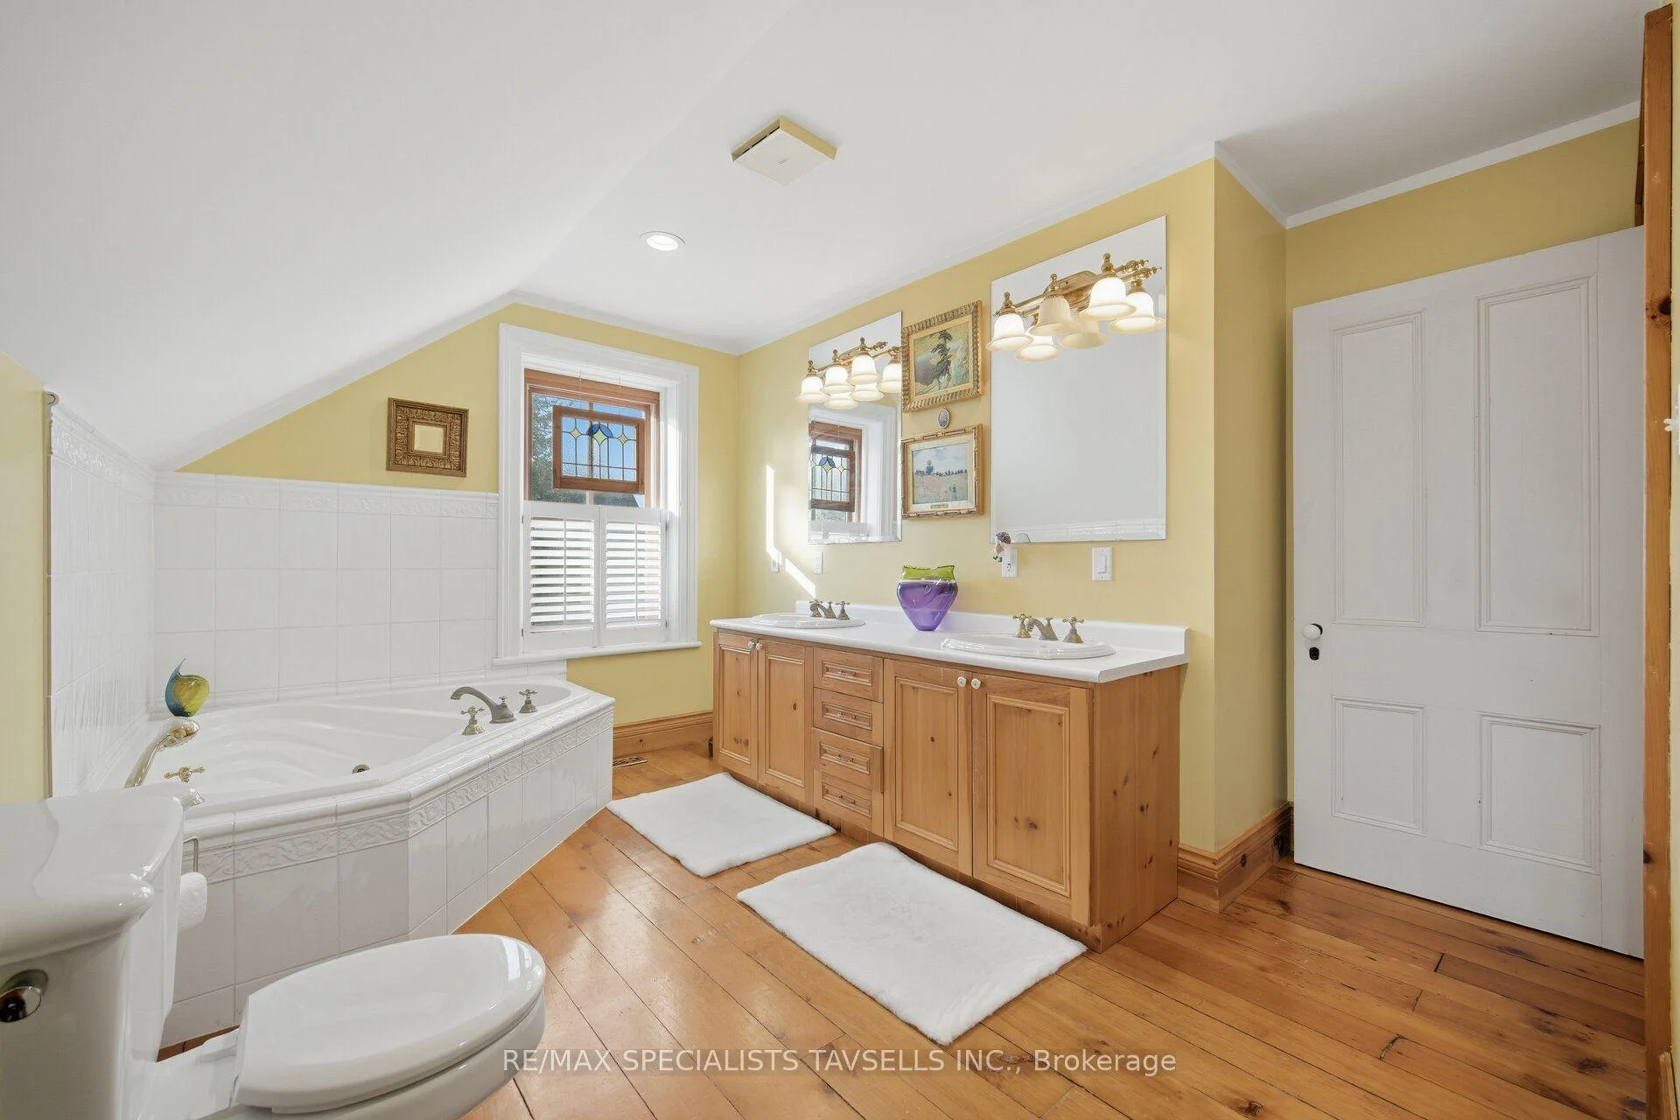
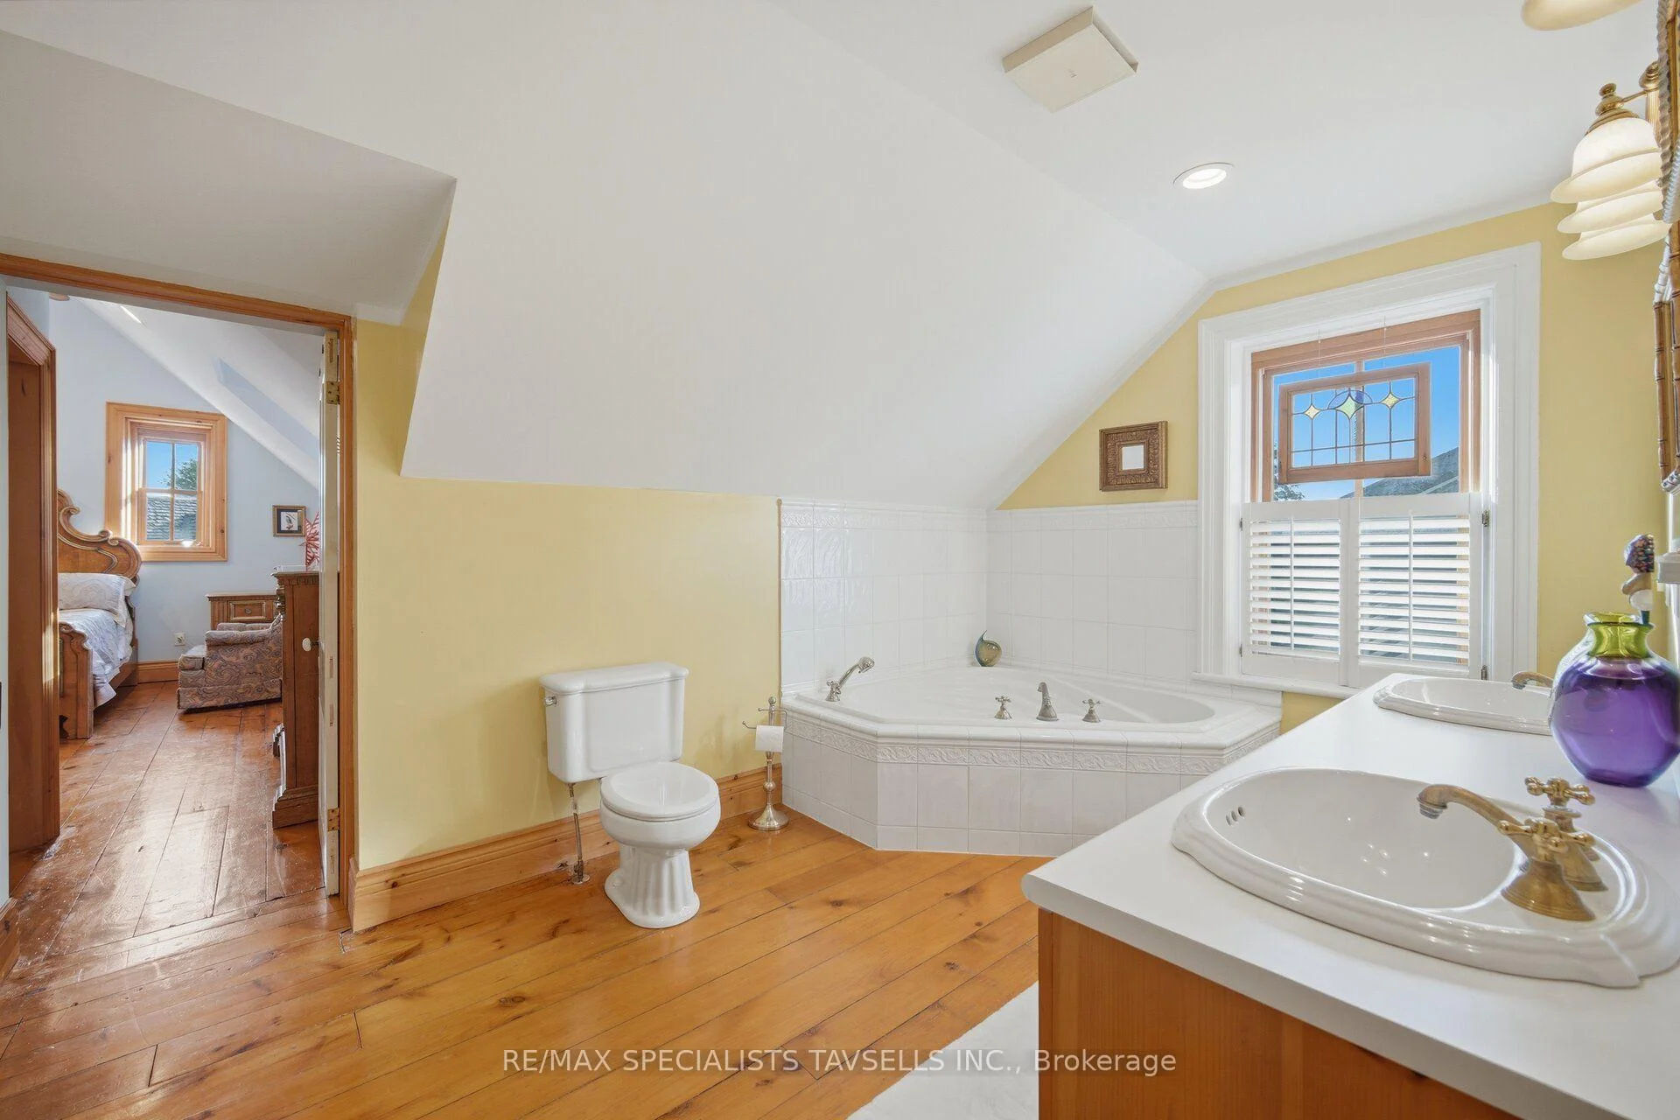
- Custom stained-glass windows enhance character.
- Spacious living areas with 10-foot ceilings.
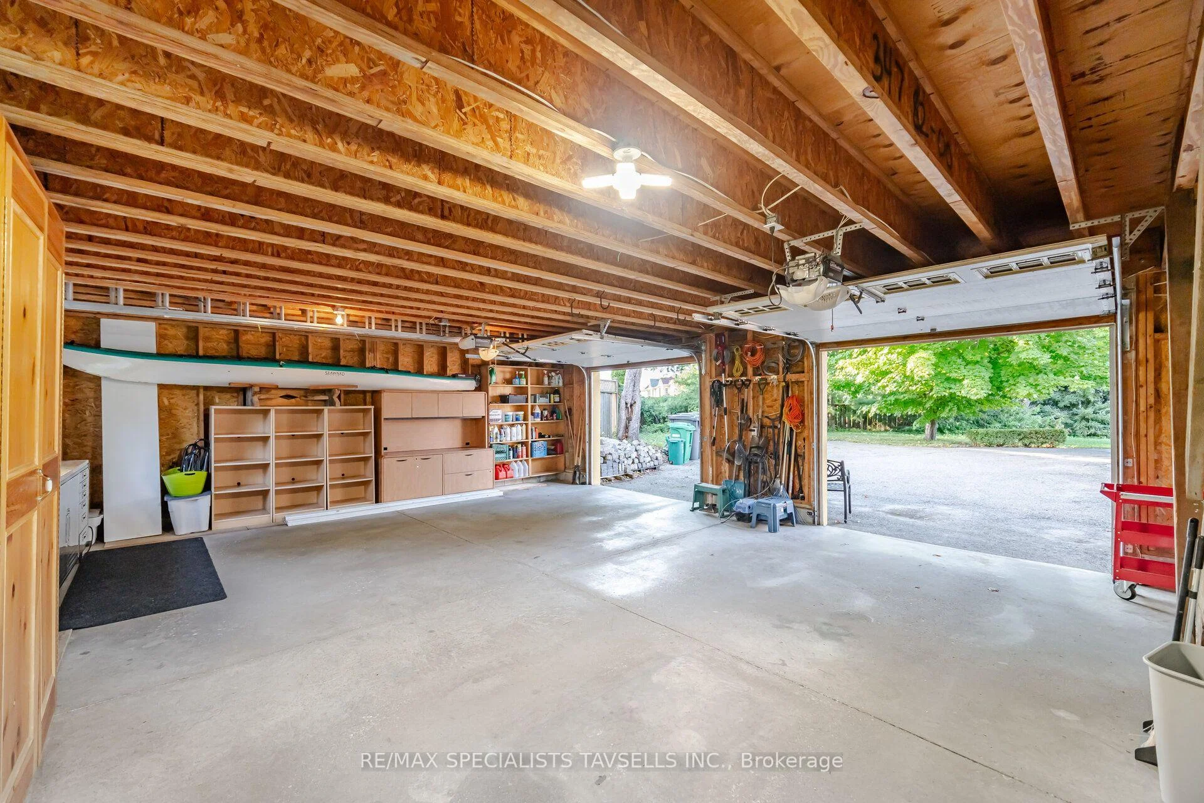
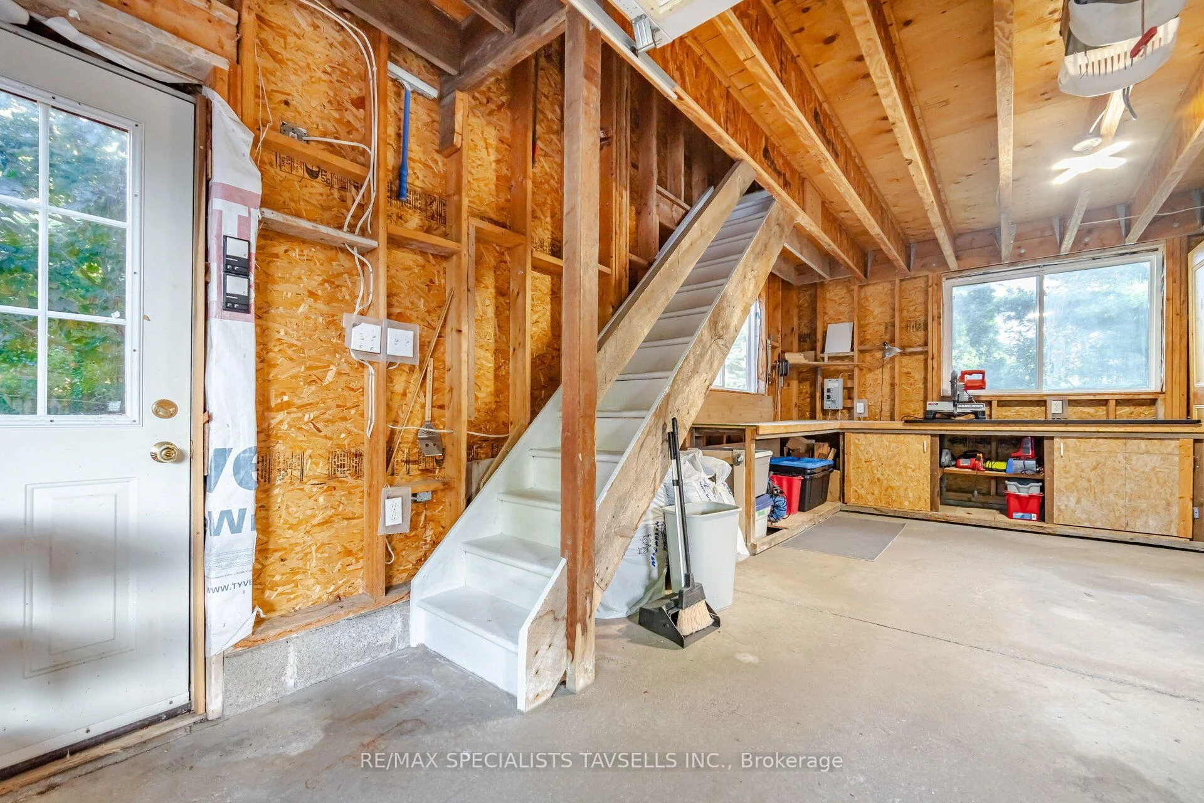
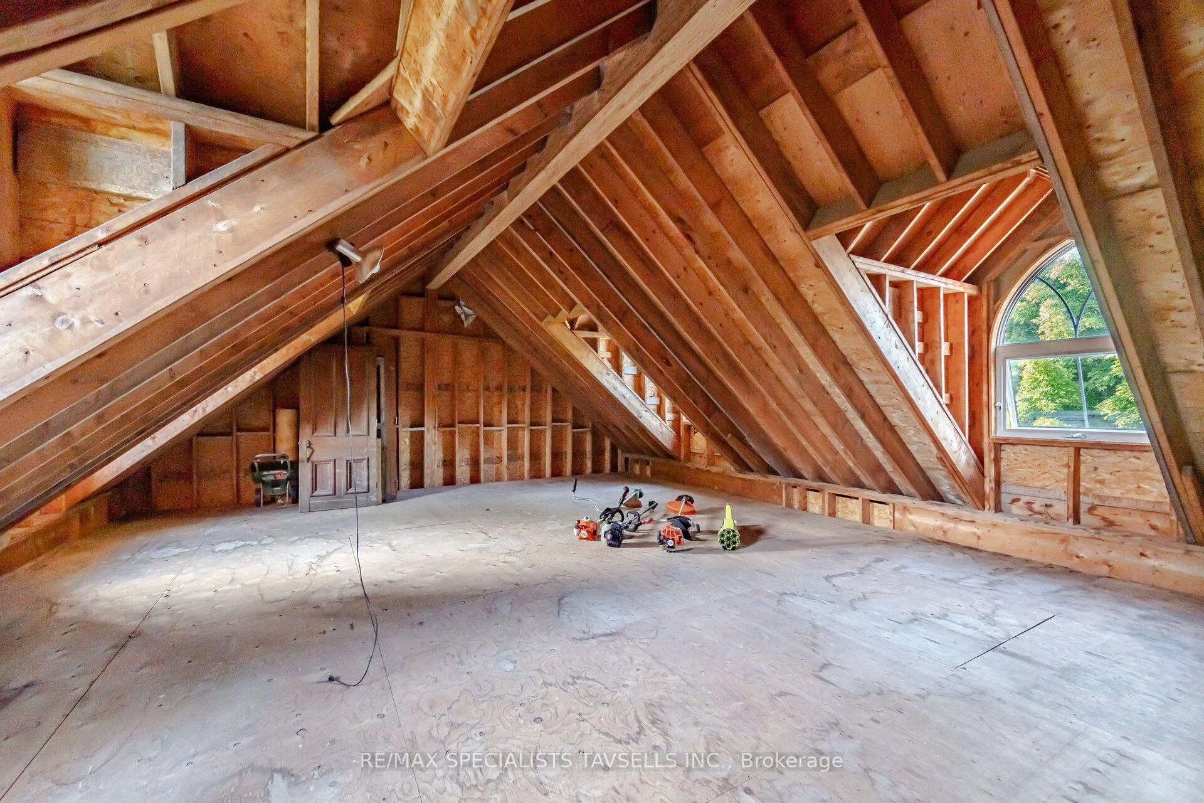
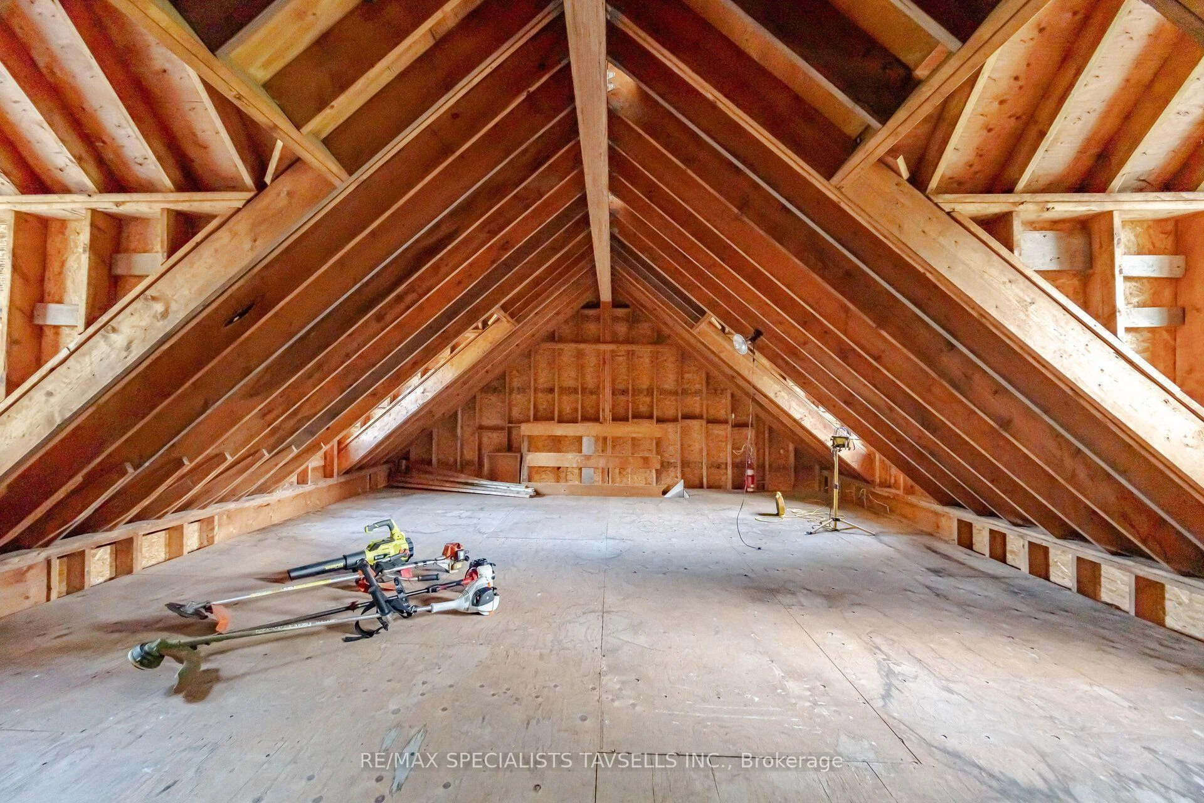
- Oversized garage with bonus loft space.
- Well-appointed kitchen flows into home office.
- Updated HVAC for comfort and efficiency.
- Private outdoor space in a serene setting.
- Potential for basement recreation or hobby area.
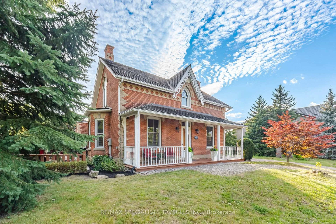
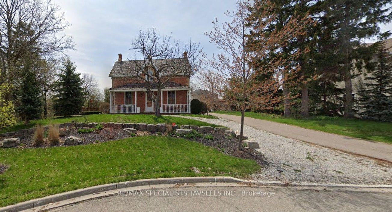
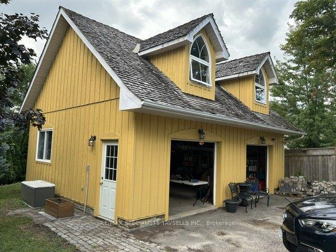
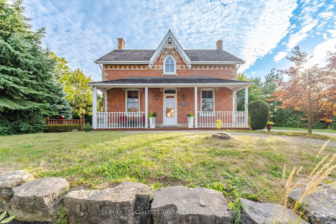
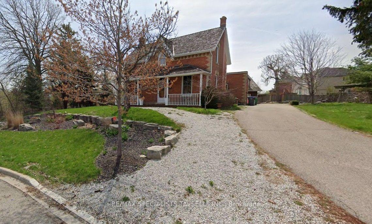
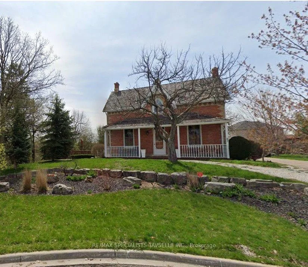
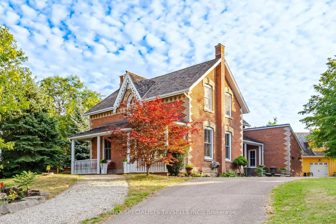
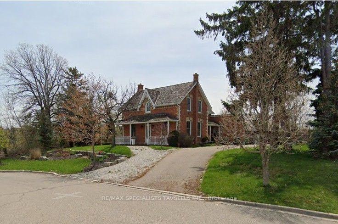
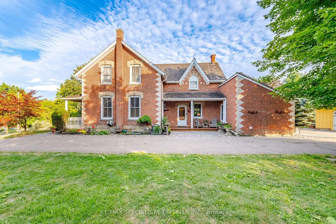
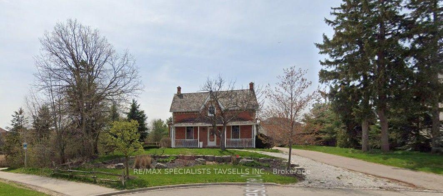
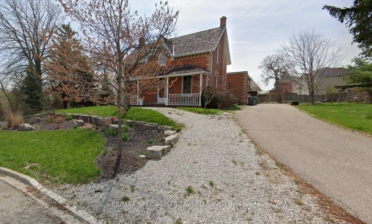
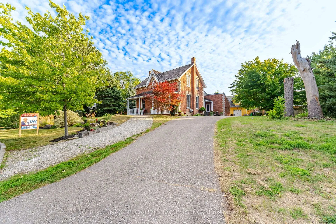
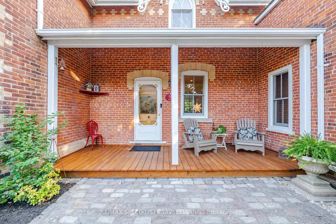
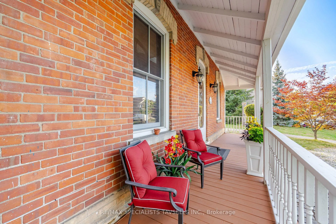
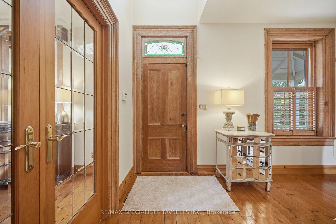
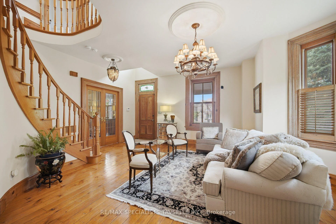
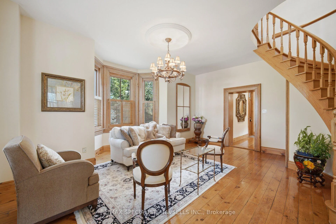
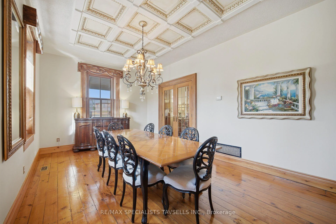
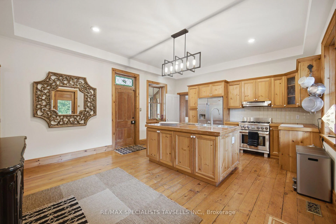
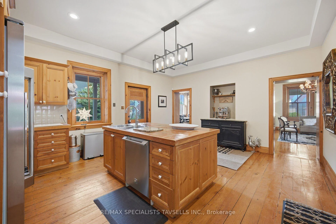
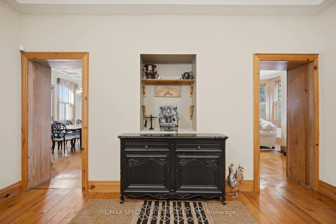
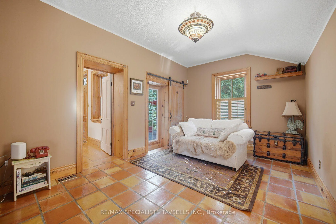
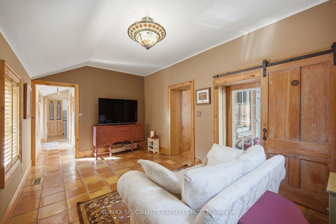
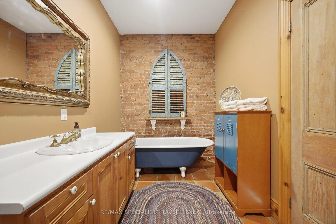
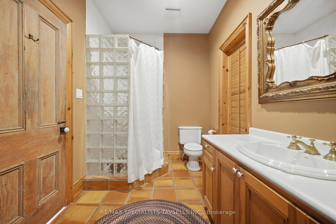
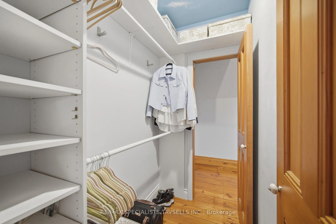
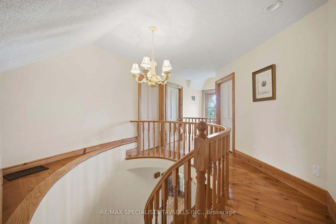
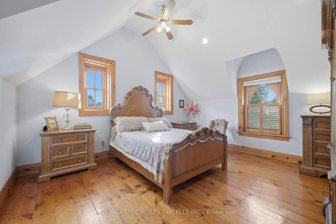
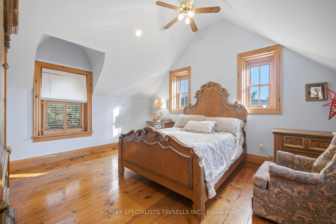
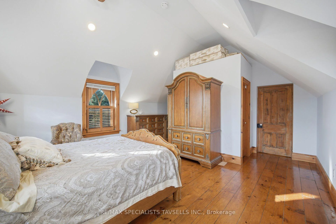
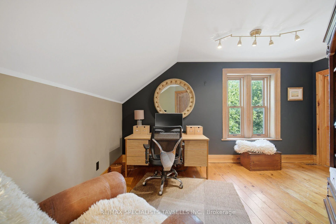
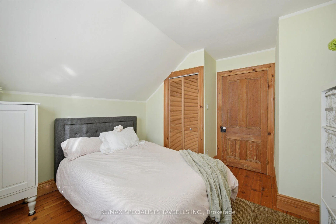
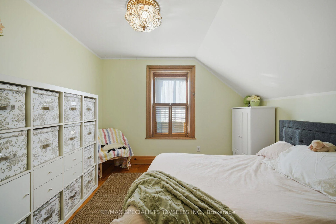
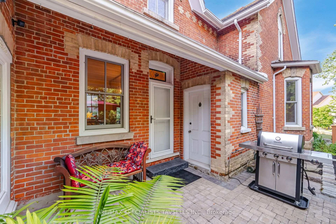
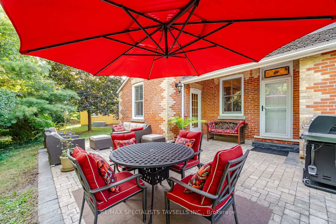
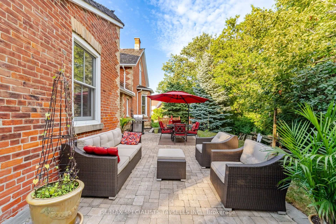
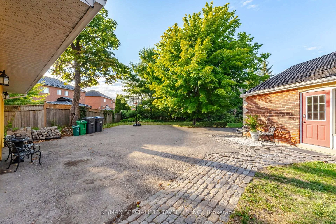
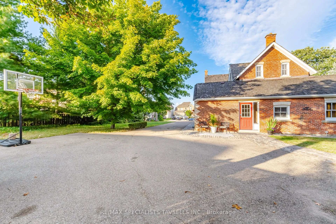
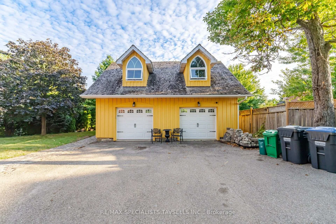
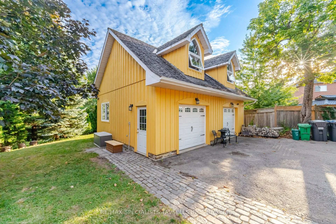
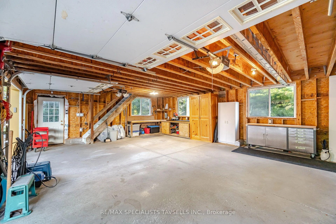
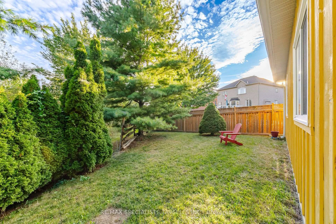
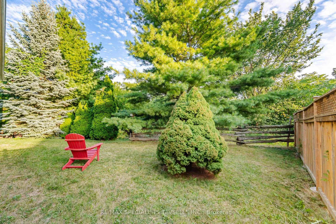
The historic "Elliott Homestead" is a truly distinctive designated brampton heritage residence showcasing timeless character and charm throughout. A welcoming covered front porch, custom stained-glass windows, antique chandeliers, beautiful wood and tile flooring, and carefully selected décor reflect the home's rich heritage and unique architectural appeal. The impressive formal dining room, highlighted by soaring 10-foot ceilings, provides an elegant setting for large family gatherings and entertaining. A spacious living room featuring original flooring offers warmth and character, while the well-appointed chef's kitchen provides excellent functionality and flows conveniently into a separate den/home office. Sweeping Oak staircase leads to The upper level features 3 charming bedrooms, each offering its own character and appeal. The spacious primary bedroom is complemented by a generous walk-in closet & 11.5 Ft cathedral ceiling & surrounded by window views on 3 sides. The large, clean basement provides excellent additional space and is ready for the your personal vision, with potential for a recreation room, hobby area, home gym, or additional living space. A significant highlight is the custom-built, oversized detached double-car garage, featuring a walk-up to approximately 600 sq. ft of upper bonus loft space. Complete with its own electrical pony panel, this versatile area is ideal for storage, a workshop, studio, or hobby room. Enjoy the private outdoor space ravine showcasing nature, and the peaceful country setting. For added comfort and peace of mind, the home has been upgraded with a recently updated furnace and central air conditioning system. A rare opportunity to own a home where history, character, space, and functionality come together in a truly special setting located in a quiet private court.
Key Facts & Features
Property Costs
- Annual Property Tax Amount
- $5,667
- Land Transfer Tax Fee
- $19,455
- Basement Type
- Partially Finished, Separate Entrance
Interior Features
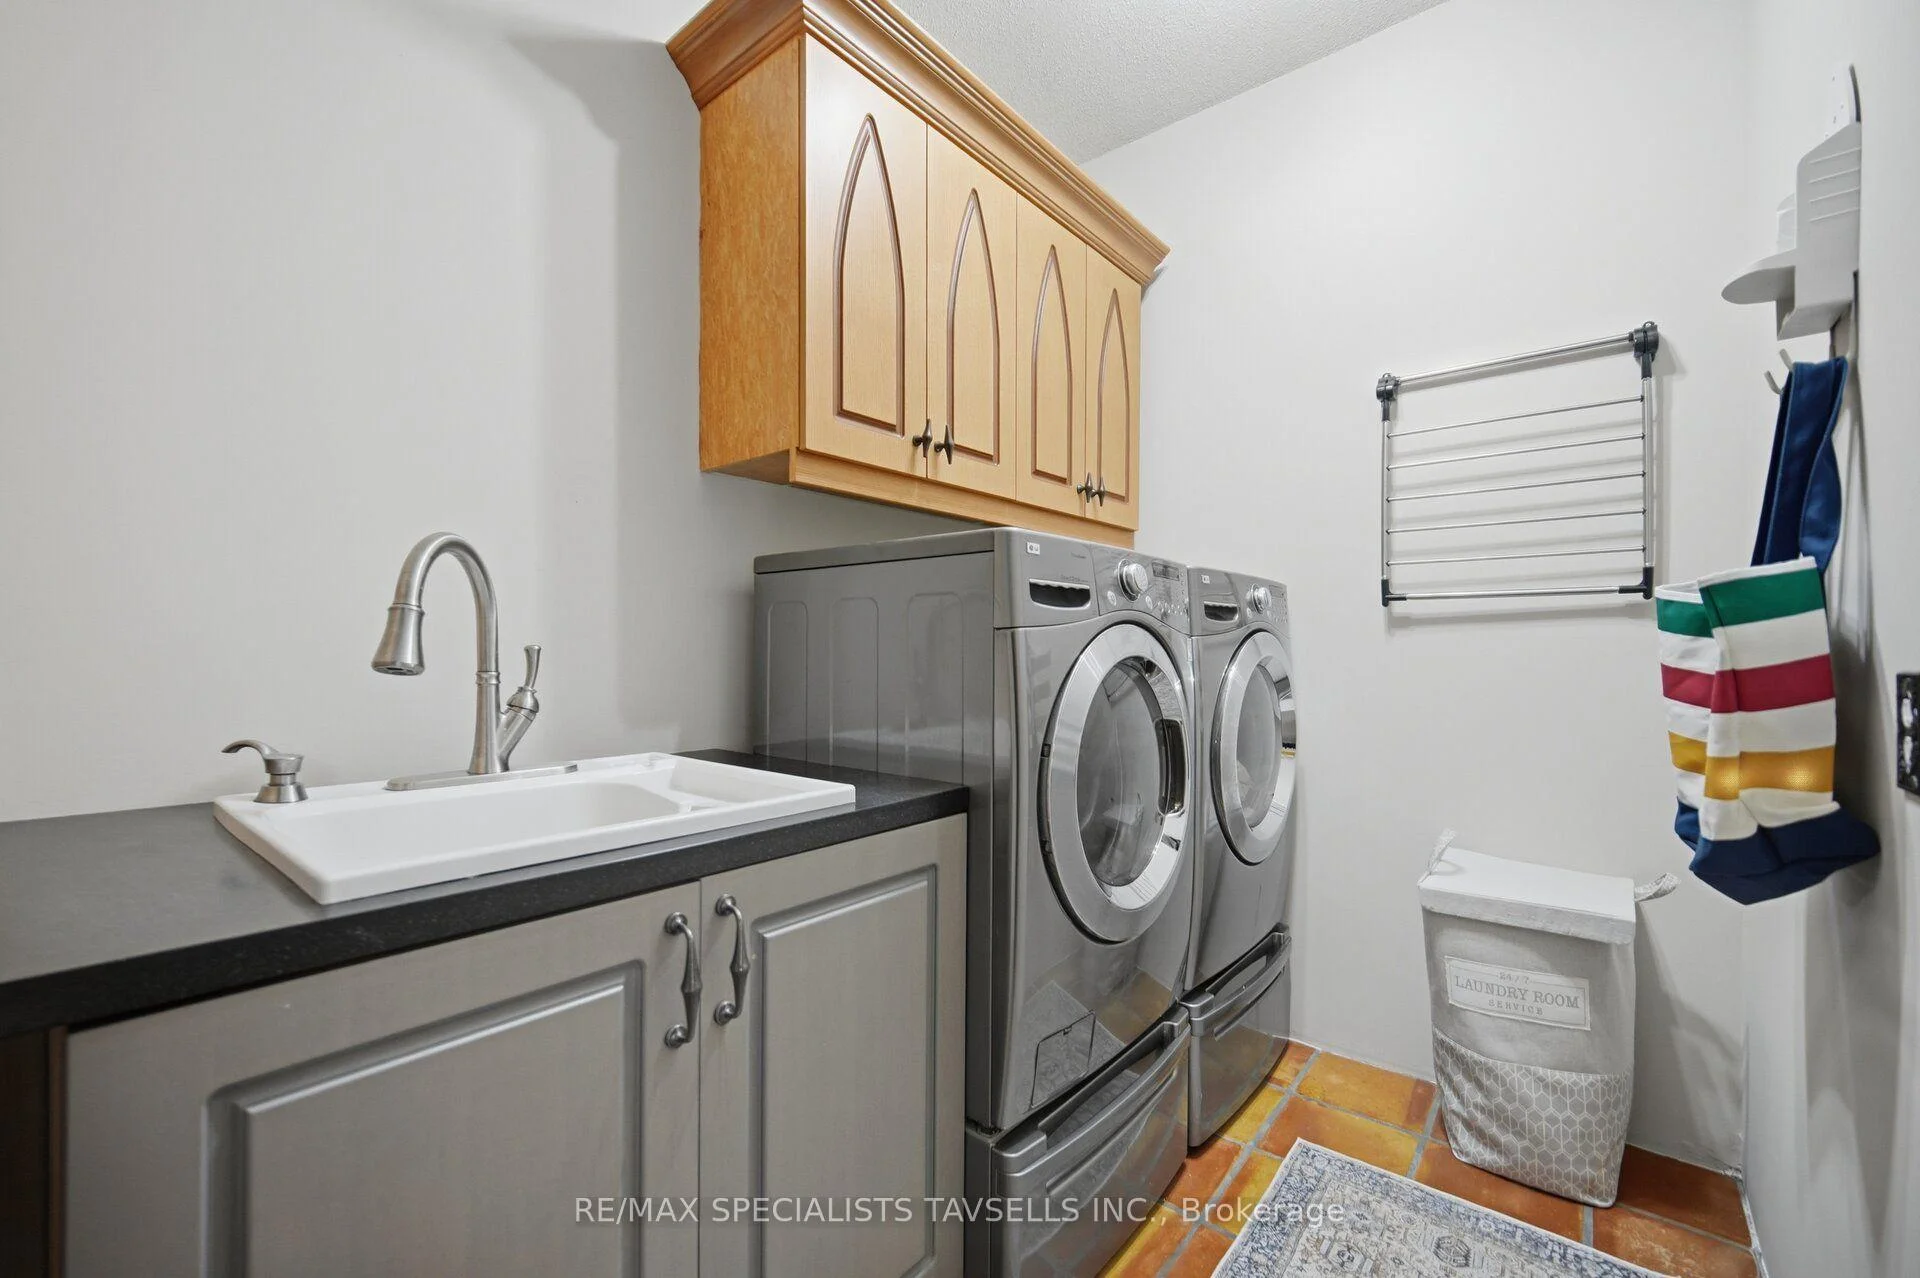
- Laundry Level
- Main Level
- Interior Extras
- Guest Accommodations
- Fireplace/Stove
- No
- Elevator
- No
Exterior Features
- Pool
- None
- Property Features
- Cul de Sac/Dead End, Golf, Hospital, Public Transit, School, Wooded/Treed
- Other Structures
- Workshop
Building
- Building Type
- Detached
- Building Style
- 2-Storey
- Approx Age
- 100+
Construction
- Exterior Finish
- Brick
- Roof
- Asphalt Shingle
- Foundation Details
- Unknown
- Special Designation
- Other
Lot
- Lot Front
- 65.00 ft
- Lot Depth
- 166.44 ft
- Lot Size
- 0.188
- Lot Shape
- Irregular
- Lot Size Code
- 65.00 x 166.44 Feet (110 North 72 Across Back)
Inclusions
- Inclusions
- Appliances (Stove, Fridge, Washer, Dryer, Dishwasher ) All window coverings, All light fixtures, Keys
Parking & Garages
- Garage Type
- Detached
- Garage Spaces
- 2
- Parking Spaces
- 6
- Total Garage And Parking Spaces
- 8
Heating & Cooling
- Heat Source
- Gas
- Heat Type
- Forced Air
- Air Conditioning
- Central Air
- Water
- Municipal
- Sewers
- Sewer
- Natural Gas
- Yes
- Hydro
- Yes
- Cable
- Available
- Telephone
- Available
- Bedrooms
- 3
- Washrooms
- 2
- Kitchens
- 1
- Family / bonus room
- Yes
Room sizes
- Kitchen5.50 x 4.70Ground level, Wood, Centre Island, Family Size Kitchen
- Living Room—Ground level
- Living Room5.20 x 3.10Ground level, Tile Floor
- Living Room—Ground level
- Living Room—Ground level, Wood, Formal Rm
- Living Room—Ground level
- Bedroom 33.90 x 3.00Second level, Wood, Closet
- Primary Bedroom4.70 x 4.50Second level, Wood, Walk-In Closet(s), Semi Ensuite
- Bedroom 23.40 x 3.10Second level, Wood, Closet
- Dining Room6.30 x 3.80Ground level, Wood, French Doors
- Kitchen6.30 x 3.80Ground level, Centre Island, Family Size Kitchen
- Family Room6.30 x 3.80Ground level, Tile Floor, French Doors
- Primary Bedroom—Upper level, Walk-In Closet(s), Semi Ensuite, Wood
- Family Room—Ground level, Tile Floor
- Kitchen—Ground level, Centre Island, Family Size Kitchen, Wood
- Bedroom 2—Upper level, Walk-In Closet(s), Wood
- Dining Room—Ground level, French Doors, Wood, Vaulted Ceiling(s)
- Living Room—Ground level, Formal Rm, Wood
- Room—
- Bedroom 3—Upper level, Walk-In Closet(s), Wood
Washrooms
- 4-piece, Ground
- 4-piece, Second
- Area
- Brampton
- Municipality
- Brampton
- Neighbourhood
- Sandringham-Wellington
- Main cross streets
- Torbram/ Sandlewood
- Zoning
- Res
- Directions
- Torbram/ Sandlewood
- MLS® number
- W13675220
- Data source
- Toronto Regional Real Estate Board
- Listed on
- 2026-08-14
- Updated on
- 2026-10-13
- Days on market
- 70 days
- Possession type
- Flexible
- Co-op commission
- 2.5 % + HST
- Seller
- Listed by
- RE/MAX SPECIALISTS TAVSELLS INC.
Home Market Value
Current home valuation for 82 Cobblestone Court, Brampton, Sandringham-Wellington, Brampton, ON. Listed for $1,149,000
HOMEH Estimate
$961,052
Estimated Sales Range
$759,231 - $1,162,873
HOMEH Estimate for 82 Cobblestone Court, Brampton, Sandringham-Wellington
Calculated with a real agent's CMA method — 45+ years of experience, codified. Not an AI guess.
For the owner
Is this your home? Track its value.
Get this home's HOMEH Estimate by email once a month, with how many homes are for sale around you.
Mortgage Payment Calculator
Compare up to 4 down payment scenarios
5% on first $500K + 10% on $649,000 over $500K
$89,900
| Scenario 1 | Scenario 2 | Scenario 3 | Scenario 4 | |
|---|---|---|---|---|
−Down payment | % $ | % $ | % $ | % $ |
+CMHC insurance | $42,329 | $32,057 | $27,346 | $0 |
=Total mortgage | $1,100,558 | $1,066,157 | $1,003,996 | $919,200 |
Amortization | ||||
Mortgage rate | % | % | % | % |
| Payment frequency | ||||
=Mortgage payment | $5,373monthly | $5,206monthly | $4,902monthly | $4,488monthly |
Land Transfer Tax
$19,455
$19,455
Around this home
Data provided by OpenStreetMap & Fraser Institute School Rankings
Ask HOMEH
New!Hi there!
👋Text or call (416) 301-9001
Recommended for you
Based on homes you've looked at.
No recommended properties found.
Nearby similar homes
No nearby properties found.
More real estate resources
Other homes nearby
Explore this area
Nearby neighbourhoods
No nearby listings available.