
8930 Creditview Crescent
Brampton (Credit Valley), ON L6Y 0G4
- 5Bedrooms
- 6Bathrooms
- 4Garage
- 5000 +Sq Ft
- $30,977Tax
- 100×220 ftLot Size
 Estimated Value:$5,700,000See Free Estimate Report

Property not available for sale or for rent.
HOMEH One: full-service selling for a 1% listing fee. The buyer's agent commission is separate.
Free Home EvaluationHow Much Is My Home Worth?Homes for Sale NearbySale & Price History for 8930 Creditview Crescent, Brampton, Credit Valley
| Start Date | End Date | Price | Event | MLS# |
|---|---|---|---|---|
| 2026-08-24 | 2026-09-22 | Login to See Prices | Terminated | w13710948 |
Real estate boards require you to or to see the full details of this property.
*Sold prices and complete sale & price history are regulated data. Under the Trust in Real Estate Services Act, 2002 (TRESA) and the rules of the Real Estate Council of Ontario (RECO), and pursuant to the Multiple Listing Service® rules of the Canadian Real Estate Association (CREA) and the Toronto Regional Real Estate Board (TRREB), this information may be shown only to registered users who have agreed to the applicable terms of use (a Virtual Office Website, or "VOW," arrangement). HOMEH Inc., Brokerage therefore provides it to signed-in members only. Creating an account is free and takes under a minute.
About 8930 Creditview Crescent, Brampton, Credit Valley
Summarized Description
- Custom-built home completed in 2022.
- Spacious layout with 5 bedrooms and 6 bathrooms.
- Impressive 6,932 sq. ft. of living space.
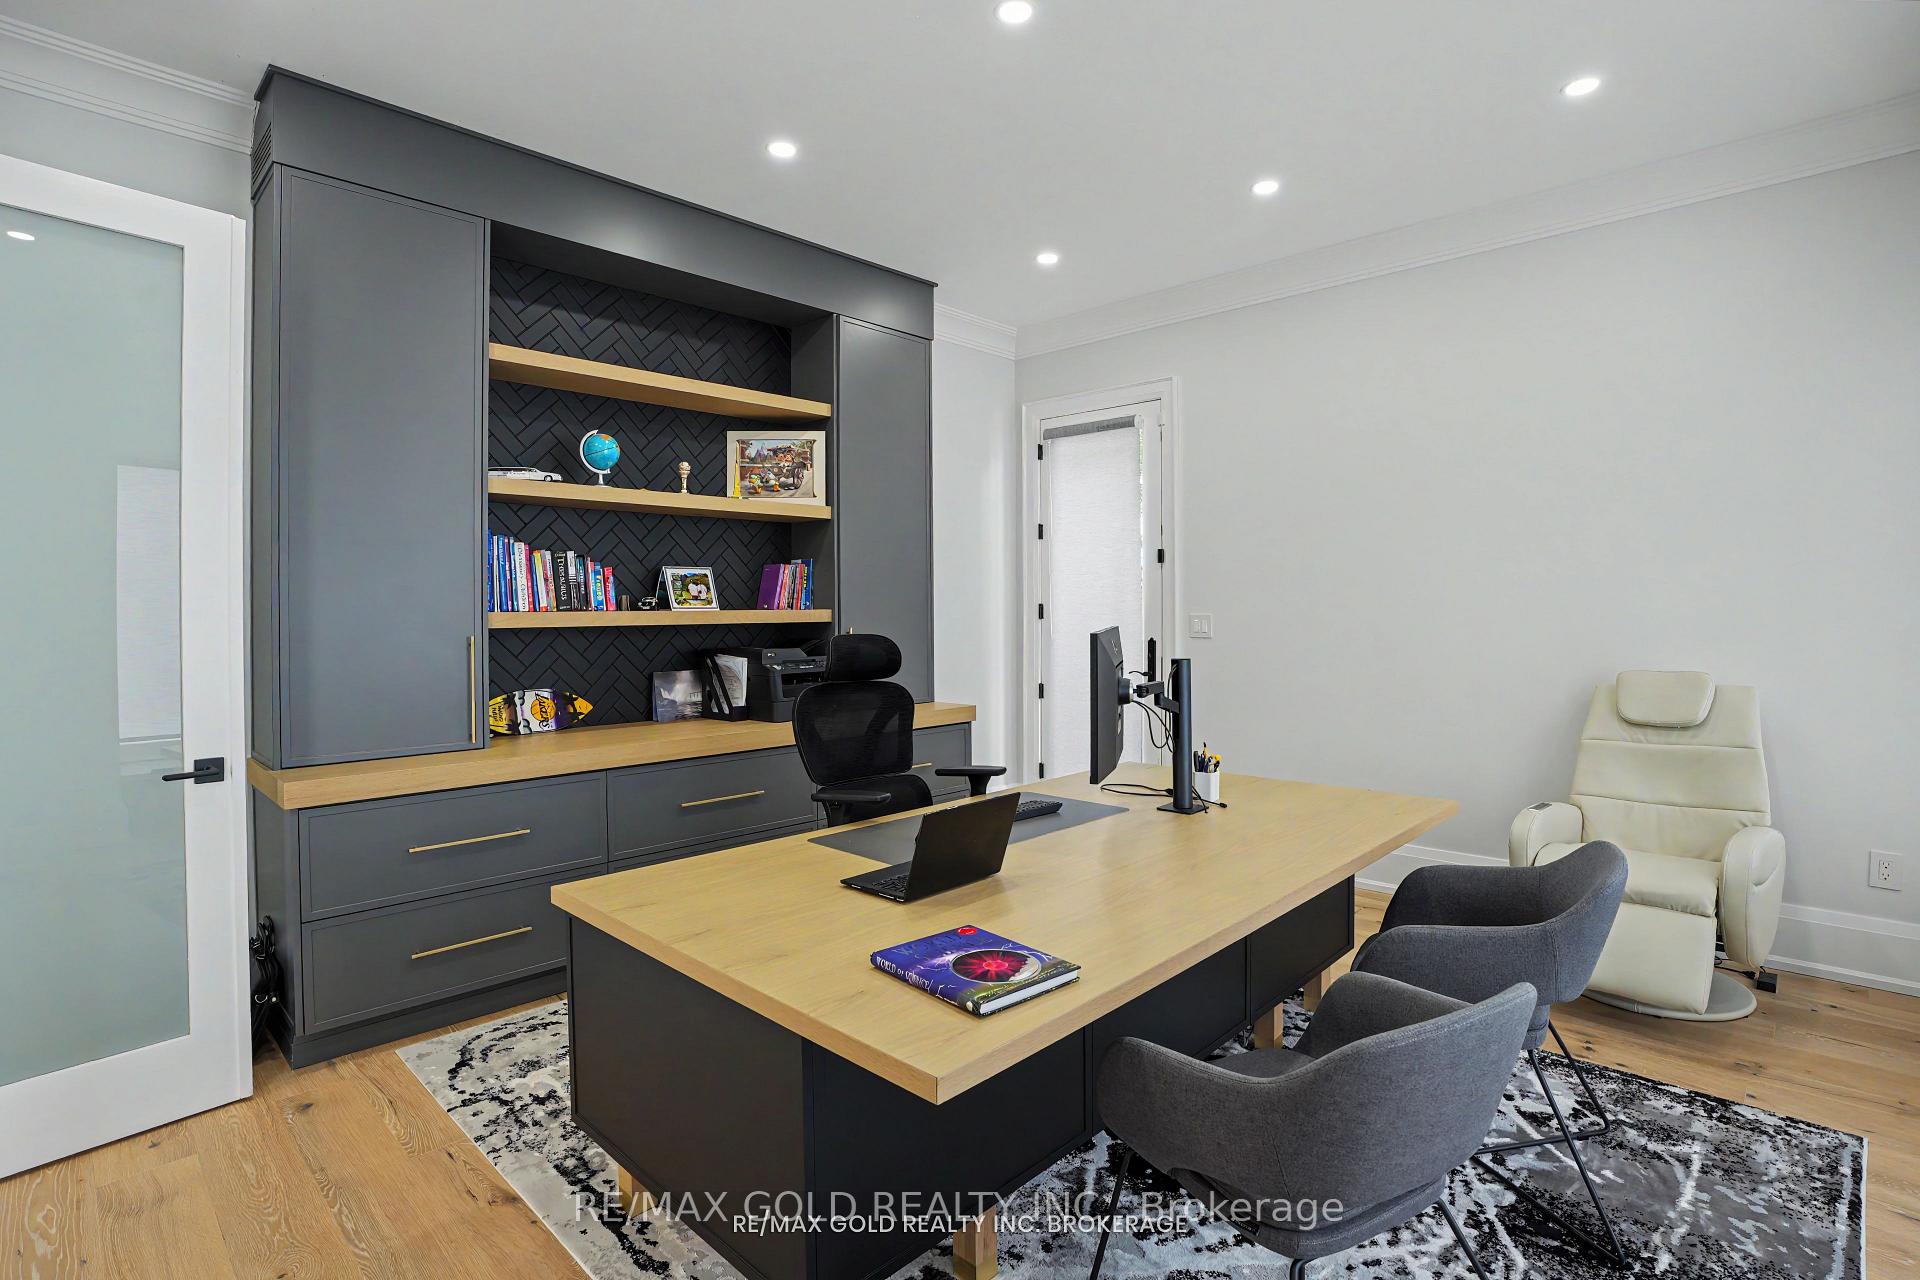
- Features a dedicated prayer room and office.
- Luxurious kitchen with oversized quartz island.
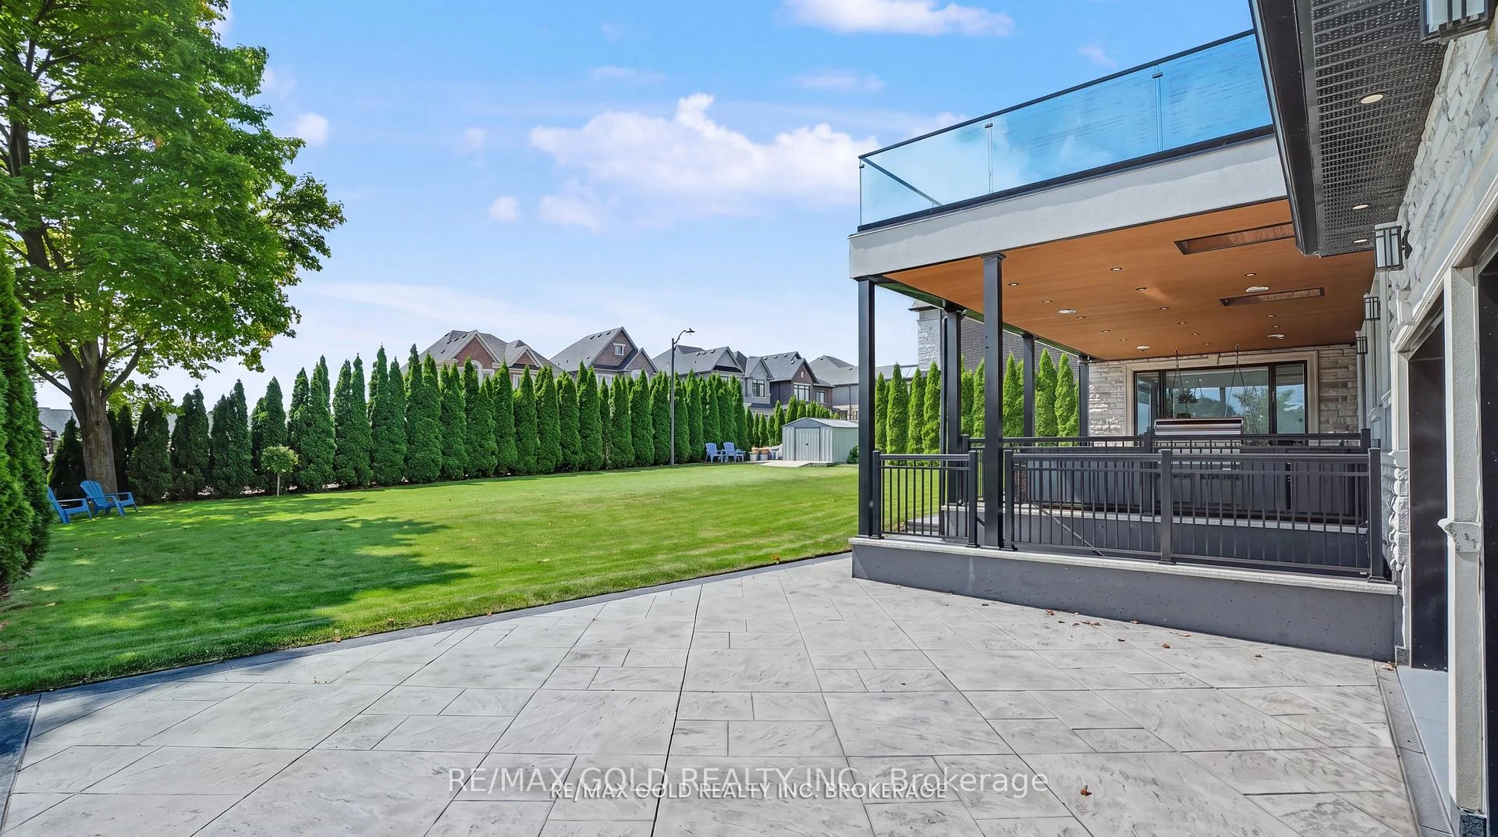
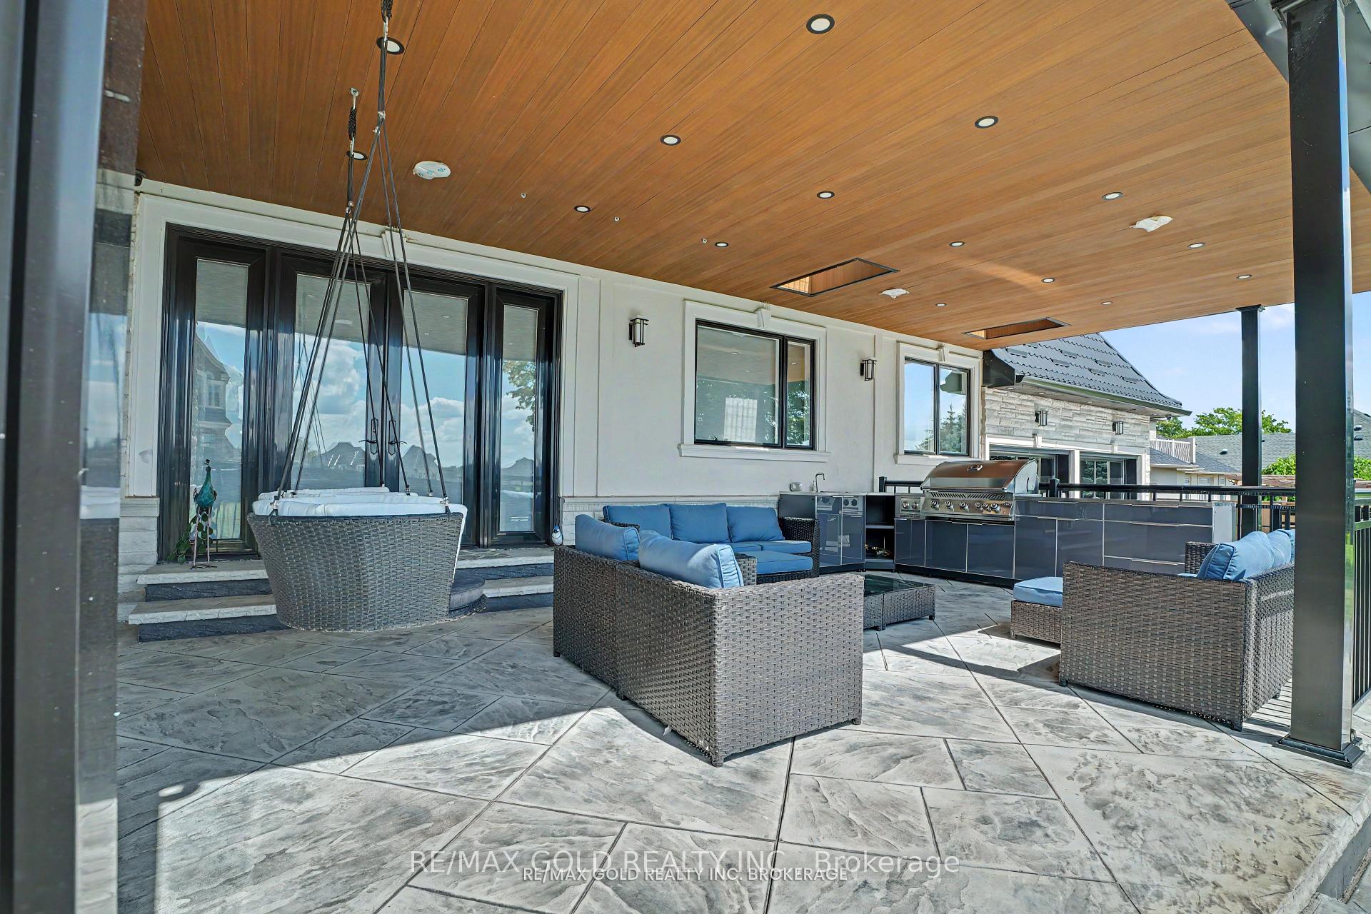
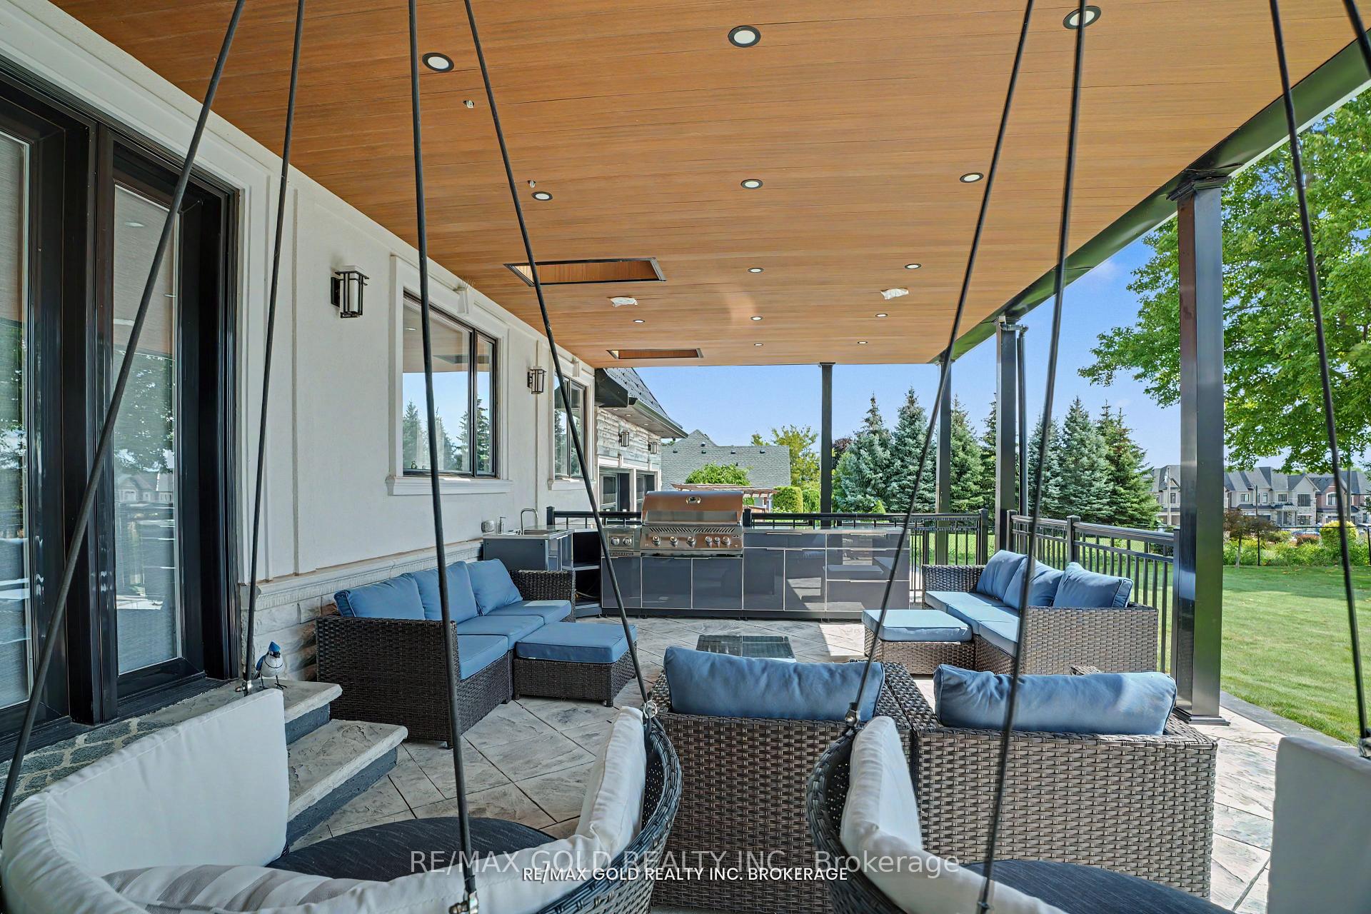
- Outdoor covered sitting area with BBQ.
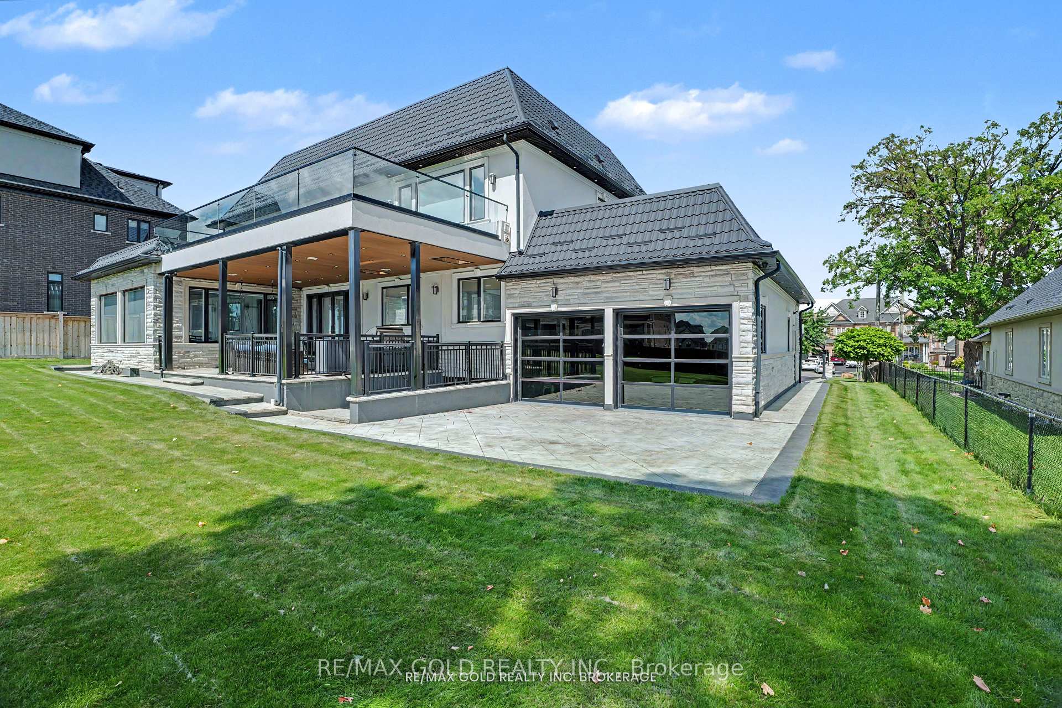
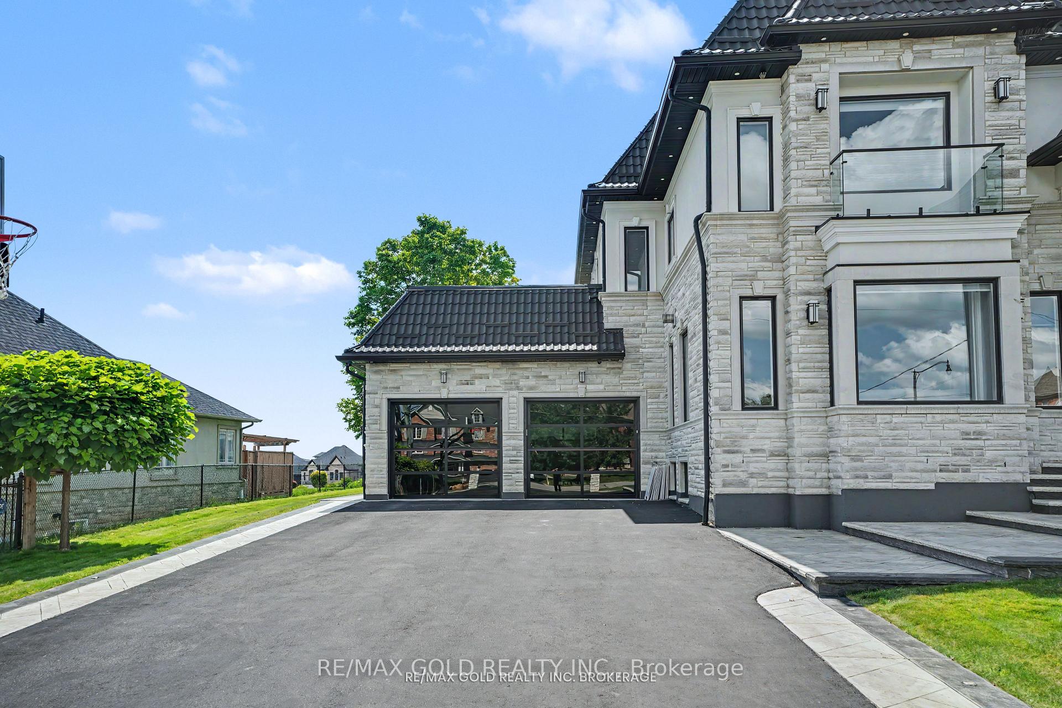
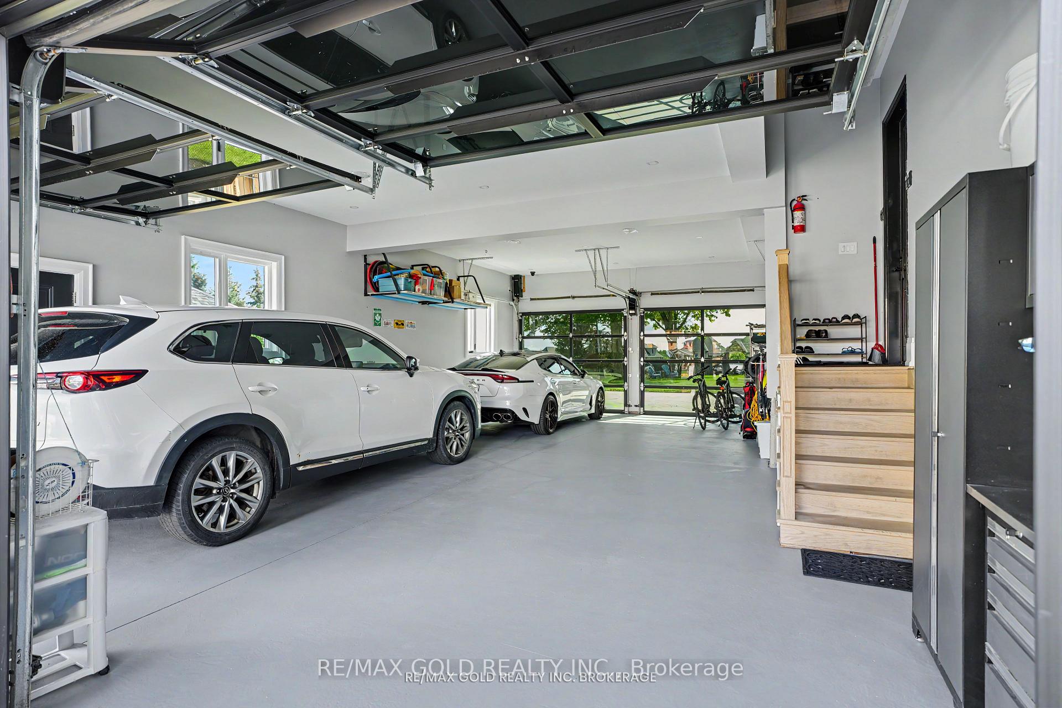
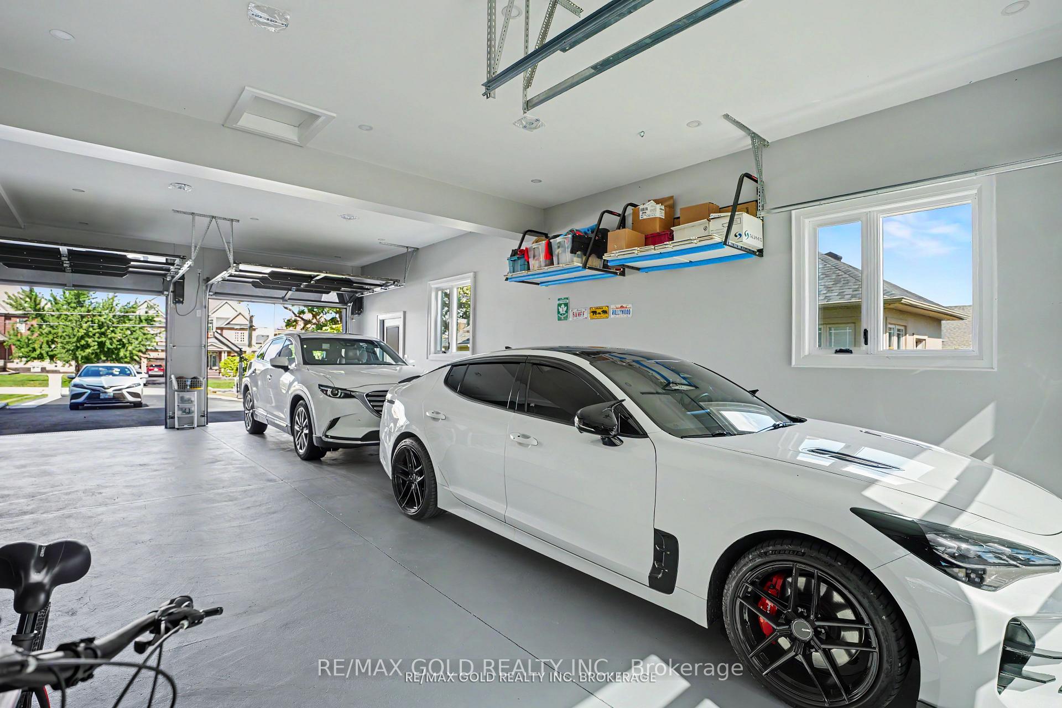
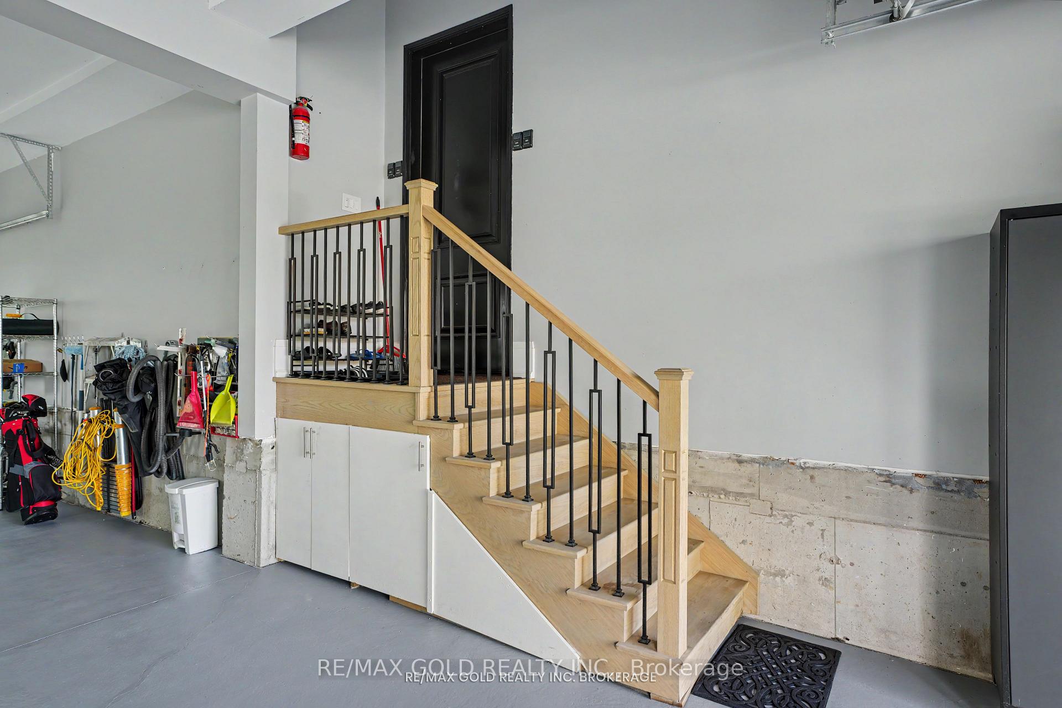
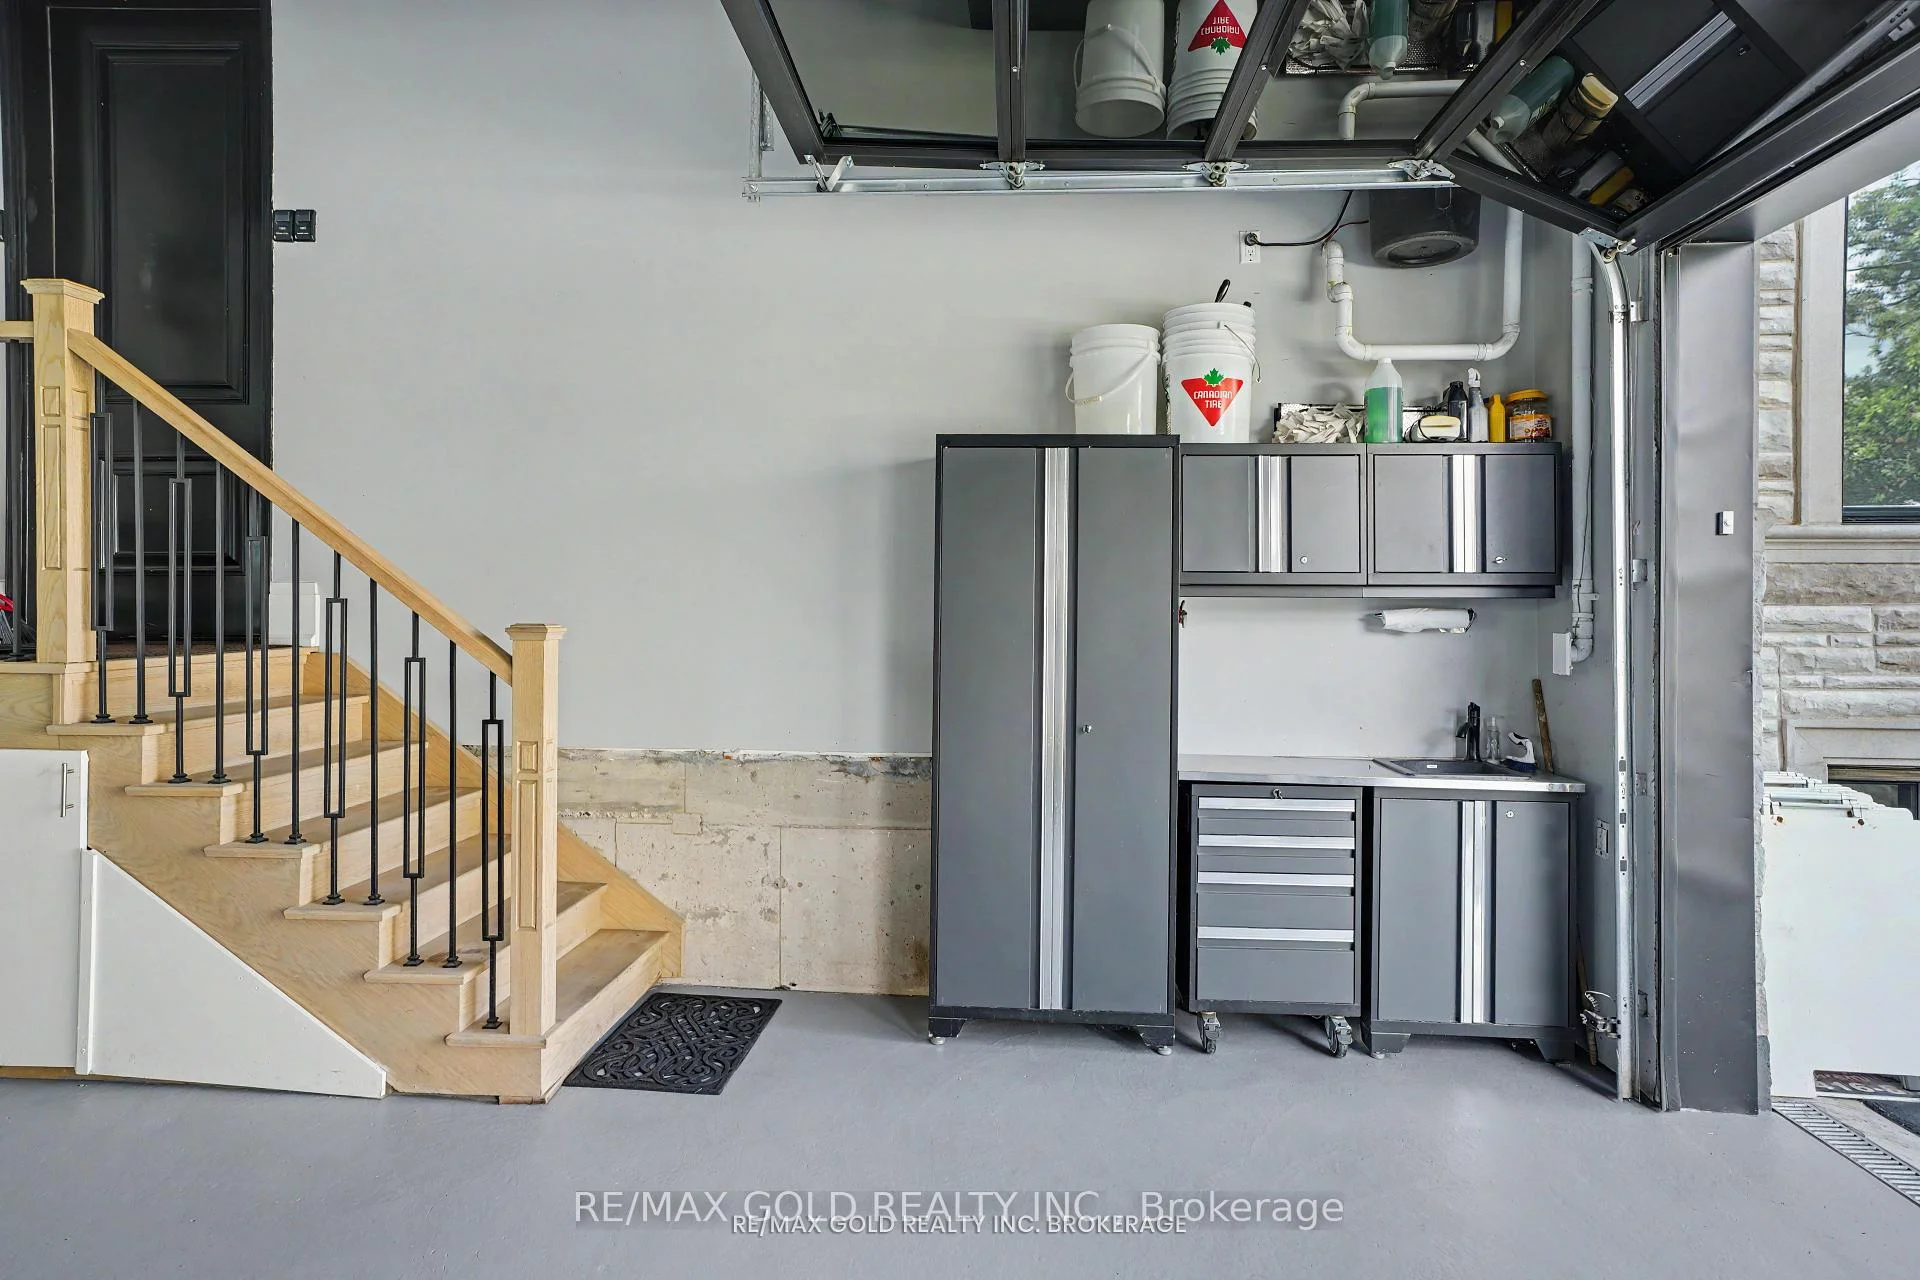
- Attached 4-car garage with glass doors.
- High-quality finishes throughout the home.
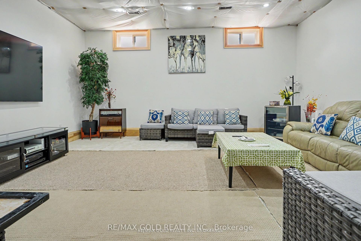
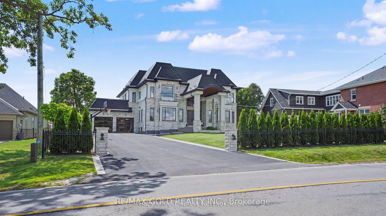
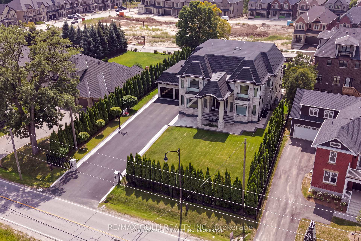
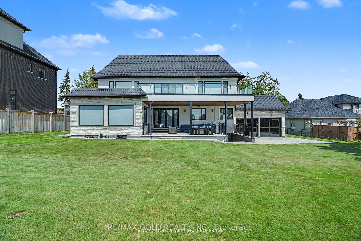
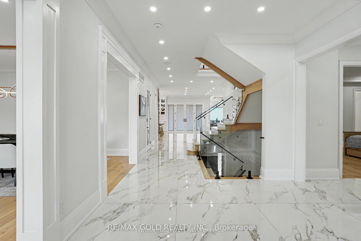
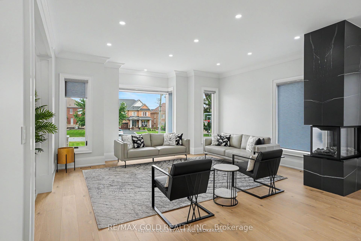
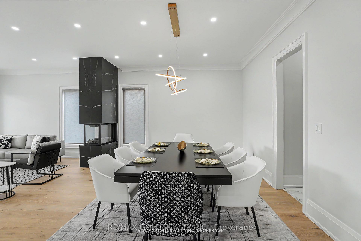
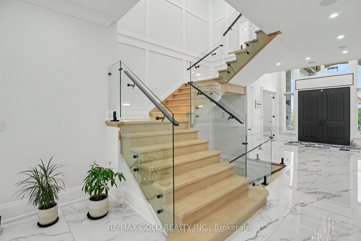
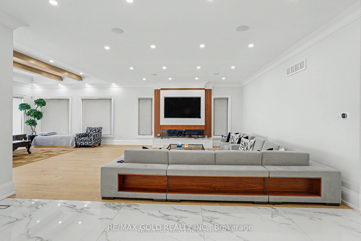
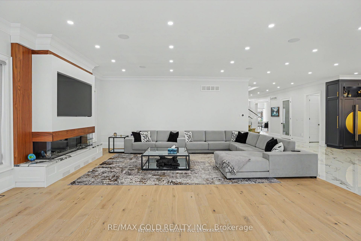
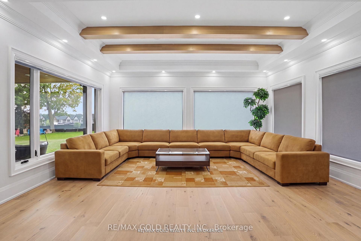
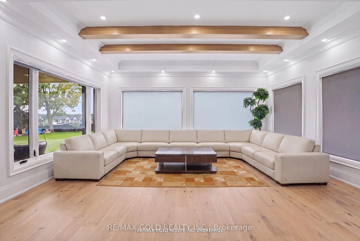
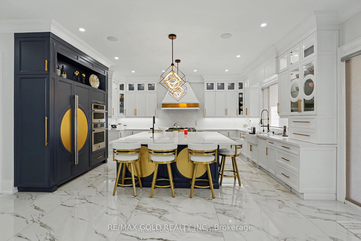
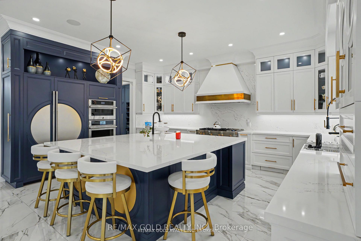
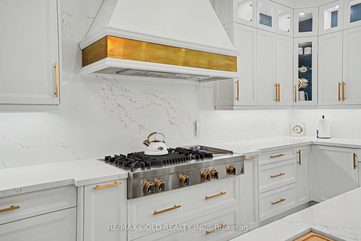
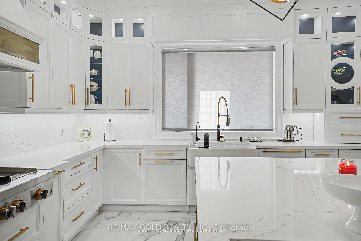
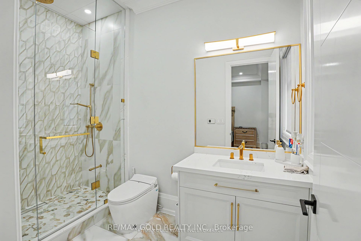
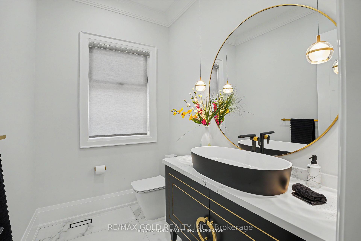
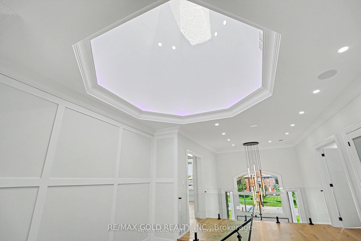
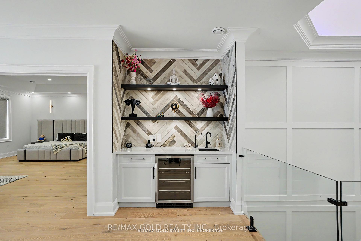
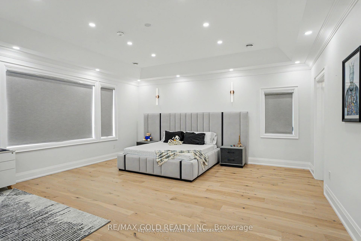
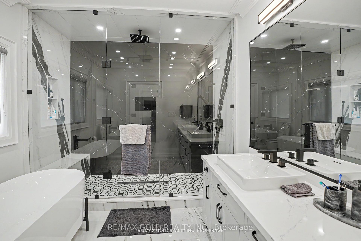
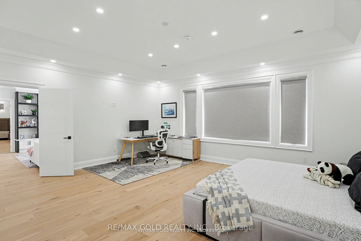
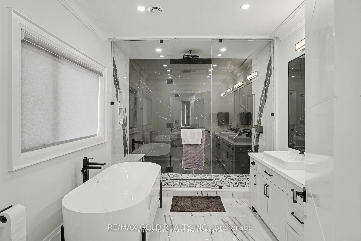
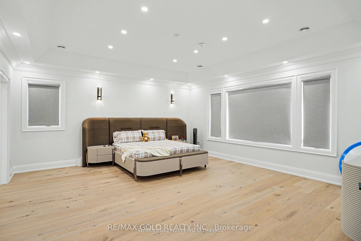
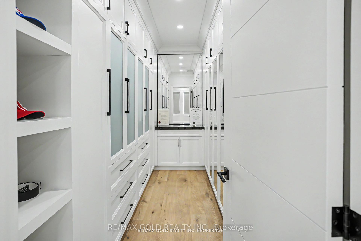
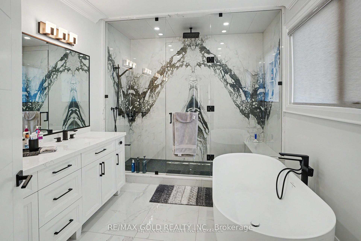
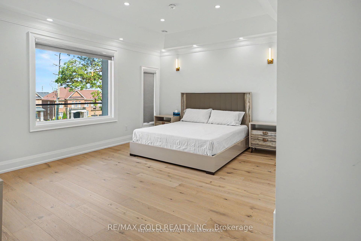
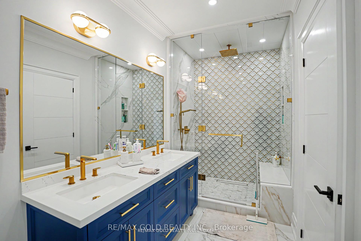
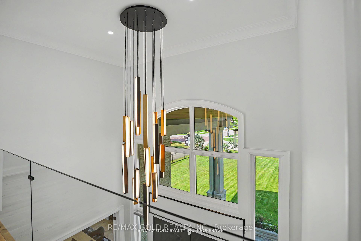
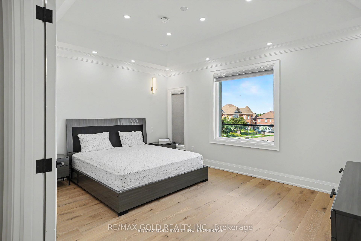
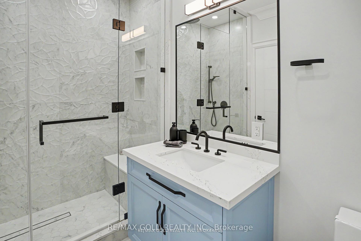
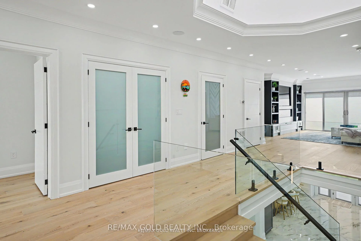
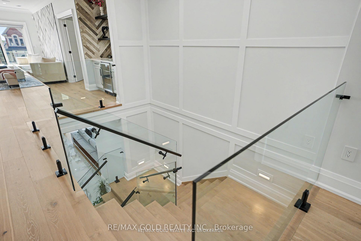
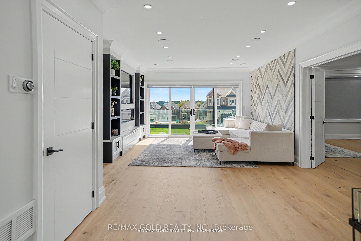
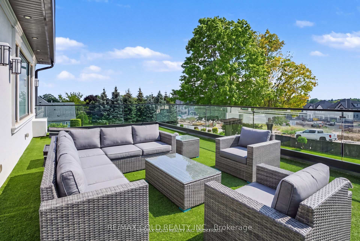
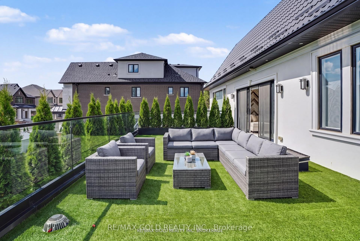
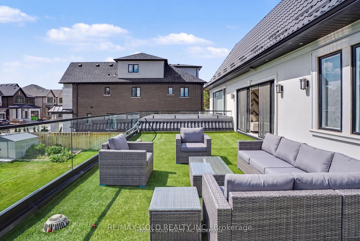
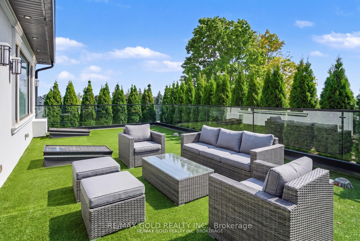
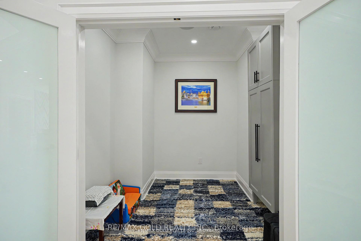
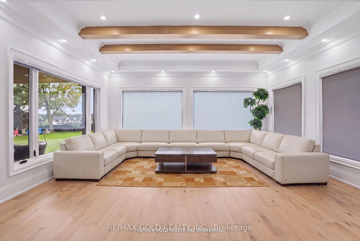
Design the layout so that major positive energy zones align with cardinal direction ( Main Entrance, Rectangular lot) Welcome to the Brampton White House, ideally situated near the Mississauga border. Custom-built in 2022, this exceptional residence reflects hundreds of hours of thoughtful design, craftsmanship, and execution.Offering an impressive 6,932 sq. ft. above grade plus approximately 3,650 sq. ft. of lower-level space, this grand home features 5 spacious bedrooms ( 1 Master Bedroom @ Main Floor & 4 Master Bedroom @ Second Floor ) plus a dedicated prayer room & Sitting area with Tv and Fire Place @ 2nd Floor, 6 bathrooms, attached in & out 4-car garage with see through glass aluminum garrage doors. Open-to-above foyer creating a spectacular first impression, premium 7 1/2" Coswick European flooring, Elegant 4' 4' Italian porcelain tiles. 5 Feet * 10 Feet * 1/2 inch Book match slabs in some washroom walls.Extra-large family room 21*18 feet with gas fireplace & adjoining 21' *17 ' sunroom with extra large windows providing abundant natural light,Spectacular High Denisty ( H.D ) board custom kitchen with oversized HANSTONE CANADIAN QUARTZ 8* 8 FEET Centre island & spacious butler's pantry, extensive plaster crown moulding Custom recessed ceilings and architectural details Custom millwork throughout, Impressive 10-inch baseboards,The luxurious main-floor primary suite offers:--Dual entrances for enhanced privacy and convenience Private balcony 30 * 18 Feet with artificial grass, Dedicated prayer room, Outdoor Covered Sitting Area 25*18 Feet, With Stainless Steel Country Kitchen & High Quality Gas Barbeque, 10 feet Ceiling, all exterior walls with foam Insulation, Sound proof insulation in vertical walls & heated insulation at floors. Office with Custom Cabinets and Seperate Door, Interior and Exterior potlights, Speakers. Over 100 k spent for Metal roof, Skylight. Please check Sch _C for Details of work & List of Appliances,
Key Facts & Features
Property Costs
- Annual Property Tax Amount
- $30,977
- Land Transfer Tax Fee
- $133,975
Rental Items
- Rental Equipment
- N/A
- Basement Type
- Partially Finished
Interior Features
- Laundry Level
- Upper Level
- Interior Extras
- Auto Garage Door Remote, Built-In Oven, Central Vacuum, Carpet Free, ERV/HRV
- Fireplace/Stove
- Yes
- Fireplace Features
- Family Room, Natural Gas
- Elevator
- Yes
Exterior Features
- Pool
- None
Building
- Building Type
- Detached
- Building Style
- 2-Storey
- Approx Age
- 0-5
Construction
- Exterior Finish
- Stone, Stucco (Plaster)
- Roof
- Metal, Flat
- Foundation Details
- Concrete
- Special Designation
- Unknown
Lot
- Lot Front
- 100.07 ft
- Lot Depth
- 219.62 ft
Inclusions
- Inclusions
- All High end Appliances, 2 furnace, 2 Ac, All Window Covering, All Elfs. Please check Sch _C for Details of work & List of Appliances
Exclusions
- Exclusions
- Computer Table in Office area
Parking & Garages
- Garage Type
- Attached
- Garage Spaces
- 4
- Parking Spaces
- 23
- Total Garage And Parking Spaces
- 27
Heating & Cooling
- Heat Source
- Gas
- Heat Type
- Forced Air
- Air Conditioning
- Central Air
- Water
- Municipal
- Sewers
- Sewer
- Natural Gas
- Yes
- Hydro
- Yes
- Cable
- Yes
- Telephone
- Yes
- Bedrooms
- 5
- Washrooms
- 6
- Kitchens
- 2
- Family / bonus room
- Yes
Room sizes
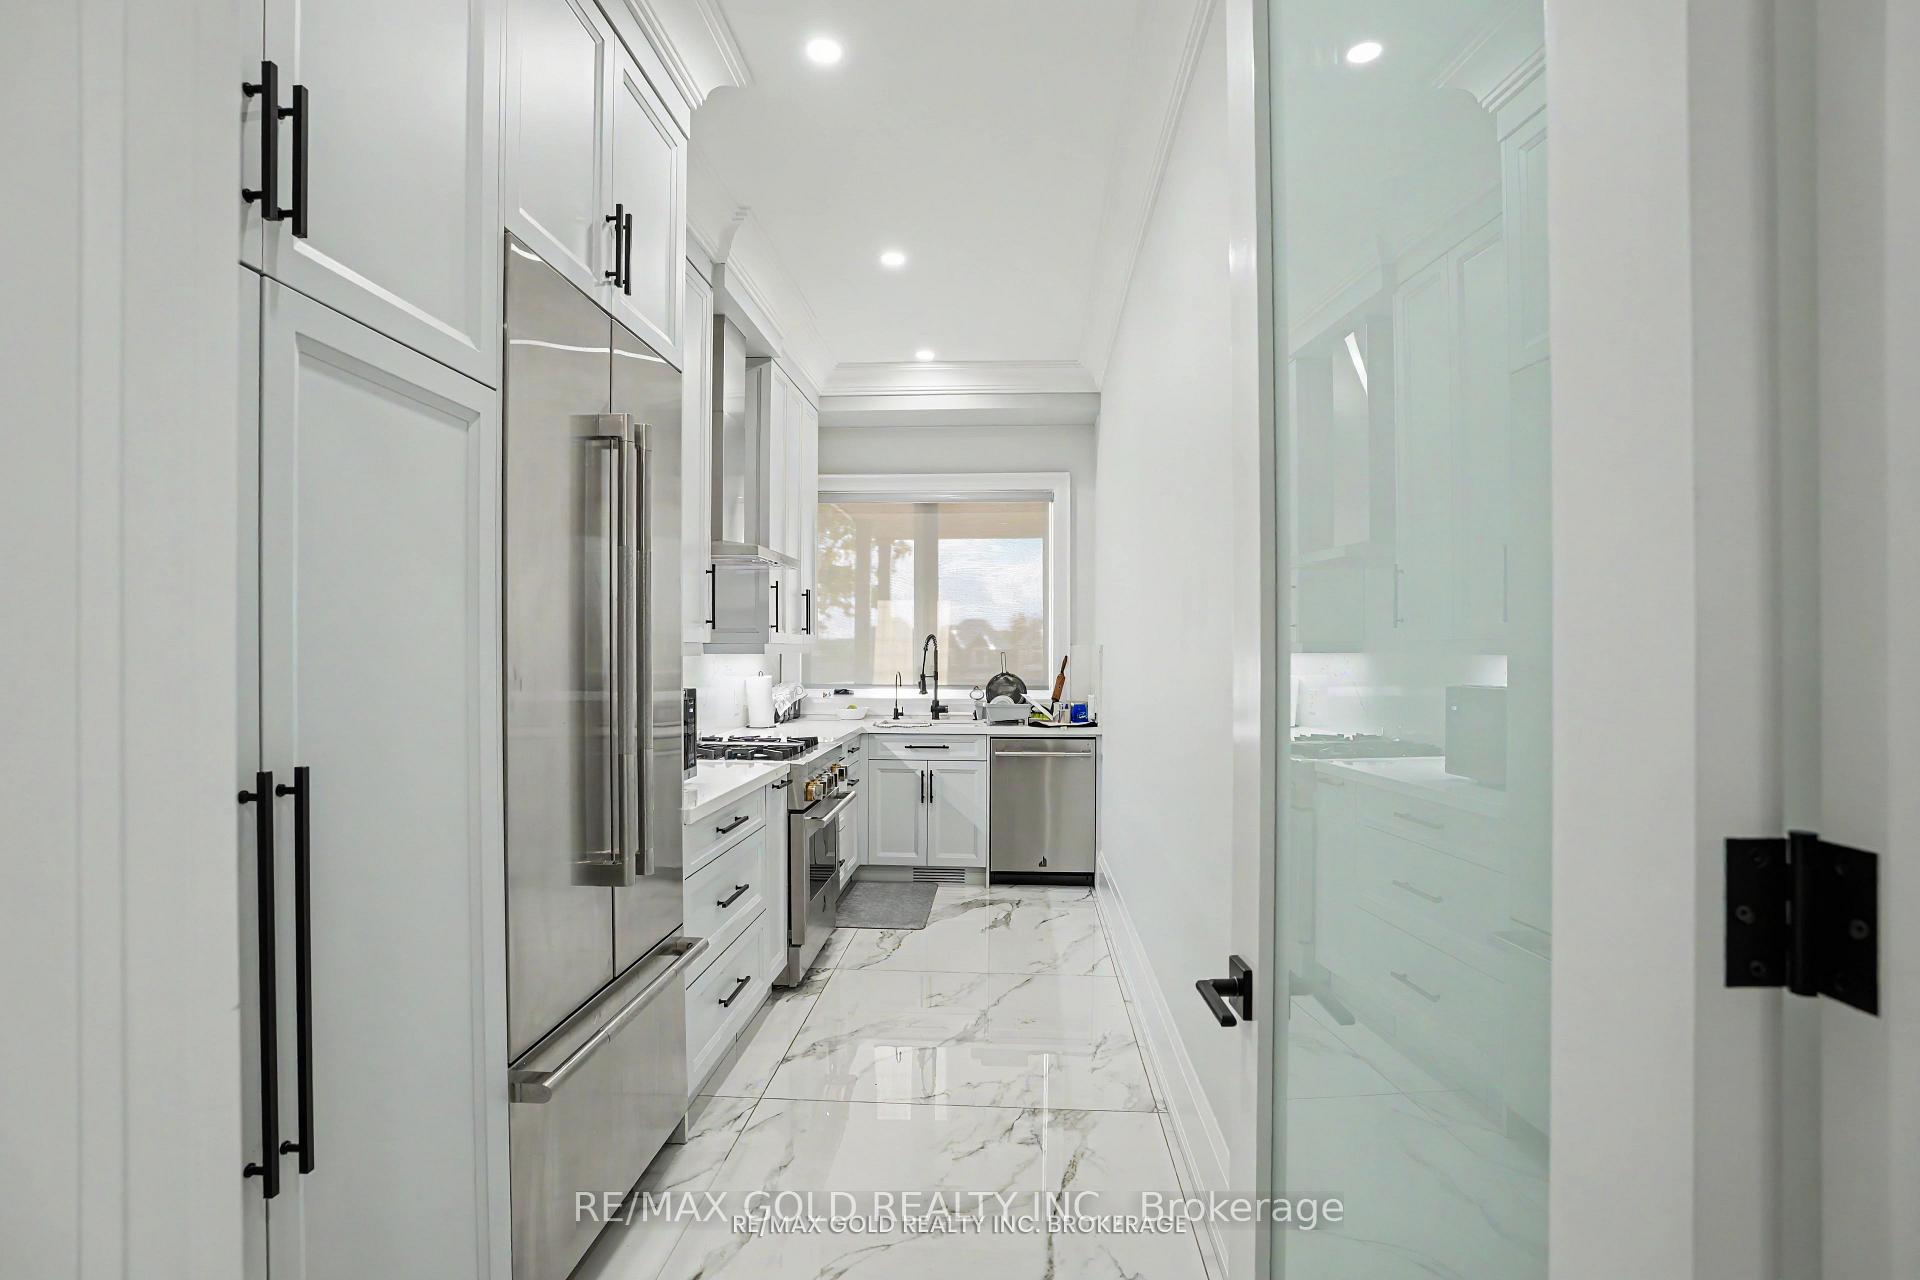
- Kitchen—Ground level, Country Kitchen, Porcelain Floor, Large Window
- Room—Second level
- Dining Room—Ground level, 2 Way Fireplace, Hardwood Floor, Large Window
- Room—Staircase
- Room—Ground level, Elevator
- Other—Ground level, Overlooks Backyard, Country Kitchen, Stainless Steel Coun
- Furnace Room—Second level, Porcelain Floor
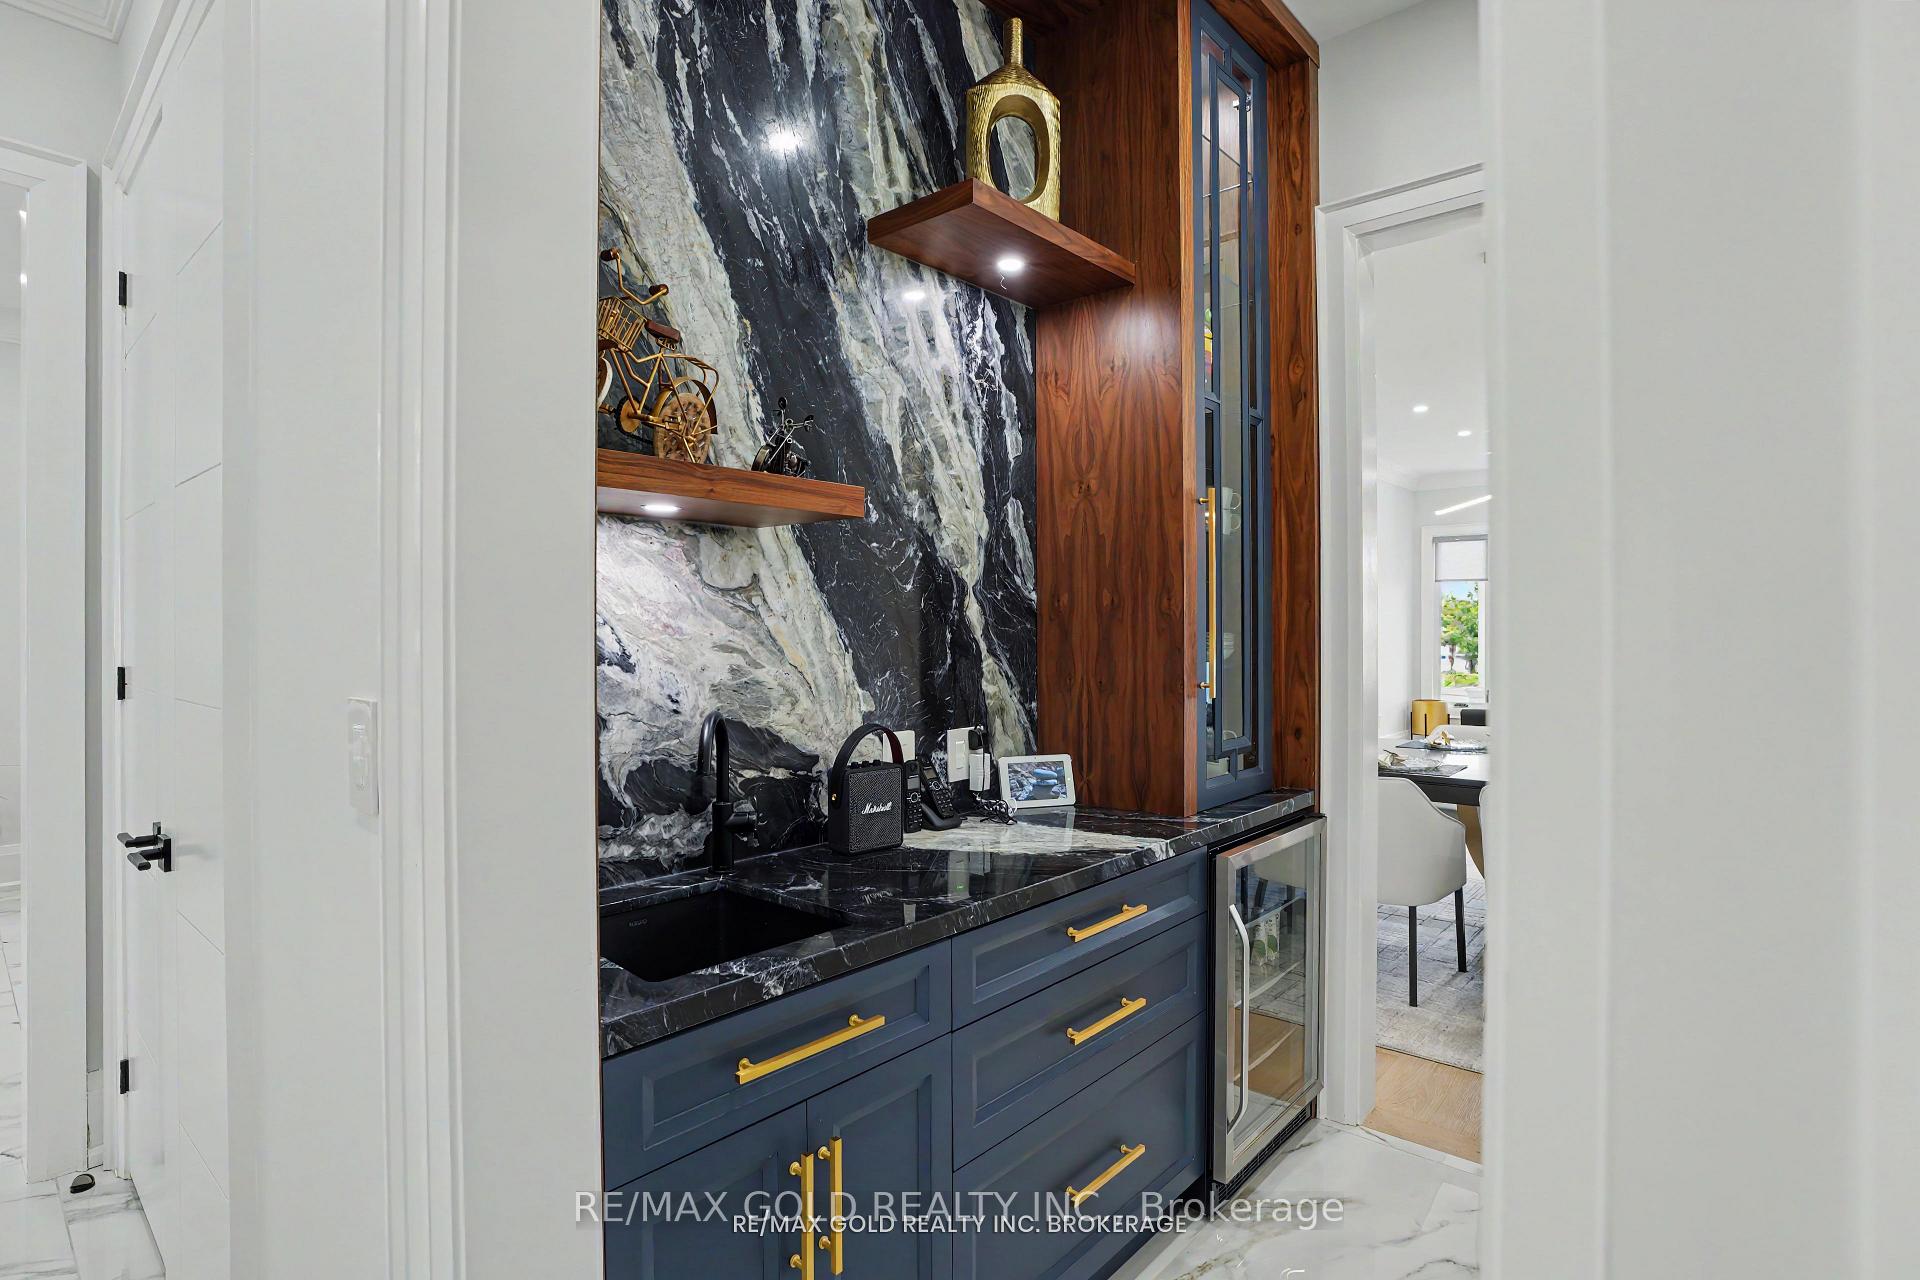
- Pantry—Ground level, Marble Counter, Backsplash, B/I Fridge
- Kitchen—Ground level, Modern Kitchen, Quartz Counter, Ceramic Sink
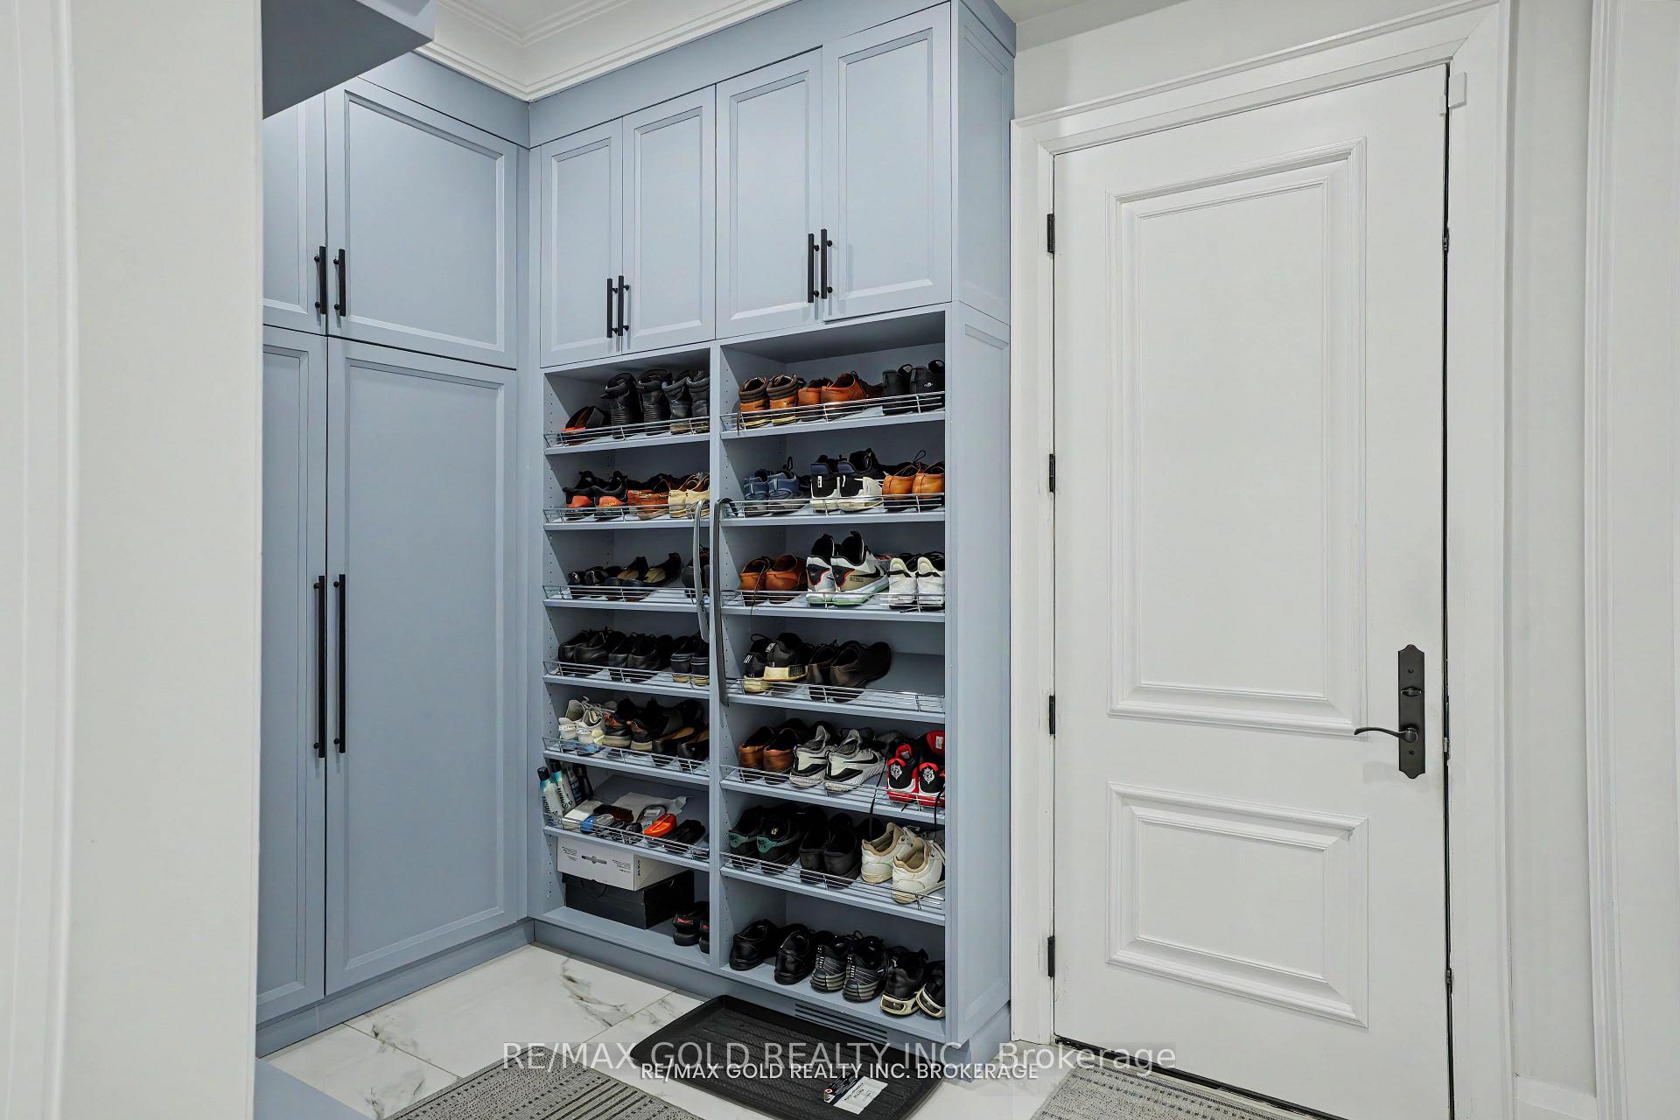
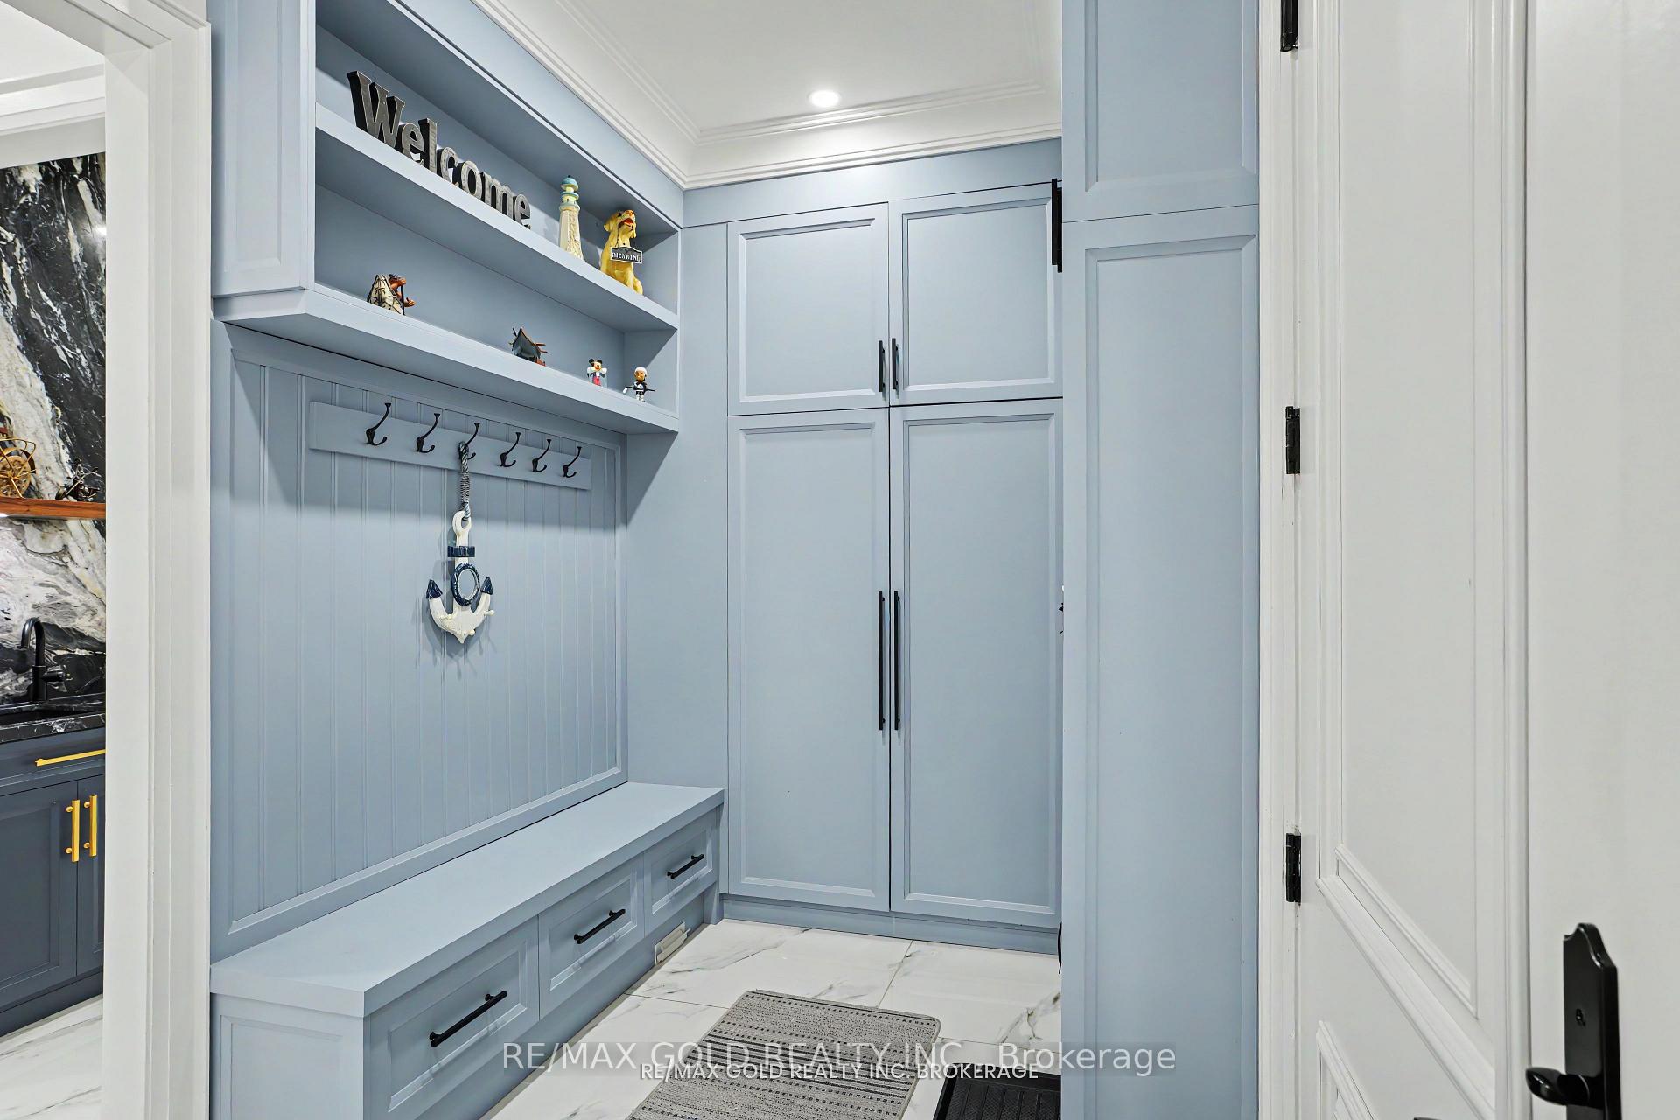
- Mud Room—Ground level, B/I Closet, Porcelain Floor, Combined w/Sitting
- Family Room—Ground level, Gas Fireplace, Hardwood Floor, Crown Moulding
- Common Room—Second level, B/I Closet, Hardwood Floor, Double Doors
- Living Room—Ground level, 2 Way Fireplace, Hardwood Floor, Large Window
- Laundry—Second level, Closet, Porcelain Floor, Laundry Sink
- Sunroom—Ground level, Large Window, Hardwood Floor, Coffered Ceiling(s)
- Kitchen—Ground level, Porcelain Floor, Quartz Counter, Porcelain Sink
- Primary Bedroom—Second level, 5 Pc Bath, Hardwood Floor, Double Doors
- Office—Ground level, Double Doors, Hardwood Floor, Large Window
- Breakfast—Ground level, Porcelain Floor, Open Concept, Overlook Patio
- Bedroom 5—Second level, 4 Pc Ensuite, Hardwood Floor, Double Doors
- Sunroom—Second level, South View, Overlooks Garden
- Sitting—Second level, Gas Fireplace, Hardwood Floor, Walk-Out
- Bedroom 4—Second level, 4 Pc Ensuite, Hardwood Floor, Double Doors
- Powder Room—Ground level, Quartz Counter, Porcelain Floor, Pot Lights
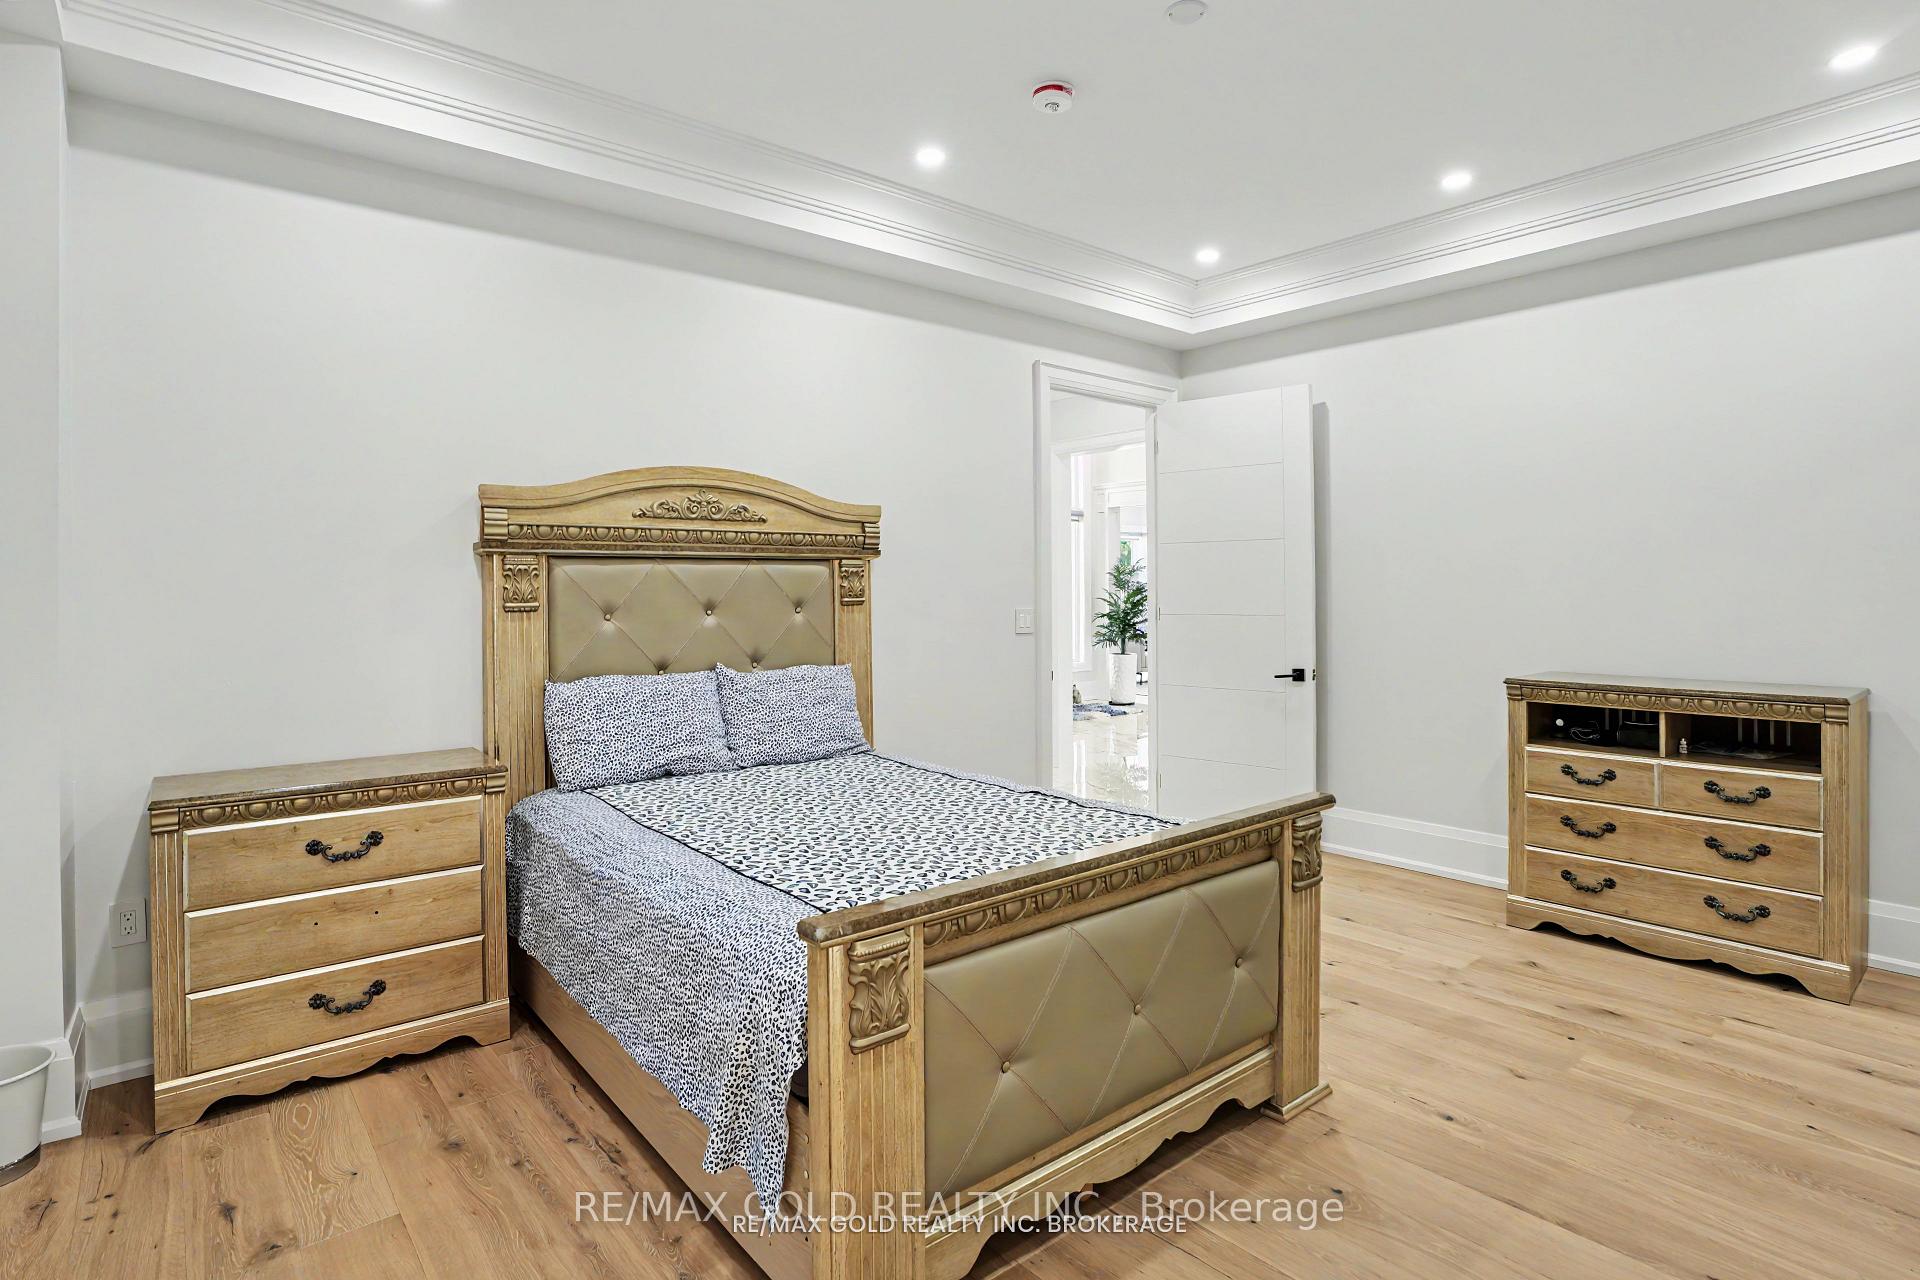
- Primary Bedroom—Ground level, 4 Pc Ensuite, Hardwood Floor, Walk-In Closet(s)
- Primary Bedroom—Second level, 5 Pc Ensuite, Hardwood Floor, Double Doors
Washrooms
- 2-piece, Ground
- 4-piece, Ground
- 5-piece, Second
- 5-piece, Second
- 4-piece, Second
- Municipality
- Brampton
- Neighbourhood
- Credit Valley
- Main cross streets
- Mississauga Rd /Queen St W
- Directions
- Creditview Rd/ Queen Street W
- MLS® number
- W13710948
- Data source
- Toronto Regional Real Estate Board
- Status change
- 2026-09-22
- Listed on
- 2026-08-24
- Days on market
- 29 days
- Possession date
- 2026-10-28
- Possession type
- 30-59 days
- Co-op commission
- 1.5
- Seller
- Listed by
- RE/MAX GOLD REALTY INC.
Home Market Value
Current home valuation for 8930 Creditview Crescent, Brampton, Credit Valley, Brampton, ON. Listed for $5,900,000
HOMEH Estimate
$5,700,000
Estimated Sales Range
$3,420,000 - $7,980,000
HOMEH Estimate for 8930 Creditview Crescent, Brampton, Credit Valley
Calculated with a real agent's CMA method — 45+ years of experience, codified. Not an AI guess.
For the owner
Is this your home? Track its value.
Get this home's HOMEH Estimate by email once a month, with how many homes are for sale around you.
Mortgage Payment Calculator
Compare up to 4 down payment scenarios
20% required for homes $1.5M or more
$1,180,000
| Scenario 1 | Scenario 2 | Scenario 3 | Scenario 4 | |
|---|---|---|---|---|
−Down payment | % $ | % $ | % $ | % $ |
+CMHC insurance | $0 | $0 | $0 | $0 |
=Total mortgage | $4,720,000 | $4,425,000 | $4,130,000 | $3,835,000 |
Amortization | ||||
Mortgage rate | % | % | % | % |
| Payment frequency | ||||
=Mortgage payment | $23,045monthly | $21,605monthly | $20,165monthly | $18,724monthly |
Land Transfer Tax
$133,975
$133,975
Around this home
No schools found nearby
Data provided by OpenStreetMap & Fraser Institute School Rankings
Ask HOMEH
New!Hi there!
👋Text or call (416) 301-9001
Recommended for you
Based on homes you've looked at.
No recommended properties found.
Nearby similar homes
No nearby properties found.
More real estate resources
Other homes nearby
Explore this area
Nearby neighbourhoods
No nearby listings available.