
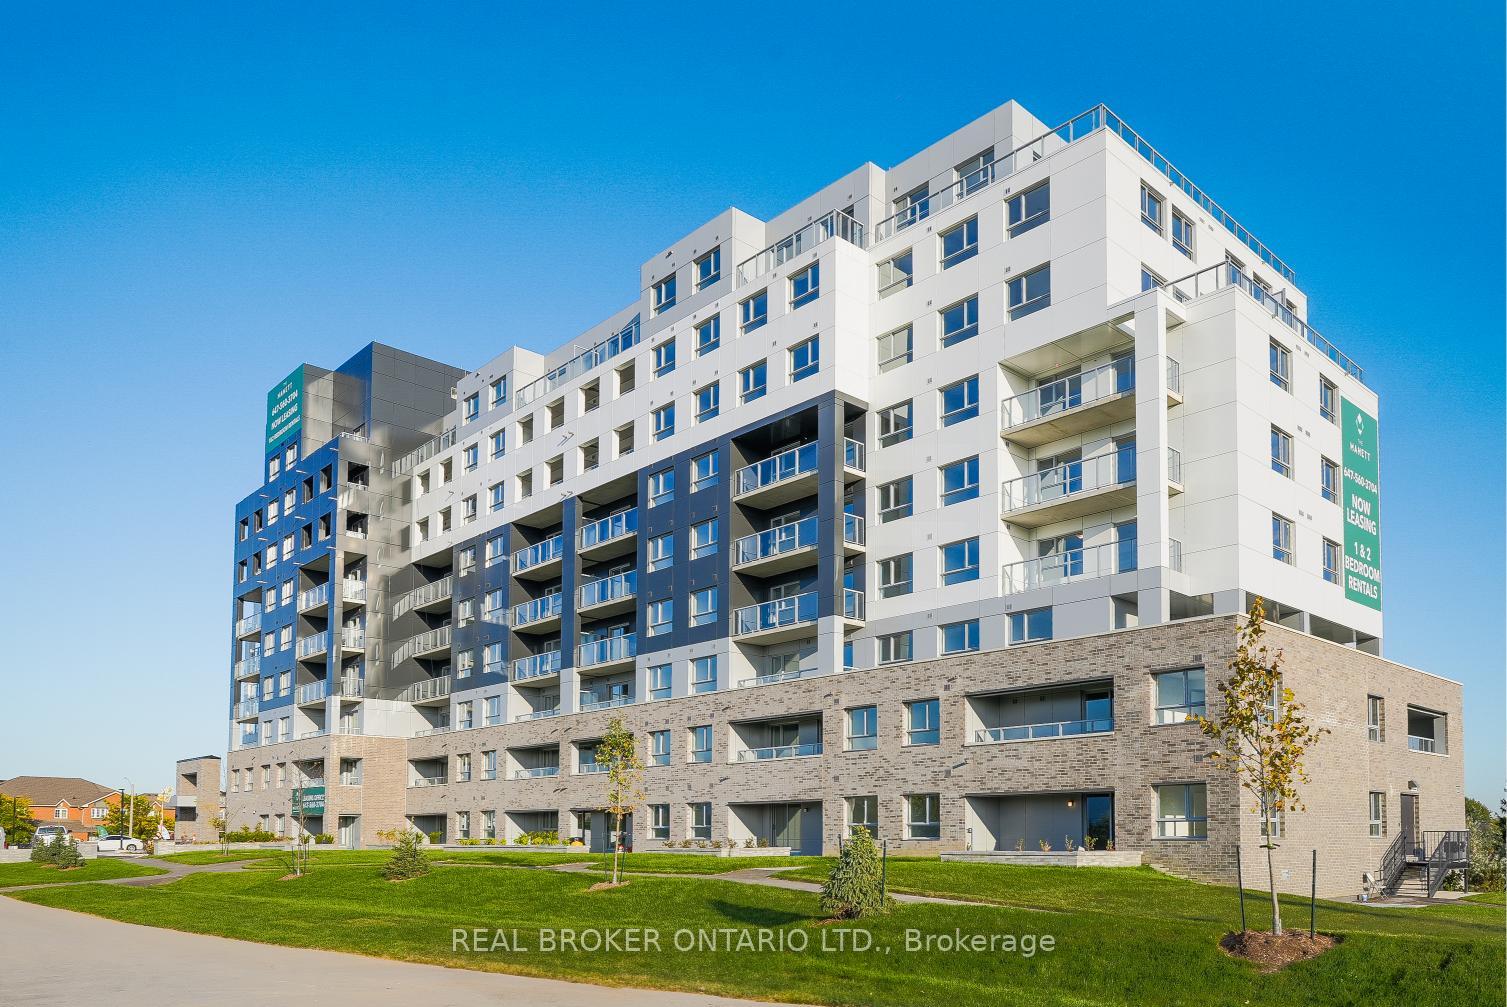
Unit 801, 100 Manett Crescent
Brampton (Brampton West), ON L6X 5R8
Included in Rent: Building Insurance, Grounds Maintenance, Exterior Maintenance, Common Elements, Snow Removal
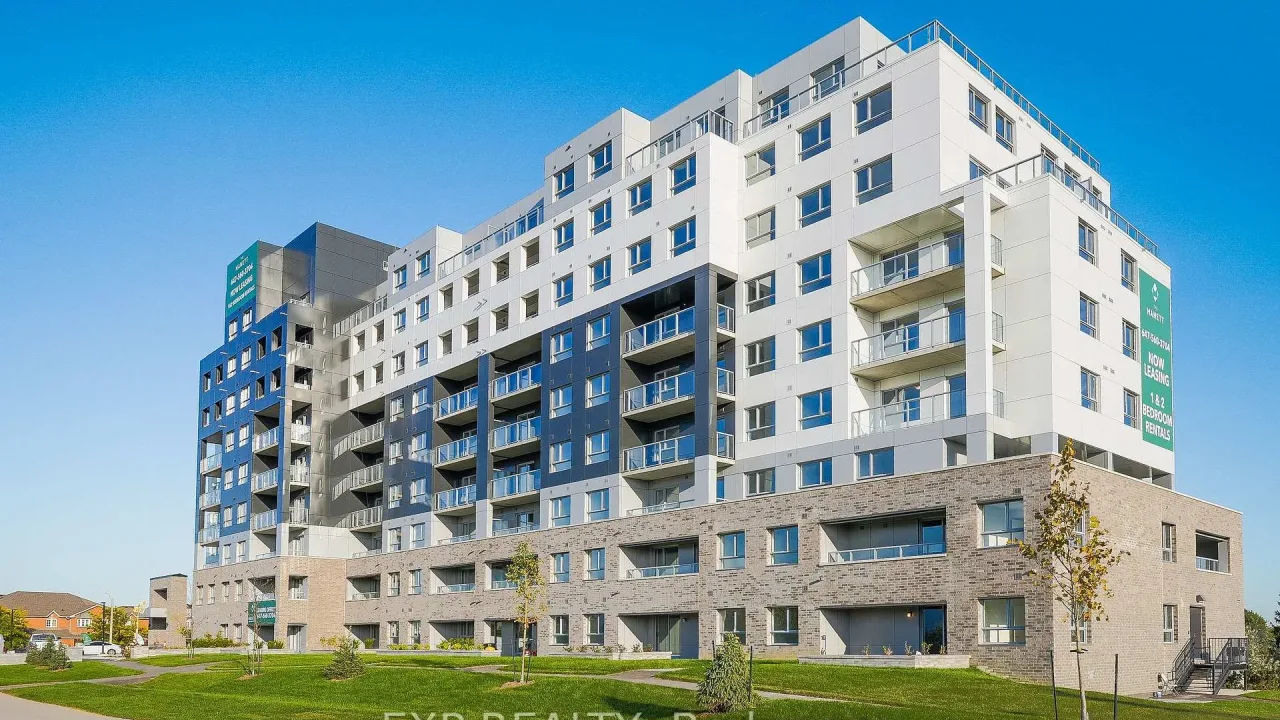 The ManettSee every listing here
- 1Bedroom
- 1Bathroom
- 0Parking
- 700–799Sq Ft
- ImmediateAvailable
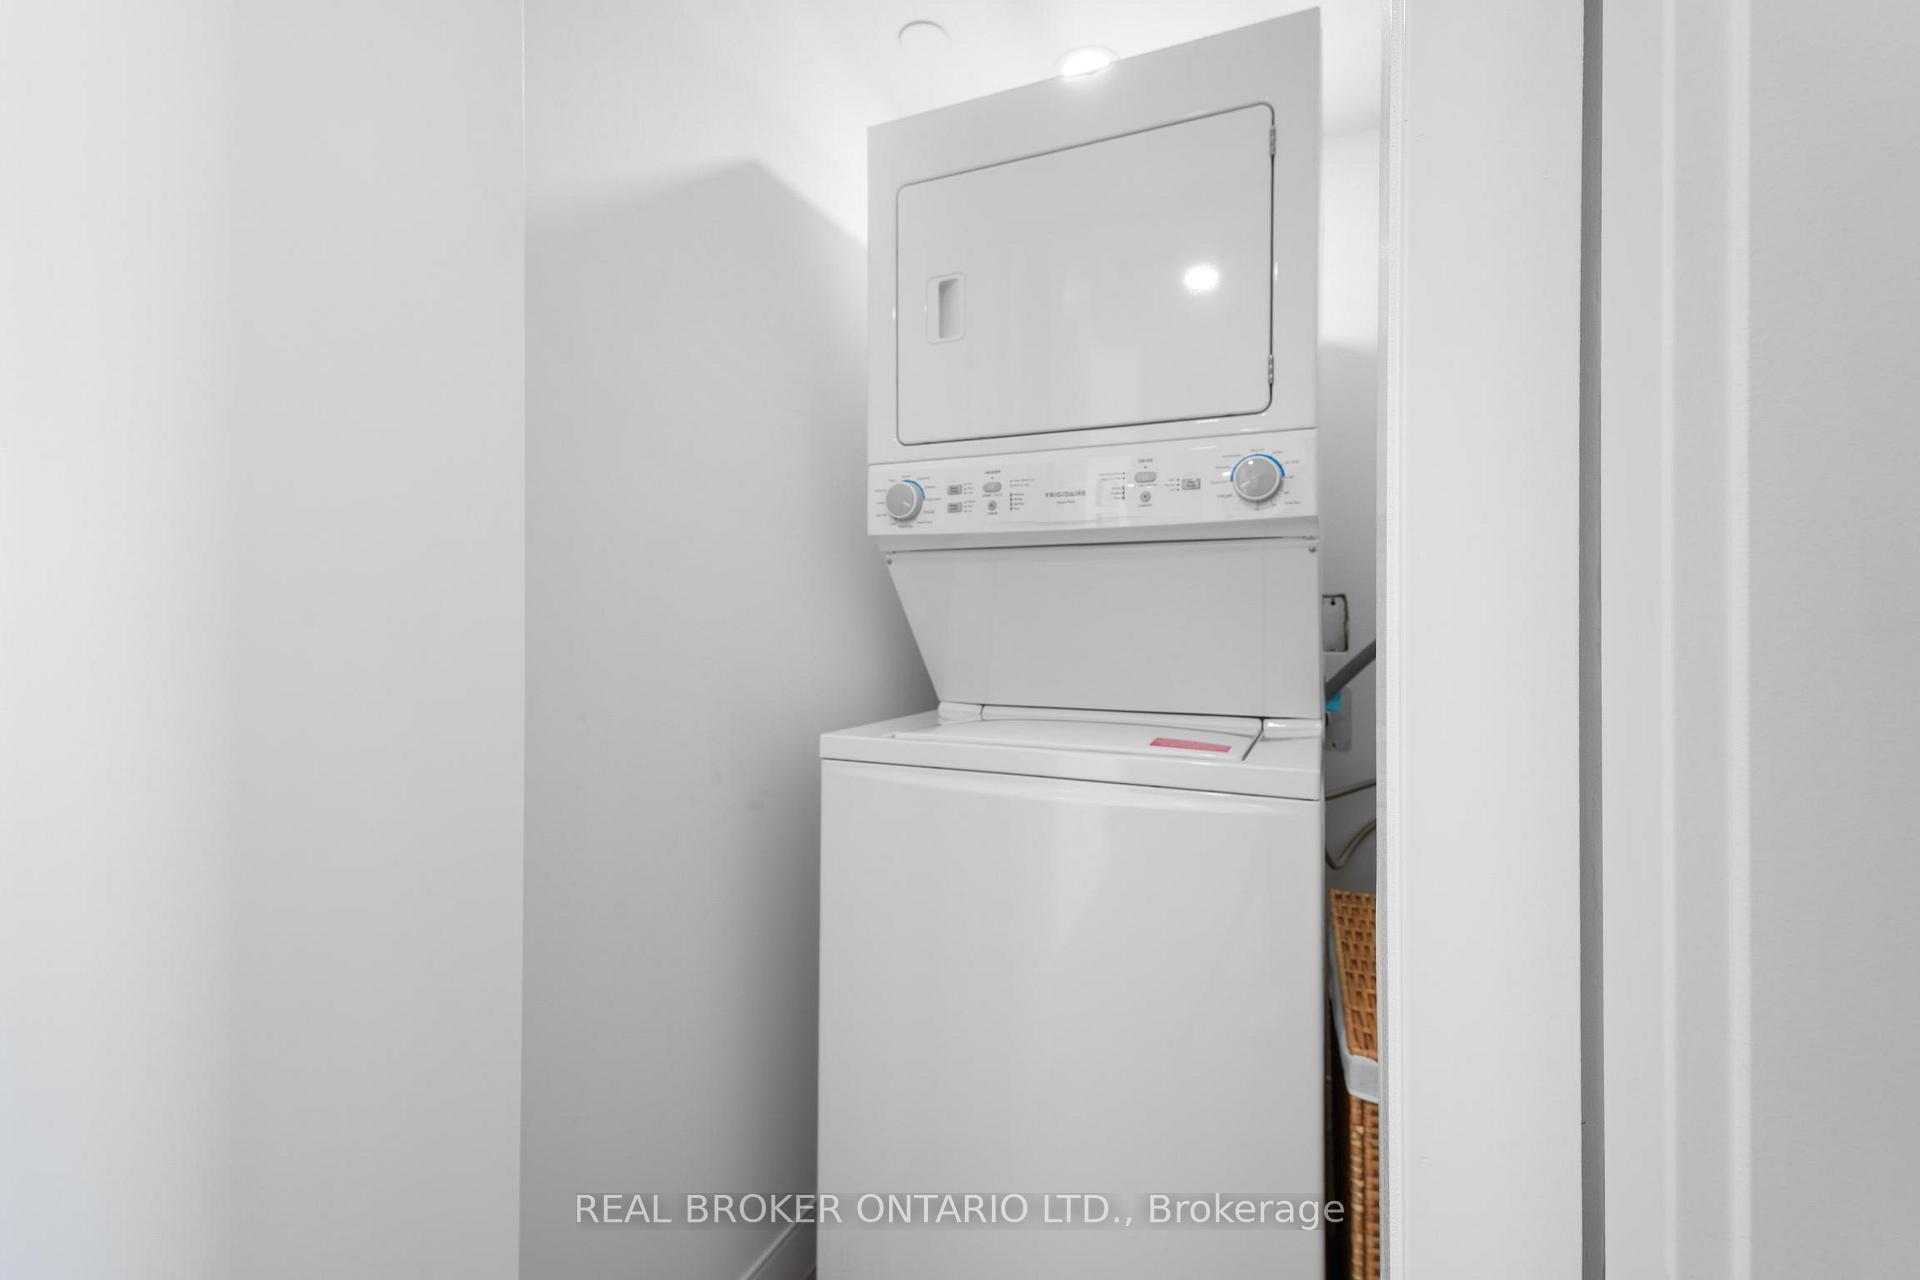
- EnsuiteLaundry
- Entire PropertyFor Lease
- Unfurnished

This listing has ended. It is no longer available.
Property not available for sale or for rent.
Sale & Price History for Unit 801, 100 Manett Crescent, Brampton, Brampton West
| Start Date | End Date | Price | Event | MLS# |
|---|---|---|---|---|
| 2026-08-25 | 2026-09-04 | Login to See Prices | Terminated | w13710658 |
Real estate boards require you to or to see the full details of this property.
*Sold prices and complete sale & price history are regulated data. Under the Trust in Real Estate Services Act, 2002 (TRESA) and the rules of the Real Estate Council of Ontario (RECO), and pursuant to the Multiple Listing Service® rules of the Canadian Real Estate Association (CREA) and the Toronto Regional Real Estate Board (TRREB), this information may be shown only to registered users who have agreed to the applicable terms of use (a Virtual Office Website, or "VOW," arrangement). HOMEH Inc., Brokerage therefore provides it to signed-in members only. Creating an account is free and takes under a minute.
About Unit 801, 100 Manett Crescent, Brampton, Brampton West
Summarized Description
- 1-bedroom suite with 692 sq. ft. of space
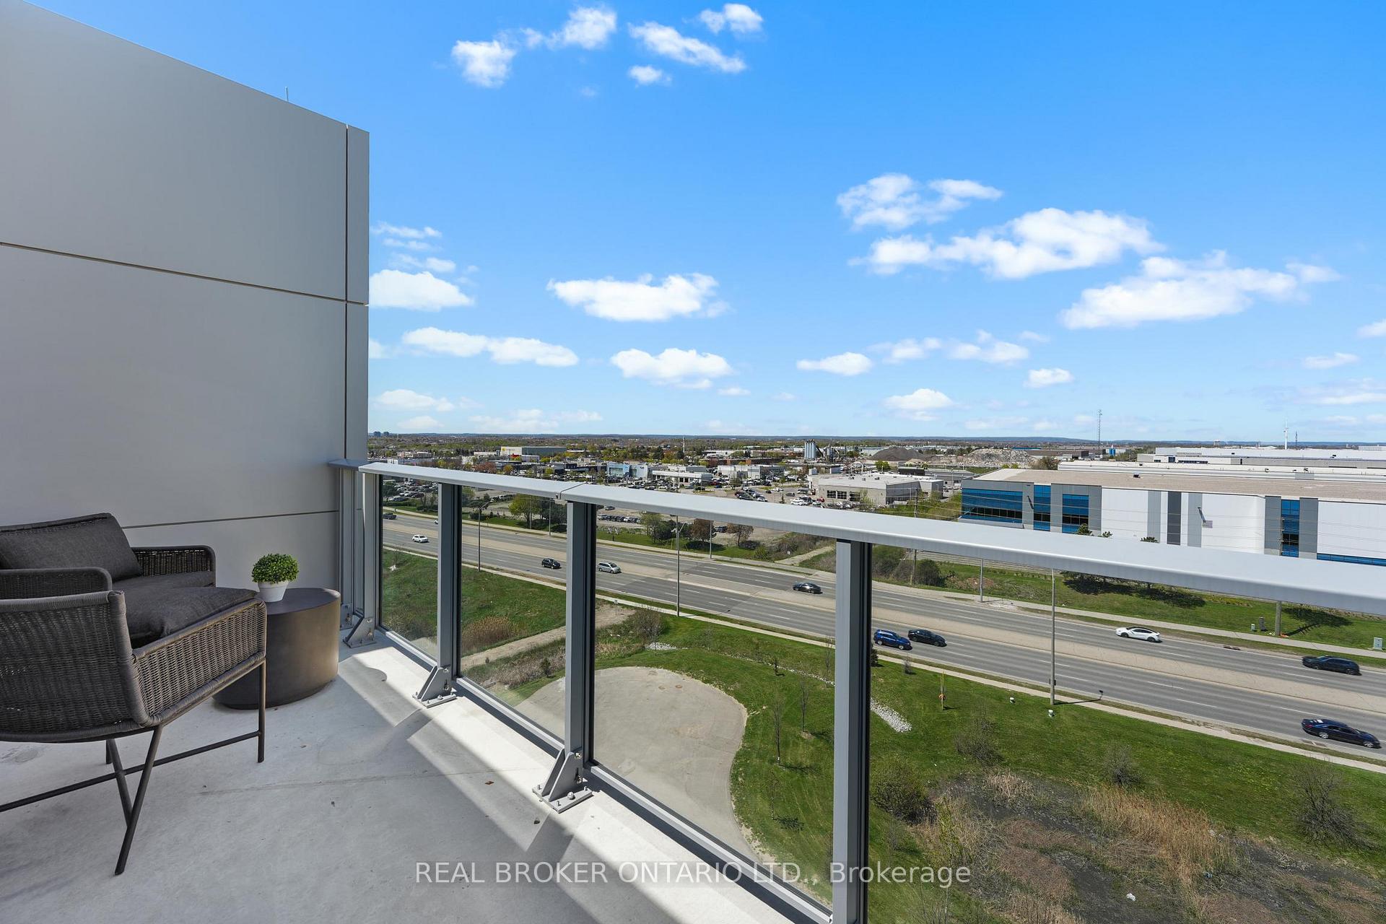
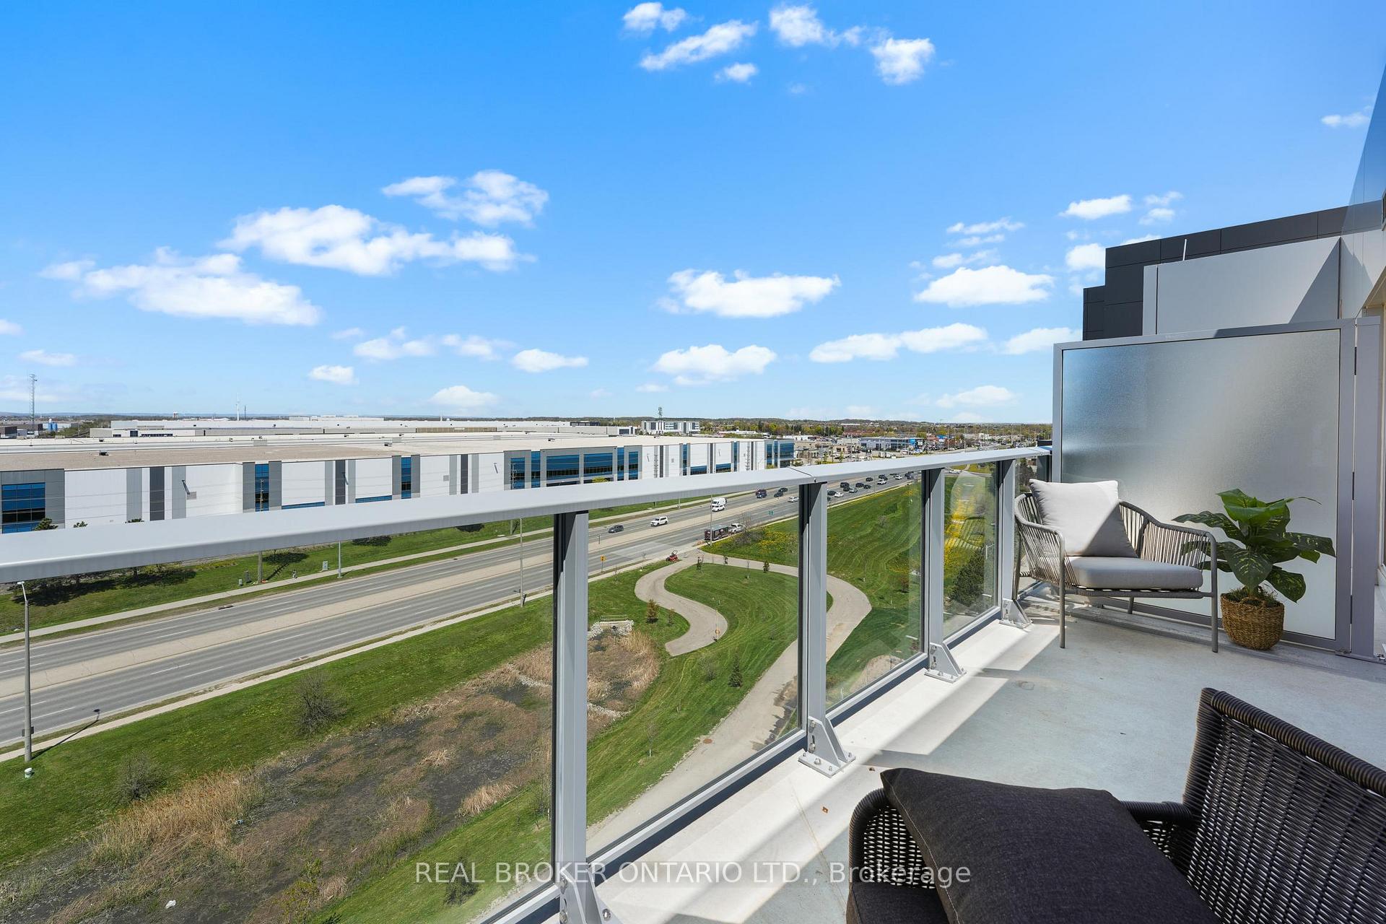
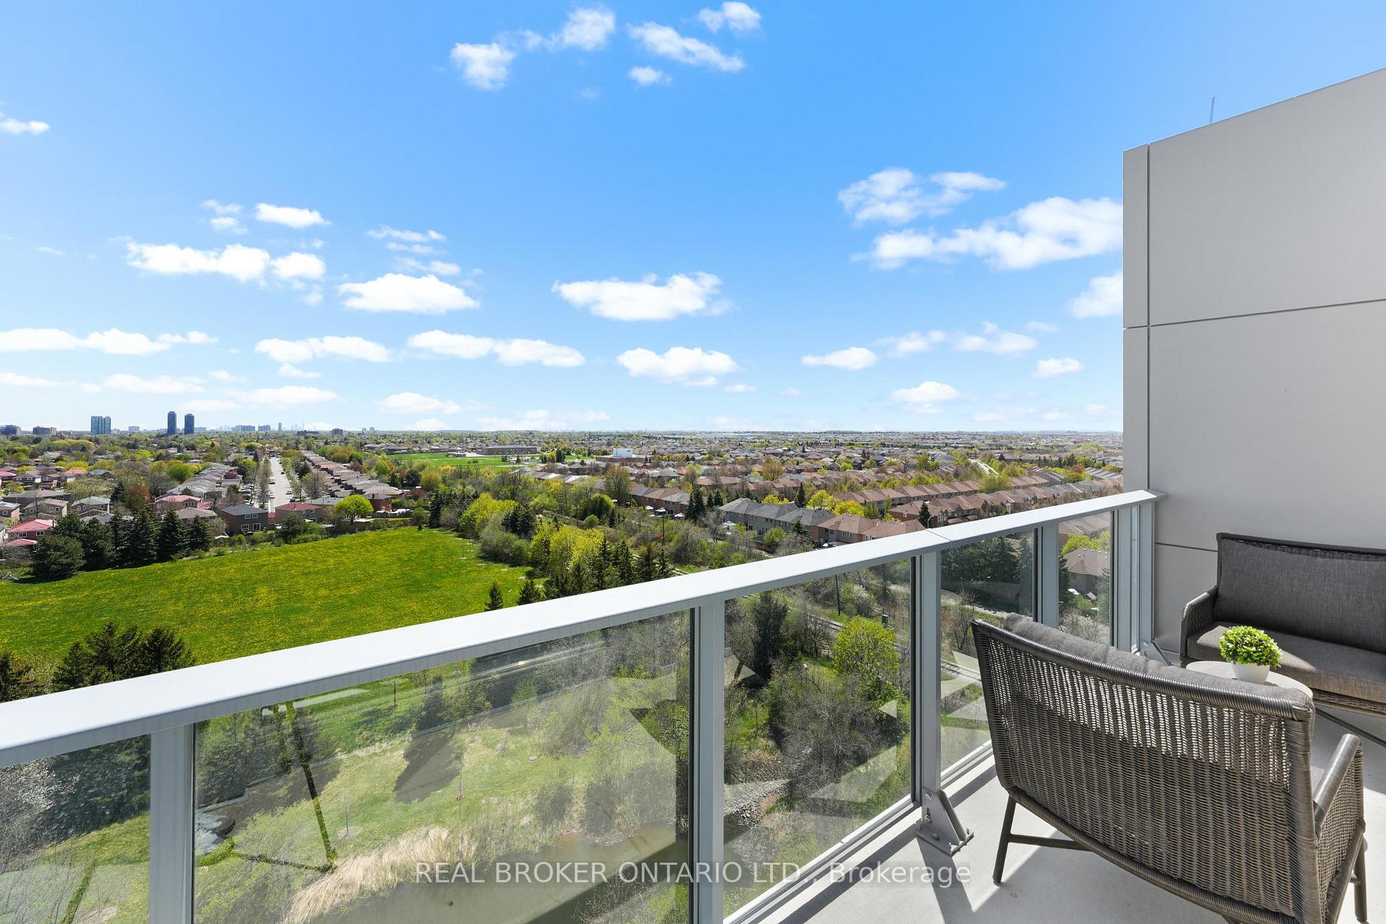
- Private 115 sq. ft. balcony for outdoor enjoyment
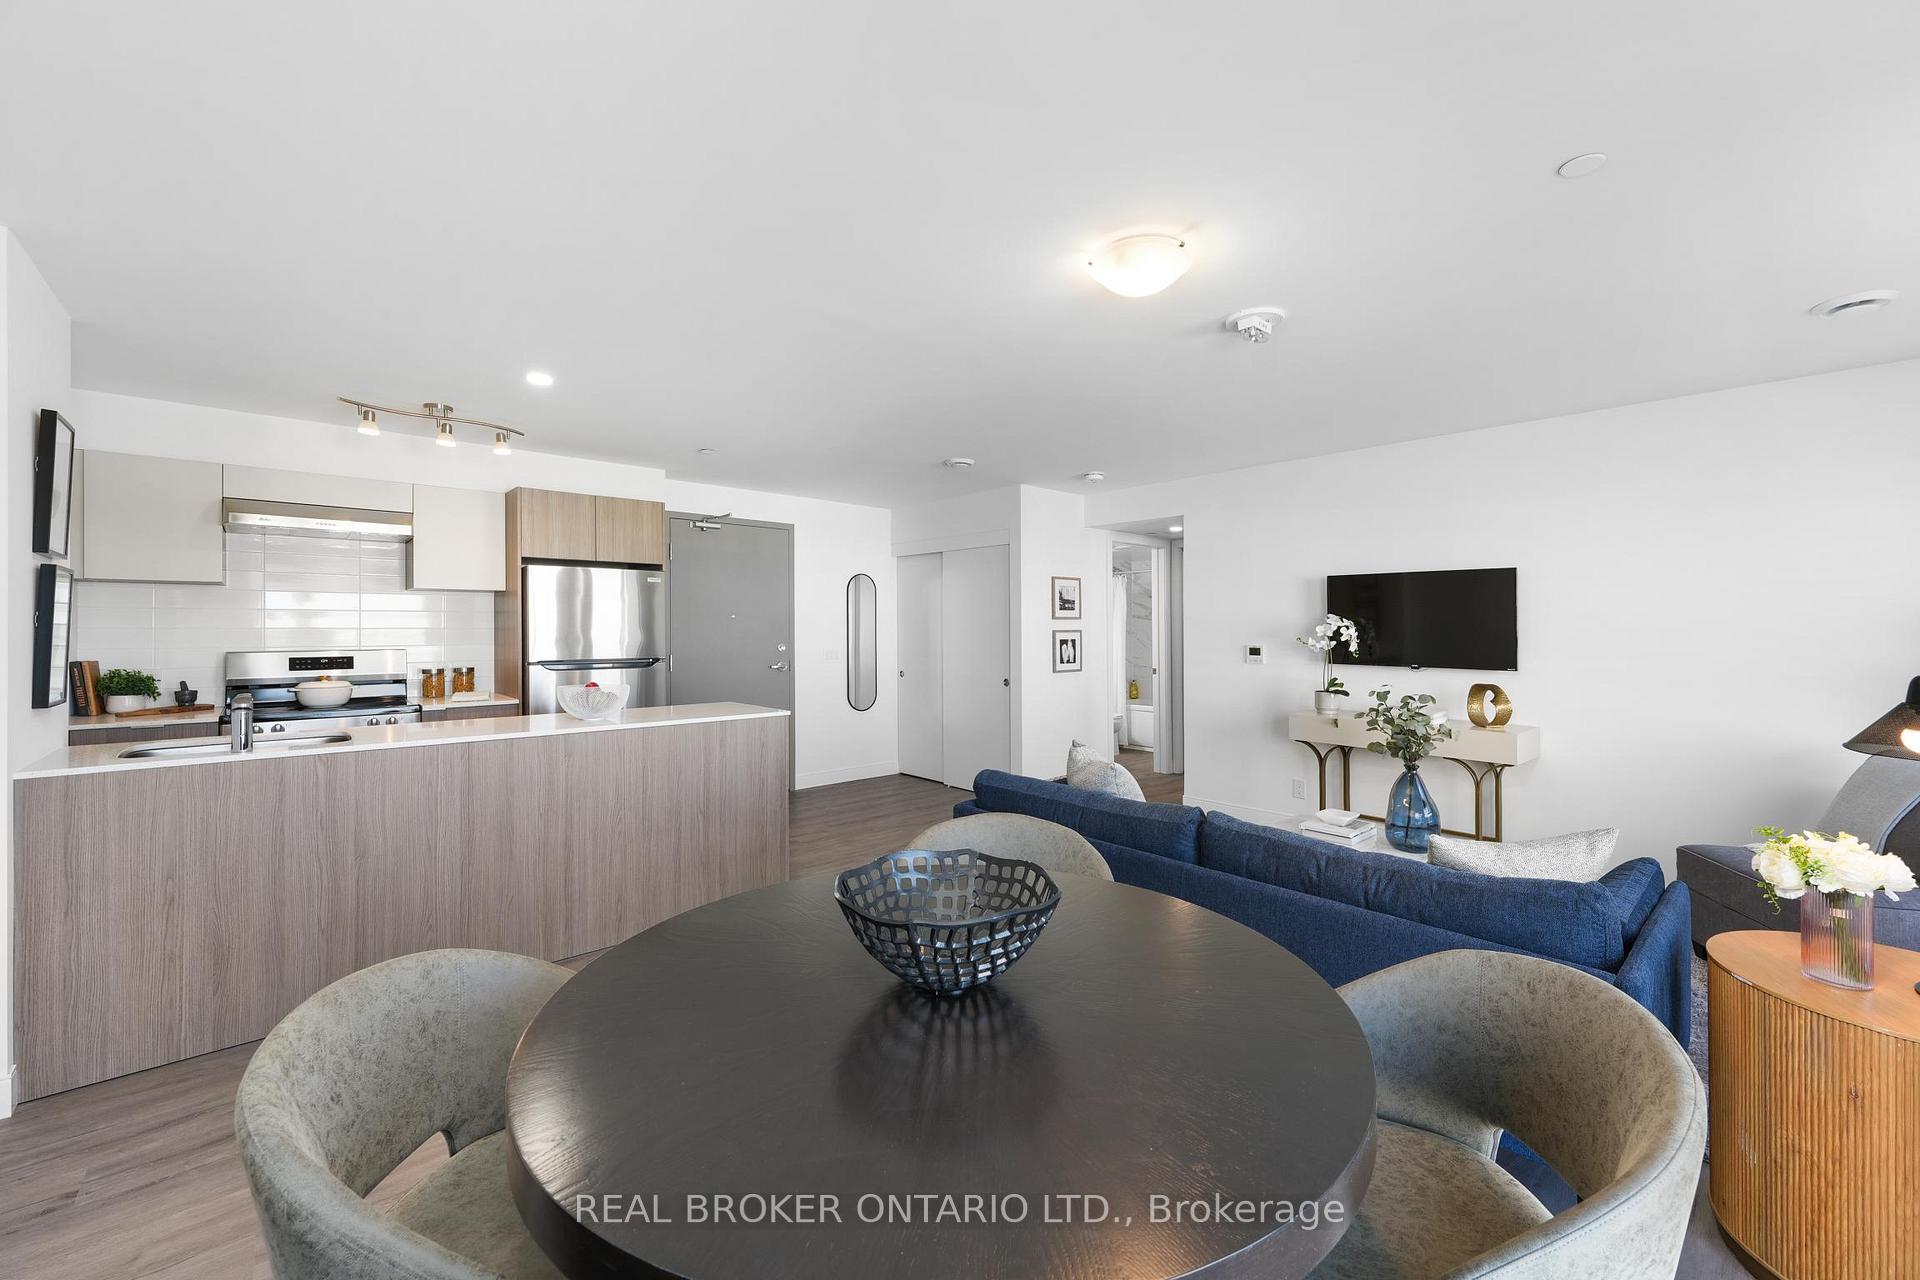
- Open concept layout for seamless living and entertaining
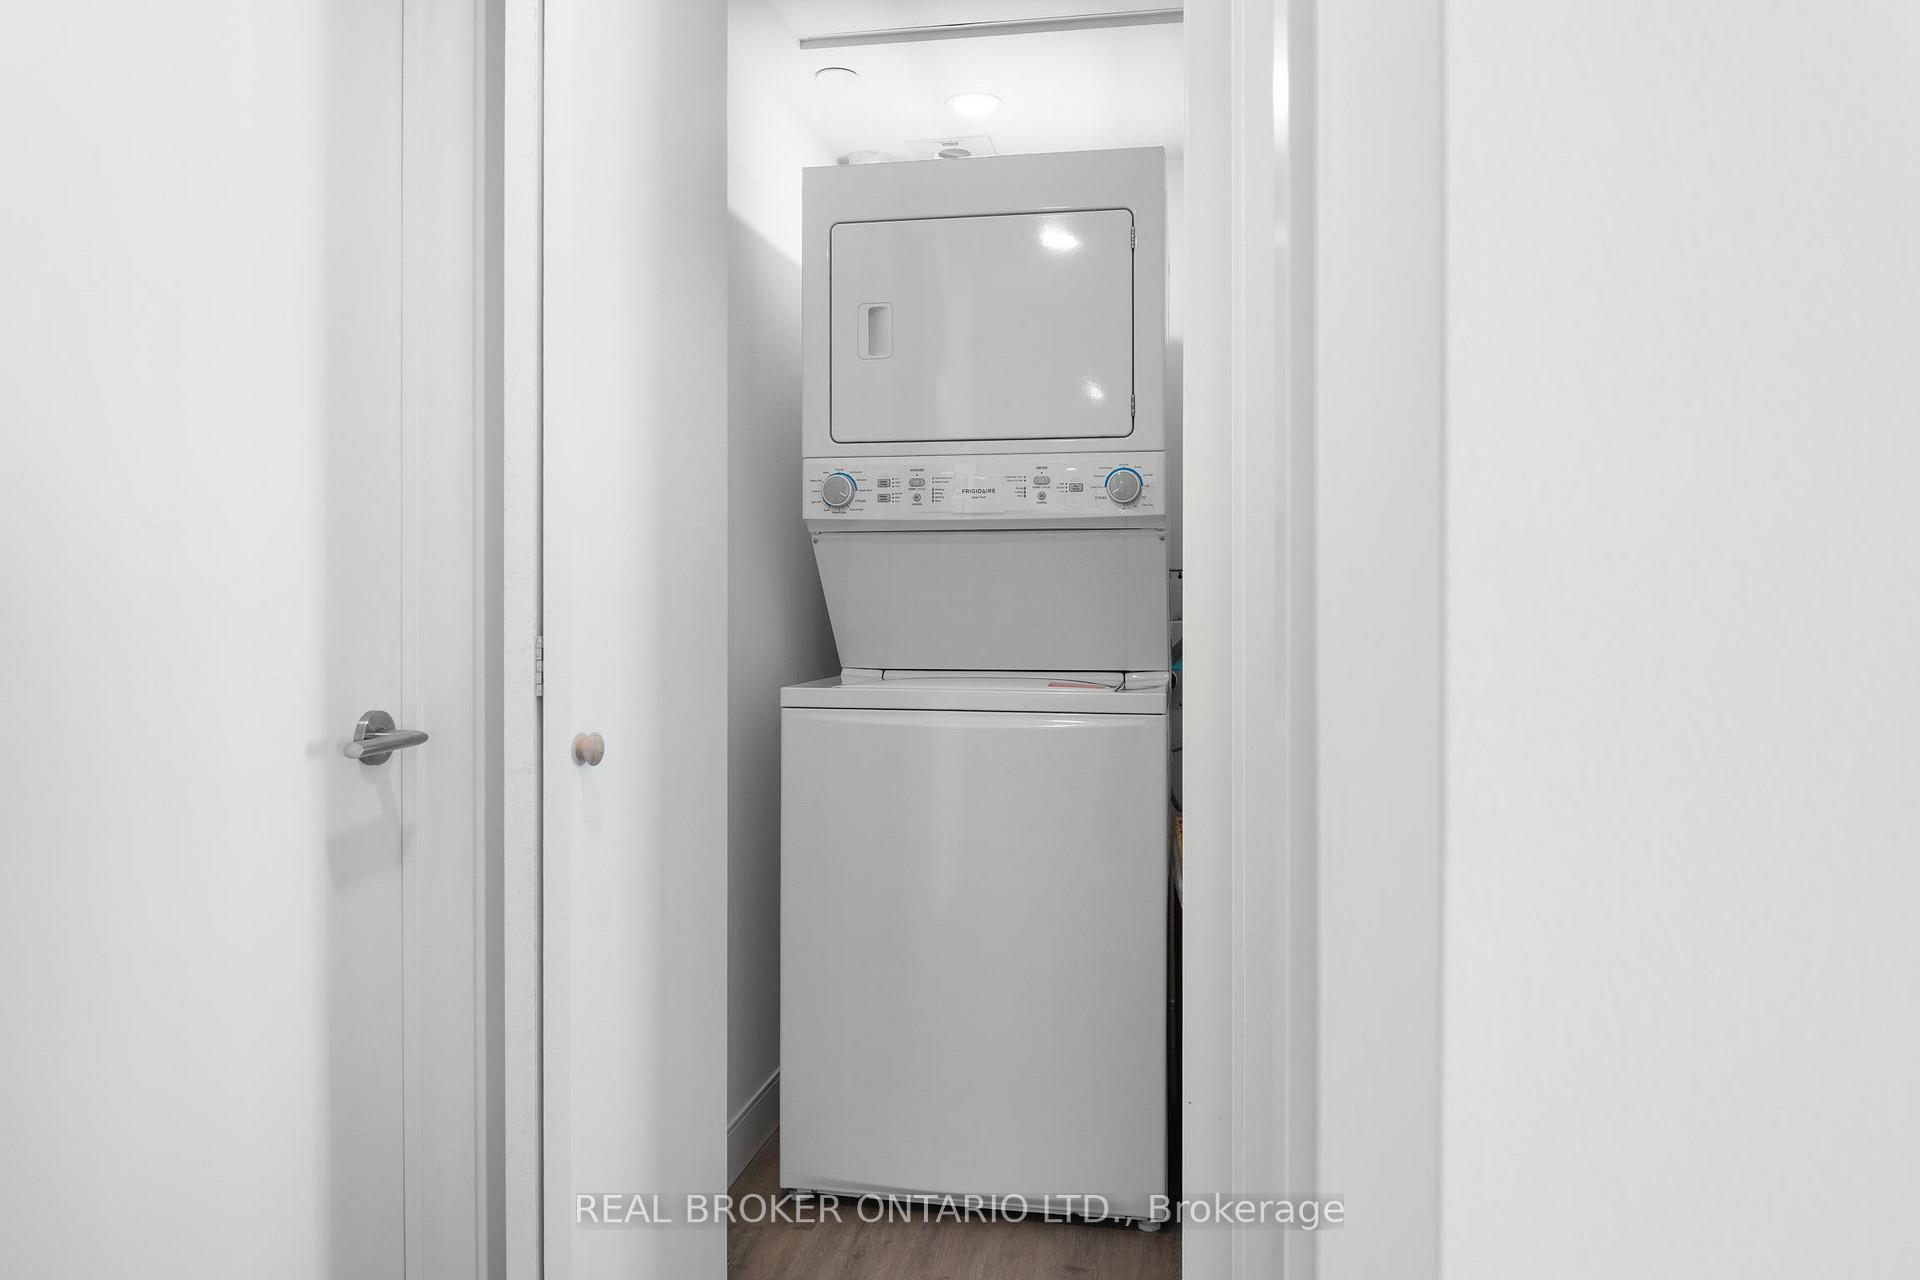
- In-suite laundry for added convenience
- North exposure provides soft, even light
- Secure building with key fob entry and video surveillance
- Pet-friendly policy and visitor parking available
- Current lease incentives include free rent and parking
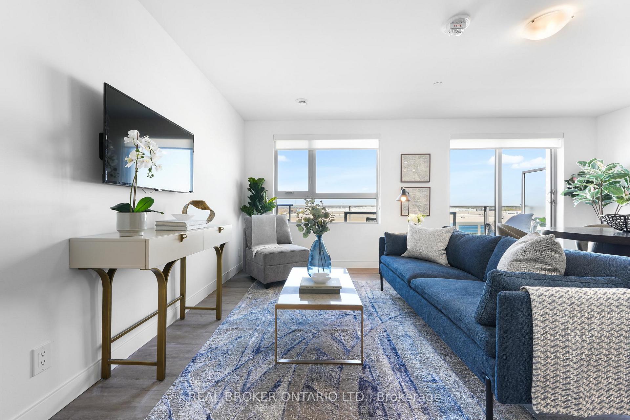
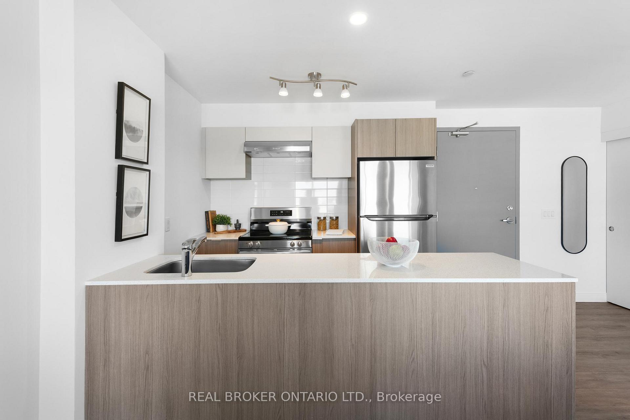
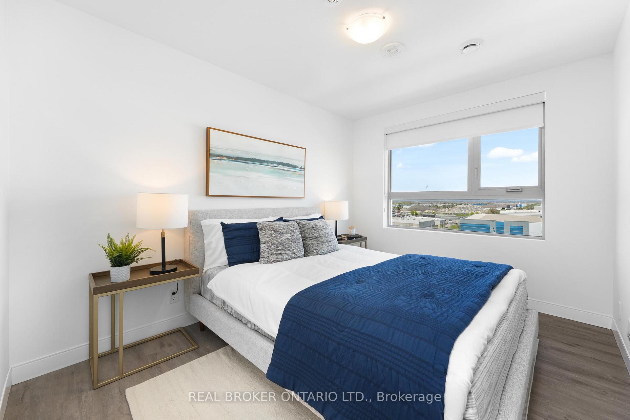
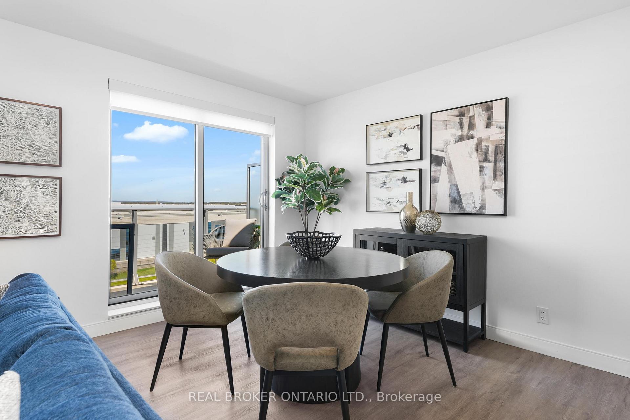
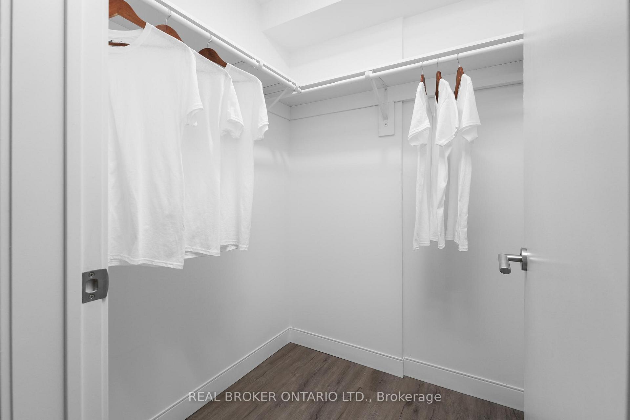
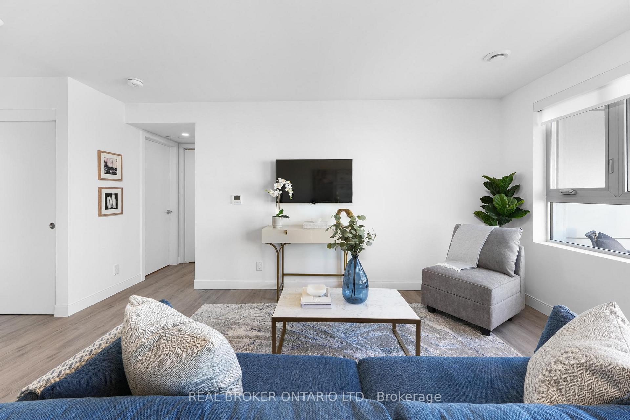
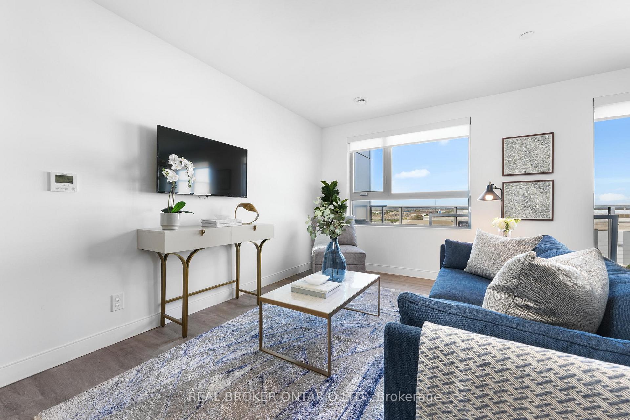
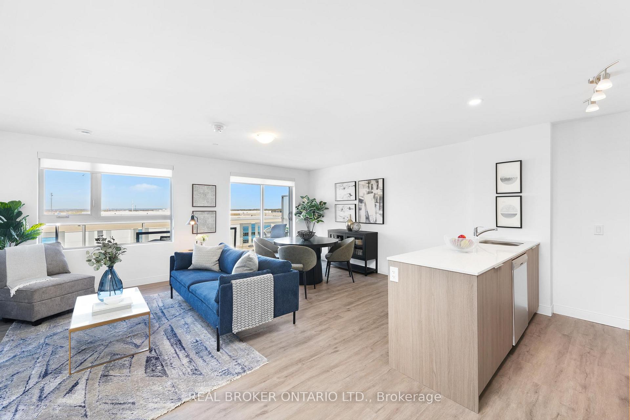
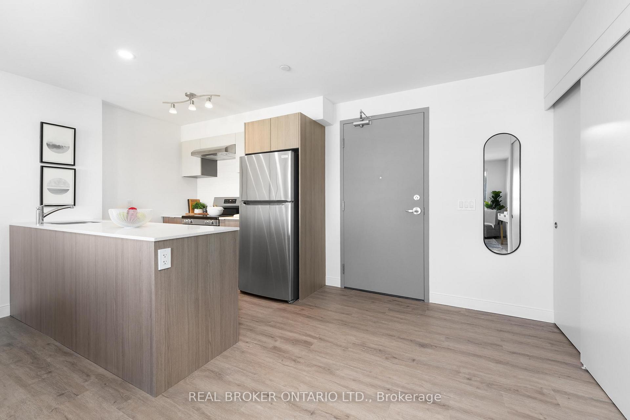
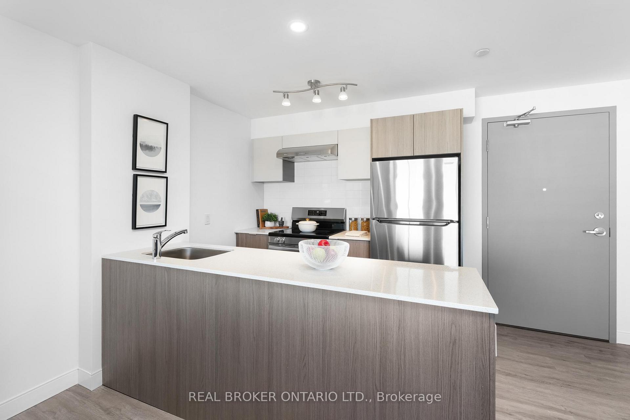
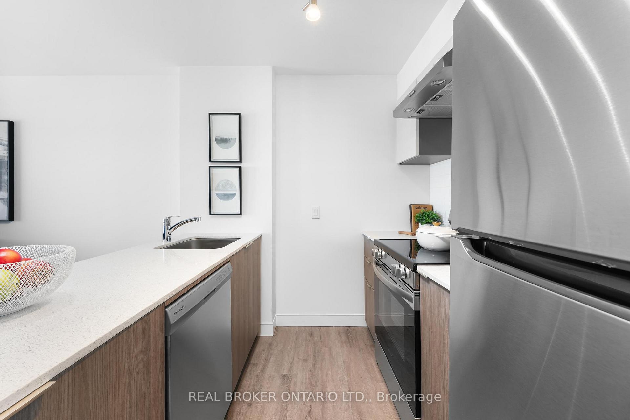
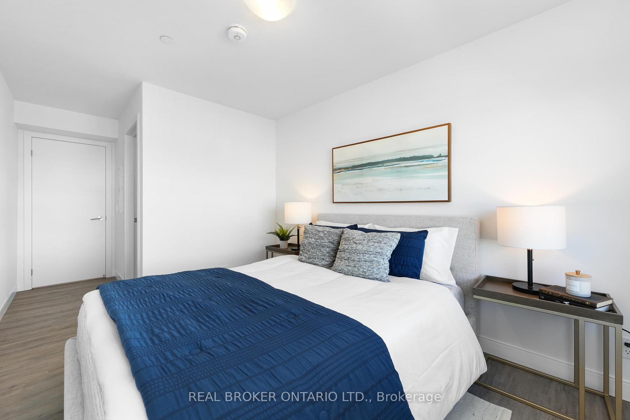
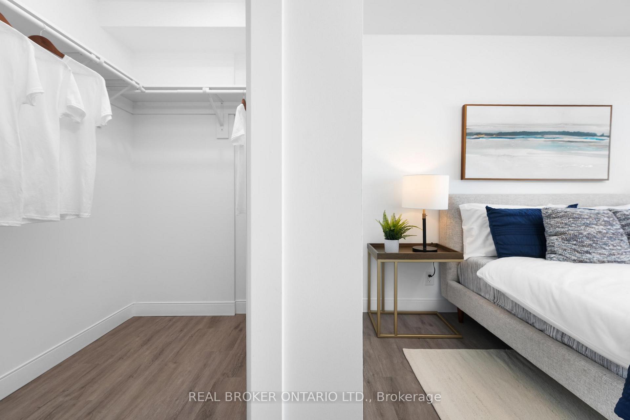
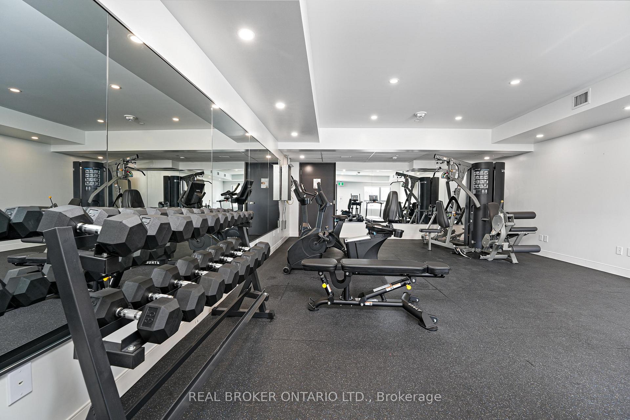
Welcome to The Iris, a well-designed 1-bedroom suite at The Manett that makes smart use of every squarefoot while still feeling open and easy to live in. With 692 square feet of thoughtfully planned interiorspace and a 115 square foot private balcony, this residence works just as well for a single resident as itdoes for a couple who wants room to breathe. The combined living, dining, and kitchen area opens directlyonto the balcony, creating one continuous bright space that handles everyday living and casualentertaining with ease. The kitchen runs along one side with a long counter, keeping the floor plan openrather than cutting the room in half. The bedroom sits on its own side of the suite for added privacy,away from the entry, with a window wall and a full closet for proper storage. In-suite laundry addseveryday convenience, there is a 4-piece bathroom and a proper entry hall, and the suite faces north forsoft even light through the day without late afternoon glare. Residents of The Manett enjoy access to afully equipped gym, social lounge, landscaped courtyard, secure key fob entry, video surveillance, andprofessional on-site management, with underground parking and storage lockers available for lease, visitorparking, and a pet-friendly policy. Current incentive: Get 1 month of free rent and 6 months of freeparking on a 13-month lease. Floor plan: 1 bedroom, 1 bathroom, 692 sq. ft. plus 115 sq. ft. balcony,in-suite laundry, north exposure, open living/dining/kitchen layout off the balcony.
Key Facts & Features
Rental Details
- Portion Of Property For Rent
- Entire Property
- Furnished
- Unfurnished
- Rent Term
- 12 Months
- Payment Frequency
- Monthly
- Rental Deposit
- Yes
- Credit Check
- Yes
- Employment Letter
- Yes
- Rental Application
- Yes
- References Required
- Yes
Included In Rent Fee
- Building Insurance
- Grounds Maintenance
- Exterior Maintenance
- Common Elements
- Snow Removal
Rental Items
- Parking Garage Cost
- $100 /month
- Basement Type
- None
Interior Features
- Pets Permitted
- Yes-with Restrictions
- Laundry Features
- Ensuite
- Interior Extras
- Other
- Security Features
- Monitored, Other
- Fireplace/Stove
- No
- Elevator
- Yes
Exterior Features
- Balcony
- Open
Building Amenities
- Gym
- Other
- Visitor Parking
- Bike Storage
Building
- Building Type
- Other
- Building Style
- Apartment
- Building Name
- The Manett
- Approx Age
- 0-5
- Condo Corp Number
- 0
Construction
- Exposure
- North
- Exterior Finish
- Concrete, Brick
- Roof
- Flat
- Foundation Details
- Poured Concrete
Inclusions
- Inclusions
- Stainless steel fridge, stove, dishwasher, built-in microwave range hood, in-suite washer and dryer, central air conditioning, individually controlled heating and cooling, window coverings, quartzcountertops, modern cabinetry, lighting fixtures. Use of common area amenities including fitness centre, social lounge, landscaped courtyard, visitor parking, secure bike storage access. Professionally managedby on-site team. Building is pet-friendly.
Exclusions
- Exclusions
- Furniture, locker, parking (available at additional cost), tenant insurance.
Parking & Garages
- Garage Type
- Underground
- Garage Spaces
- 0
- Parking Type
- Rental
- Parking Spaces
- 0
- Total Garage And Parking Spaces
- 0
Lockers
- Locker Type
- None
Heating & Cooling
- Heat Source
- Other
- Heat Type
- Fan Coil
- Air Conditioning
- Central Air
- Bedrooms
- 1
- Washrooms
- 1
- Kitchens
- 1
Room sizes
- Laundry—Flat level
- Kitchen—Flat level, Combined w/Living
- Dining Room—Flat level, Combined w/Living
- Primary Bedroom—Flat level
- Room—Flat level
Washrooms
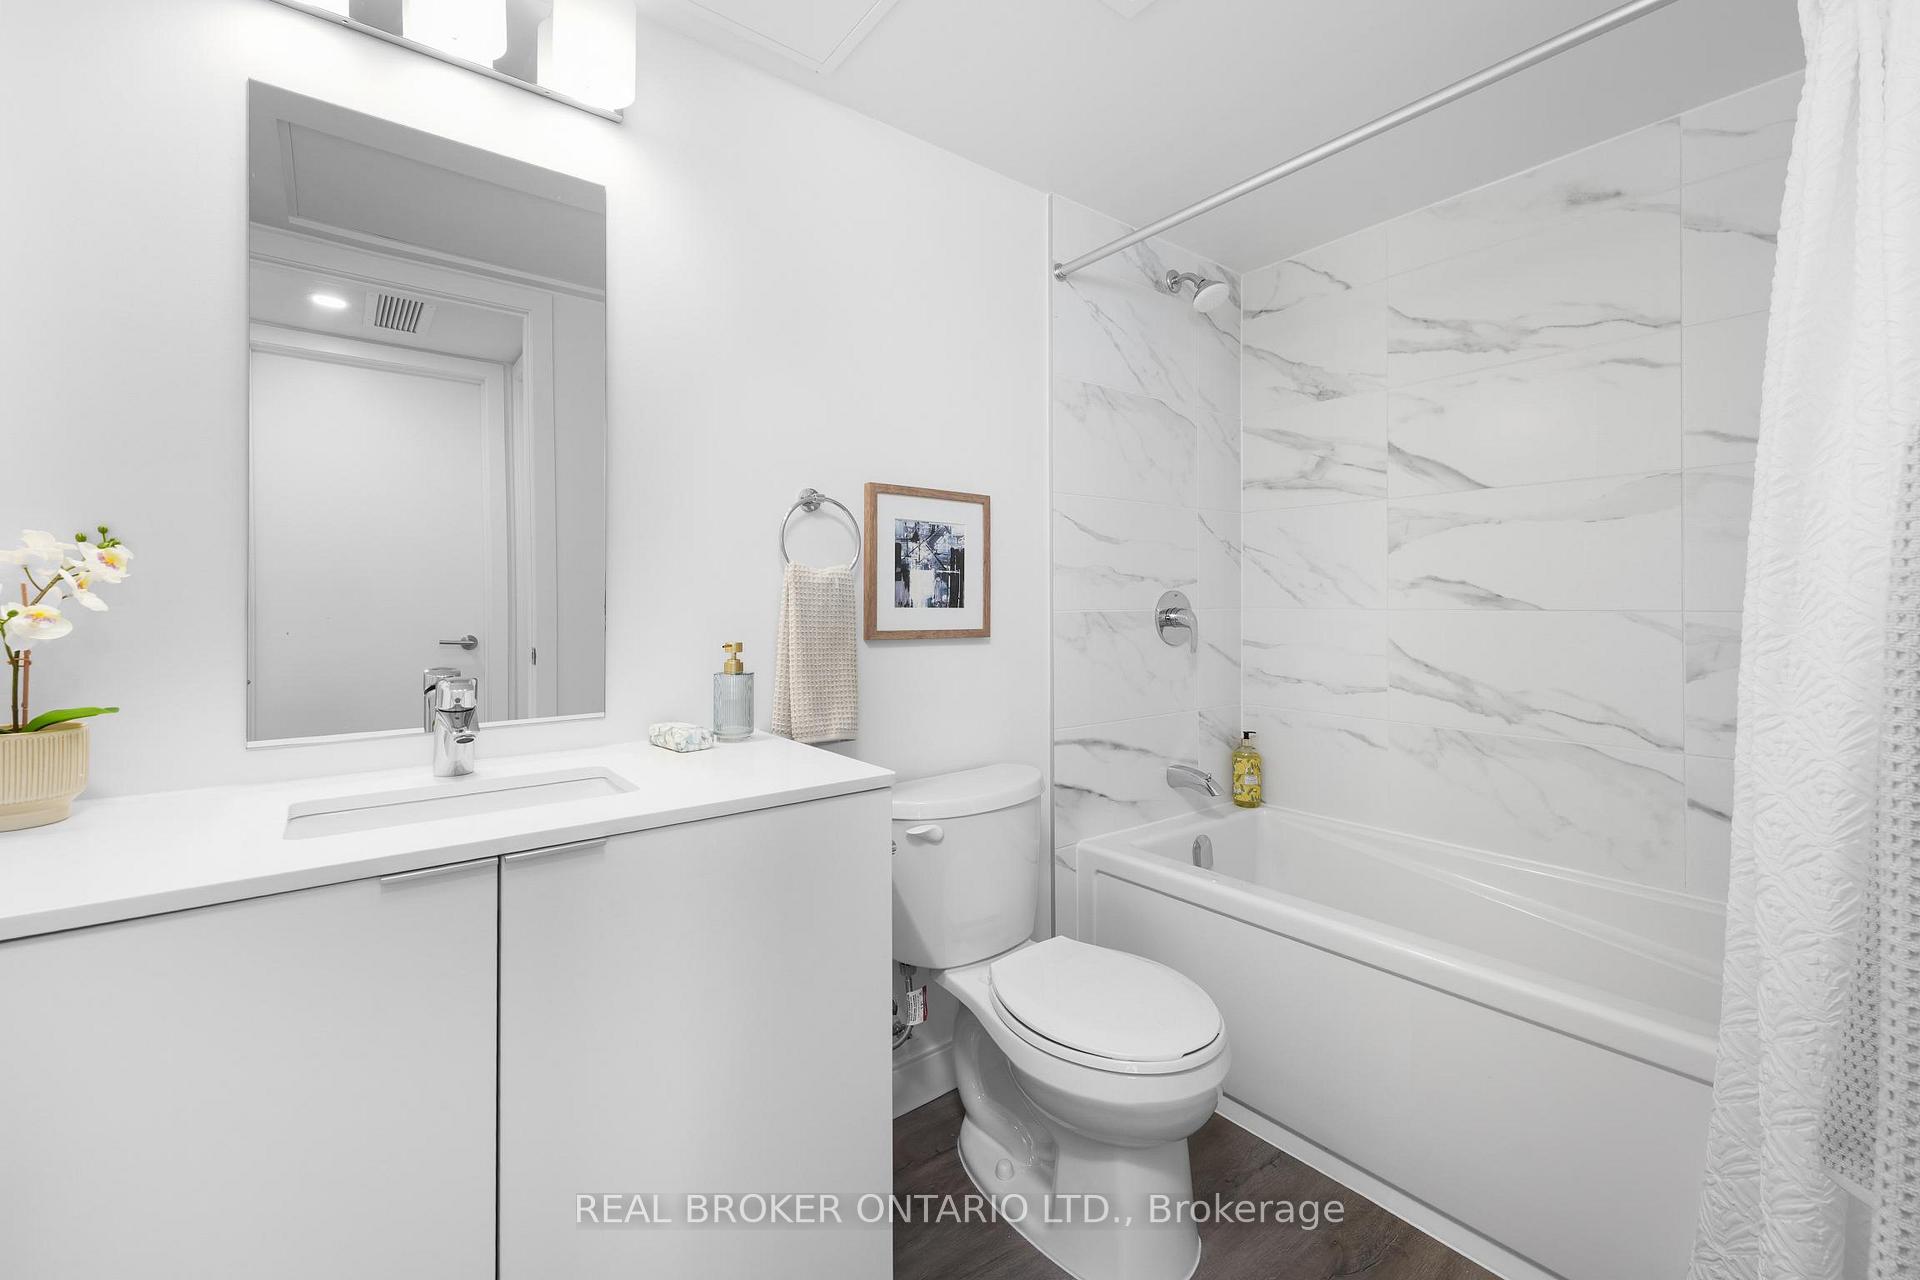
- 4-piece, Main
- Municipality
- Brampton
- Neighbourhood
- Brampton West
- Main cross streets
- Hurontario & Bovaird
- Directions
- Hurontario & Bovaird
- MLS® number
- W13710658
- Data source
- Toronto Regional Real Estate Board
- Status change
- 2026-09-04
- Listed on
- 2026-08-25
- Days on market
- 10 days
- Possession type
- Immediate
- Co-op commission
- Half Month's Rent + HST
- Listed by
- REAL BROKER ONTARIO LTD.
Home Market Value
Current home valuation for Unit 801, 100 Manett Crescent, Brampton, Brampton West, Brampton, ON. Listed for $2,195
HOMEH Estimate
—
Estimated Sales Range
—
HOMEH Estimate for Unit 801, 100 Manett Crescent, Brampton, Brampton West
What this home would sell for today, not its rent
Calculated with a real agent's CMA method — 45+ years of experience, codified. Not an AI guess.
For the owner
Is this your home? Track its value.
Get this home's HOMEH Estimate by email once a month, with how many homes are for sale around you.
Around this home
Data provided by OpenStreetMap & Fraser Institute School Rankings
Ask HOMEH
New!Hi there!
👋Text or call (416) 301-9001
Recommended for you
Based on homes you've looked at.
No recommended properties found.
Nearby similar homes
No nearby properties found.
More real estate resources
Other homes nearby
Explore this area
Nearby neighbourhoods
No nearby listings available.