
9 Cynthia Crescent
Brampton (Toronto Gore Rural Estate), ON L6P 0S9
- 5Bedrooms
- 5Bathrooms
- 4Garage
- 5000 +Sq Ft
- $17,061Tax
- 150×513 ftLot Size
 Estimated Value:$2,383,758See Free Estimate Report

This home has sold. It is no longer available.
Property not available for sale or for rent.
Sale & Price History for 9 Cynthia Crescent, Brampton, Toronto Gore Rural Estate
Real estate boards require you to or to see the full details of this property.
*Sold prices and complete sale & price history are regulated data. Under the Trust in Real Estate Services Act, 2002 (TRESA) and the rules of the Real Estate Council of Ontario (RECO), and pursuant to the Multiple Listing Service® rules of the Canadian Real Estate Association (CREA) and the Toronto Regional Real Estate Board (TRREB), this information may be shown only to registered users who have agreed to the applicable terms of use (a Virtual Office Website, or "VOW," arrangement). HOMEH Inc., Brokerage therefore provides it to signed-in members only. Creating an account is free and takes under a minute.
About 9 Cynthia Crescent, Brampton, Toronto Gore Rural Estate
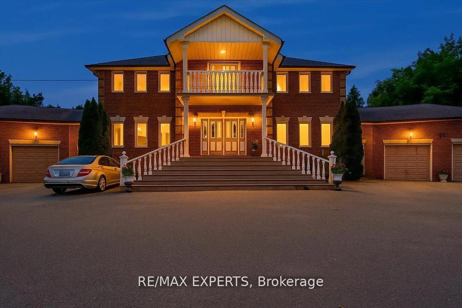
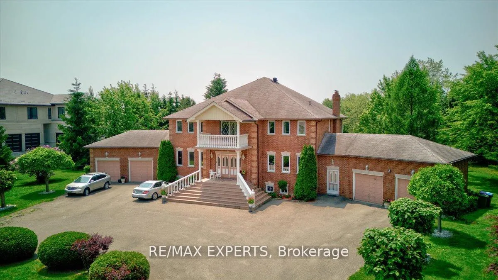
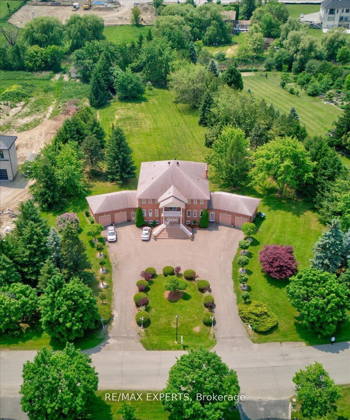
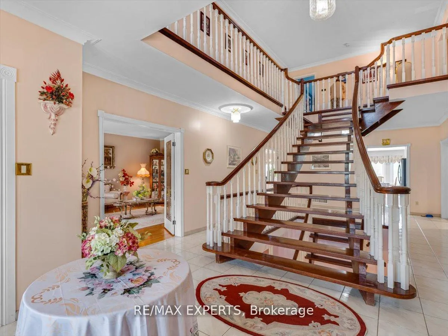
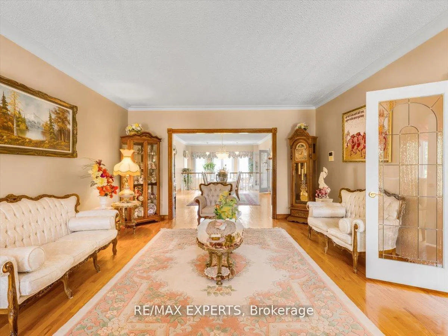
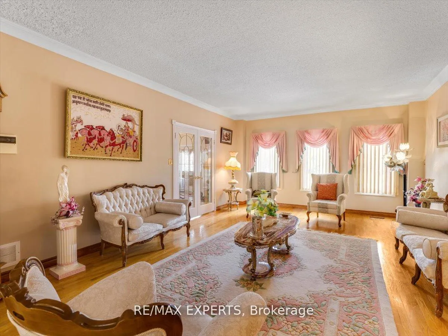
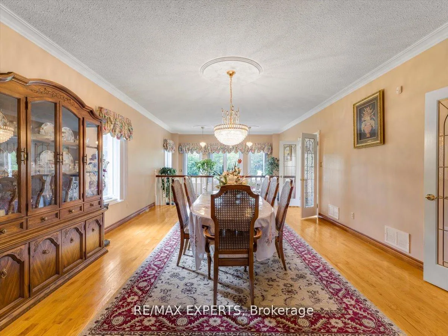
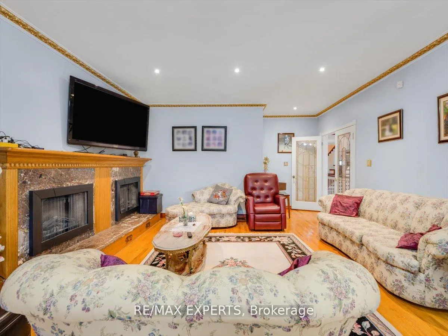
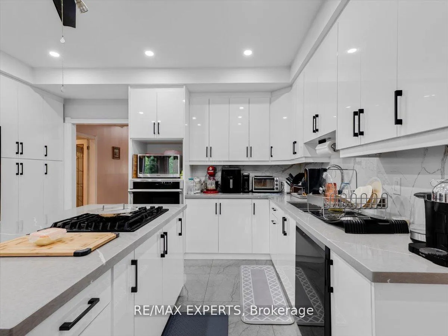
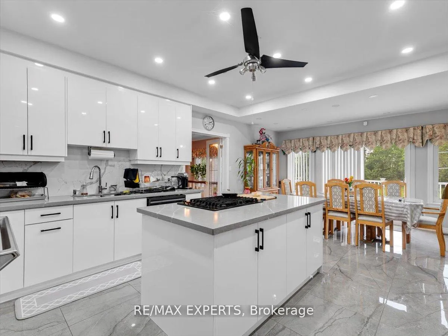
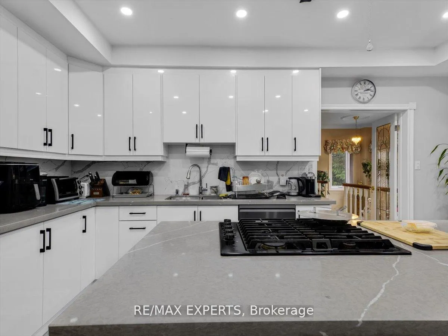
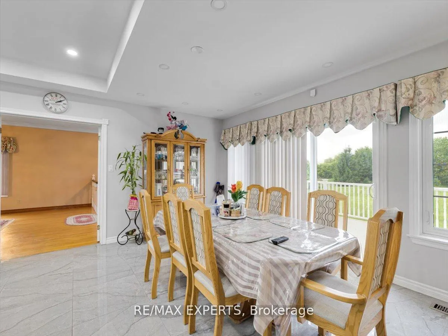
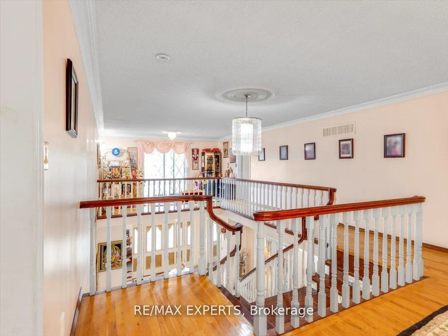
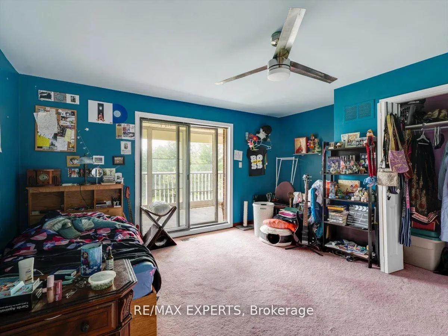
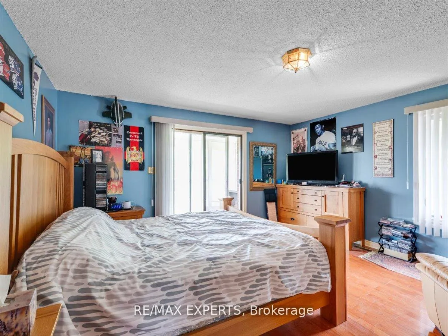
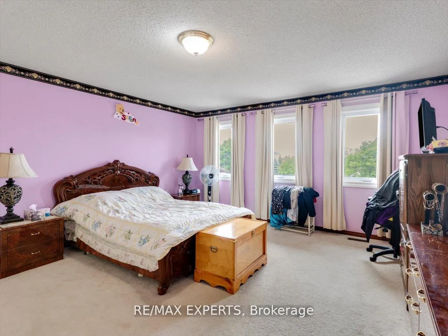
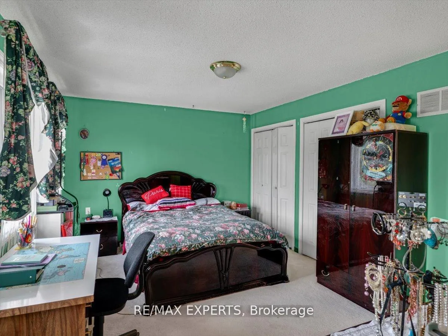
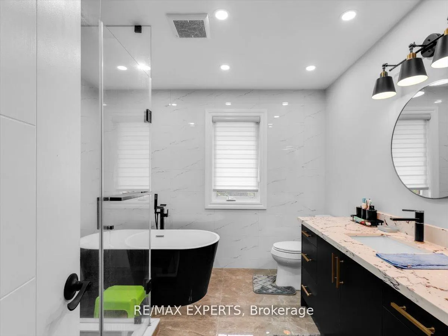
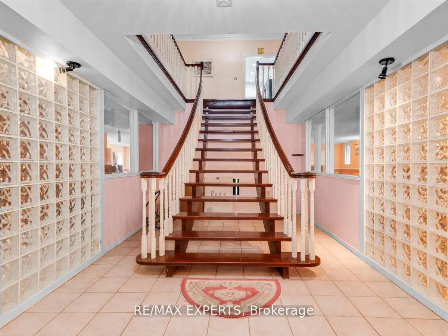
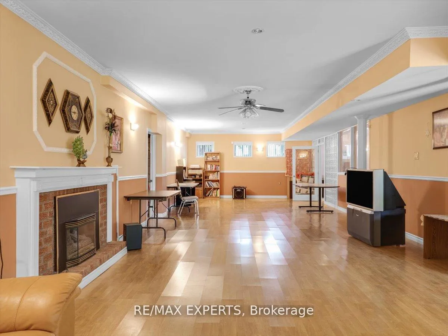
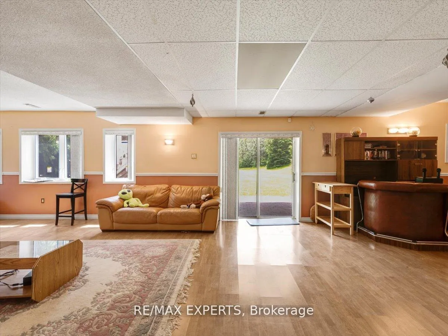
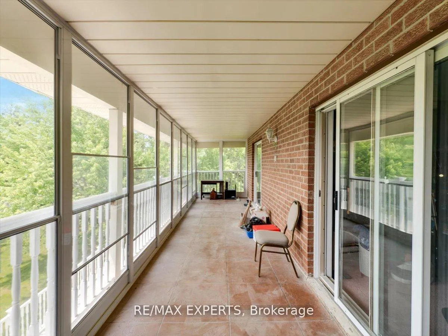
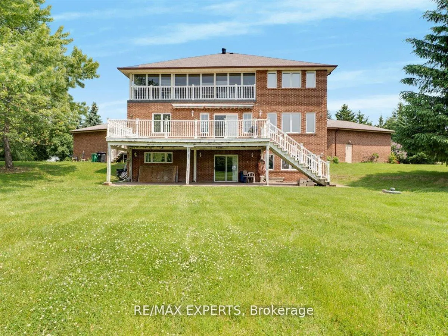
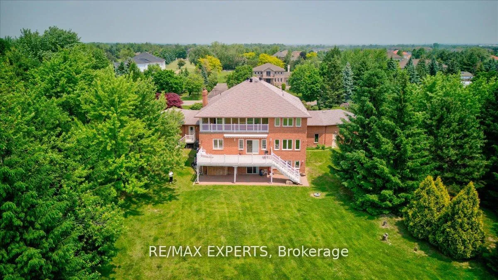
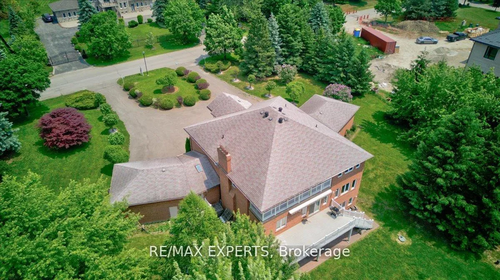
Welcome Home! Located In The Highly Coveted Original Castlemore Estates, This Statement Piece Estate Beckons! Meticulously Built And Curated By The Original Owners, This 8200 Sq Foot Property Sits On A 2 Acre Lot Complete With Its Own Creek; A True Slice Of Heaven On Earth. At First Glance, The Exterior Facade Features A Gorgeous Brick Design Complete With 4 Car Garage And Built-In Lighting So This Property Shines At All Hours Of The Day. Upon Entering, Be Immersed In The Luxury Of A Scarlett O'Hara Staircase, True Chef's Kitchen Featuring Oversized Professional Grade Appliances, Bar Counter And Walk/Out. As You Promenade Through The Main Level, Admire The 9 Foot Ceilings And Peaceful Solarium Offered By The Family And Dining Rooms. Abundant Living Spaces Complete The Main Floor. The Upper Level Enthralls Residents Into A Gorgeous Master Oasis, Complete With 6 Pc Ensuite, Custom Closets And A Walk Out To A Massive Balcony Overlooking Green Space. The 4 Remaining Bedrooms Each Enthrall Visitors With Features Such As Balcony Walk Outs, Green Space Views And Ensuites Respectfully. Entering The Lower Level, Residents Are Greeted By An Entertainers Dream! Over 2600 Sq Feet Of Finished Recreational Space Complete With A Walk Out To Your Prime 2 Acre Lot! Walking Distance To Multiple Transit Points And Many Esteemed Schools, Minutes To The 427 and 410, And In Proximity To The Goreway Corporate Corridor, This Property Must Be Seen!!!
Key Facts & Features
Property Costs
- Annual Property Tax Amount
- $17,061
- Land Transfer Tax Fee
- $66,473
Rental Items
- Rental Equipment
- N/A
- Basement Type
- Finished, Walk-Out
Interior Features
- Laundry Level
- Main Level
- Interior Extras
- Auto Garage Door Remote, Carpet Free, Central Vacuum, Countertop Range, Guest Accommodations, In-Law Capability, Intercom, Storage, Water Heater
- Fireplace/Stove
- Yes
- Fireplace Features
- Natural Gas
- Elevator
- No
Exterior Features
- Exterior Extras
- Deck, Landscaped, Lighting, Privacy
- Pool
- None
- Property Features
- Clear View, Greenbelt/Conservation, Hospital, Public Transit, School
Building
- Building Type
- Detached
- Building Style
- 2-Storey
Construction
- Exterior Finish
- Brick
- Roof
- Asphalt Shingle
- Foundation Details
- Concrete
- Special Designation
- Unknown
Lot
- Lot Front
- 150.00 ft
- Lot Depth
- 513.00 ft
- Lot Size
- 2.03
Inclusions
- Inclusions
- Main Floor Fridge, Counter Top Stove, Dishwasher, Wall Mounted Oven, Clothes Washer And Dryer, Basement Fridge, Basement Stove, Central Vacuum And Related Accessories, Garage Door Openers And Related Accessories (Where Installed), Heat Pump System, Hot Water Tank, All ELFs, All Window Coverings
Exclusions
- Exclusions
- N/A
Parking & Garages
- Garage Type
- Attached
- Garage Spaces
- 4
- Parking Spaces
- 20
- Total Garage And Parking Spaces
- 24
Heating & Cooling
- Heat Source
- Ground Source
- Heat Type
- Heat Pump
- Air Conditioning
- Other
- Water
- Municipal
- Sewers
- Septic
- Bedrooms
- 5
- Washrooms
- 5
- Kitchens
- 2
- Family / bonus room
- Yes
Room sizes
- Den—Main level, Hardwood Floor, Large Window
- Living Room—Main level, French Doors, Hardwood Floor, Combined w/Dining
- Dining Room—Main level, French Doors, Combined w/Solarium
- Kitchen—Main level, Granite Counters, Backsplash, Combined w/Br
- Breakfast—Main level, W/O To Deck
- Family Room—Main level, French Doors, Hardwood Floor
- Laundry—Main level, Ceramic Floor, W/O To Garage
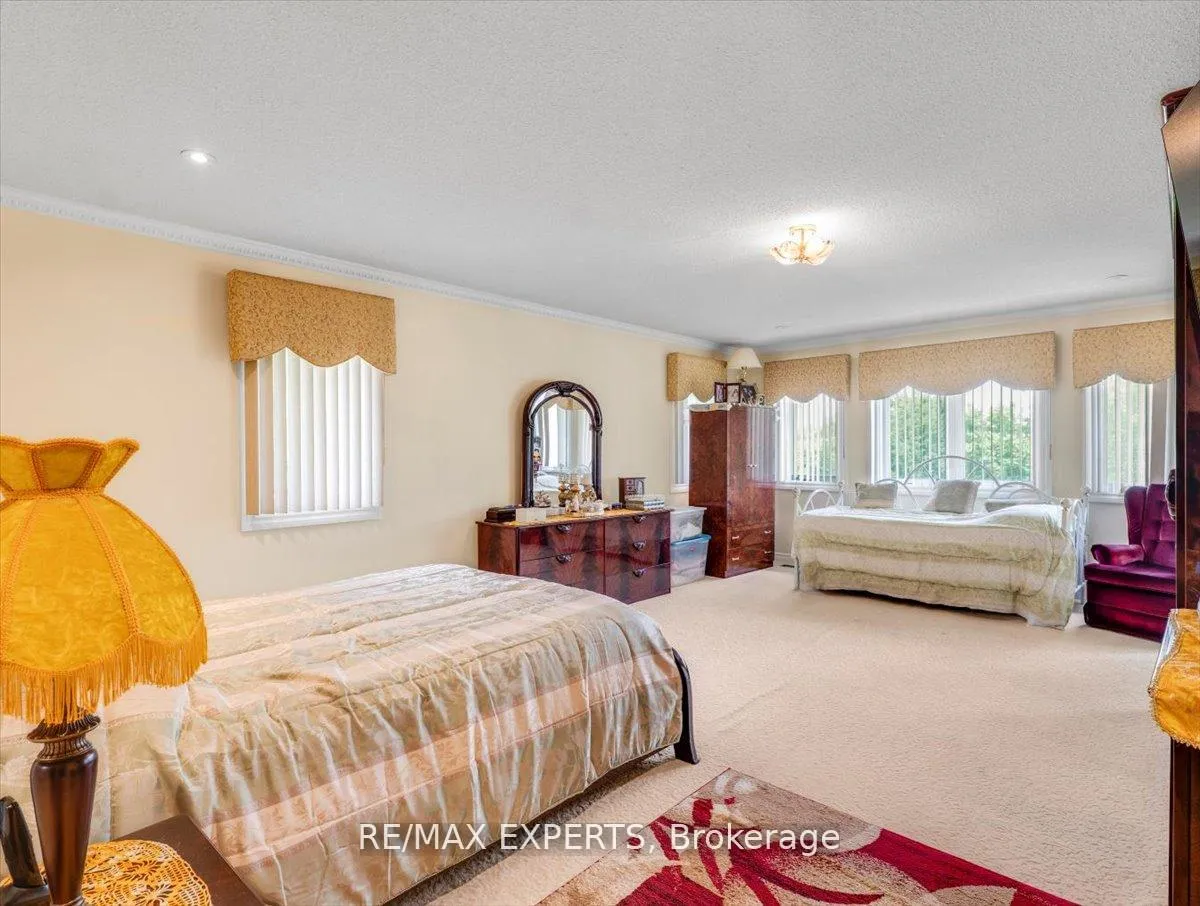
- Primary Bedroom—Second level, 6 Pc Ensuite, Walk-In Closet(s), W/O To Balcony
- Bedroom 2—Second level, Double Closet, Broadloom, 5 Pc Ensuite
- Bedroom 3—Second level, W/O To Balcony, Broadloom, Double Closet
- Bedroom 4—Second level, W/O To Balcony, Broadloom
- Bedroom 5—Second level, Double Closet, Broadloom
- Kitchen—Basement level
- Recreation—Basement level
Washrooms
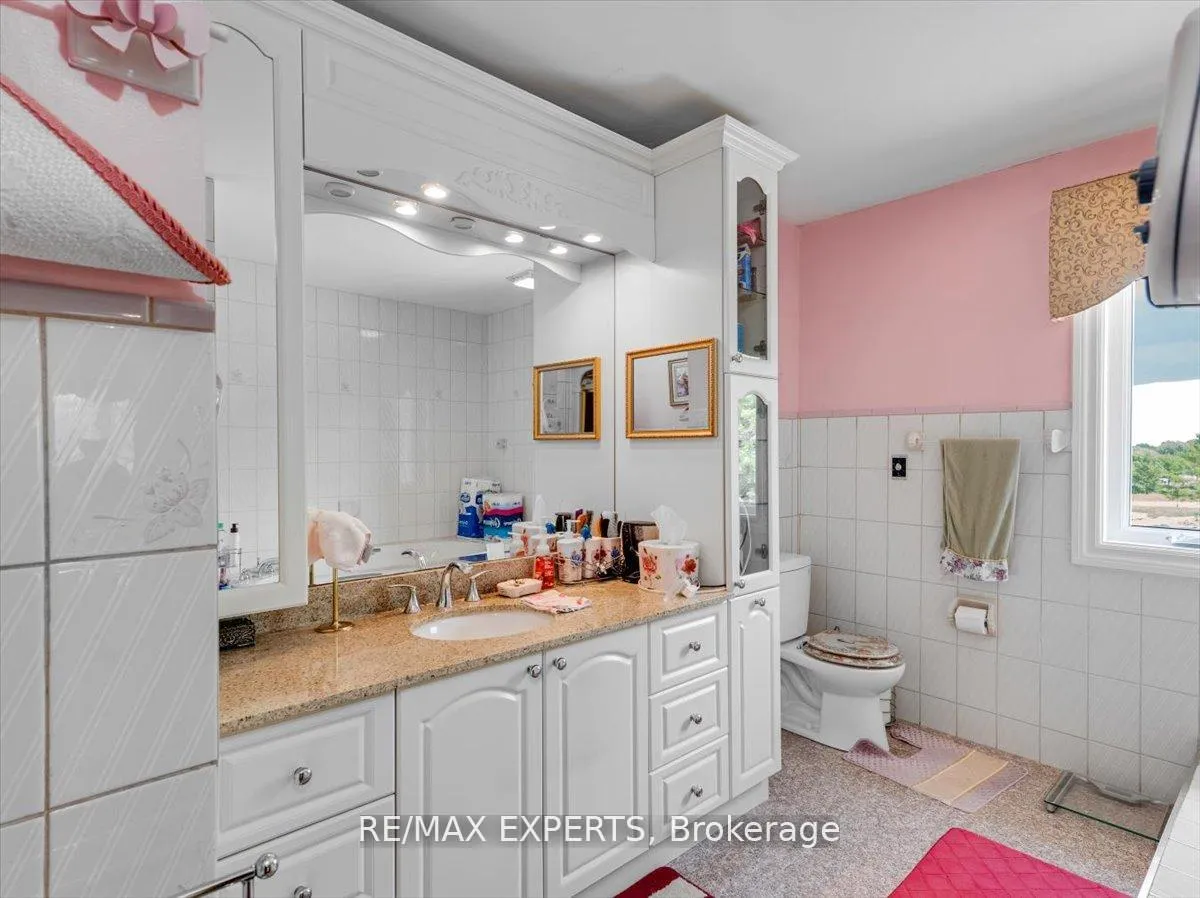
- 6-piece, Second
- 5-piece, Second
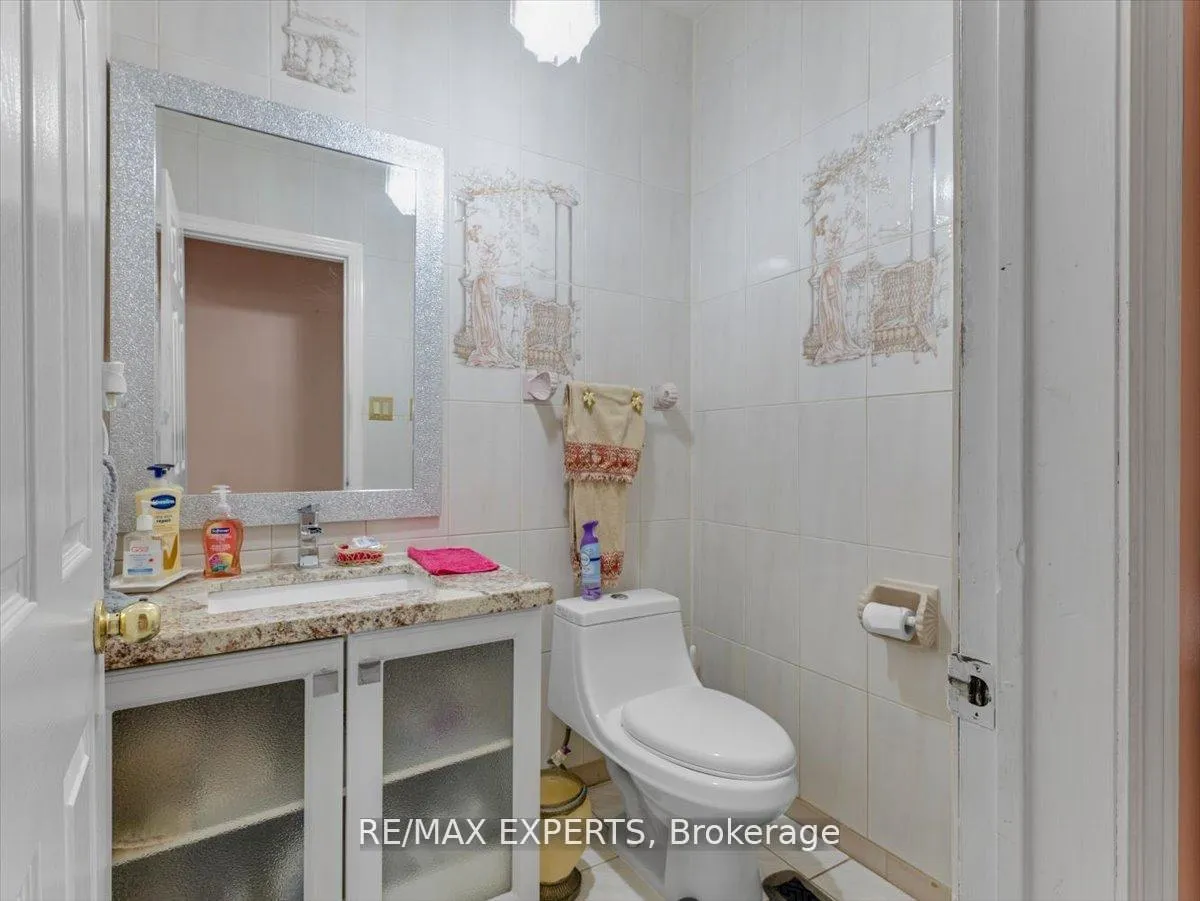
- 2-piece, Main
- 4-piece, Basement
- Municipality
- Brampton
- Neighbourhood
- Toronto Gore Rural Estate
- Main cross streets
- GOREWAY DRVIE/ CYNTHIA CRESCENT
- Directions
- GOREWAY DRVIE/ CYNTHIA CRESCENT
- MLS® number
- W12478057
- Data source
- Toronto Regional Real Estate Board
- Status change
- 2026-02-17
- Listed on
- 2025-10-23
- Days on market
- 117 days
- Possession type
- Flexible
- Co-op commission
- 2.5% Plus HST
- Seller
- Listed by
- RE/MAX EXPERTS
Home Market Value
Current home valuation for 9 Cynthia Crescent, Brampton, Toronto Gore Rural Estate, Brampton, ON. Listed for $3,199,900
HOMEH Estimate
$2,383,758
Estimated Sales Range
$1,668,631 - $3,098,885
HOMEH Estimate for 9 Cynthia Crescent, Brampton, Toronto Gore Rural Estate
Calculated with a real agent's CMA method — 45+ years of experience, codified. Not an AI guess.
For the owner
Is this your home? Track its value.
Get this home's HOMEH Estimate by email once a month, with how many homes are for sale around you.
Mortgage Payment Calculator
Compare up to 4 down payment scenarios
20% required for homes $1.5M or more
$639,980
| Scenario 1 | Scenario 2 | Scenario 3 | Scenario 4 | |
|---|---|---|---|---|
−Down payment | % $ | % $ | % $ | % $ |
+CMHC insurance | $0 | $0 | $0 | $0 |
=Total mortgage | $2,559,920 | $2,399,925 | $2,239,930 | $2,079,935 |
Amortization | ||||
Mortgage rate | % | % | % | % |
| Payment frequency | ||||
=Mortgage payment | $12,499monthly | $11,718monthly | $10,936monthly | $10,155monthly |
Land Transfer Tax
$66,473
$66,473
Around this home
No schools found nearby
Data provided by OpenStreetMap & Fraser Institute School Rankings
Ask HOMEH
New!Hi there!
👋Text or call (416) 301-9001
Recommended for you
Based on homes you've looked at.
No recommended properties found.
Nearby similar homes
No nearby properties found.
More real estate resources
Other homes nearby
Explore this area
Nearby neighbourhoods
No nearby listings available.