
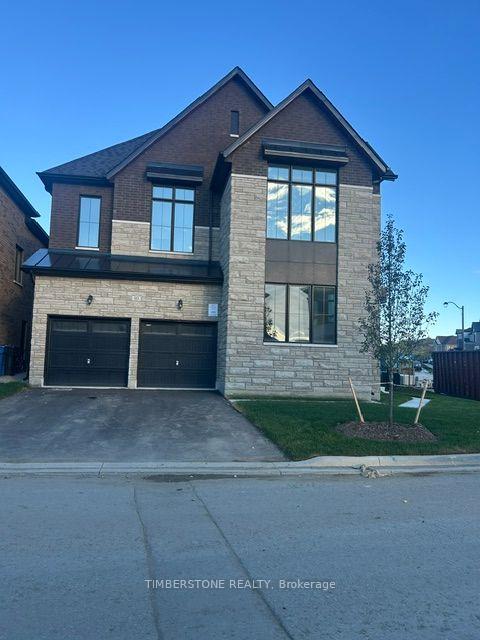
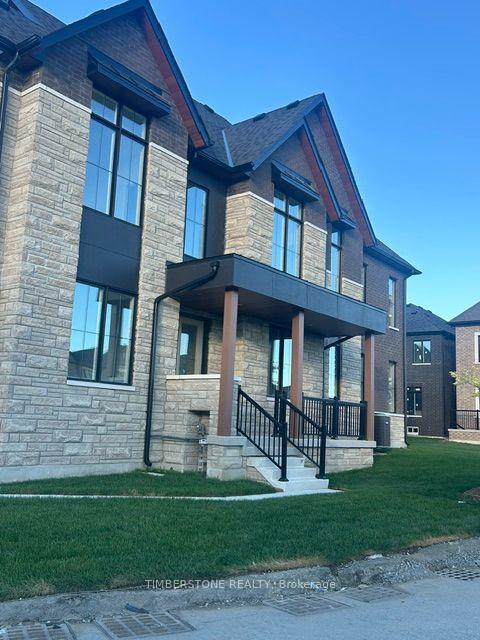
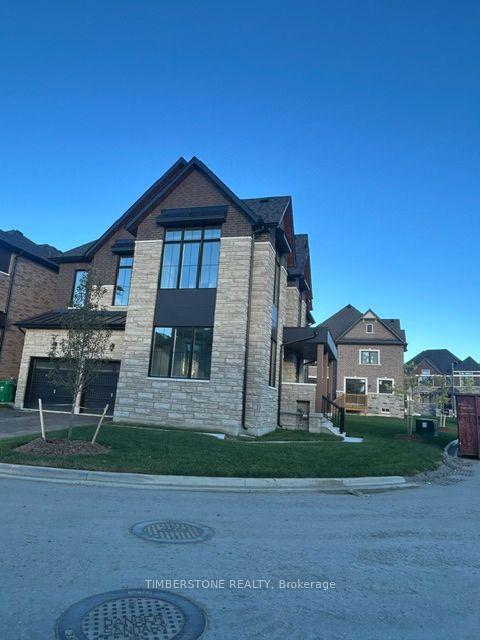
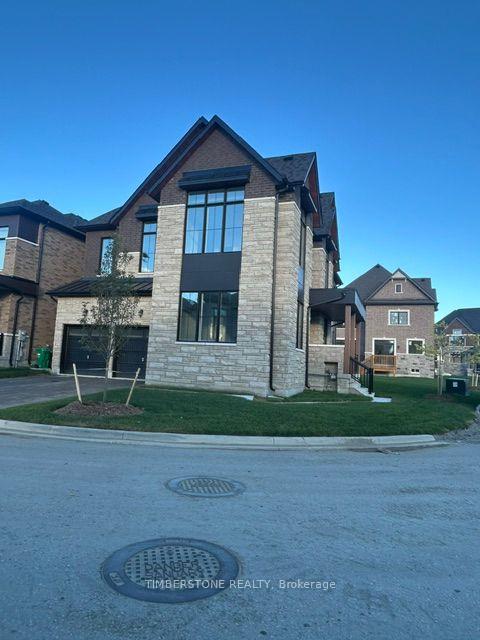
93 Freedom Oaks Trail
Brampton (Bram East), ON L6P 4R8
- 4Bedrooms
- 5Bathrooms
- 2Garage
- 3000–3500Sq Ft
- $5,151Tax
- 67×105 ftLot Size
 Estimated Value:$1,465,368See Free Estimate Report

Sale & Price History for 93 Freedom Oaks Trail, Brampton, Bram East
| Start Date | End Date | Price | Event | MLS# |
|---|---|---|---|---|
| No listing history available | ||||
Real estate boards require you to or to see the full details of this property.
*Sold prices and complete sale & price history are regulated data. Under the Trust in Real Estate Services Act, 2002 (TRESA) and the rules of the Real Estate Council of Ontario (RECO), and pursuant to the Multiple Listing Service® rules of the Canadian Real Estate Association (CREA) and the Toronto Regional Real Estate Board (TRREB), this information may be shown only to registered users who have agreed to the applicable terms of use (a Virtual Office Website, or "VOW," arrangement). HOMEH Inc., Brokerage therefore provides it to signed-in members only. Creating an account is free and takes under a minute.
About 93 Freedom Oaks Trail, Brampton, Bram East
Summarized Description
- Brand new home, never lived in.
- Detached with 4 bedrooms and 4.5 bathrooms.
- Modern design with large windows.
- Chef's kitchen with upgraded cabinetry.
- Energy Star certified for efficiency.
- Primary ensuite with luxury features.
- Great location near schools and amenities.
- Includes full 7-year Tarion warranty.
Brand New And Never Lived In Home Built By 2024 & 2021 BILD Low-Rise Builder Of The Year Winner, OPUS Homes. This Approximately 3,400 SqFt 4 Bedroom 4.5 Bathroom Detached With No Sidewalk Home Is Located In The Sought After Castle Mile Community; This Homes Features OPUS' Sought After Elevation Which Has Modern Elements With Clean Lines With Large Picture Windows Are Showcased Alongside Stylish Exterior Elements Of Metal Accents, Stone And Brick. This Home Has Many Upgrades Including Smooth Ceilings On Main, Raised Ceiling In The Principle Bedroom, Waffle Ceiling In Family Room With Electric Fireplace, Upgraded Tiles, An 8Ft Tall Front Entrance Door; Hardwood In Main Floor With Complimentary Stained Oak Stairs With Metal Pickets, Chef's Dream Kitchen With A Large Island, Upgraded Cabinetry with Extended 40" Tall Uppers, Quartz Counter Tops, 9Ft Main Floor With 8Ft Doors, And 9Ft Second Floor Ceilings, Energy Star Certified Home With Larger And Brighter Triple Glazed Windows, Ground Floor Large Office Could Be Used As A 5th Bedroom, Primary Ensuite Retreat With Large Glass Frameless Shower, Stand Alone Tub And Double Sink, Smooth Interior Doors With Colour Matched Door Handles And Hinges, Rough-in For Future EV Charger And Central Vacuum, Fresh Home Air Exchanger, Air Conditioning, And Humidifier For Better Indoor Air Quality, Kitchen Water Filtration System, Full 7 Year Tarion Warranty, 200 AMP Electrical Service; Cold Cellar, and 3Pc Bathroom Rough-in Located In Basement; Great Location Close To Hwys, 427, 407, 407, Amenities, Schools, Transit, Shopping, Restaurants And More! Full Tarion Warranty! Purchase Price Is EXCLUDING HST, But This Home Qualifies For The HST Rebate!
Key Facts & Features
Property Costs
- Annual Property Tax Amount
- $5,151
- Land Transfer Tax Fee
- $28,850
Rental Items
- Rental Equipment
- Water Heater
- Basement Type
- Unfinished
Interior Features
- Laundry Level
- Upper Level
- Interior Extras
- Rough-In Bath
- Fireplace/Stove
- Yes
- Fireplace Features
- Family Room, Electric
- Elevator
- No
Exterior Features
- Pool
- None
Building
- Building Type
- Detached
- Building Style
- 2-Storey
- Approx Age
- New
Construction
- Exterior Finish
- Brick, Stone
- Roof
- Asphalt Shingle
- Foundation Details
- Poured Concrete
- Special Designation
- Unknown
Lot
- Lot Front
- 66.85 ft
- Lot Depth
- 104.50 ft
- Lot Shape
- Irregular
Parking & Garages
- Garage Type
- Built-In
- Garage Spaces
- 2
- Parking Spaces
- 2
- Total Garage And Parking Spaces
- 4
Heating & Cooling
- Heat Source
- Gas
- Heat Type
- Forced Air
- Air Conditioning
- Central Air
- Water
- Municipal
- Sewers
- Sewer
- Bedrooms
- 4
- Washrooms
- 5
- Kitchens
- 1
- Family / bonus room
- Yes
Room sizes
- Breakfast—Main level, Open Concept, Family Size Kitchen, W/O To Yard
- Family Room—Main level, Hardwood Floor, Electric Fireplace, Coffered Ceiling(s)
- Den—Main level, Hardwood Floor, French Doors, Large Window
- Dining Room—Main level, Hardwood Floor, Large Window, Combined w/Living
- Room—
- Kitchen—Main level, Centre Island, Open Concept, Pantry
- Bedroom 3—Second level, 4 Pc Ensuite, Walk-In Closet(s), Large Window
- Bedroom 4—Second level, 3 Pc Ensuite, Walk-In Closet(s), Window
- Primary Bedroom—Second level, 5 Pc Ensuite, Walk-In Closet(s), Large Window
- Bedroom 2—Second level, 4 Pc Ensuite, Walk-In Closet(s), Large Window
- Living Room—Main level, Combined w/Dining, Hardwood Floor, Large Window
Washrooms
- 5-piece, Second
- 4-piece, Second
- 4-piece, Second
- 3-piece, Second
- 2-piece, Main
- Municipality
- Brampton
- Neighbourhood
- Bram East
- Main cross streets
- The Gore Rd. and Cottrelle Blvd.
- Directions
- Gore Rd. To Cottrelle Blvd To Thorndale Rd. To Boswell Dr. To Freedom Oaks Trail
- MLS® number
- W13860758
- Data source
- Toronto Regional Real Estate Board
- Listed on
- 2026-10-05
- Updated on
- 2026-10-14
- Days on market
- 10 days
- Possession type
- Flexible
- Co-op commission
- 2.5% Net Of HST + HST
- Seller
- Listed by
- TIMBERSTONE REALTY
Home Market Value
Current home valuation for 93 Freedom Oaks Trail, Brampton, Bram East, Brampton, ON. Listed for $1,618,733
HOMEH Estimate
$1,465,368
Estimated Sales Range
$1,157,641 - $1,773,095
HOMEH Estimate for 93 Freedom Oaks Trail, Brampton, Bram East
Calculated with a real agent's CMA method — 45+ years of experience, codified. Not an AI guess.
Mortgage Payment Calculator
Compare up to 4 down payment scenarios
20% required for homes $1.5M or more
$323,747
| Scenario 1 | Scenario 2 | Scenario 3 | Scenario 4 | |
|---|---|---|---|---|
−Down payment | % $ | % $ | % $ | % $ |
+CMHC insurance | $0 | $0 | $0 | $0 |
=Total mortgage | $1,294,986 | $1,214,050 | $1,133,113 | $1,052,176 |
Amortization | ||||
Mortgage rate | % | % | % | % |
| Payment frequency | ||||
=Mortgage payment | $6,323monthly | $5,928monthly | $5,532monthly | $5,137monthly |
Land Transfer Tax
$28,850
$28,850
Around this home
No schools found nearby
Data provided by OpenStreetMap & Fraser Institute School Rankings
Ask HOMEH
New!Hi there!
👋Text or call (416) 301-9001
Recommended for you
Based on homes you've looked at.
No recommended properties found.
Nearby similar homes
No nearby properties found.
More real estate resources
Other homes nearby
Explore this area
Nearby neighbourhoods
No nearby listings available.