
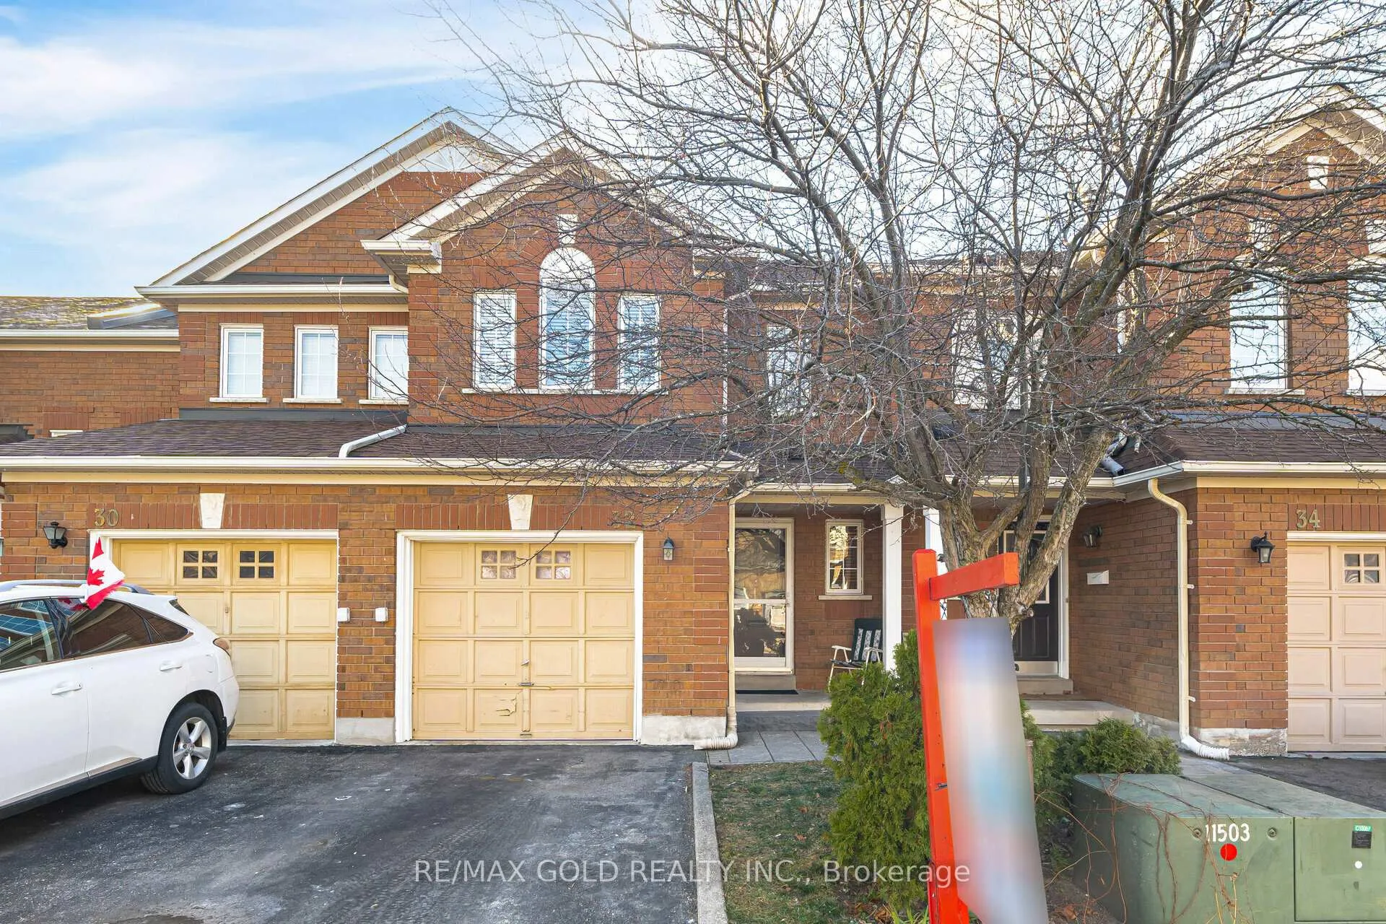
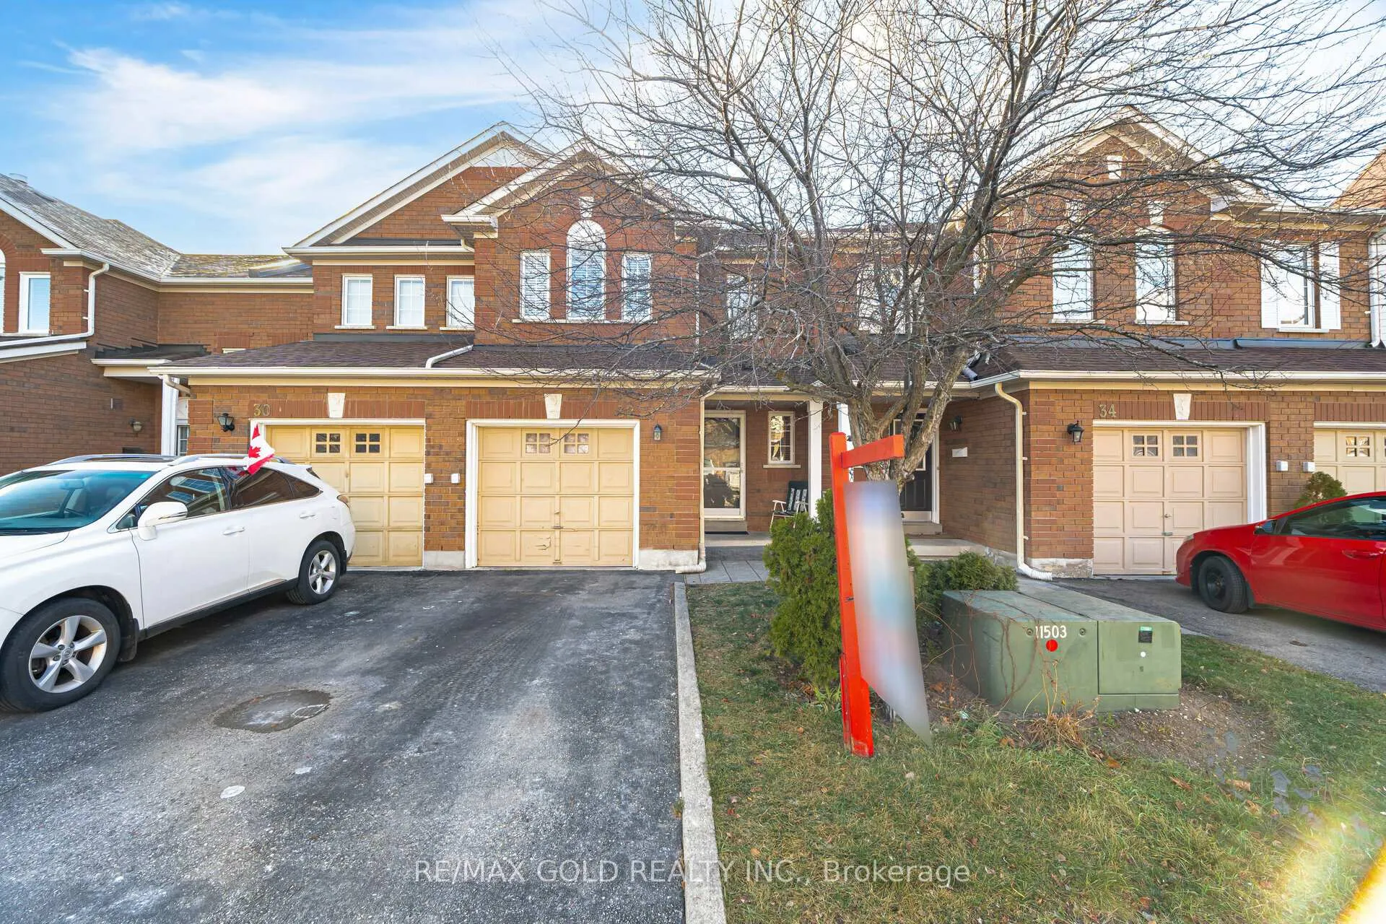
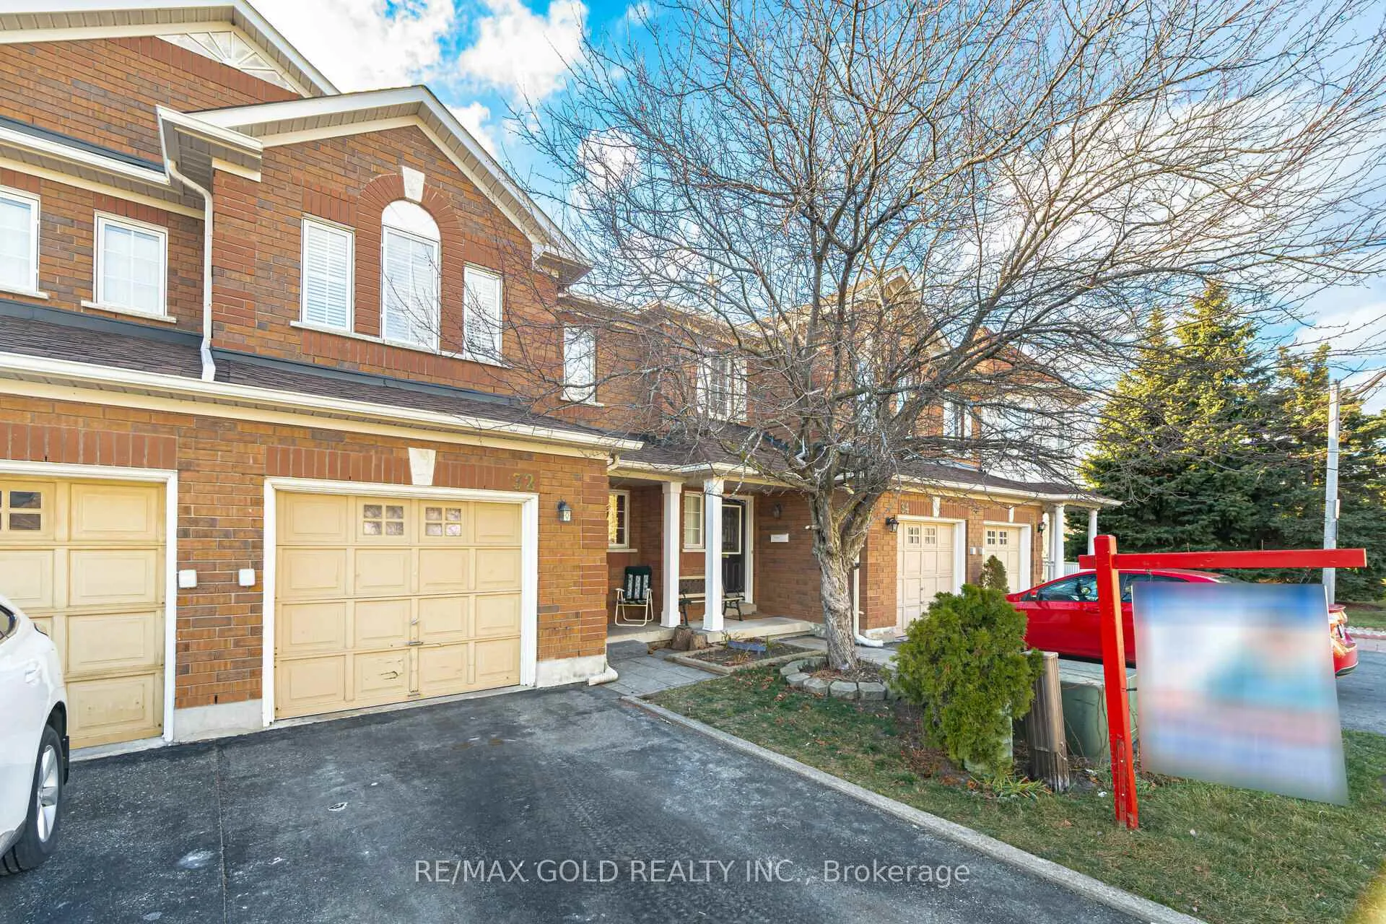
Unit 32, 9800 McLaughlin Road N
Brampton (Fletcher's Creek Village), ON L6X 4R1
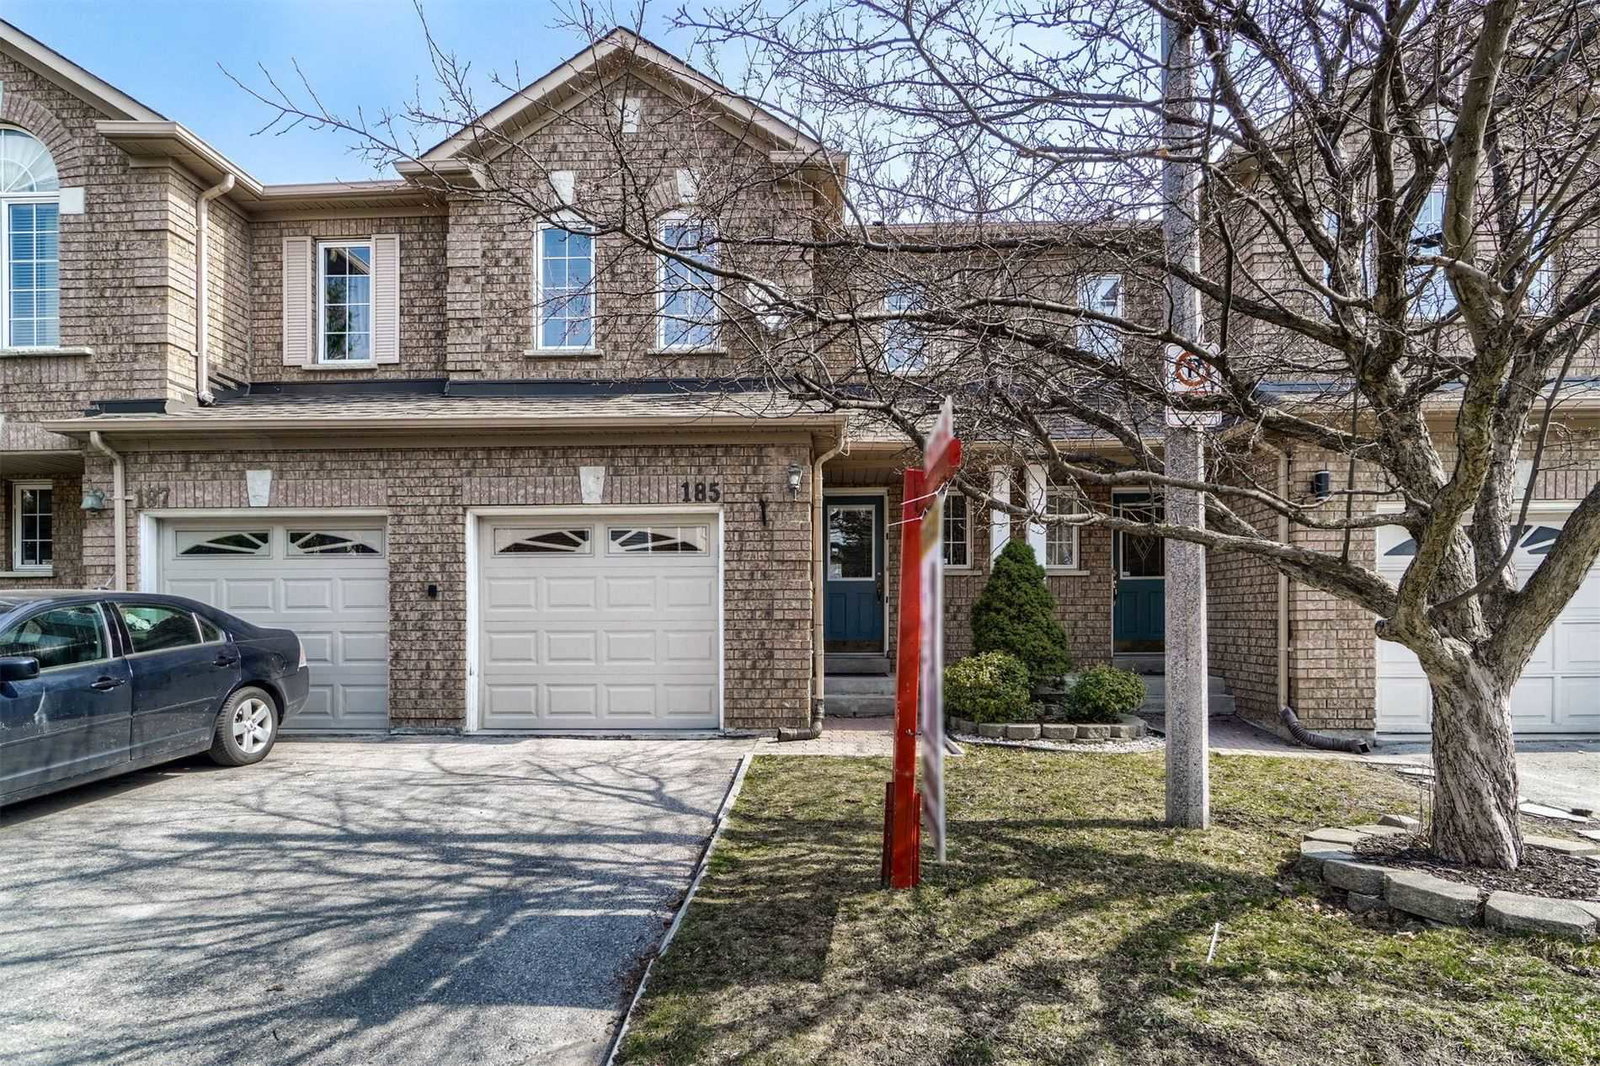 9800 Mclaughlin Rd Townhomes2 storeys, 177 suites, built 1999
- 3Bedrooms
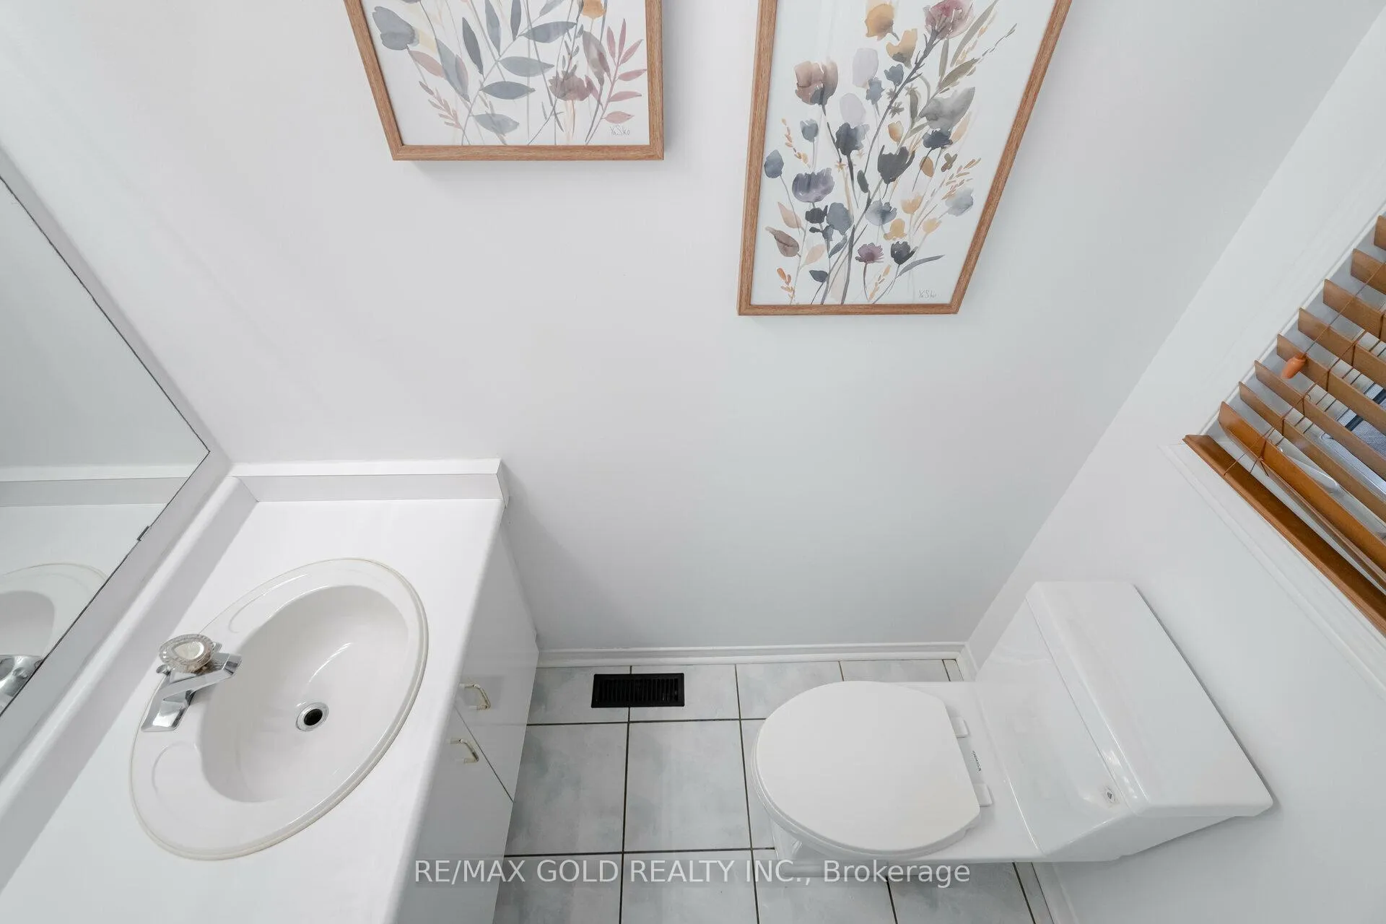
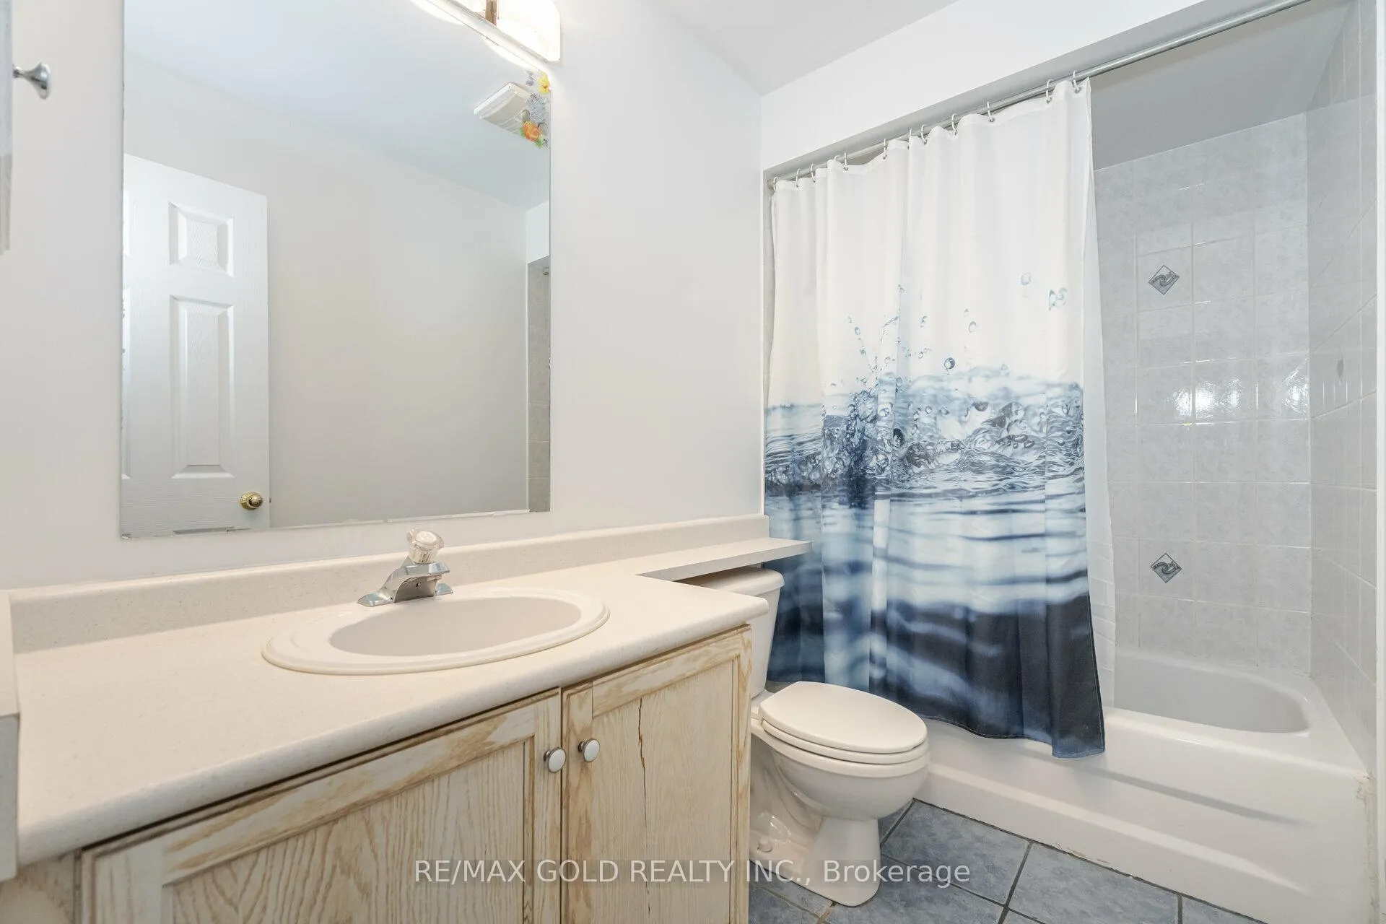
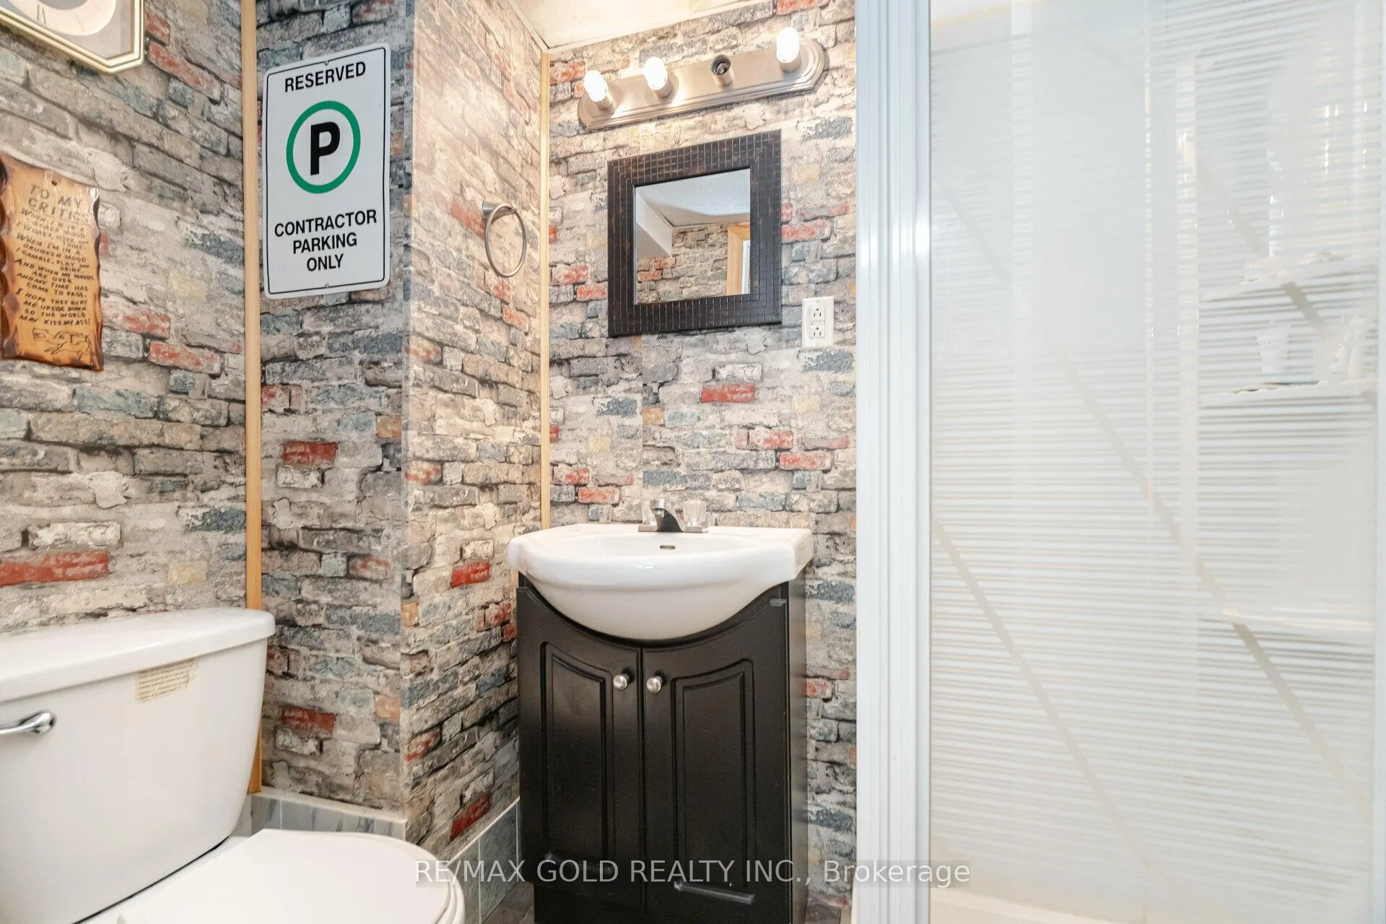
- 4Bathrooms
- 2Parking
- 1.4K~1.6KSq.Ft.
- $3,985Tax
- $165/monthCondo Fee
Sale & price history
- Login to See Prices
Sold2024-12-09 – 2025-01-02
MLS® w11892743
Real estate boards require you to or to see the full details of this property.
*Sold prices and complete sale & price history are regulated data. Under the Trust in Real Estate Services Act, 2002 (TRESA) and the rules of the Real Estate Council of Ontario (RECO), and pursuant to the Multiple Listing Service® rules of the Canadian Real Estate Association (CREA) and the Toronto Regional Real Estate Board (TRREB), this information may be shown only to registered users who have agreed to the applicable terms of use (a Virtual Office Website, or "VOW," arrangement). HOMEH Inc., Brokerage therefore provides it to signed-in members only. Creating an account is free and takes under a minute.
Unit 32, 9800 McLaughlin Road N, Brampton(opens Google Maps in a new tab)
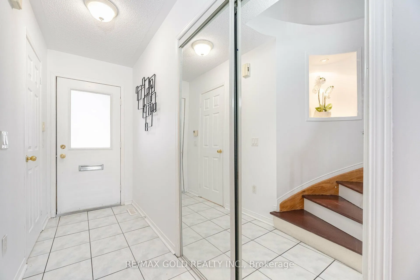
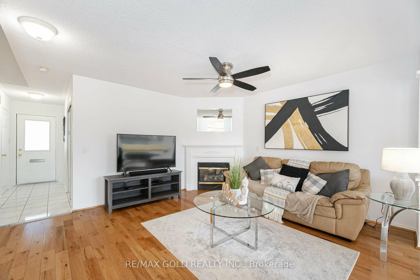
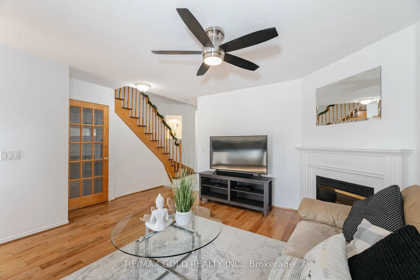
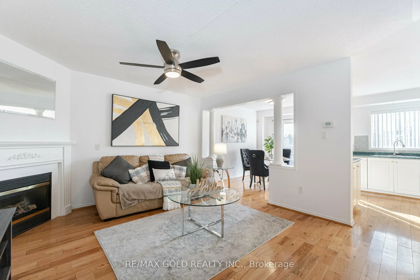
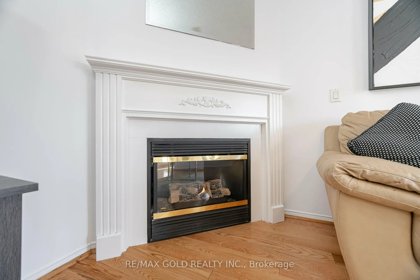
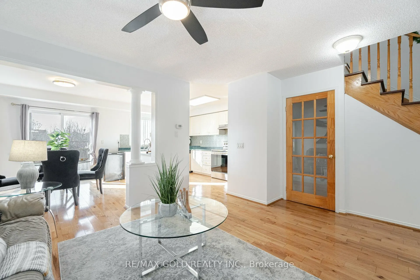
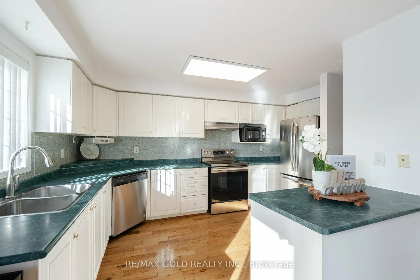
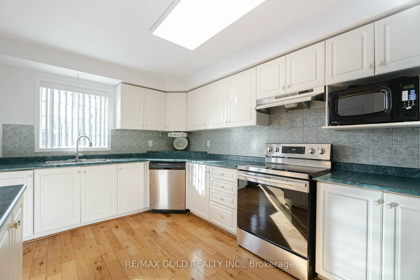
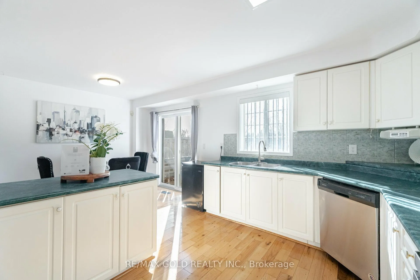
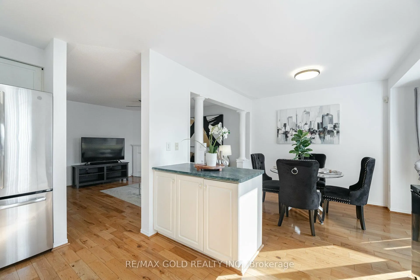
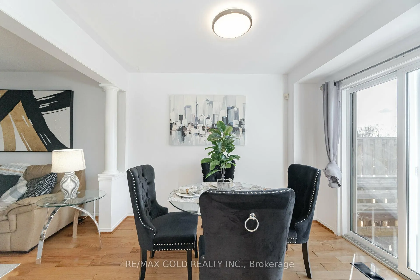
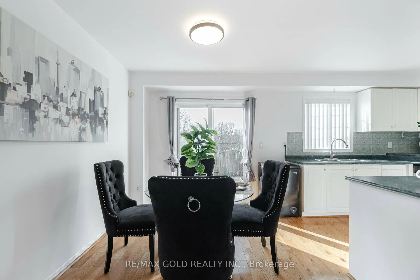
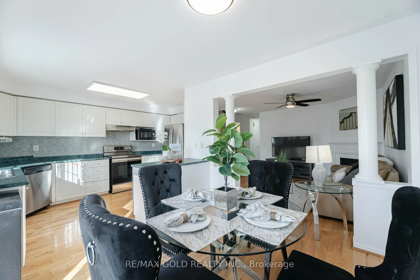
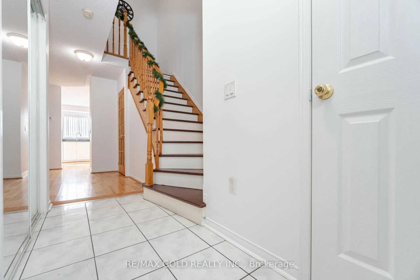
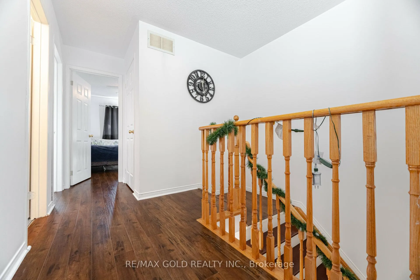
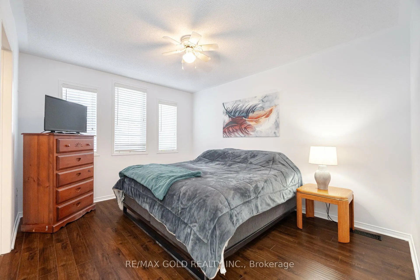
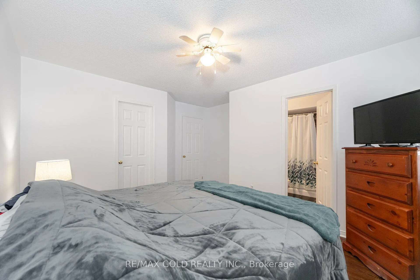
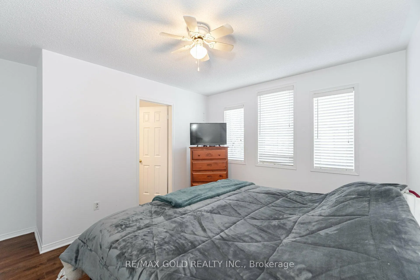
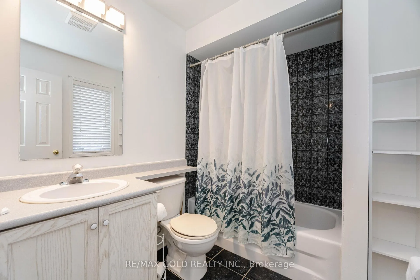
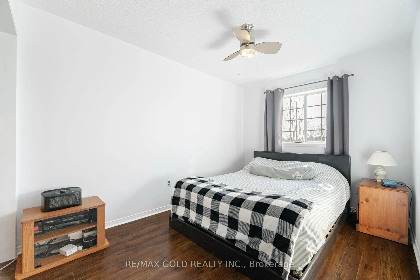
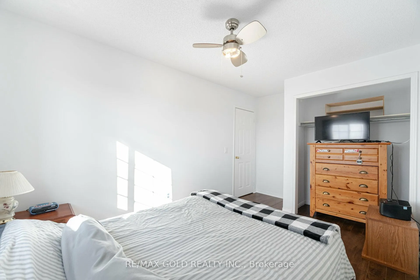
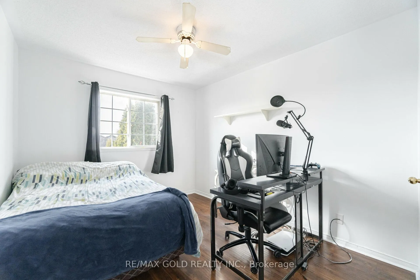
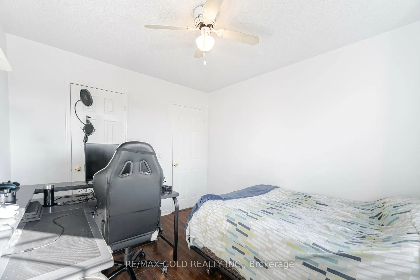
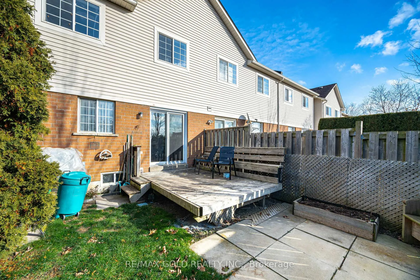
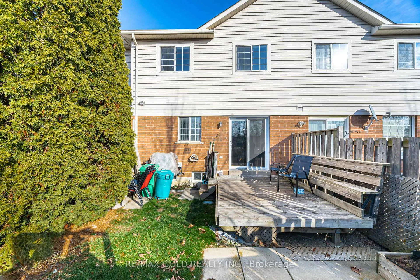
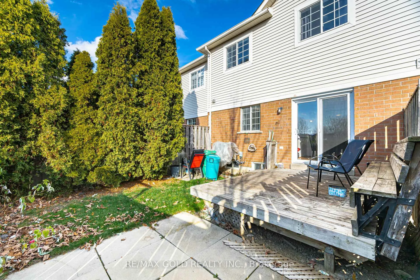
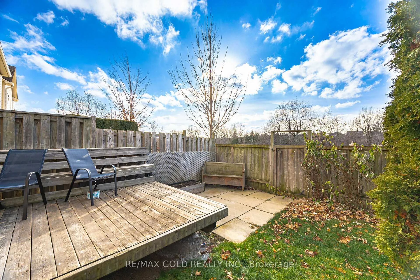
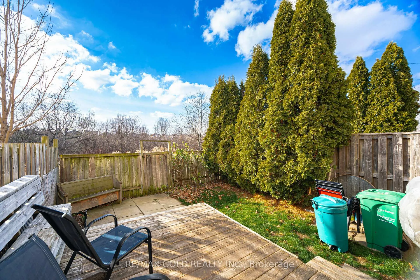
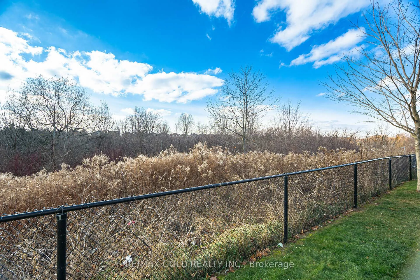
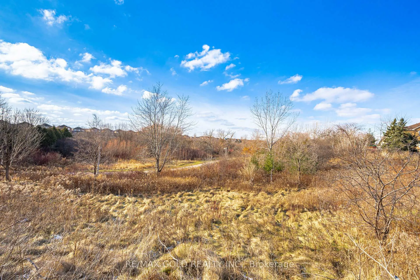
MOVE IN READY! Welcome to this Stunning home located in a family-friendly area. Freshly Painted, 3 bedrooms, 4 washrooms Backing to Ravine. Home is perfect for first-time buyers and Growing Families. Conveniently located near All amenities with both catholic and public schools. Brampton Transit stops are located Nearby. The main floor is perfect for family gatherings, The beautifully finished Concept kitchen offers ample counter space, and cabinets and comes with kitchen Iceland. Upstairs, you'll find three spacious bedrooms, including a master bedroom with a walk-in closet and a luxurious 4-piece ensuite. The second and third bedrooms are generously sized, providing comfort for family or guests. Low Road maintenance fee, Ample visitor parking nearby. parks, Trail, and a well-kept ravine behind the home add to this prime neighborhood. Full washroom in Basement.
- Other
- Public Transit
- Ravine
- Park
- School
- School Bus Route
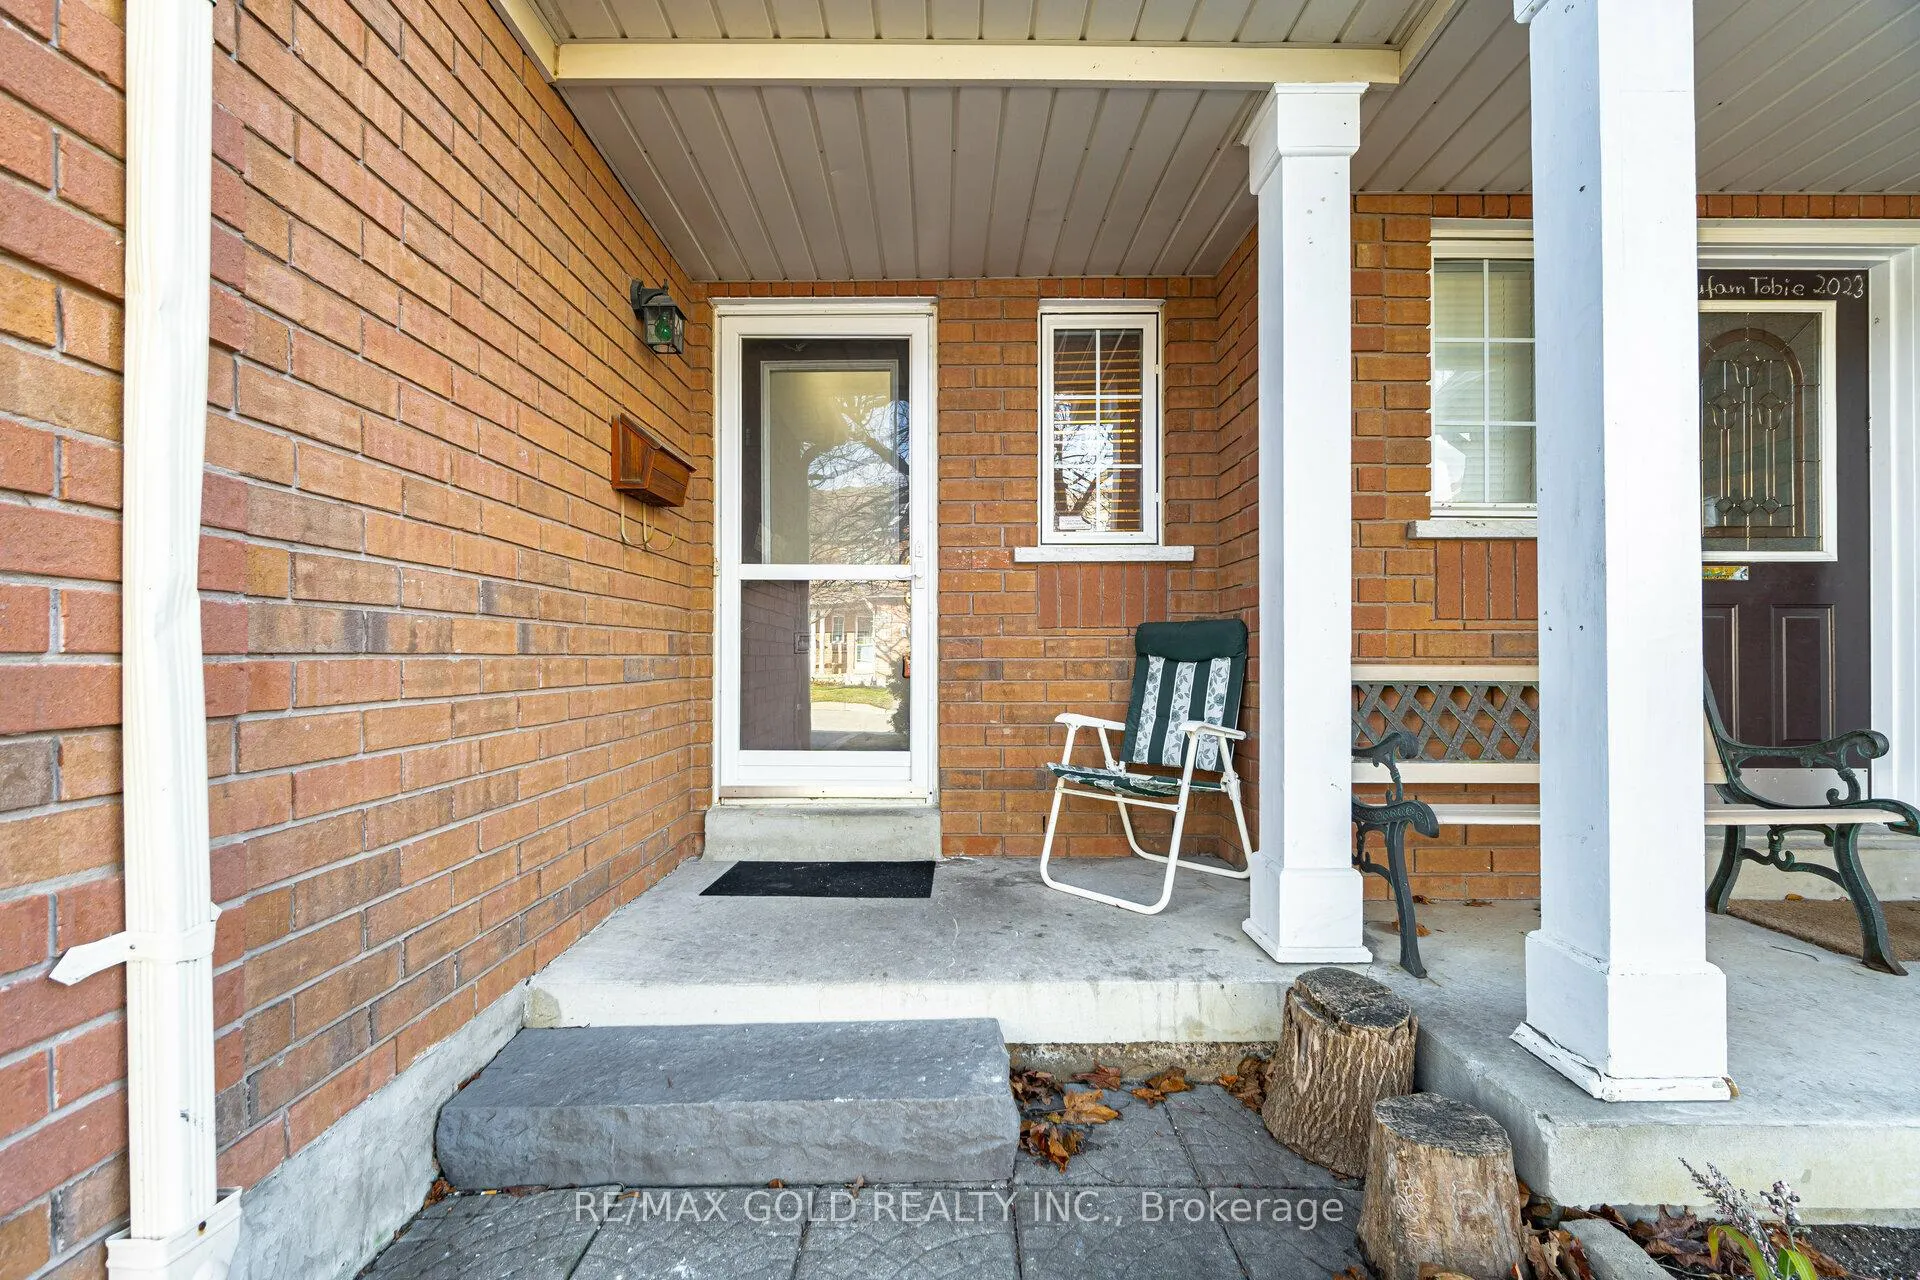
- Porch
Key Facts & Features
Property Costs
- Annual Property Tax Amount
- $3,985
- Land Transfer Tax Fee
- $10,473
Condo/Maintenance Fee
- Maintenance Fee
- $165 /month
Included In Maintenance Fee
- Common Elements Included
- Building Insurance Included
Rental Items
- Rental Equipment
- Water heater tank and Water softener( softener can be removed by seller if Buyer does not want to Assume the contract)
- Under Contract
- Hot Water Heater, Water Softener
- Basement Type
- Unfinished
Interior Features
- Pets Permitted
- No
- Laundry Features
- Ensuite
- Laundry Level
- Lower Level
- Interior Extras
- Other
- Fireplace/Stove
- Yes
- Fireplace Features
- Natural Gas
- Elevator
- No
Exterior Features
- Balcony
- None
- Exterior Extras
- Porch
Building
- Building Type
- Condo Townhouse
- Building Style
- 2-Storey
- Condo Corp Number
- 604
Construction
- Exposure
- East
- Exterior Finish
- Brick, Brick Front
- Roof
- Asphalt Shingle
- Foundation Details
- Poured Concrete
- Special Designation
- Unknown
Inclusions
- Inclusions
- All Elf's, SS Fridge, Smooth top Stove, Dishwasher, Washer/Dryer.
Parking & Garages
- Garage Type
- Attached
- Garage Spaces
- 1
- Parking Type
- Owned
- Parking Spaces
- 1
- Total Garage And Parking Spaces
- 2
Lockers
- Locker Type
- None
Heating & Cooling
- Heat Source
- Gas
- Heat Type
- Forced Air
- Air Conditioning
- Central Air
- Municipality
- Brampton
- Neighbourhood
- Fletcher's Creek Village
- Main cross streets
- Bovaird/ McLaughlin
- Zoning
- Single family Home
Ask about this home
A HOMEH agent will answer your questions about this home.

Around this home
St Maria Goretti
Private · elementary · 660 m
5.0/10St Ursula
Private · elementary · 760 m
6.8/10Our Lady of Fatima
Private · elementary · 1.1 km
8.0/10Al-Ameen
Private · elementary · 1.5 km
10.0/10St Angela Merici
Private · elementary · 1.7 km
6.9/10St Cecilia
Private · elementary · 1.8 km
6.8/10St Joseph
Private · elementary · 1.8 km
3.7/10Our Lady of Peace
Private · elementary · 1.9 km
5.3/10McClure
Public · elementary · 2.1 km
6.3/10Carrefour des Jeunes
Public · elementary · French · 2.4 km
6.4/10Guardian Angels
Private · elementary · 2.4 km
5.9/10David Suzuki Secondary School
Public · secondary · 2.4 km
4.7/10St Anne
Private · elementary · 2.4 km
4.9/10St. Roch
Private · secondary · 2.4 km
5.5/10St. Jean-Marie Vianney
Private · elementary · 2.5 km
4.9/10
Data provided by OpenStreetMap & Fraser Institute School Rankings
For the owner
Is this your home? Track its value.
Get this home's HOMEH Estimate by email once a month, with how many homes are for sale around you.
Monthly payment
$2,734/month
On $699,900
$139,980
Estimate only. Not a mortgage offer.
How much is your home worth?
Get a home value estimate from a local HOMEH agent, then sell with confidence.
- MLS® number
- W11892743
- Data source
- Toronto Regional Real Estate Board
- Status change
- 2025-01-02
- Listed on
- 2024-12-09
- Days on market
- 24 days
- Possession date
- 2025-01-31
- Possession type
- January 31, 2025
- Co-op commission
- 2.5%
- Seller
- Listed by
- RE/MAX GOLD REALTY INC.
Recommended for you
Based on homes you've looked at.
No recommended properties found.
Nearby similar homes
No nearby properties found.
More real estate resources
Other homes nearby
Explore this area
Nearby neighbourhoods
No nearby listings available.
Ask HOMEH about this home
Price, neighbourhood, monthly cost. Ask anything.
HOMEH Intelligent Agent is an AI, not a licensed representative. Check anything important with your agent.