
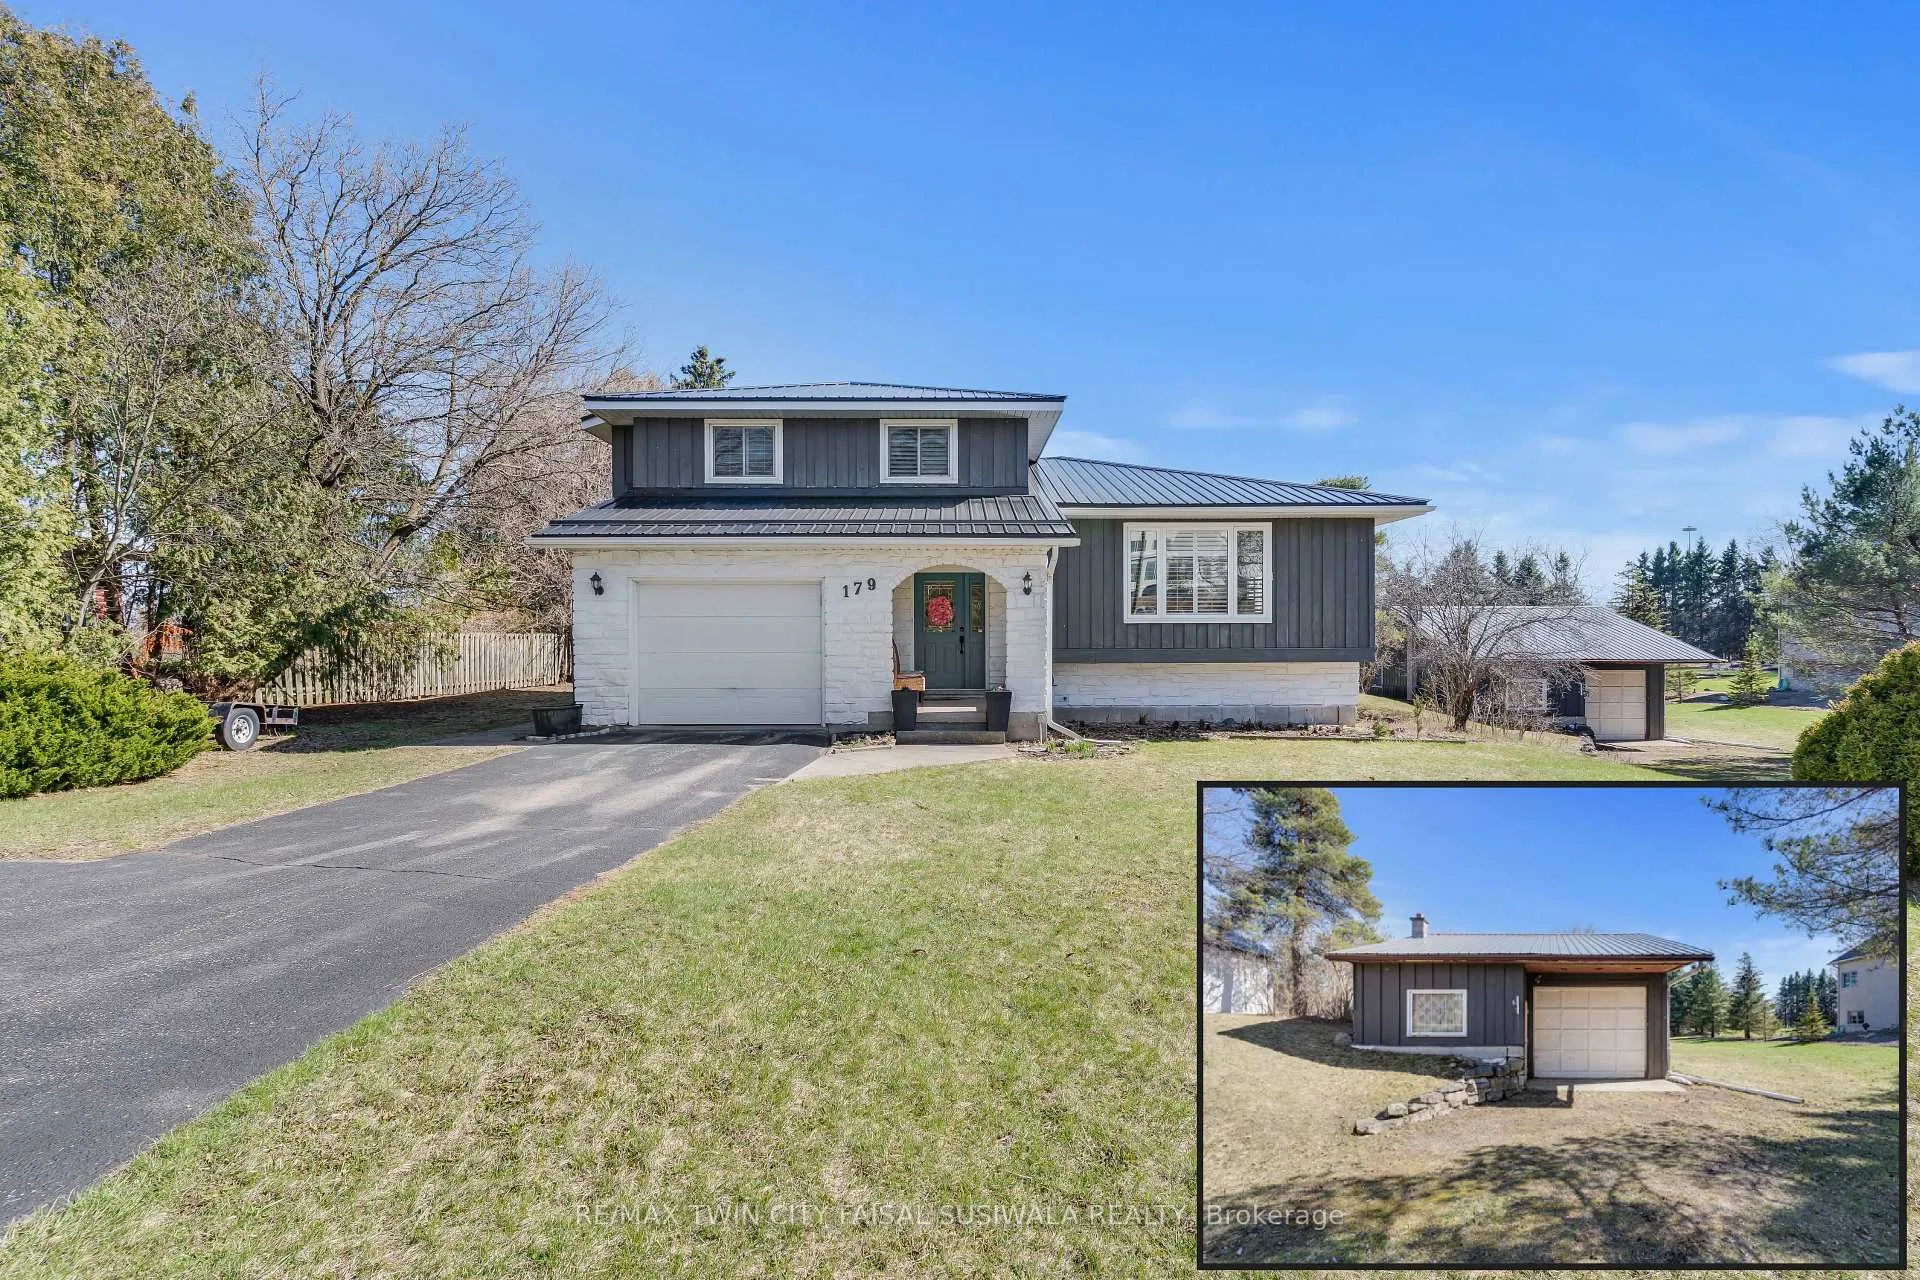
179 Royal Oak Road
Cambridge, ON N3E 0A5
- 3+1Bedrooms
- 4Bathrooms
- 4Garage
- 2000–2500Sq Ft
- $7,047Tax
- 159×502 ftLot Size
 Estimated Value:$969,395See Free Estimate Report

Property not available for sale or for rent.
HOMEH One: full-service selling for a 1% listing fee. The buyer's agent commission is separate.
Free Home EvaluationHow Much Is My Home Worth?Homes for Sale NearbySale & Price History for 179 Royal Oak Road, Cambridge
| Start Date | End Date | Price | Event | MLS# |
|---|---|---|---|---|
| 2026-04-13 | 2026-04-22 | Login to See Prices | Sold | x13010234 |
Real estate boards require you to or to see the full details of this property.
*Sold prices and complete sale & price history are regulated data. Under the Trust in Real Estate Services Act, 2002 (TRESA) and the rules of the Real Estate Council of Ontario (RECO), and pursuant to the Multiple Listing Service® rules of the Canadian Real Estate Association (CREA) and the Toronto Regional Real Estate Board (TRREB), this information may be shown only to registered users who have agreed to the applicable terms of use (a Virtual Office Website, or "VOW," arrangement). HOMEH Inc., Brokerage therefore provides it to signed-in members only. Creating an account is free and takes under a minute.
About 179 Royal Oak Road, Cambridge
Summarized Description
- Sprawling 1.78-acre lot offers privacy and space.
- Unique side split design enhances functionality.
- Includes a private in-law suite for guests.
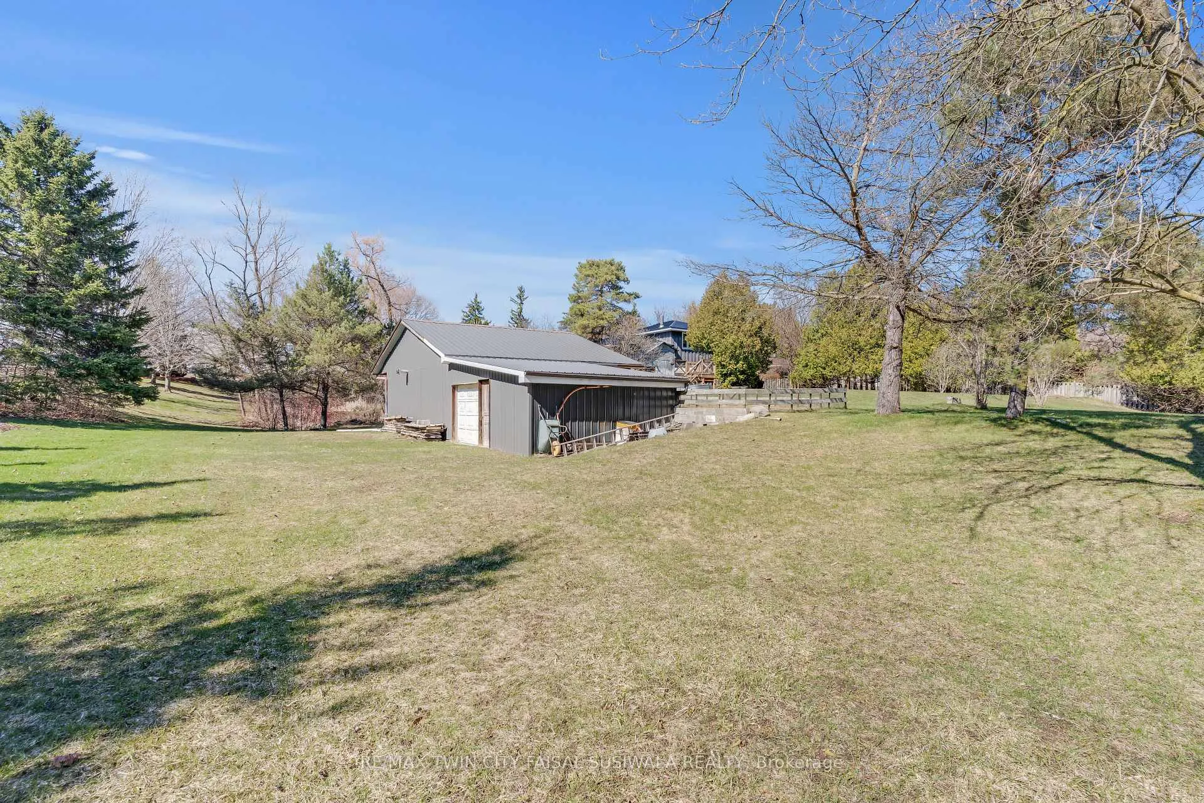
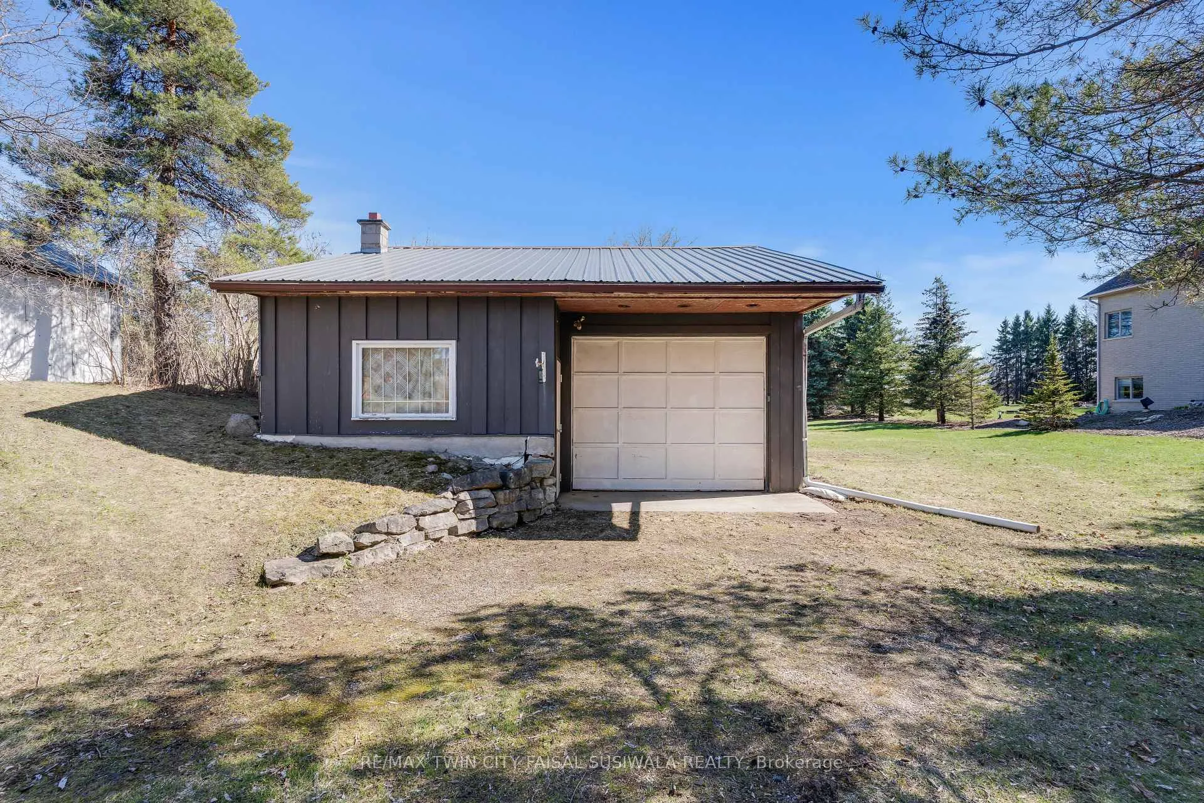
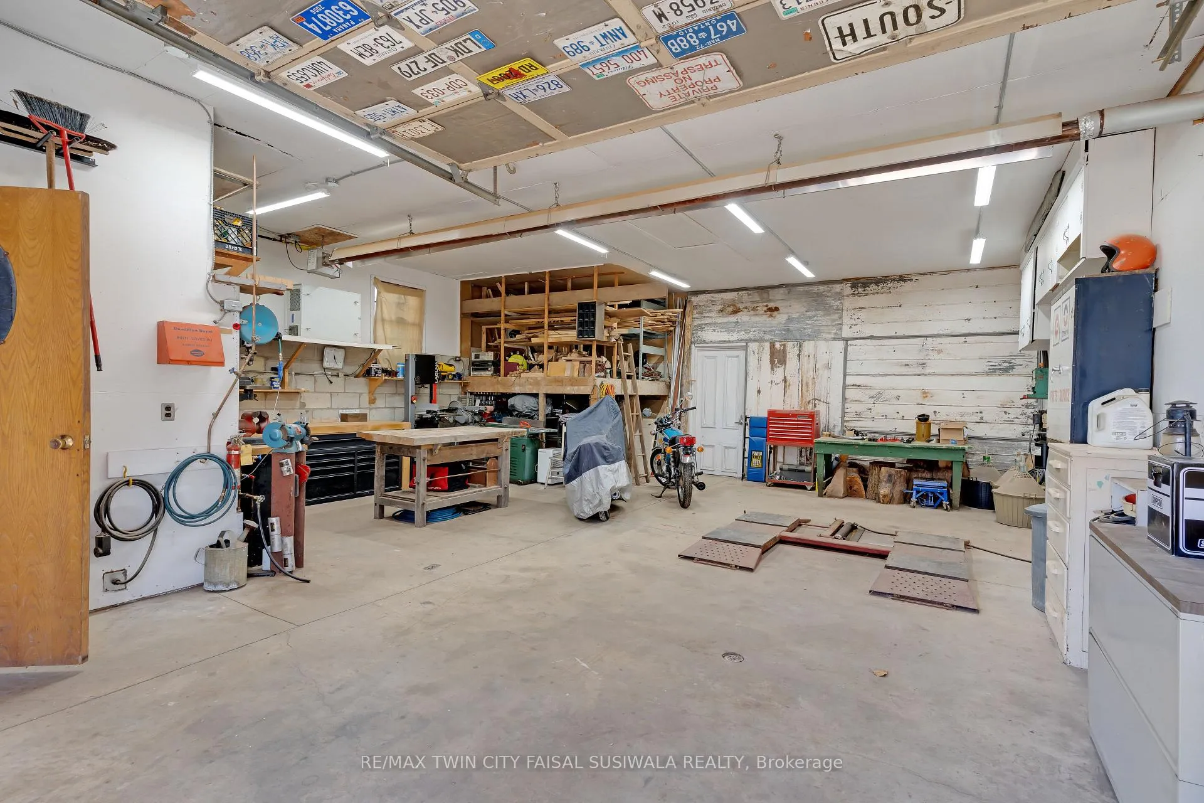
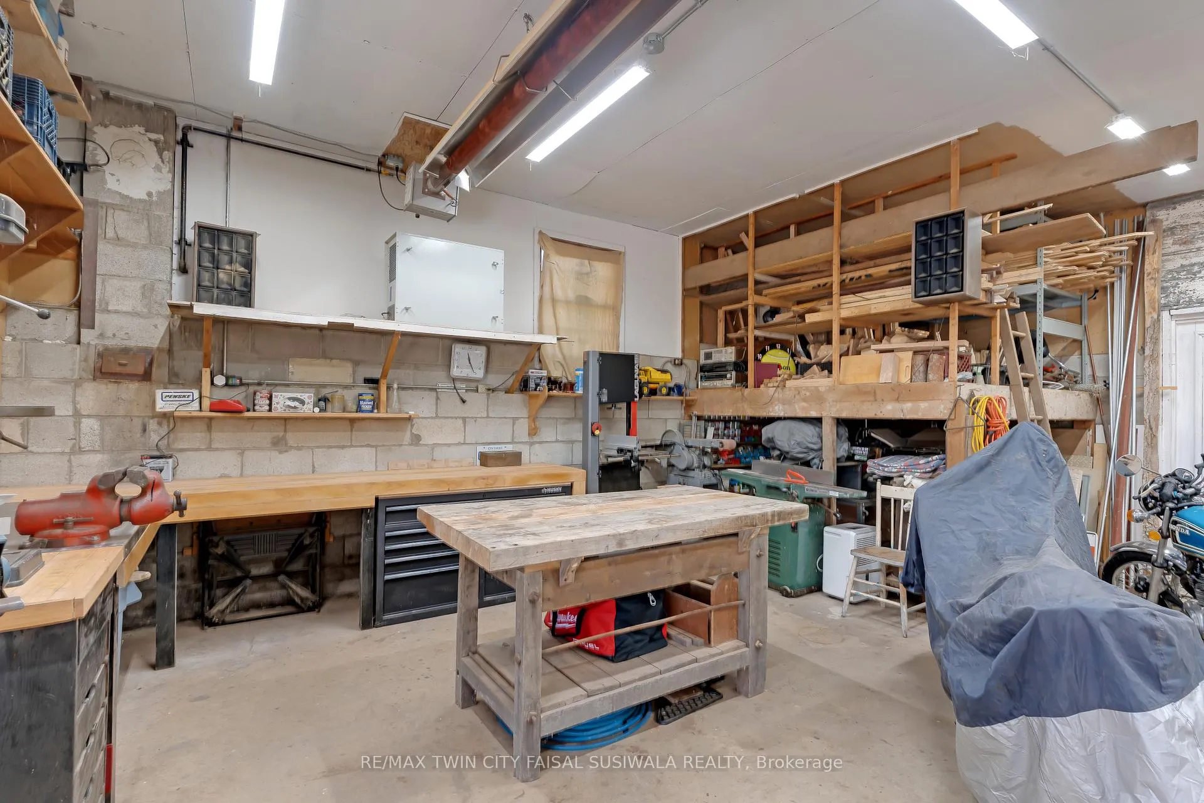
- Detached shop/garage ideal for hobbyists.
- Bright, sun-drenched spaces throughout the home.
- Expansive rear deck perfect for entertaining.
- Furnace and A/C are relatively new.
- Versatile layout accommodates growing families.
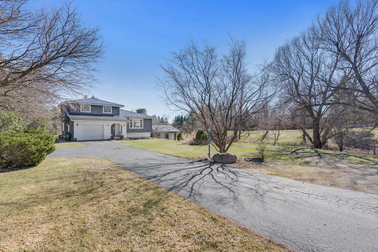
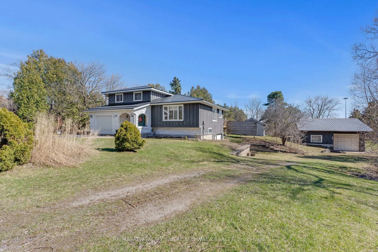
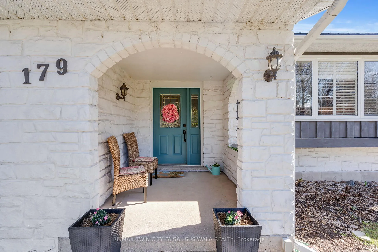
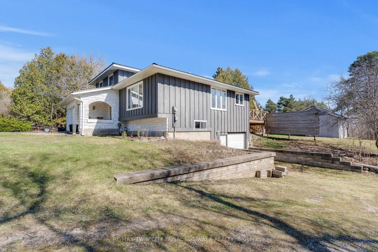
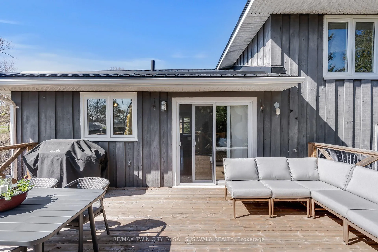
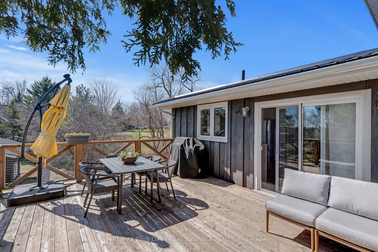
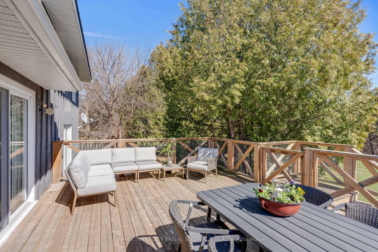
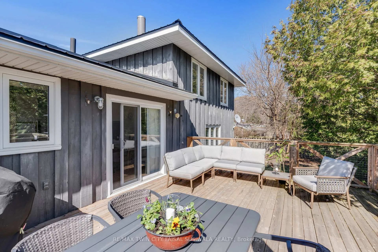
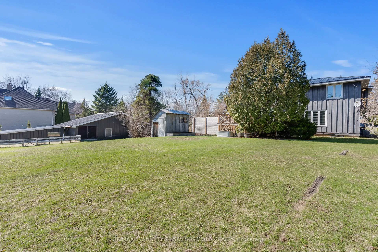
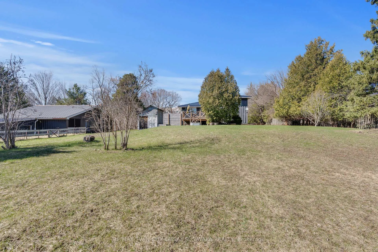
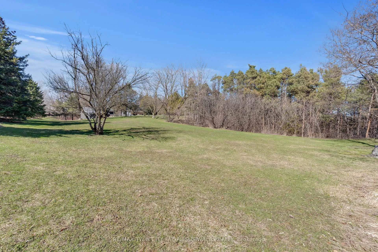
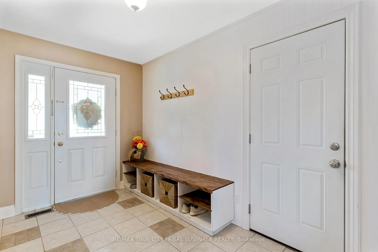
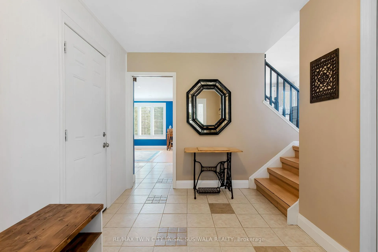
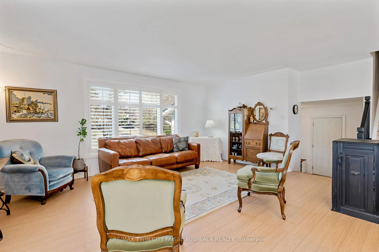
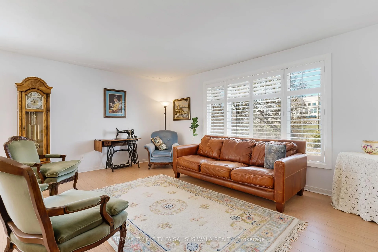
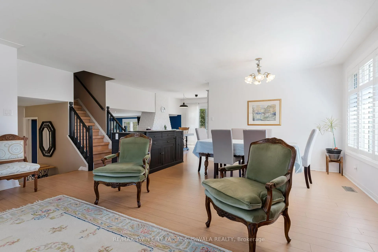
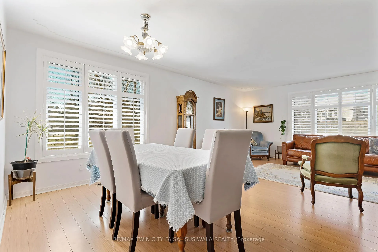
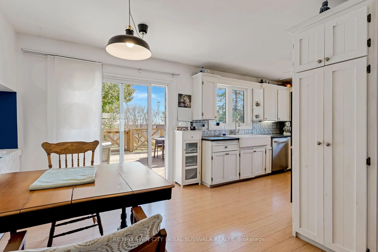
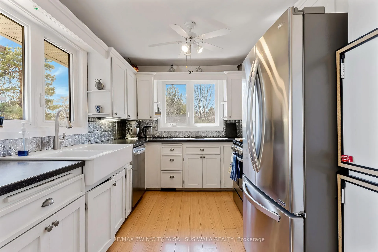
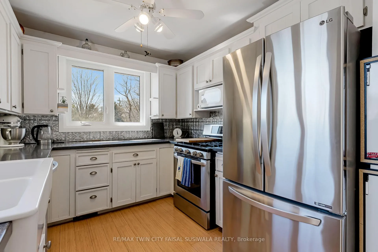
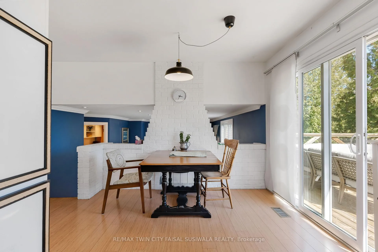
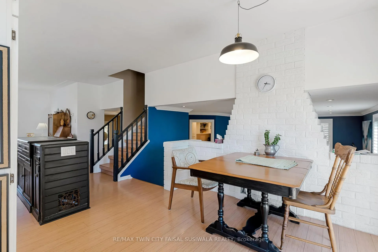
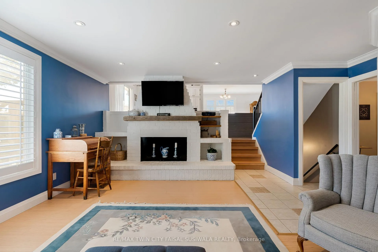
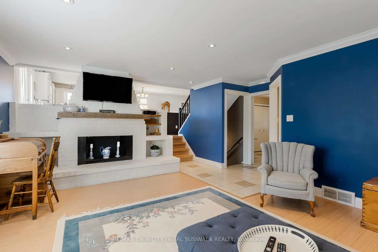
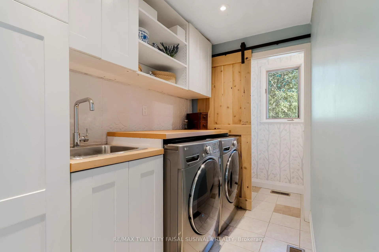
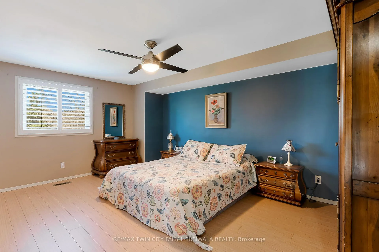
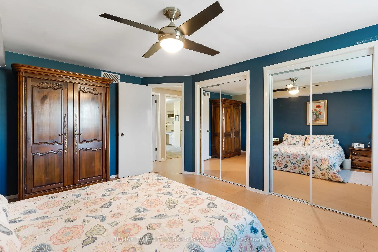
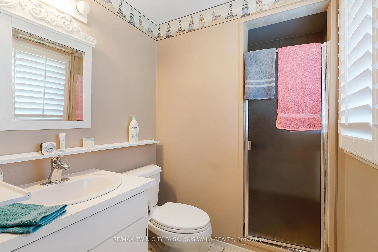
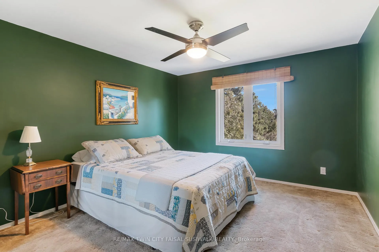
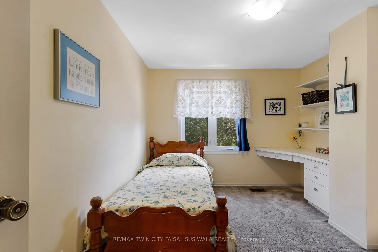
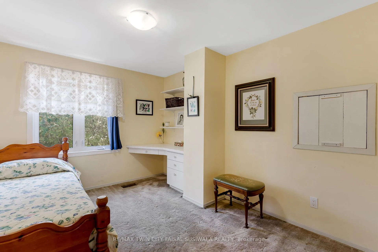
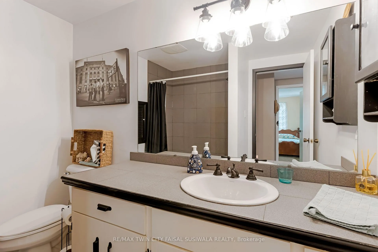
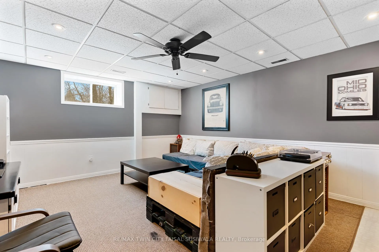
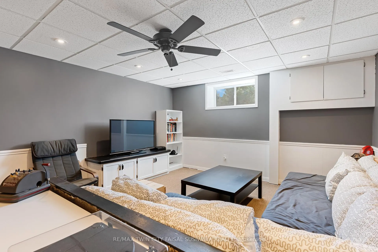
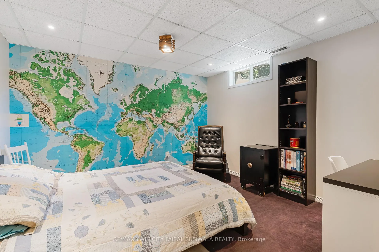
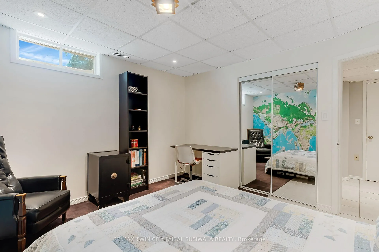
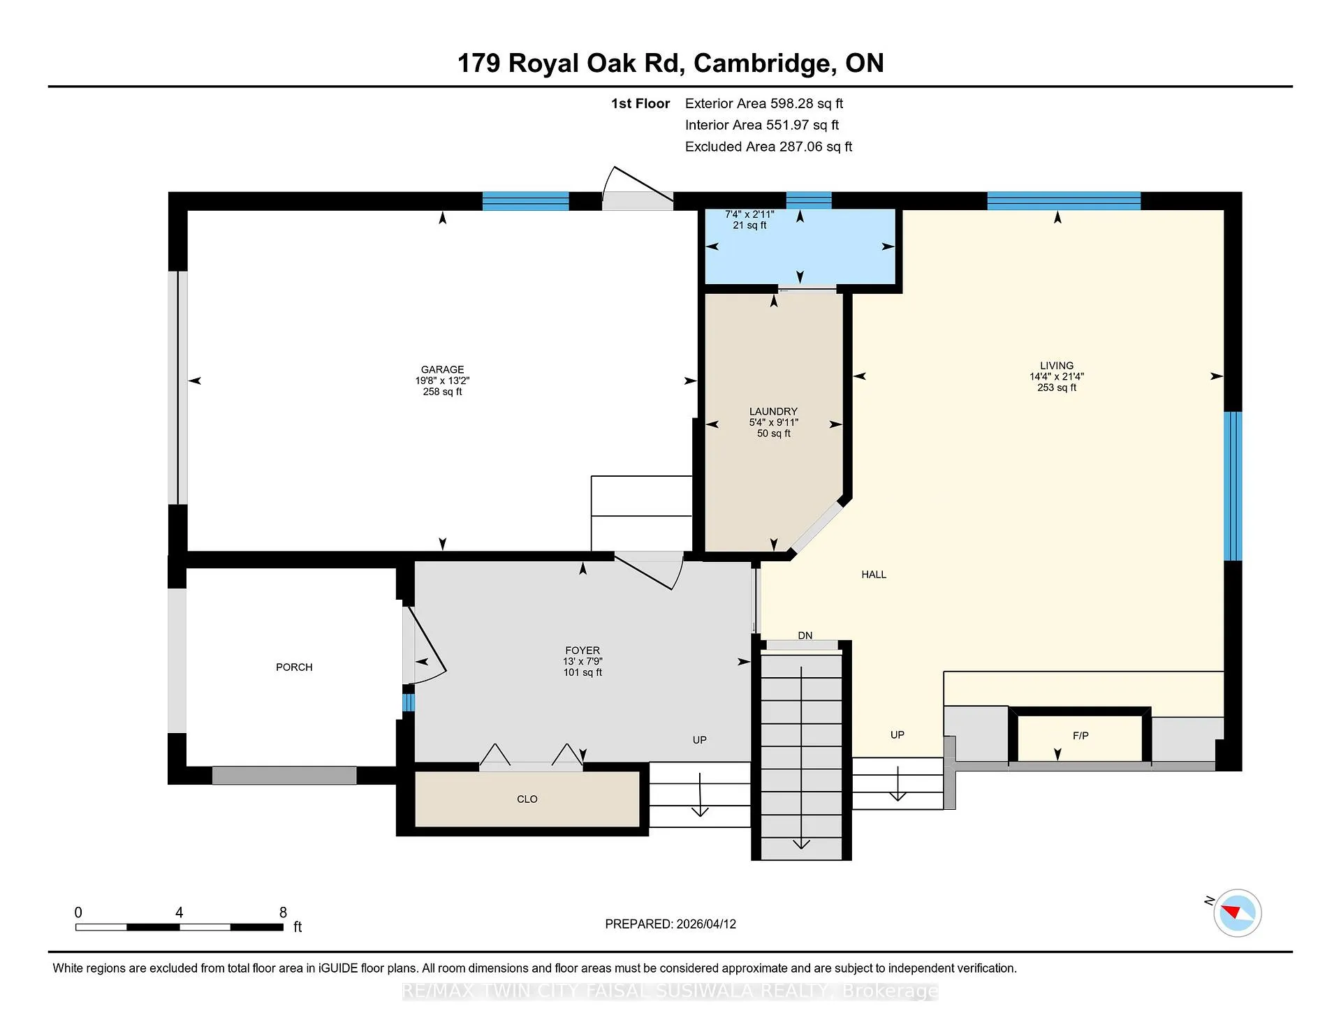
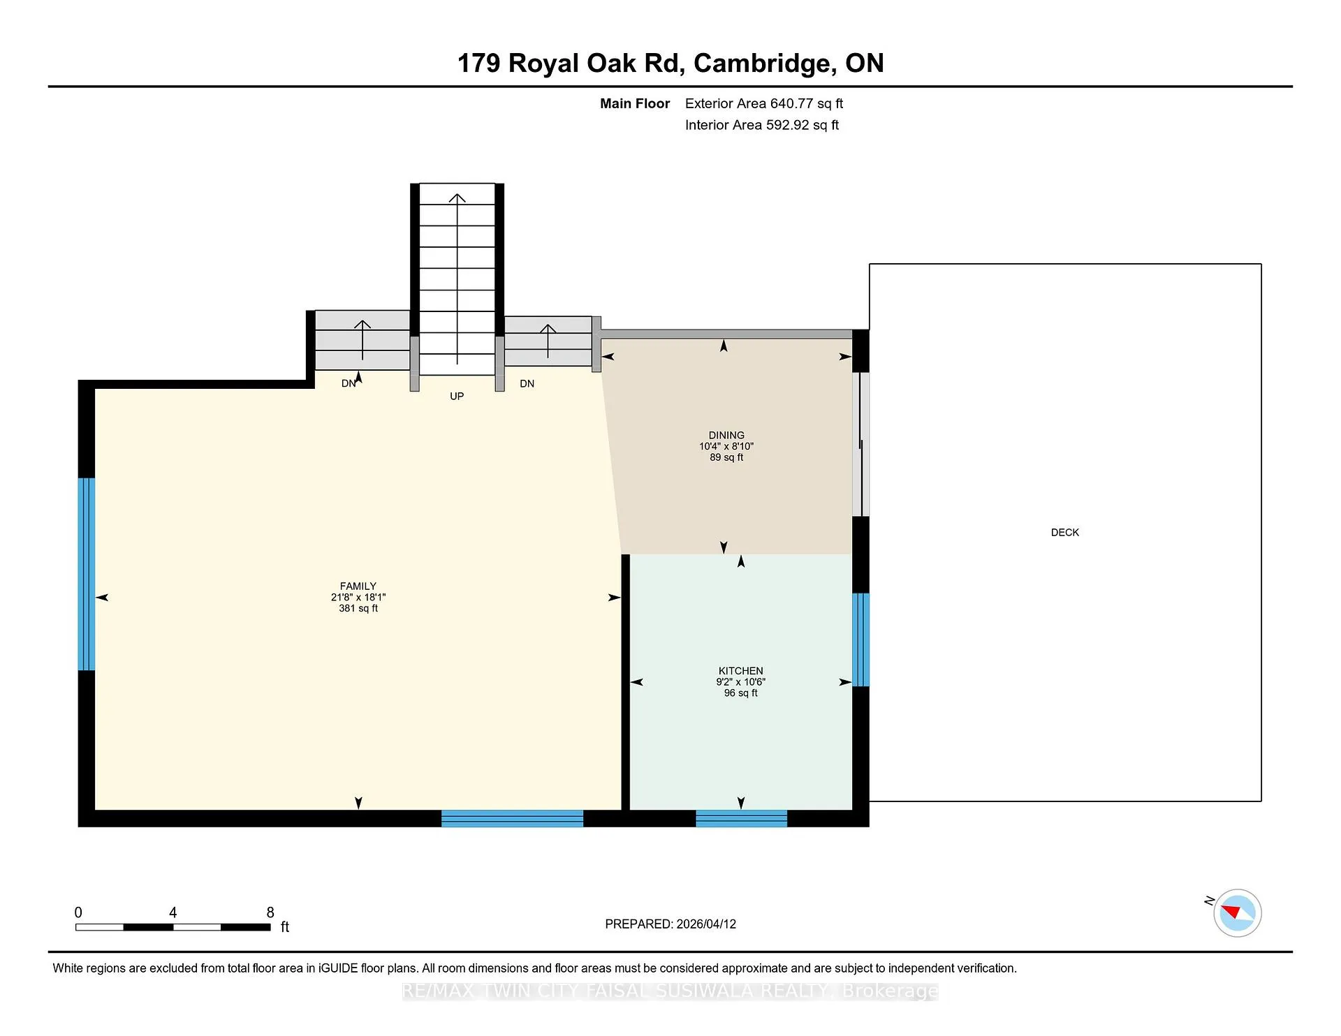
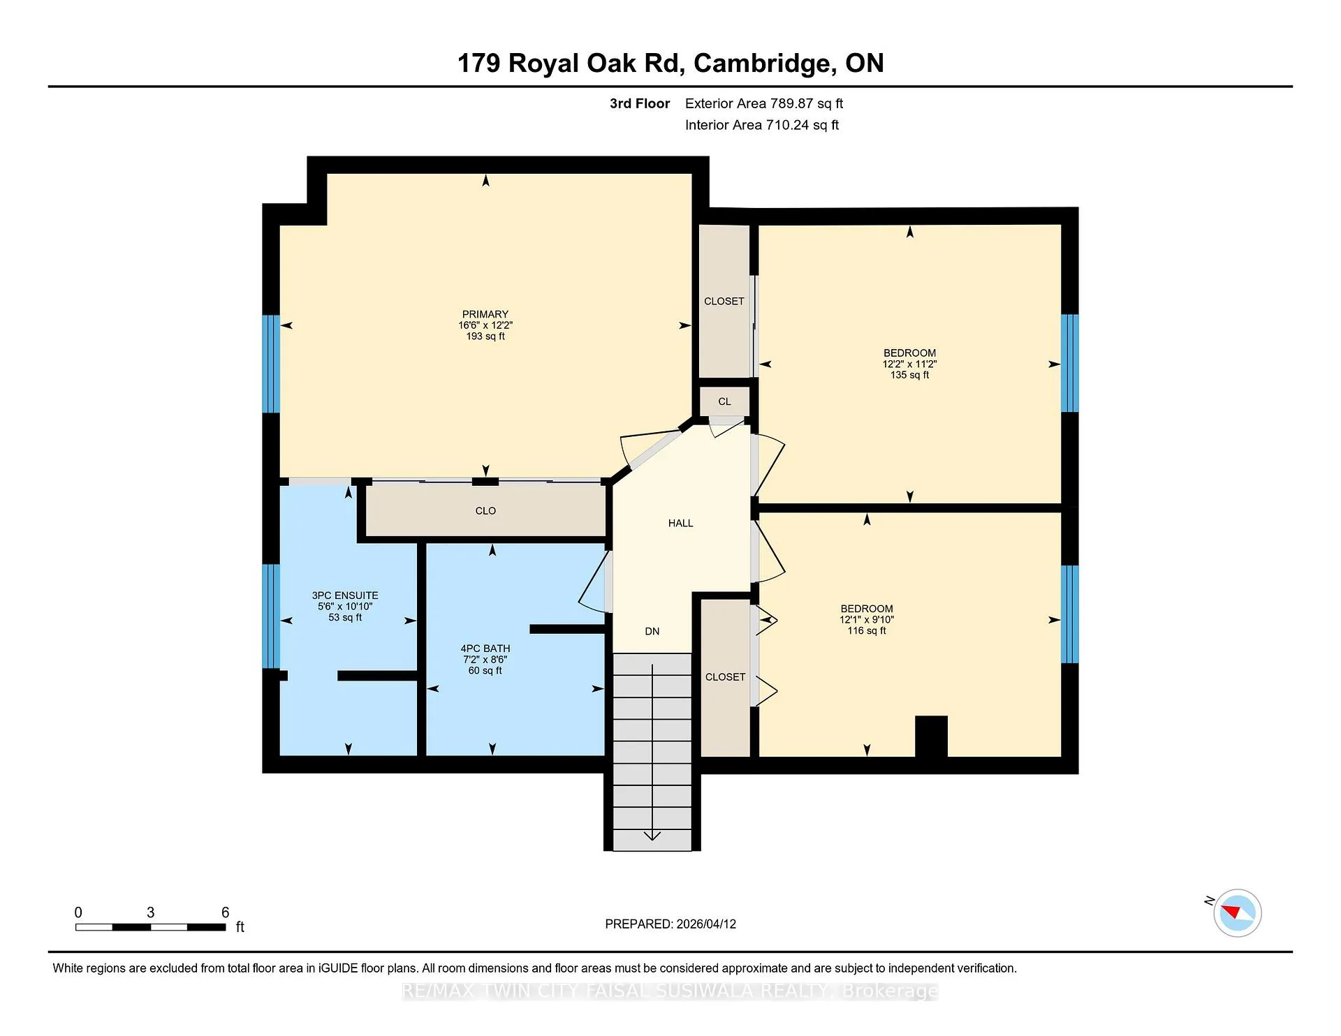
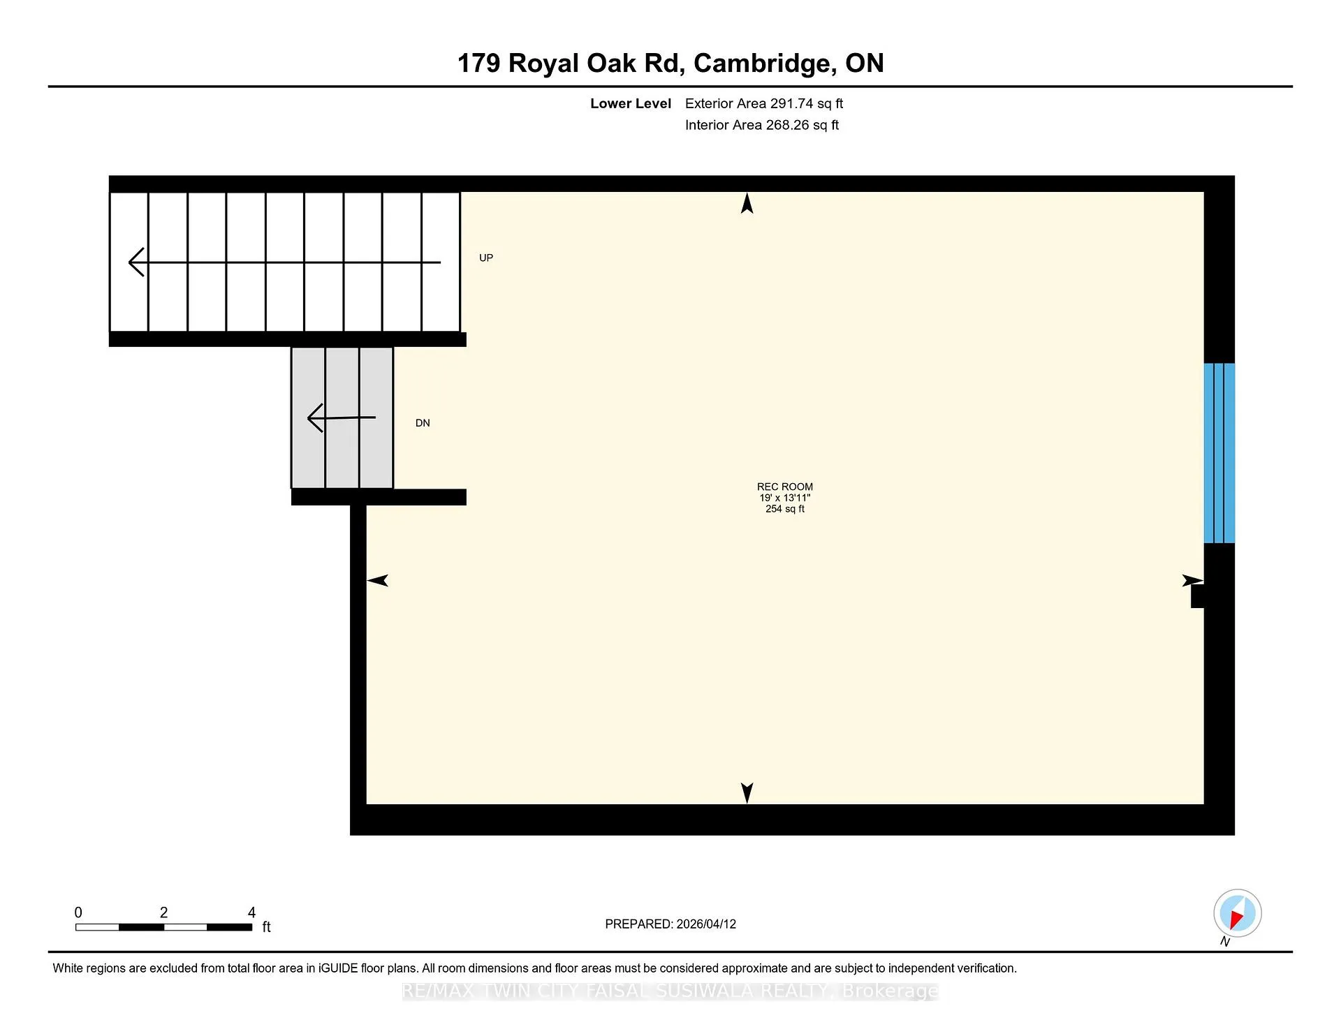
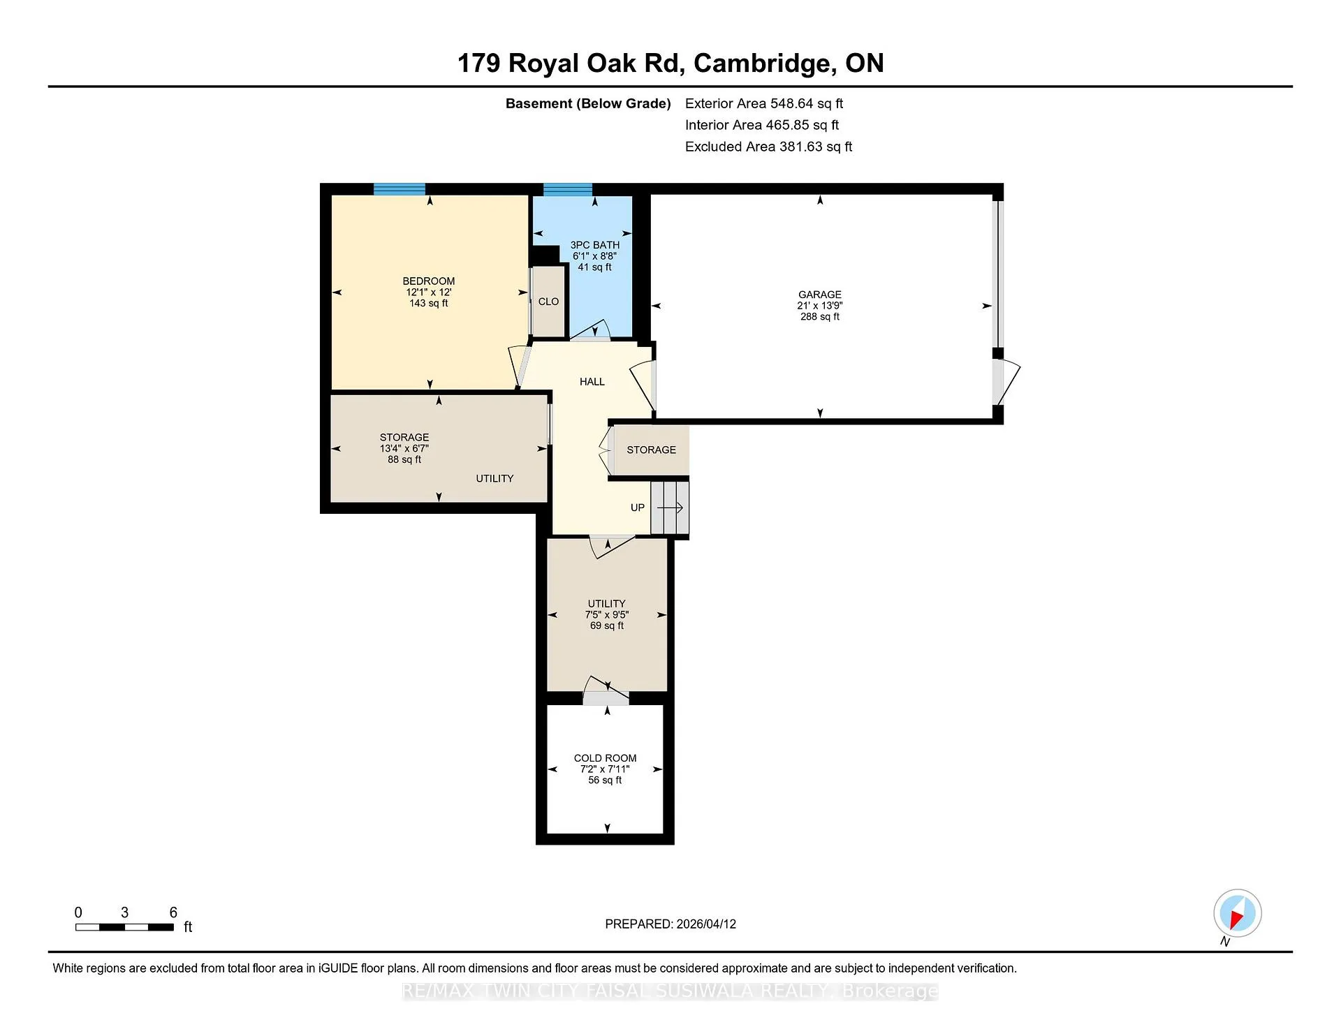
MORE THAN MEETS THE EYE! Tucked away on a sprawling 1.78-acre lot, this unique side split offers the perfect blend of country-sized freedom and functional versatility. From the moment you arrive, the charm is undeniable-step through the arched entryway and discover a home that unfolds in all the right ways. Offering over 2,670 sq ft of total living space, this thoughtfully designed layout flows effortlessly across multiple levels, creating both separation and connection where it matters most. With 3+1 spacious bedrooms and 3.5 bathrooms, the home easily accommodates growing families, guests, or multi-generational living. At its heart, the home is filled with bright, sun-drenched spaces and cozy corners, each level revealing something new. The side split design enhances the sense of space and function, giving everyone room to live, work, and unwind comfortably. For those seeking flexibility, the home features a dedicated side-entry garage with direct access to the basement level-an ideal setup for a private in-law suite or guest retreat. It's a rare opportunity to offer independence without compromise. Peace of mind comes built-in with a furnace and A/C approximately 8 years old, metal roof 2016, along with a water treatment system complete with an iron filter and UV light. Step outside and the lifestyle continues. In addition to the attached garages, a massive detached shop/garage creates endless opportunity, perfect for hobbyists, car enthusiasts, or those in need of a serious workspace. The expansive rear deck invites summer entertaining, while the surrounding acreage offers a sense of privacy and calm that's hard to find.
Key Facts & Features
Property Costs
- Annual Property Tax Amount
- $7,047
- Land Transfer Tax Fee
- $16,473
- Basement Type
- Finished, Separate Entrance
Interior Features
- Interior Extras
- Auto Garage Door Remote, Water Softener, Water Heater Owned, Water Treatment
- Fireplace/Stove
- No
- Elevator
- No
Exterior Features
- Pool
- None
Building
- Building Type
- Detached
- Building Style
- Sidesplit 5
Construction
- Exterior Finish
- Stone, Wood
- Roof
- Metal
- Foundation Details
- Unknown
- Special Designation
- Unknown
Lot
- Lot Front
- 159.10 ft
- Lot Depth
- 502.30 ft
- Lot Size
- 1.78
Exclusions
- Exclusions
- AC Delco metal cabinet, Dominion Rubber metal cabinet, Vice, Tool Boxes, Bench Grinder, Hoist(negotiable), Compressor (negotiable), Tools/Lawn Equipment (negotiable).
Parking & Garages
- Garage Type
- Other
- Garage Spaces
- 4
- Parking Spaces
- 6
- Total Garage And Parking Spaces
- 10
Heating & Cooling
- Heat Source
- Gas
- Heat Type
- Forced Air
- Air Conditioning
- Central Air
- Water
- Well
- Sewers
- Septic
- Bedrooms
- 3 + 1
- Washrooms
- 4
- Kitchens
- 1
- Family / bonus room
- Yes
Washrooms
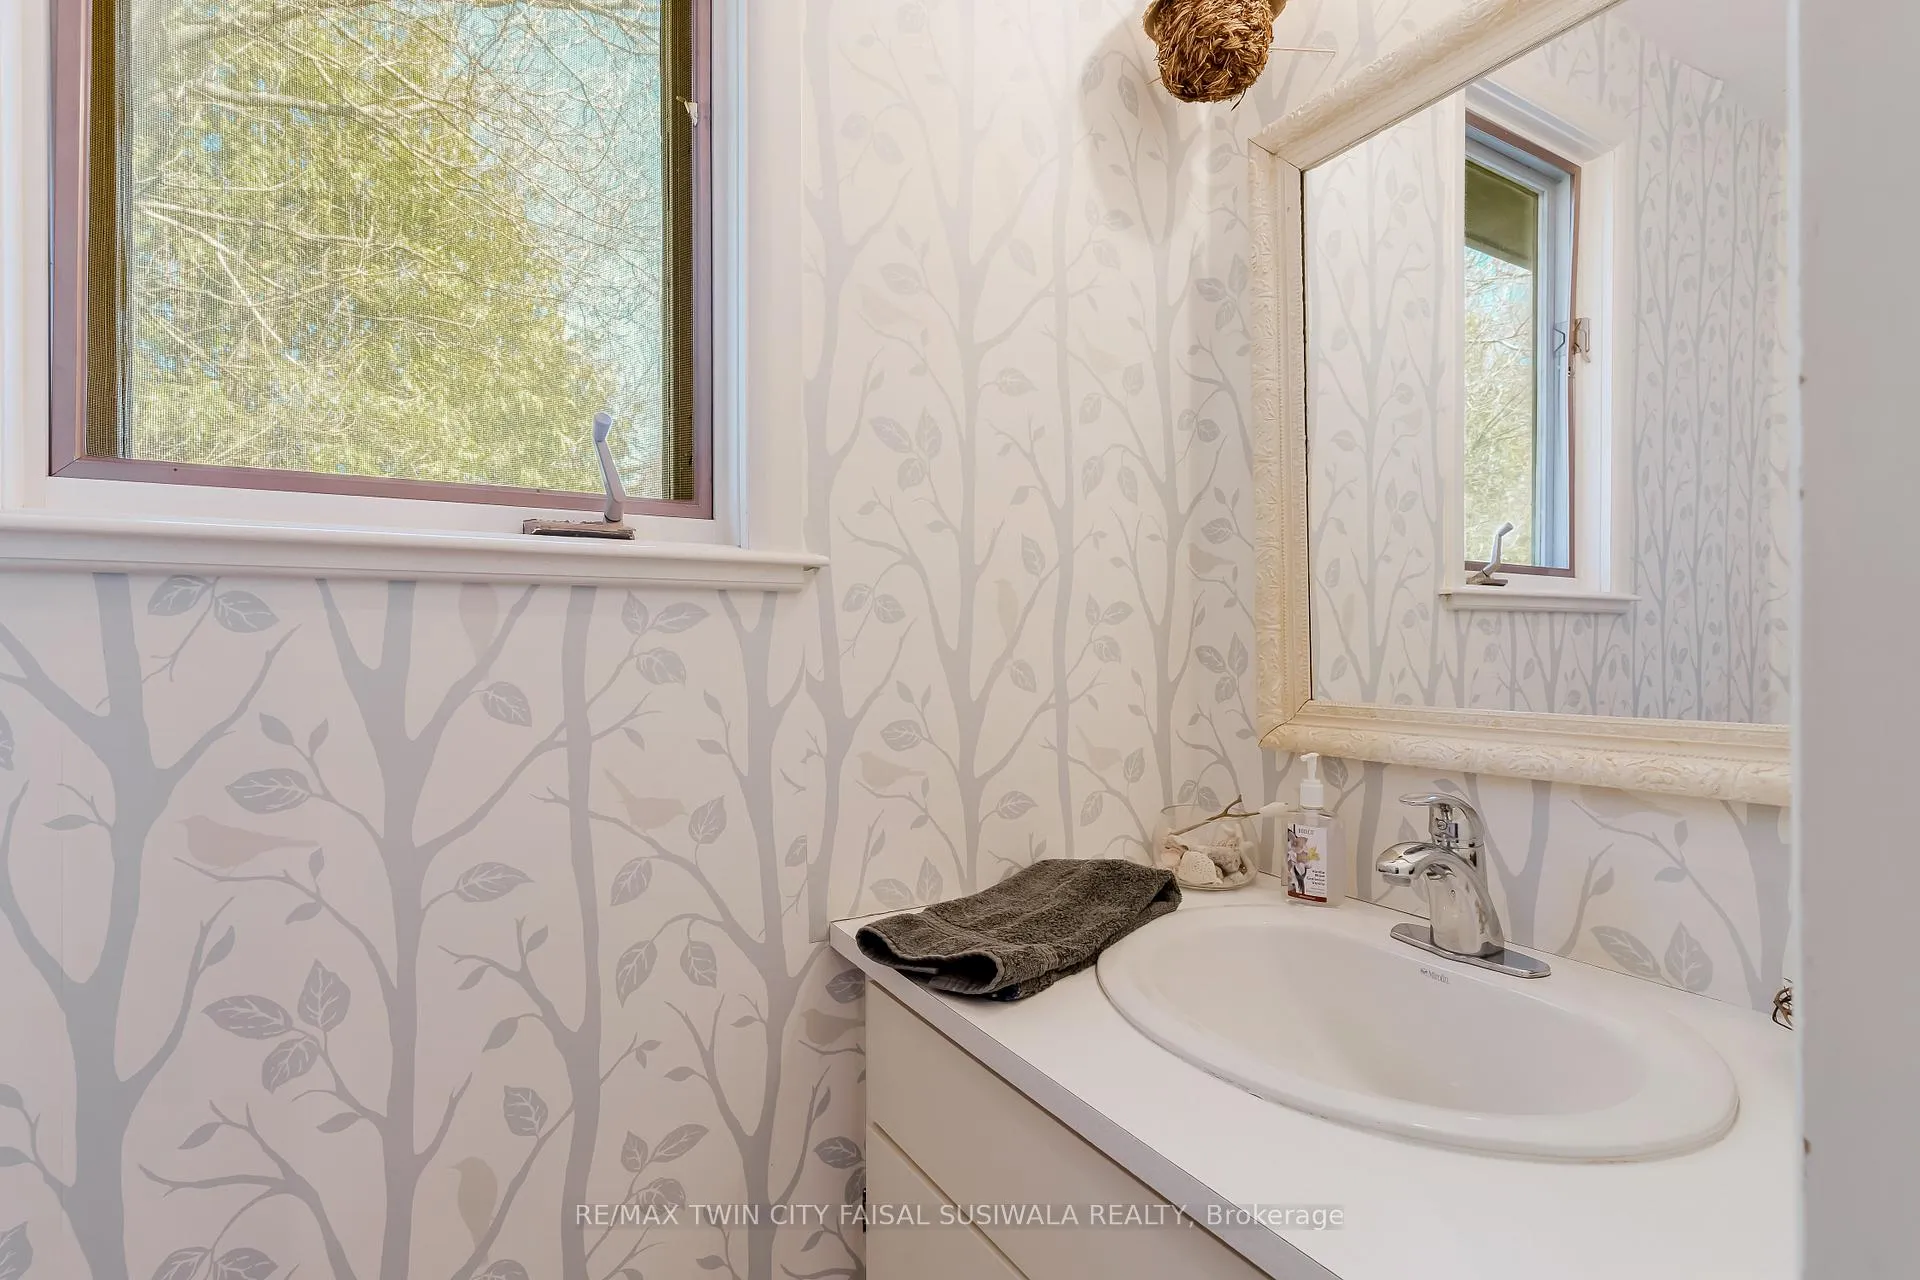
- 2-piece, Main
- 3-piece, Third
- 4-piece, Third
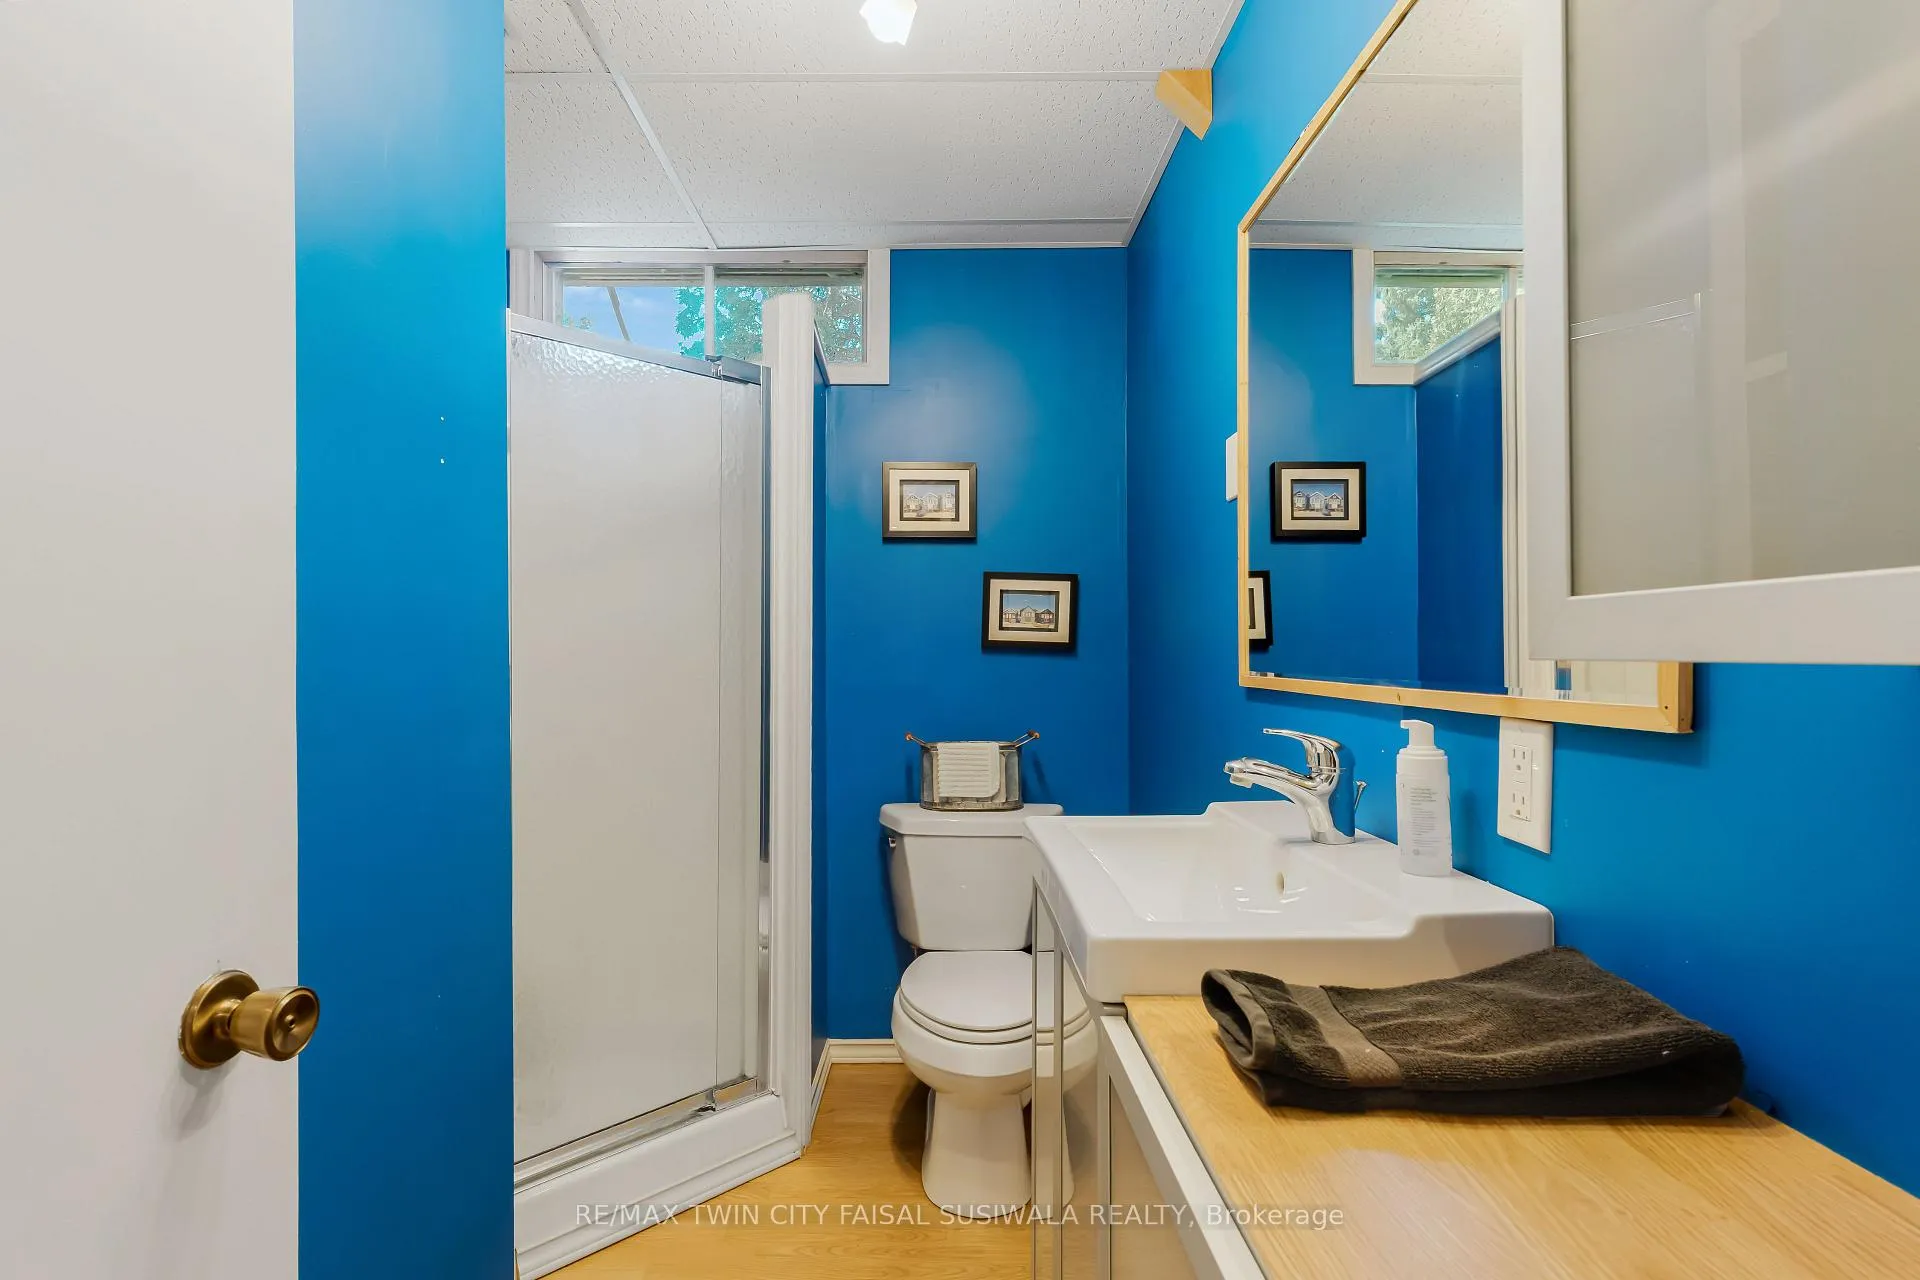
- 3-piece, Basement
- Municipality
- Cambridge
- Main cross streets
- SPEEDSVILLE ROAD
- Zoning
- R1
- Directions
- SPEEDSVILLE ROAD
- MLS® number
- X13010234
- Data source
- Toronto Regional Real Estate Board
- Status change
- 2026-04-22
- Listed on
- 2026-04-13
- Days on market
- 9 days
- Possession type
- Flexible
- Co-op commission
- 2%
- Seller
- Listed by
- RE/MAX TWIN CITY FAISAL SUSIWALA REALTY
Home Market Value
Current home valuation for 179 Royal Oak Road, Cambridge, , . Listed for $999,900
HOMEH Estimate
$969,395
Estimated Sales Range
$678,577 - $1,260,214
HOMEH Estimate for 179 Royal Oak Road, Cambridge
Calculated with a real agent's CMA method — 45+ years of experience, codified. Not an AI guess.
For the owner
Is this your home? Track its value.
Get this home's HOMEH Estimate by email once a month, with how many homes are for sale around you.
Mortgage Payment Calculator
Compare up to 4 down payment scenarios
5% on first $500K + 10% on $499,900 over $500K
$74,990
| Scenario 1 | Scenario 2 | Scenario 3 | Scenario 4 | |
|---|---|---|---|---|
−Down payment | % $ | % $ | % $ | % $ |
+CMHC insurance | $36,996 | $27,897 | $23,798 | $0 |
=Total mortgage | $961,903 | $927,807 | $873,713 | $799,920 |
Amortization | ||||
Mortgage rate | % | % | % | % |
| Payment frequency | ||||
=Mortgage payment | $4,696monthly | $4,530monthly | $4,266monthly | $3,906monthly |
Land Transfer Tax
$16,473
$16,473
Around this home
No schools found nearby
Data provided by OpenStreetMap & Fraser Institute School Rankings
Ask HOMEH
New!Hi there!
👋Text or call (416) 301-9001
Recommended for you
Based on homes you've looked at.
No recommended properties found.
Nearby similar homes
No nearby properties found.
More real estate resources
Other homes nearby
Explore this area
Nearby neighbourhoods
No nearby listings available.