
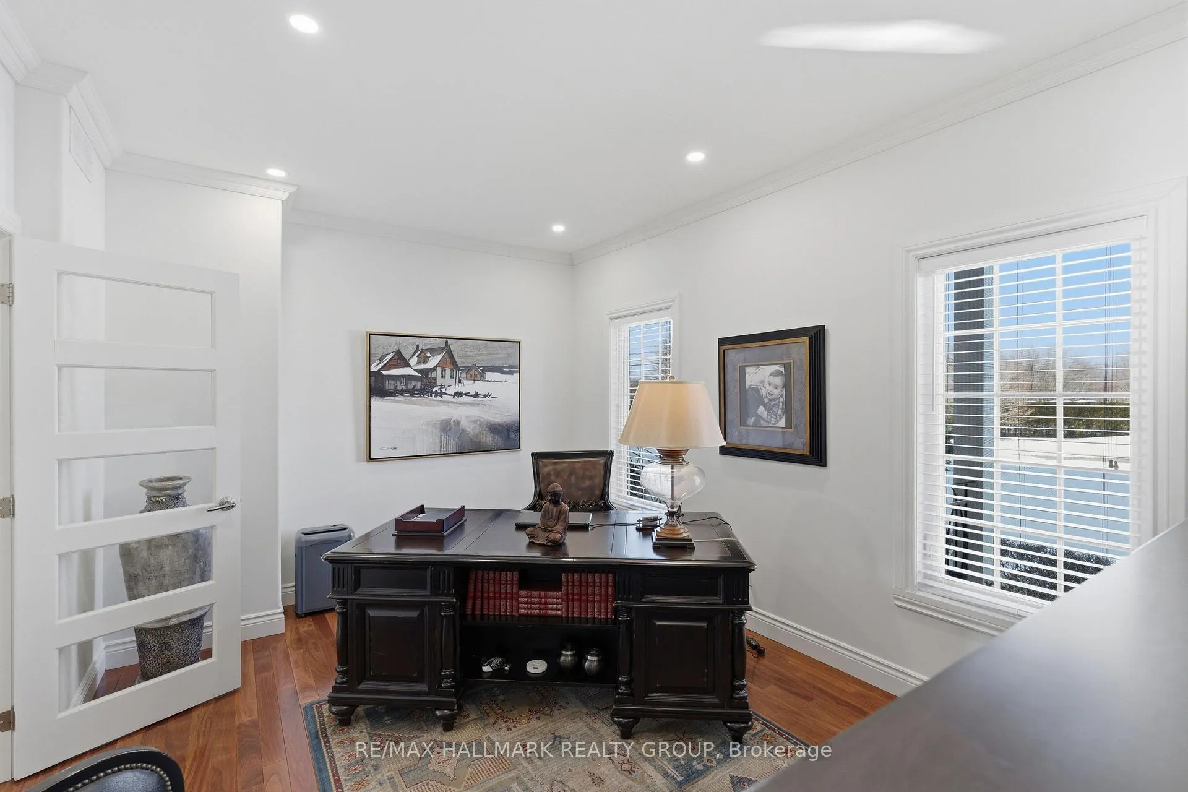
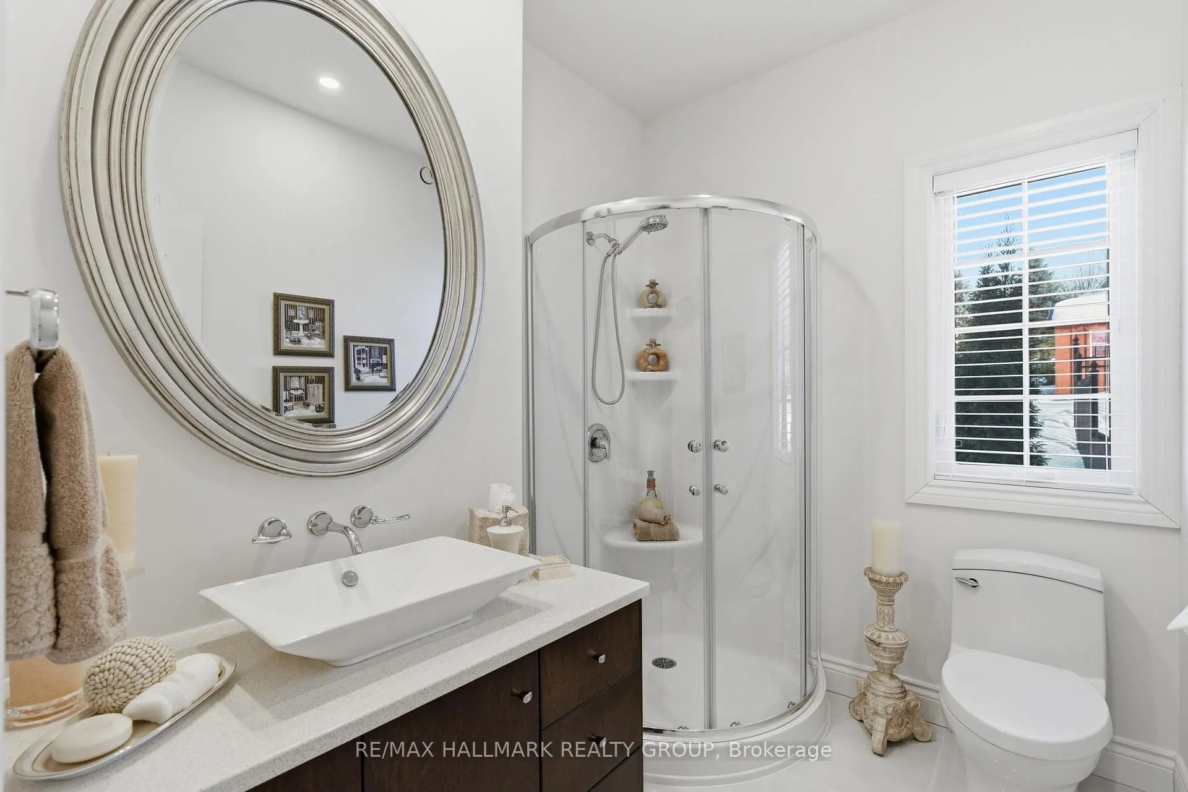
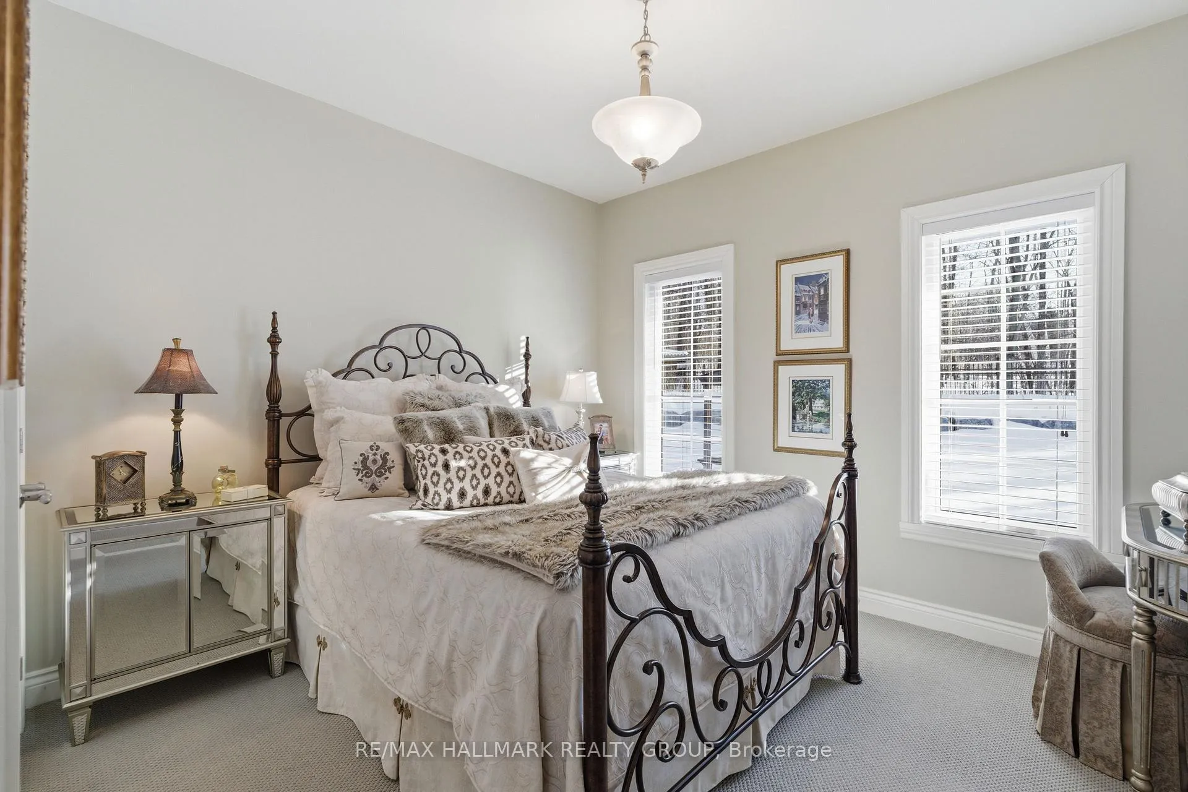
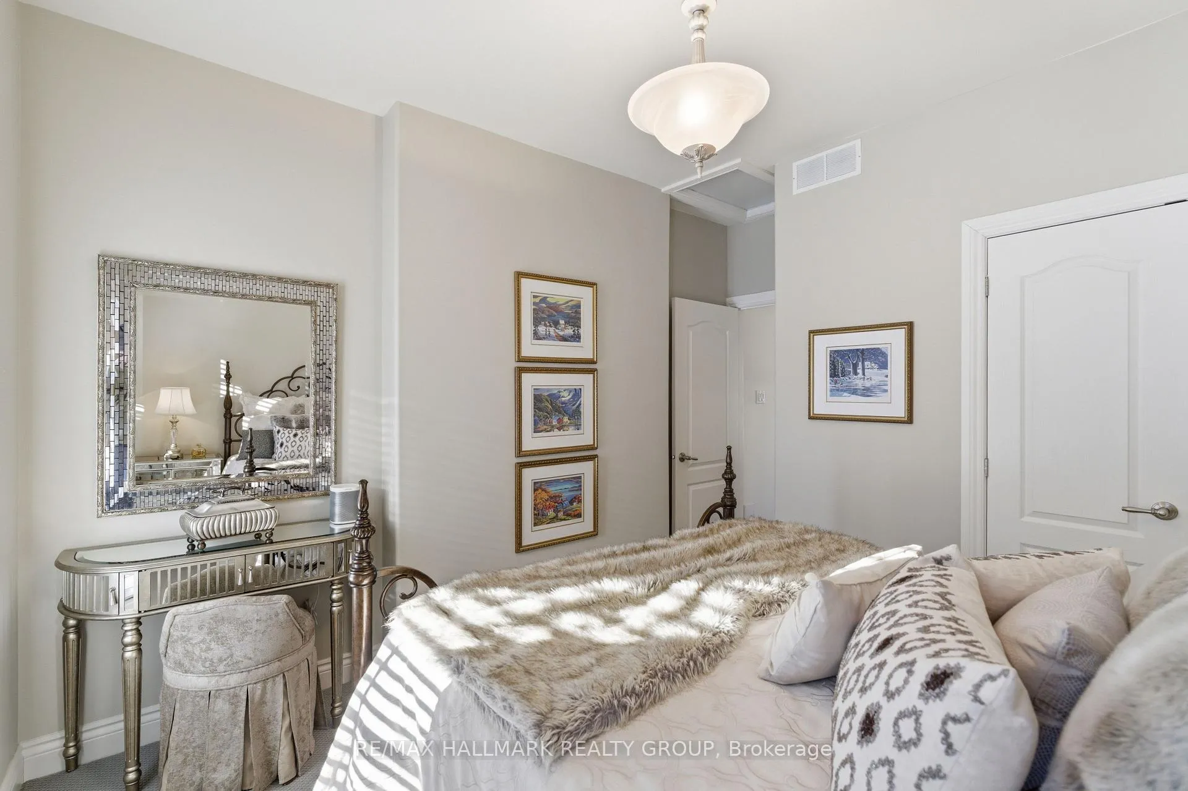
24 Radstock Lane
Champlain (Champlain Twp), ON K6A 2R2
- 3Bedrooms
- 3Bathrooms
- 2Garage
- 2000–2500Sq Ft
- $4,970Tax
- 240×120 ftLot Size
 Estimated Value:$1,232,514See Free Estimate Report

Sale & Price History for 24 Radstock Lane, Champlain, Champlain Twp
| Start Date | End Date | Price | Event | MLS# |
|---|---|---|---|---|
| No listing history available | ||||
Real estate boards require you to or to see the full details of this property.
*Sold prices and complete sale & price history are regulated data. Under the Trust in Real Estate Services Act, 2002 (TRESA) and the rules of the Real Estate Council of Ontario (RECO), and pursuant to the Multiple Listing Service® rules of the Canadian Real Estate Association (CREA) and the Toronto Regional Real Estate Board (TRREB), this information may be shown only to registered users who have agreed to the applicable terms of use (a Virtual Office Website, or "VOW," arrangement). HOMEH Inc., Brokerage therefore provides it to signed-in members only. Creating an account is free and takes under a minute.
About 24 Radstock Lane, Champlain, Champlain Twp
Summarized Description
- Located in prestigious gated community of Little Rideau Falls.
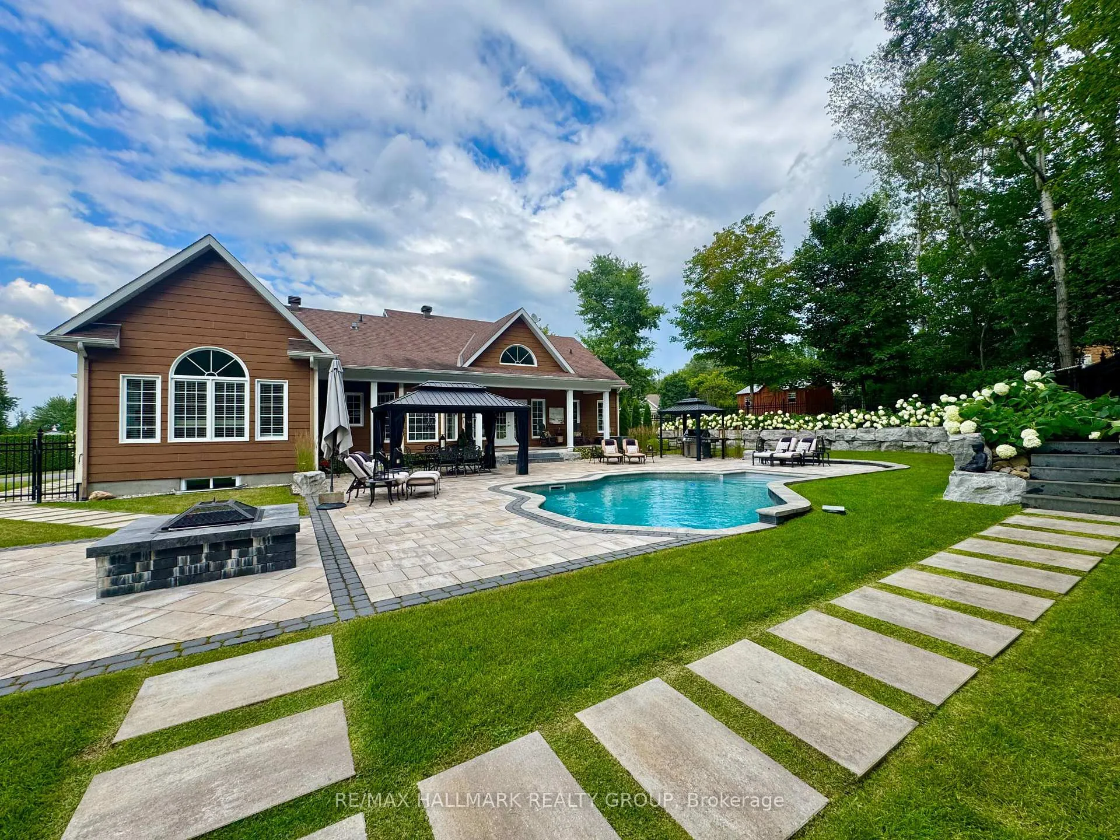
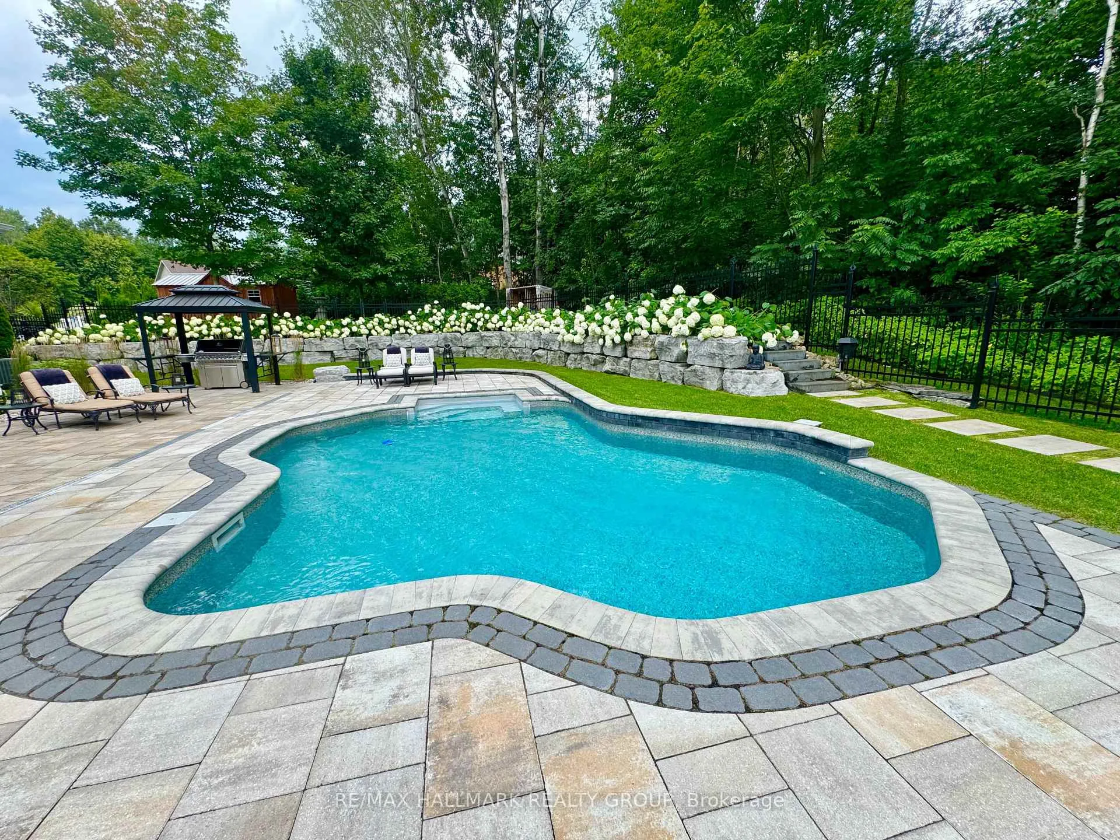
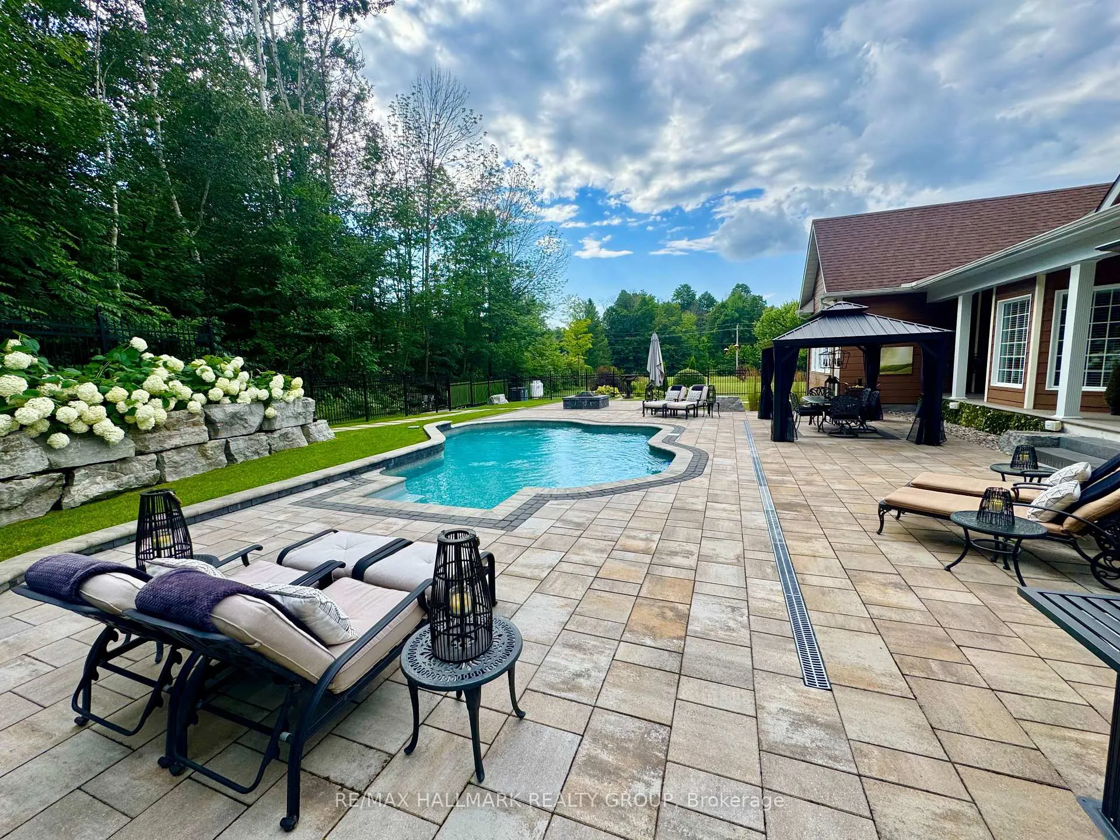
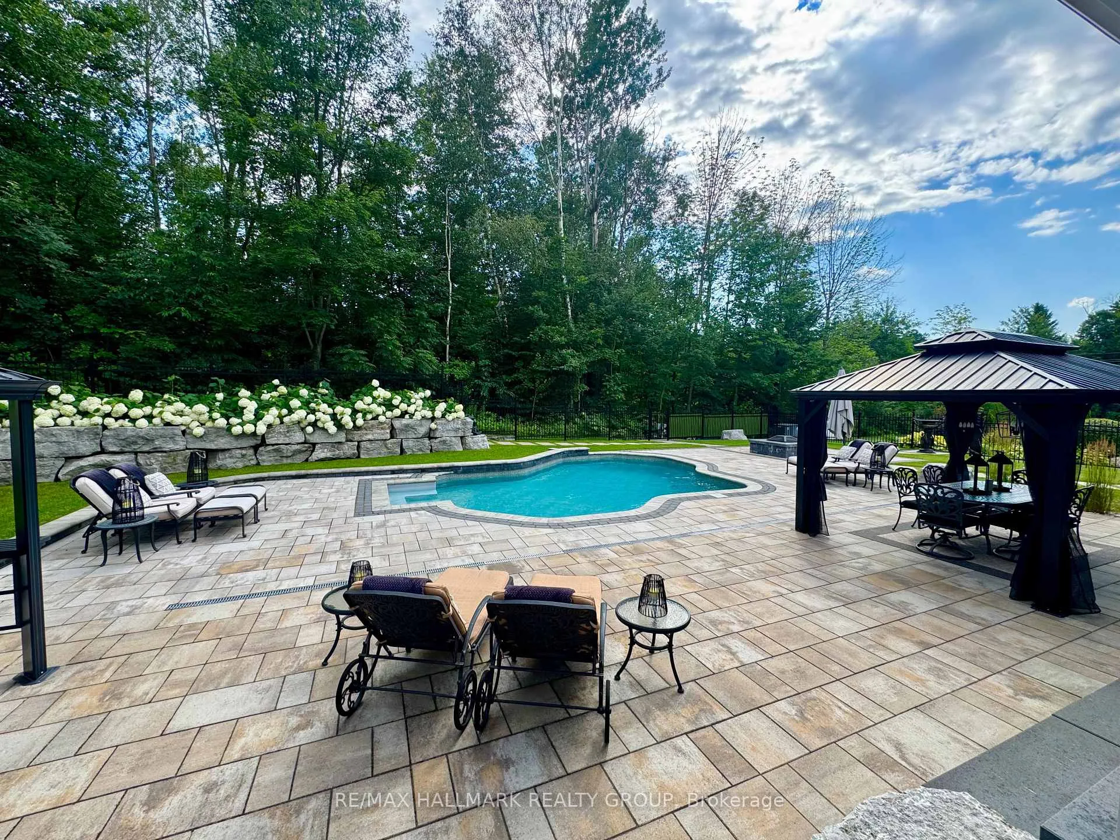
- Features a resort-style backyard with heated pool.
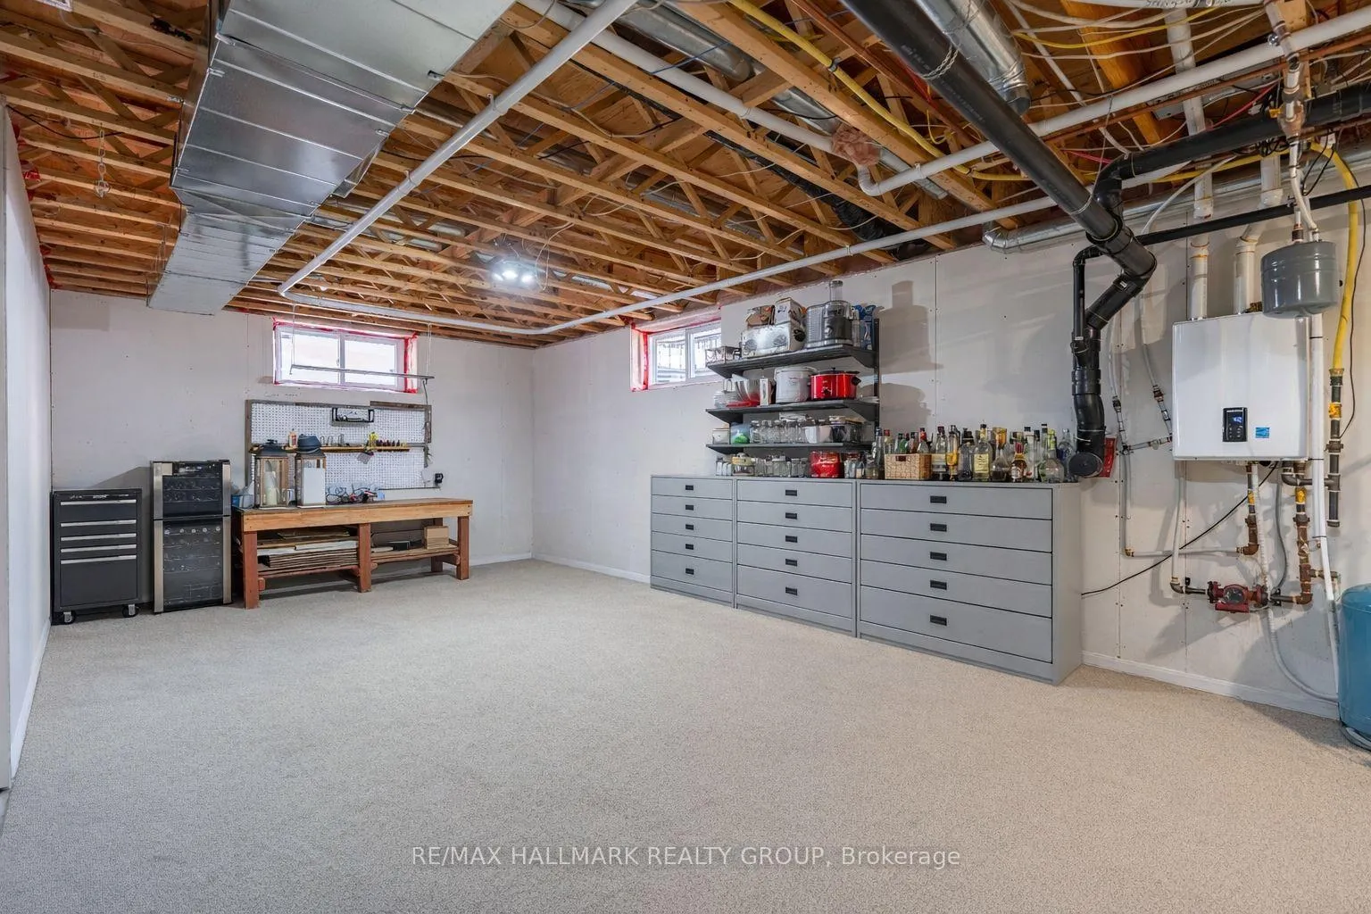
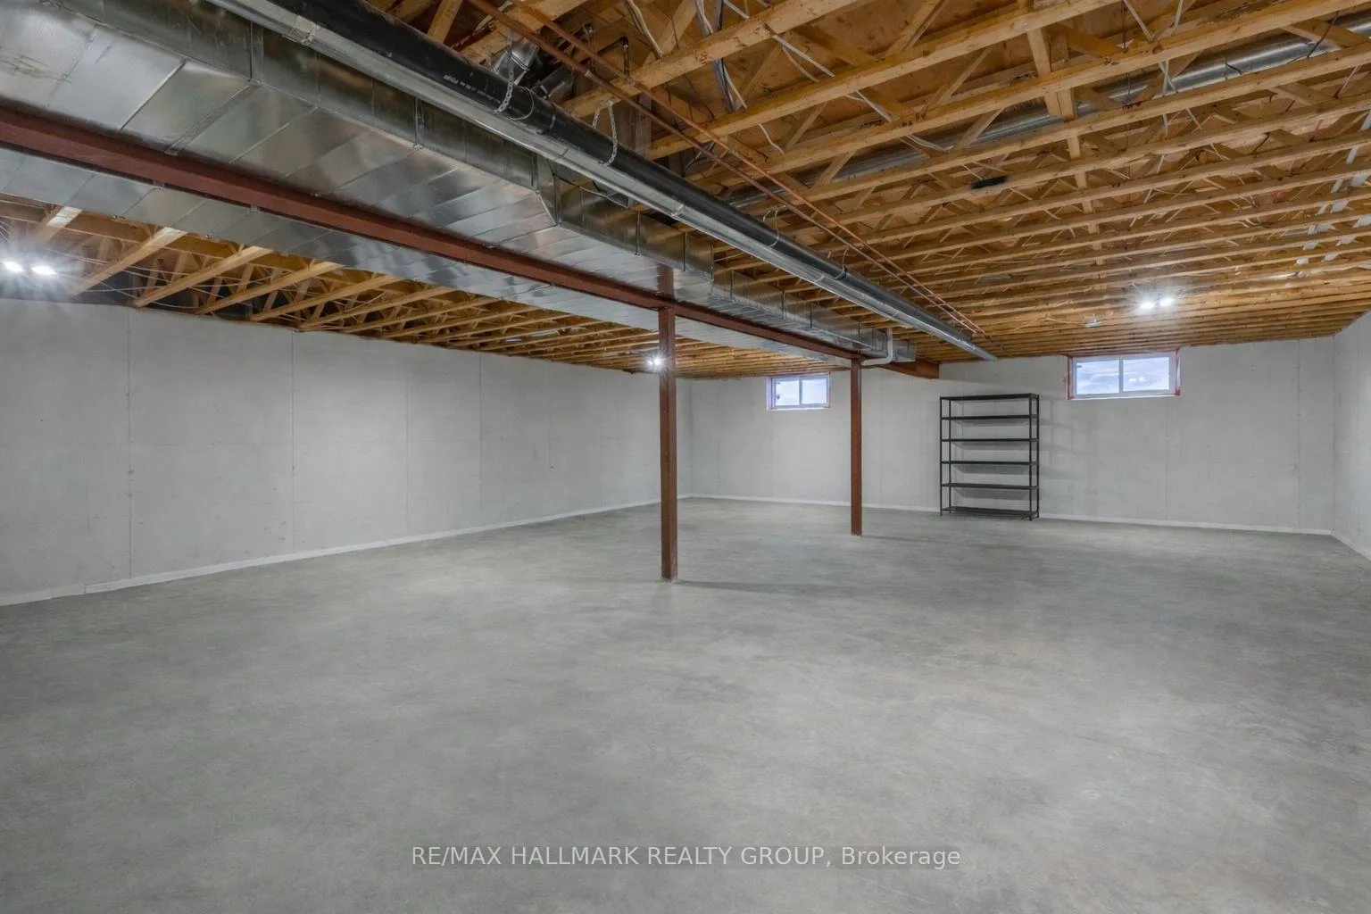
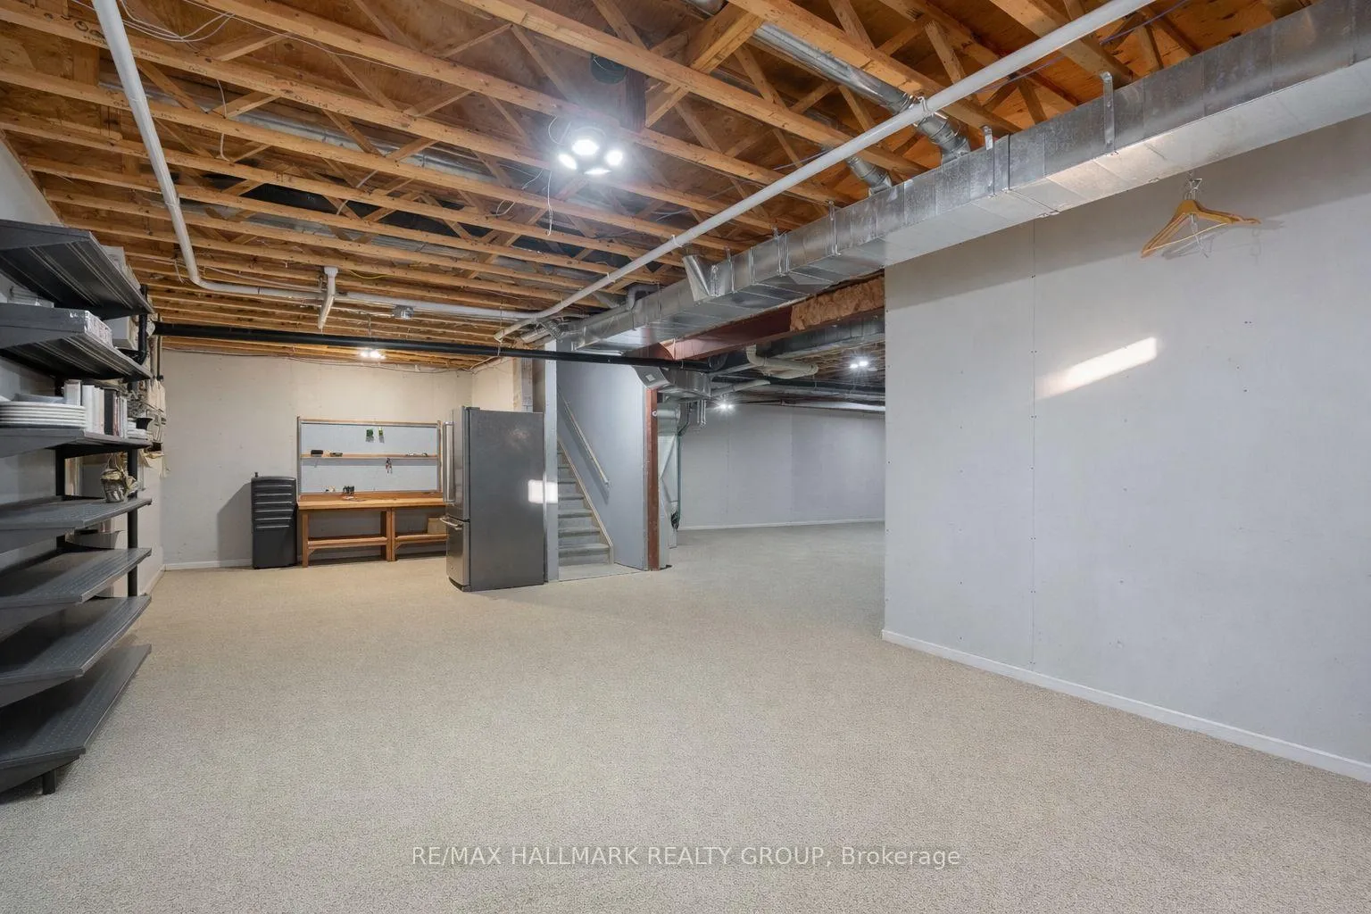
- Massive unfinished basement offers in-law suite potential.
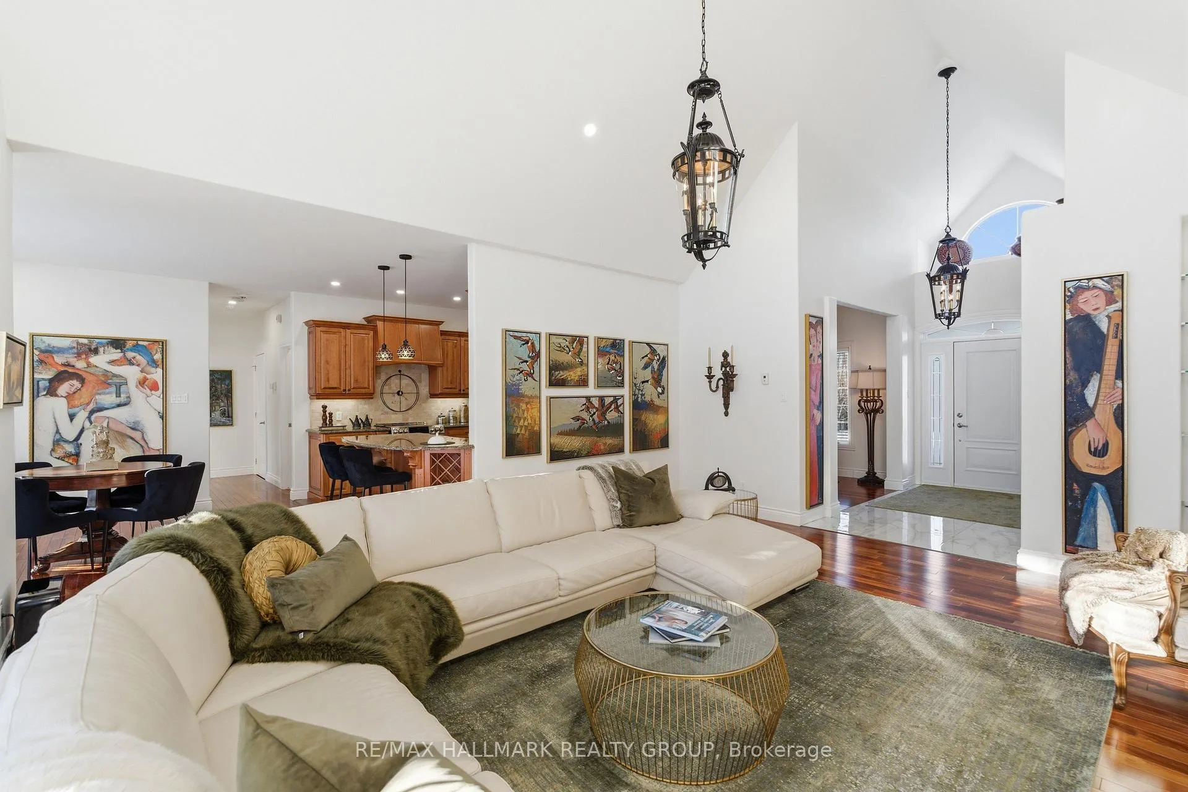
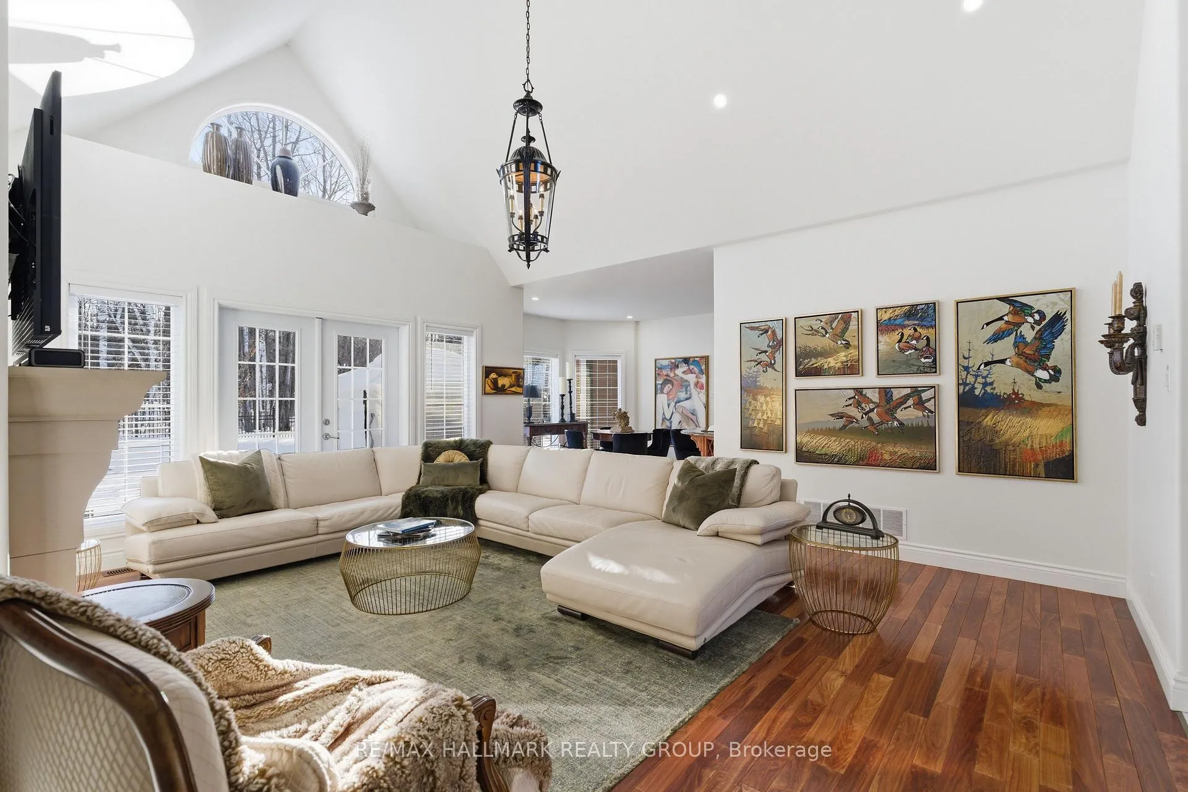
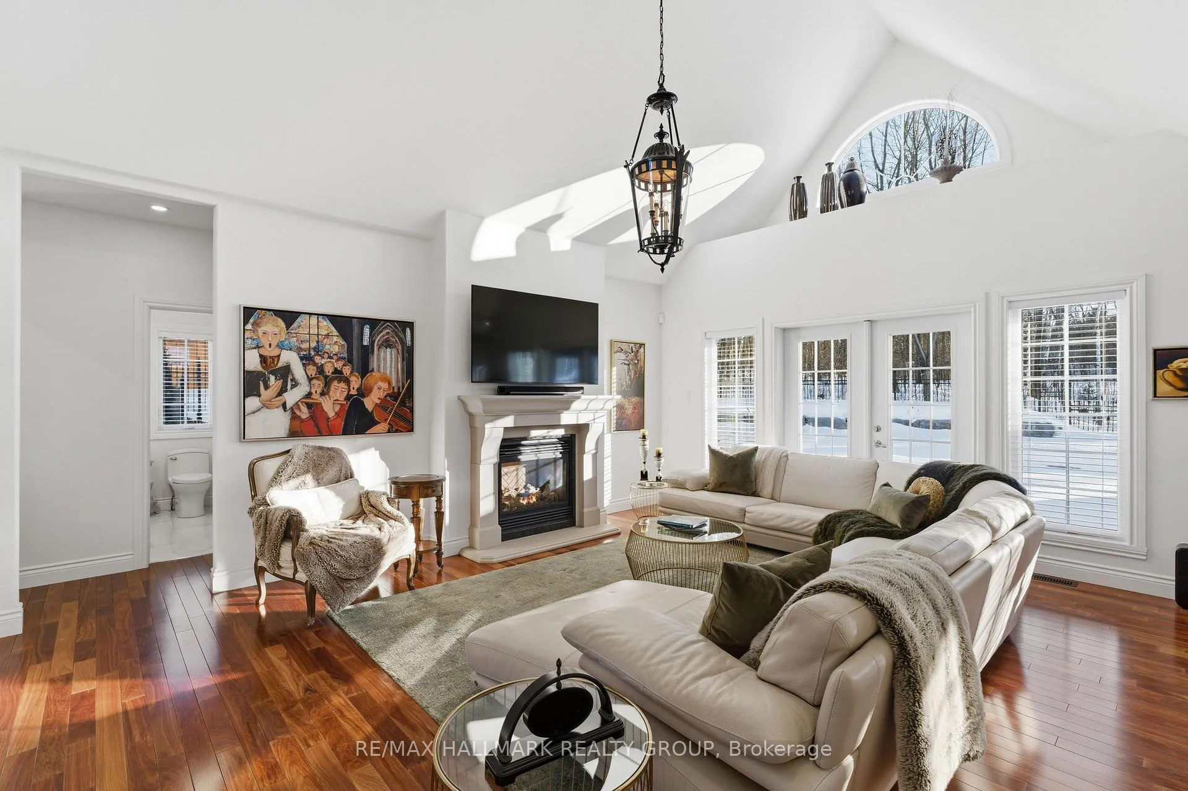
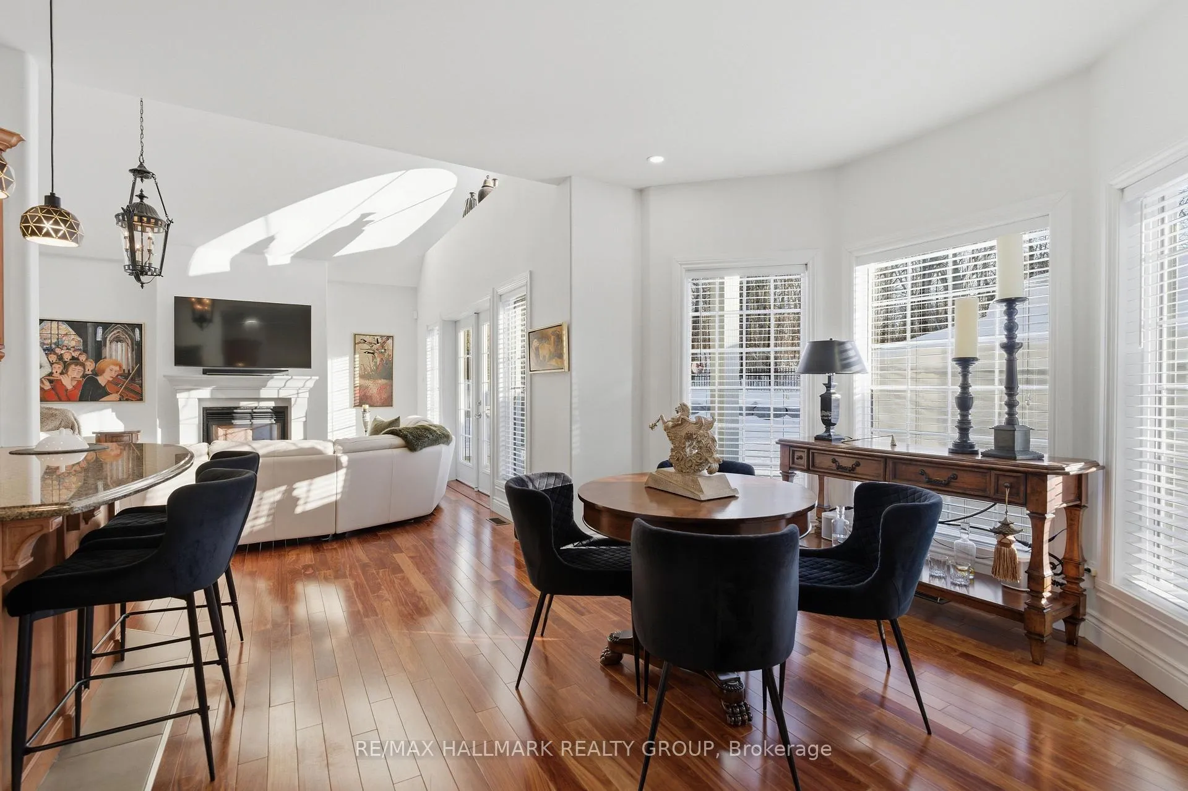
- Bright living room with high ceilings and natural light.
- Conveniently situated near Vaudreuil and Montreal's West Island.
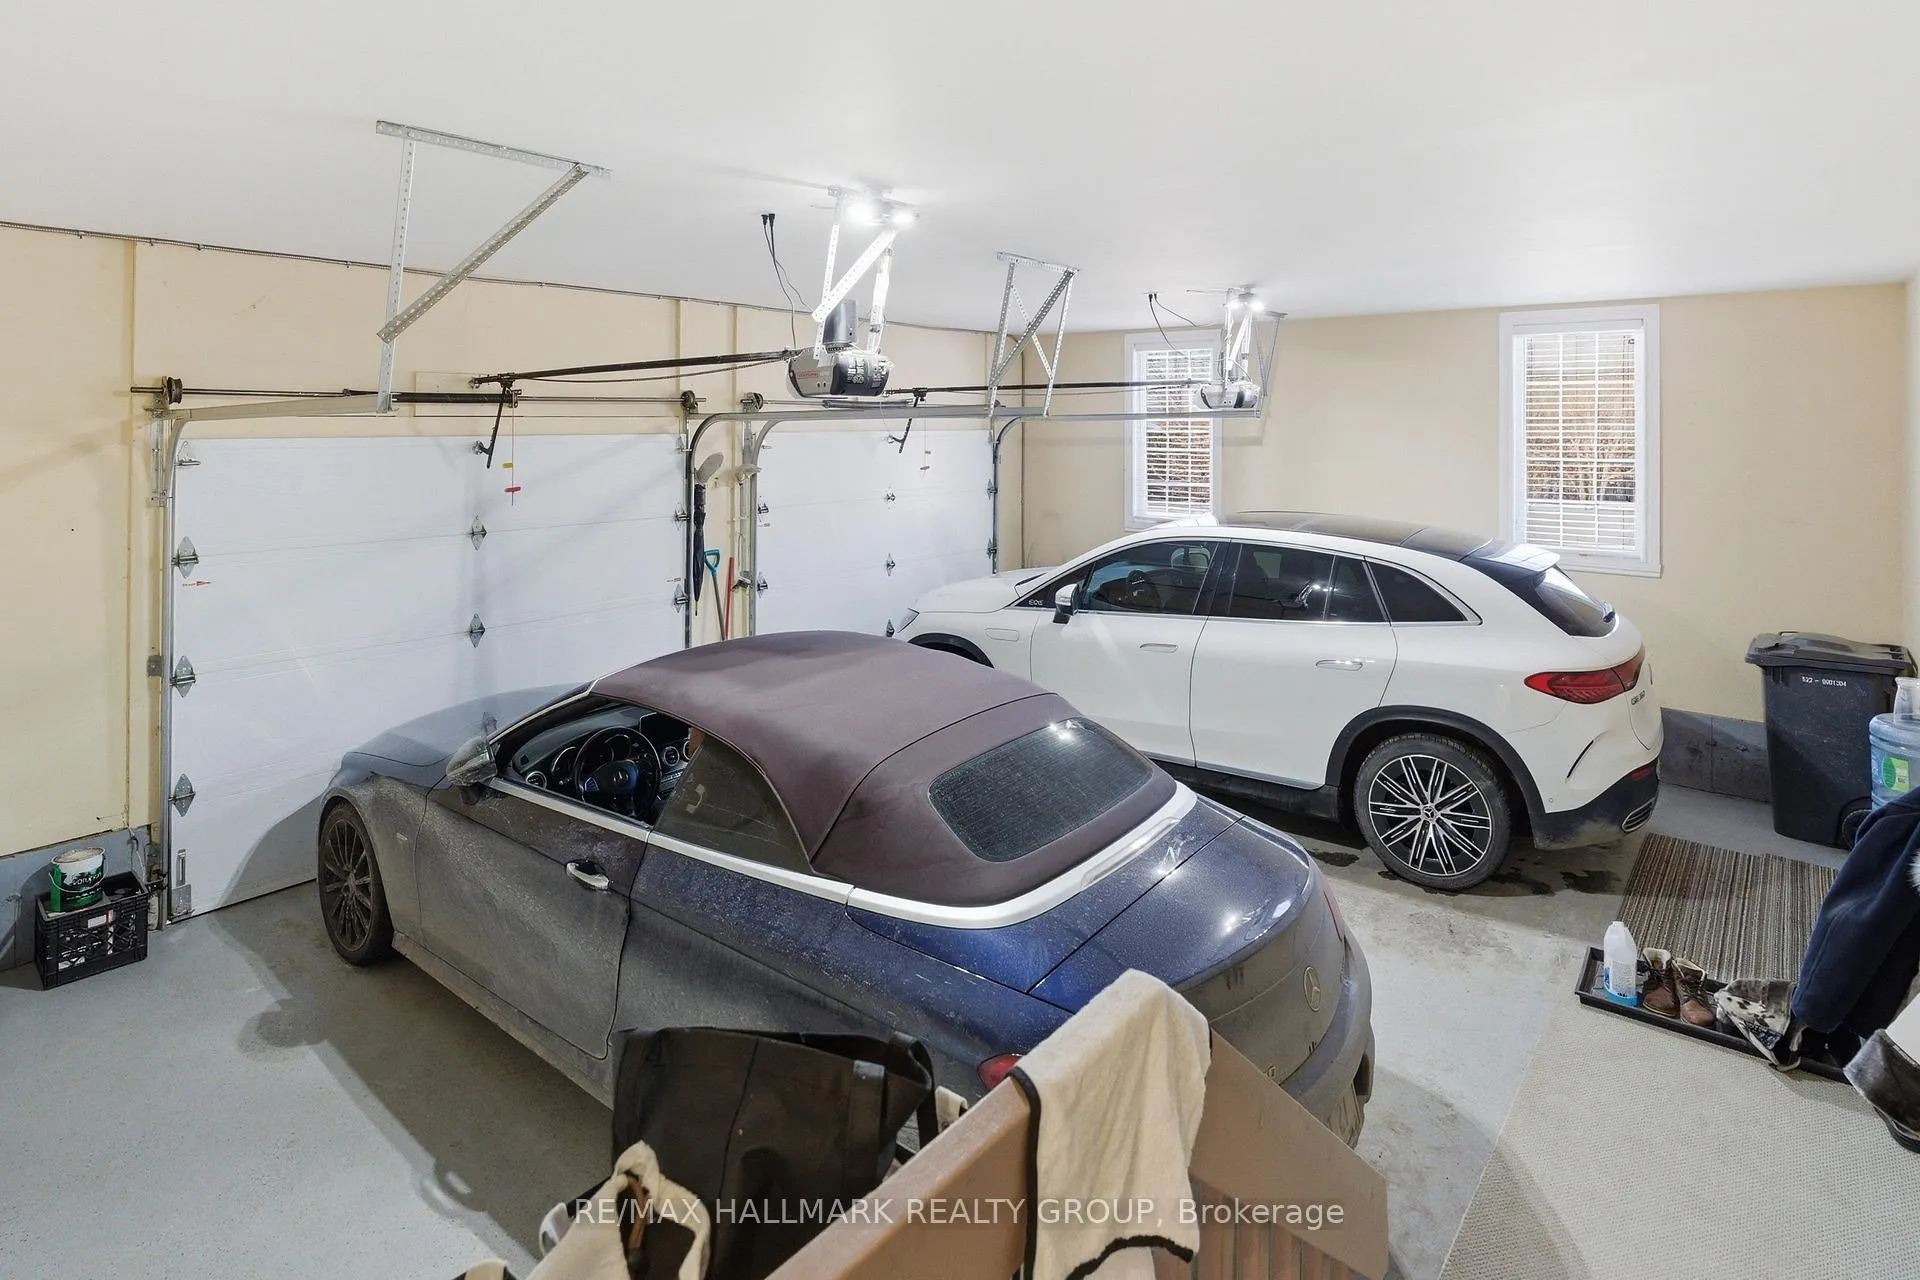
- Double car garage with electric vehicle charging station.
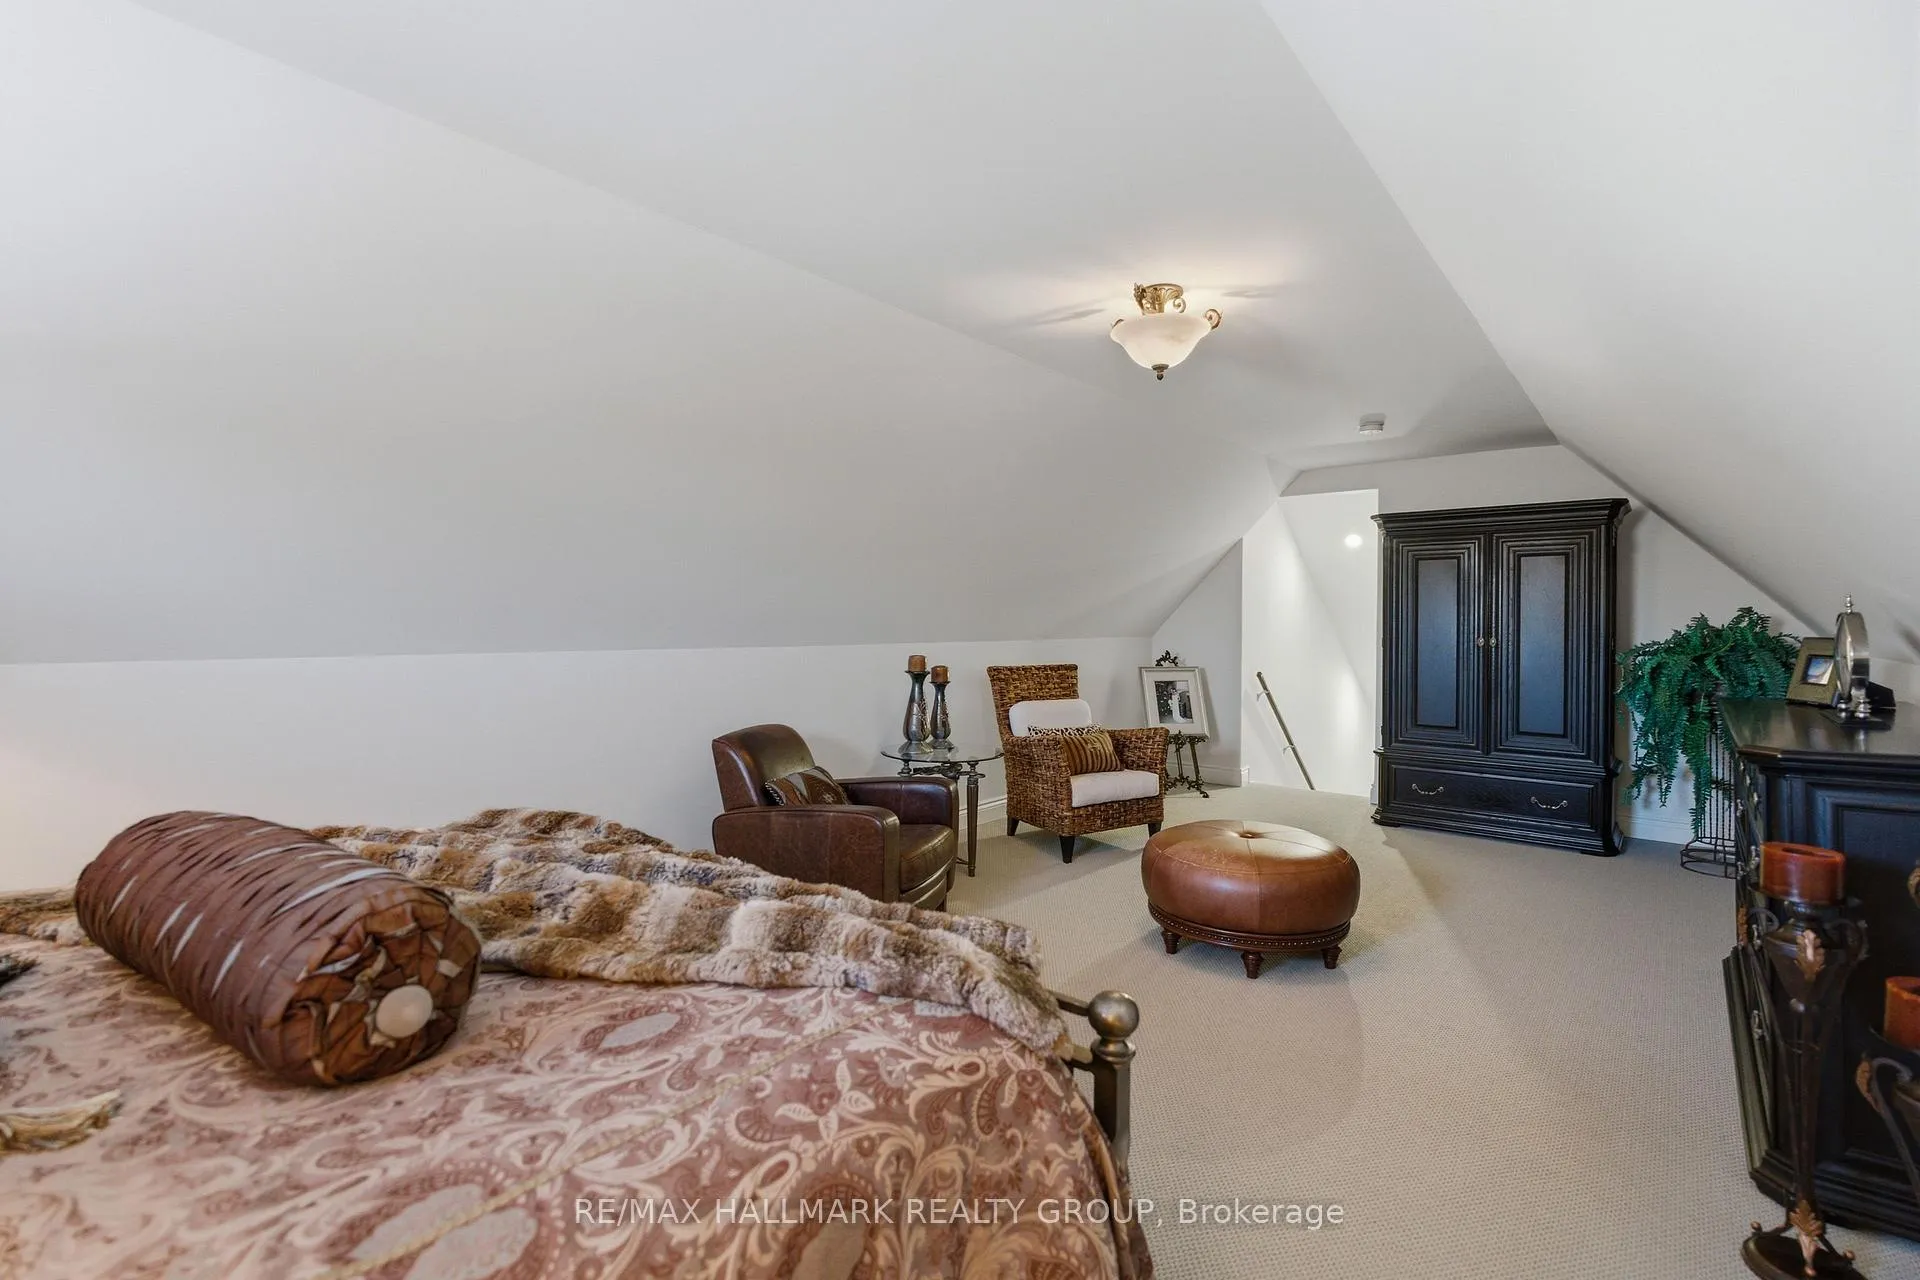
- Bonus room ideal for various uses above the garage.
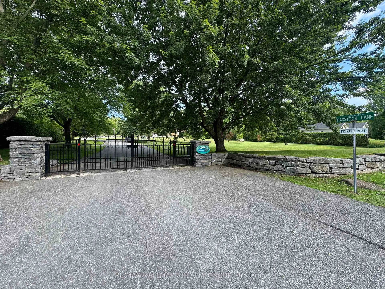
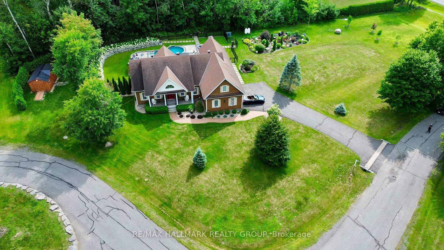
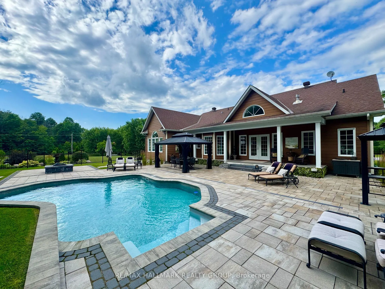
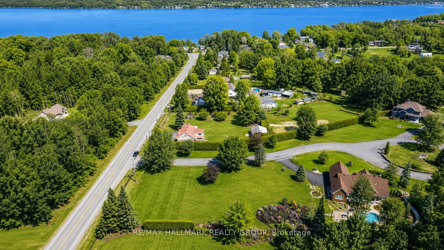
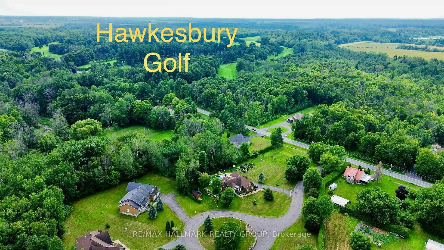
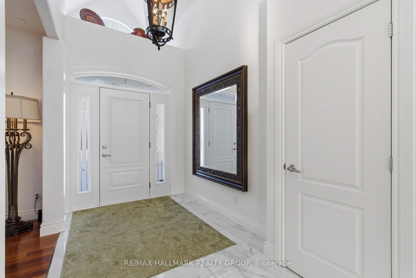
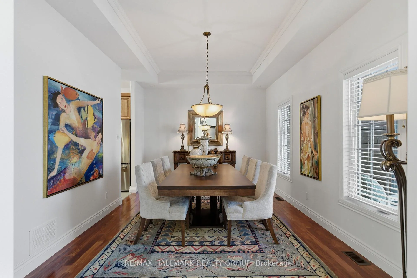
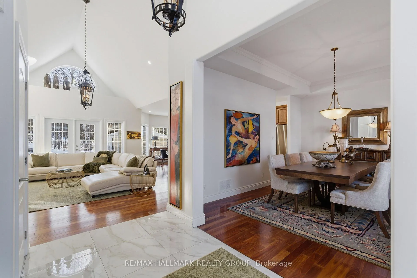
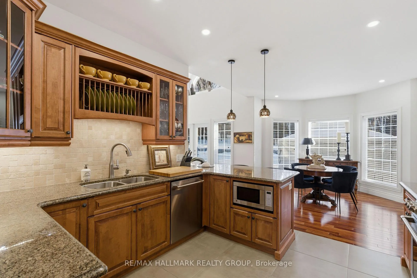
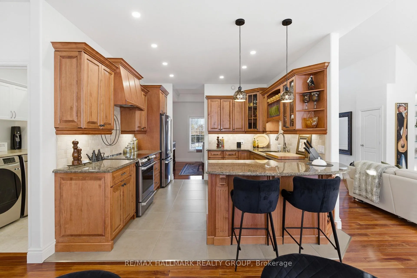
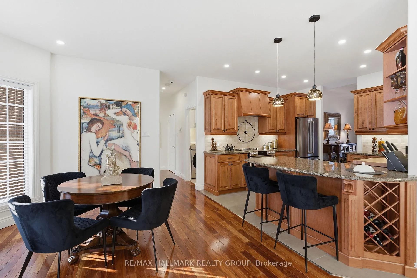
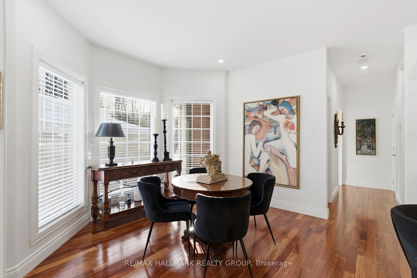
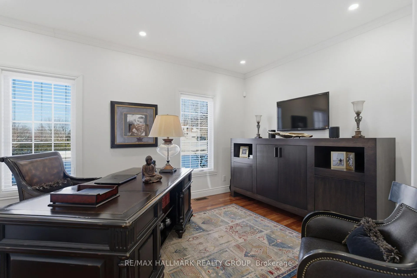
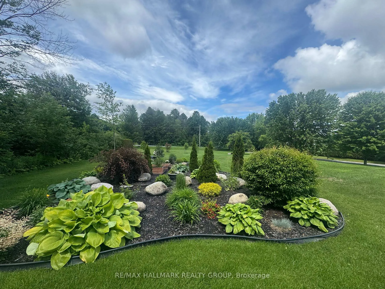
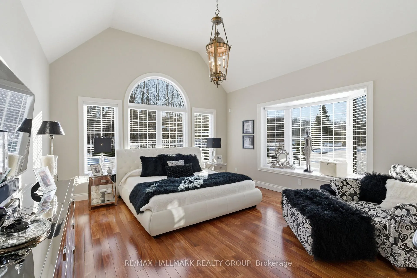
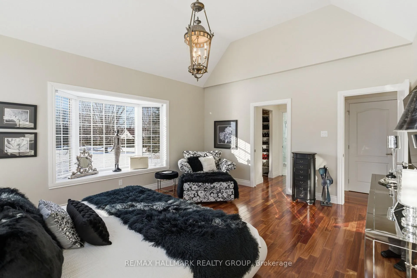
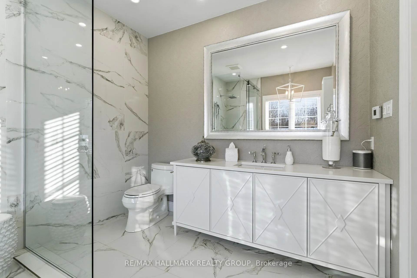
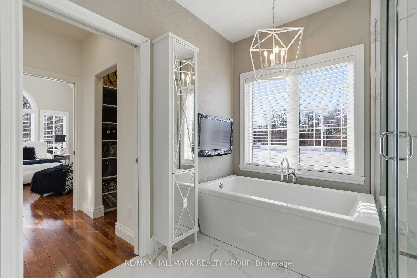
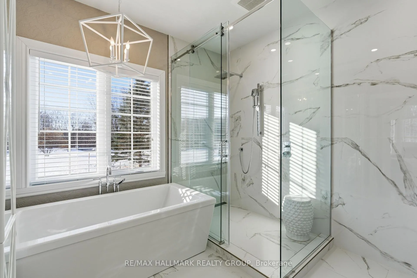
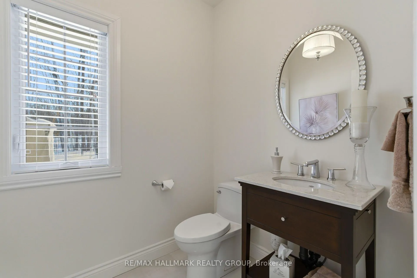
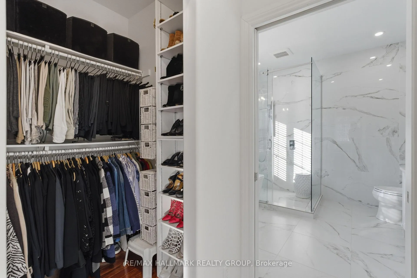
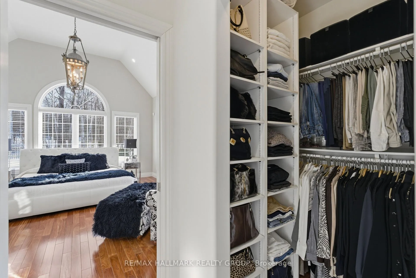
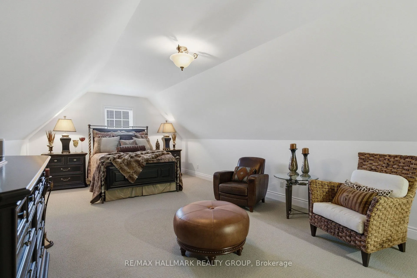
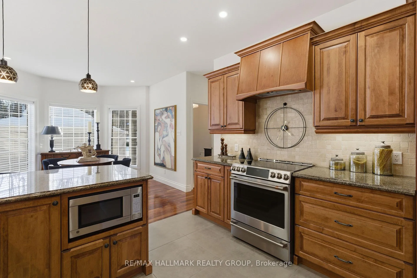
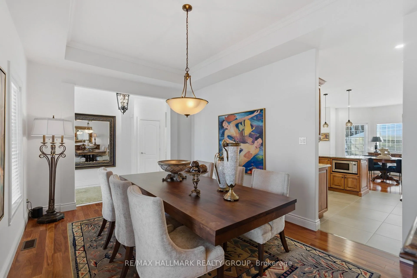
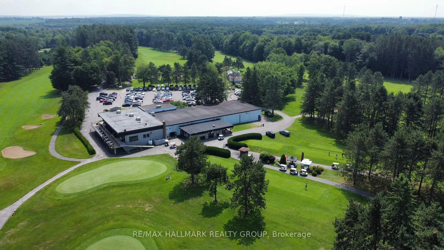
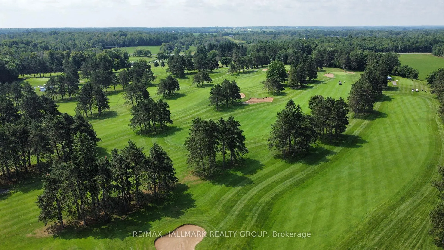
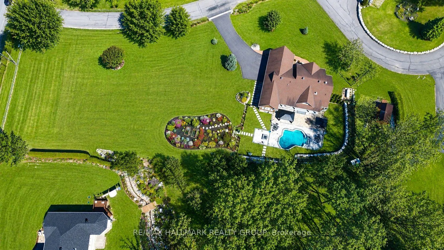
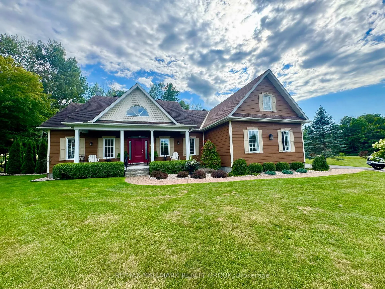
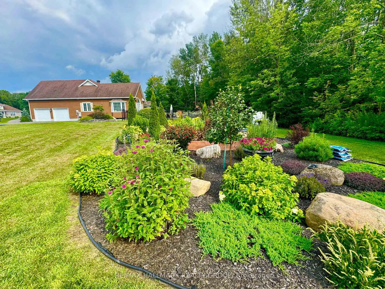
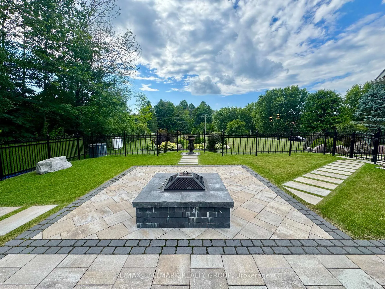
Executive Home in the Prestigious Gated Community of Little Rideau FallsWelcome to this stunning executive bungalow located in the private gated community of Little Rideau Falls, directly across from the beautiful Hawkesbury Golf & Curling Club and its restaurant. Built in 2010 and sitting on a generous 1-acre lot, this exceptional property offers exclusive access to a scenic pathway leading to the picturesque Little Rideau Falls.The backyard has recently been transformed into a true resort-style oasis, featuring a superb heated in-ground pool, high-end landscaping, and solid retaining walls. An automatic whole-home generator ensures peace of mind year-round during any power outages. This backyard truly feels like your own private vacation retreat.The home offers 3 spacious bedrooms and a massive unfinished basement with its own private entrance, providing excellent potential for a future in-law suite, teenage retreat, or guest quarters.Conveniently located just 25 minutes from Vaudreuil and Montreal's West Island, this property offers the advantage of Ontario living just minutes from the Quebec border.Inside, the home is filled with natural light, highlighted by high ceilings in the grand living room and beautiful views of the backyard oasis. The primary suite is bright and welcoming, featuring a fully renovated ensuite bathroom perfect for relaxing after a long day.Additional features include:Double car garageElectric vehicle charging stationVersatile bonus room above the garage ideal for a bedroom, home office, playroom, gym, or home theatreIf you are looking for condo-style simplicity while enjoying the privacy of a one-acre property, this is the home you've been waiting for. The basement photos were staged with AI.
Key Facts & Features
Property Costs
- Annual Property Tax Amount
- $4,970
- Land Transfer Tax Fee
- $23,455
Rental Items
- Rental Equipment
- PROPANE TANKS
- Basement Type
- Full, Unfinished
Interior Features
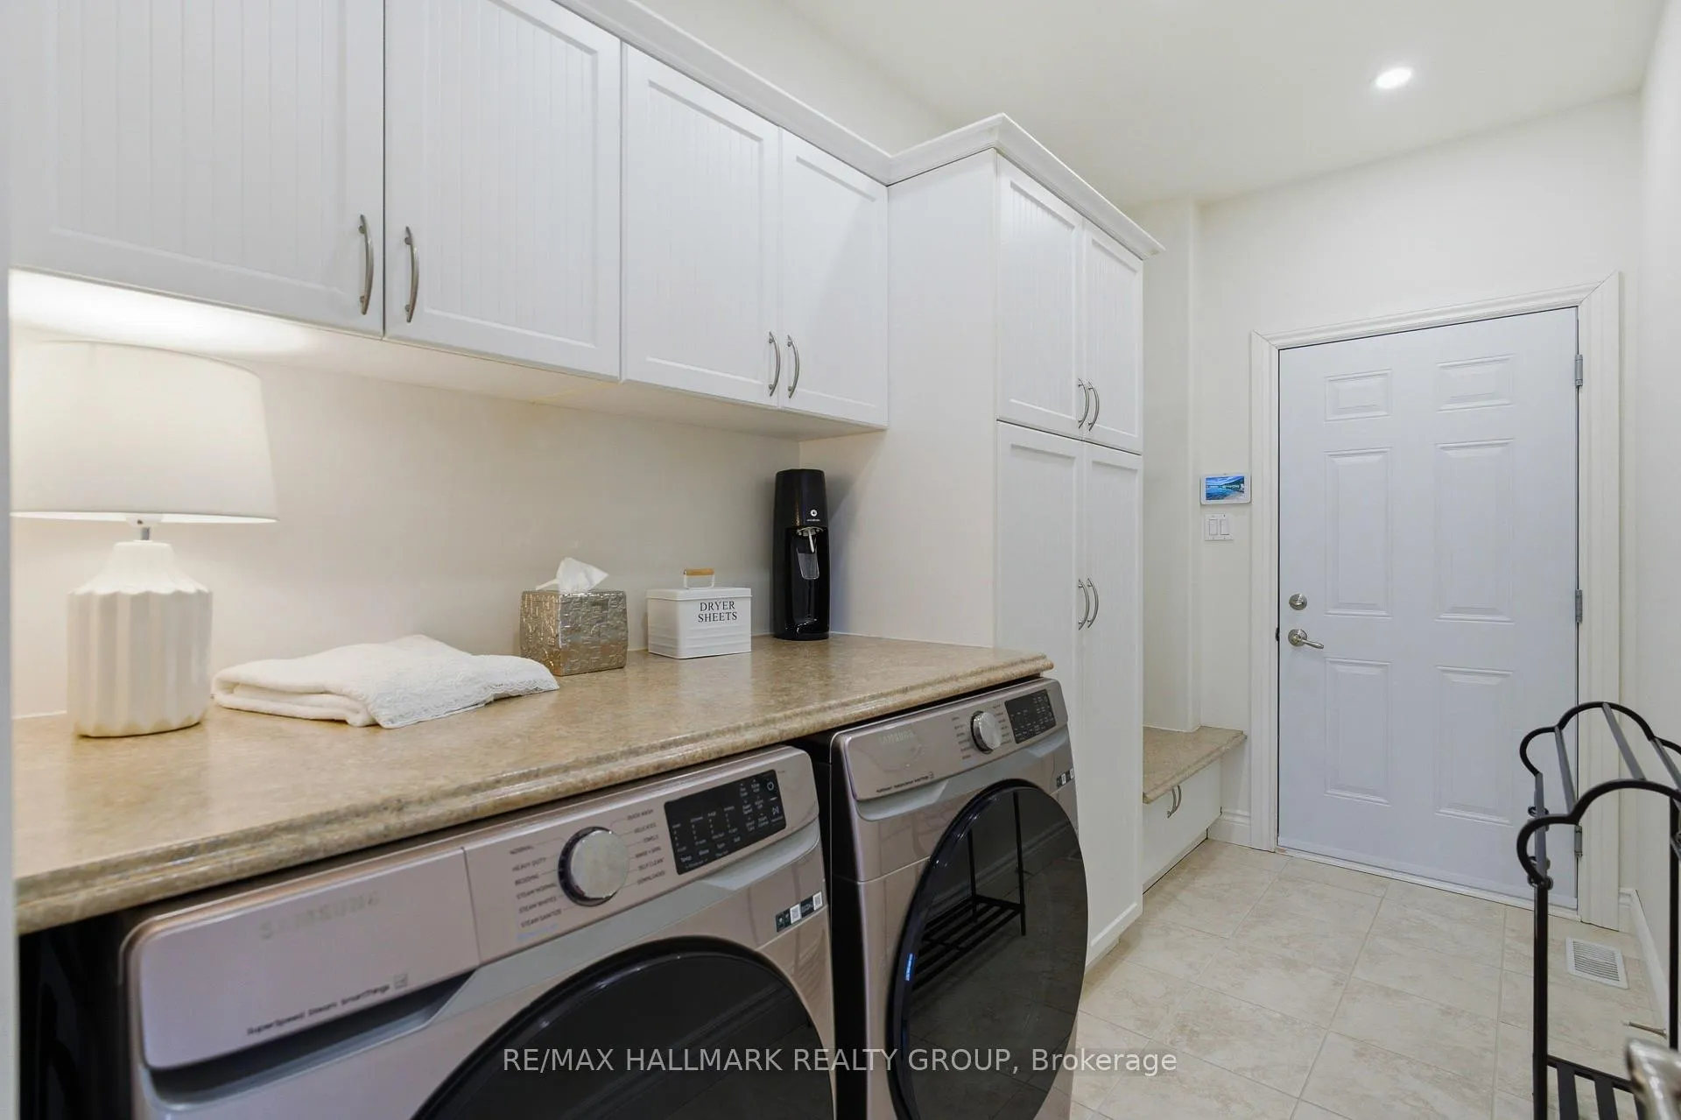
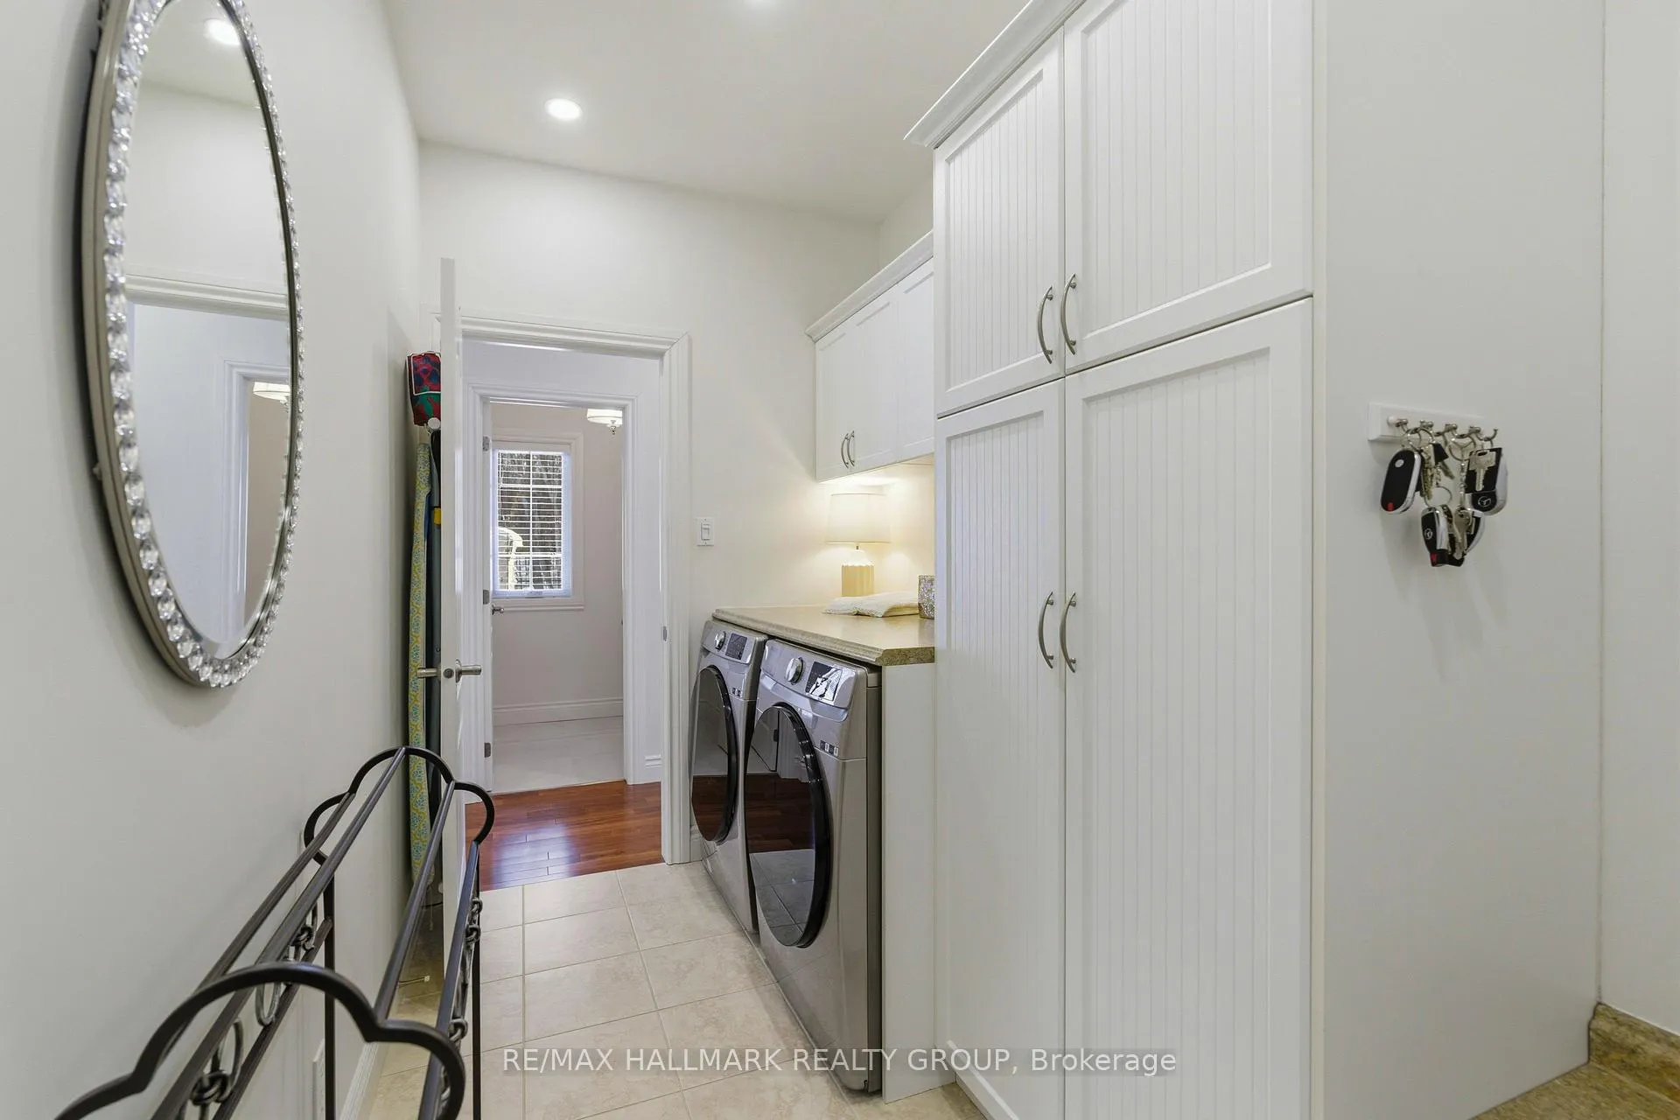
- Laundry Level
- Main Level
- Interior Extras
- Water Treatment, Air Exchanger
- Fireplace/Stove
- Yes
- Fireplace Features
- Propane
- Elevator
- No
Exterior Features
- Exterior Extras
- Landscaped, Privacy, Paved Yard
- Pool
- Inground
- Property Features
- Park, Wooded/Treed
Building
- Building Type
- Detached
- Building Style
- Bungalow
Construction
- Exterior Finish
- Other
- Roof
- Asphalt Shingle
- Foundation Details
- Concrete
- Special Designation
- Other
Lot
- Lot Front
- 240.00 ft
- Lot Depth
- 120.00 ft
- Lot Size
- 0.99
Inclusions
- Inclusions
- ALL APPLIANCES
Parking & Garages
- Garage Type
- Attached
- Garage Spaces
- 2
- Parking Spaces
- 6
- Total Garage And Parking Spaces
- 6
Heating & Cooling
- Heat Source
- Propane
- Heat Type
- Forced Air
- Air Conditioning
- Central Air
- Water
- Well
- Sewers
- Septic
- Hydro
- Yes
- Bedrooms
- 3
- Washrooms
- 3
- Kitchens
- 1
- Family / bonus room
- Yes
Room sizes
- Living Room—Main level
- Dining Room—Main level
- Kitchen—Main level
- Dining Room—Main level
- Primary Bedroom—Main level
- Bathroom—Main level
- Bedroom—Main level
- Bedroom—Main level
- Bathroom—Main level
- Bathroom—Main level
- Laundry—Main level
- Loft—Second level
Washrooms
- 3-piece, Main
- 4-piece, Main
- 2-piece, Main
- Municipality
- Champlain
- Neighbourhood
- Champlain Twp
- Main cross streets
- Go West on Highway 40 - Exit at Highway 17 (Hawkesbury Exit) turn right to Golf Club Road , turn right onto Radstock lane
- Zoning
- Residential - Condominium
- Directions
- FROM HIGHWAY 17 WEST, TAKE HAWKESBURY EXIT, THEN TURN ON GOLF RD AND THE TAKE A RIGHT ON RADSTOCK LANE
- MLS® number
- X12857482
- Data source
- Toronto Regional Real Estate Board
- Listed on
- 2026-03-07
- Updated on
- 2026-09-05
- Days on market
- 222 days
- Possession type
- Flexible
- Co-op commission
- 2.5%
- Seller
- Listed by
- RE/MAX HALLMARK REALTY GROUP
Home Market Value
Current home valuation for 24 Radstock Lane, Champlain, Champlain Twp, Champlain, ON. Listed for $1,349,000
HOMEH Estimate
$1,232,514
Estimated Sales Range
$739,508 - $1,725,520
HOMEH Estimate for 24 Radstock Lane, Champlain, Champlain Twp
Calculated with a real agent's CMA method — 45+ years of experience, codified. Not an AI guess.
For the owner
Is this your home? Track its value.
Get this home's HOMEH Estimate by email once a month, with how many homes are for sale around you.
Mortgage Payment Calculator
Compare up to 4 down payment scenarios
5% on first $500K + 10% on $849,000 over $500K
$109,900
| Scenario 1 | Scenario 2 | Scenario 3 | Scenario 4 | |
|---|---|---|---|---|
−Down payment | % $ | % $ | % $ | % $ |
+CMHC insurance | $49,535 | $37,637 | $32,106 | $0 |
=Total mortgage | $1,287,917 | $1,251,737 | $1,178,756 | $1,079,200 |
Amortization | ||||
Mortgage rate | % | % | % | % |
| Payment frequency | ||||
=Mortgage payment | $6,288monthly | $6,112monthly | $5,755monthly | $5,269monthly |
Land Transfer Tax
$23,455
$23,455
Around this home
No schools found nearby
Data provided by OpenStreetMap & Fraser Institute School Rankings
Ask HOMEH
New!Hi there!
👋Text or call (416) 301-9001
Recommended for you
Based on homes you've looked at.
No recommended properties found.
Nearby similar homes
No nearby properties found.
More real estate resources
Other homes nearby
Explore this area
Nearby neighbourhoods
No nearby listings available.