
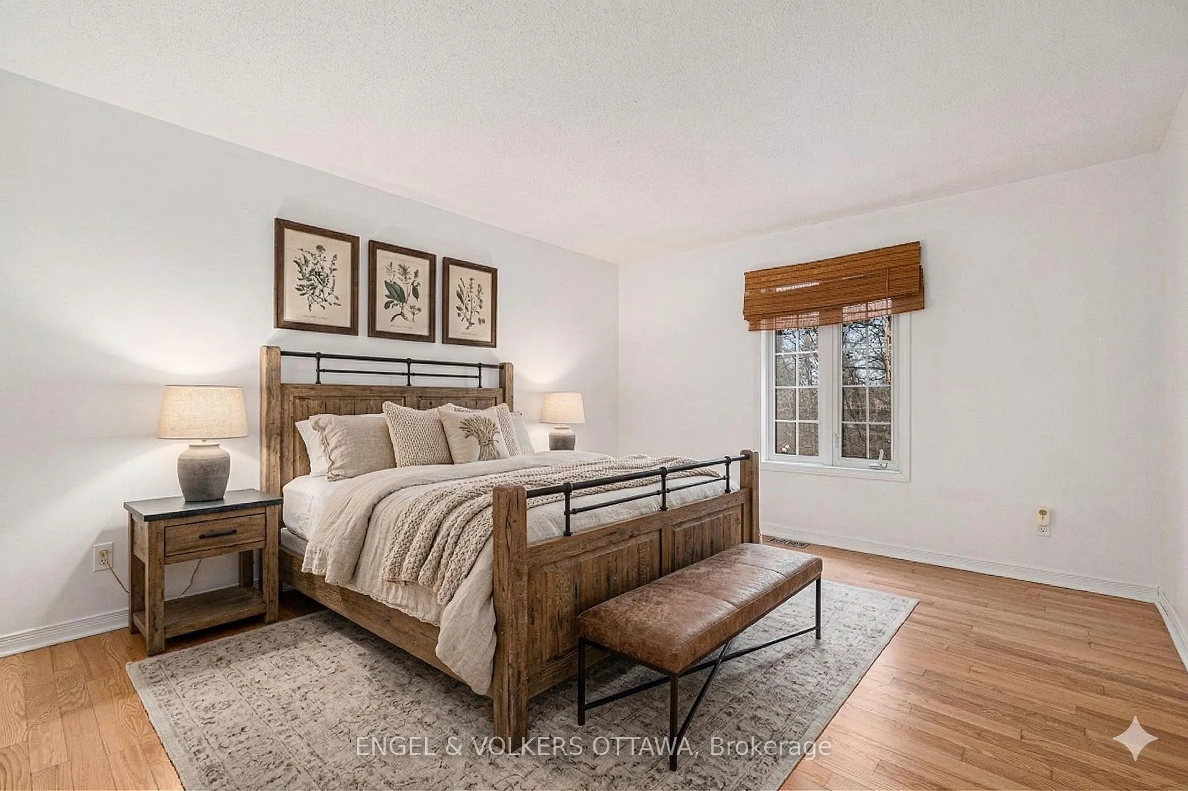
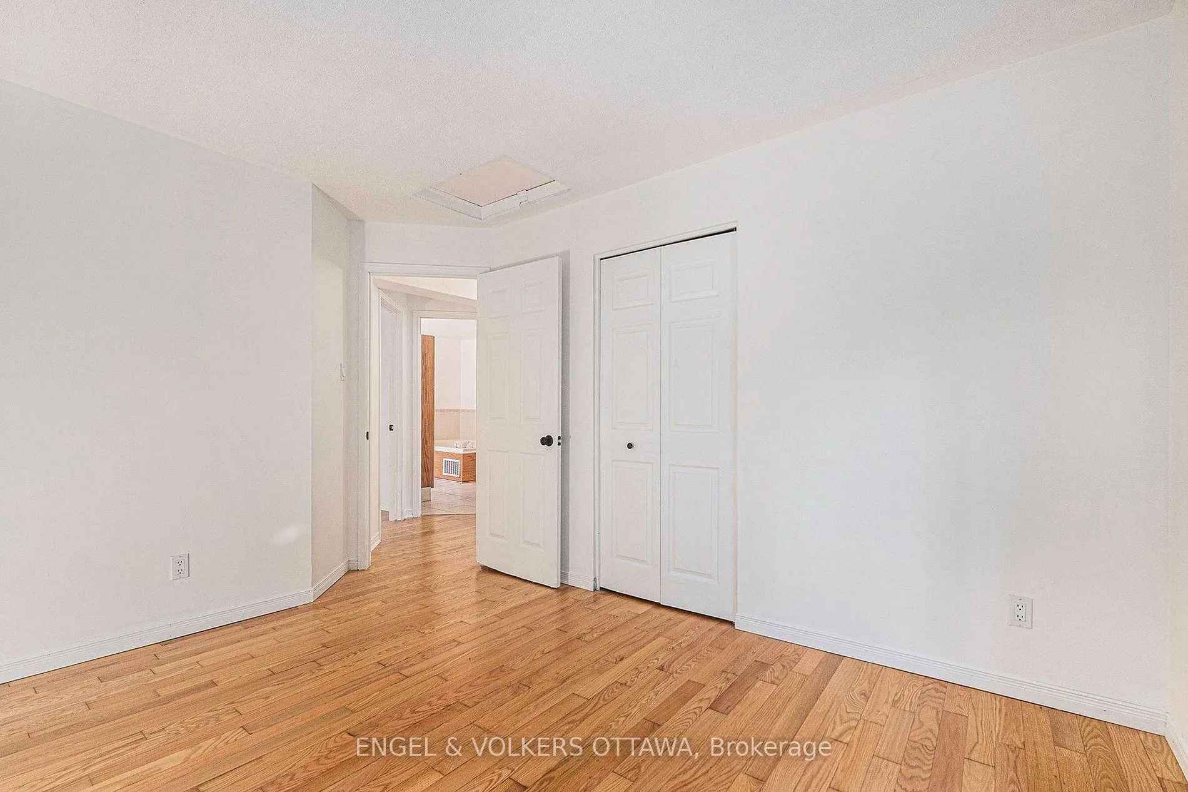
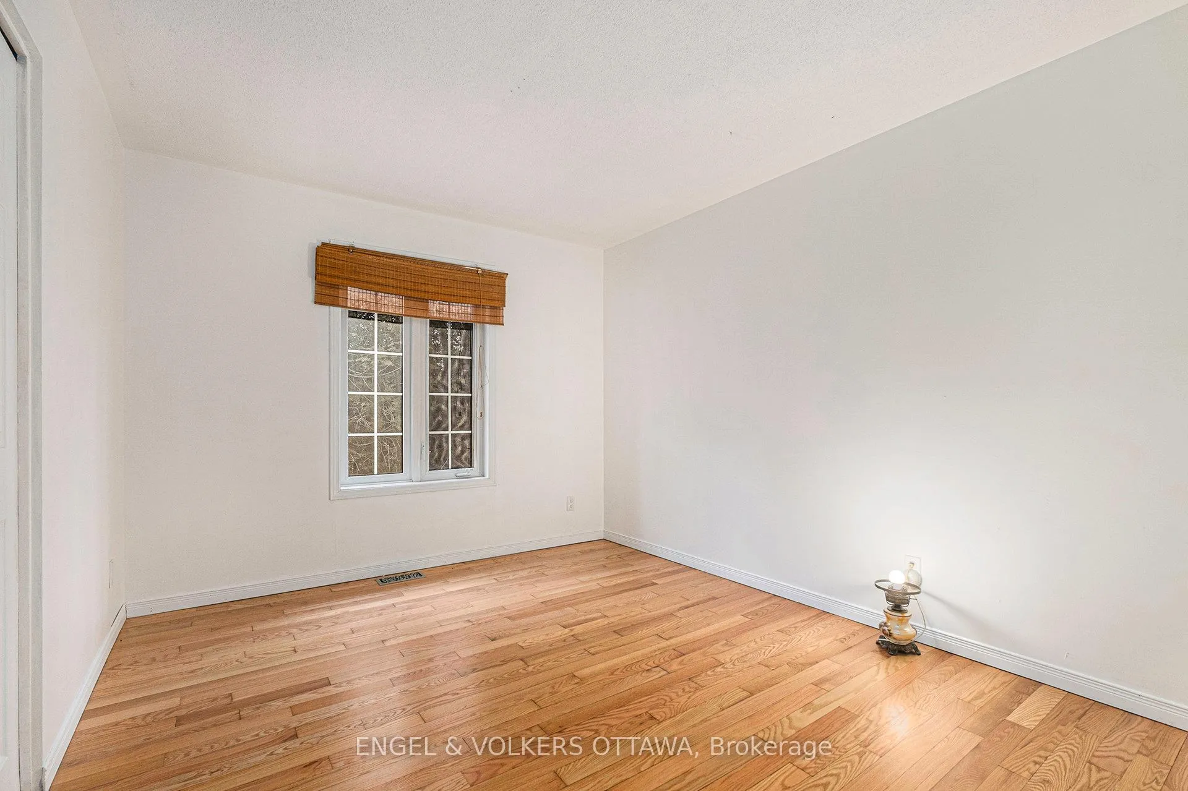
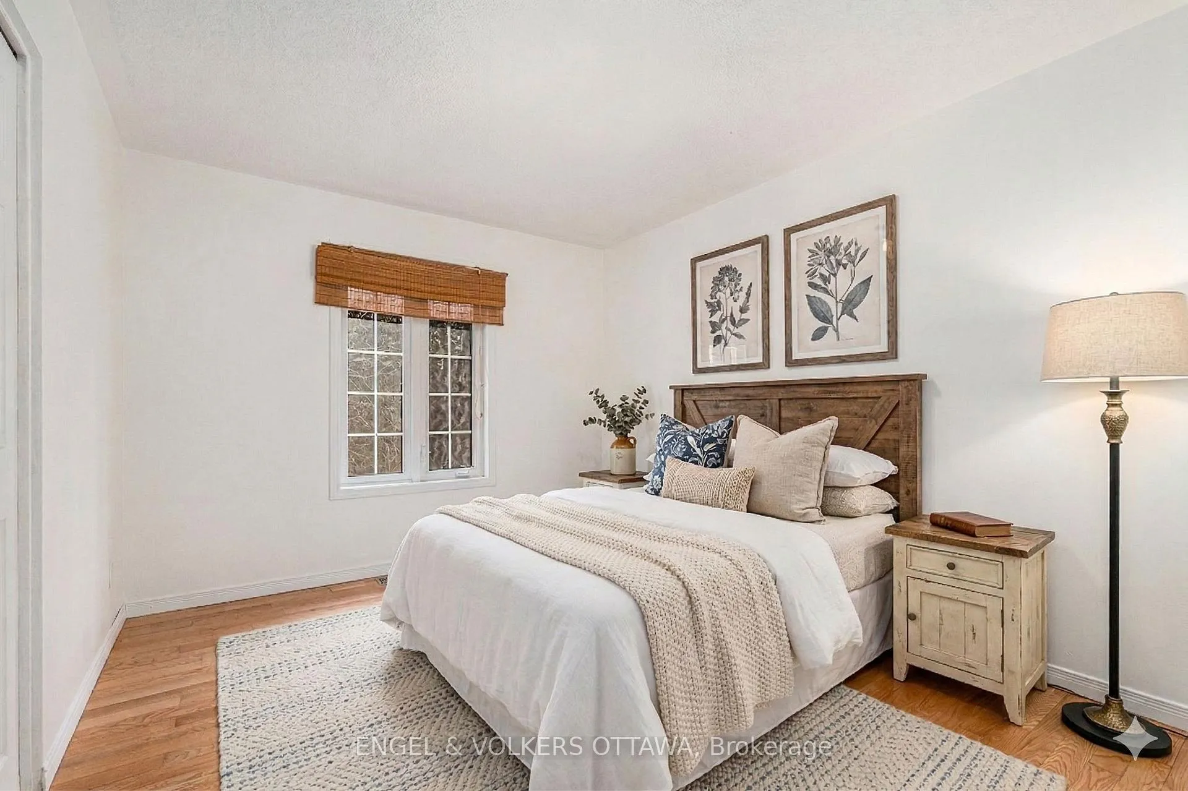
4751 Pearl Road
Champlain (Champlain Twp), ON K0B 1K0
- 3Bedrooms
- 1Bathroom
- 1Garage
- 1100–1500Sq Ft
- $4,523Tax
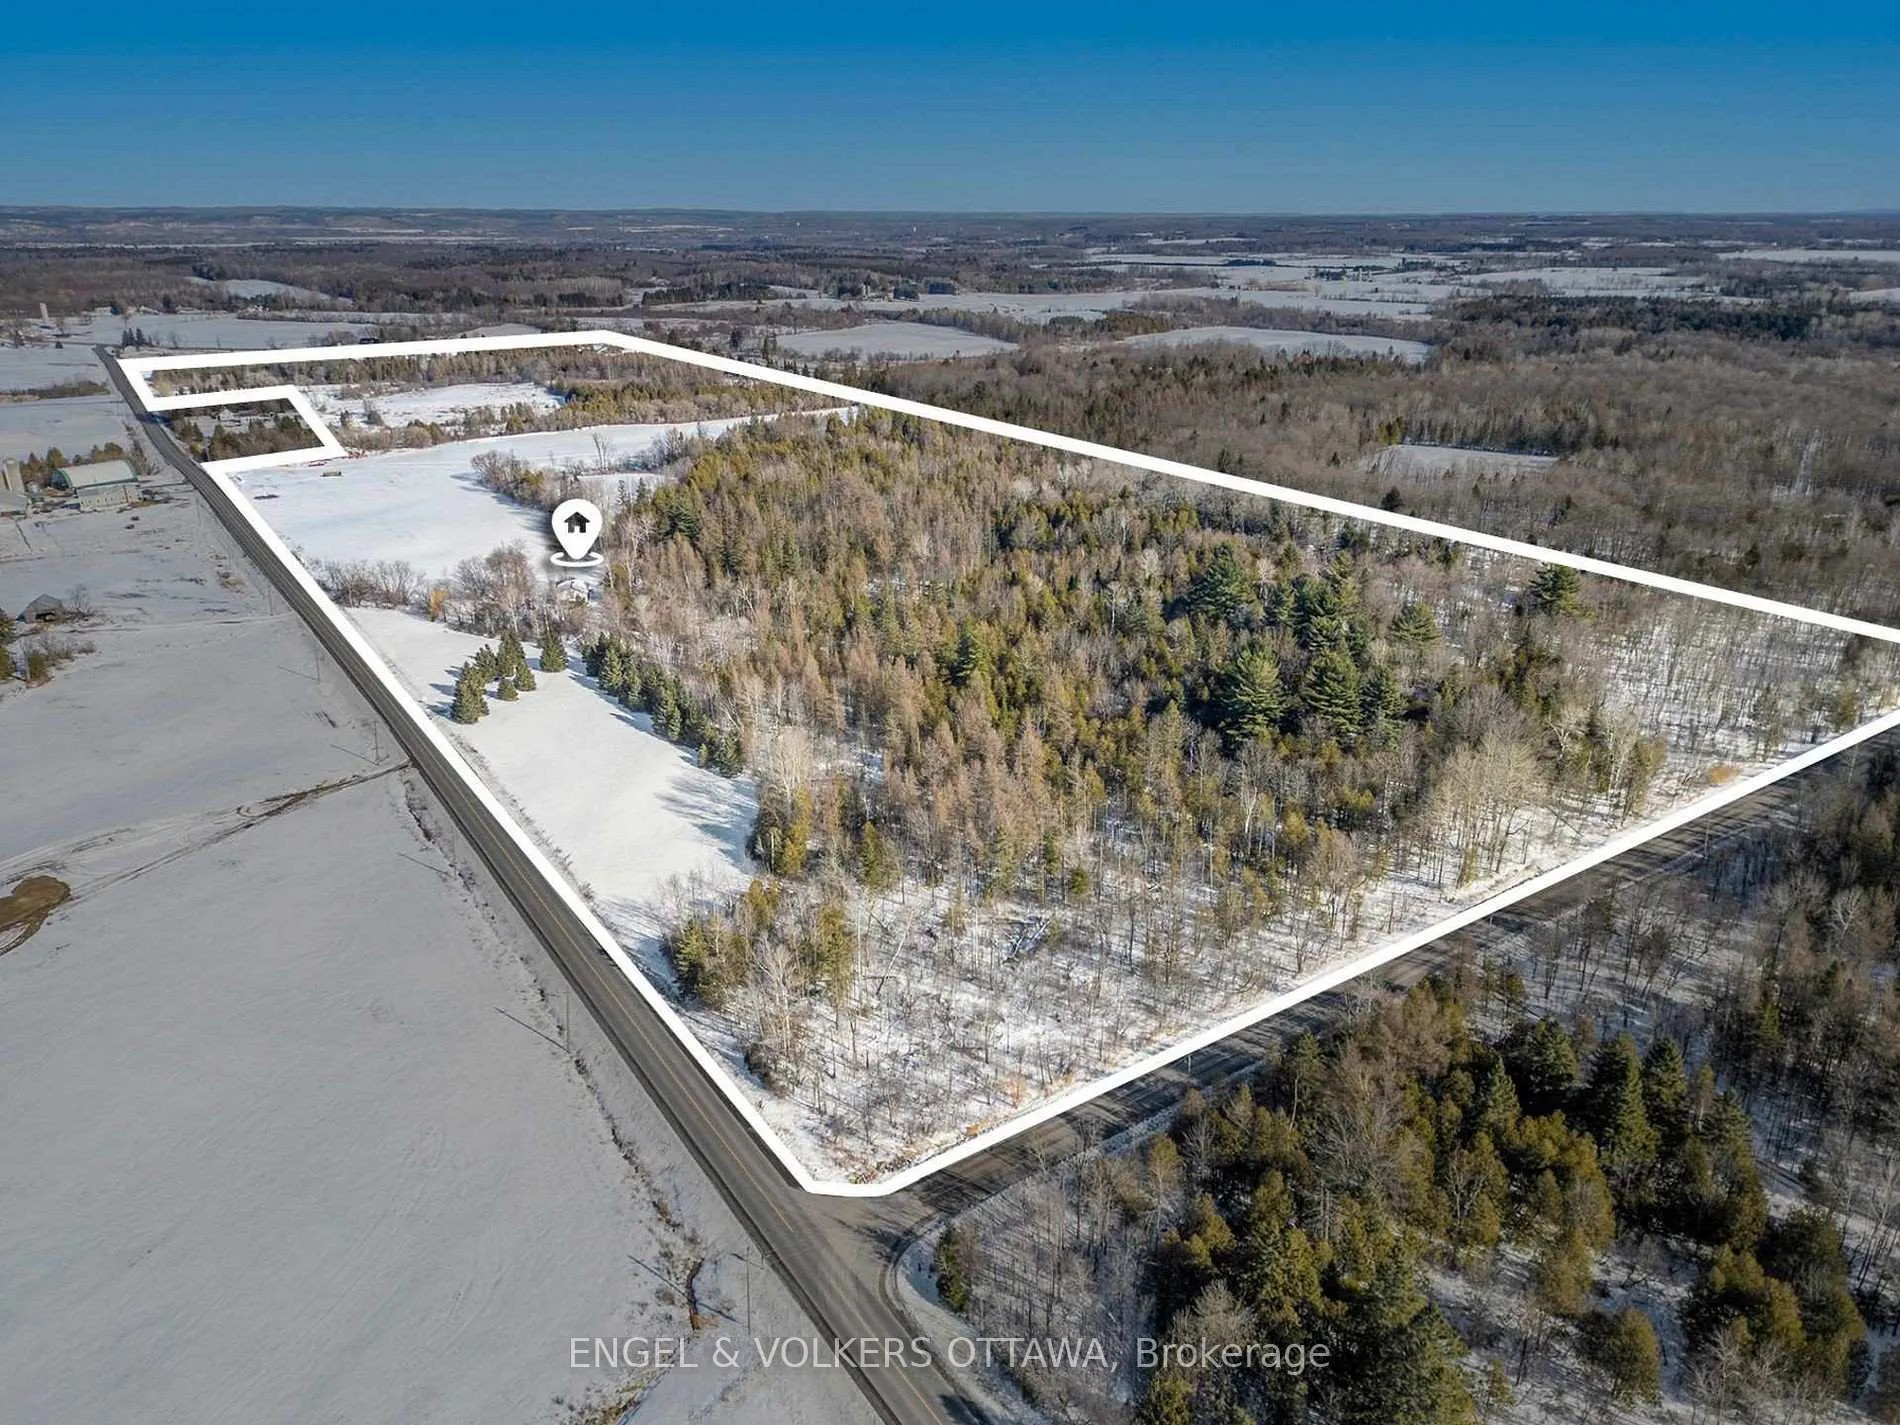
- 1,349×3,724 ftLot Size
 Estimated Value:$465,010See Free Estimate Report

Property not available for sale or for rent.
HOMEH One: full-service selling for a 1% listing fee. The buyer's agent commission is separate.
Free Home EvaluationHow Much Is My Home Worth?Homes for Sale NearbySale & Price History for 4751 Pearl Road, Champlain, Champlain Twp
Real estate boards require you to or to see the full details of this property.
*Sold prices and complete sale & price history are regulated data. Under the Trust in Real Estate Services Act, 2002 (TRESA) and the rules of the Real Estate Council of Ontario (RECO), and pursuant to the Multiple Listing Service® rules of the Canadian Real Estate Association (CREA) and the Toronto Regional Real Estate Board (TRREB), this information may be shown only to registered users who have agreed to the applicable terms of use (a Virtual Office Website, or "VOW," arrangement). HOMEH Inc., Brokerage therefore provides it to signed-in members only. Creating an account is free and takes under a minute.
About 4751 Pearl Road, Champlain, Champlain Twp
Summarized Description
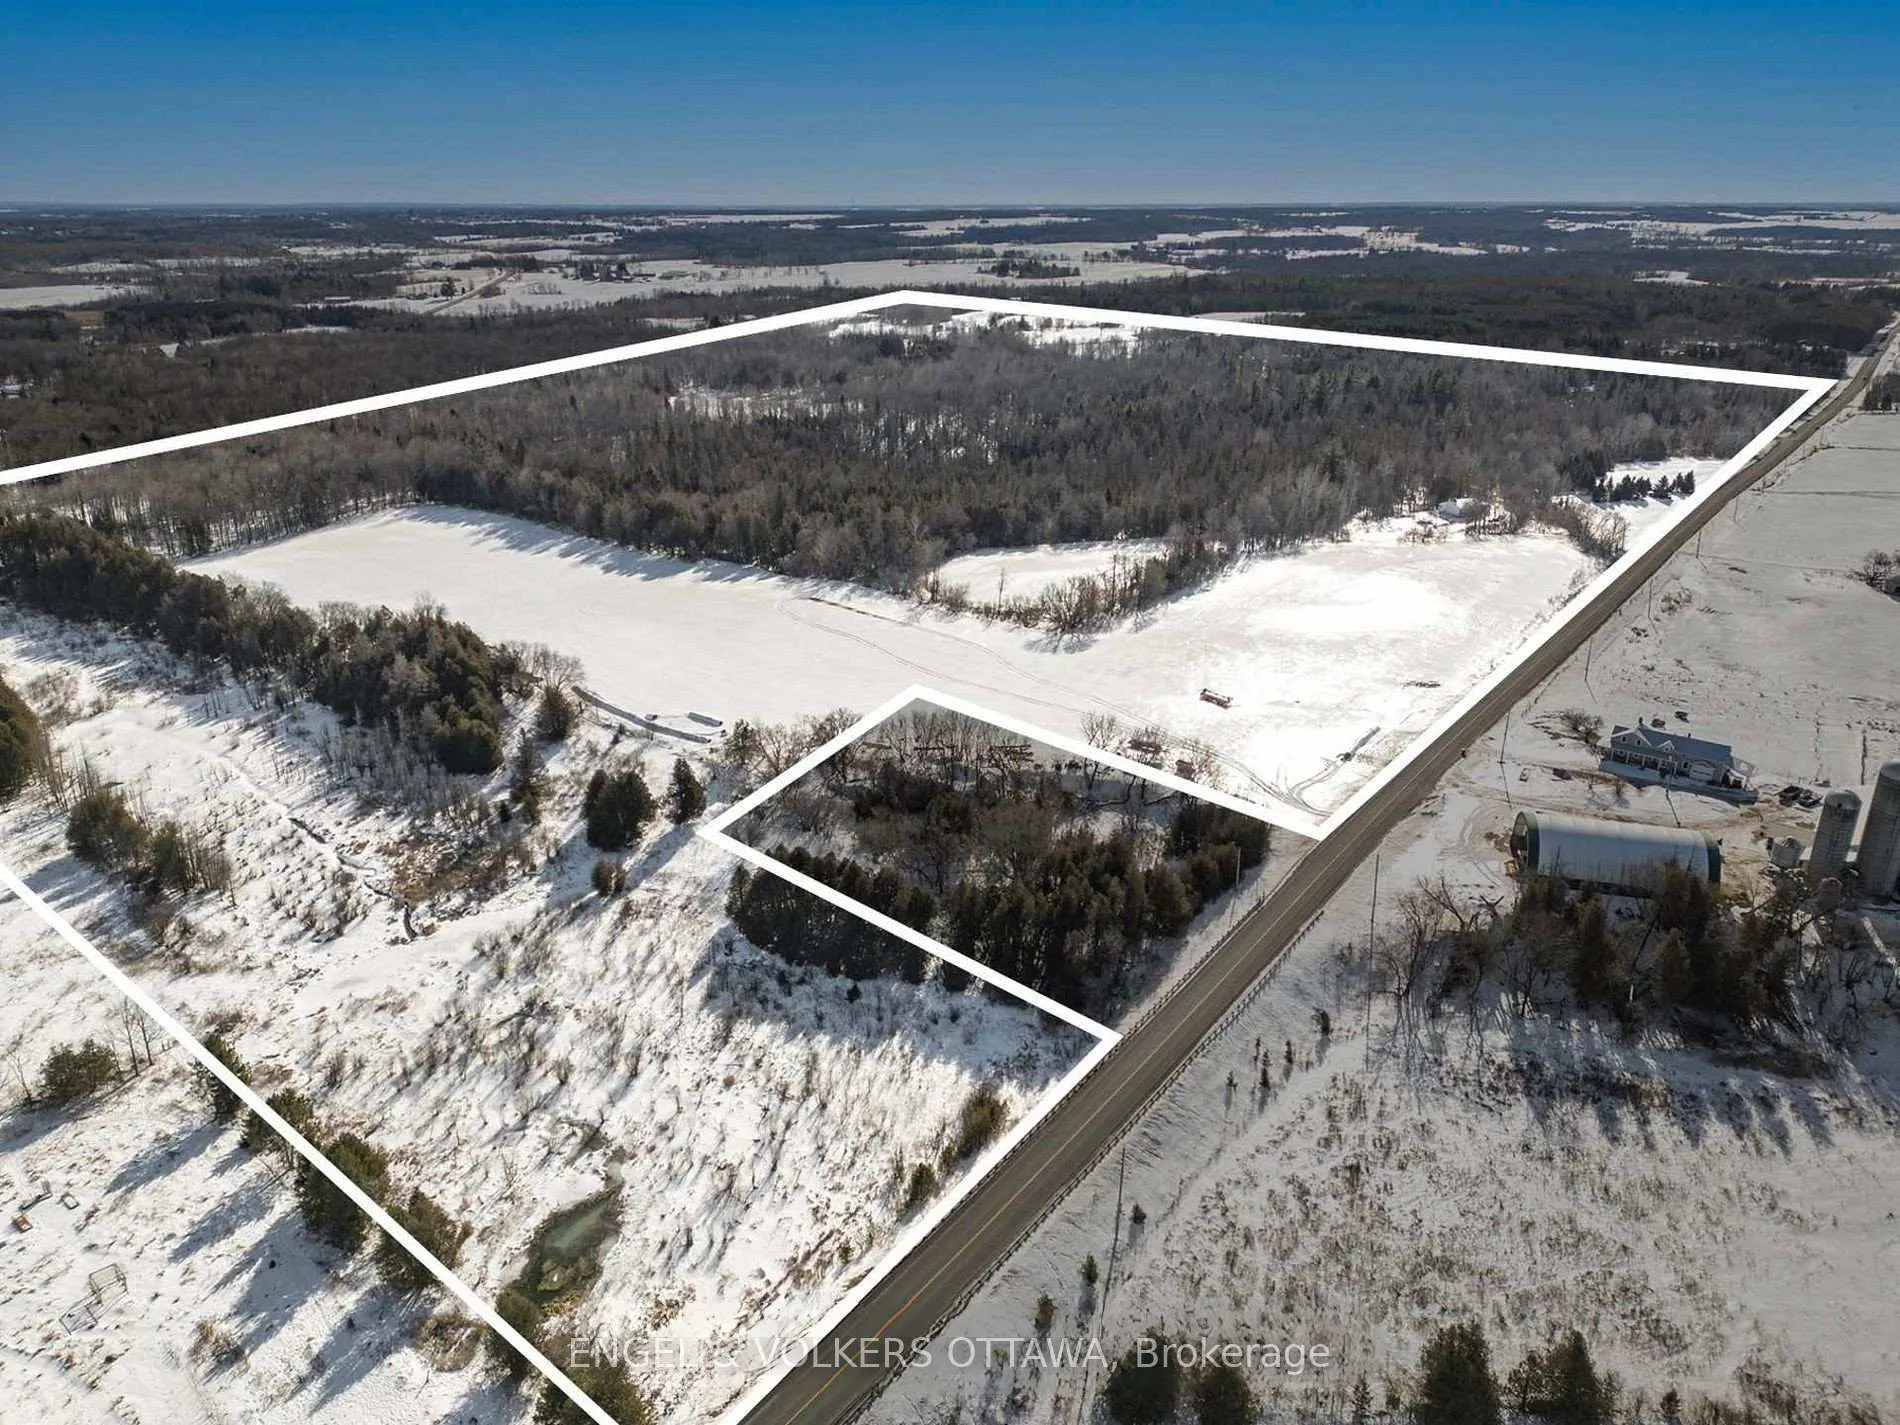
- Sprawling 109-acre estate with diverse landscapes
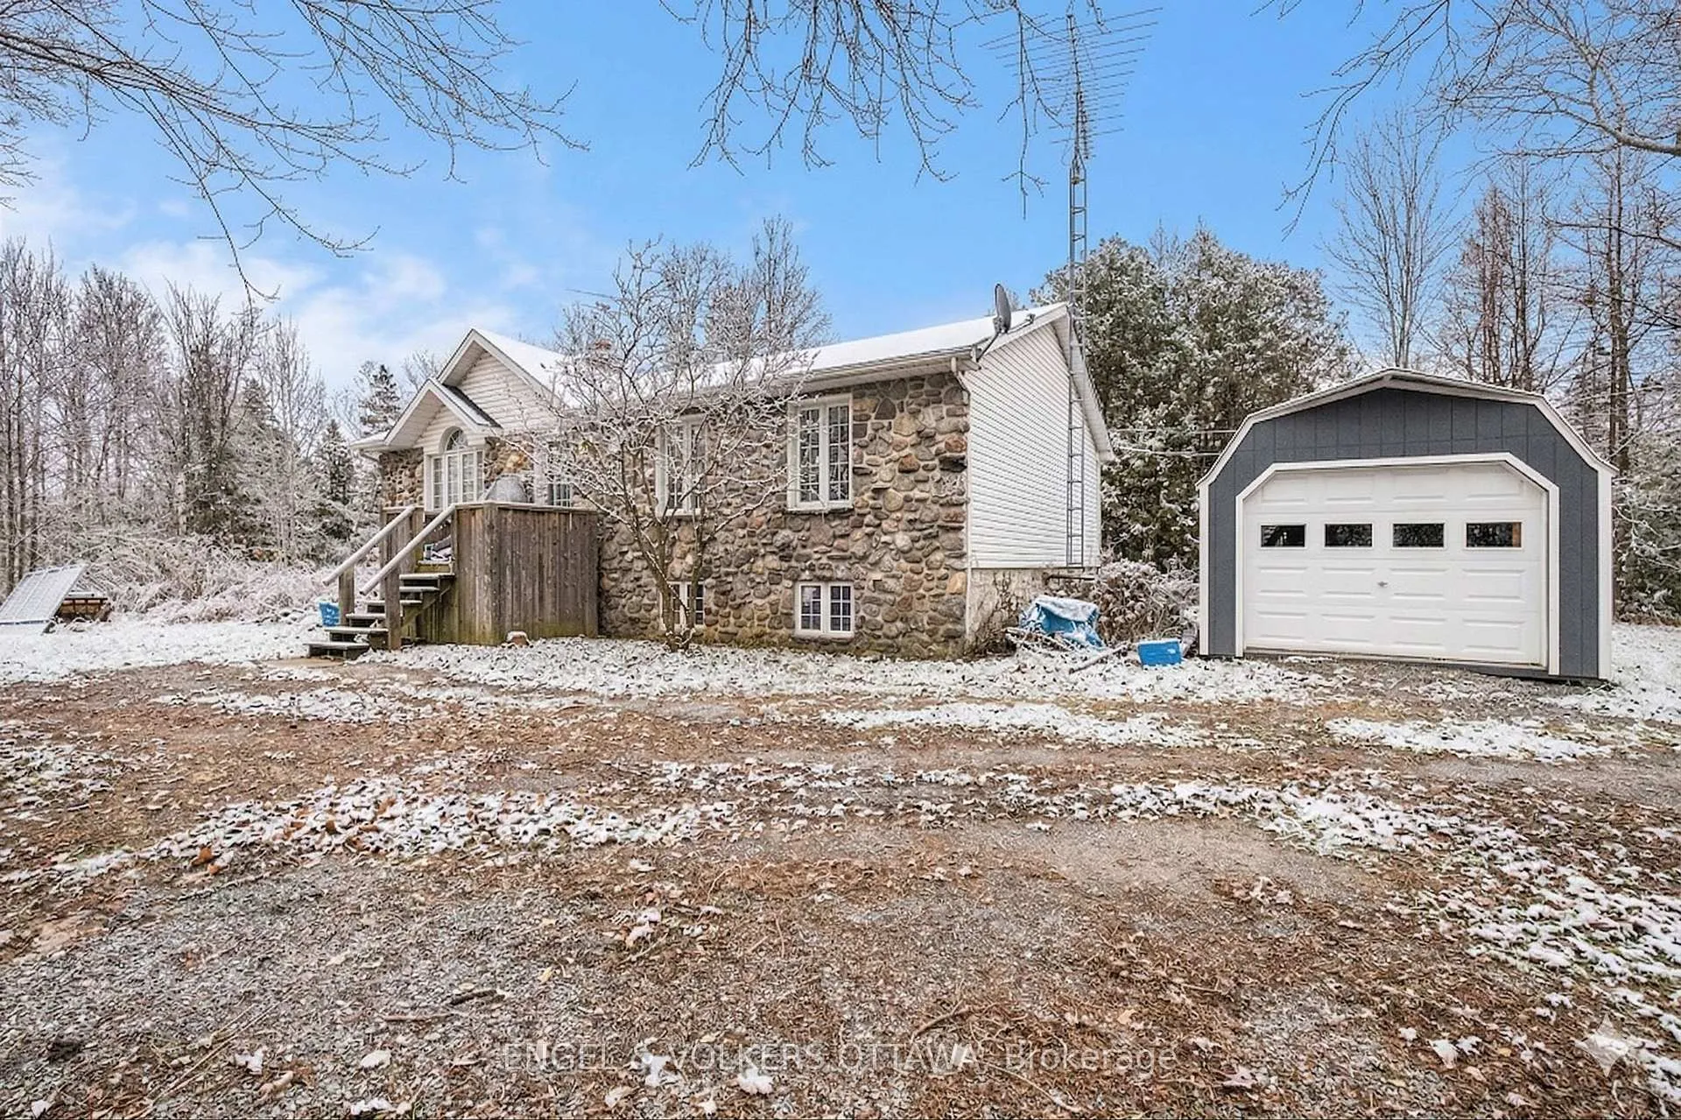
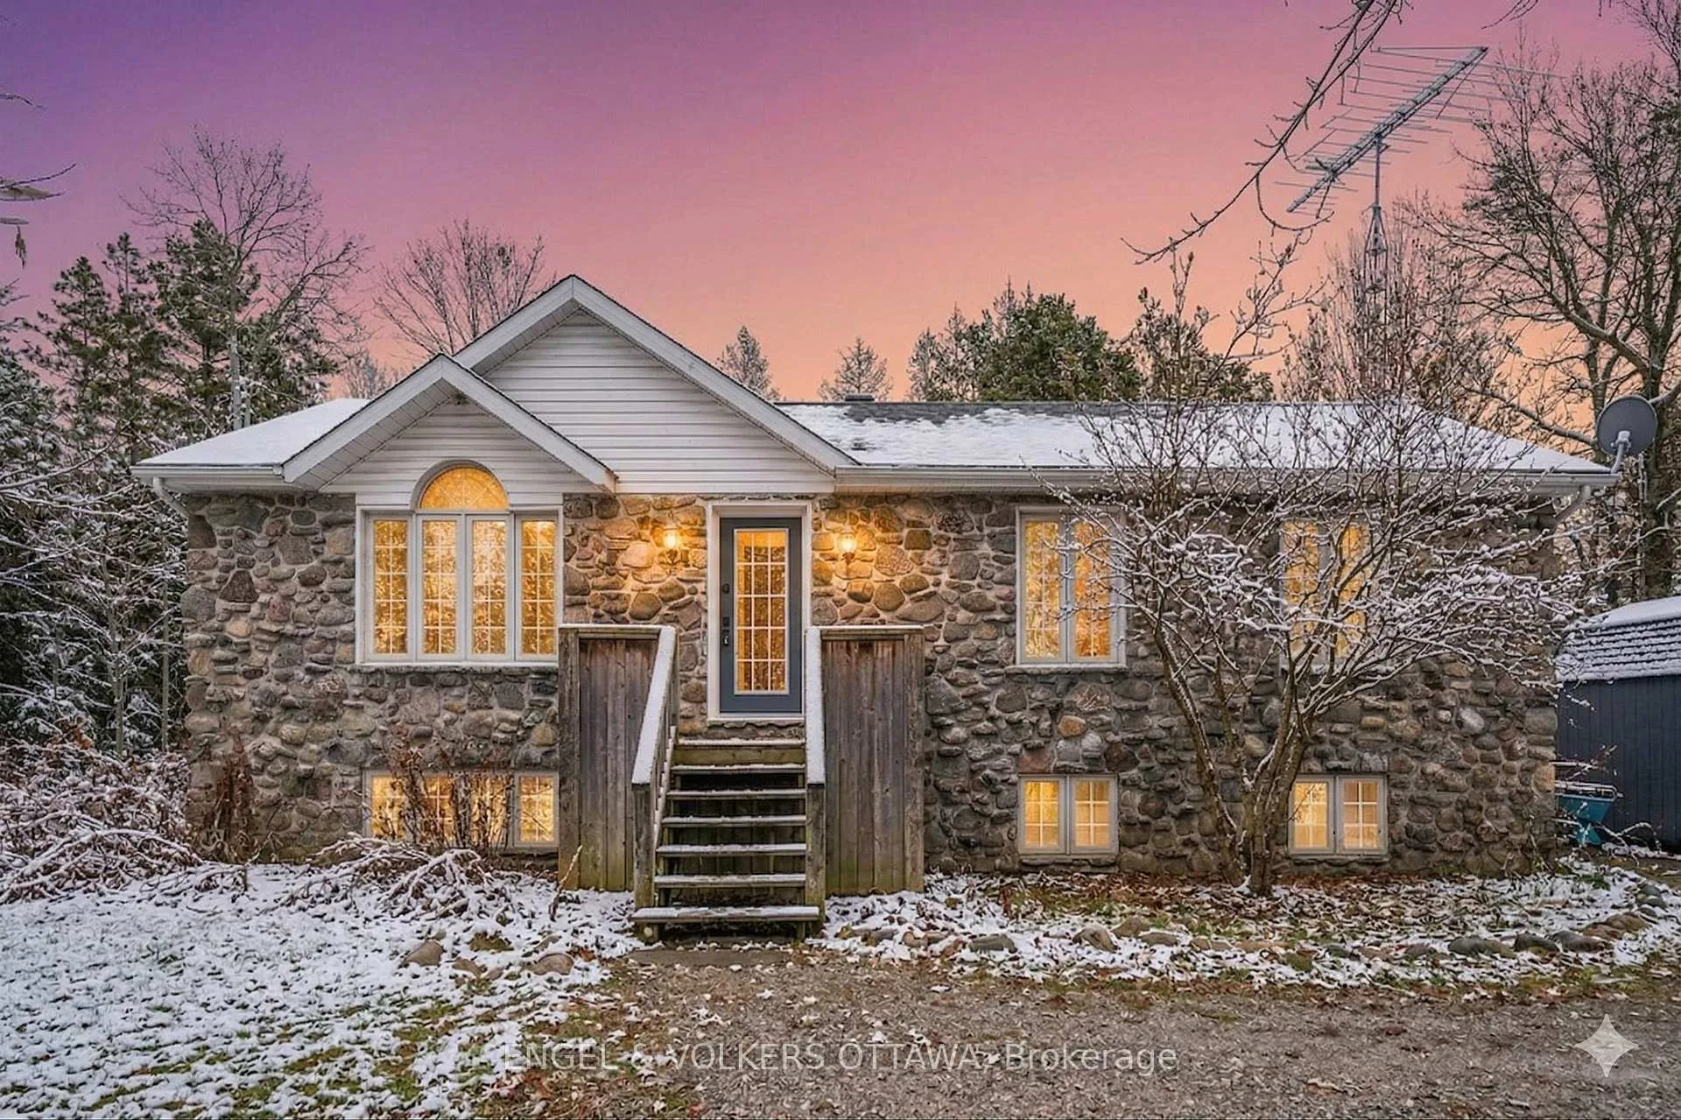
- Charming stone bungalow with modern upgrades
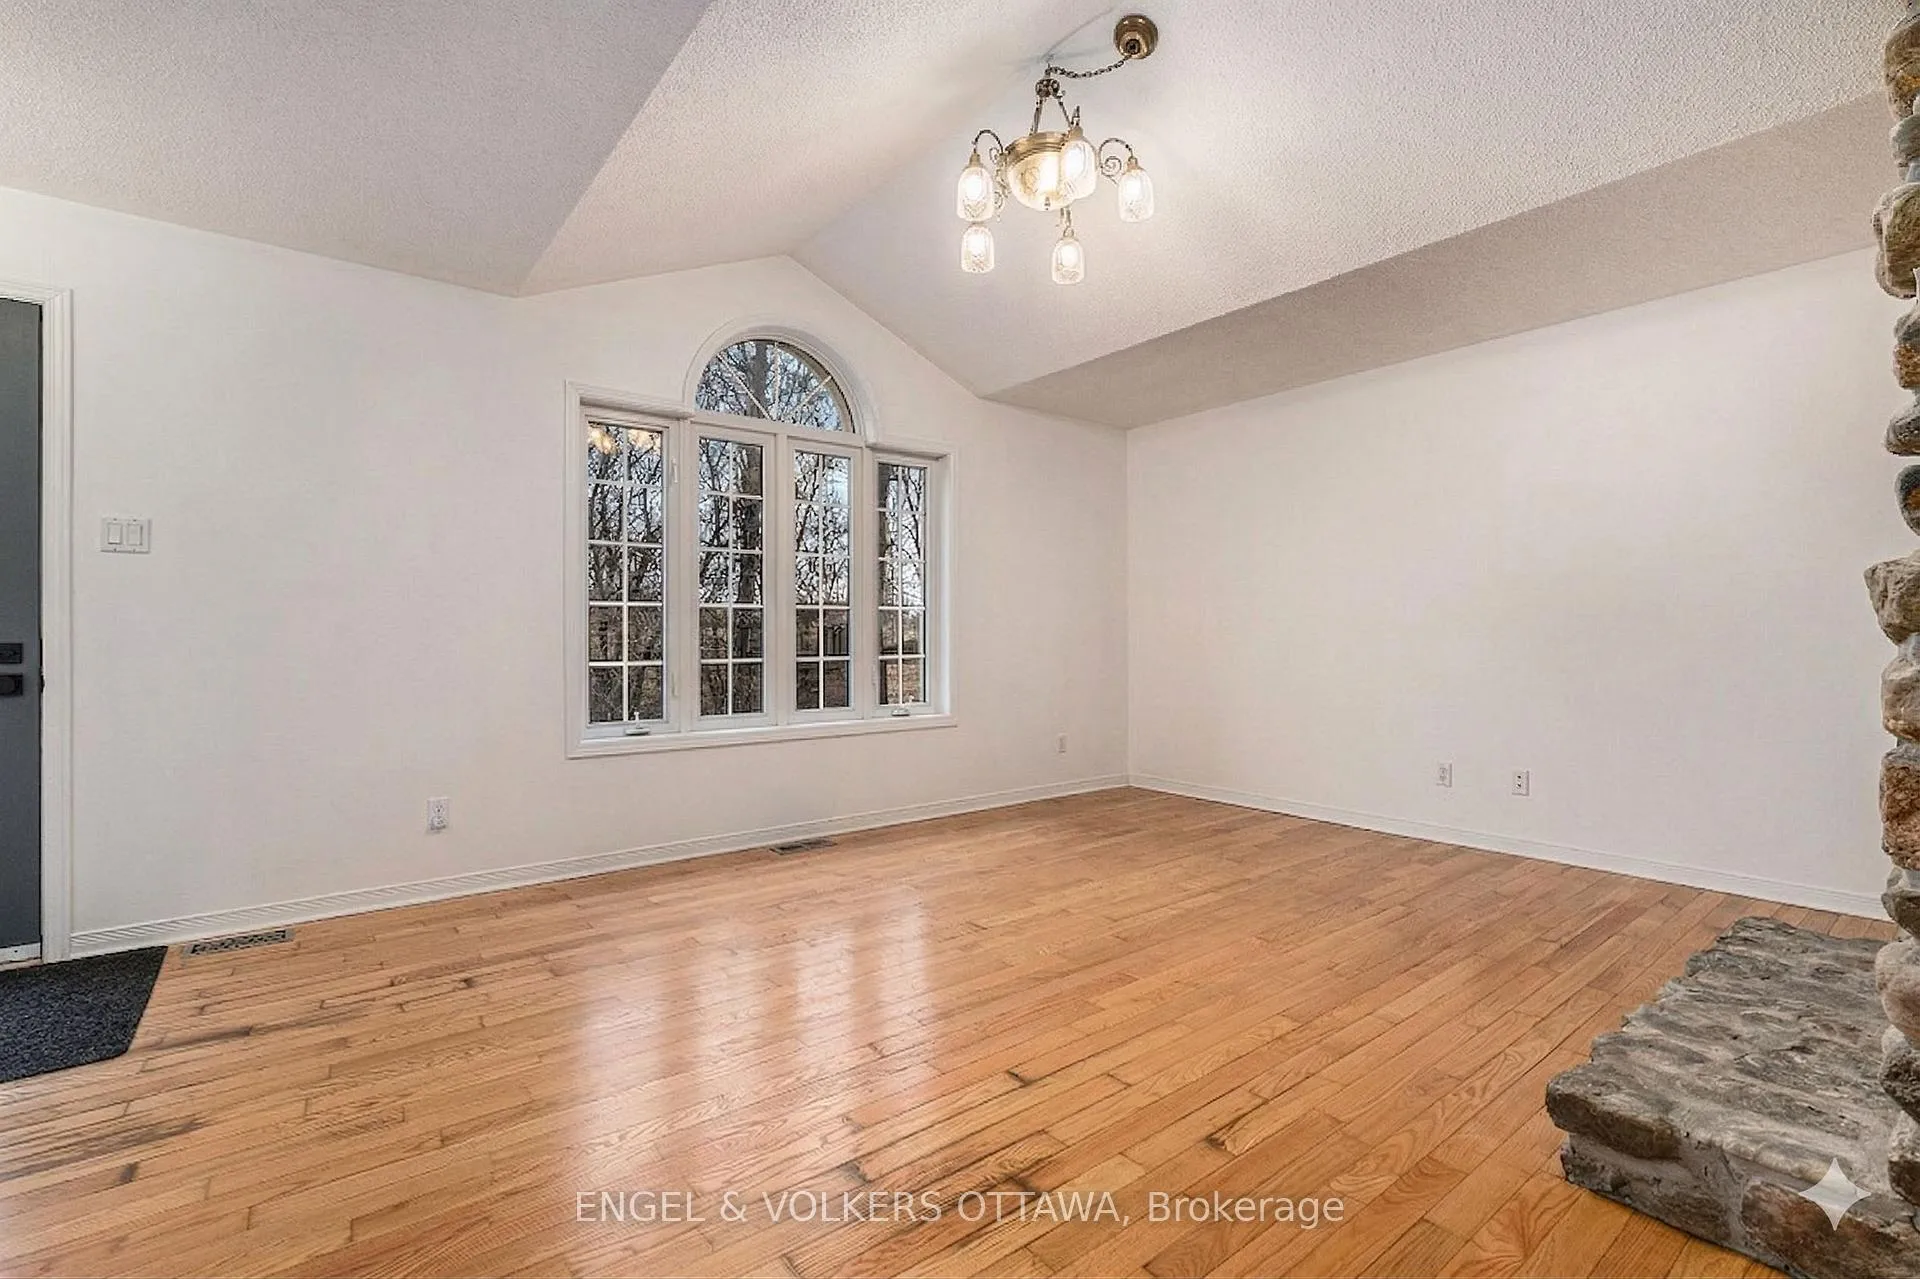
- Bright, open interior with hardwood floors
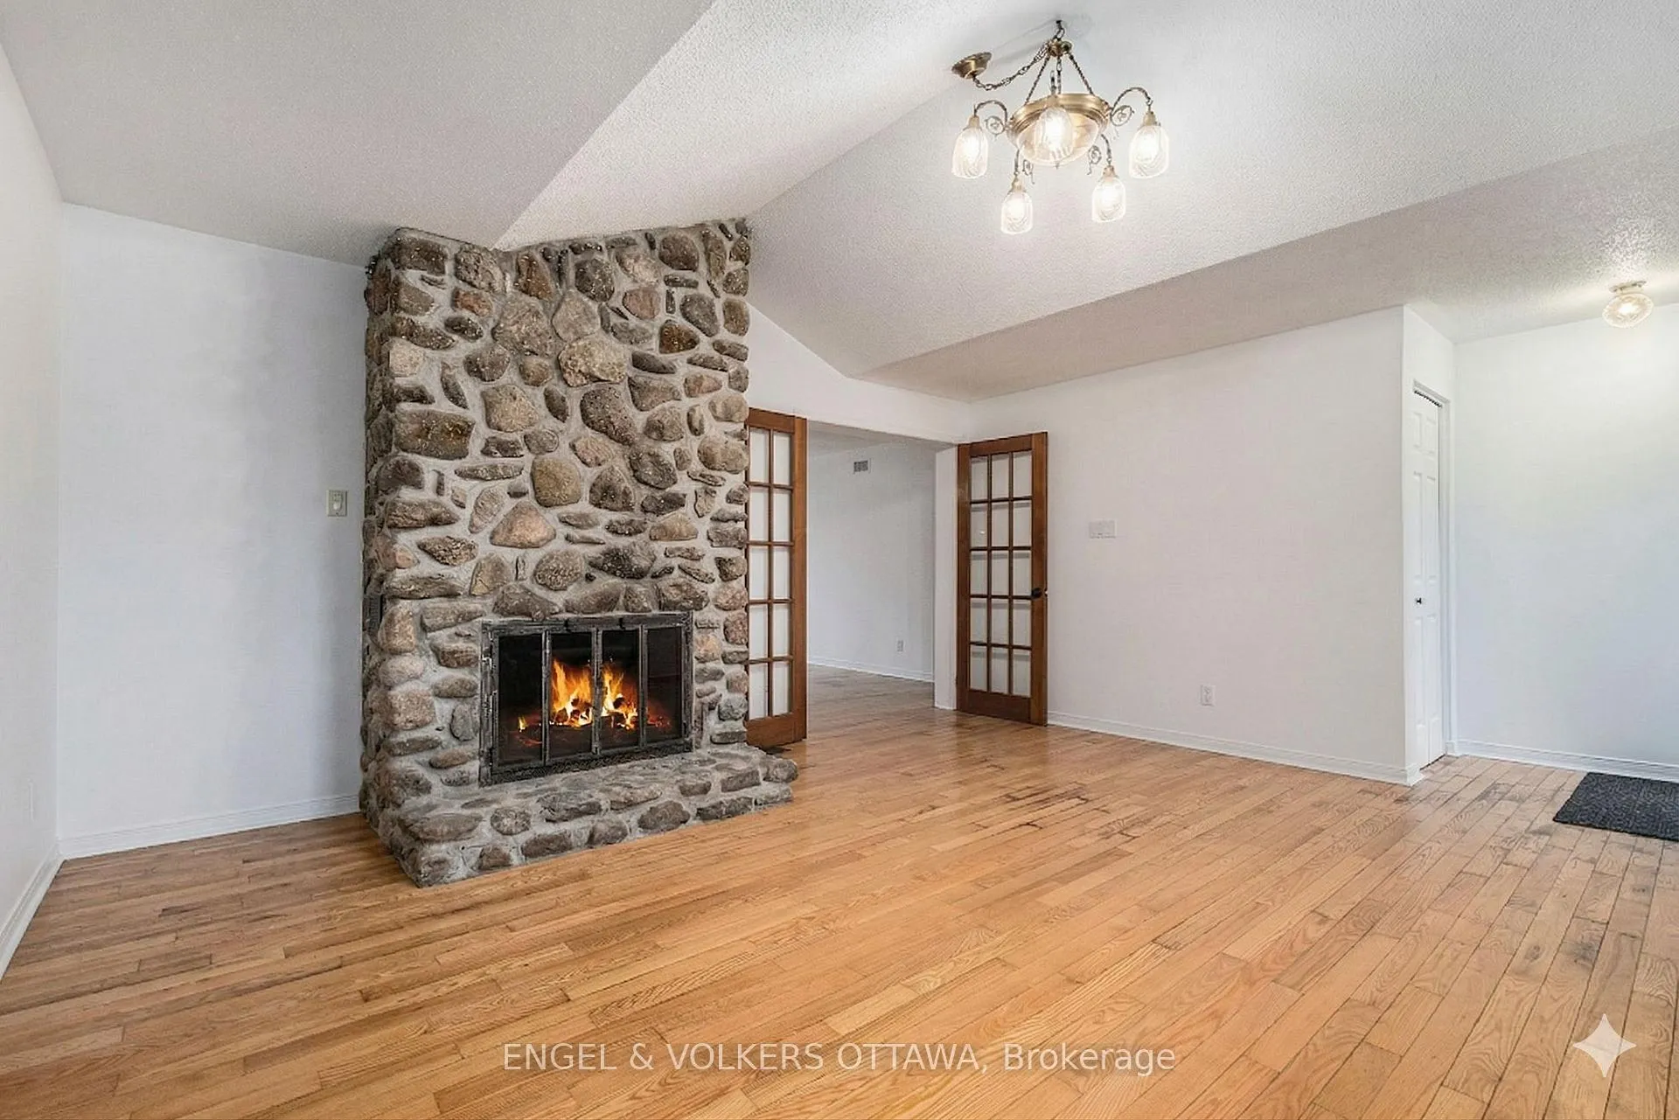
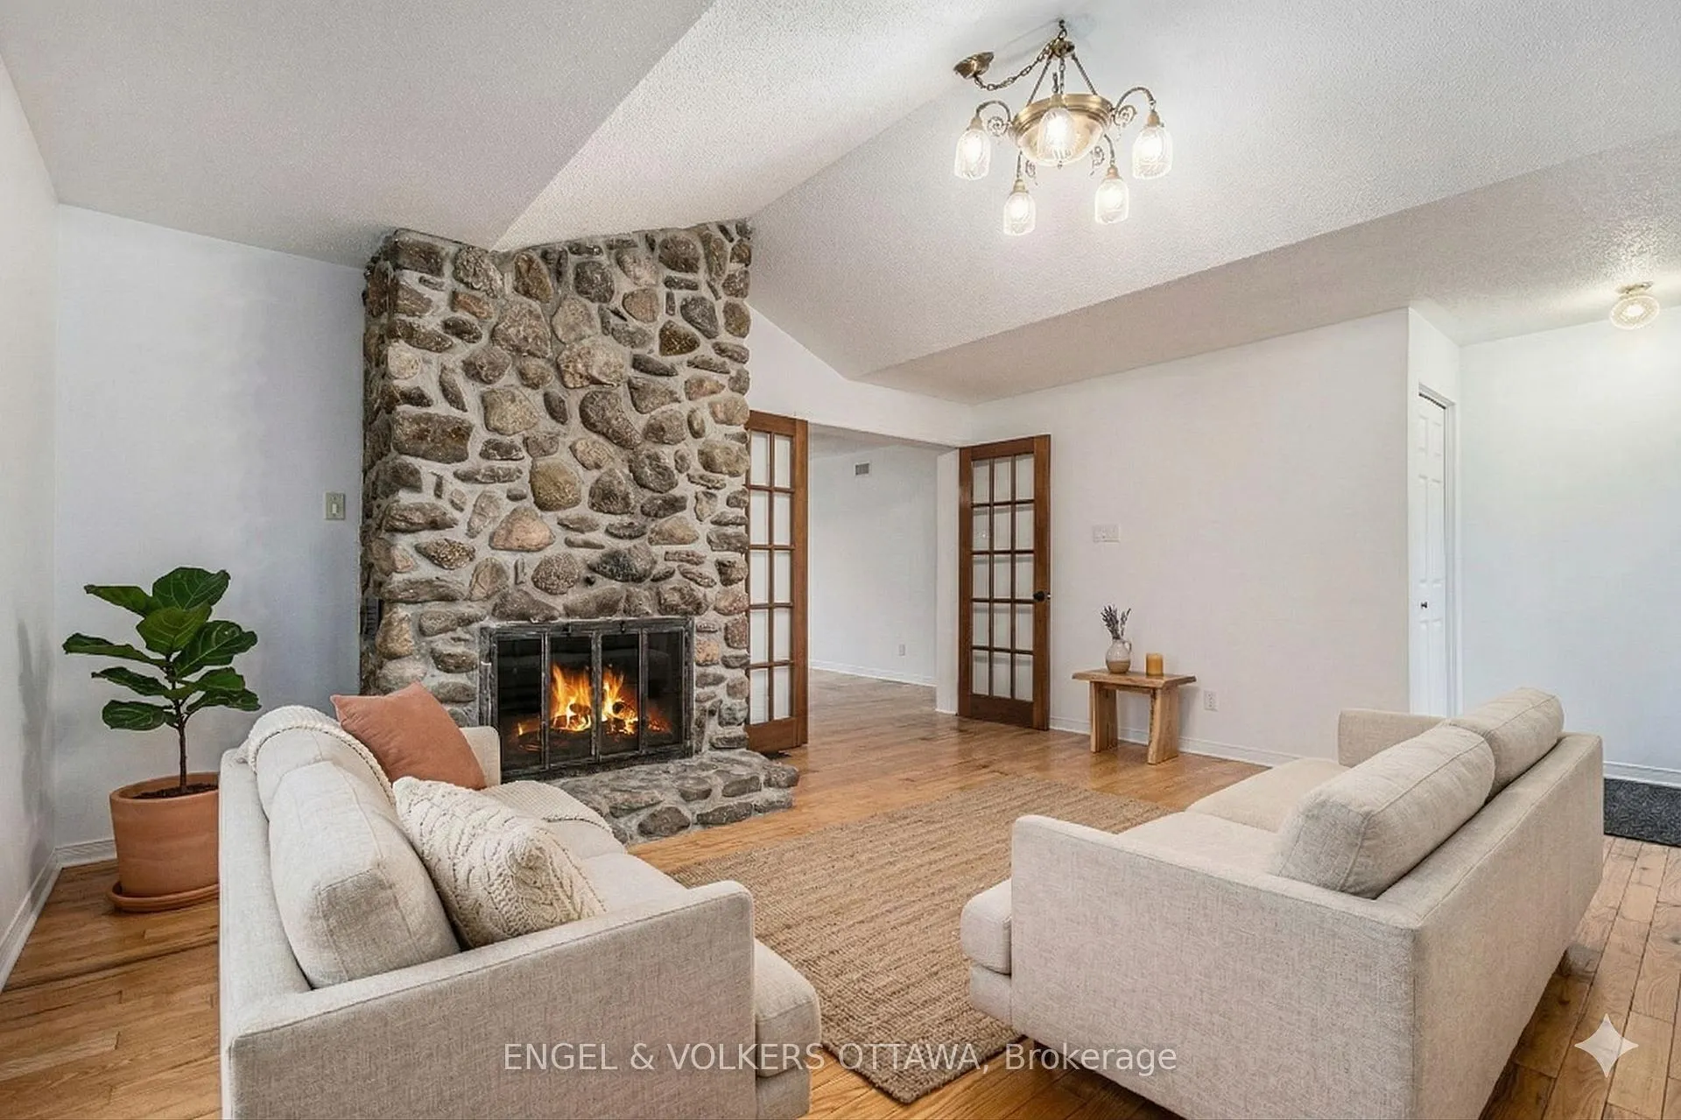
- Cozy living room with stone fireplace
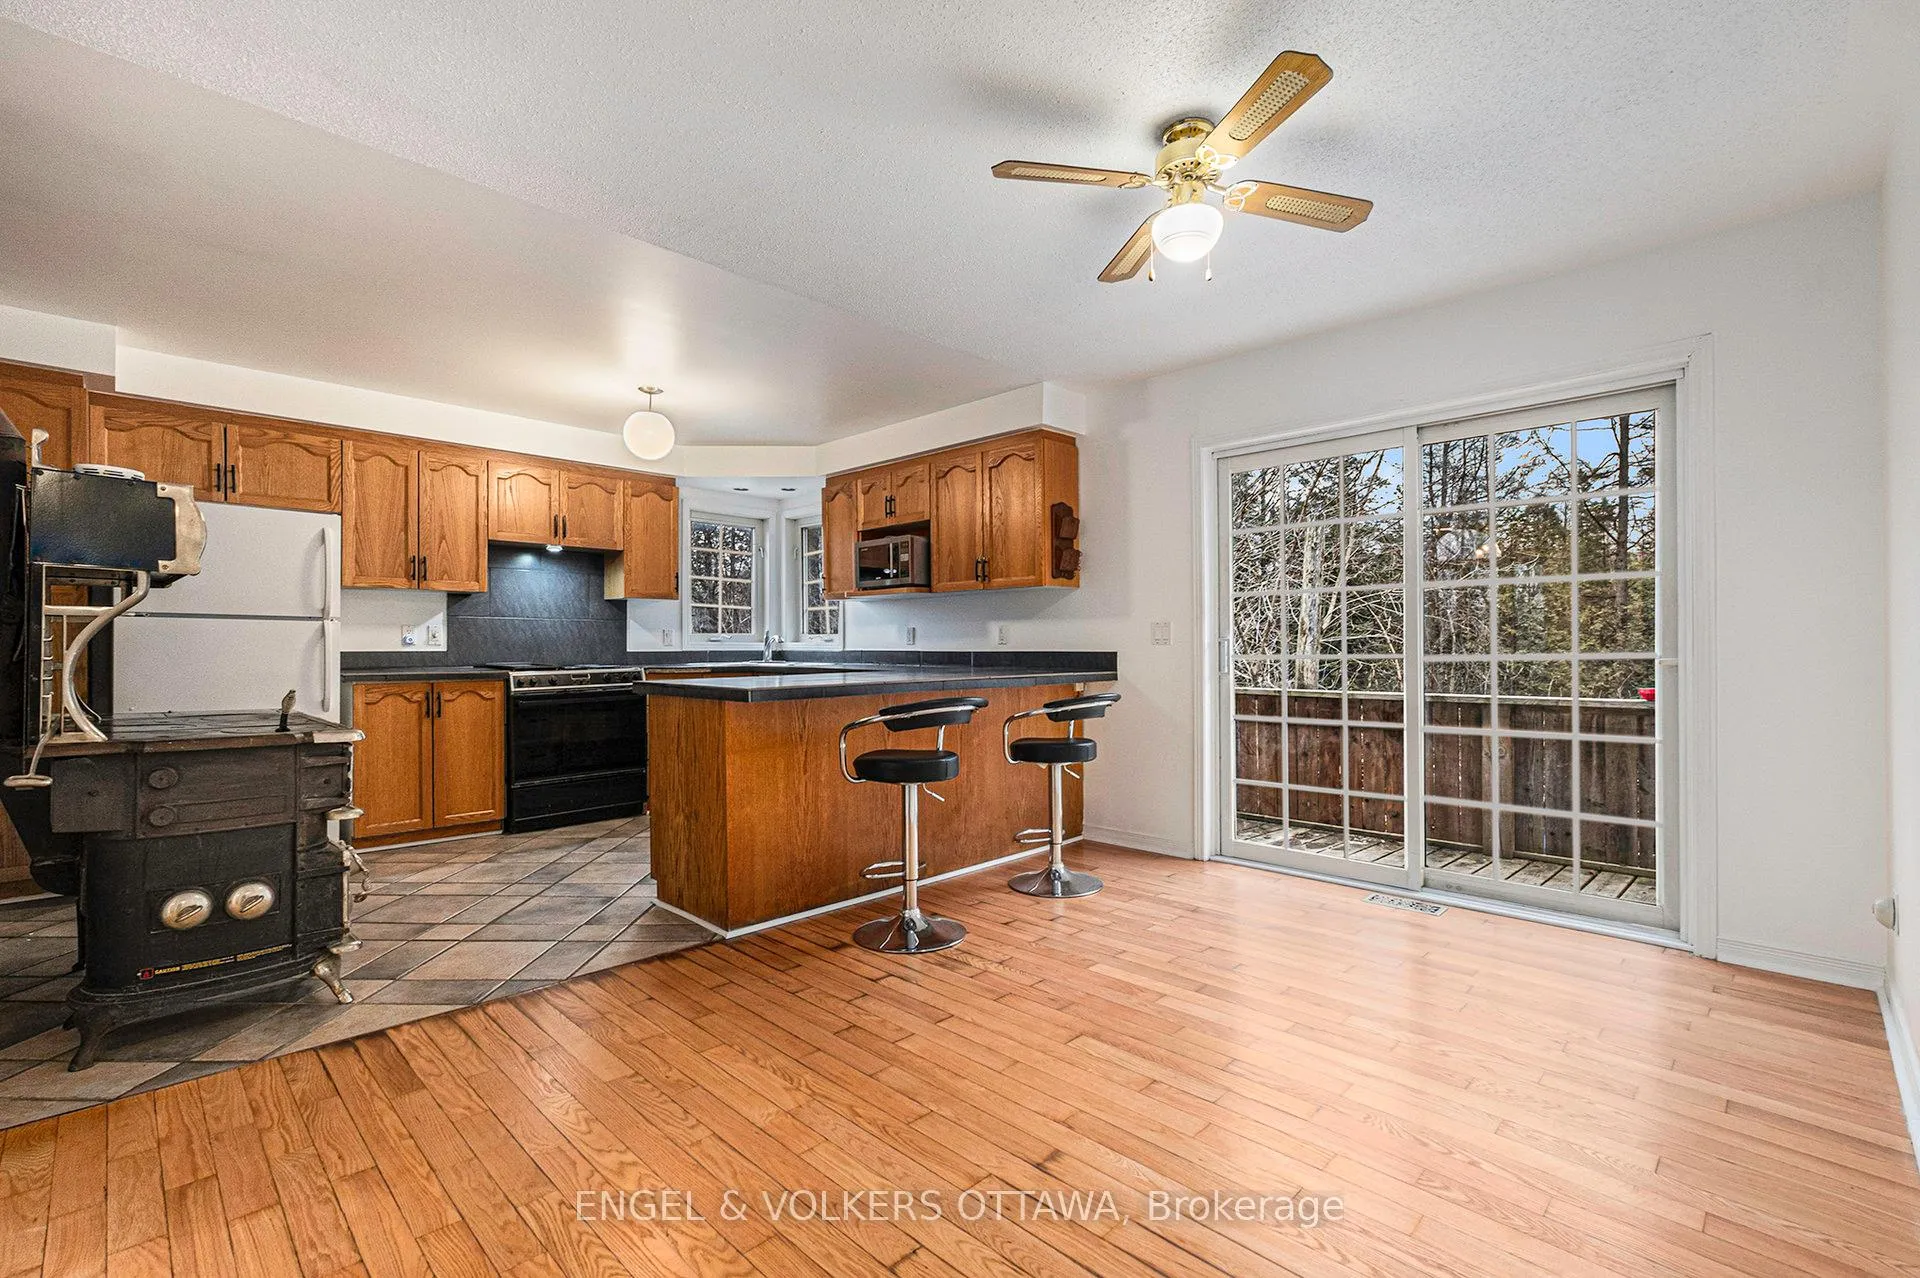
- Updated kitchen with farmhouse stove
- NEW heat pump furnace and central AC
- Private orchard and active farmland
- Cedar-lined basement ready for customization
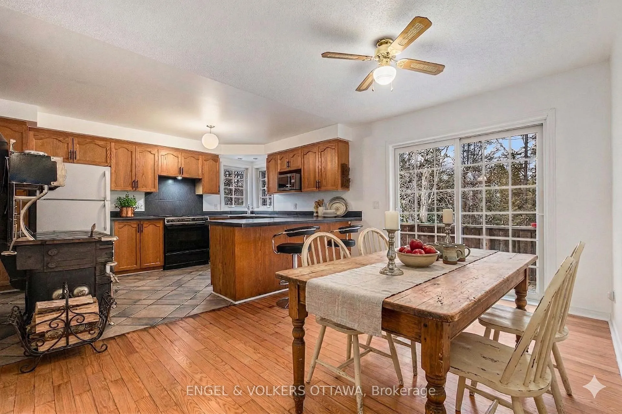
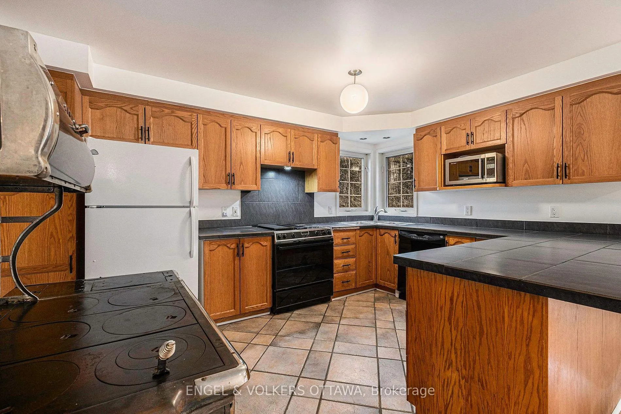
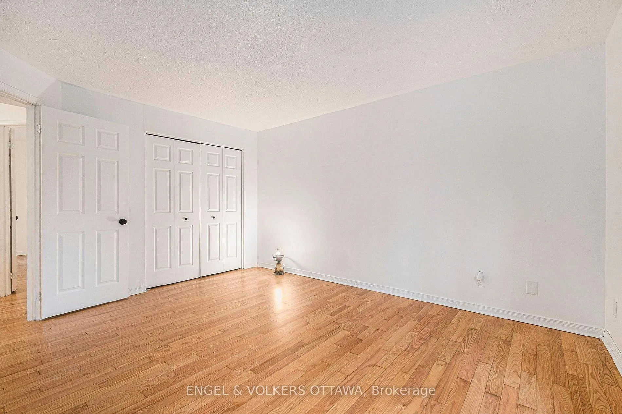
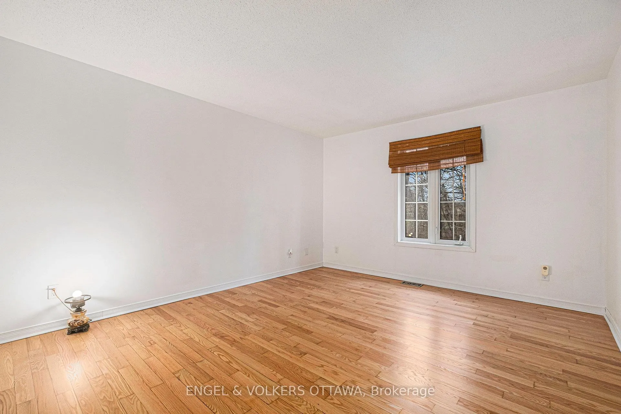
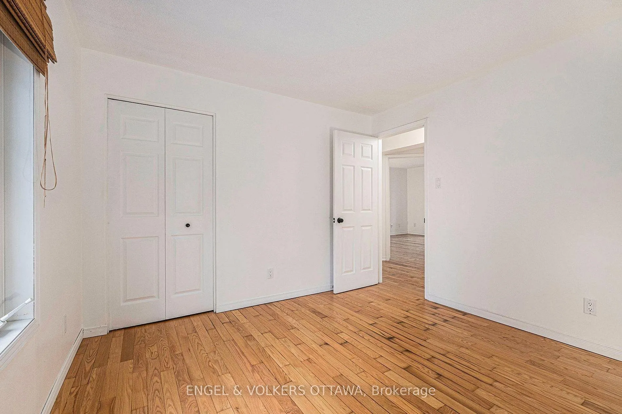
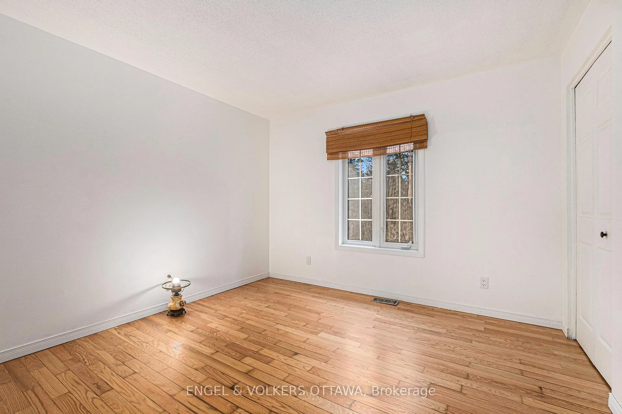
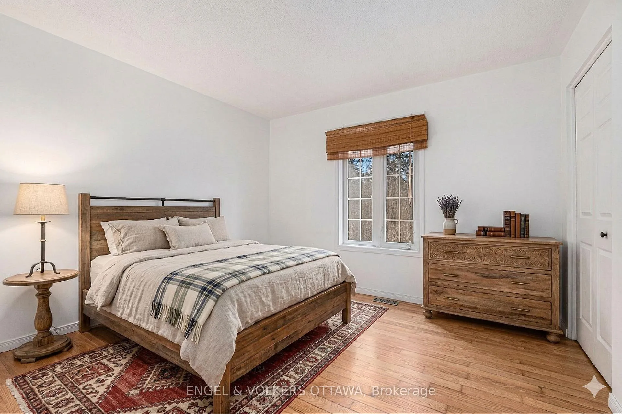
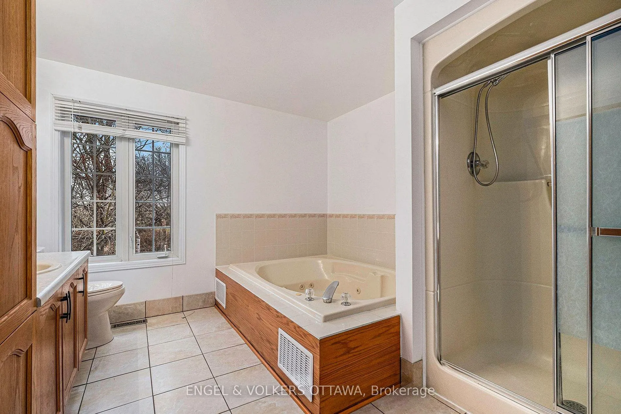
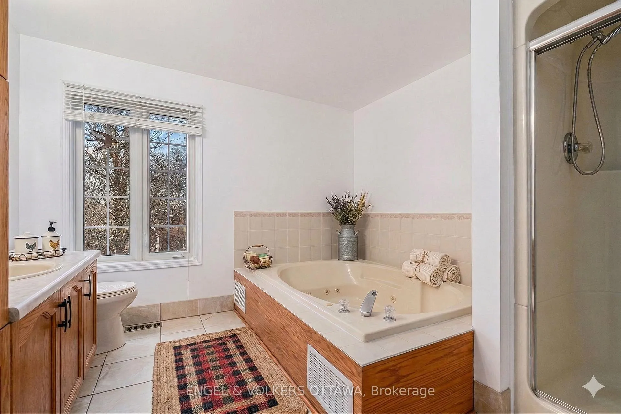
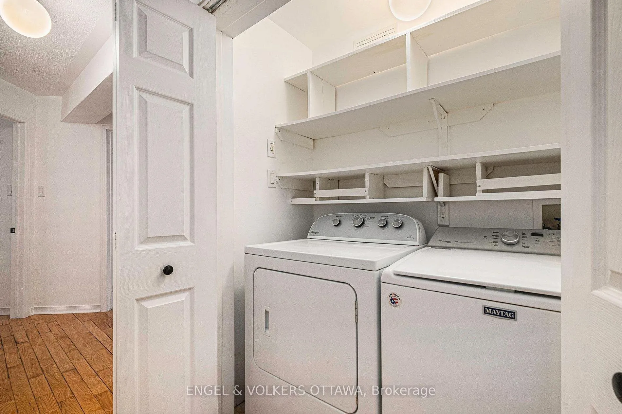
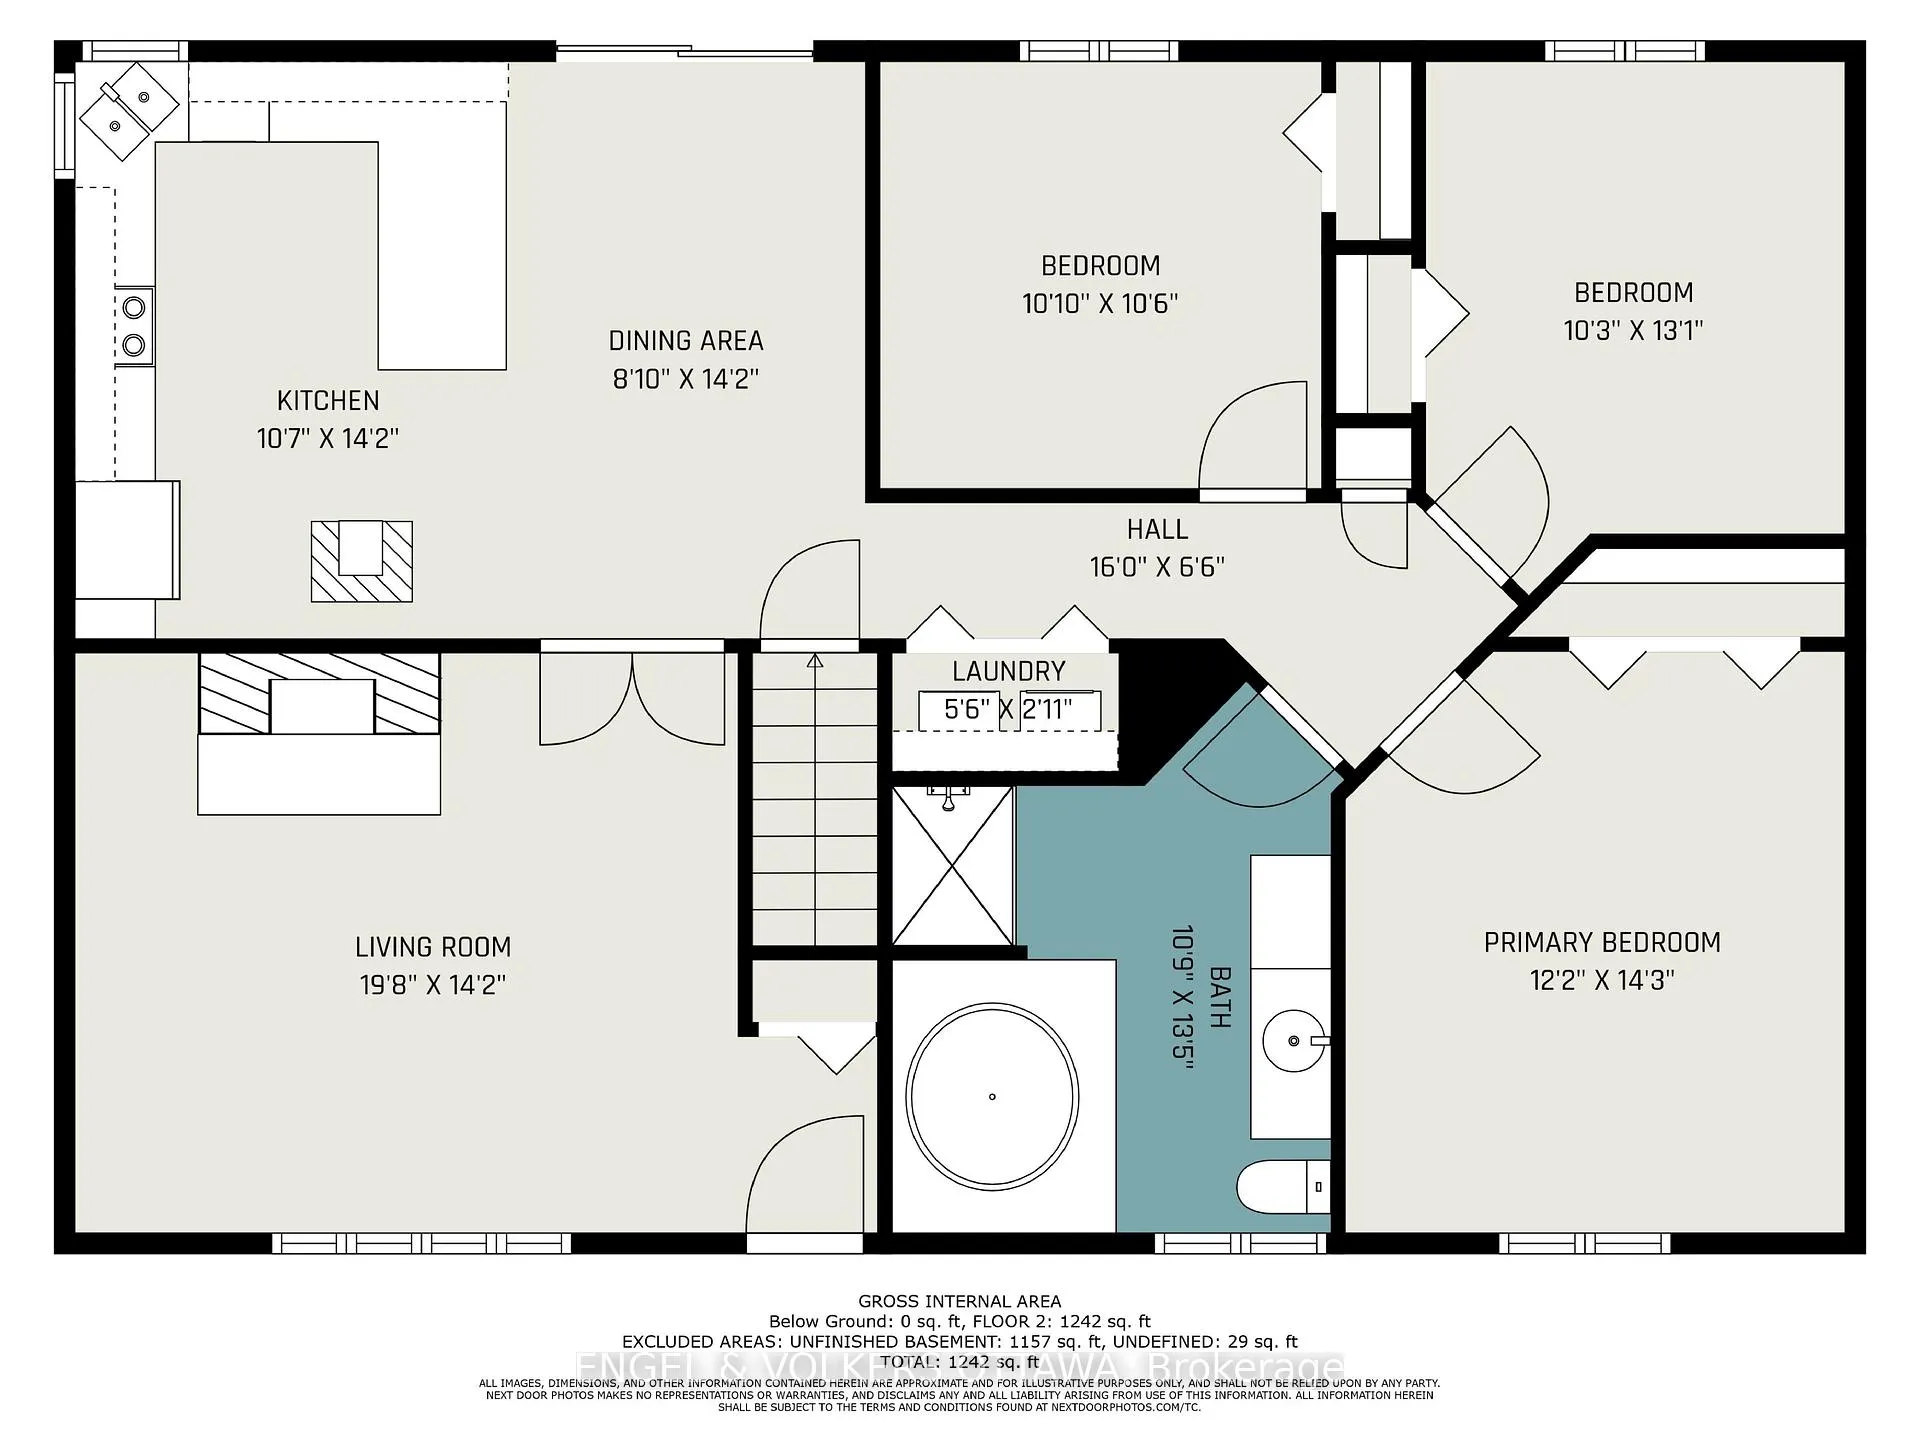
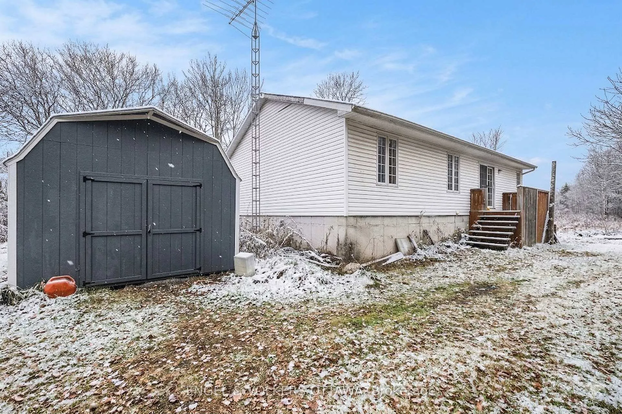
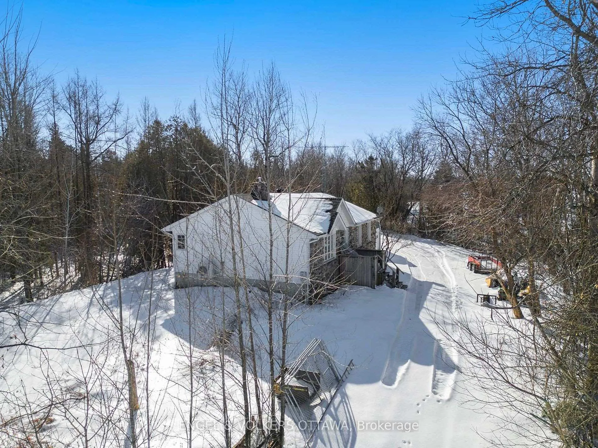
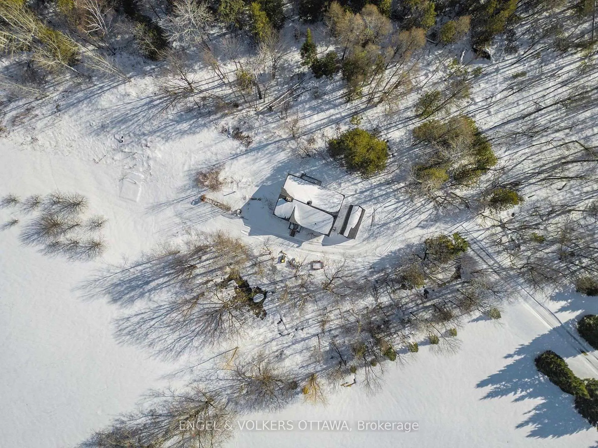
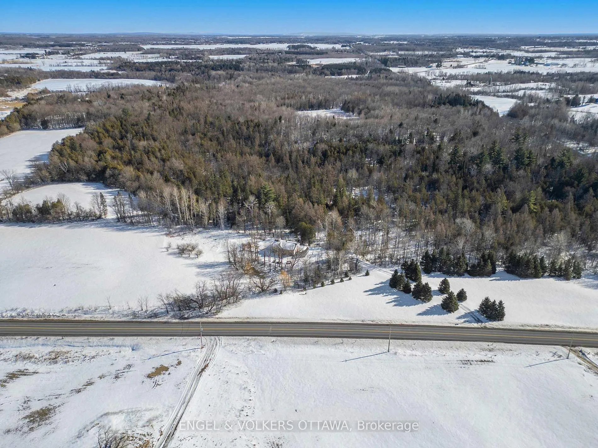
Discover the ultimate rural retreat on this sprawling 109-acre estate, featuring a diverse landscape of mature timber, active farmland, a private orchard, and sun-drenched open fields. This stone bungalow has been cherished by a single family since its construction, and that pride of ownership shines through a comprehensive list of modern upgrades. Step inside to a bright, open interior freshly painted in a crisp designer white, highlighting sanded and varnished hardwood floors. The heart of the home is a spacious living room anchored by a cozy stone fireplace with a new WETT-certified insert and a large picture window with a transom that floods the space with natural light. The updated kitchen and dining area features refreshed cabinetry, an authentic farmhouse stove, a breakfast bar with included stools, and sliding door access to the expansive backyard. All major systems have been modernized for total peace of mind, including a NEW AND OWNED heat pump furnace, central AC, and hot water tank, along with a recently pumped septic, tested well, and 2020 laundry updates. The main level offers three generous bedrooms and a four-piece bathroom with a massive jacuzzi tub and walk in sowing with new shower doors. With vinyl windows throughout and a tall, cedar-lined basement awaiting your personal touch, this property offers the perfect balance of heritage charm and high-efficiency modern living in a setting where the kids can explore from dawn until dusk.
Key Facts & Features
Property Costs
- Annual Property Tax Amount
- $4,523
- Land Transfer Tax Fee
- $14,375
Rental Items
- Rental Equipment
- None
- Under Contract
- None
- Basement Type
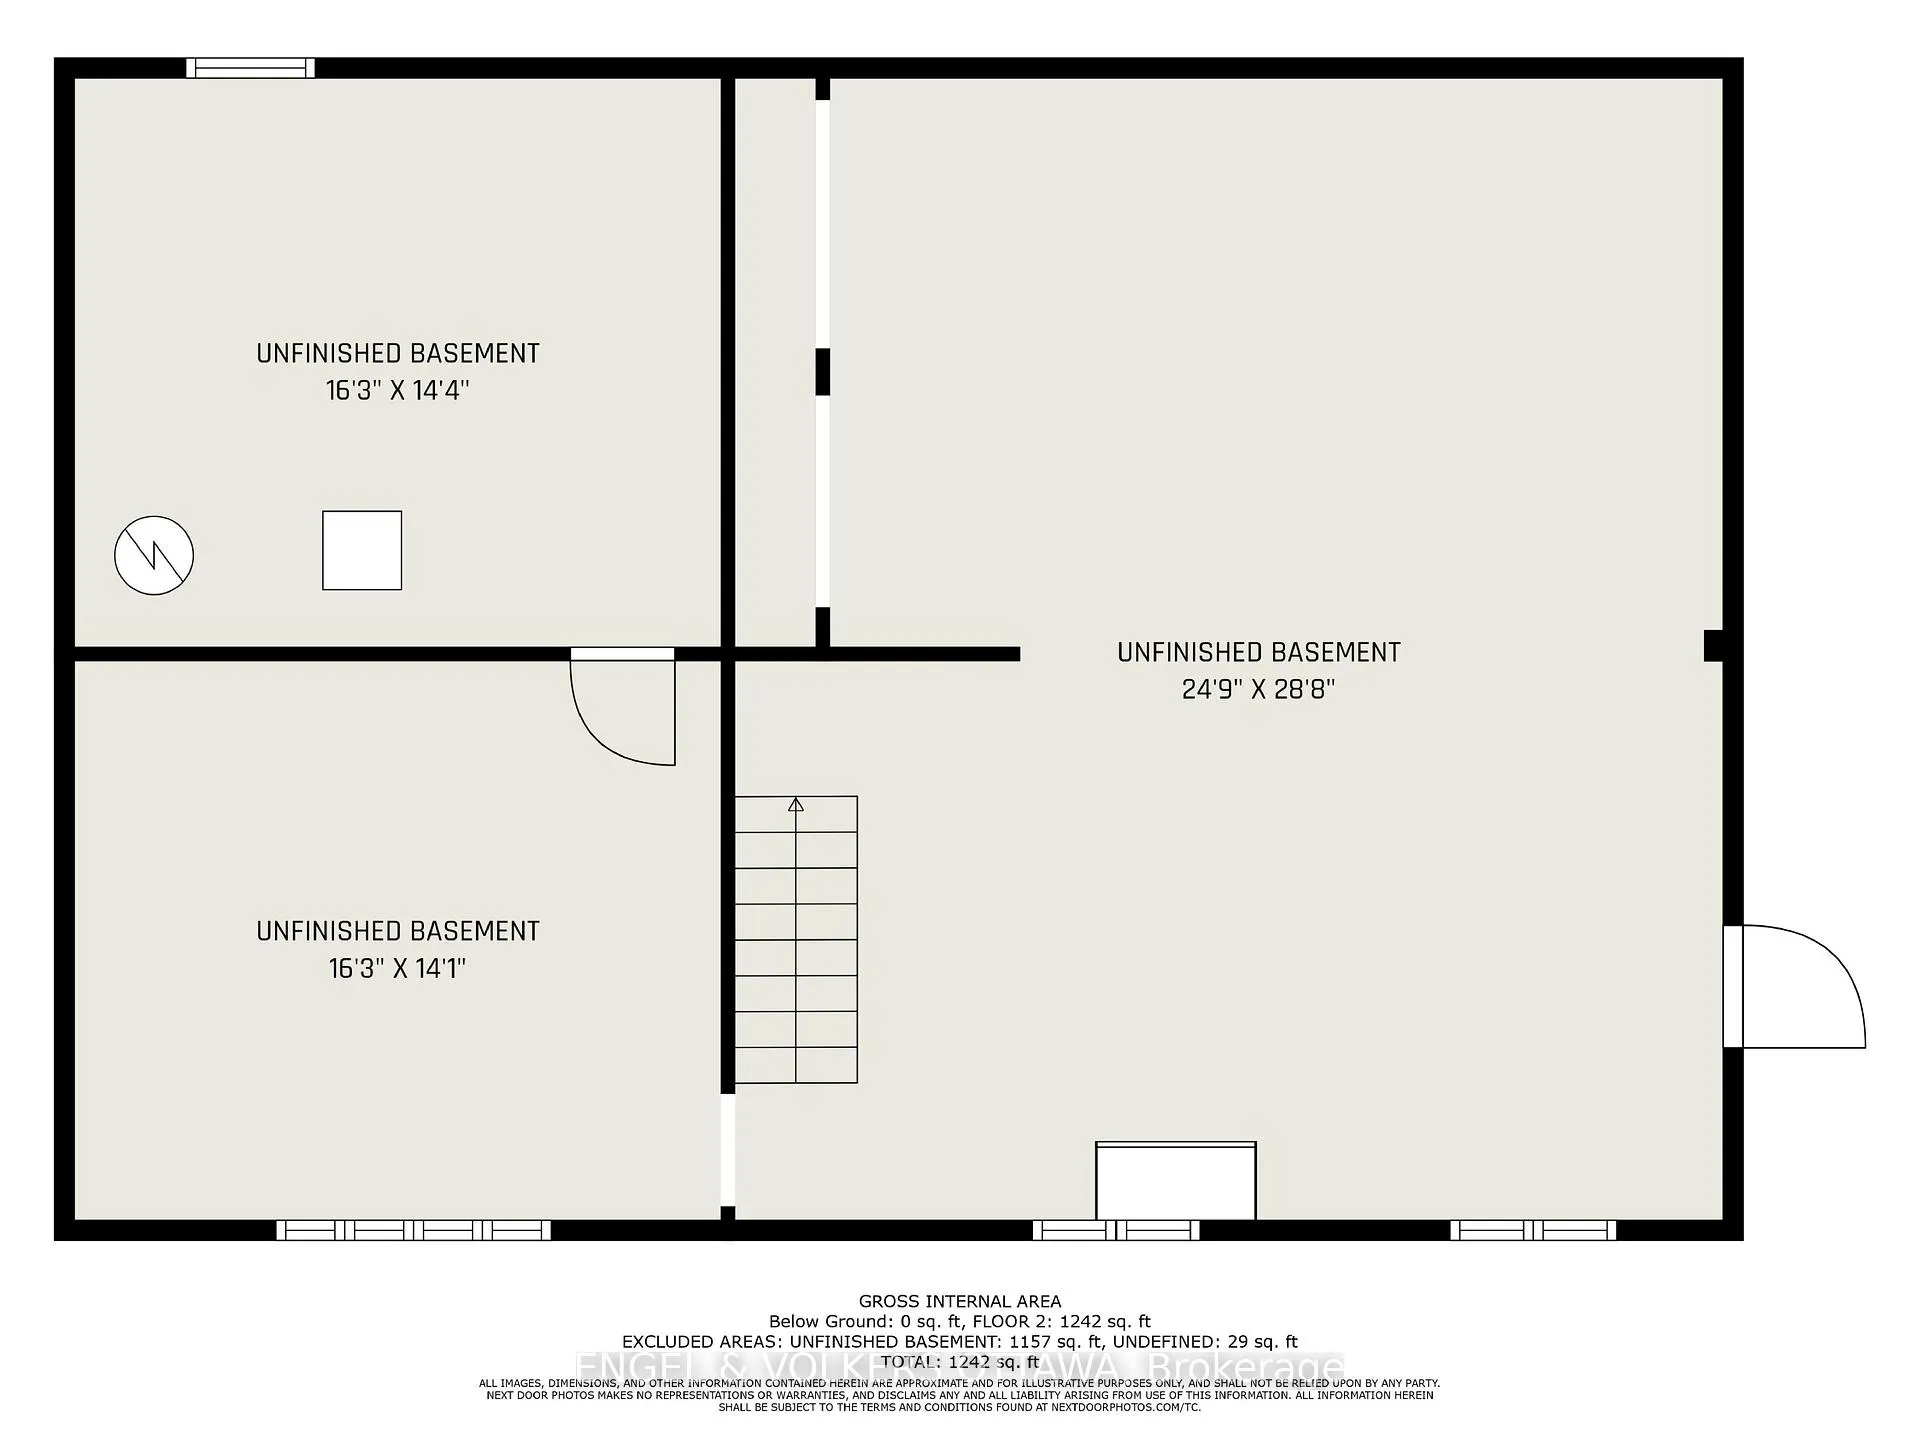
- Full, Unfinished
Interior Features
- Interior Extras
- Other
- Fireplace/Stove
- Yes
- Fireplace Features
- Wood
- Elevator
- No
Exterior Features
- Pool
- None
- Property Features
- Wooded/Treed
Building
- Building Type
- Detached
- Building Style
- Bungalow
Construction
- Exterior Finish
- Stone, Other
- Roof
- Asphalt Shingle
- Foundation Details
- Concrete
- Special Designation
- Unknown
Lot
- Lot Front
- 1349.00 ft
- Lot Depth
- 3724.00 ft
Inclusions
- Inclusions
- Electric Stove/ Oven, Farmhouse Stove, Microwave, Dryer, Washer, Refrigerator, Dishwasher, Basemment Freezer, All Light Fixtures, All Window Coverings
Parking & Garages
- Garage Type
- Detached
- Garage Spaces
- 1
- Parking Spaces
- 5
- Total Garage And Parking Spaces
- 6
Heating & Cooling
- Heat Source
- Electric
- Heat Type
- Heat Pump
- Air Conditioning
- Other
- Water
- Well
- Sewers
- Septic
- Bedrooms
- 3
- Washrooms
- 1
- Kitchens
- 1
Room sizes
- Living Room—Main level
- Kitchen—Main level
- Dining Room—Main level
- Bedroom—Main level
- Bedroom—Main level
- Primary Bedroom—Main level
- Laundry—Main level
- Bathroom—Main level
- Utility Room—Basement level
- Other—Basement level
- Other—Basement level
Washrooms
- 4-piece, Main
- Municipality
- Champlain
- Neighbourhood
- Champlain Twp
- Main cross streets
- 174E to County Road 17. Right onto Peat Moss Rd. Left onto Ritchance Rd. Right onto Caledonia Springs Rd. Left onto Pearl Rd. Private driveway into property will be on the right.
- Zoning
- RU
- Directions
- 174E to County Road 17. Right onto Peat Moss Rd. Left onto Ritchance Rd. Right onto Caledonia Springs Rd. Left onto Pearl Rd. Private driveway into property will be on the right.
- MLS® number
- X12926104
- Data source
- Toronto Regional Real Estate Board
- Status change
- 2026-09-26
- Listed on
- 2026-03-26
- Days on market
- 184 days
- Possession type
- Flexible
- Co-op commission
- 2% plus HST
- Seller
- Listed by
- ENGEL & VOLKERS OTTAWA
Home Market Value
Current home valuation for 4751 Pearl Road, Champlain, Champlain Twp, Champlain, ON. Listed for $895,000
HOMEH Estimate
$465,010
Estimated Sales Range
$279,006 - $919,070
HOMEH Estimate for 4751 Pearl Road, Champlain, Champlain Twp
Calculated with a real agent's CMA method — 45+ years of experience, codified. Not an AI guess.
For the owner
Is this your home? Track its value.
Get this home's HOMEH Estimate by email once a month, with how many homes are for sale around you.
Mortgage Payment Calculator
Compare up to 4 down payment scenarios
5% on first $500K + 10% on $395,000 over $500K
$64,500
| Scenario 1 | Scenario 2 | Scenario 3 | Scenario 4 | |
|---|---|---|---|---|
−Down payment | % $ | % $ | % $ | % $ |
+CMHC insurance | $33,187 | $24,971 | $21,301 | $0 |
=Total mortgage | $862,852 | $830,471 | $782,051 | $716,000 |
Amortization | ||||
Mortgage rate | % | % | % | % |
| Payment frequency | ||||
=Mortgage payment | $4,213monthly | $4,055monthly | $3,818monthly | $3,496monthly |
Land Transfer Tax
$14,375
$14,375
Around this home
No schools found nearby
Data provided by OpenStreetMap & Fraser Institute School Rankings
Ask HOMEH
New!Hi there!
👋Text or call (416) 301-9001
Recommended for you
Based on homes you've looked at.
No recommended properties found.
Nearby similar homes
No nearby properties found.
More real estate resources
Other homes nearby
Explore this area
Nearby neighbourhoods
No nearby listings available.