
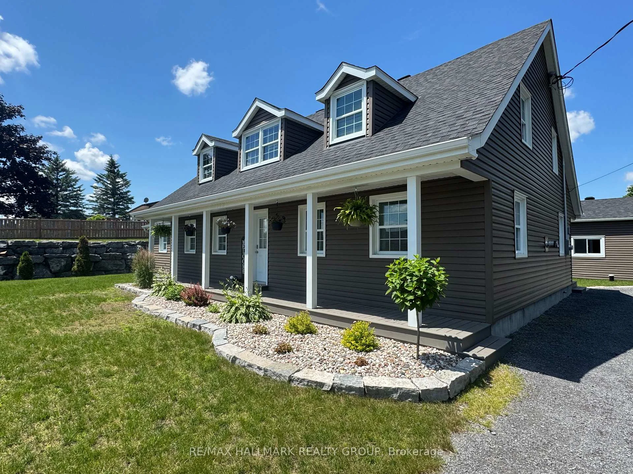
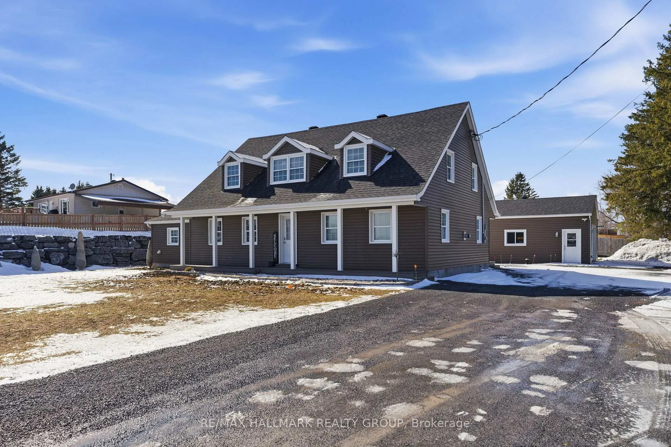
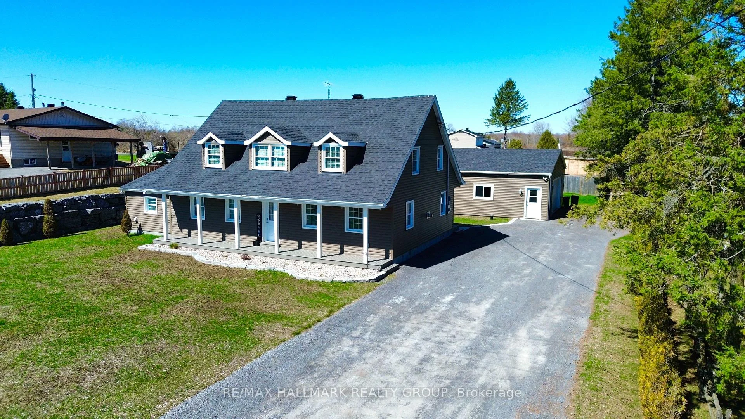
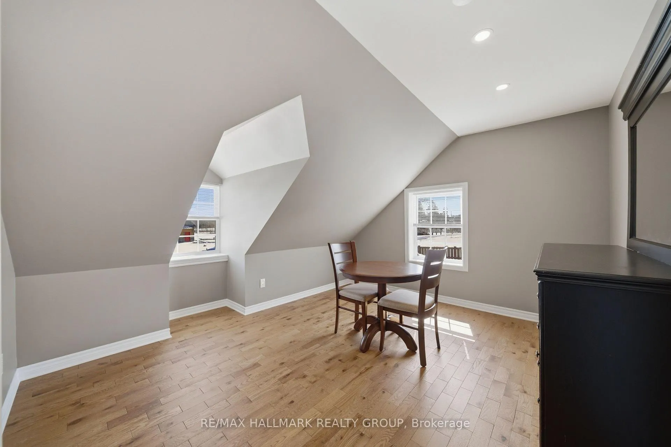
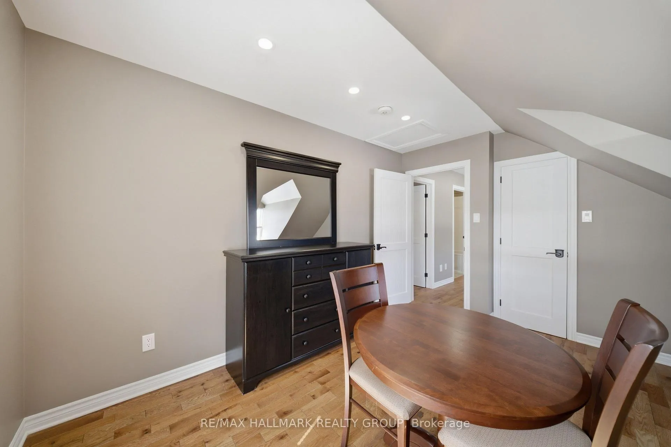
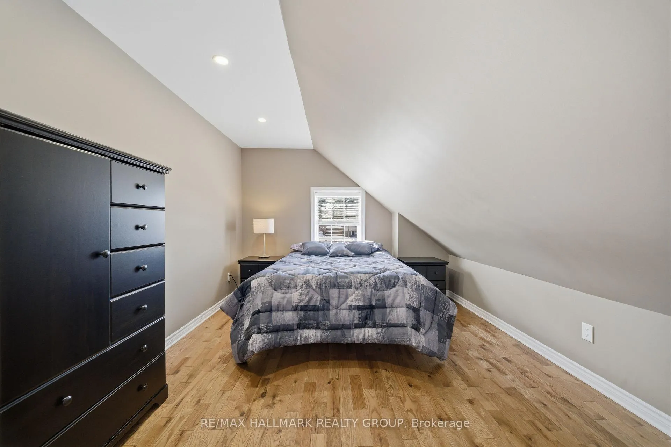
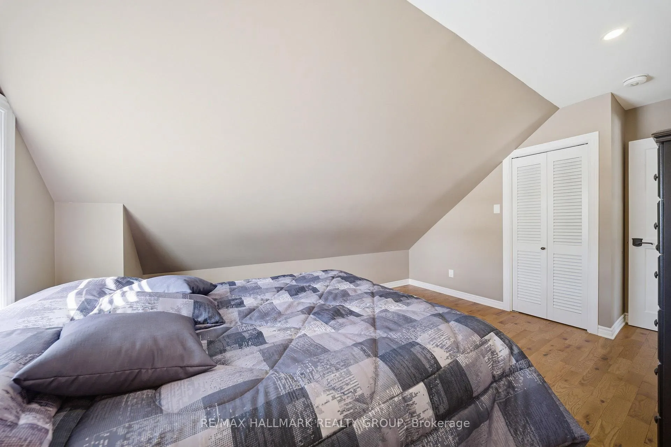
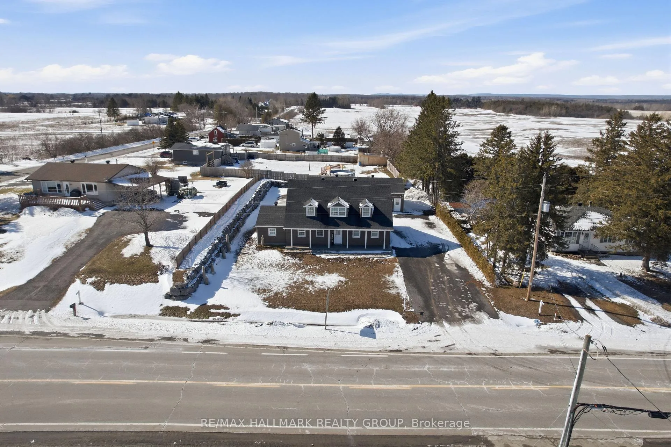
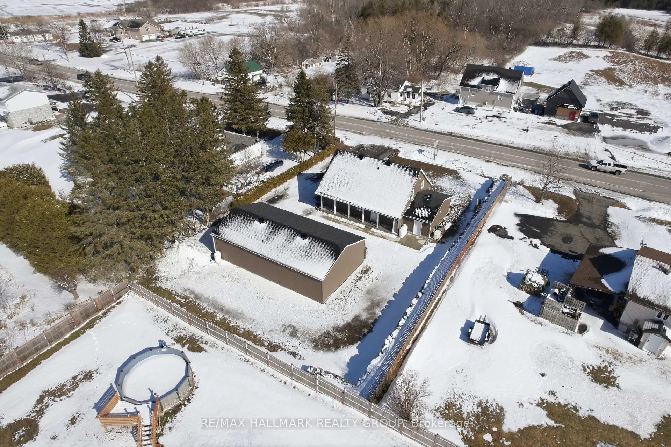
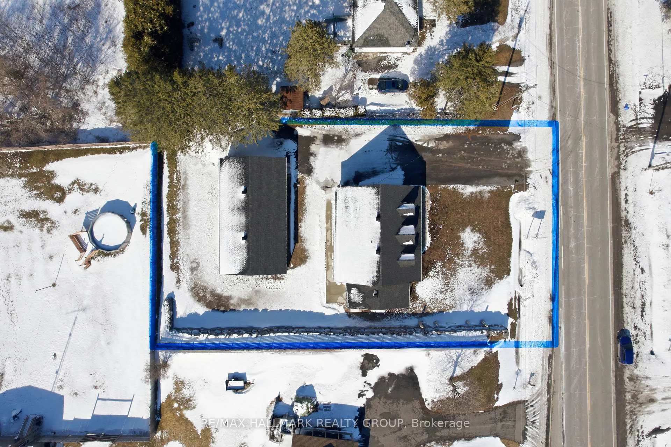
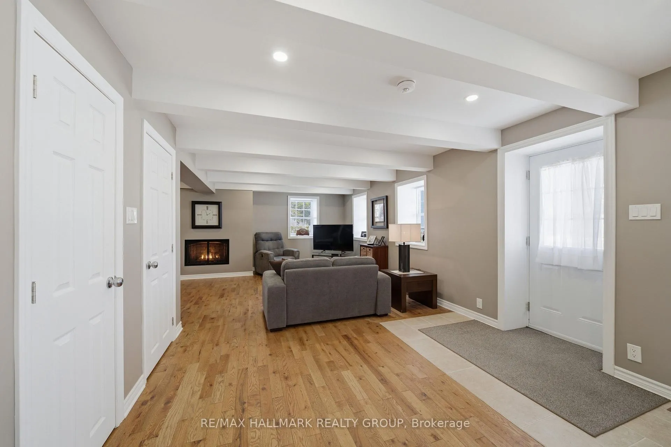
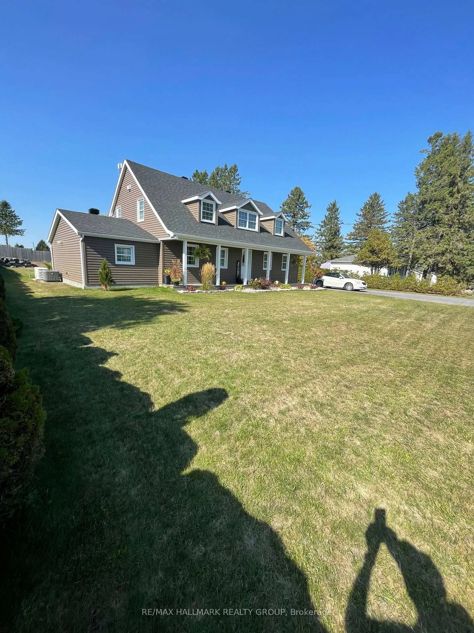
4968 Highway 34
Champlain (Champlain Twp), ON K0B 1R0
- 3Bedrooms
- 2Bathrooms
- 4Garage
- 1500–2000Sq Ft
- $2,305Tax
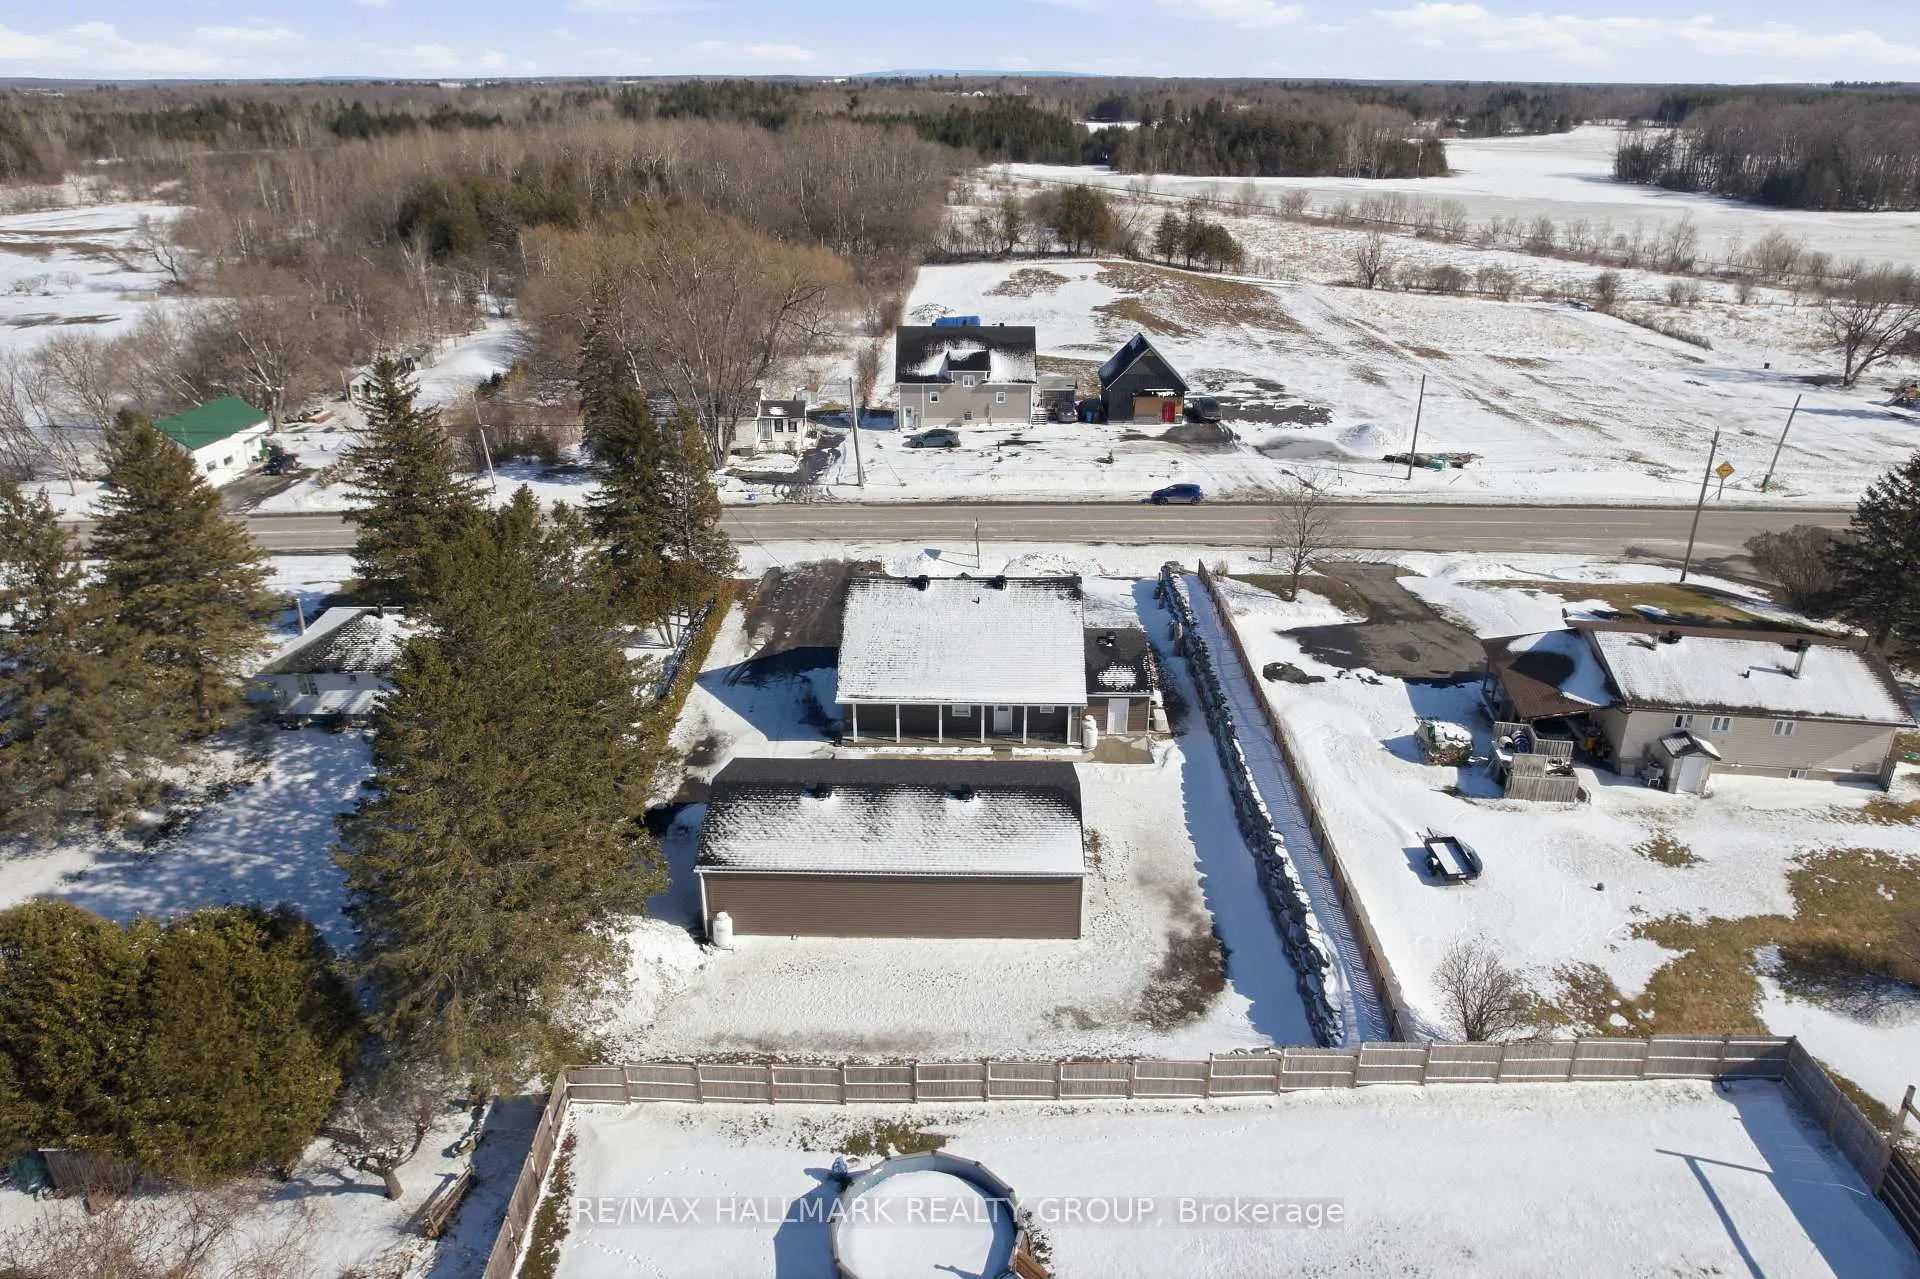
- 105×150 ftLot Size
 Free EstimateSee Free Estimate Report

Sale & Price History for 4968 Highway 34, Champlain, Champlain Twp
| Start Date | End Date | Price | Event | MLS# |
|---|---|---|---|---|
| No listing history available | ||||
Real estate boards require you to or to see the full details of this property.
*Sold prices and complete sale & price history are regulated data. Under the Trust in Real Estate Services Act, 2002 (TRESA) and the rules of the Real Estate Council of Ontario (RECO), and pursuant to the Multiple Listing Service® rules of the Canadian Real Estate Association (CREA) and the Toronto Regional Real Estate Board (TRREB), this information may be shown only to registered users who have agreed to the applicable terms of use (a Virtual Office Website, or "VOW," arrangement). HOMEH Inc., Brokerage therefore provides it to signed-in members only. Creating an account is free and takes under a minute.
About 4968 Highway 34, Champlain, Champlain Twp
Summarized Description
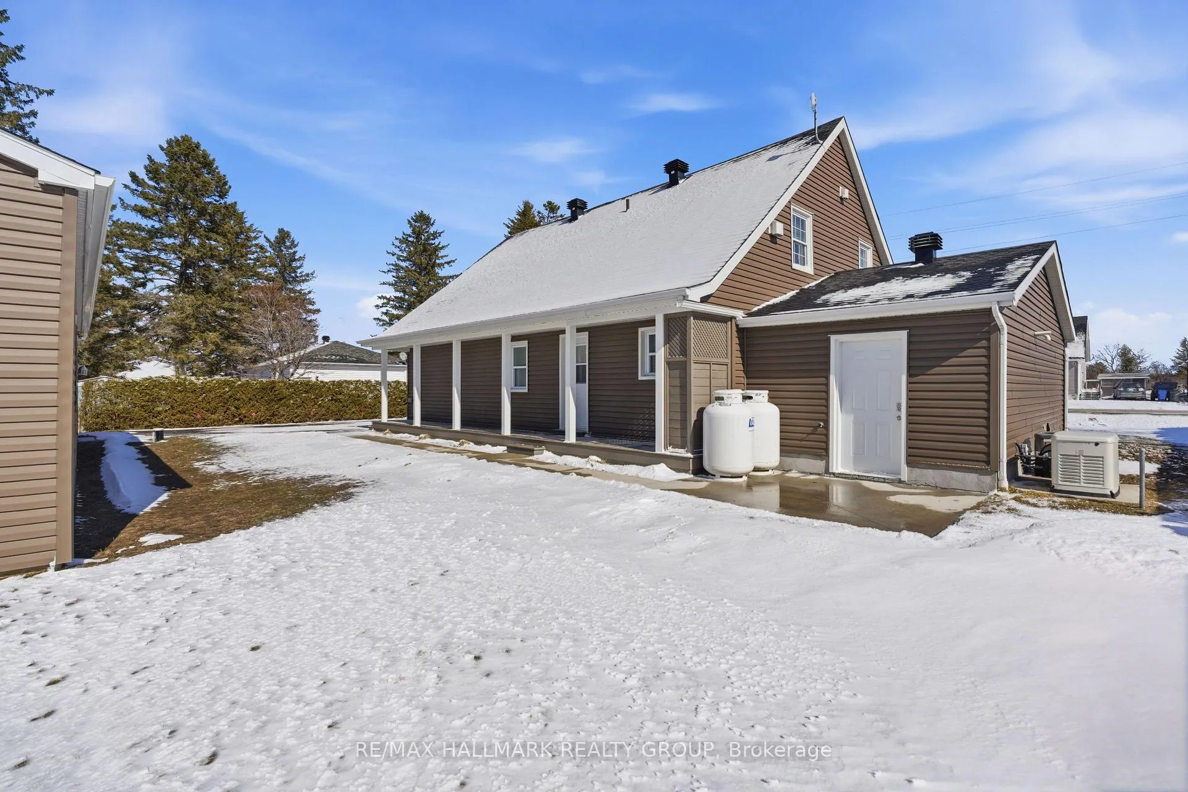
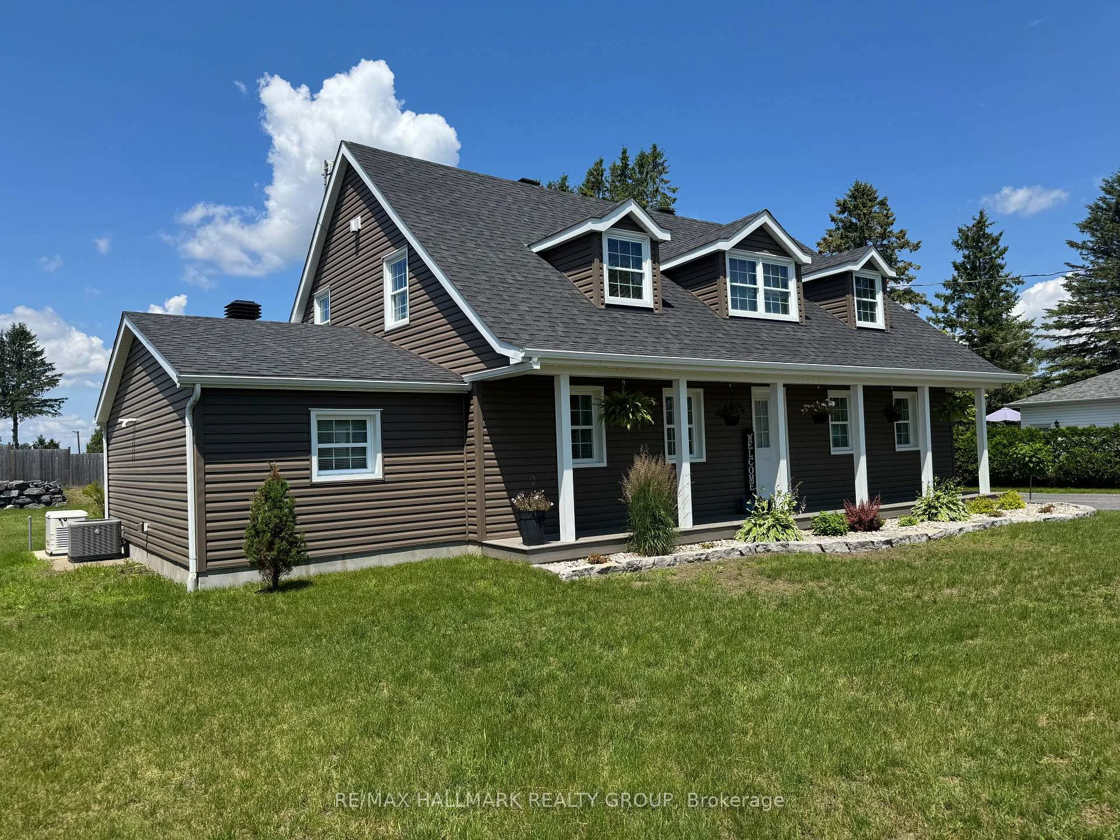
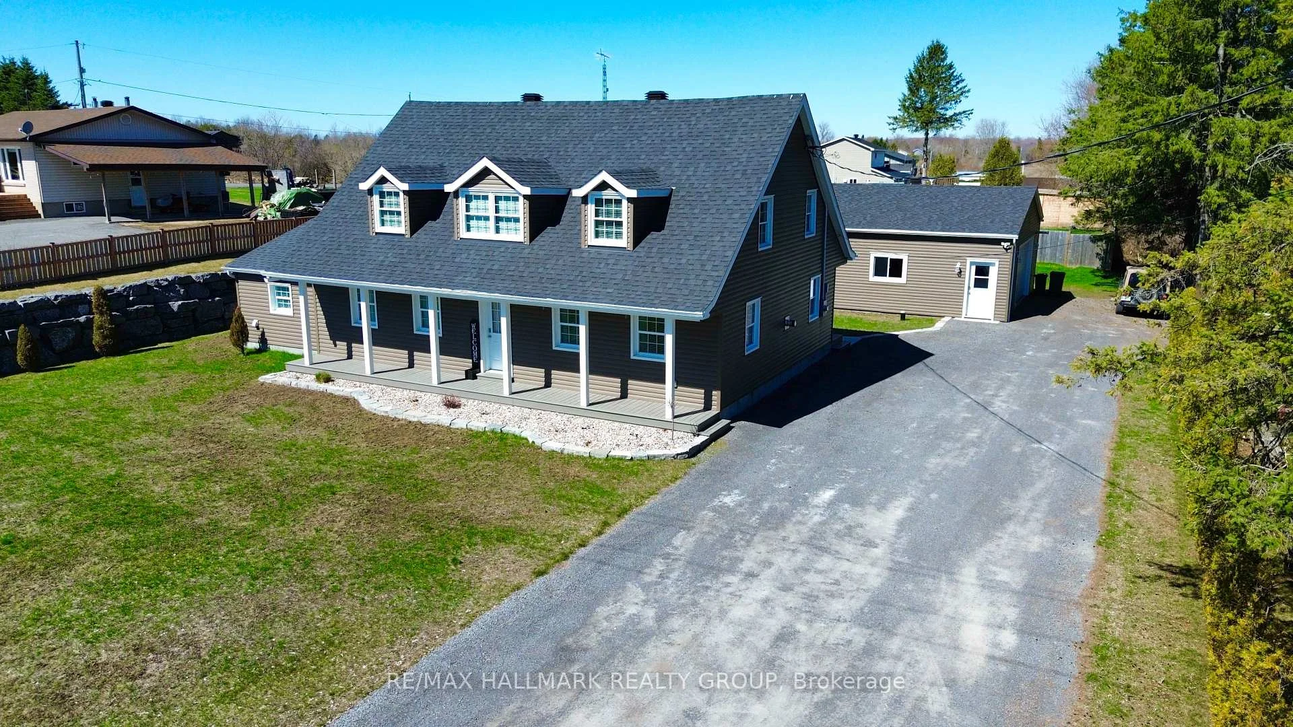
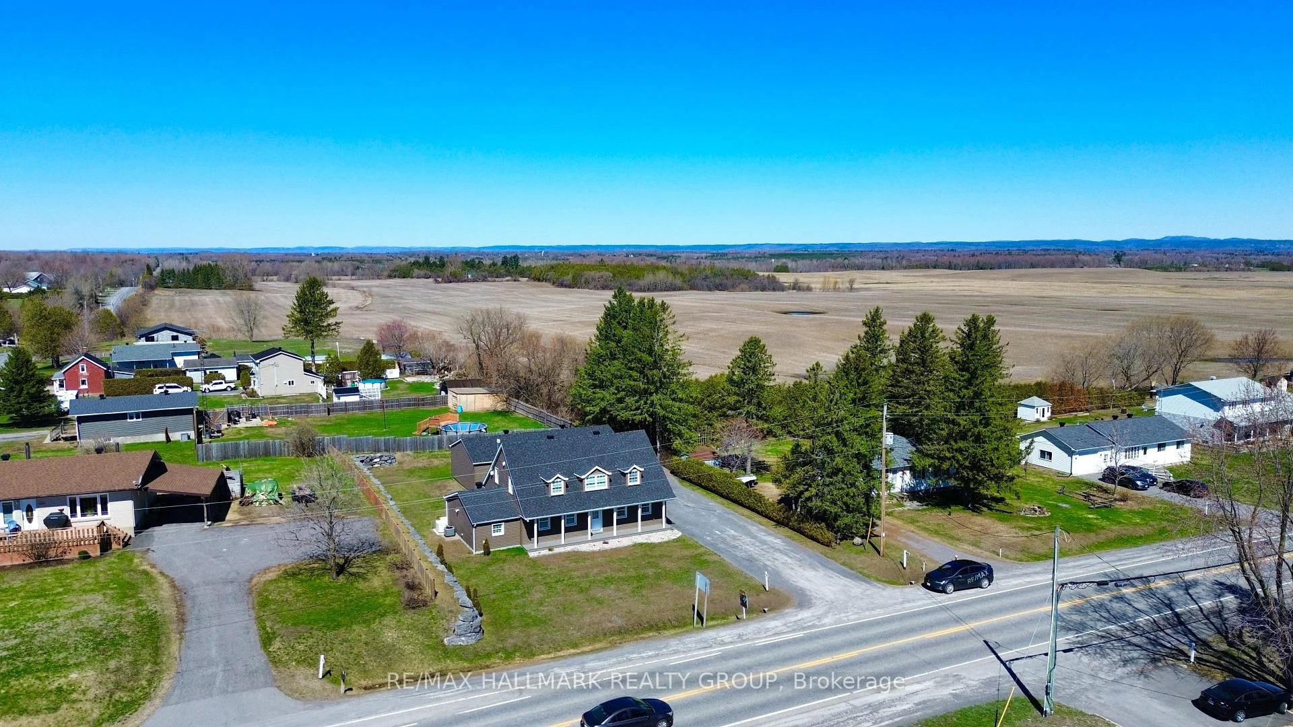
- Entirely renovated two-storey home in Vankleek Hill.
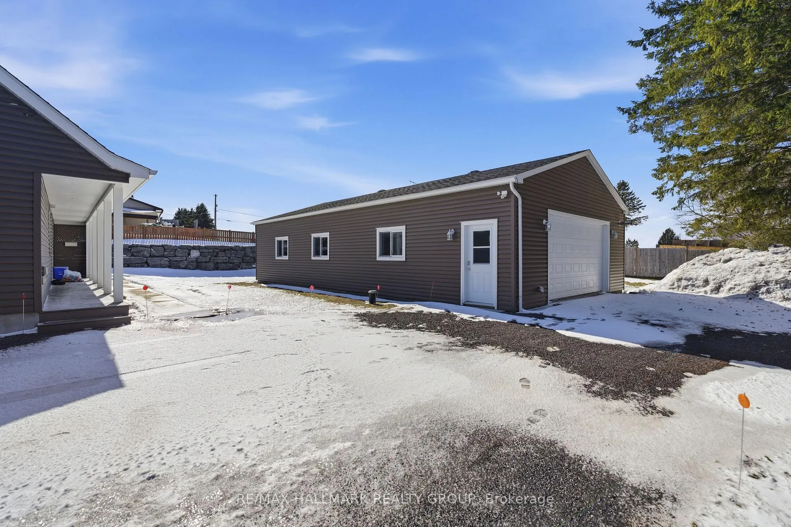
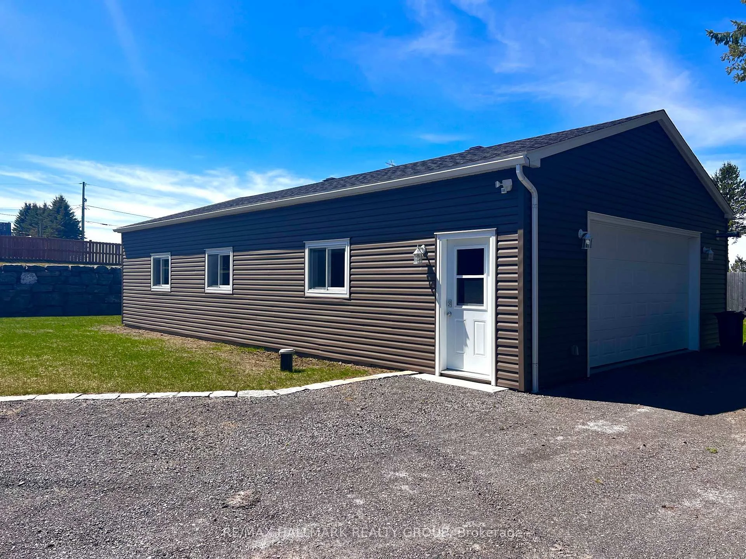
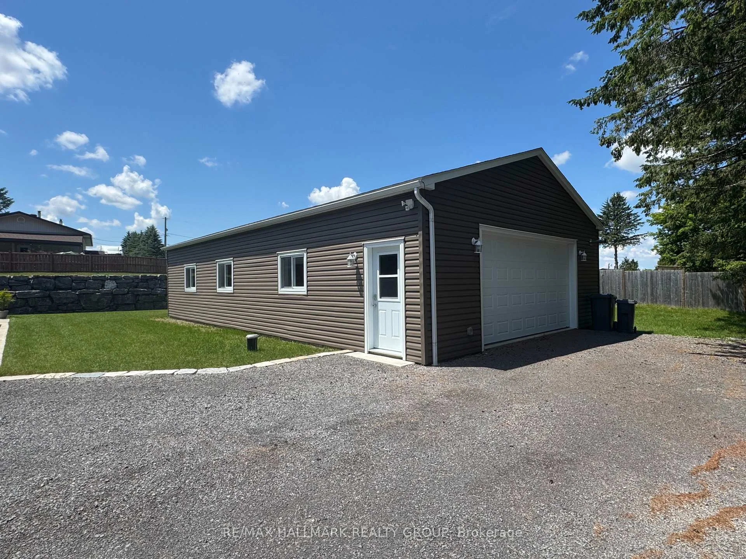
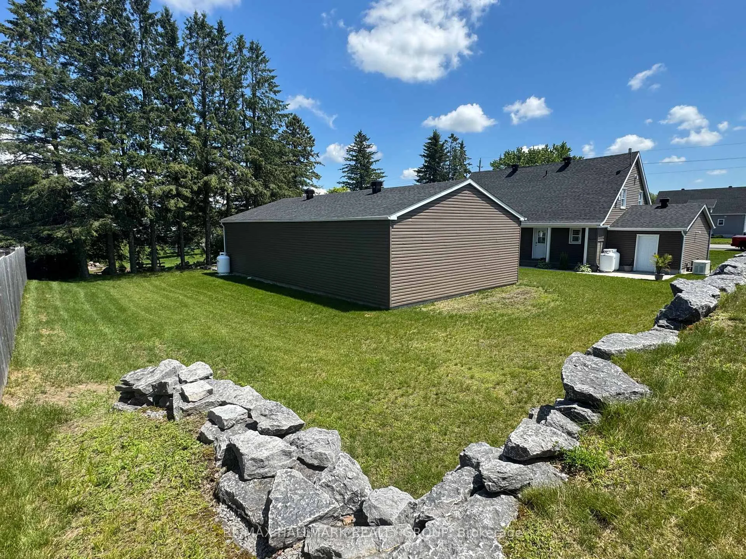
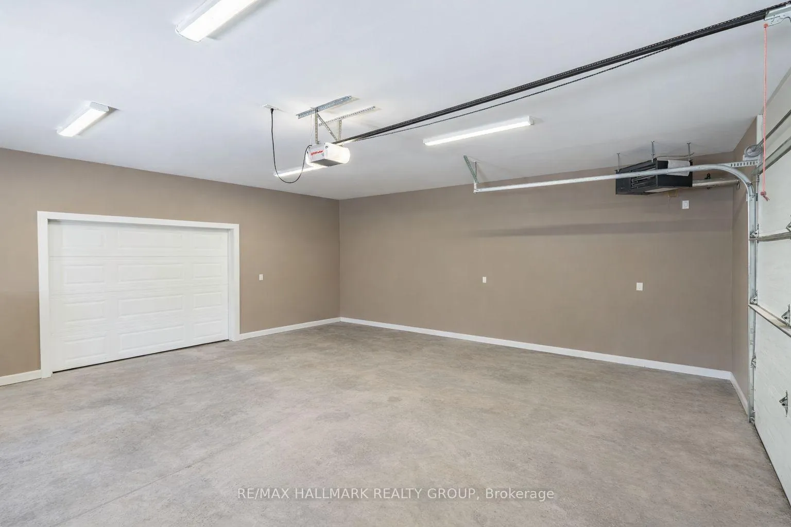
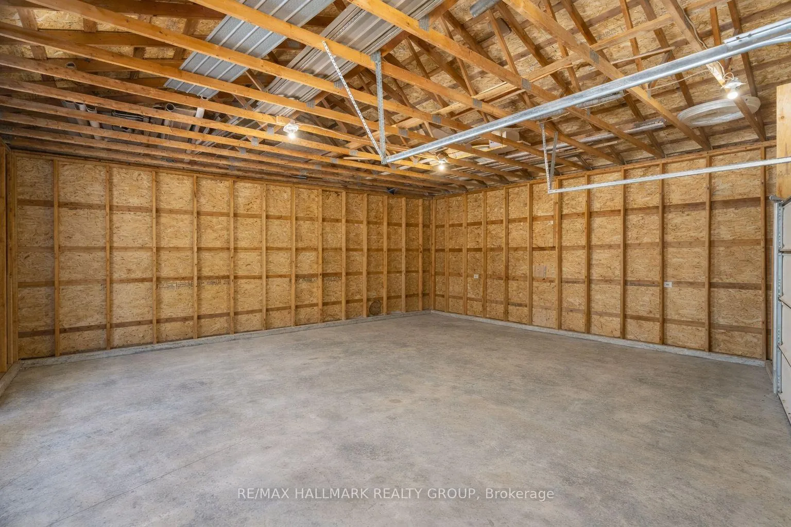
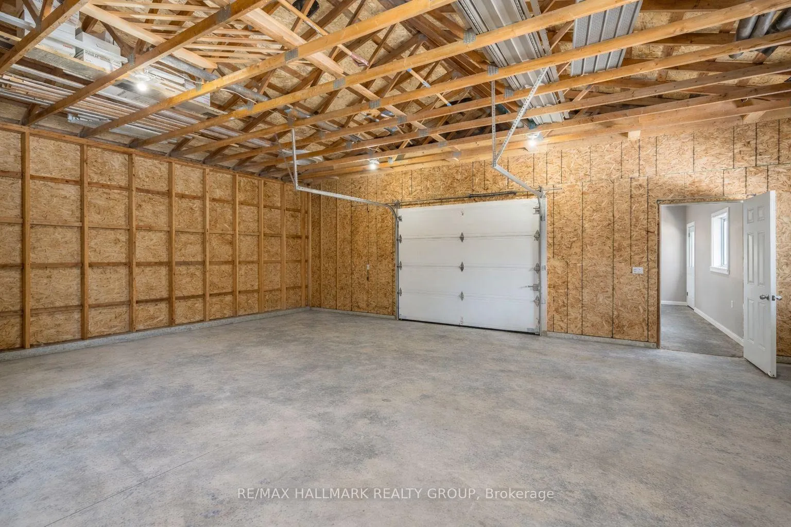
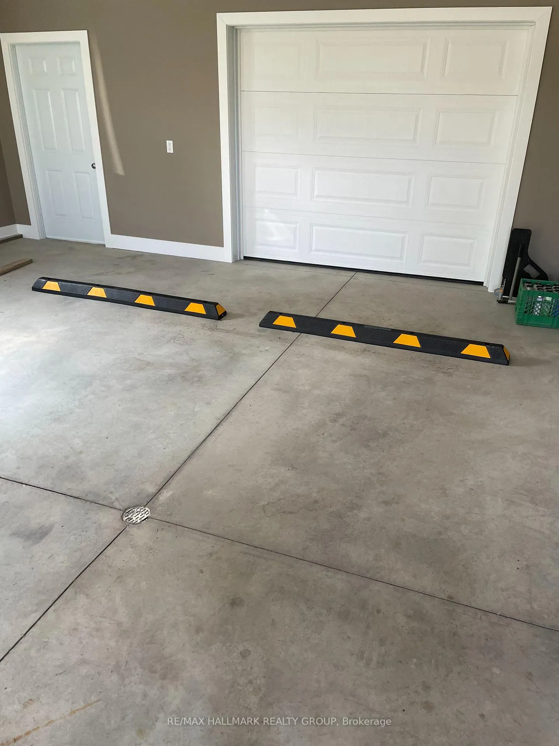
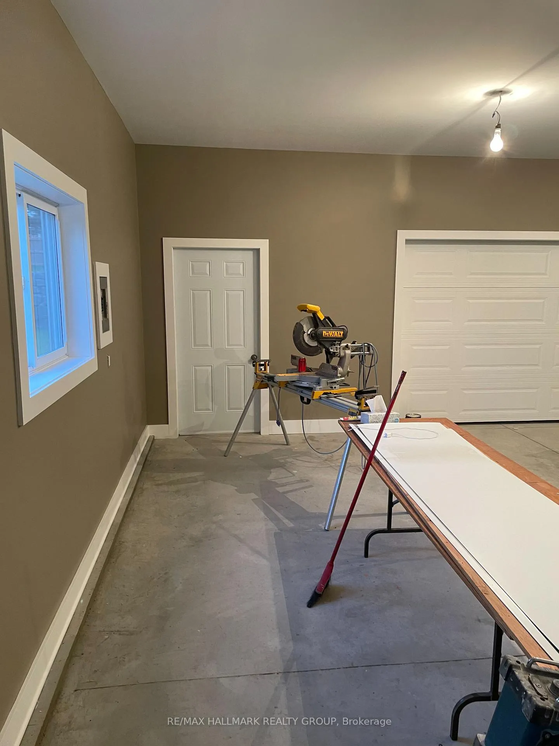
- Spacious 30 x 50 ft detached garage.
- Turnkey experience with quality renovations.
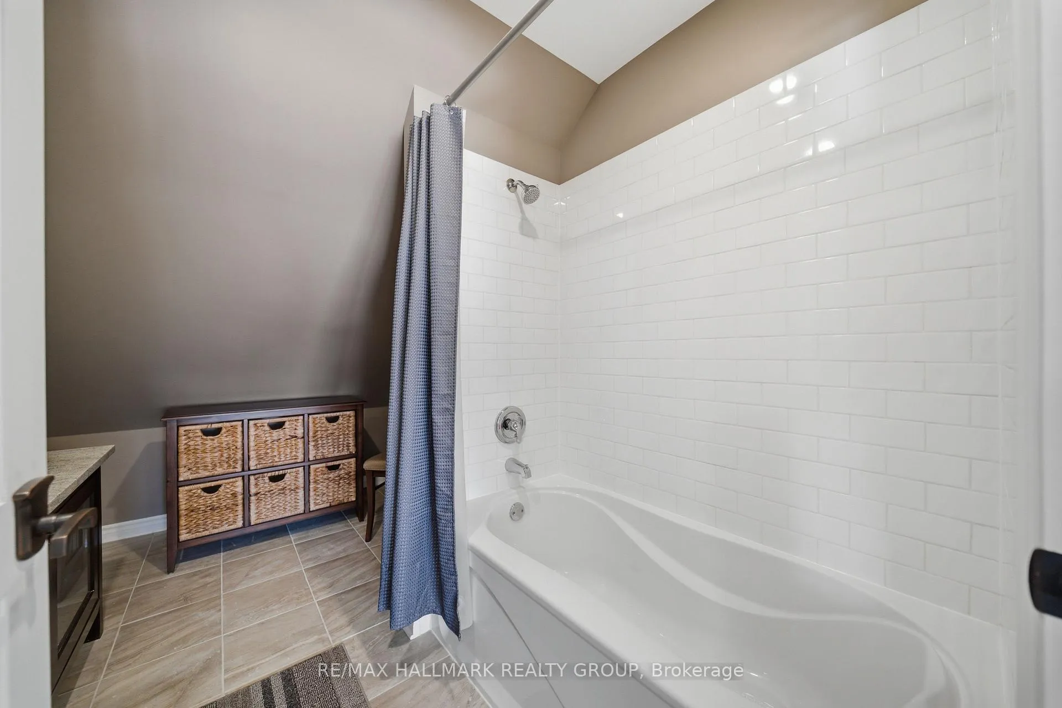
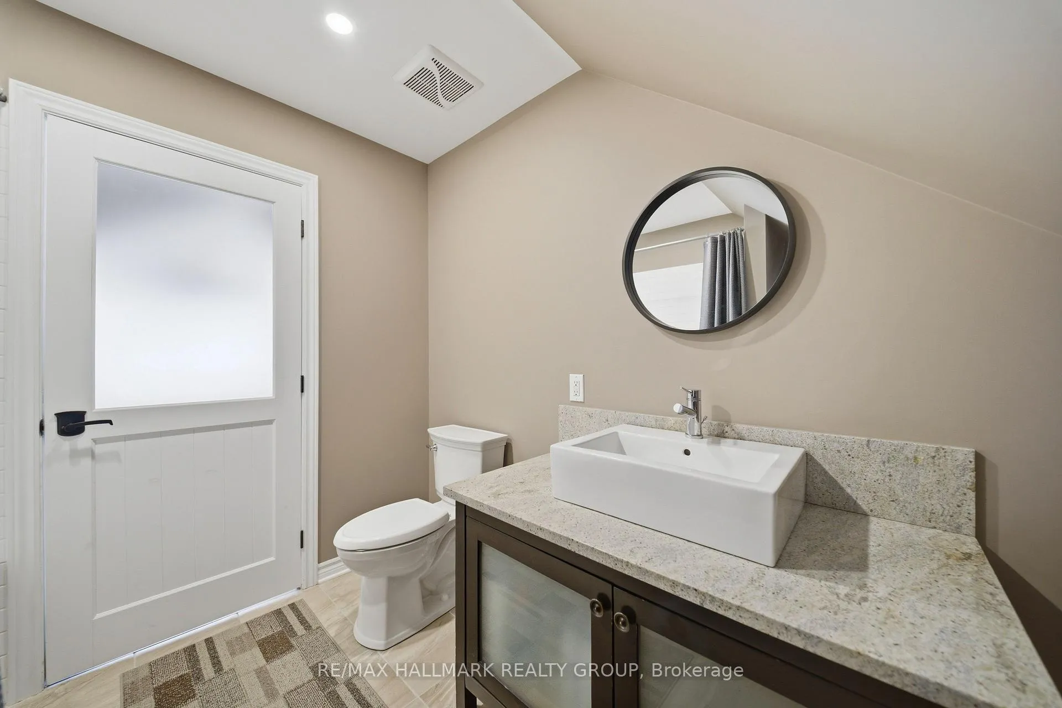
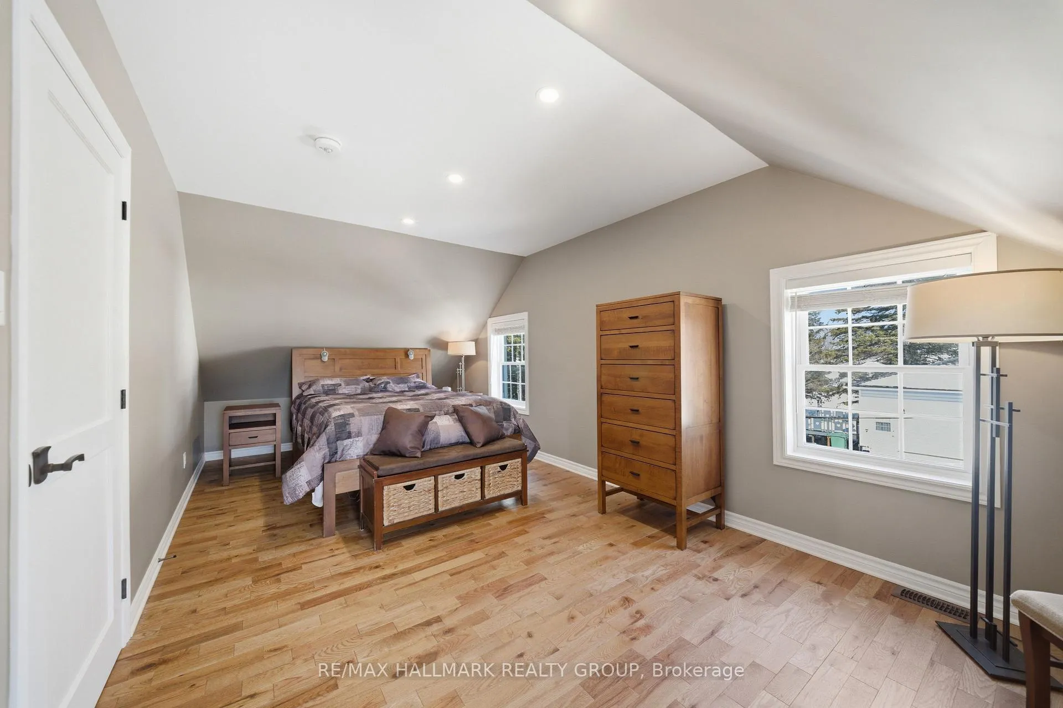
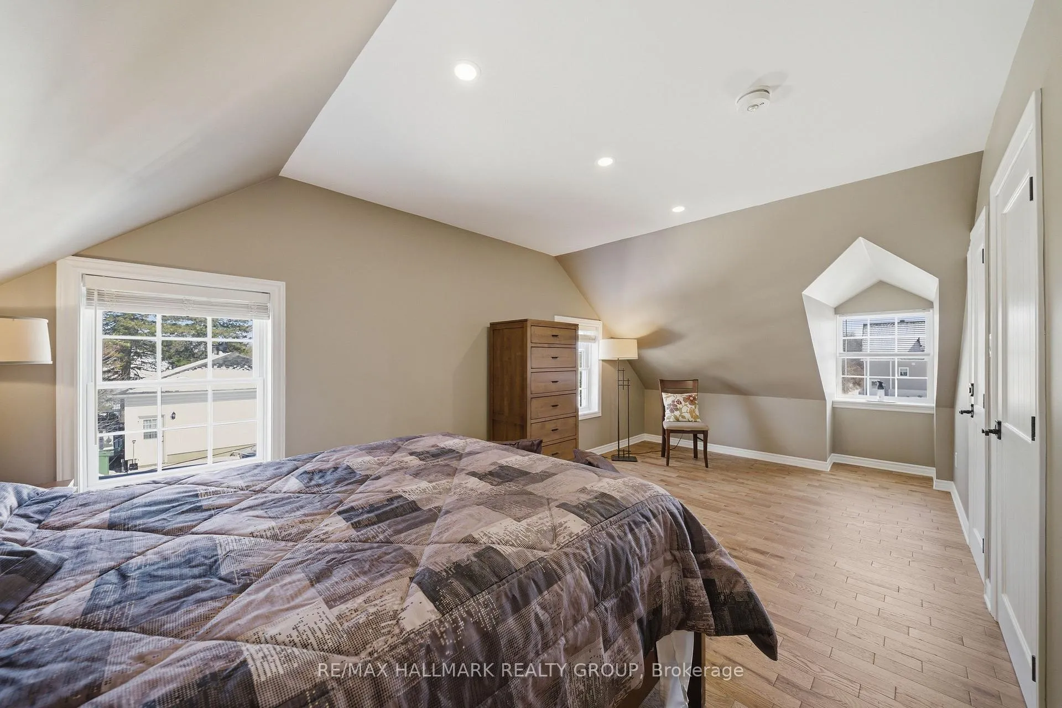
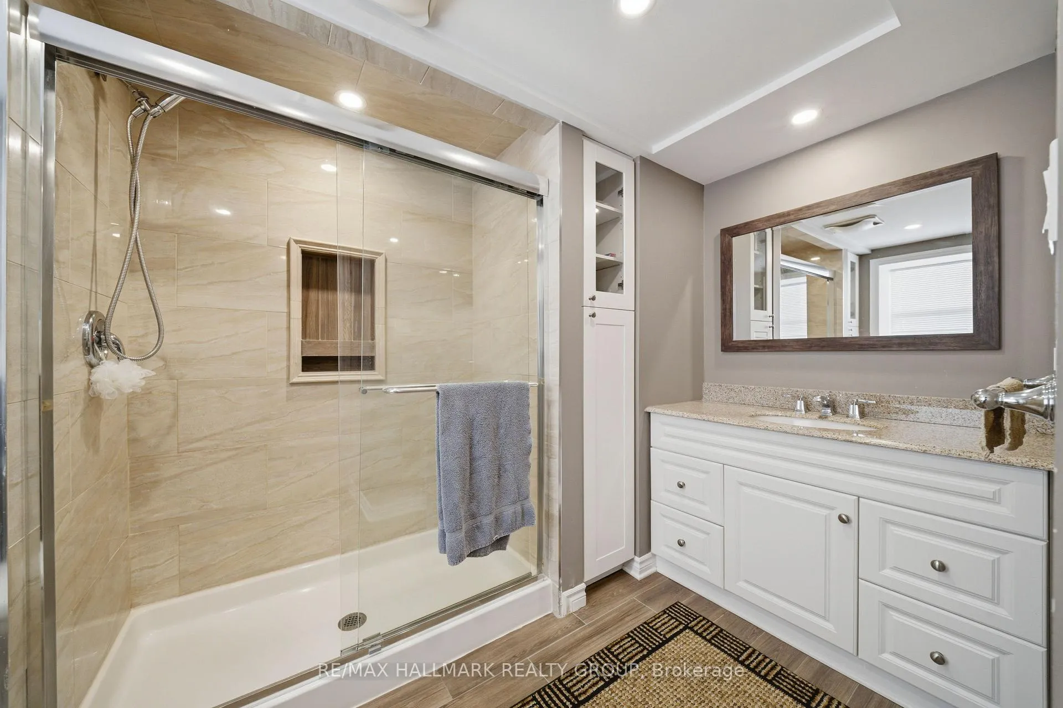
- Three generously sized bedrooms and two full bathrooms.
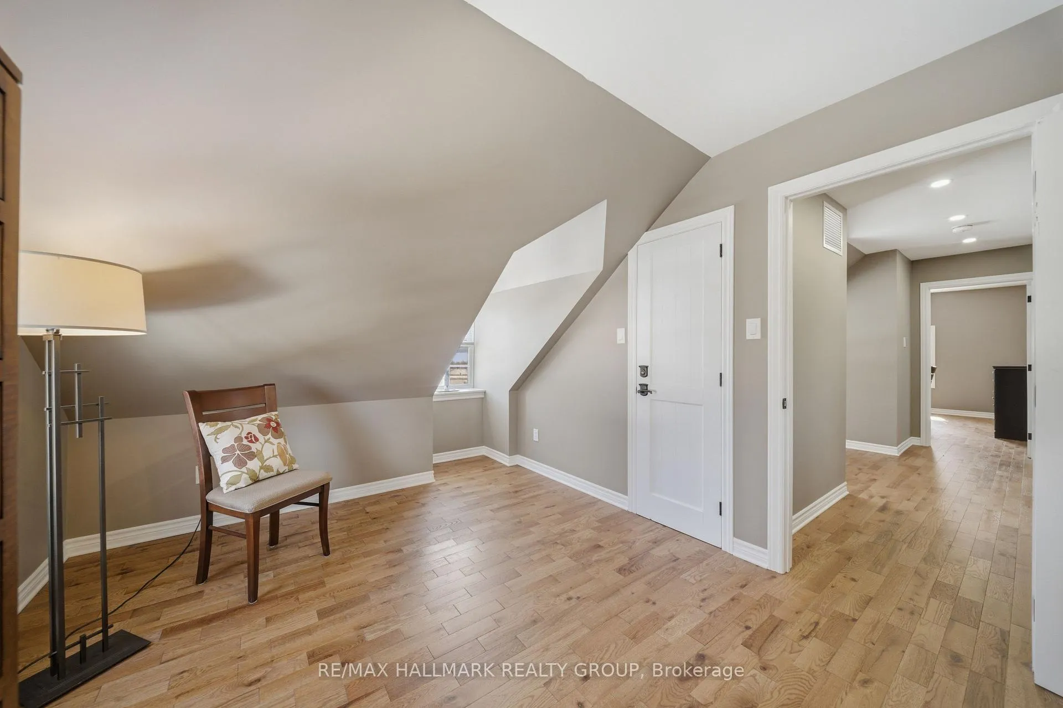
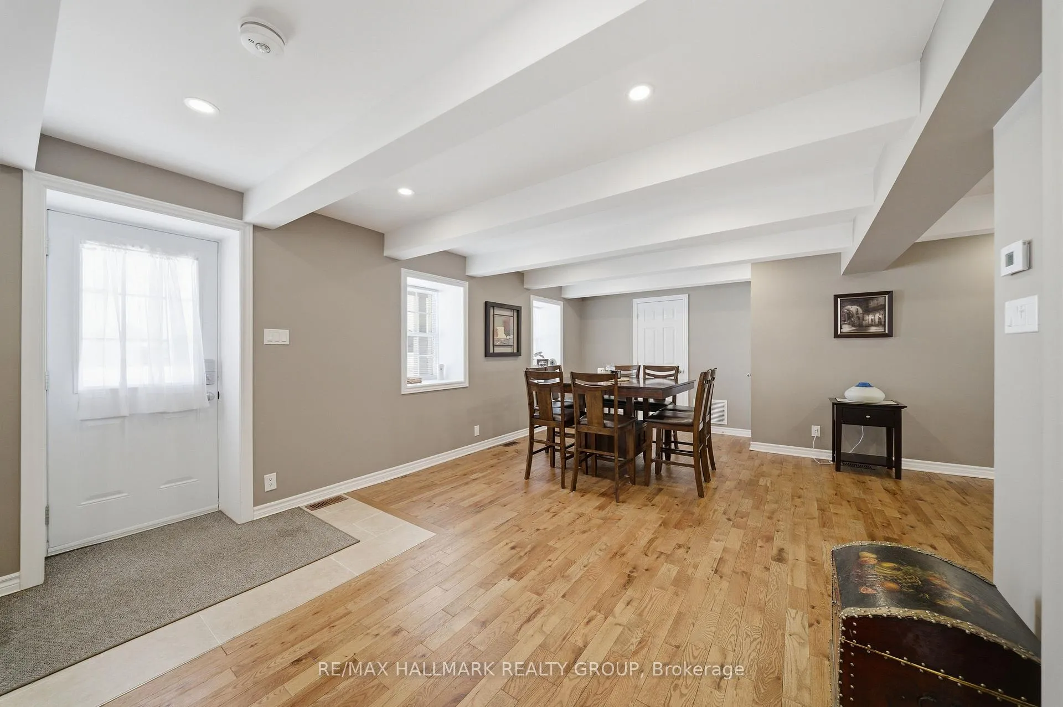
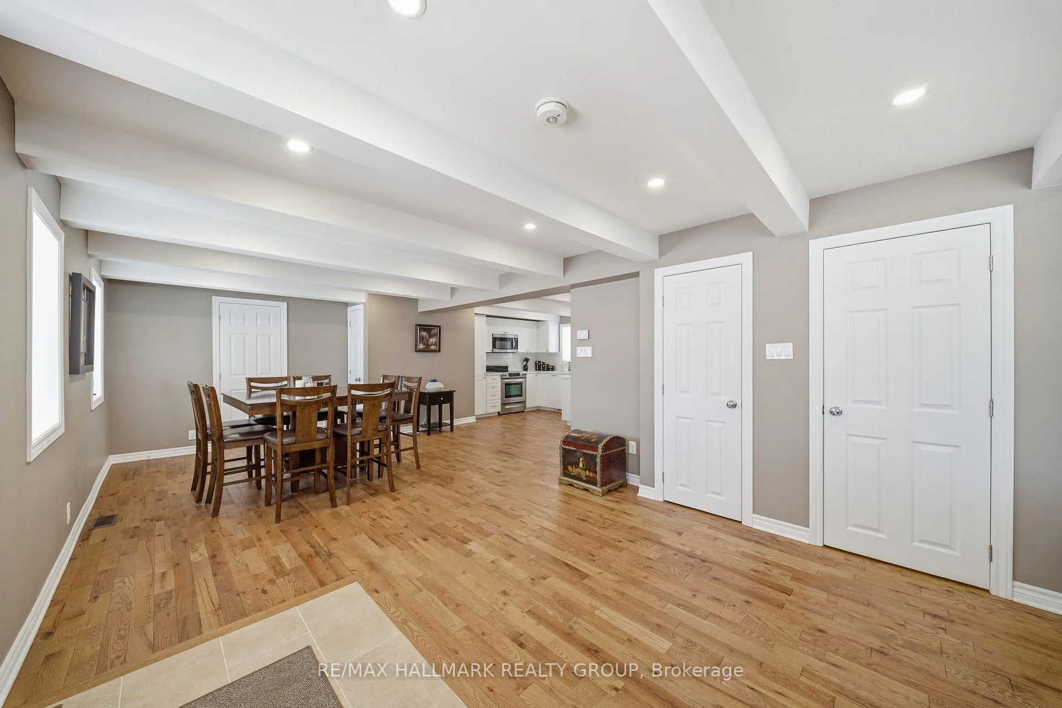
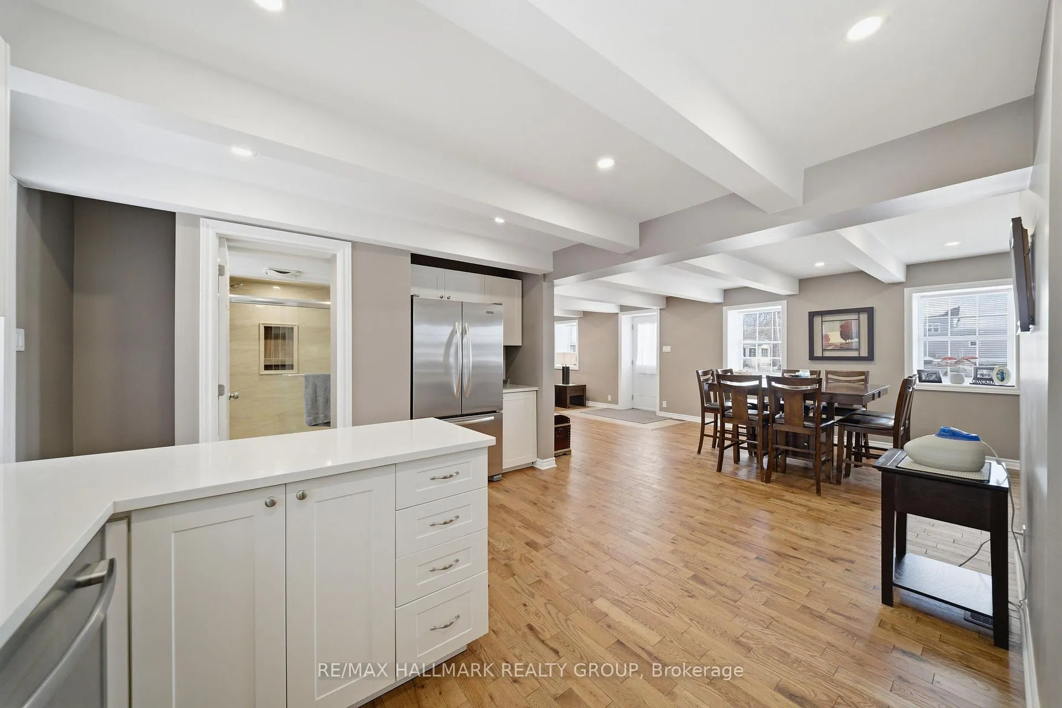
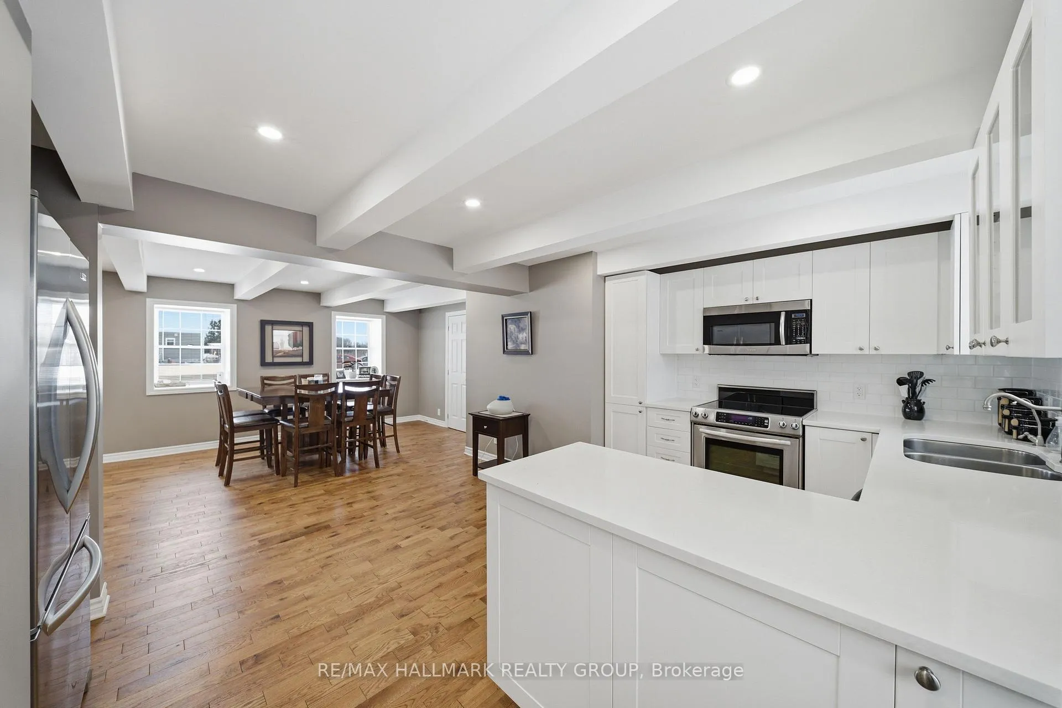
- Modern living spaces with hardwood flooring.
- Includes new HVAC system and Generac generator.
- Partially heated garage for year-round use.
- Ideal for homeowners seeking comfort and functionality.
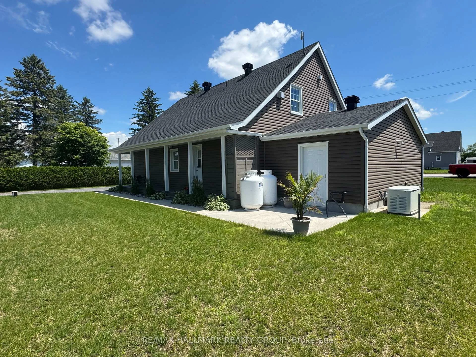
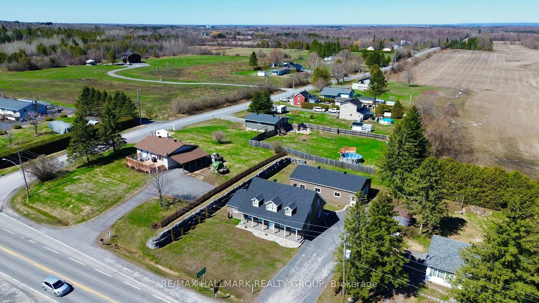
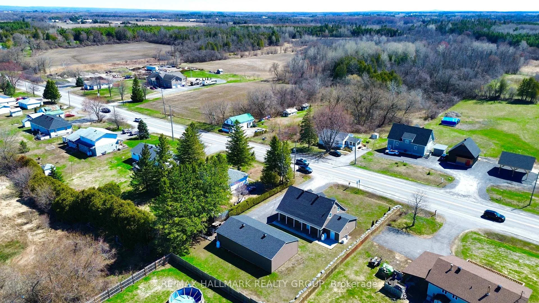
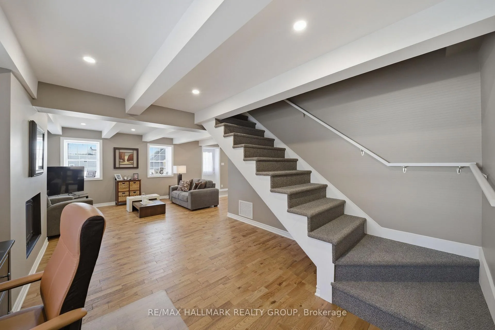
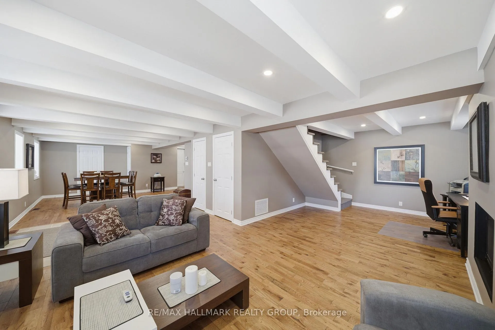
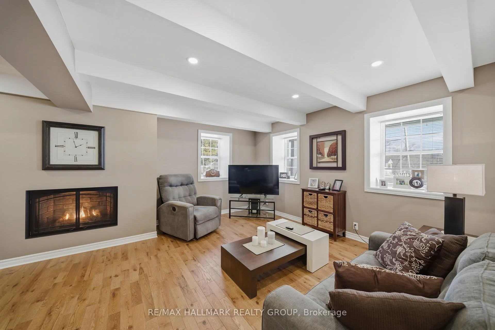
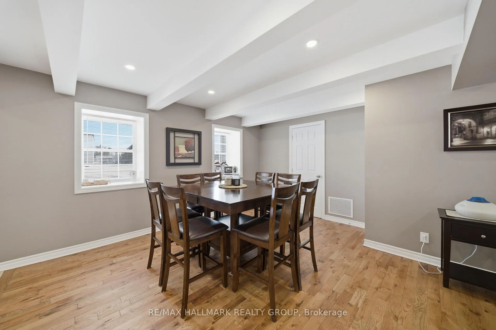
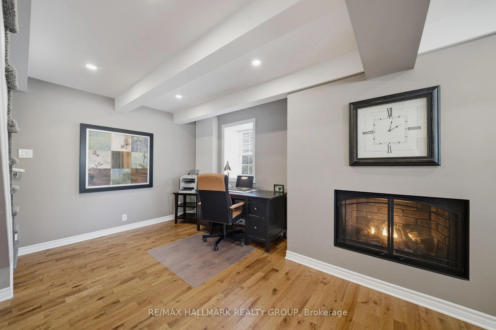
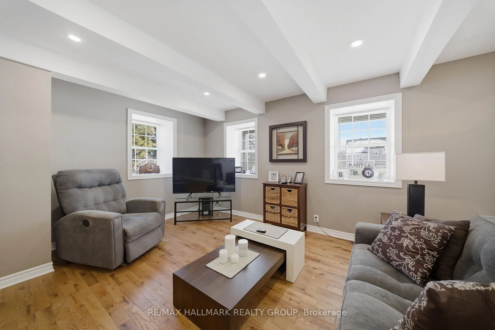
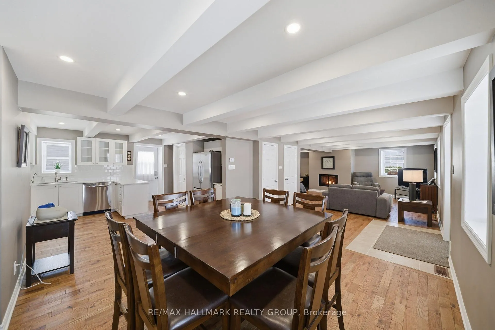
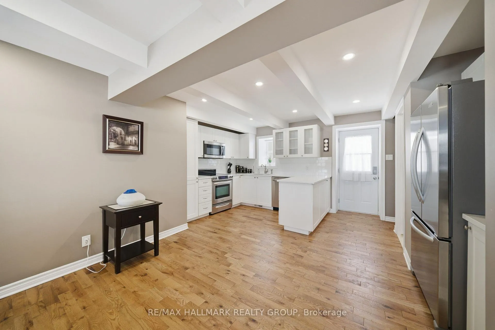
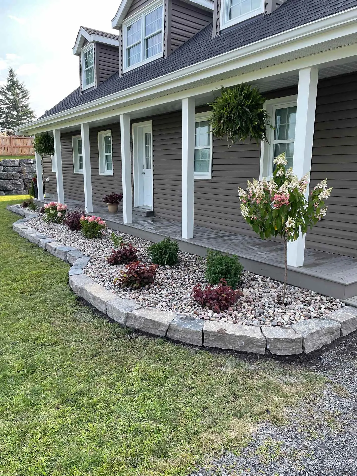
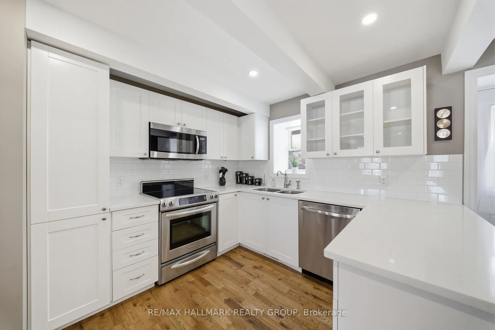
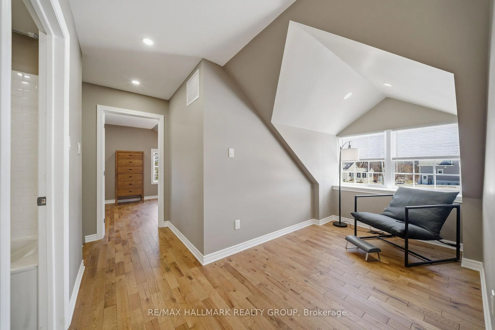
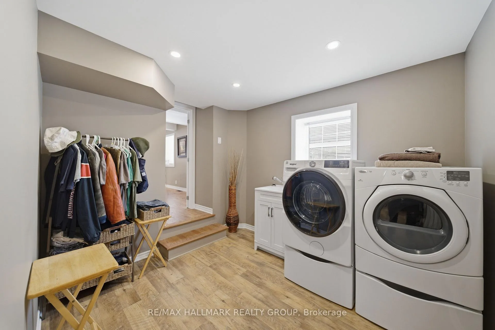
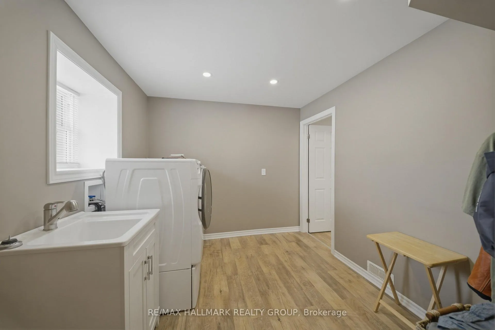
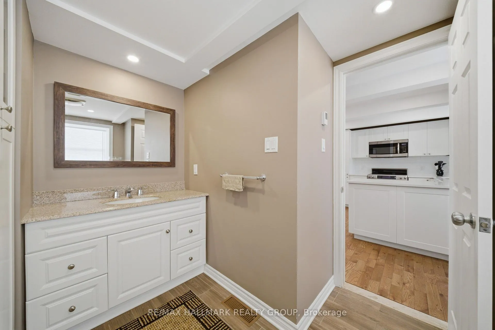
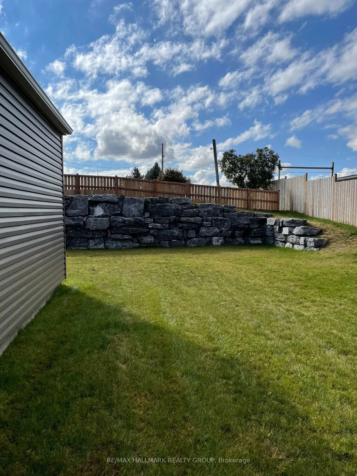
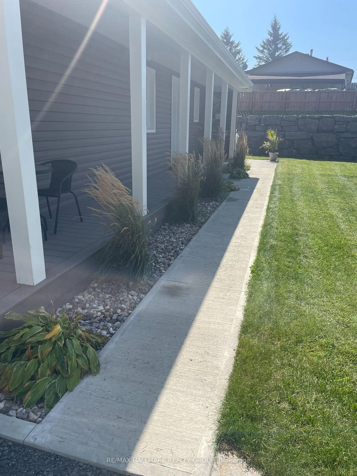
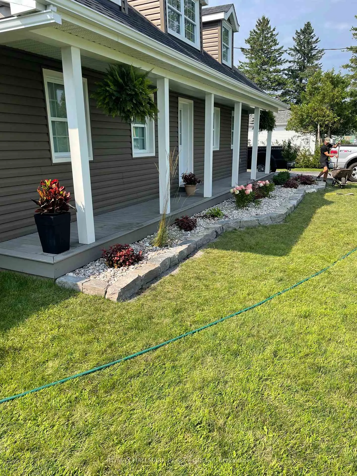
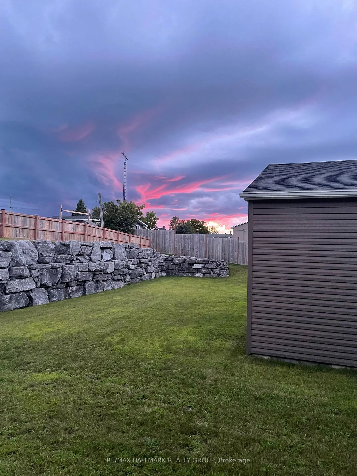
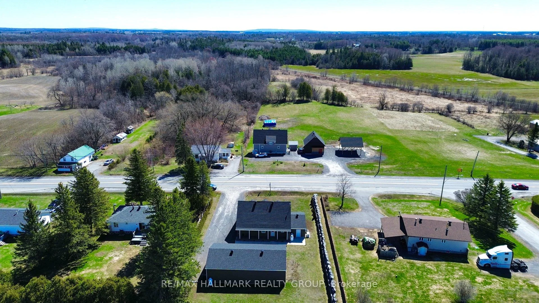
Entirely Renovated Two-Storey Home with Large Detached Garage. Beautifully renovated two-storey home located on the outskirts of Vankleek Hill, featuring a spacious 30 x 50 ft detached garage. This property has been fully updated from top to bottom, including new windows, doors, roof, insulation, hardwood flooring, kitchen, bathrooms, laundry room, HVAC system, exterior siding, and landscaping - offering a true turnkey experience. The home offers: 3 generously sized bedrooms 2 full bathrooms Bright, modern living spaces throughout, Additional features include a new Generac automatic generator and a partially heated garage, perfect for year-round use. A rare opportunity combining quality renovations, space, and functionality - ideal for homeowners seeking comfort and peace of mind. Don't miss your chance - schedule your private visit today! +++++++ Superbe propriété située aux abords de Vankleek Hill, offrant un garage détaché de 30 x 50 pi.Cette maison a été entièrement rénovée de A à Z: fenêtres, portes, toiture, isolation, planchers de bois franc, cuisine, salles de bains, salle de lavage, système CVAC, revêtement extérieur et aménagement paysager - une véritable propriété clé en main.Caractéristiques: 3 chambres à coucher de bonnes dimensions 2 salles de bains complètes Espaces de vie lumineux et modernesParmi les extras: une génératrice automatique Generac neuve ainsi qu'un garage partiellement chauffé, idéal pour une utilisation à l'année.Une occasion rare alliant qualité, espace et fonctionnalité - parfaite pour ceux qui recherchent confort et tranquillité d'esprit.Ne manquez pas votre chance - planifiez votre visite privée dès aujourd'hui!
Key Facts & Features
Property Costs
- Annual Property Tax Amount
- $2,305
- Land Transfer Tax Fee
- $8,455
Rental Items
- Rental Equipment
- propane tanks
- Basement Type
- Crawl Space, None
Interior Features
- Laundry Level
- Main Level
- Interior Extras
- Water Heater Owned
- Fireplace/Stove
- Yes
- Fireplace Features
- Living Room, Propane
- Elevator
- No
Exterior Features
- Exterior Extras
- Landscaped, Porch
- Pool
- None
Building
- Building Type
- Detached
- Building Style
- 2-Storey
- Approx Age
- 31-50
Construction
- Exterior Finish
- Vinyl Siding
- Roof
- Asphalt Shingle
- Foundation Details
- Concrete
- Special Designation
- Unknown
Lot
- Lot Front
- 105.00 ft
- Lot Depth
- 149.84 ft
Inclusions
- Inclusions
- Hot water tank
Parking & Garages
- Garage Type
- Detached
- Garage Spaces
- 4
- Parking Spaces
- 8
- Total Garage And Parking Spaces
- 12
Heating & Cooling
- Heat Source
- Propane
- Heat Type
- Forced Air
- Air Conditioning
- Central Air
- Water
- Well
- Sewers
- Septic
- Bedrooms
- 3
- Washrooms
- 2
- Kitchens
- 1
Room sizes
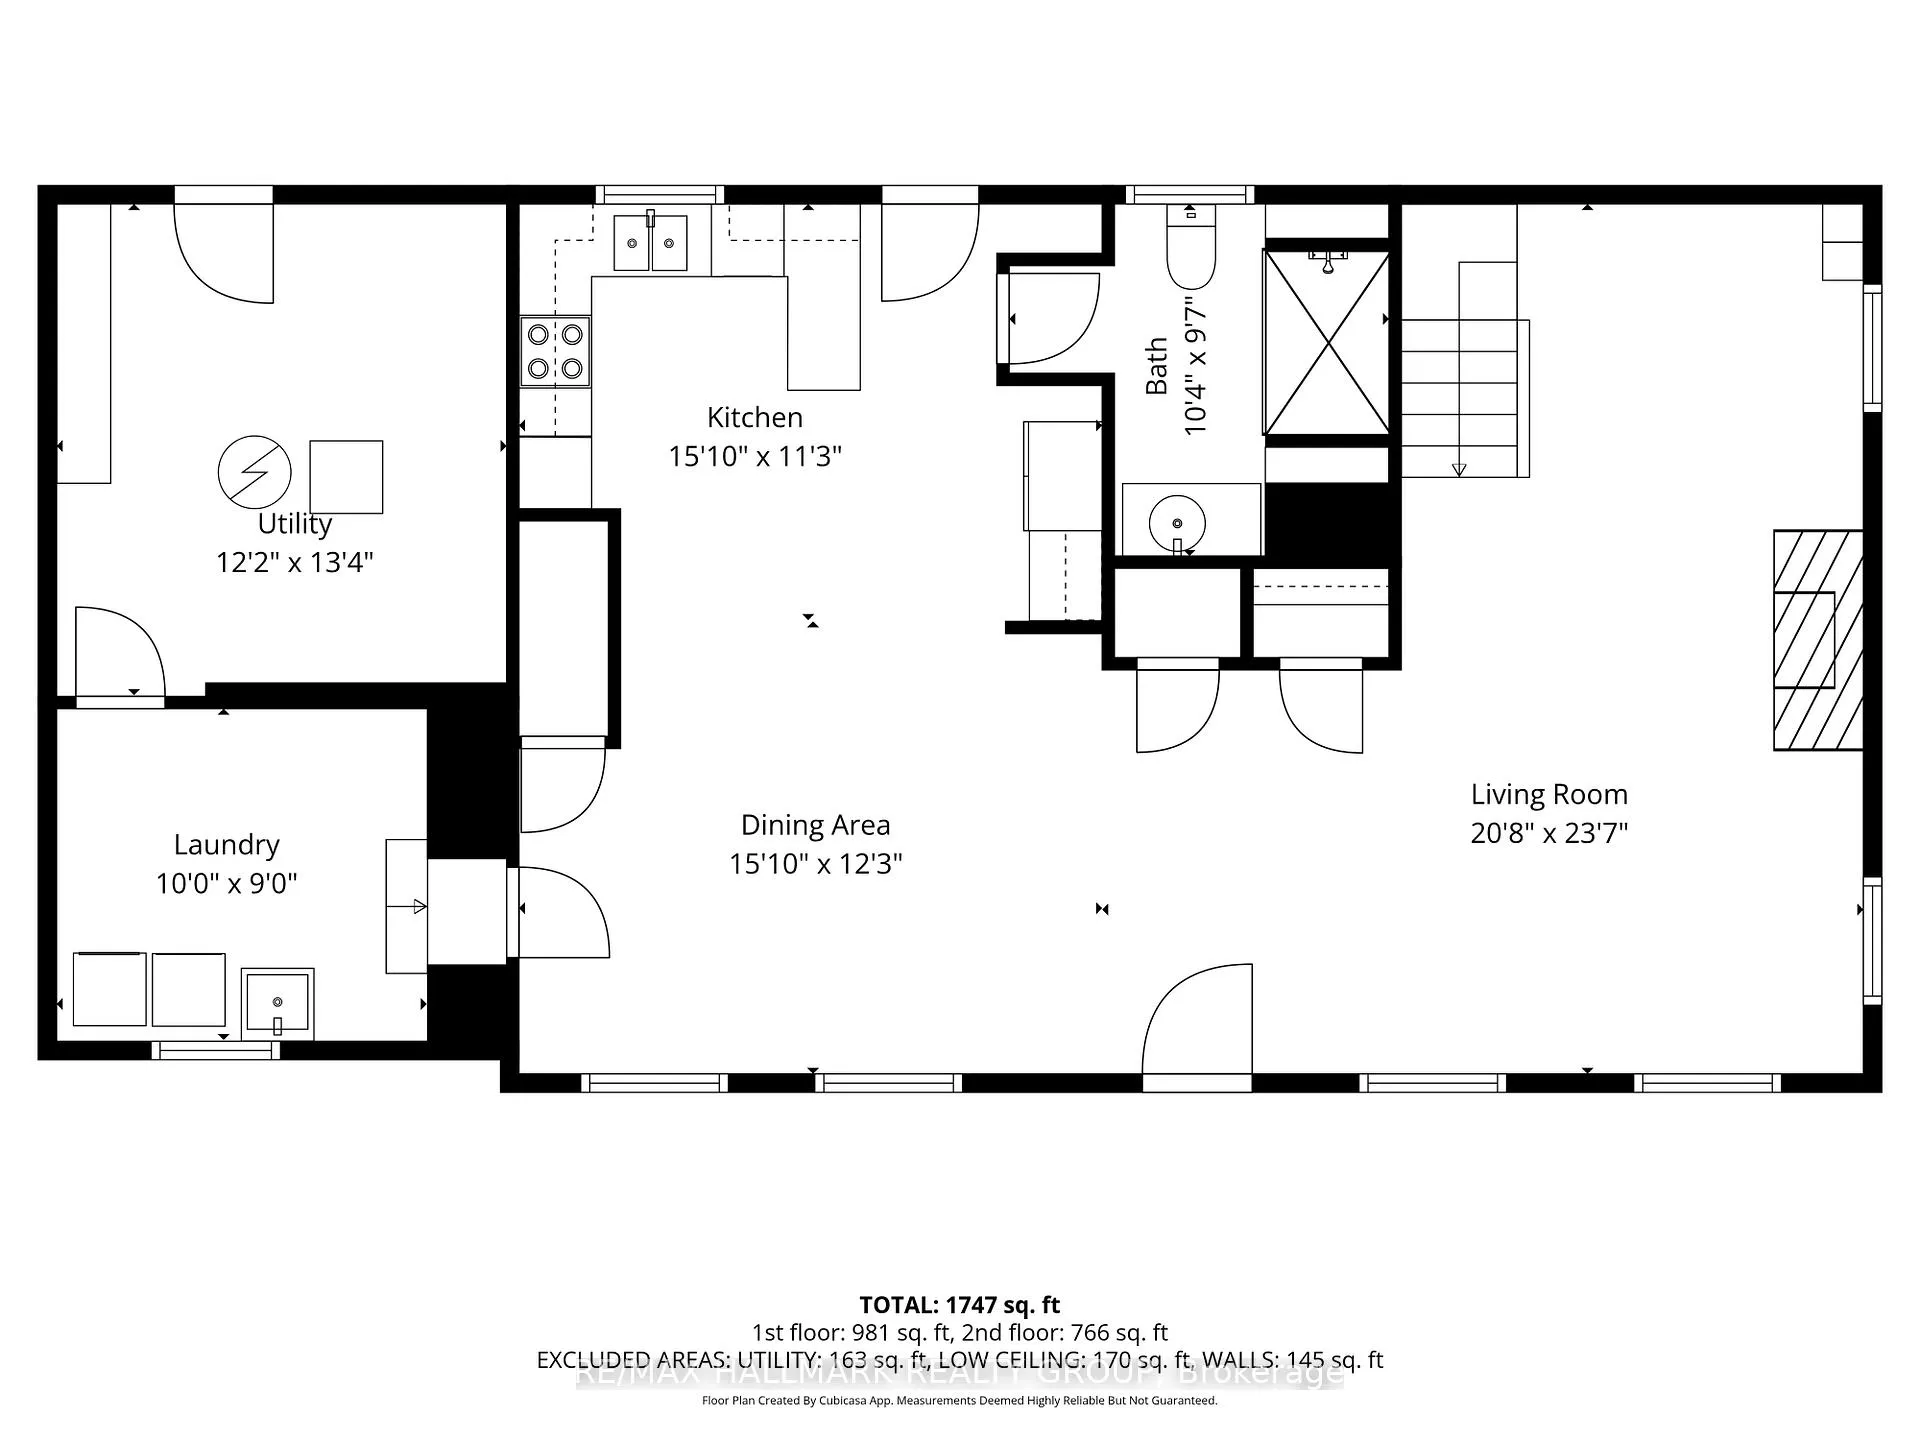
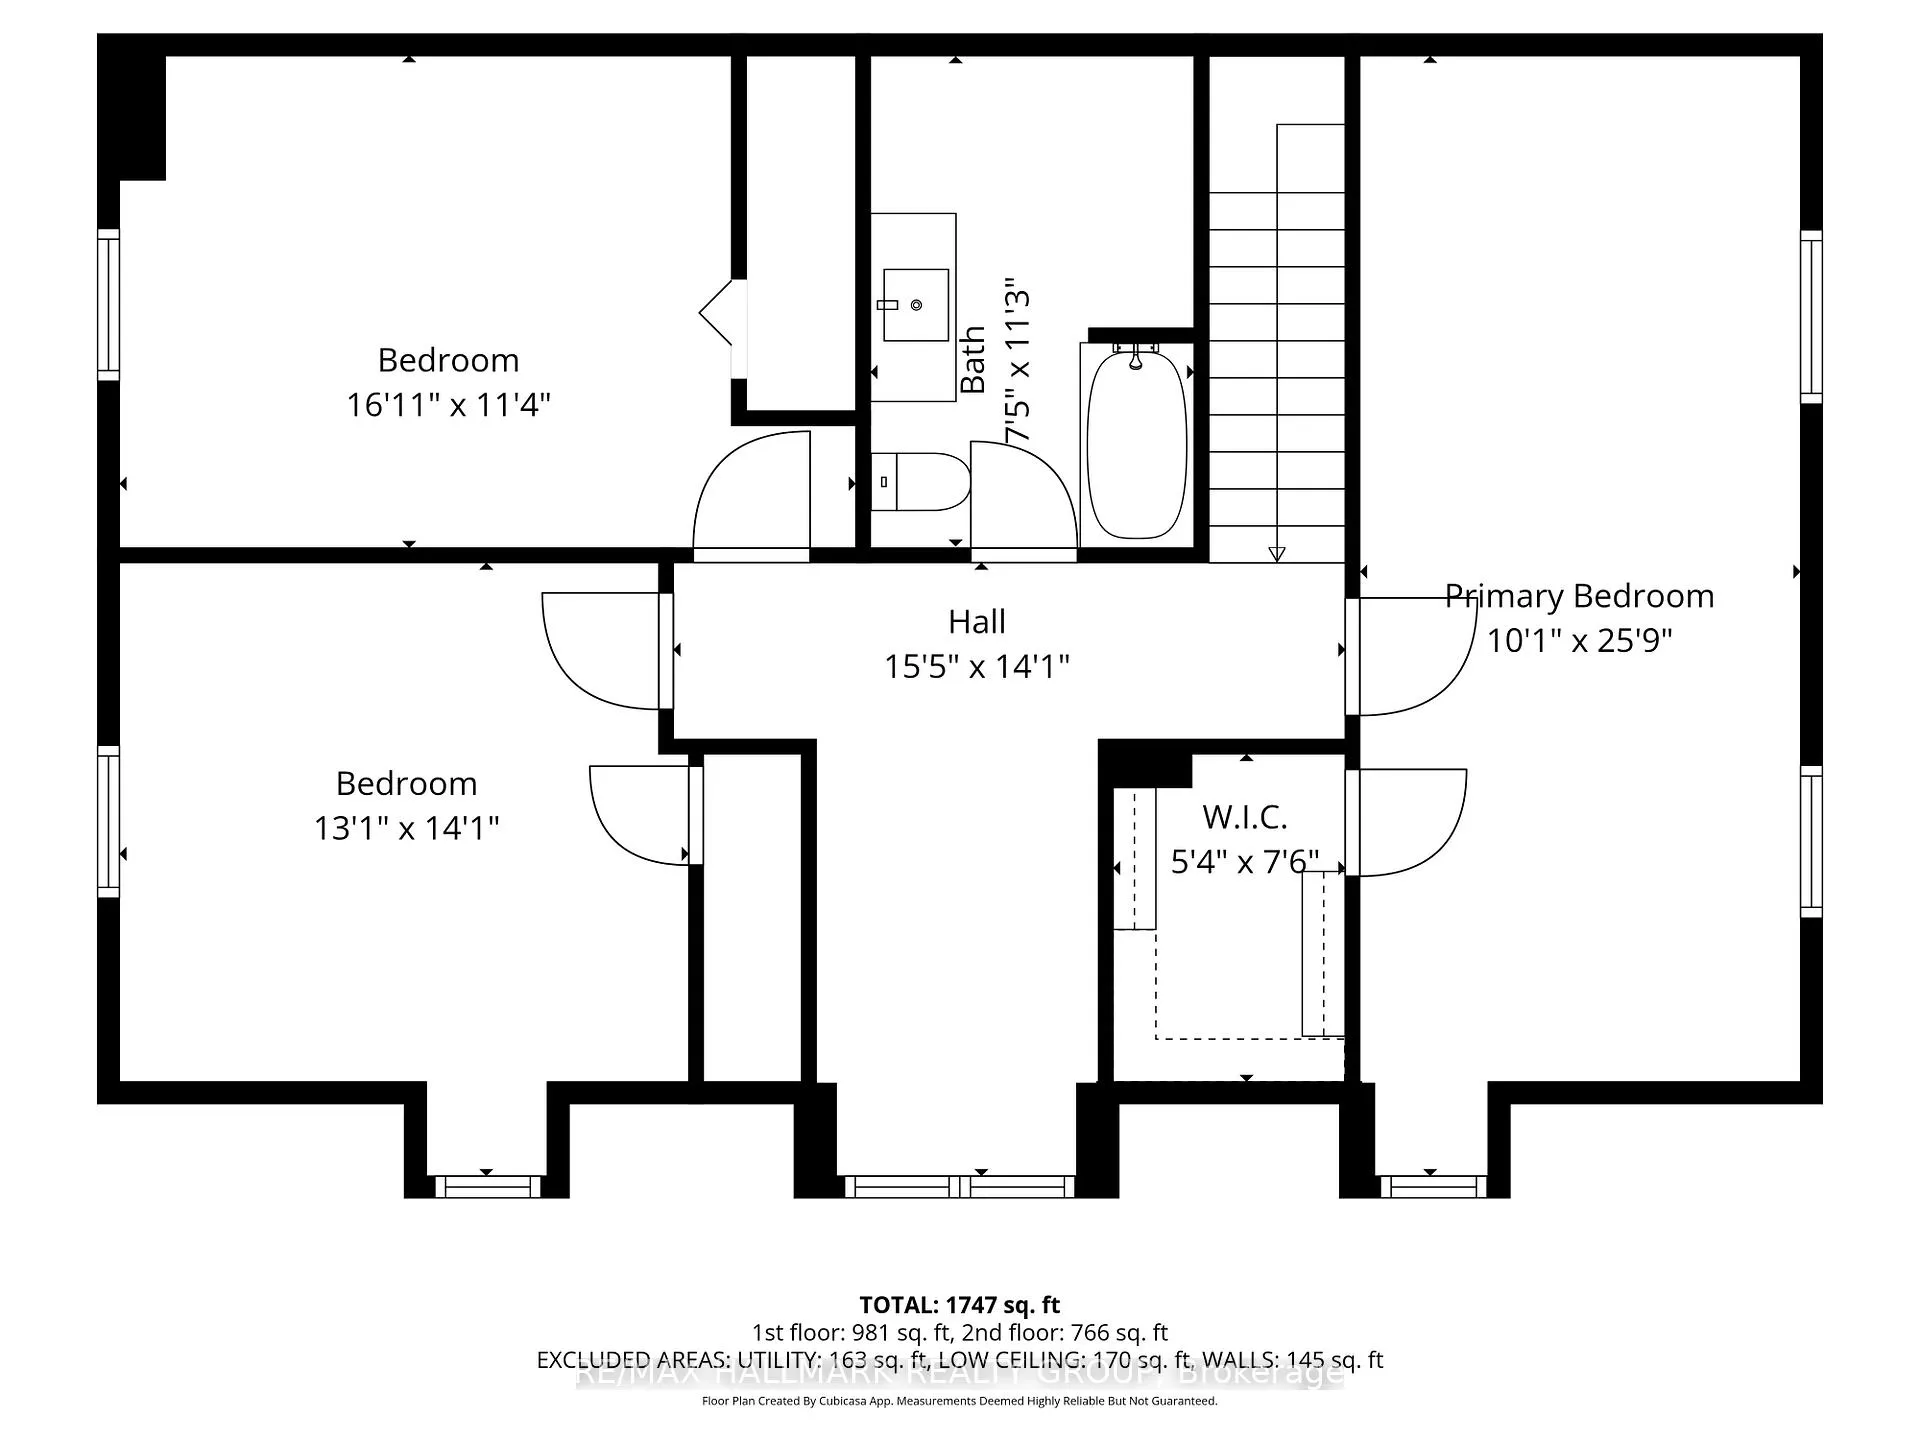
- Primary Bedroom—Second level
- Bedroom—Second level
- Bedroom—Second level
- Common Room—Second level
- Kitchen—Main level
- Laundry—Main level
- Living Room—Main level
- Utility Room—Main level
- Dining Room—Main level
- Bathroom—Second level
- Bathroom—Main level
- Room—
Washrooms
- 3-piece, Ground
- 3-piece, Second
- Municipality
- Champlain
- Neighbourhood
- Champlain Twp
- Main cross streets
- Google 4968 Highway 34 - between Hawkesbury and Vankleek Hill
- Zoning
- Ch
- Directions
- from highway 417, take exit for hwy 34, go north, pass vankleekhill, home is on west side after Borris rd
- MLS® number
- X12906584
- Data source
- Toronto Regional Real Estate Board
- Listed on
- 2026-03-21
- Updated on
- 2026-09-20
- Days on market
- 210 days
- Possession type
- Flexible
- Co-op commission
- 2.5%
- Seller
- Listed by
- RE/MAX HALLMARK REALTY GROUP
Home Market Value
Current home valuation for 4968 Highway 34, Champlain, Champlain Twp, Champlain, ON. Listed for $599,000
HOMEH Estimate
—
Estimated Sales Range
—
HOMEH Estimate for 4968 Highway 34, Champlain, Champlain Twp
Calculated with a real agent's CMA method — 45+ years of experience, codified. Not an AI guess.
For the owner
Is this your home? Track its value.
Get this home's HOMEH Estimate by email once a month, with how many homes are for sale around you.
Mortgage Payment Calculator
Compare up to 4 down payment scenarios
5% on first $500K + 10% on $99,000 over $500K
$34,900
| Scenario 1 | Scenario 2 | Scenario 3 | Scenario 4 | |
|---|---|---|---|---|
−Down payment | % $ | % $ | % $ | % $ |
+CMHC insurance | $22,546 | $16,712 | $14,256 | $0 |
=Total mortgage | $586,205 | $555,812 | $523,406 | $479,200 |
Amortization | ||||
Mortgage rate | % | % | % | % |
| Payment frequency | ||||
=Mortgage payment | $2,862monthly | $2,714monthly | $2,556monthly | $2,340monthly |
Land Transfer Tax
$8,455
$8,455
Around this home
No schools found nearby
Data provided by OpenStreetMap & Fraser Institute School Rankings
Ask HOMEH
New!Hi there!
👋Text or call (416) 301-9001
Recommended for you
Based on homes you've looked at.
No recommended properties found.
Nearby similar homes
No nearby properties found.
More real estate resources
Other homes nearby
Explore this area
Nearby neighbourhoods
No nearby listings available.