
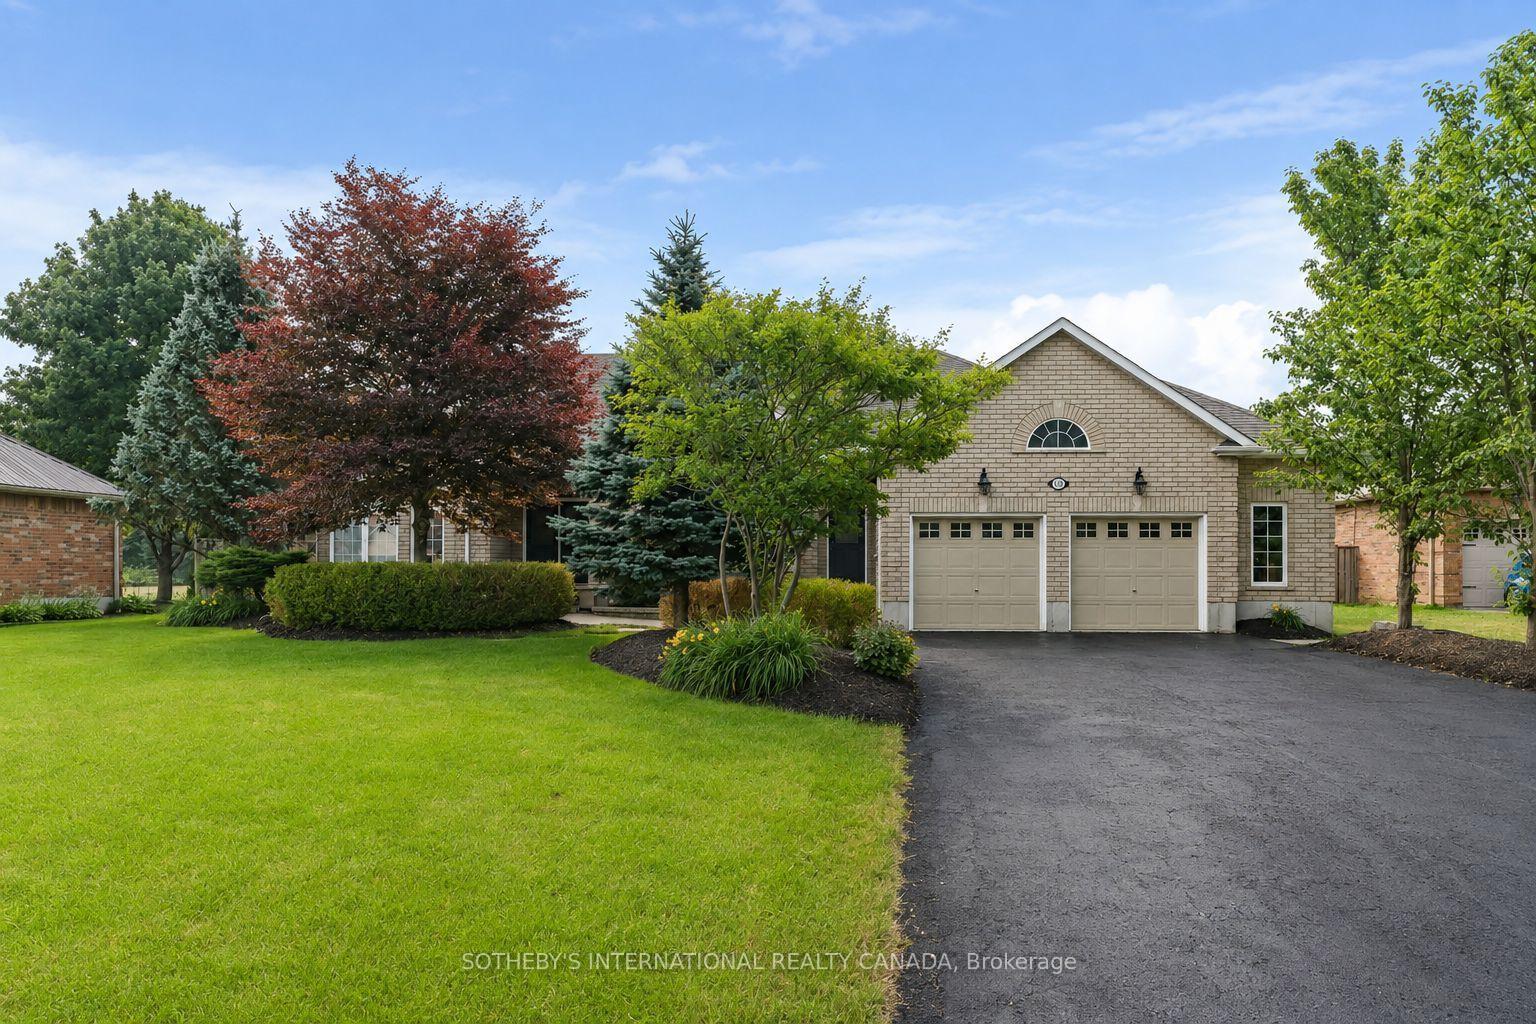
159 Delarmbro Drive
Erin, ON N0B 1T0
- 3+1Bedrooms
- 3Bathrooms
- 2Garage
- 2000–2500Sq Ft
- $8,313Tax
- 85×245 ftLot Size
 Estimated Value:$1,411,584See Free Estimate Report

Sale & Price History for 159 Delarmbro Drive, Erin
| Start Date | End Date | Price | Event | MLS# |
|---|---|---|---|---|
| No listing history available | ||||
Real estate boards require you to or to see the full details of this property.
*Sold prices and complete sale & price history are regulated data. Under the Trust in Real Estate Services Act, 2002 (TRESA) and the rules of the Real Estate Council of Ontario (RECO), and pursuant to the Multiple Listing Service® rules of the Canadian Real Estate Association (CREA) and the Toronto Regional Real Estate Board (TRREB), this information may be shown only to registered users who have agreed to the applicable terms of use (a Virtual Office Website, or "VOW," arrangement). HOMEH Inc., Brokerage therefore provides it to signed-in members only. Creating an account is free and takes under a minute.
About 159 Delarmbro Drive, Erin
Summarized Description
- Beautifully upgraded executive estate home in Erin.
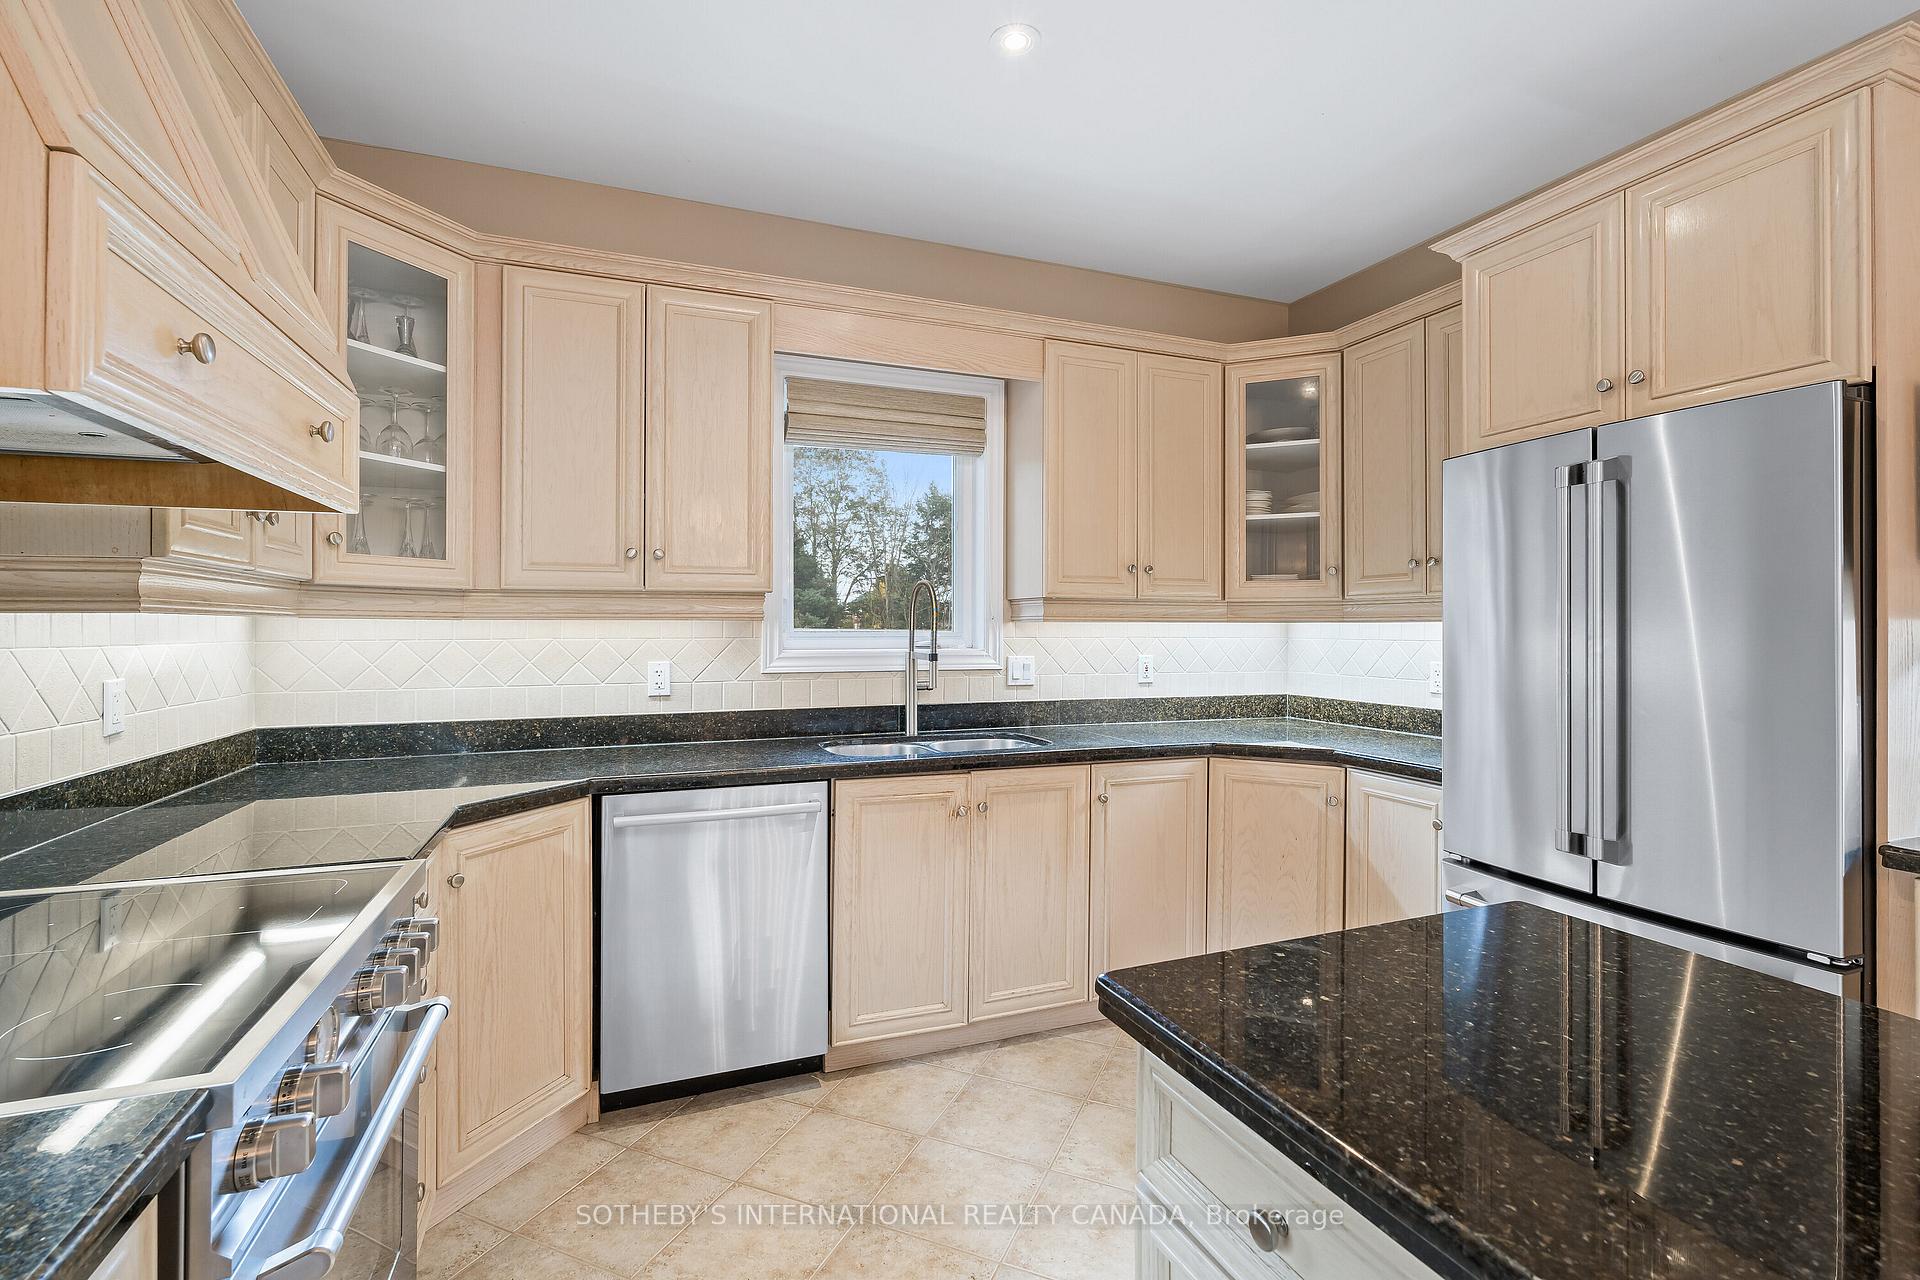
- Chef-inspired kitchen with premium appliances.
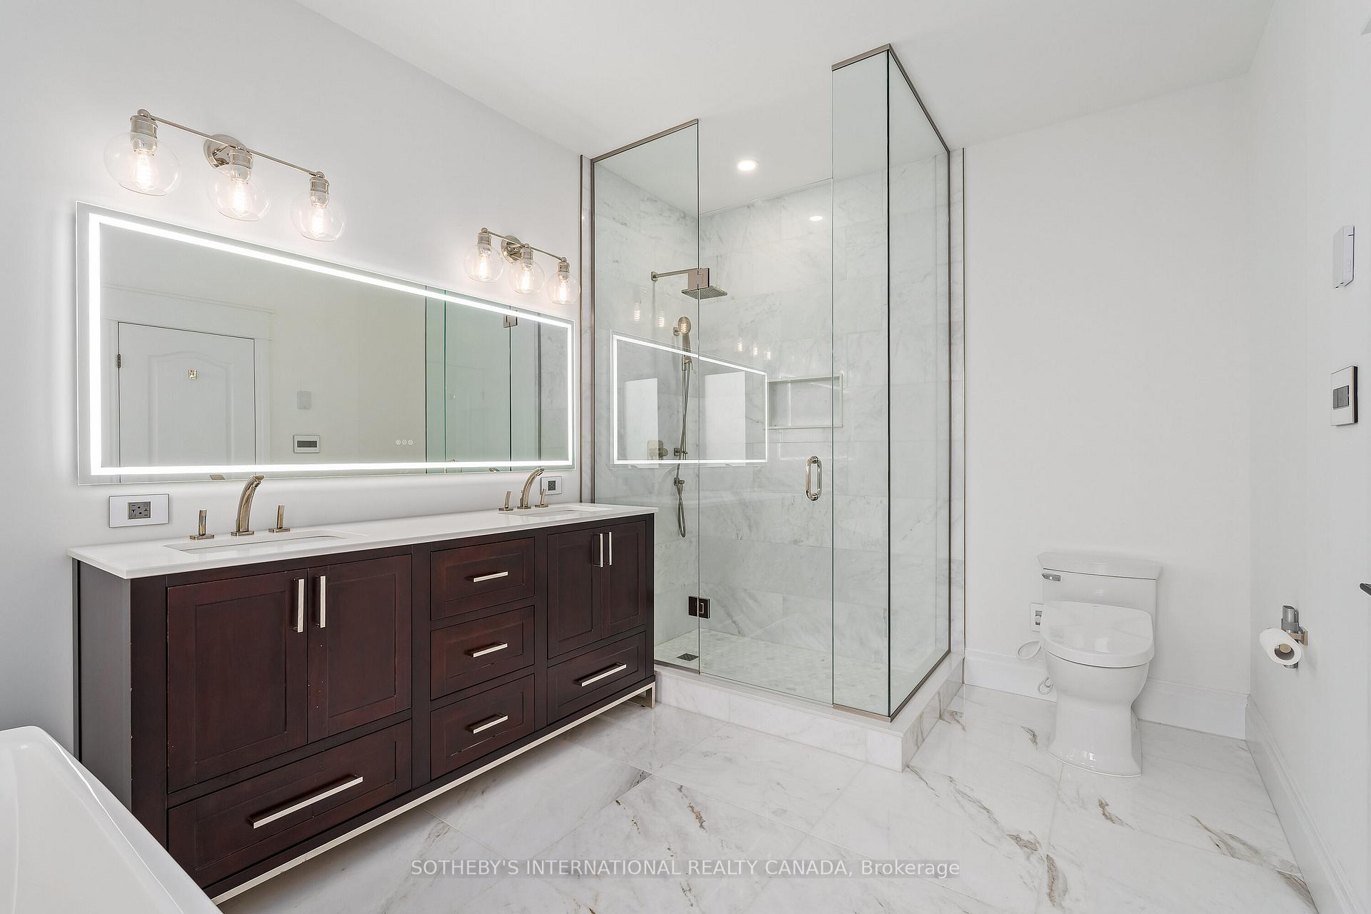
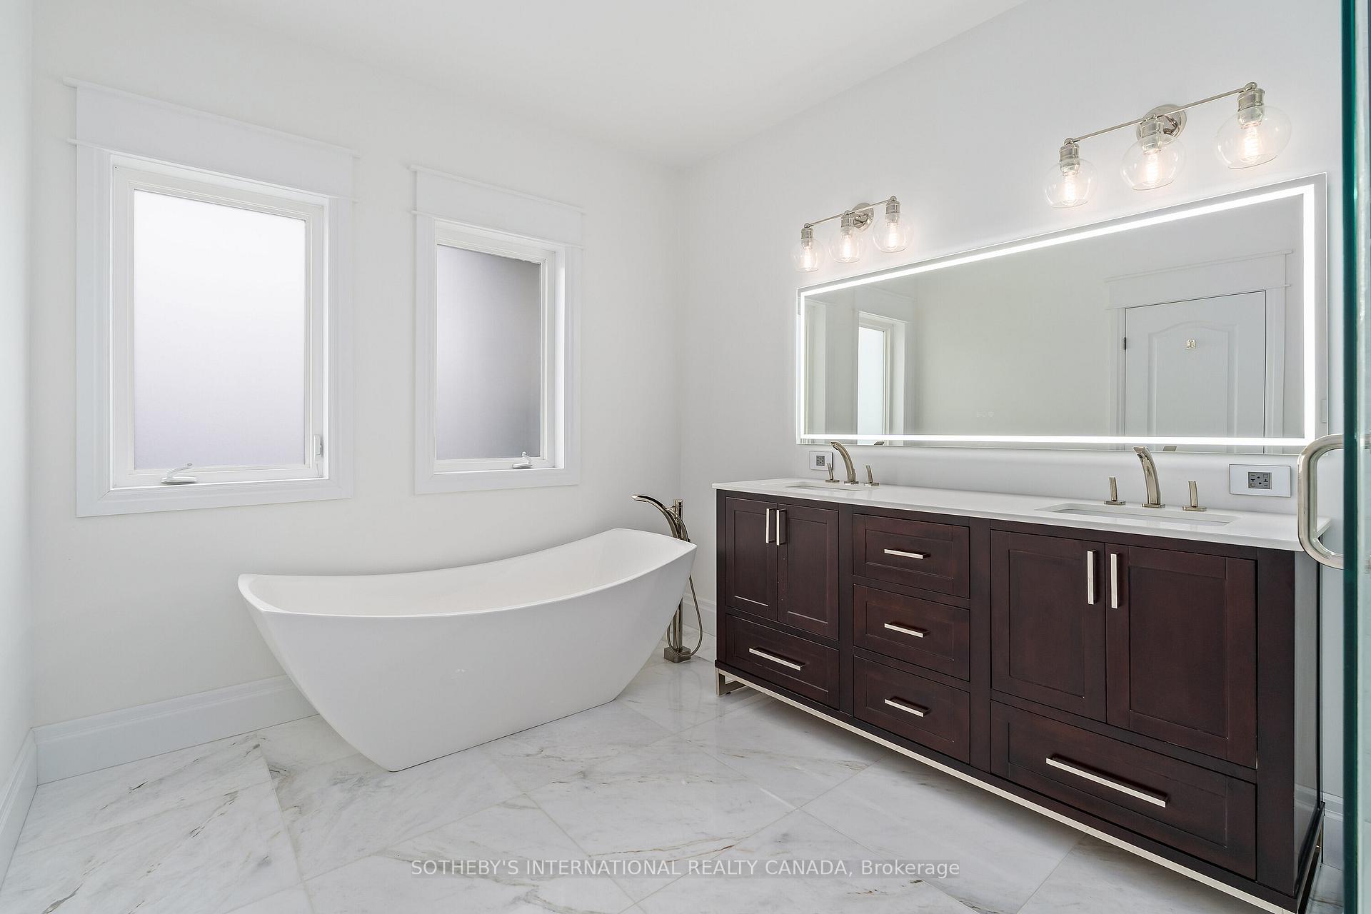
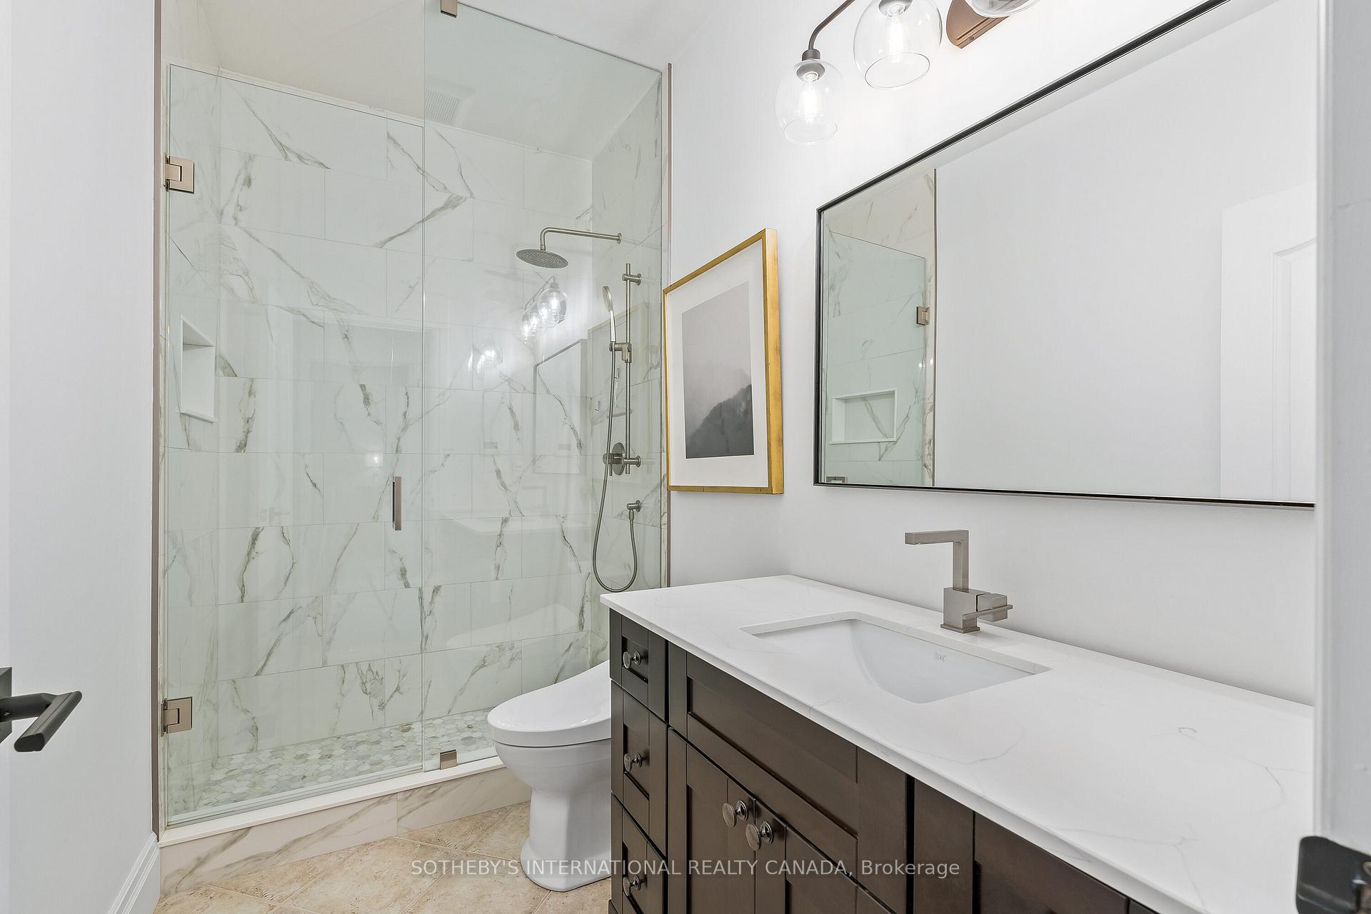
- Spa-level primary suite with marble ensuite.
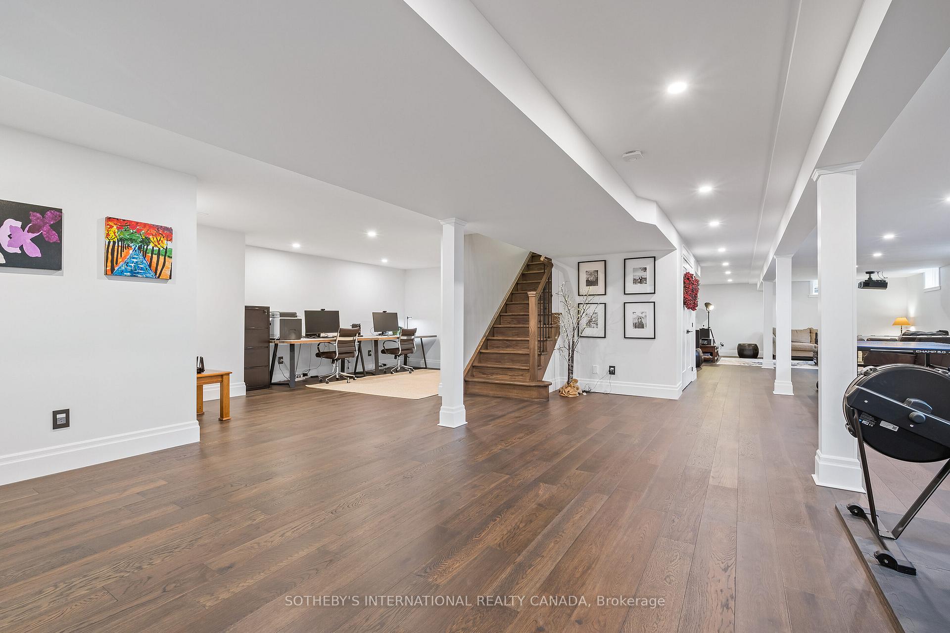
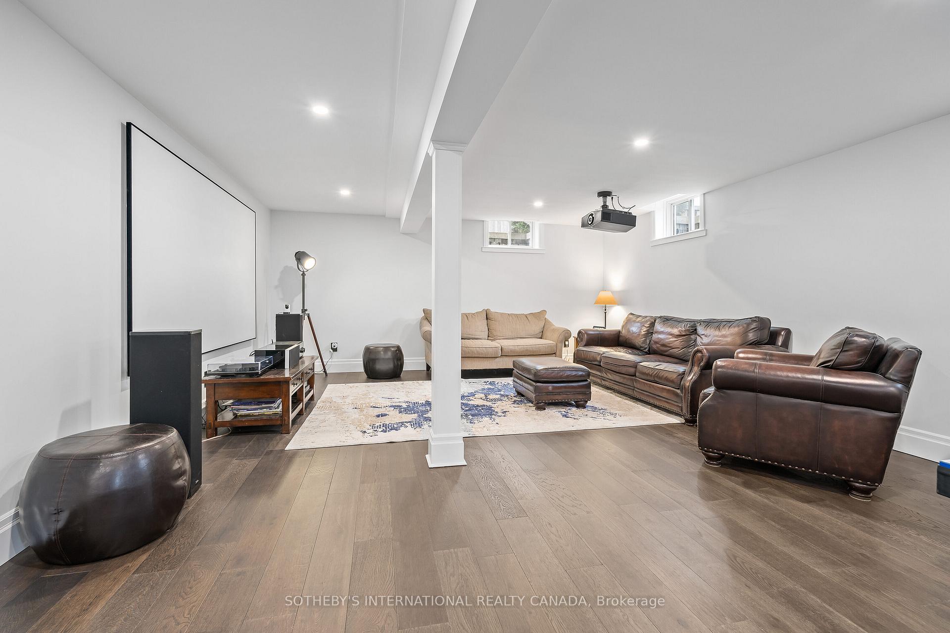
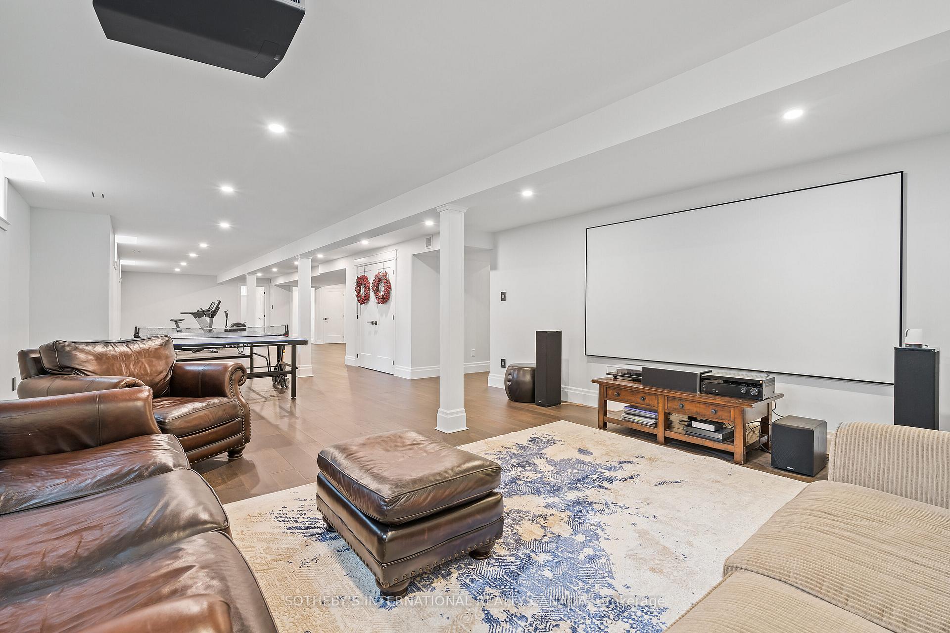
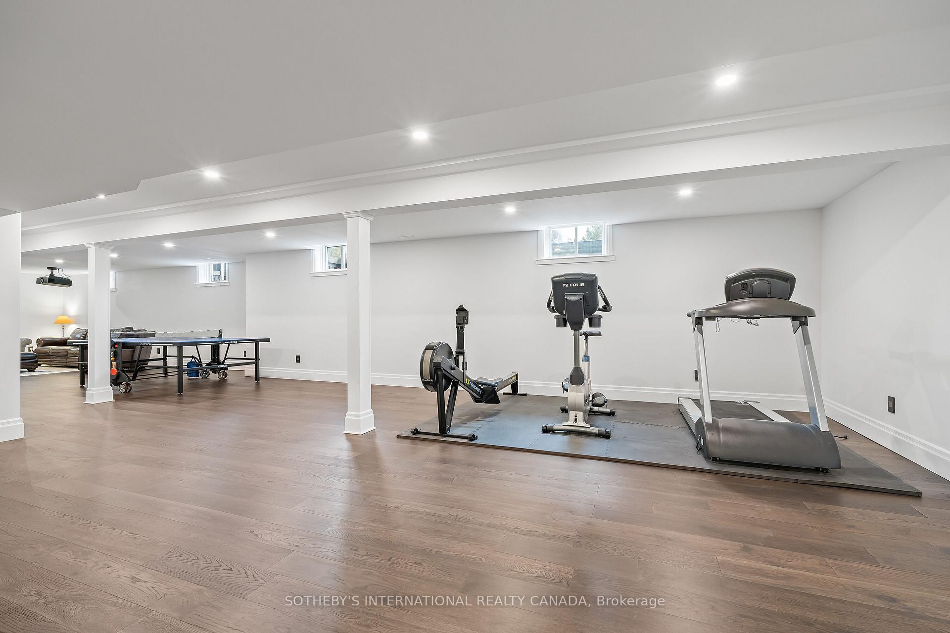
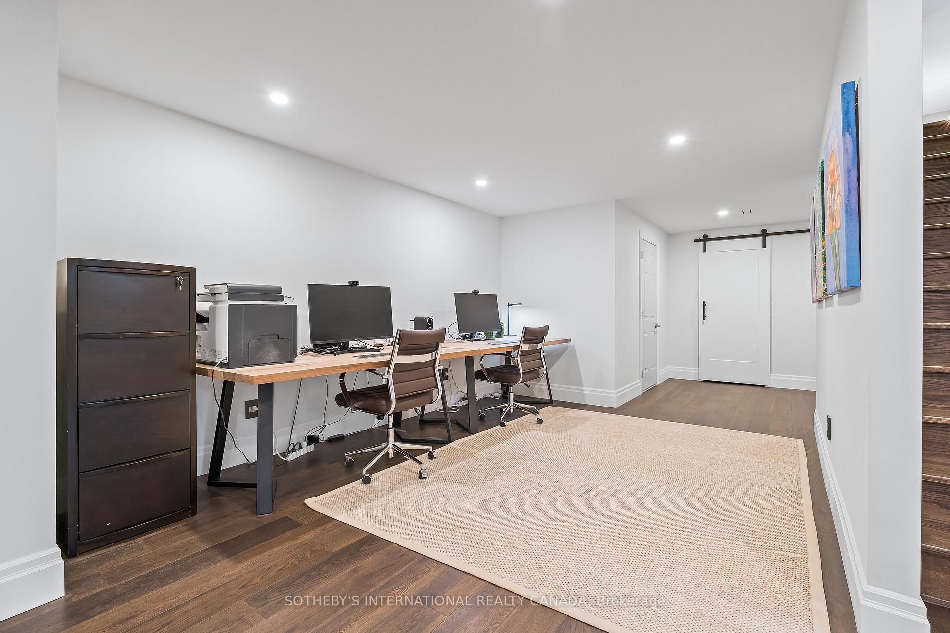
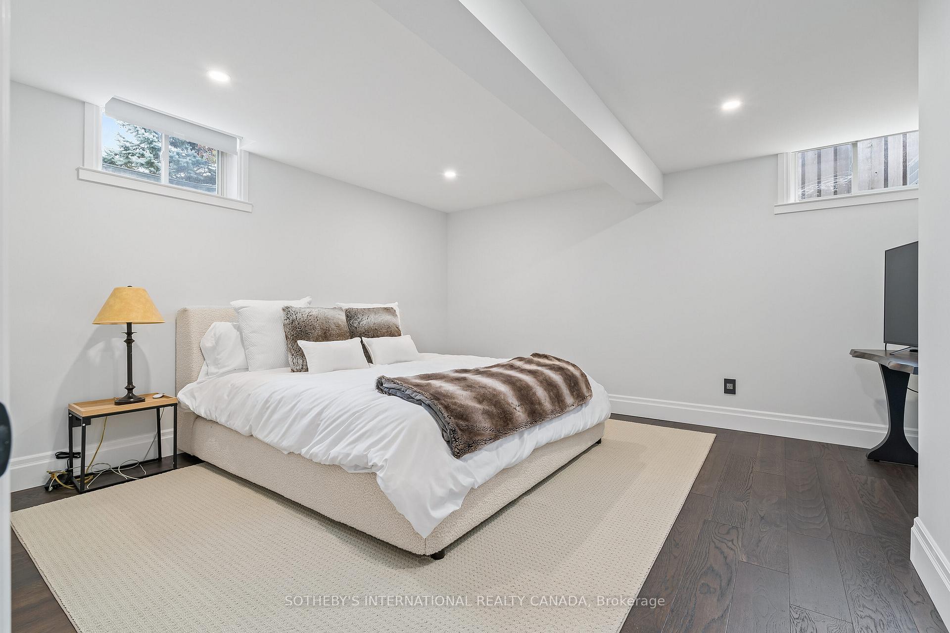
- Fully finished lower level for recreation or office.
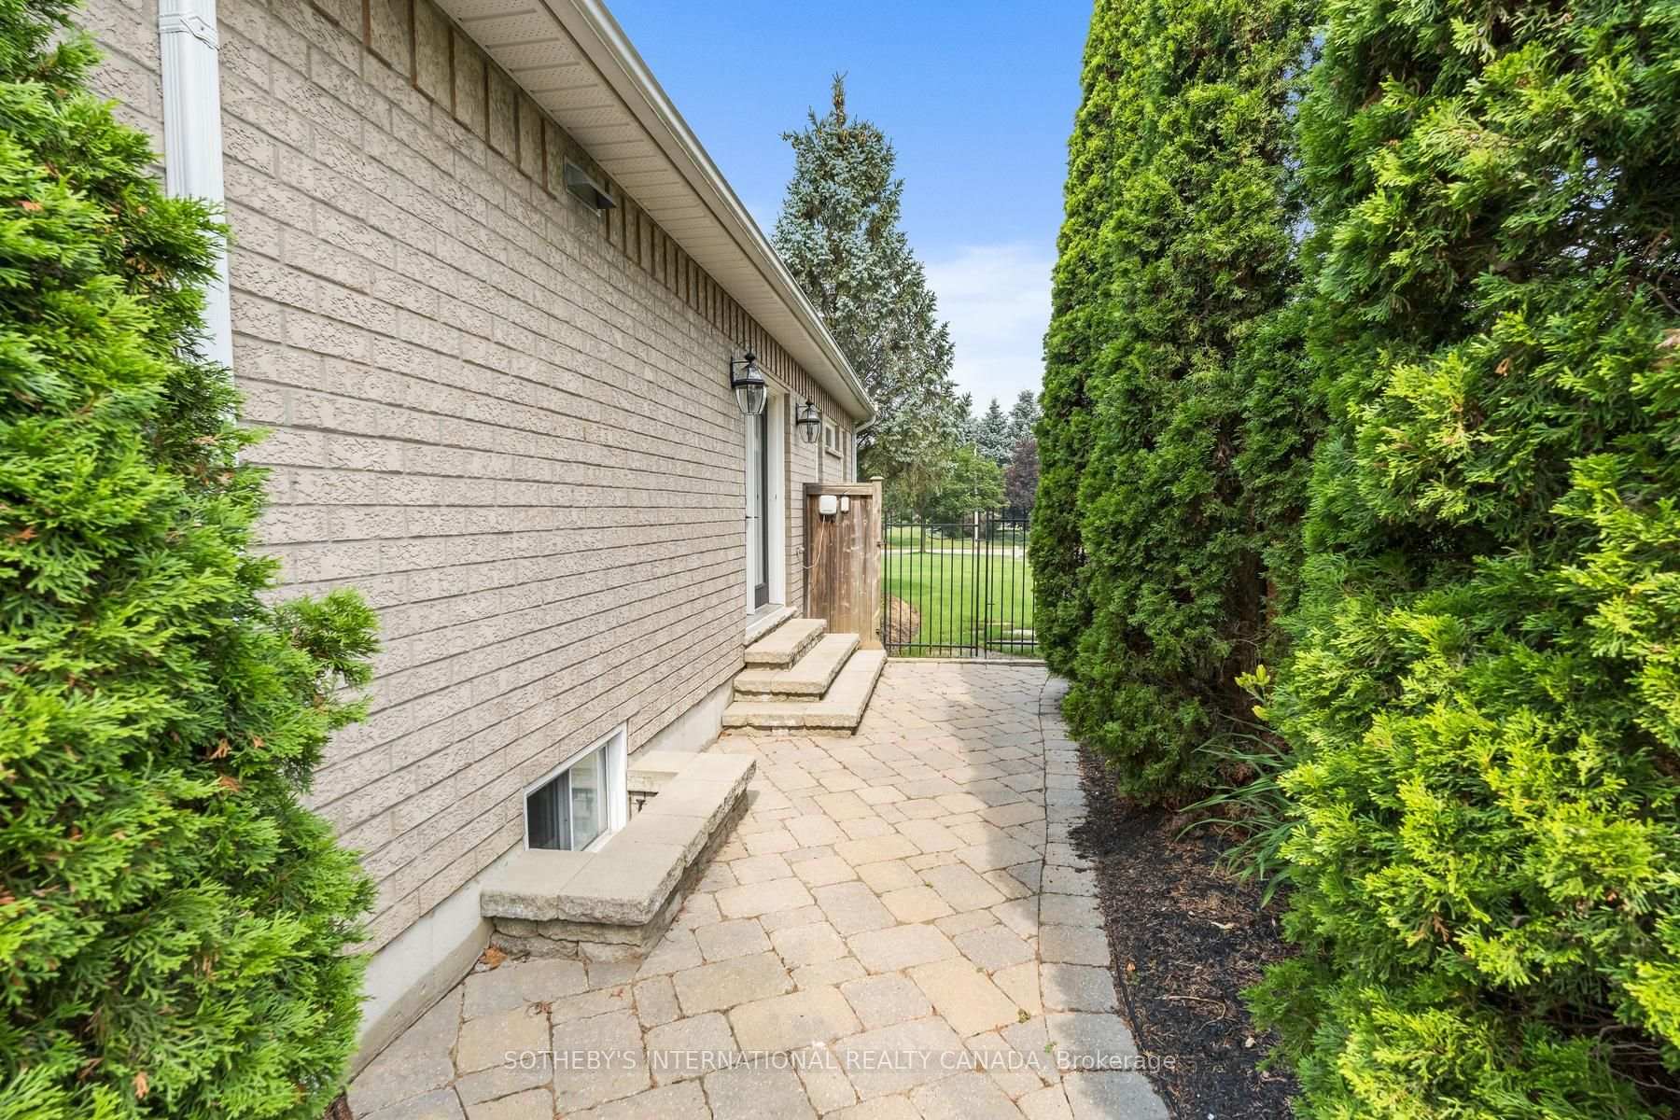
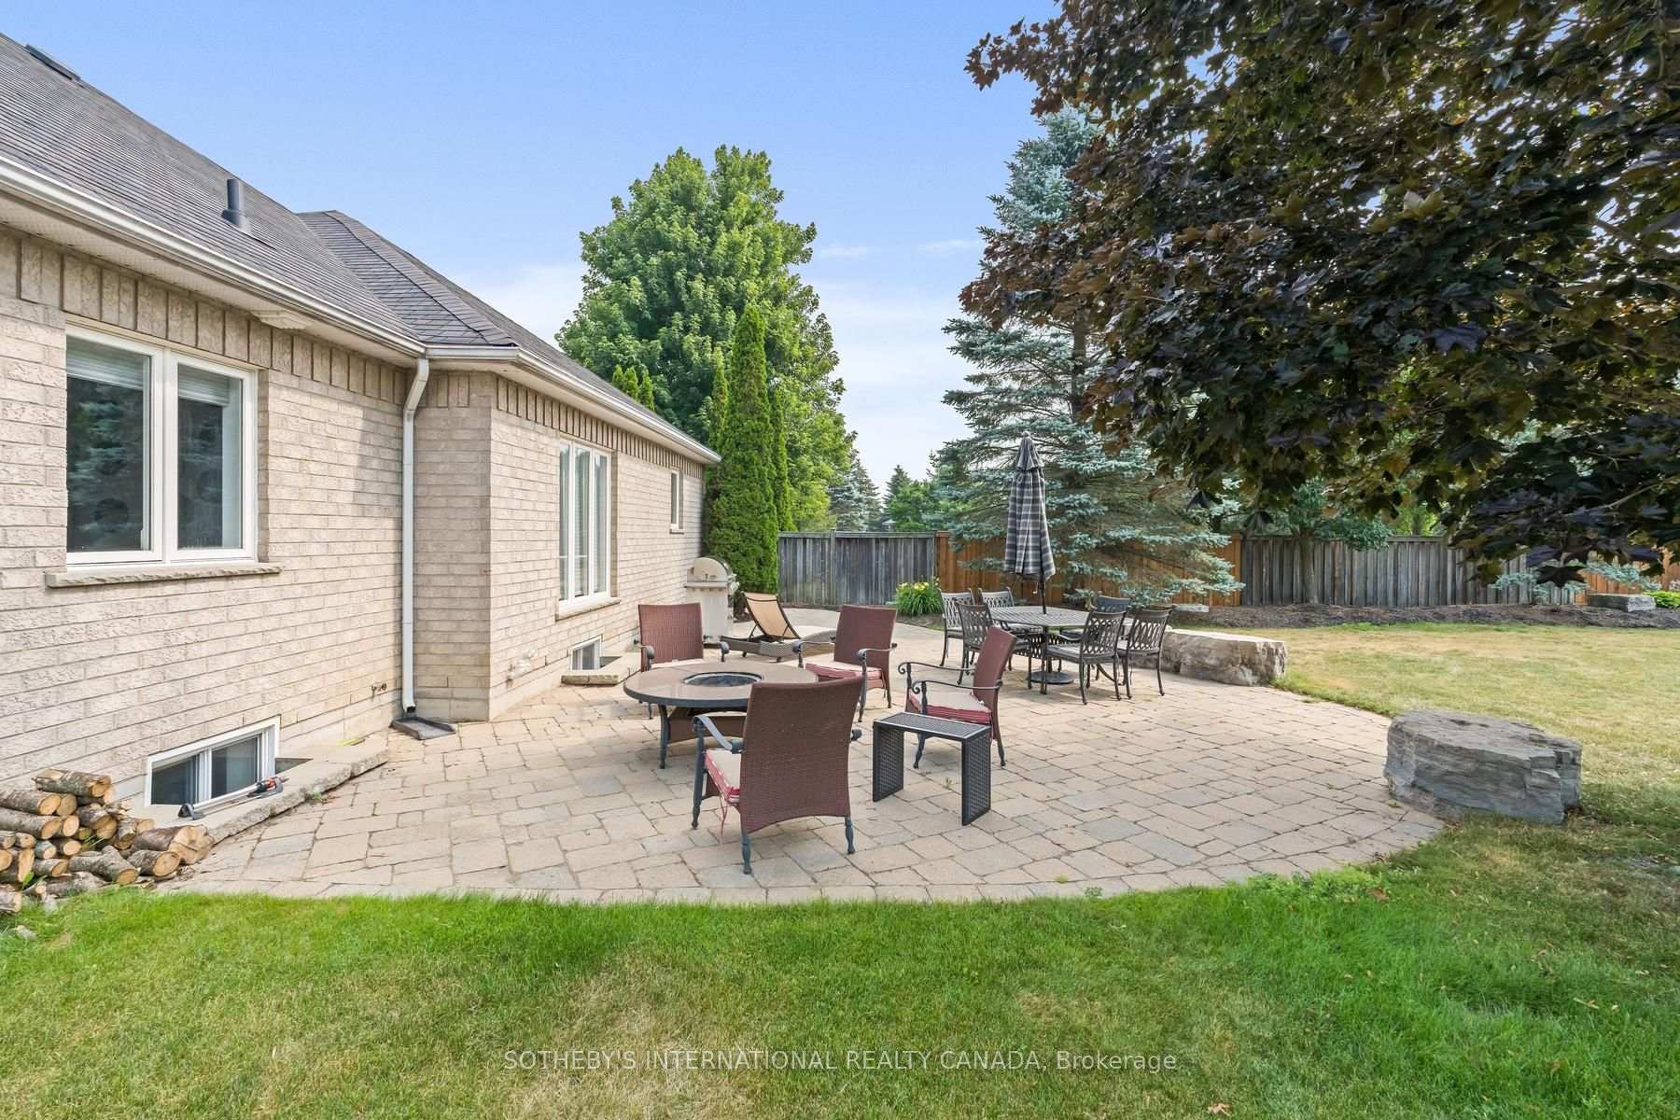
- Private outdoor retreat with mature landscaping.
- Mechanical updates for peace of mind.
- Close to Erin Village and easy GTA commute.
- Timeless charm blended with modern finishes.
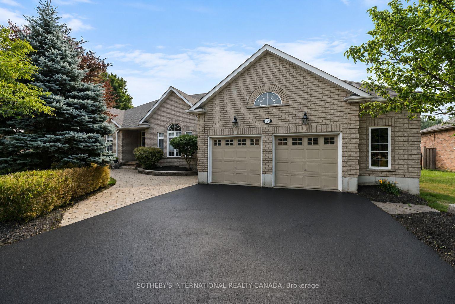
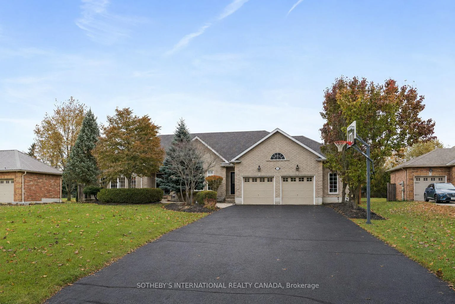
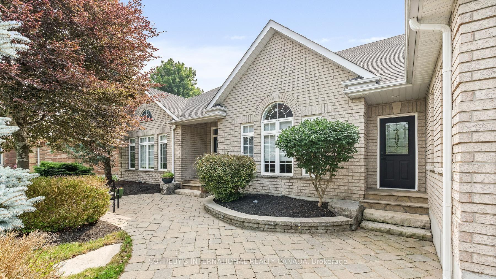
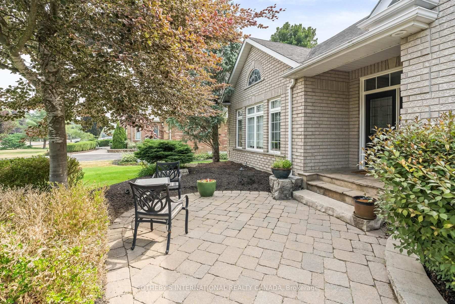
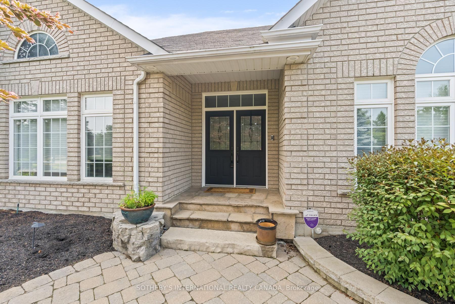
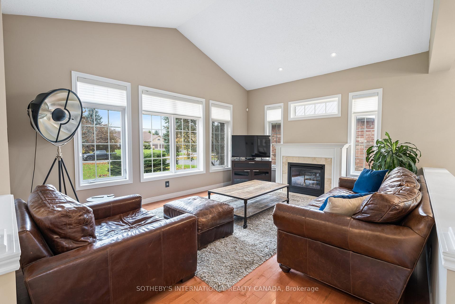
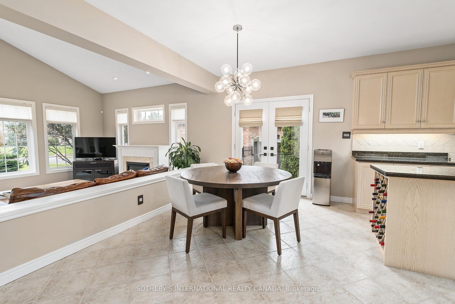
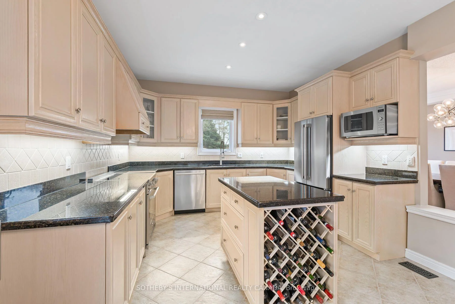
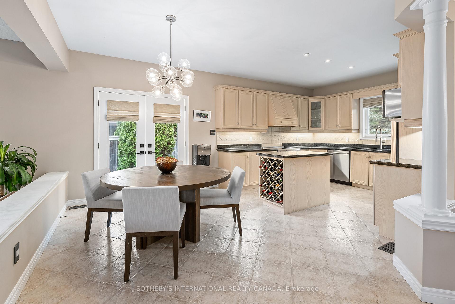
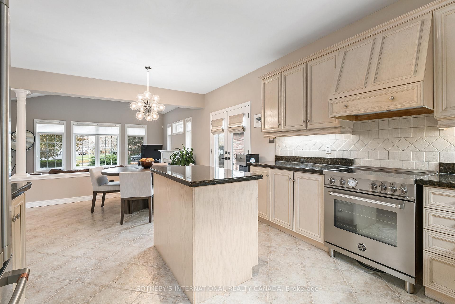
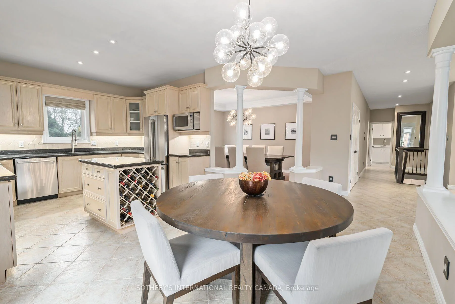
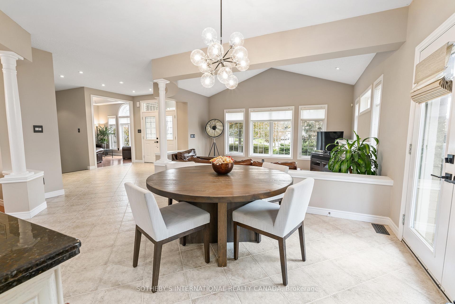
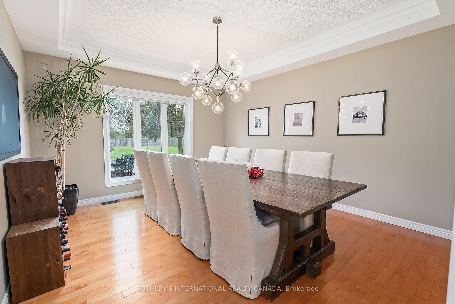
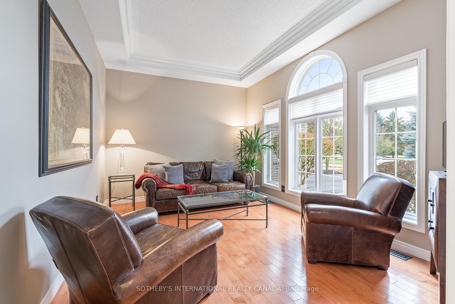
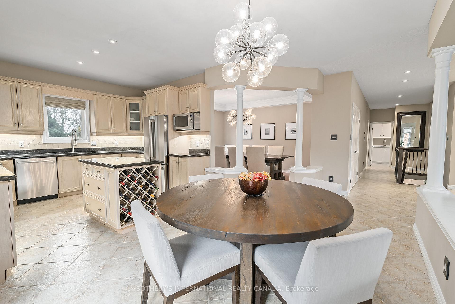
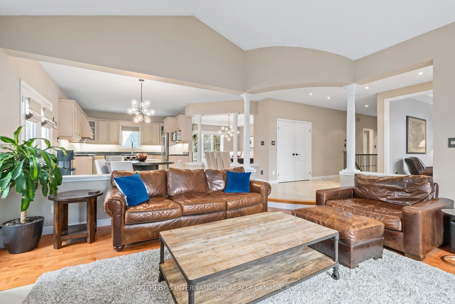
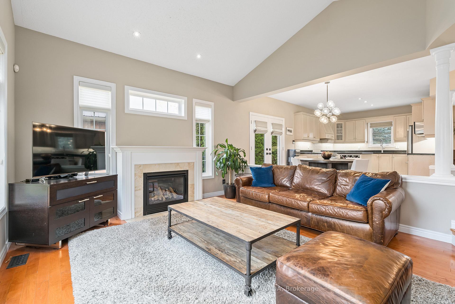
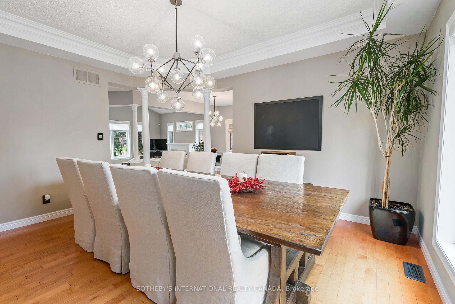
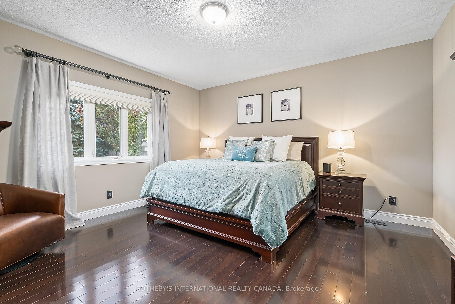
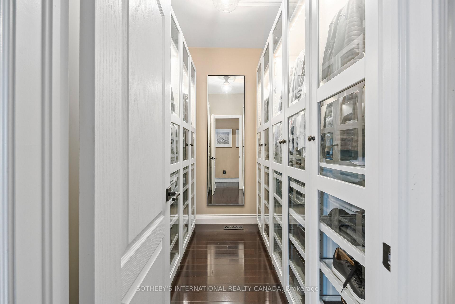
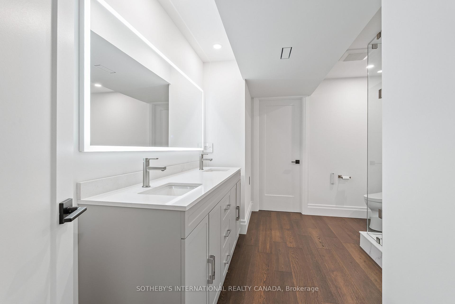
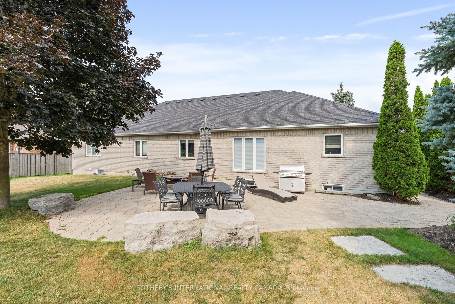
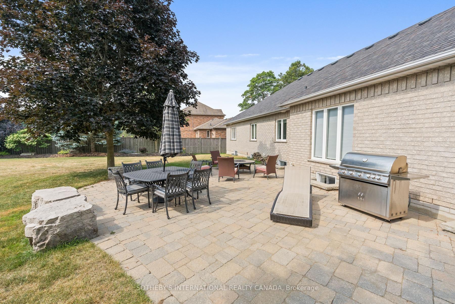
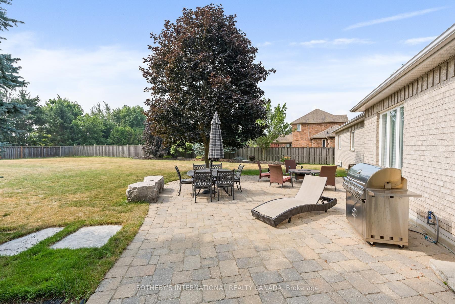
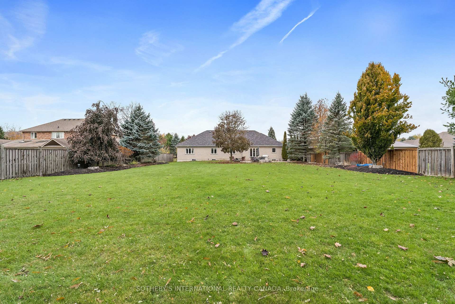
MATURE SETTING. EXCEPTIONAL RENOVATIONS. A HOME DESIGNED TO BE ENJOYED. Welcome to 159 Delarmbro Drive, an extensively updated executive bungalow in one of Erin's most sought-after, established family neighbourhoods. Surrounded by mature trees on an impressive 85' x 245' property, this is where privacy, space and small-town living meet more than $200,000 in thoughtful renovations and improvements. Offering over 4,000 sq. ft. of finished living space, the home combines the ease of bungalow living with room for family, entertaining and guests. Bright, open principal rooms feature hardwood floors, vaulted ceilings and a fireplace, while the beautifully appointed kitchen brings together quality appliances, designer lighting and a warm, sophisticated aesthetic. The primary suite is a true retreat, highlighted by a luxurious marble ensuite with sculptural stone soaker tub, glass shower and premium fixtures. Additional renovated bathrooms continue the elevated finishes throughout. The newly finished lower level dramatically expands the way this home can be enjoyed, with space for movie nights, recreation, a gym, home office, guests or extended family. Outside, mature landscaping and an exceptionally deep property create a private backdrop with room to entertain, garden, play or envision a future pool and outdoor retreat. Major updates to the home's mechanical systems add something equally valuable: peace of mind. Minutes from Erin Village, trails, schools, recreation, golf and equestrian amenities, with convenient access to Caledon, Georgetown, Guelph and the GTA. The character of an established estate. The confidence of extensive renovations. The space to stay for years. Come experience 159 Delarmbro.
Key Facts & Features
Property Costs
- Annual Property Tax Amount
- $8,313
- Land Transfer Tax Fee
- $32,235
Rental Items
- Rental Equipment
- Hot Water heater
- Basement Type
- Finished
Interior Features
- Interior Extras
- Auto Garage Door Remote, Built-In Oven
- Fireplace/Stove
- Yes
- Elevator
- No
Exterior Features
- Pool
- None
Building
- Building Type
- Detached
- Building Style
- Bungalow
- Approx Age
- 16-30
Construction
- Exterior Finish
- Brick
- Roof
- Asphalt Shingle
- Foundation Details
- Poured Concrete
- Special Designation
- Unknown
Lot
- Lot Front
- 85.00 ft
- Lot Depth
- 245.00 ft
- Lot Size
- 0.521
- Lot Shape
- Irregular
Inclusions
- Inclusions
- Refrigerator, (stove electric, burners are induction), Dishwasher, Clothes washer, Clothes Dryer, GDO, All elf's, all window coverings, sprinkler system on front yard and partially in backyard.
Exclusions
- Exclusions
- Entertainment projector & screen, all attachments and audio equipment. Mirror and wall attachment in walk in closet, Mirror and wall attachment above the stairs. Shelving in garage and basement
Parking & Garages
- Garage Type
- Attached
- Garage Spaces
- 2
- Parking Spaces
- 6
- Total Garage And Parking Spaces
- 8
Heating & Cooling
- Heat Source
- Gas
- Heat Type
- Forced Air
- Air Conditioning
- Central Air
- Water
- Municipal
- Sewers
- Septic
- Natural Gas
- Yes
- Hydro
- Yes
- Cable
- Available
- Telephone
- Available
- Bedrooms
- 3 + 1
- Washrooms
- 3
- Kitchens
- 1
- Family / bonus room
- Yes
Room sizes
- Recreation—Lower level, Above Grade Window, Combined w/Game, Hardwood Floor
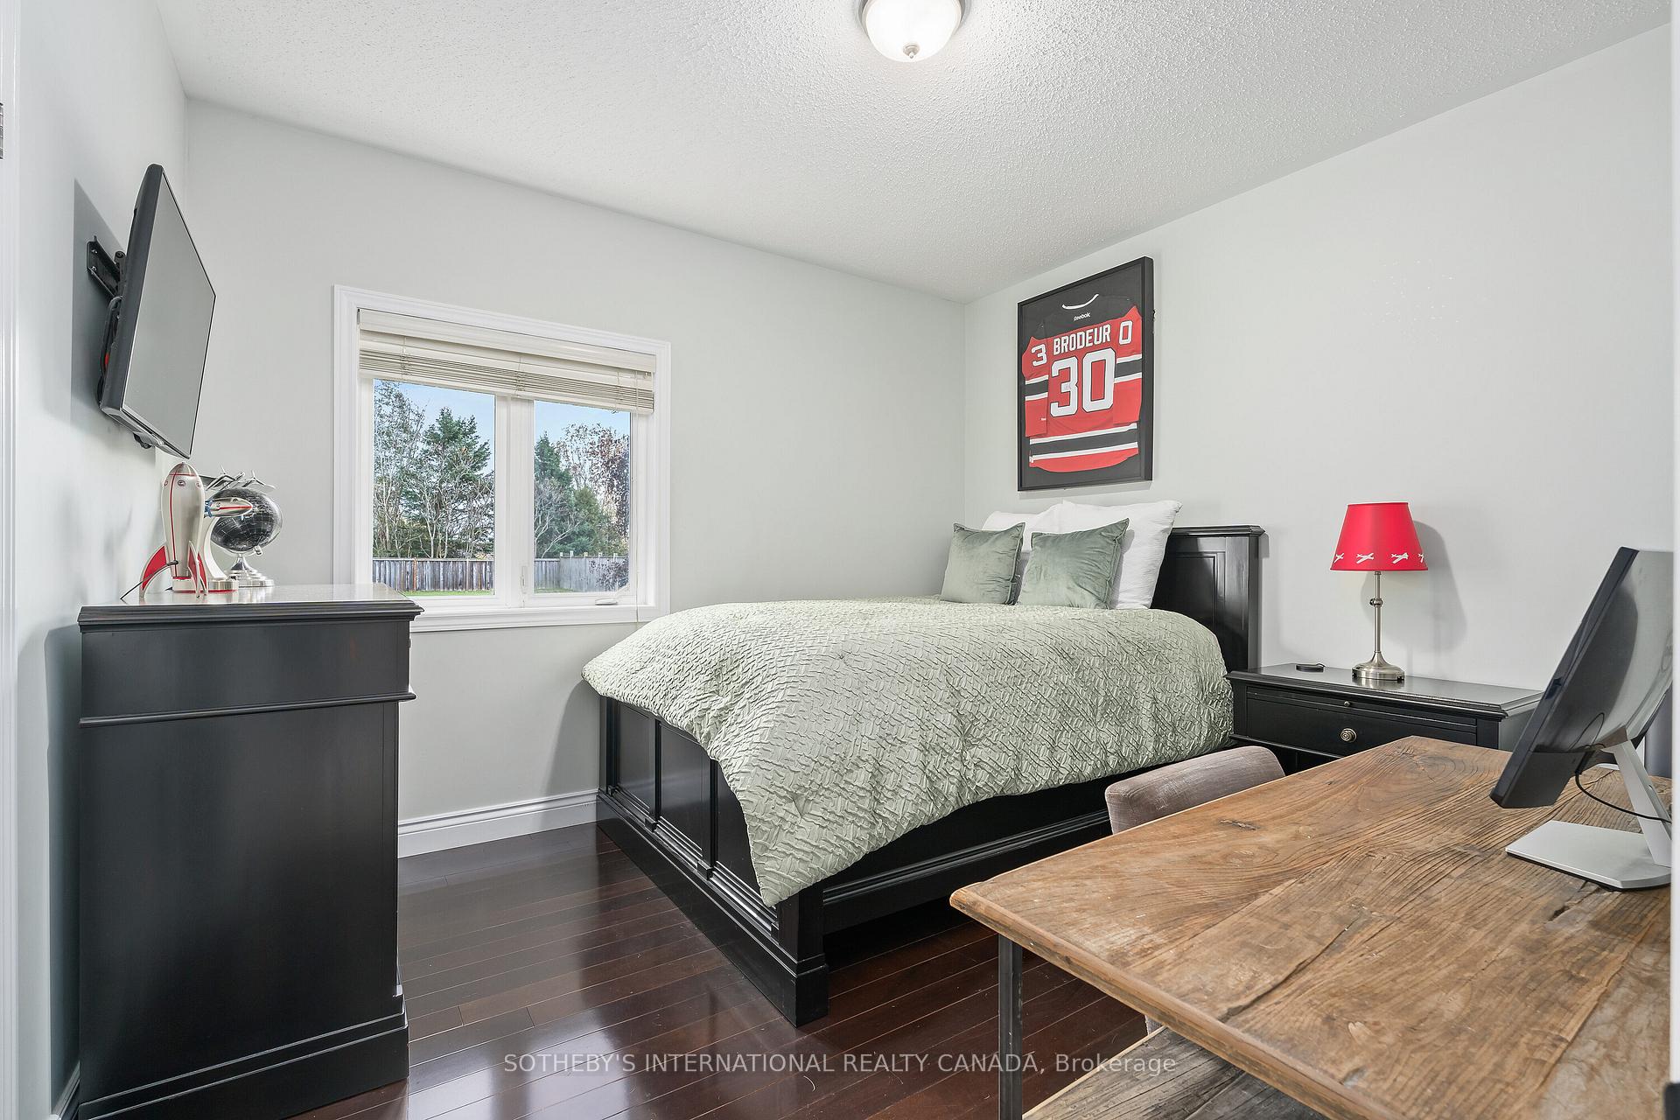
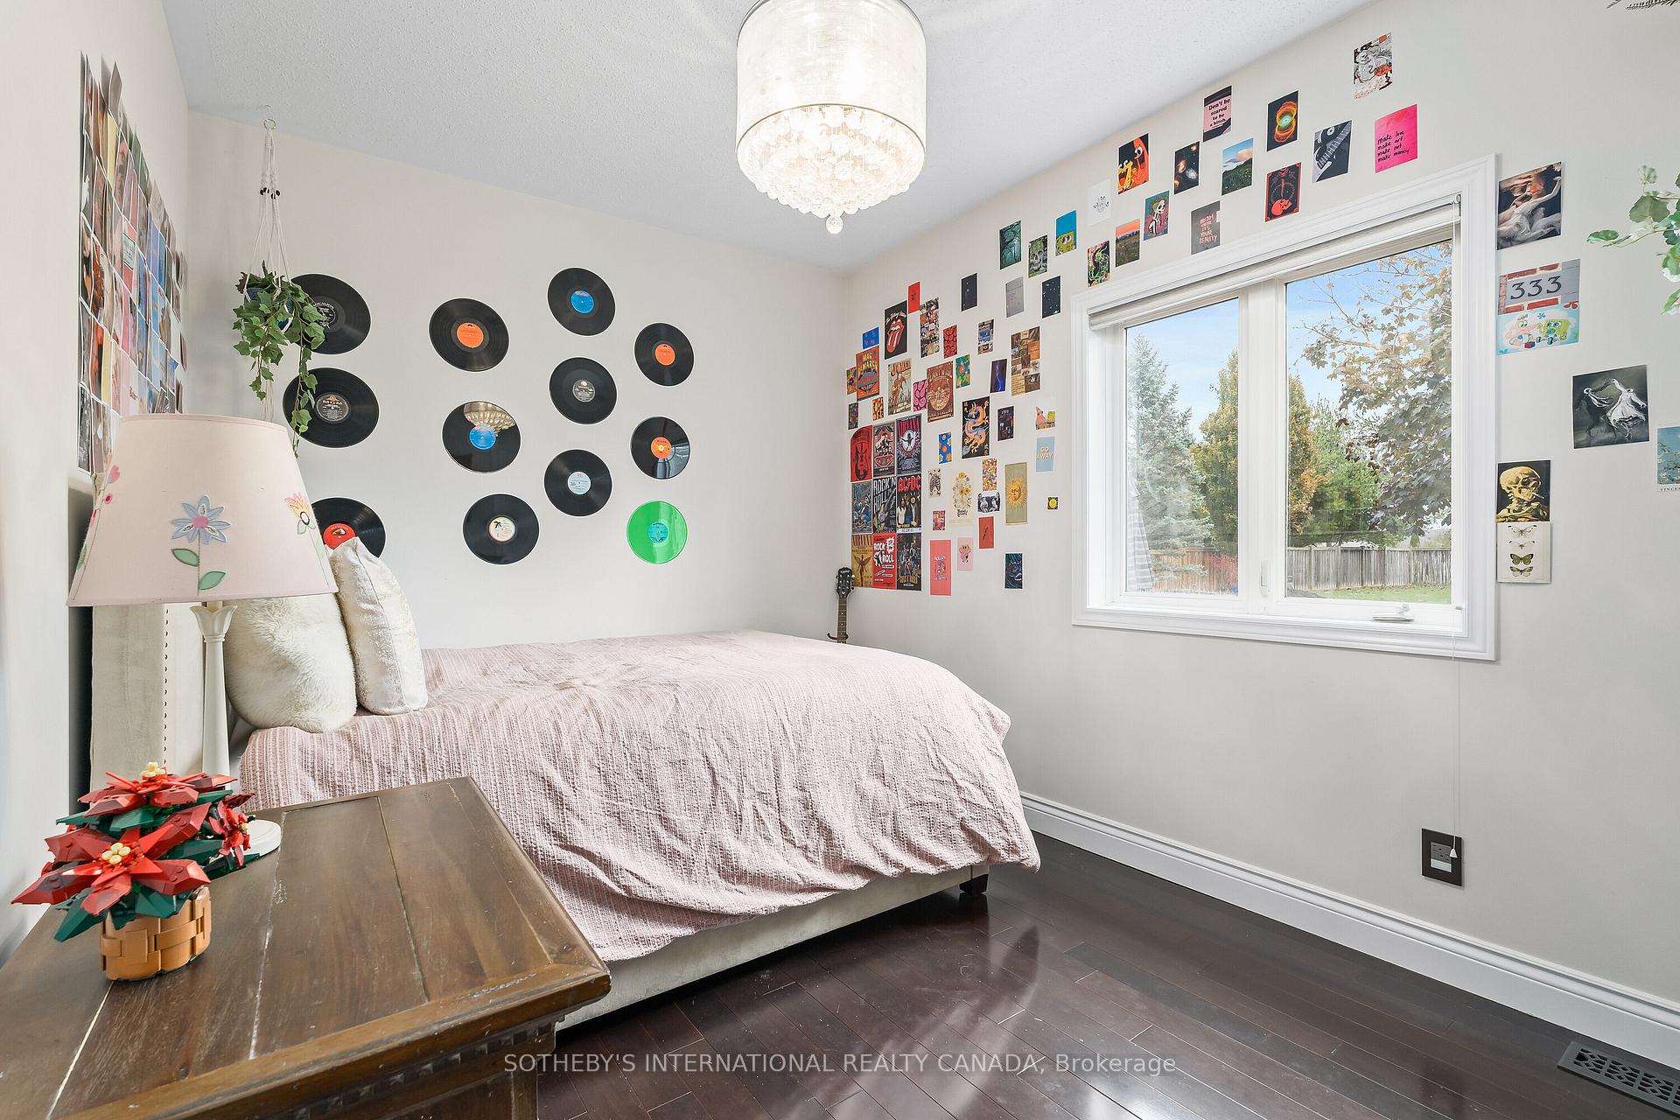
- Bedroom 3—Main level, Closet, Overlooks Backyard, Hardwood Floor
- Kitchen—Main level, Tile Floor, Backsplash
- Dining Room—Main level, Hardwood Floor, Open Concept, Overlooks Backyard
- Living Room—Main level, Sunken Room, Fireplace, Vaulted Ceiling(s)
- Bathroom—Lower level, 4 Pc Bath, Tile Floor
- Bedroom 4—Lower level, Above Grade Window, Hardwood Floor
- Foyer—Main level, Tile Floor, Open Concept, Double Closet
- Bathroom—Main level, 4 Pc Ensuite, Separate Shower, Marble Floor
- Office—Lower level, Open Concept, Hardwood Floor
- Family Room—Main level, Hardwood Floor, Coffered Ceiling(s), Overlooks Frontyard
- Bathroom—Main level, 4 Pc Bath, Separate Shower, Tile Floor
- Primary Bedroom—Main level, Walk-In Closet(s), Ensuite Bath, Hardwood Floor
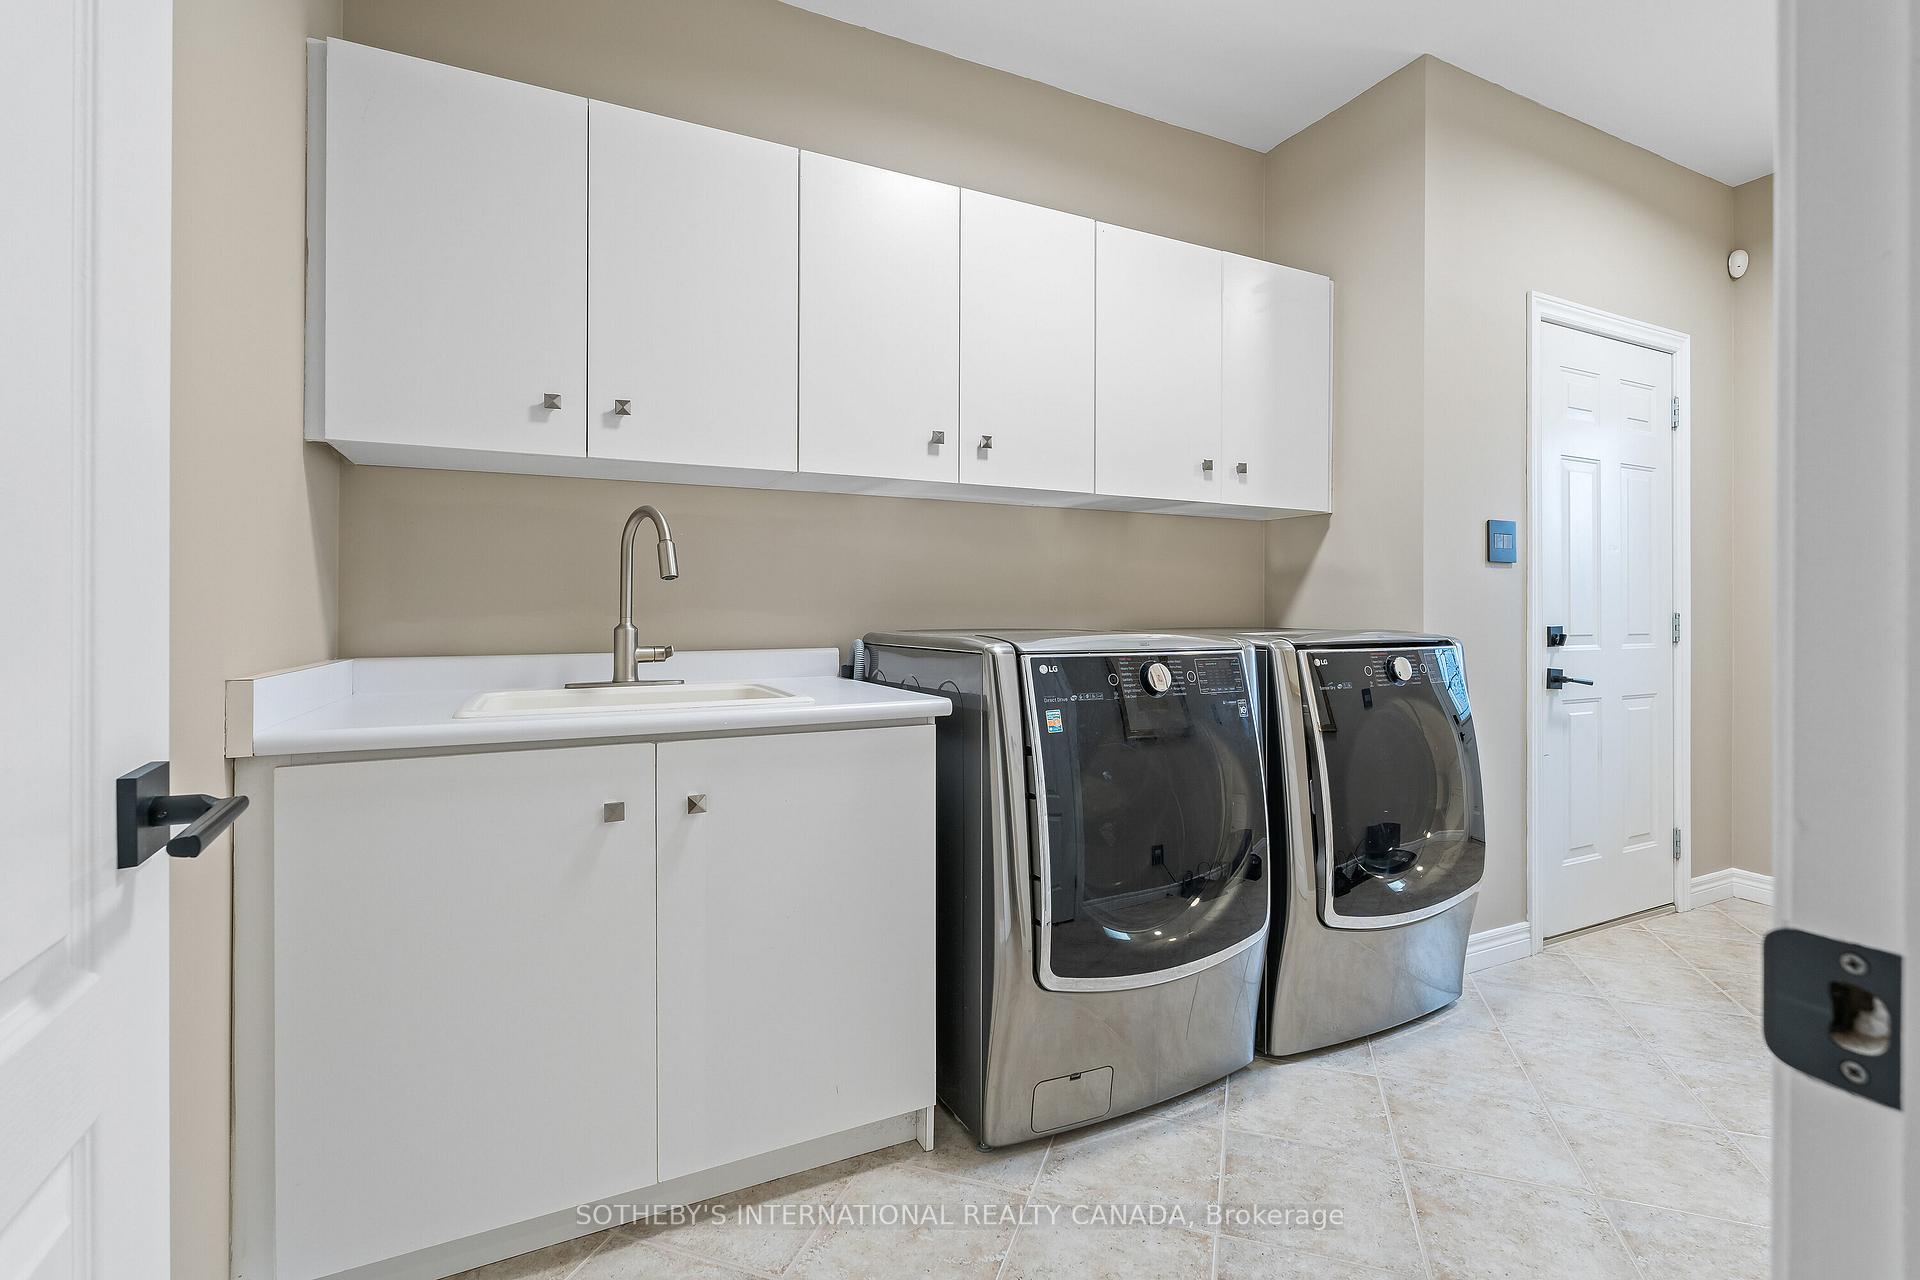
- Laundry—Main level, Tile Floor, Access To Garage, W/O To Patio
- Bedroom 2—Main level, Closet, South View, Overlooks Backyard
- Game Room—Lower level, Open Concept, Hardwood Floor, Combined w/Rec
Washrooms
- 4-piece, Main
- 4-piece, Main
- 4-piece, Lower
- Municipality
- Erin
- Neighbourhood
- Erin
- Main cross streets
- Wellington 52 & 8th Line
- Directions
- Wellington 52 & 8th Line
- MLS® number
- X13658612
- Data source
- Toronto Regional Real Estate Board
- Listed on
- 2026-08-10
- Updated on
- 2026-10-03
- Days on market
- 67 days
- Possession type
- 90+ days
- Co-op commission
- 2.5%+HST
- Seller
- Listed by
- SOTHEBY'S INTERNATIONAL REALTY CANADA
Home Market Value
Current home valuation for 159 Delarmbro Drive, Erin, Erin, ON. Listed for $1,788,000
HOMEH Estimate
$1,411,584
Estimated Sales Range
$1,115,151 - $1,748,120
HOMEH Estimate for 159 Delarmbro Drive, Erin
Calculated with a real agent's CMA method — 45+ years of experience, codified. Not an AI guess.
For the owner
Is this your home? Track its value.
Get this home's HOMEH Estimate by email once a month, with how many homes are for sale around you.
Mortgage Payment Calculator
Compare up to 4 down payment scenarios
20% required for homes $1.5M or more
$357,600
| Scenario 1 | Scenario 2 | Scenario 3 | Scenario 4 | |
|---|---|---|---|---|
−Down payment | % $ | % $ | % $ | % $ |
+CMHC insurance | $0 | $0 | $0 | $0 |
=Total mortgage | $1,430,400 | $1,341,000 | $1,251,600 | $1,162,200 |
Amortization | ||||
Mortgage rate | % | % | % | % |
| Payment frequency | ||||
=Mortgage payment | $6,984monthly | $6,547monthly | $6,111monthly | $5,674monthly |
Land Transfer Tax
$32,235
$32,235
Around this home
Data provided by OpenStreetMap & Fraser Institute School Rankings
Ask HOMEH
New!Hi there!
👋Text or call (416) 301-9001
Recommended for you
Based on homes you've looked at.
No recommended properties found.
Nearby similar homes
No nearby properties found.
More real estate resources
Other homes nearby
Explore this area
Nearby neighbourhoods
No nearby listings available.