
5204 Ninth Line
Erin (Rural Erin), ON N0B 1T0
- 3+2Bedrooms
- 3Bathrooms
- 2Garage
- 2000–2500Sq Ft
- $8,190Tax
- 1,000 ftLot frontage
 Free EstimateSee Free Estimate Report

Sale & Price History for 5204 Ninth Line, Erin, Rural Erin
| Start Date | End Date | Price | Event | MLS# |
|---|---|---|---|---|
| No listing history available | ||||
Real estate boards require you to or to see the full details of this property.
*Sold prices and complete sale & price history are regulated data. Under the Trust in Real Estate Services Act, 2002 (TRESA) and the rules of the Real Estate Council of Ontario (RECO), and pursuant to the Multiple Listing Service® rules of the Canadian Real Estate Association (CREA) and the Toronto Regional Real Estate Board (TRREB), this information may be shown only to registered users who have agreed to the applicable terms of use (a Virtual Office Website, or "VOW," arrangement). HOMEH Inc., Brokerage therefore provides it to signed-in members only. Creating an account is free and takes under a minute.
About 5204 Ninth Line, Erin, Rural Erin
Summarized Description
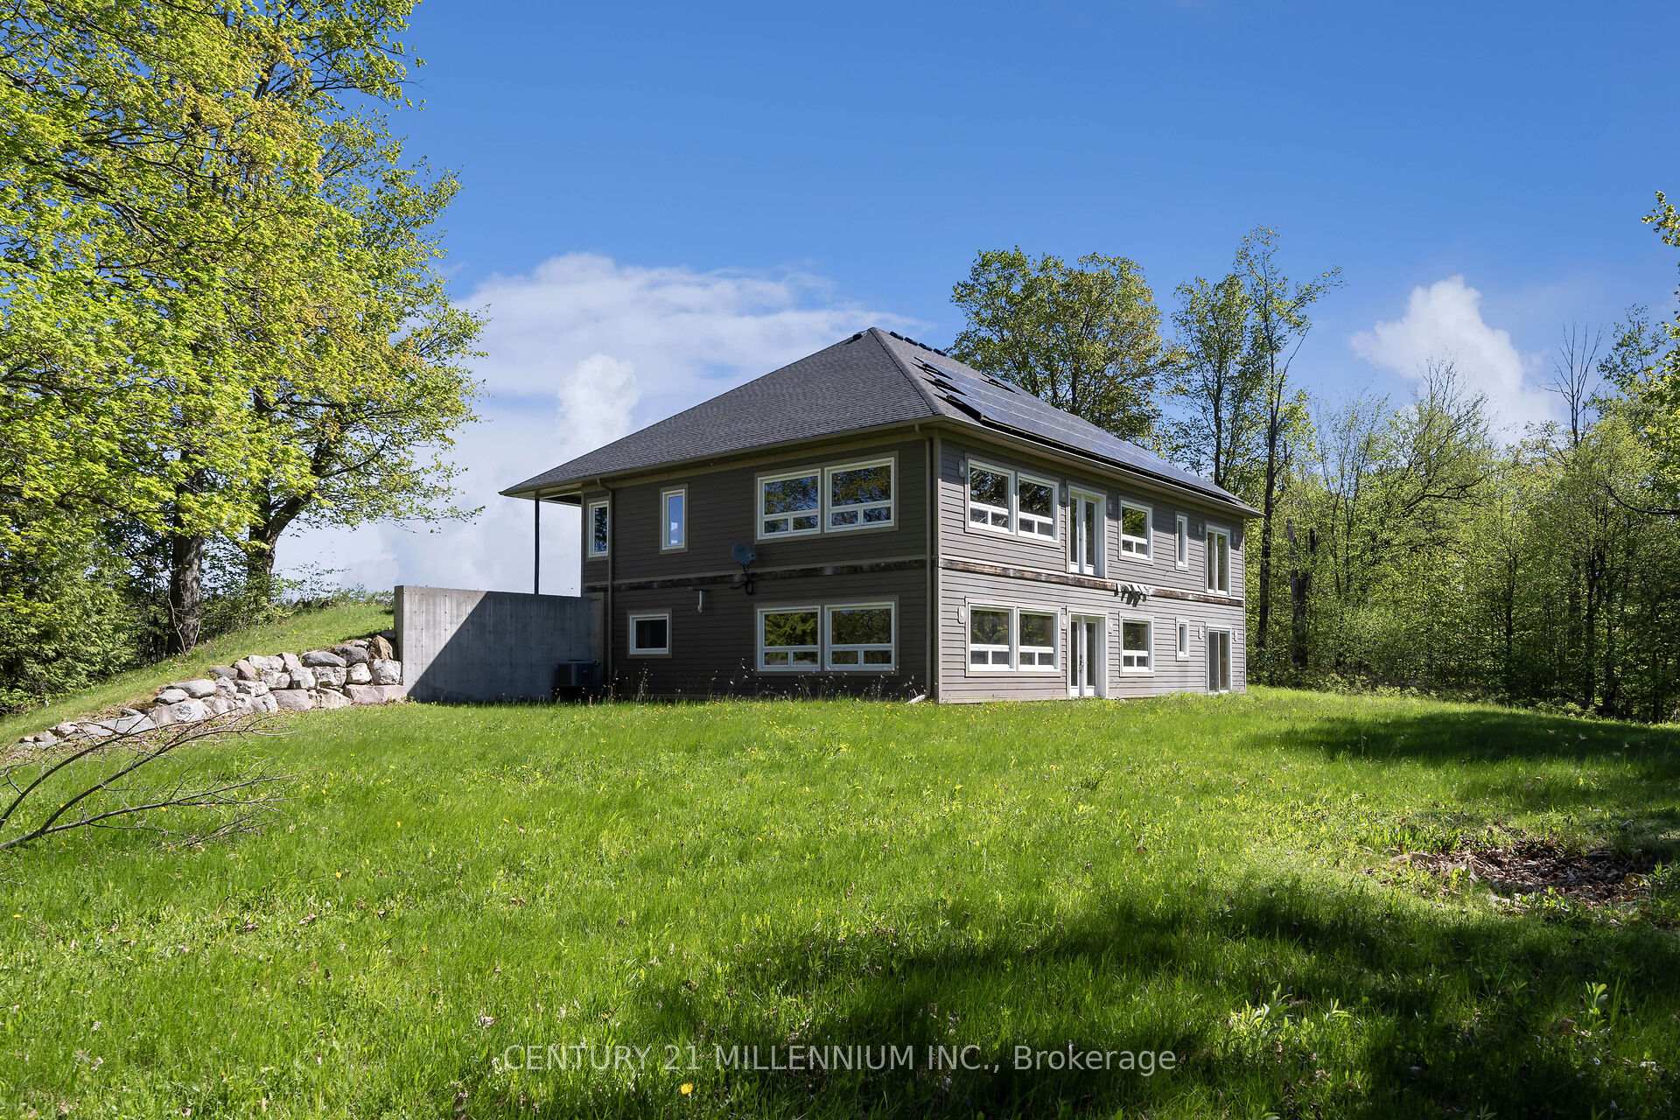
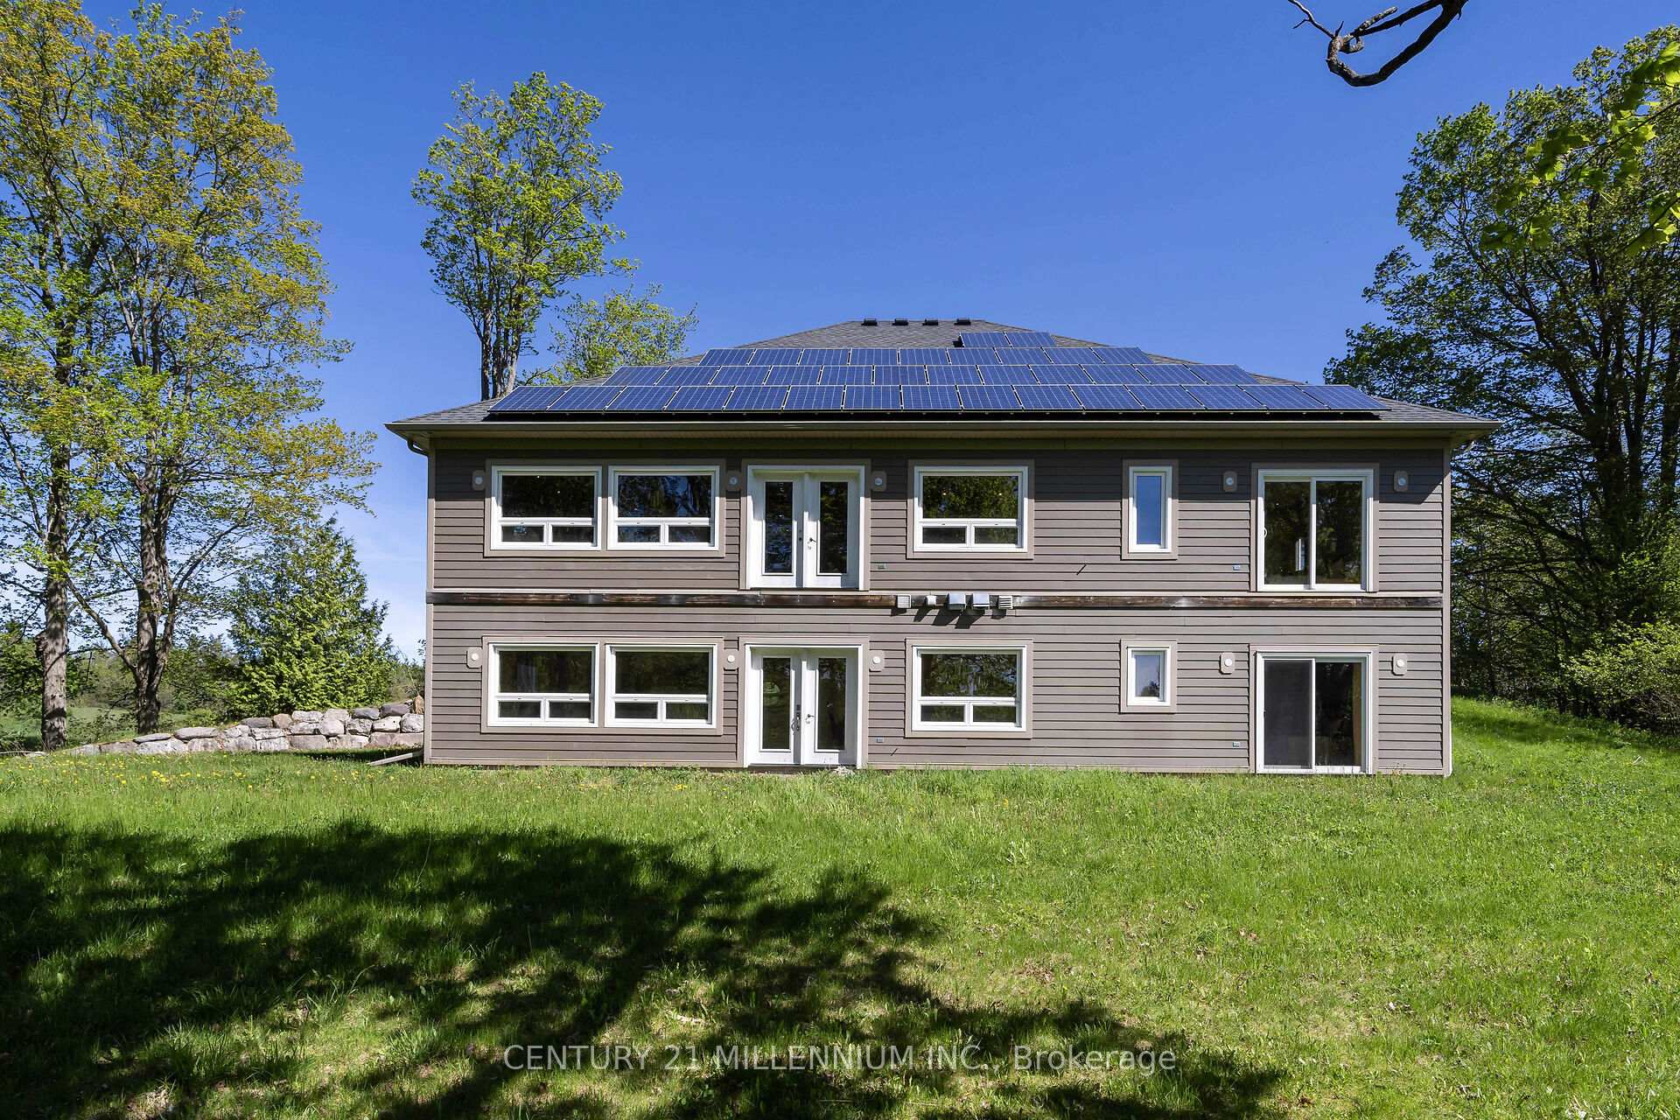
- Custom build with over 4000 square feet of living space.
- Heated floors and granite countertops throughout.
- Primary bedroom features walkout to deck.
- Managed forest plan offers tax savings.
- Microfit plan creates potential income.
- Biodiverse land with abundant wildlife.
- Natural light floods through large windows.
- No visible neighbors for privacy.
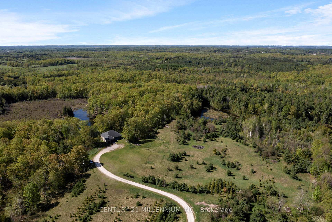
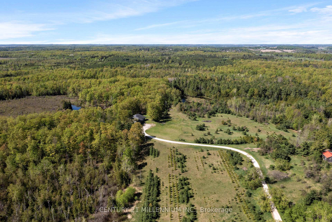
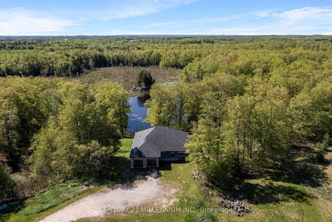
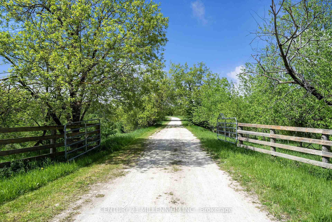
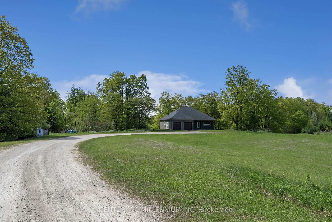
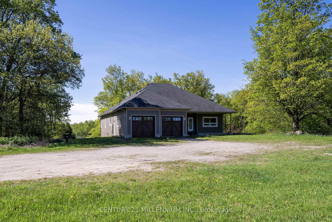
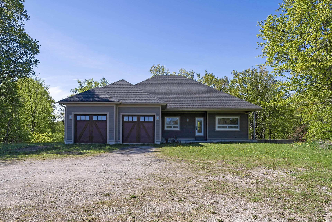
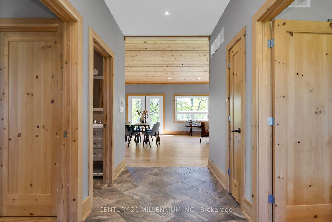
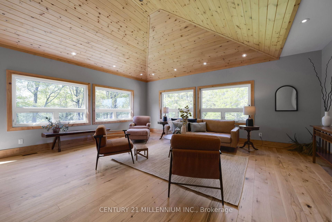
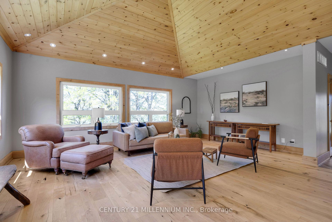
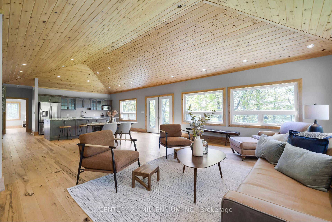
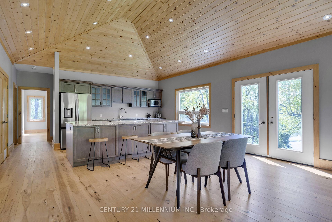
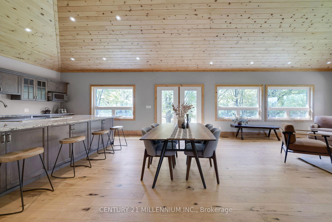
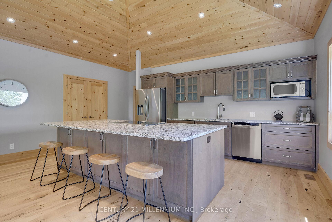
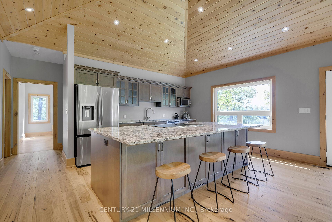
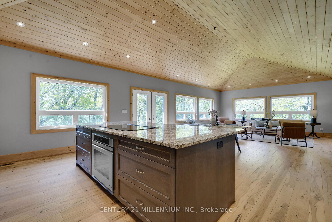
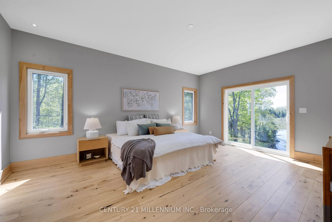
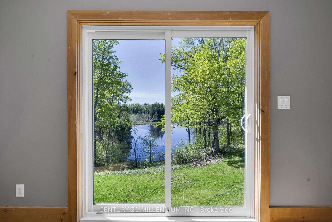
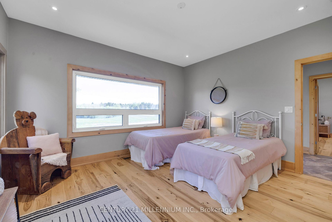
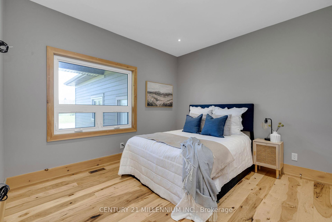
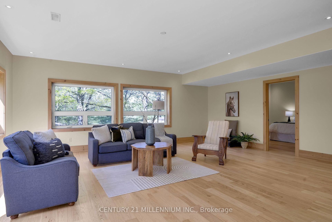
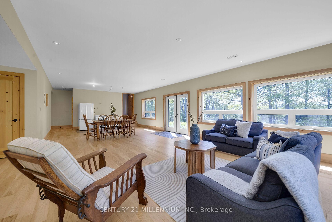
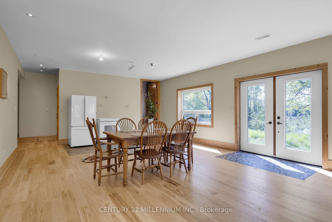
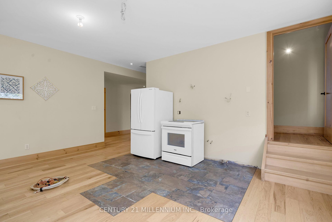
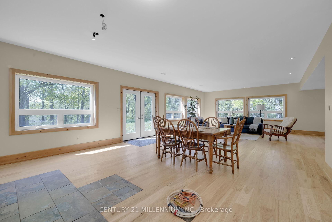
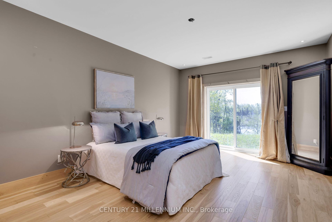
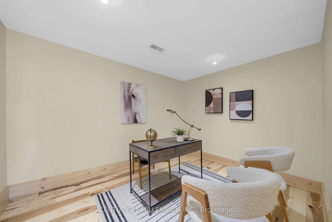
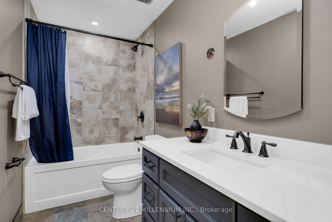
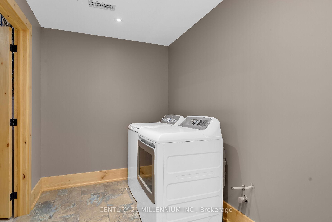
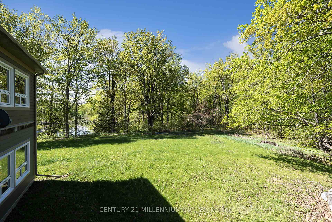
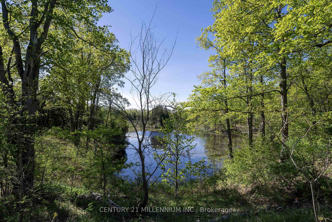
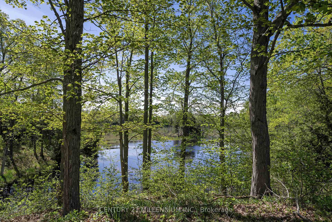
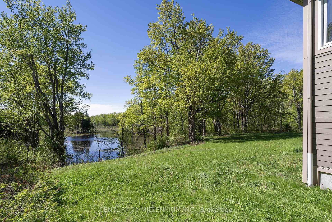
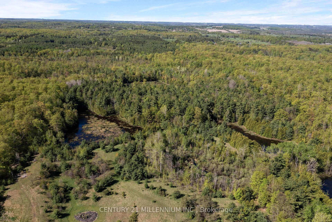
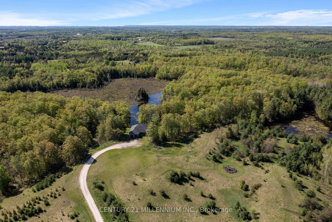
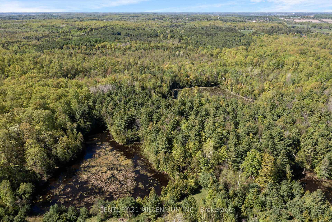
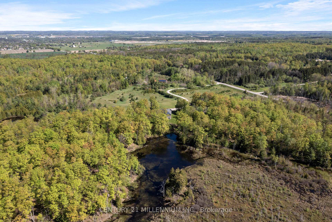
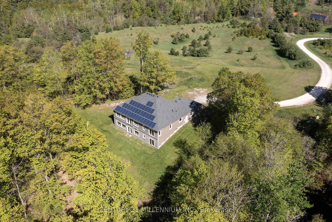
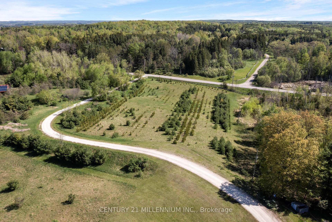
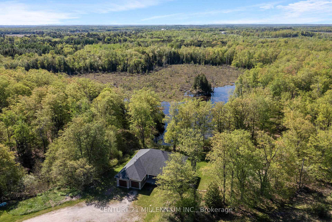
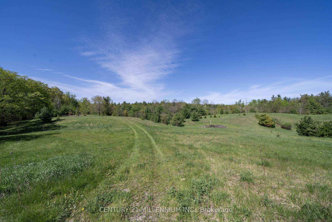
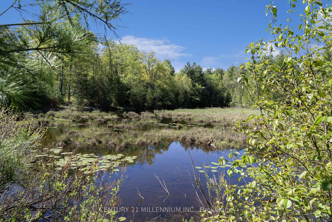
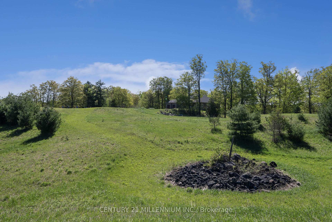
Welcome to the natural paradise at 5204 Ninth Line! The first thing you will want to buy yourself, is a pair of binoculars to watch the incredible wildlife in a mosaic of habitats on the rolling landscape of these 79 acres. From deer, foxes, rabbits in the old growth forest, to the geese, cranes, loons and even swans inhabiting the ponds. Frogs croak from lily pads, turtles bask on logs and migratory birds, such as heron and ducks visit during certain seasons, adding to the property's biodiversity. No chemicals have touched this land, so the wildflowers bloom in a riot of colors, attracting pollinators like bees and butterflies. This custom build, with over 4000 square feet of living space was designed as a vibrant atmosphere to experience sensational views from every side of the home. Natural light streams thru the huge windows that do not need coverings of course because there are no visible neighbors. A smart layout with heated floors of hickory and oak engineered hardwood, granite countertops and Stainless Steel appliances complete with induction cooktop. Great room and primary bedroom walk out to a potential wrap around deck overlooking the over 4-acre pond with an island. Lower level is a similar footprint with a roughed in kitchen, and two walkouts to nature, plus two bedrooms, complete bath, laundry room, and an office. This property is home to a Managed Forest plan and a Microfit plan, one saving you taxes, and two creating an income. Primary ensuite and many fixtures are waiting for your finishing touch. Let us get back outside to the magnificent birds: falcons, hawks, blue jays and woodpeckers, honestly, paradise awaits you here. Three words: do not wait!
Key Facts & Features
Property Costs
- Annual Property Tax Amount
- $8,190
- Land Transfer Tax Fee
- $48,725
Rental Items
- Rental Equipment
- Propane Tank - Arthur's Fuel
- Basement Type
- Finished with Walk-Out
Interior Features
- Laundry Level
- Main Level
- Interior Extras
- Carpet Free, Central Vacuum, In-Law Capability, On Demand Water Heater, Primary Bedroom - Main Floor, Propane Tank, Storage, Water Softener
- View
- Clear, Forest, Panoramic, Pond, Trees/Woods
- Fireplace/Stove
- No
- Elevator
- No
Exterior Features
- Exterior Extras
- Fishing, Privacy, Private Pond
- Pool
- None
- Property Features
- Clear View, Lake/Pond, Level, Rolling, School Bus Route, Wooded/Treed
Building
- Building Type
- Rural Residential
- Building Style
- Bungalow
- Approx Age
- 6-15
Construction
- Exterior Finish
- Vinyl Siding
- Roof
- Asphalt Shingle
- Foundation Details
- Poured Concrete
- Special Designation
- Unknown
Lot
- Lot Front
- 1000.00 ft
- Lot Shape
- Rectangular
Inclusions
- Inclusions
- Refrigerator x 2, Oven/Stove Combo in Lower Level, Induction Stovetop, Built-In Oven, Dishwasher, Microwave, Washer x 2, Dryer x 2, All Electrical Light Fixtures, Central Vac and All Attachments, Garage Door Openers x 2 and 1 remote
Parking & Garages
- Garage Type
- Attached
- Garage Spaces
- 2
- Parking Spaces
- 10
- Total Garage And Parking Spaces
- 12
Heating & Cooling
- Heat Source
- Propane
- Heat Type
- Forced Air
- Air Conditioning
- Central Air
- Water
- Well
- Sewers
- Septic
- Natural Gas
- No
- Hydro
- Yes
- Cable
- No
- Telephone
- Available
- Bedrooms
- 3 + 2
- Washrooms
- 3
- Kitchens
- 2
- Family / bonus room
- Yes
Room sizes
- Living Room—Main level, Hardwood Floor, Pot Lights, Picture Window
- Kitchen—Lower level, Tile Floor, Pot Lights, Pantry
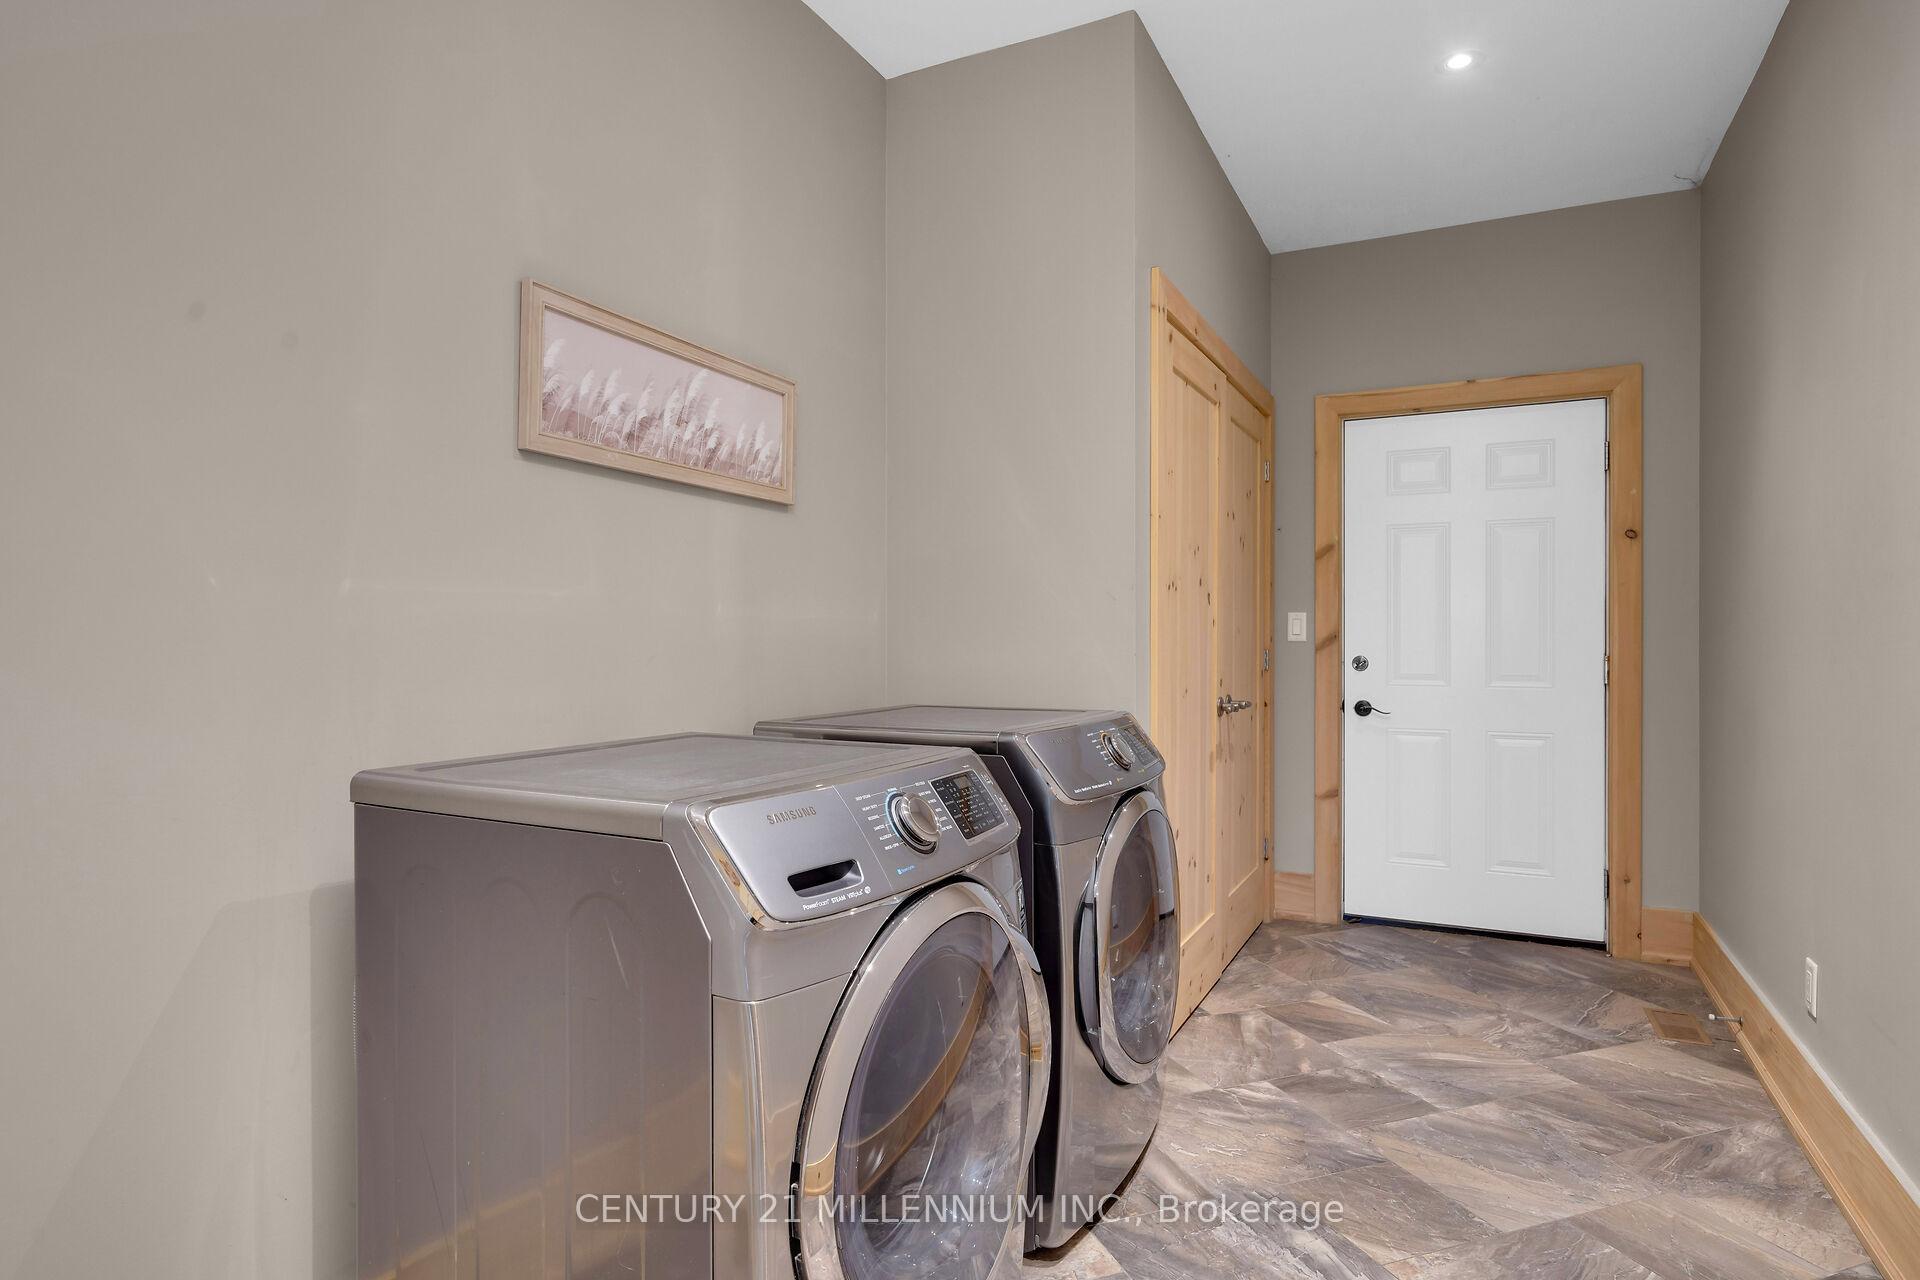
- Laundry—Lower level, Ceramic Floor, Pot Lights
- Bedroom 4—Lower level, Hardwood Floor, Pot Lights, Double Closet
- Dining Room—Main level, Hardwood Floor, Open Concept, Walk-Out
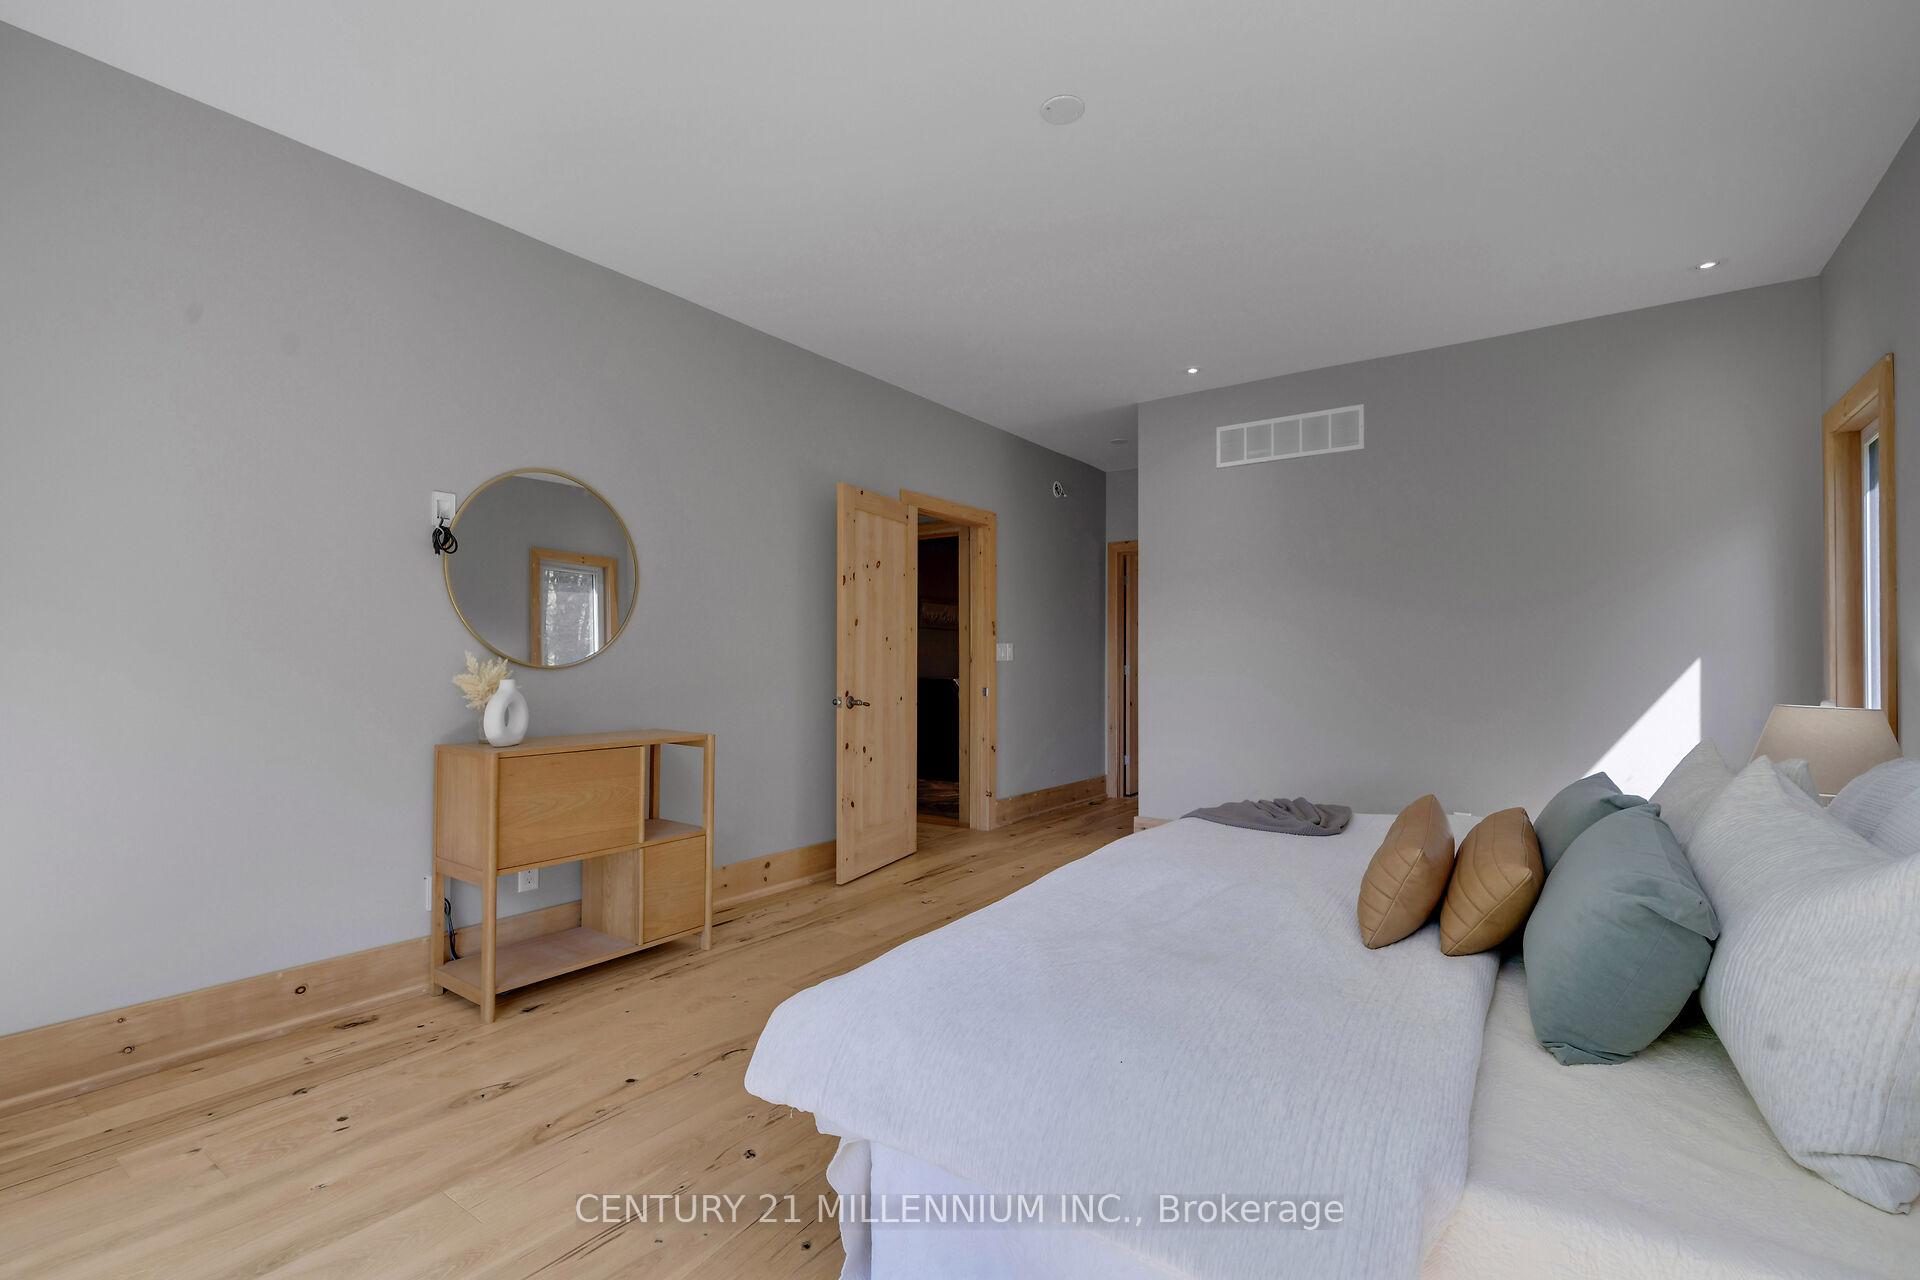
- Primary Bedroom—Main level, Hardwood Floor, Walk-Out, 5 Pc Ensuite
- Office—Lower level, Hardwood Floor
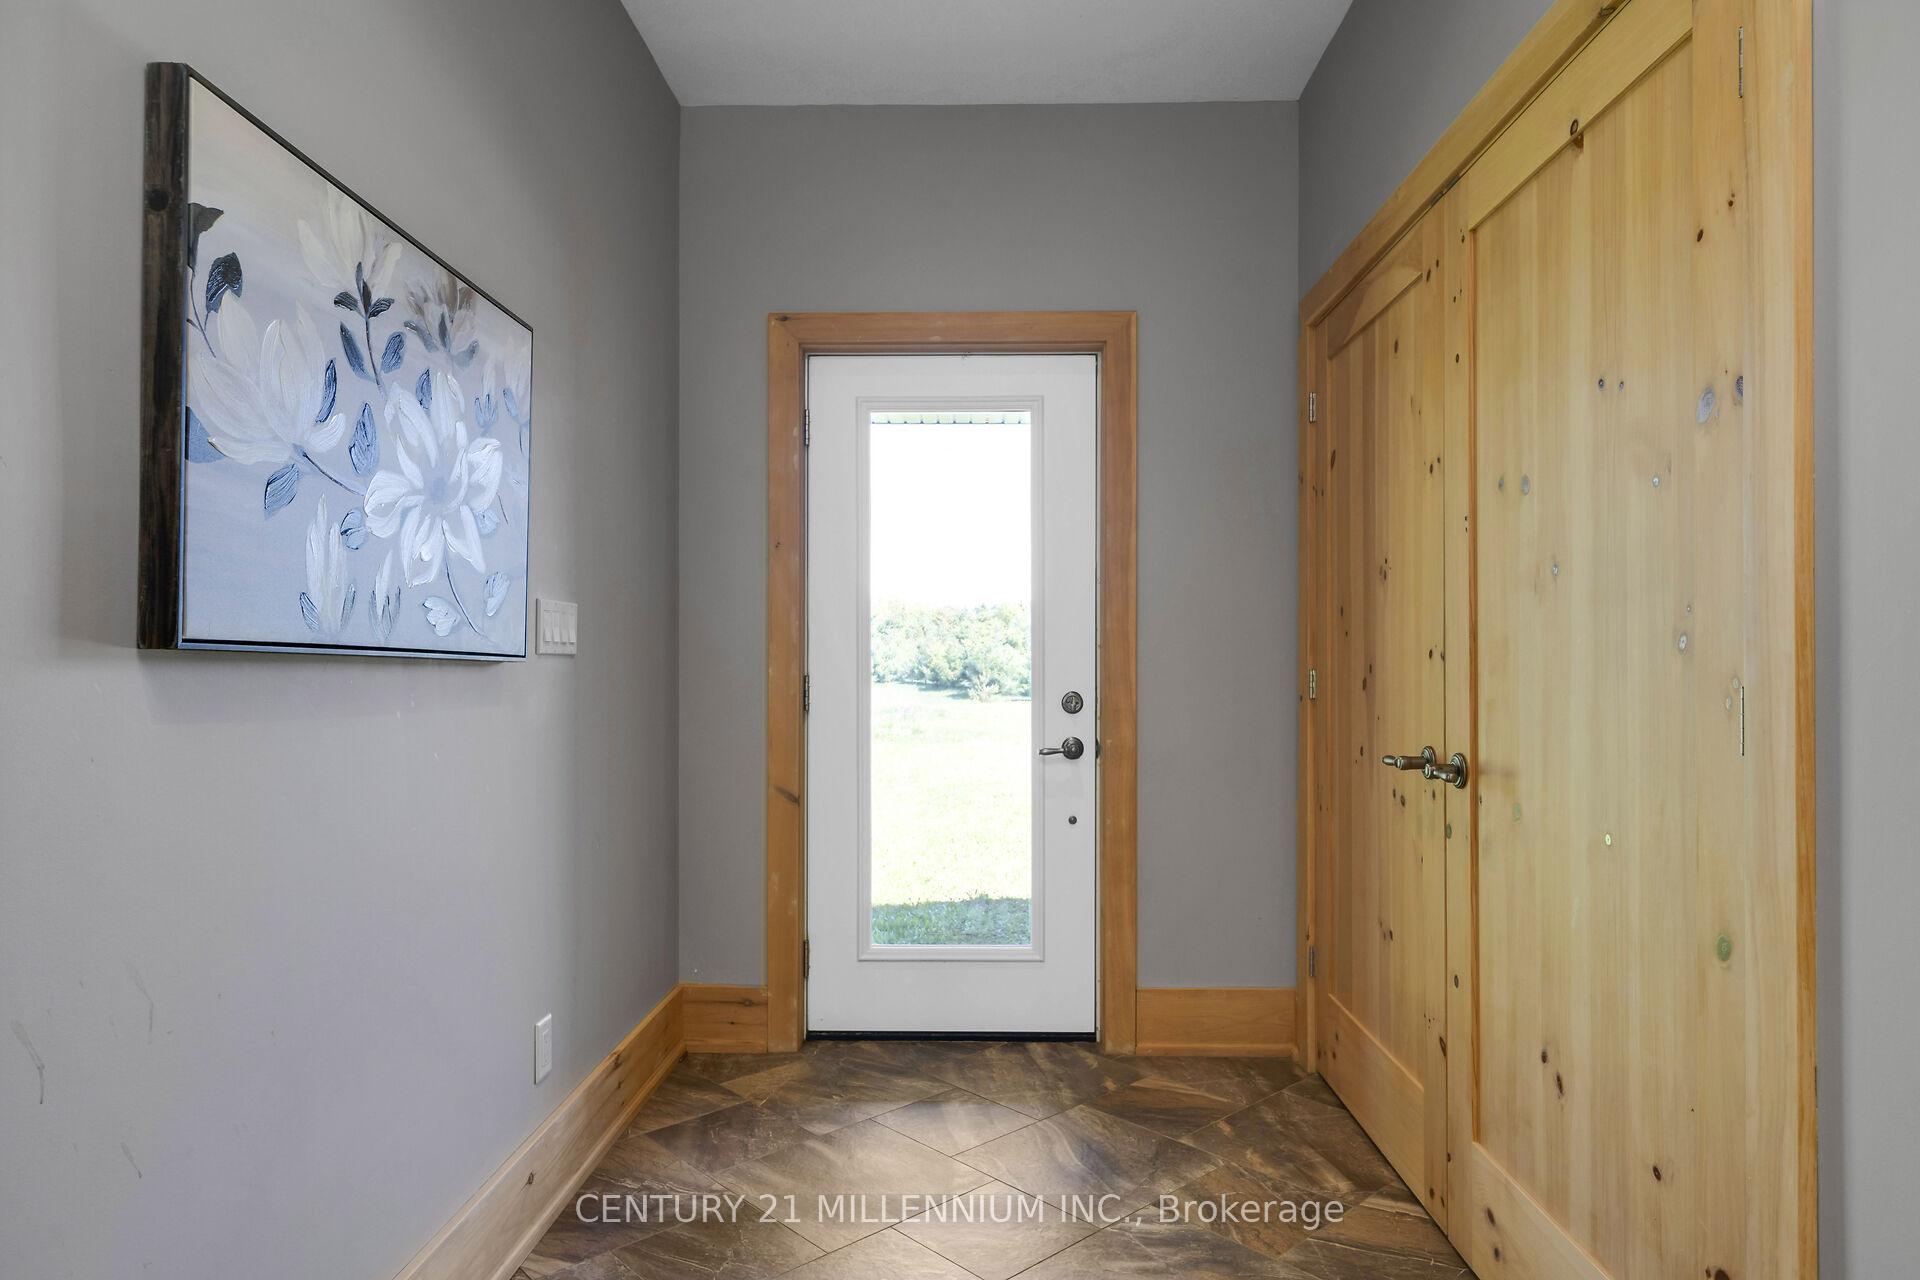
- Foyer—Main level, Tile Floor, Pot Lights, Double Closet
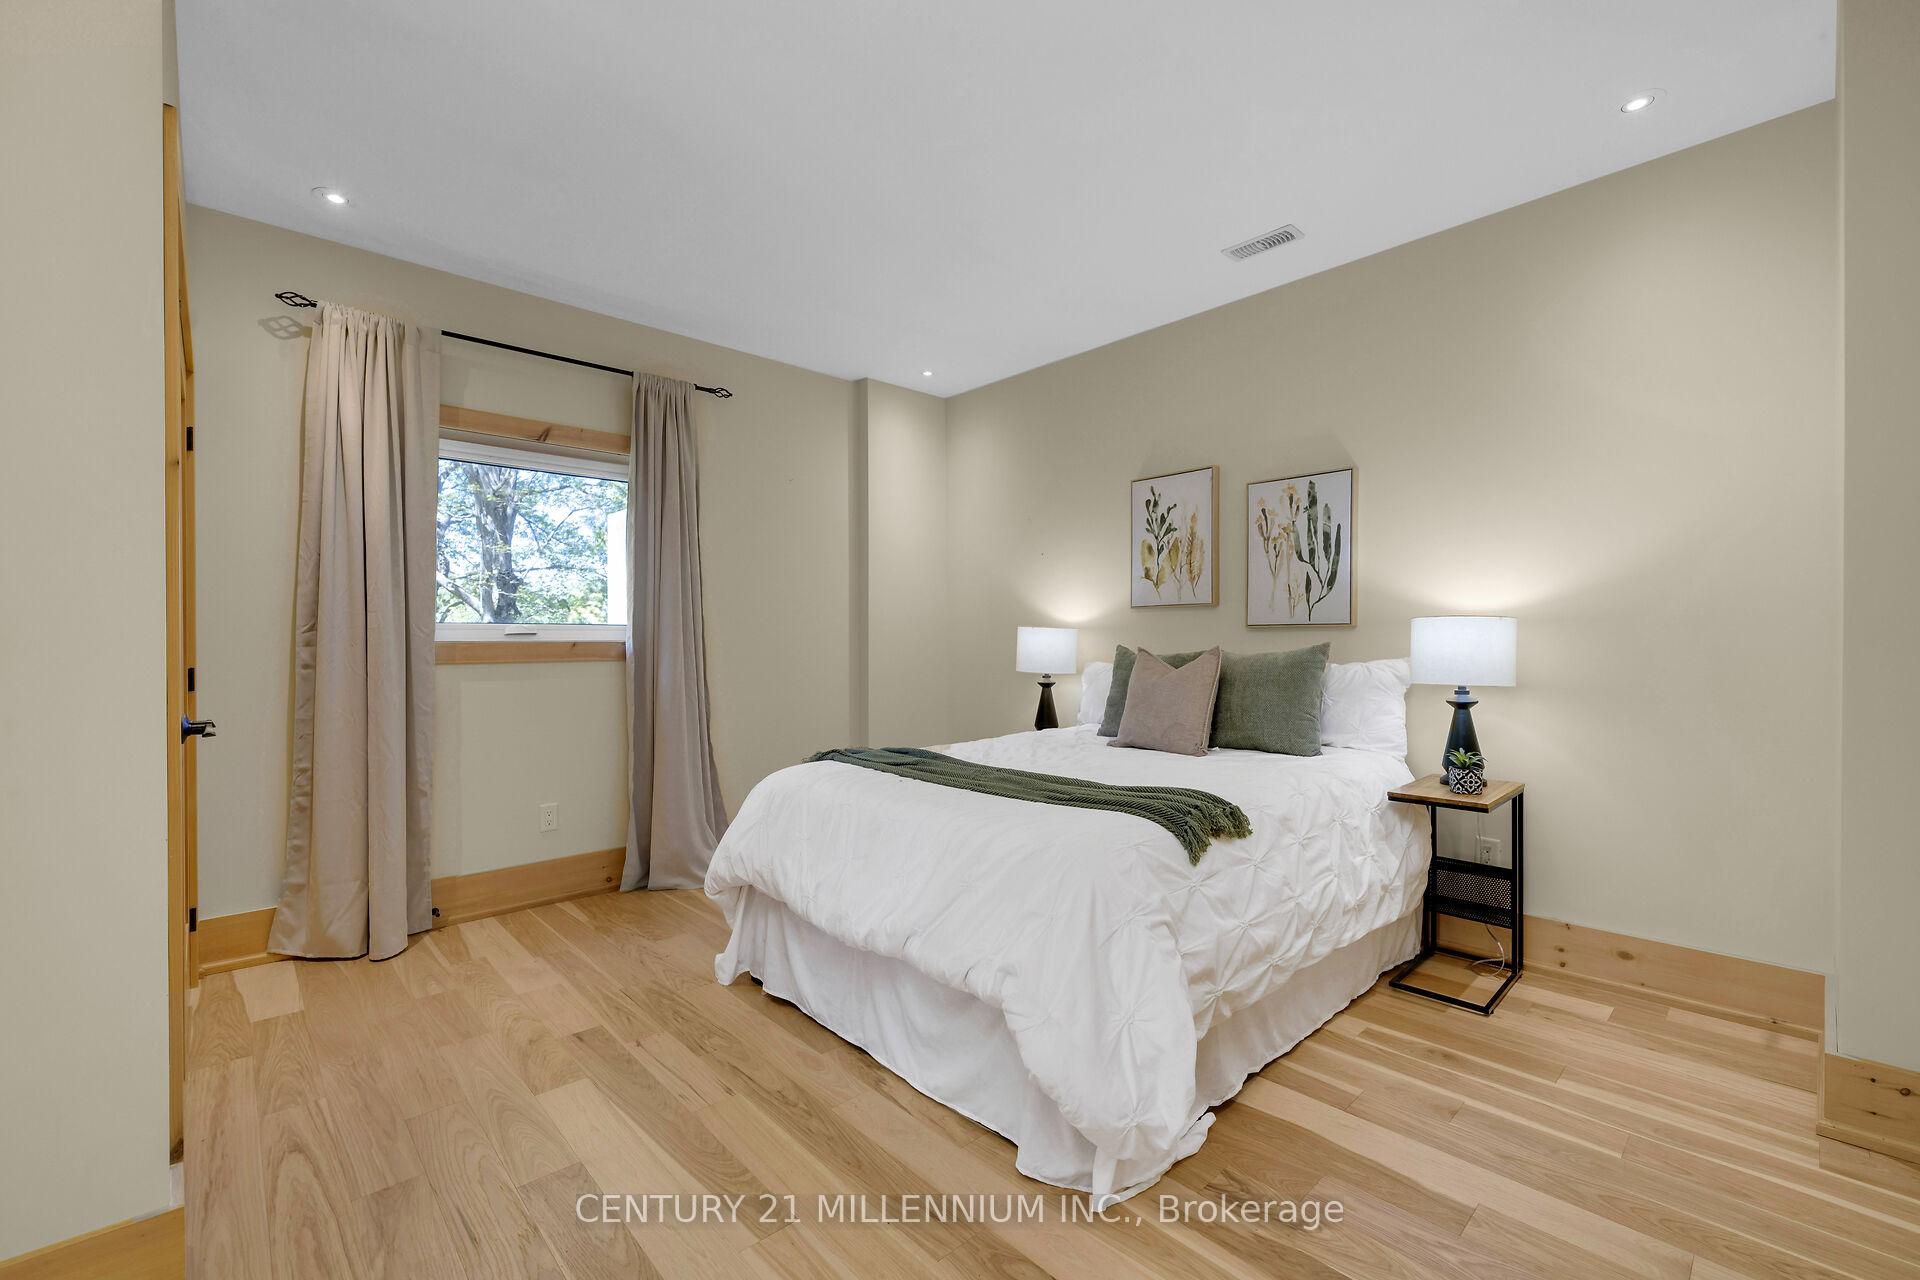
- Bedroom 2—Main level, Hardwood Floor, Double Closet, Pot Lights
- Kitchen—Main level, Centre Island, Stainless Steel Appl, Vaulted Ceiling(s)
- Recreation—Lower level, Hardwood Floor, Walk-Out, Pot Lights
- Mud Room—Main level, Double Closet, Pot Lights, Combined w/Laundry
- Bedroom 5—Lower level, Hardwood Floor, Walk-In Closet(s), Pot Lights
- Bedroom 3—Main level, Hardwood Floor, Double Closet, Pot Lights
- Utility Room—Lower level, Concrete Floor, Unfinished
Washrooms
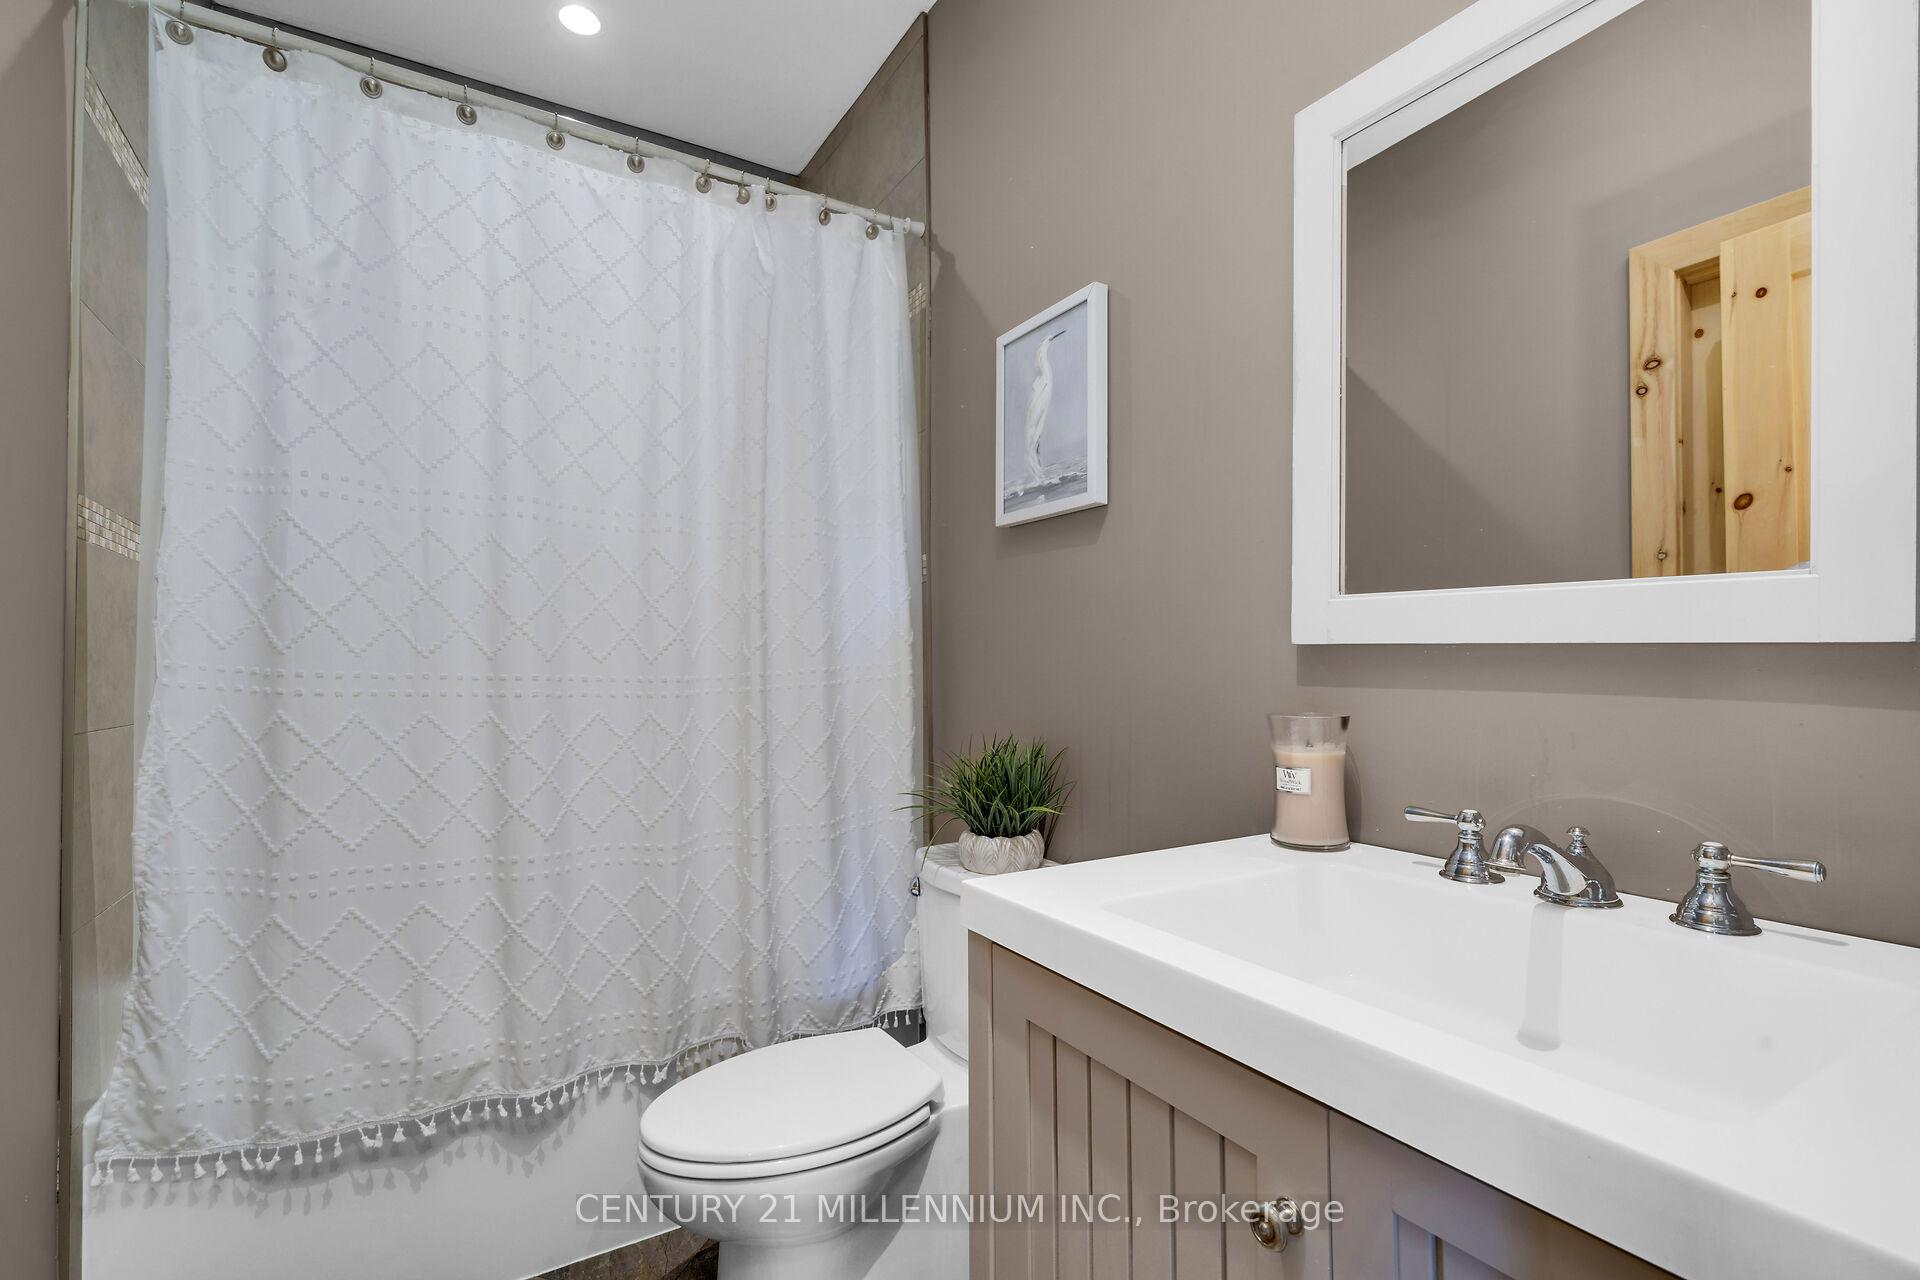
- 4-piece, Main
- 5-piece, Main
- 4-piece, Lower
- Municipality
- Erin
- Neighbourhood
- Rural Erin
- Main cross streets
- 5th Sdrd/Ninth Line
- Directions
- 5th Sdrd/Ninth Line
- Waterfront
- None
- MLS® number
- X13662102
- Data source
- Toronto Regional Real Estate Board
- Listed on
- 2026-08-11
- Updated on
- 2026-08-11
- Days on market
- 66 days
- Possession type
- Flexible
- Co-op commission
- 2.5% + HST
- Seller
- Listed by
- Century 21 Millennium Inc.
Home Market Value
Current home valuation for 5204 Ninth Line, Erin, Rural Erin, Erin, ON. Listed for $2,490,000
HOMEH Estimate
—
Estimated Sales Range
—
HOMEH Estimate for 5204 Ninth Line, Erin, Rural Erin
Calculated with a real agent's CMA method — 45+ years of experience, codified. Not an AI guess.
For the owner
Is this your home? Track its value.
Get this home's HOMEH Estimate by email once a month, with how many homes are for sale around you.
Mortgage Payment Calculator
Compare up to 4 down payment scenarios
20% required for homes $1.5M or more
$498,000
| Scenario 1 | Scenario 2 | Scenario 3 | Scenario 4 | |
|---|---|---|---|---|
−Down payment | % $ | % $ | % $ | % $ |
+CMHC insurance | $0 | $0 | $0 | $0 |
=Total mortgage | $1,992,000 | $1,867,500 | $1,743,000 | $1,618,500 |
Amortization | ||||
Mortgage rate | % | % | % | % |
| Payment frequency | ||||
=Mortgage payment | $9,726monthly | $9,118monthly | $8,510monthly | $7,902monthly |
Land Transfer Tax
$48,725
$48,725
Around this home
No schools found nearby
Data provided by OpenStreetMap & Fraser Institute School Rankings
Ask HOMEH
New!Hi there!
👋Text or call (416) 301-9001
Recommended for you
Based on homes you've looked at.
No recommended properties found.
Nearby similar homes
No nearby properties found.
More real estate resources
Other homes nearby
Explore this area
Nearby neighbourhoods
No nearby listings available.