
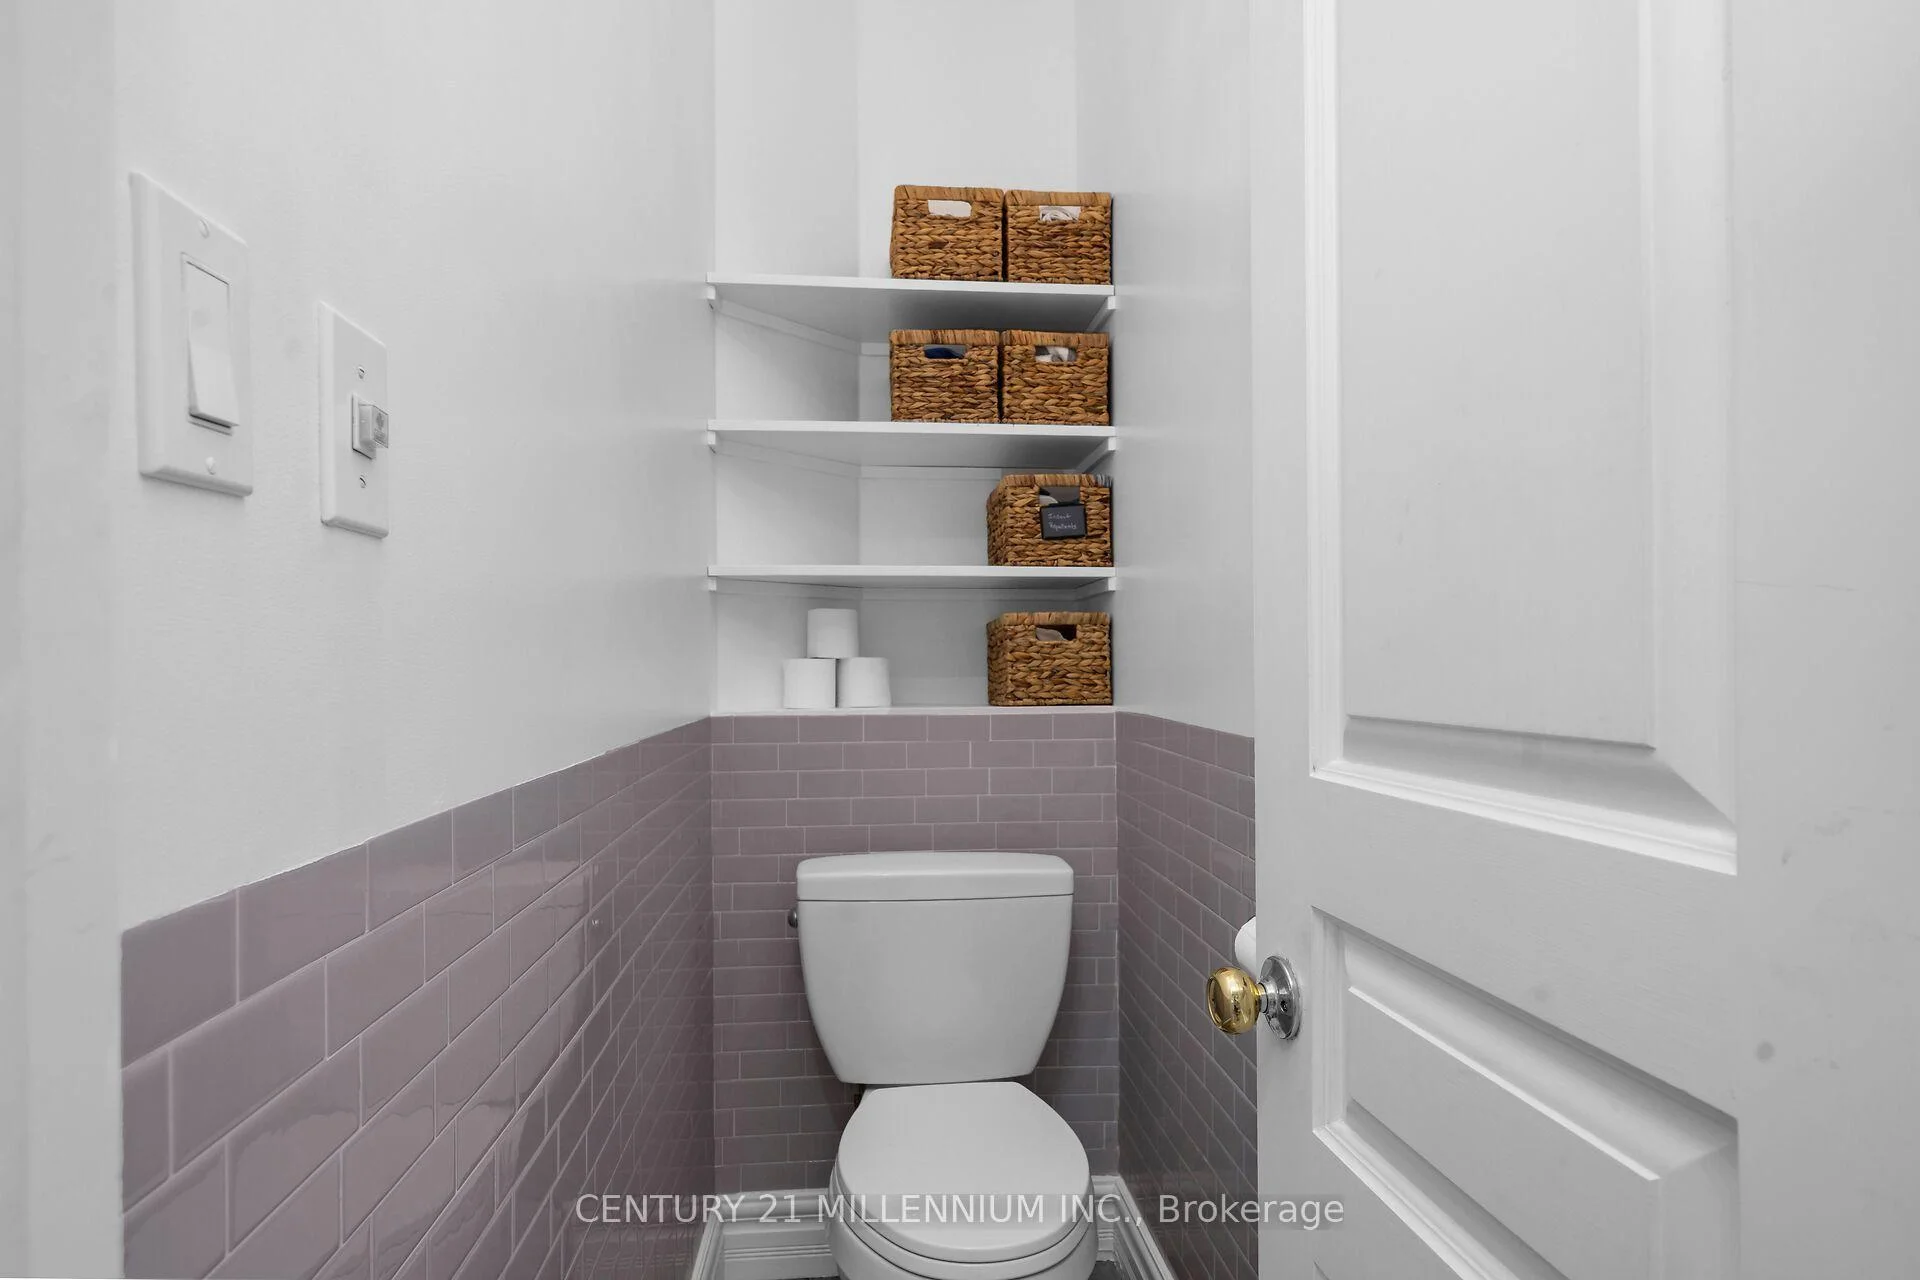
9135 Sideroad 24 Side Road
Erin (Rural Erin), ON N0B 1Z0
- 3+2Bedrooms
- 5Bathrooms
- 8Garage
- 3500–5000Sq Ft
- $10,696Tax
- 1,104 ftLot frontage
 Estimated Value:$2,472,753See Free Estimate Report

Sale & Price History for 9135 Sideroad 24 Side Road, Erin, Rural Erin
| Start Date | End Date | Price | Event | MLS# |
|---|---|---|---|---|
| No listing history available | ||||
Real estate boards require you to or to see the full details of this property.
*Sold prices and complete sale & price history are regulated data. Under the Trust in Real Estate Services Act, 2002 (TRESA) and the rules of the Real Estate Council of Ontario (RECO), and pursuant to the Multiple Listing Service® rules of the Canadian Real Estate Association (CREA) and the Toronto Regional Real Estate Board (TRREB), this information may be shown only to registered users who have agreed to the applicable terms of use (a Virtual Office Website, or "VOW," arrangement). HOMEH Inc., Brokerage therefore provides it to signed-in members only. Creating an account is free and takes under a minute.
About 9135 Sideroad 24 Side Road, Erin, Rural Erin
Summarized Description
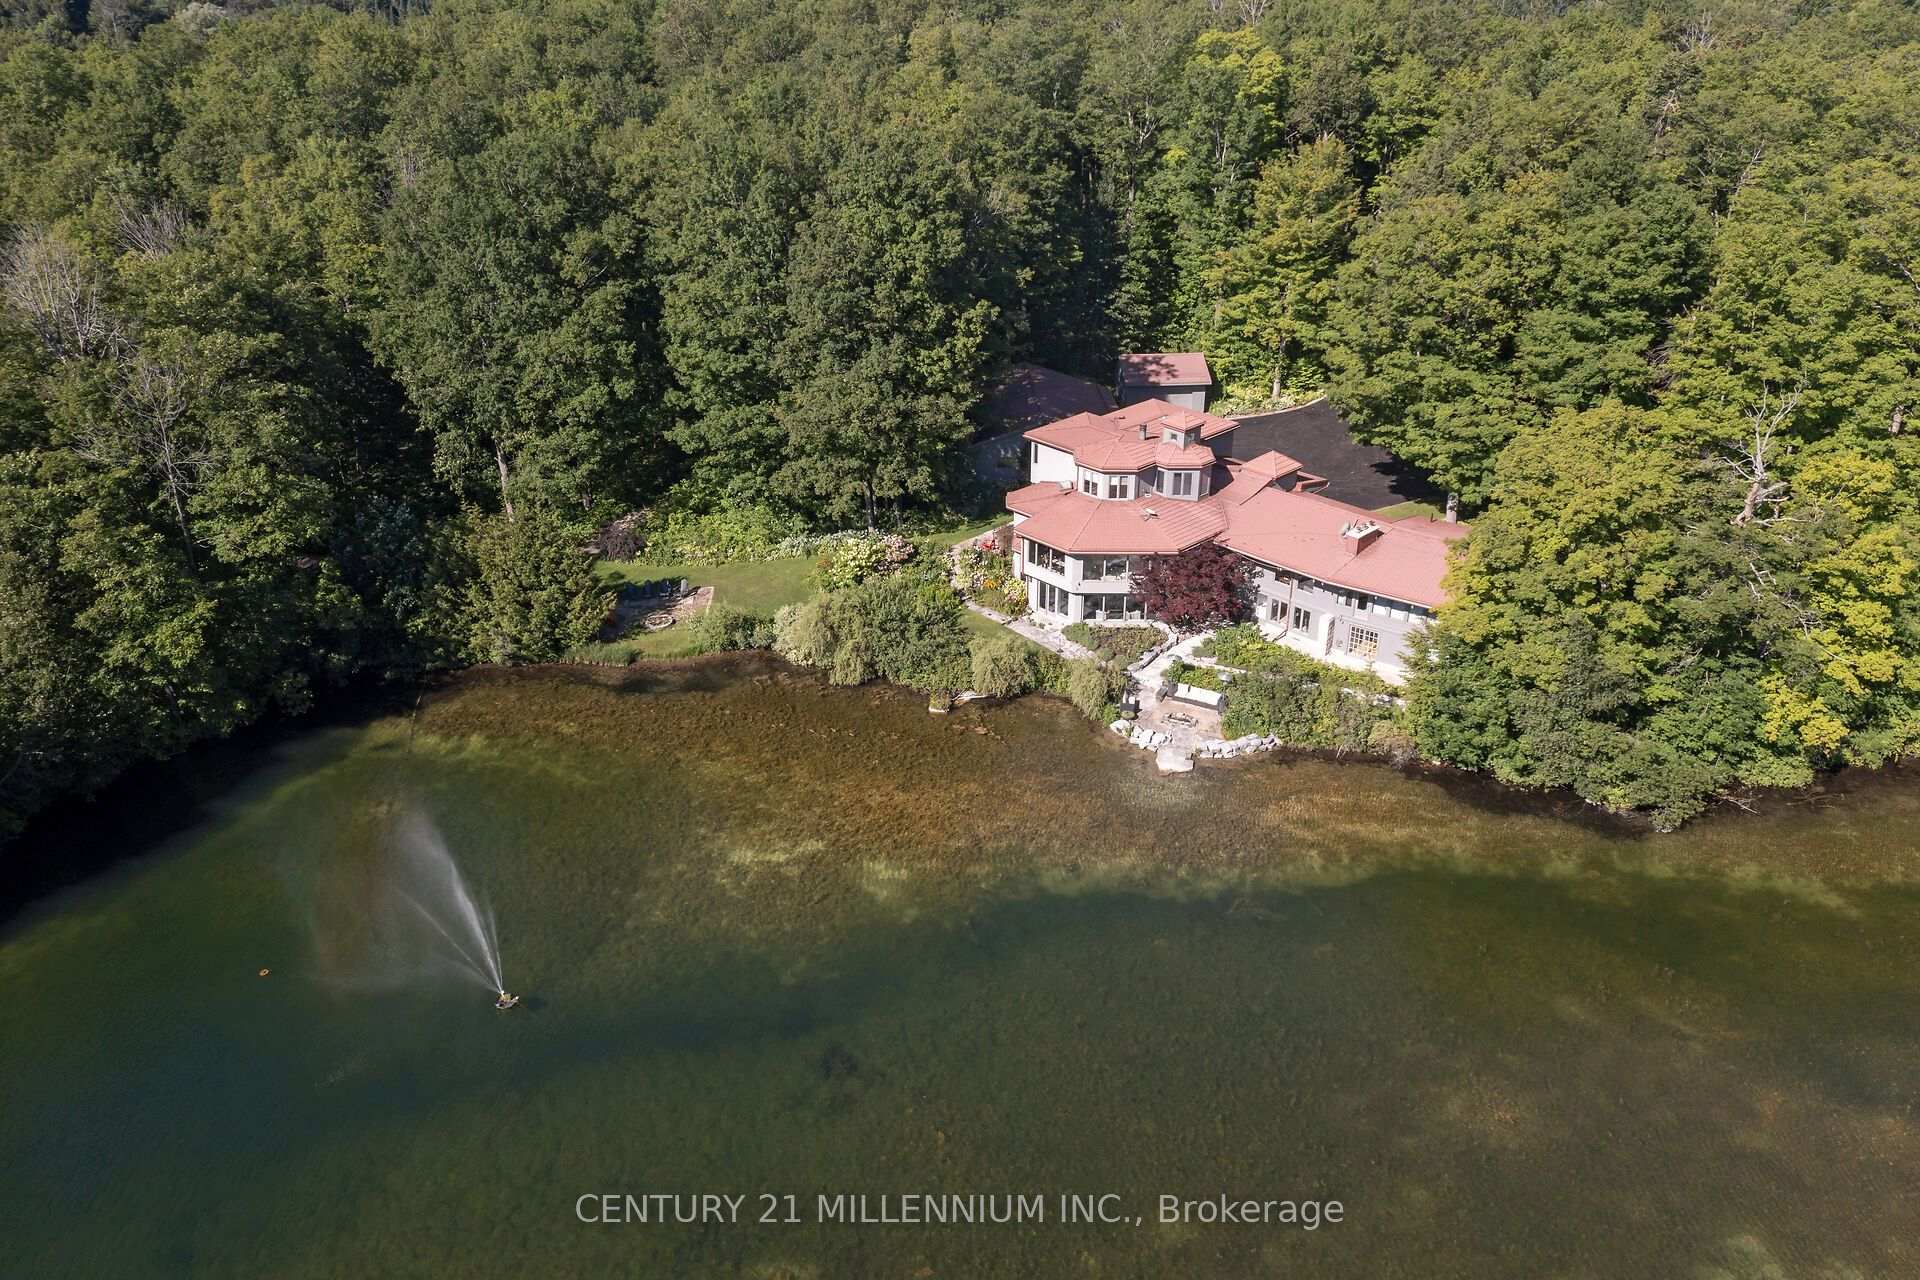
- Sprawling 21 acres with a serene pond.
- Automated gates provide secure access.
- Expansive home with 8 garage bays.
- Luxurious primary suite with ensuite.
- Temperature-controlled wine cellar included.
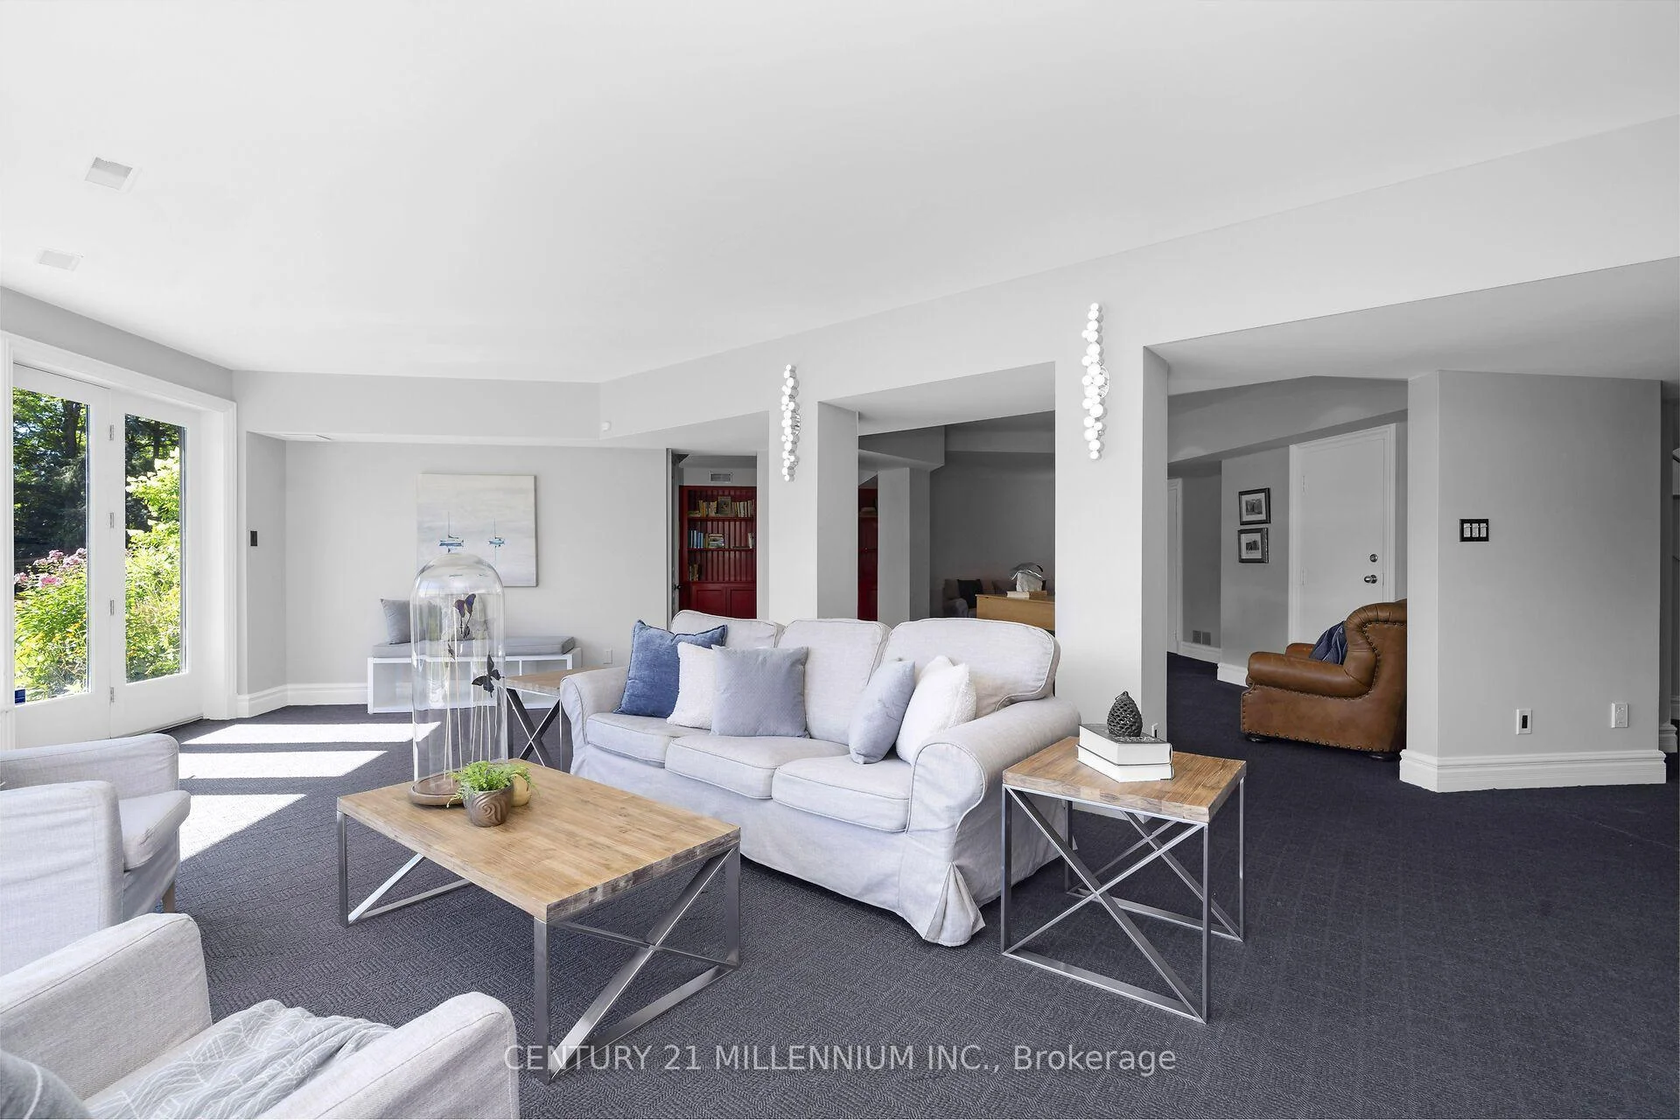
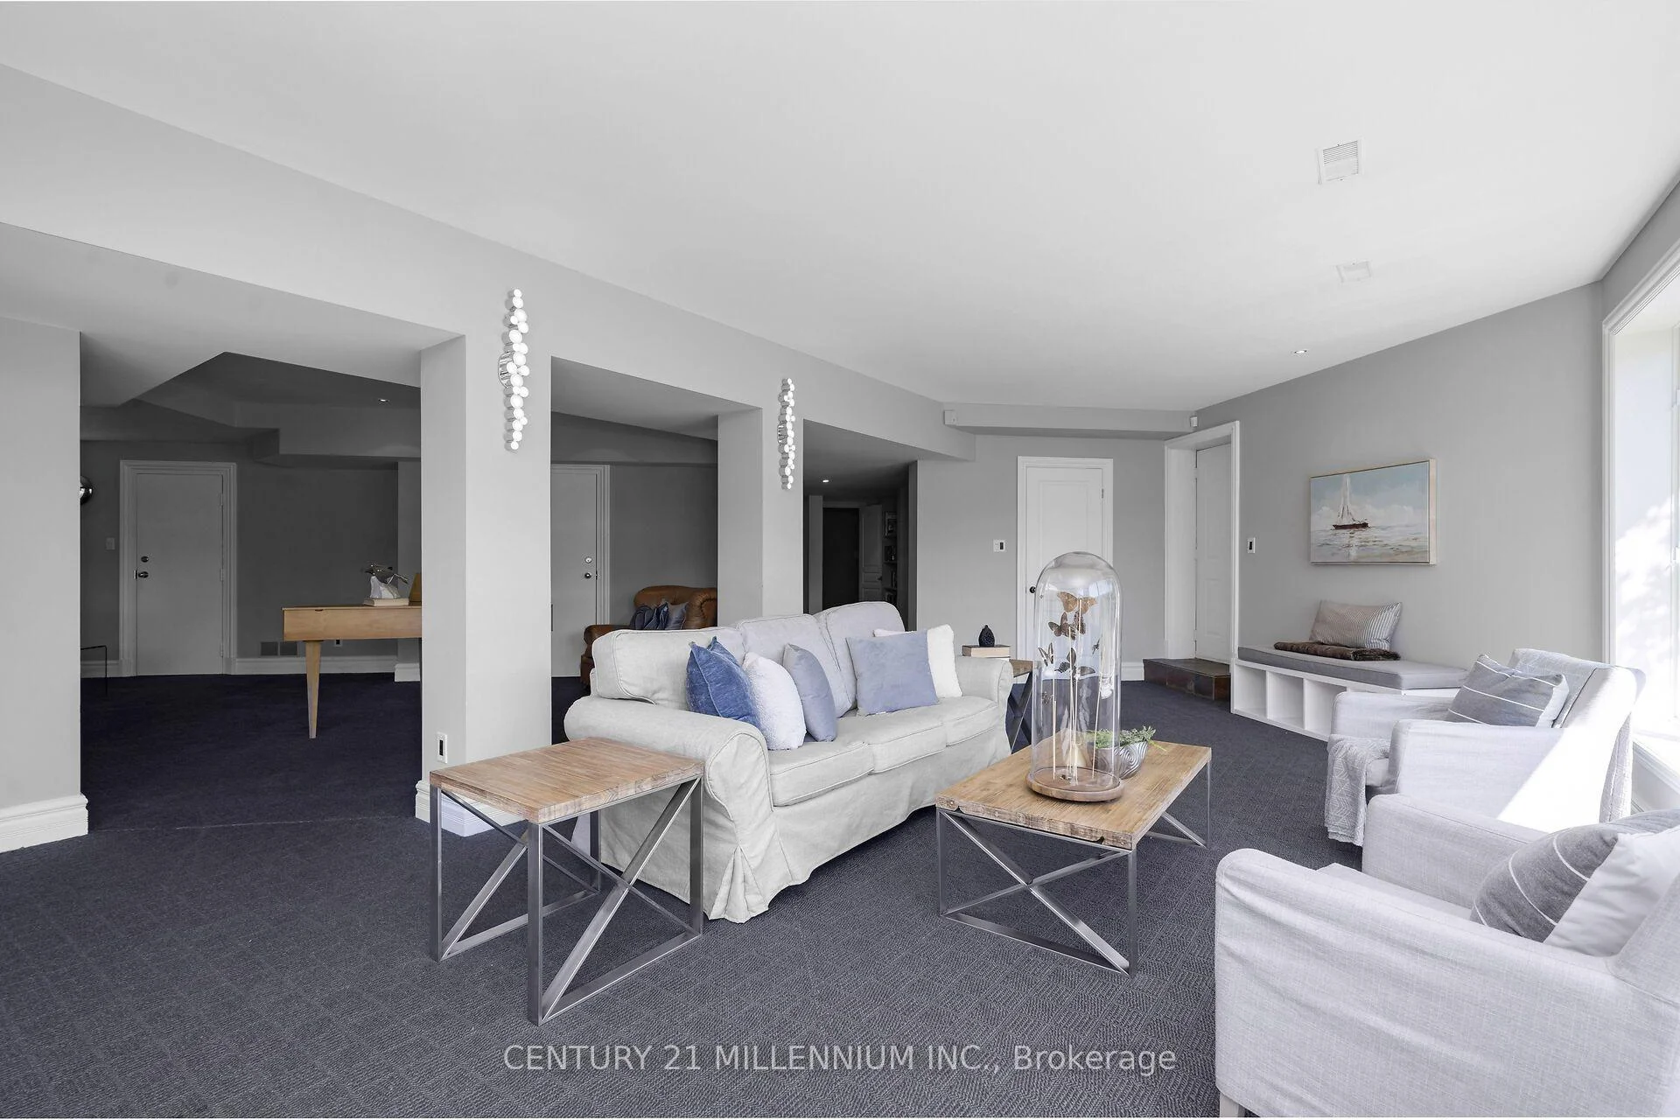
- Lower-level walkout to the beach.
- Stunning views from large windows.
- Conveniently located near Toronto.
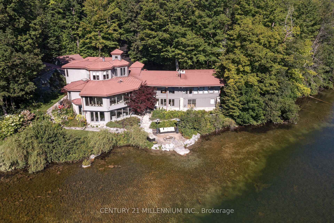
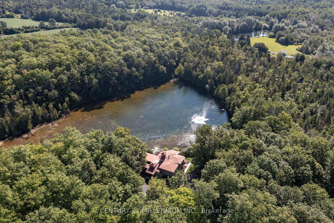
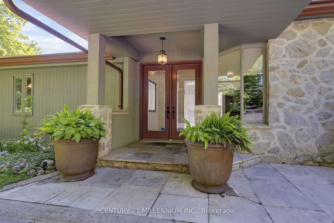
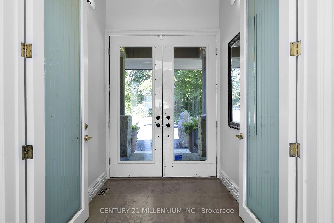
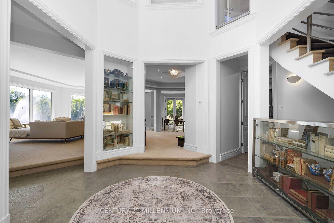
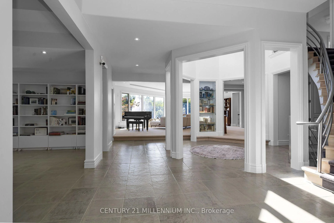
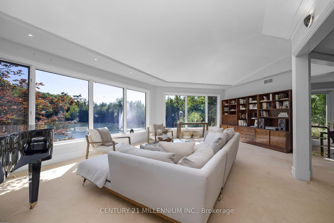
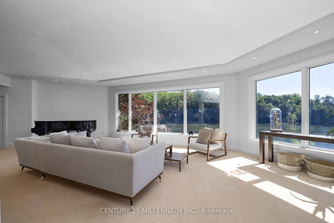
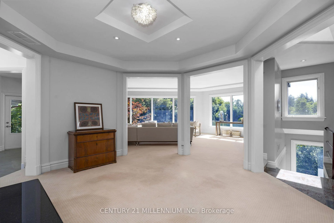
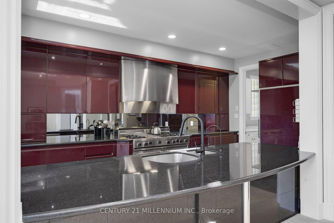
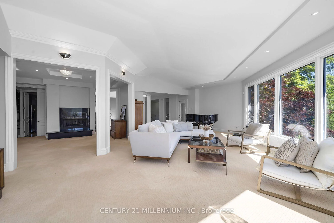
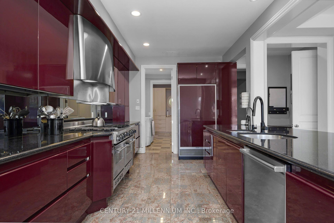
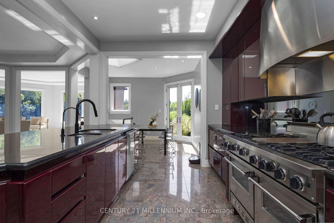
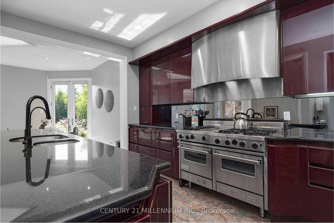
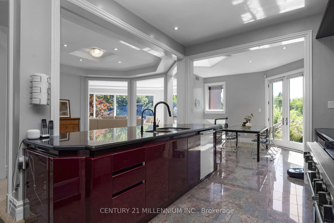
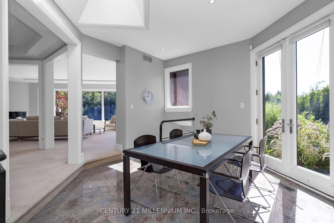
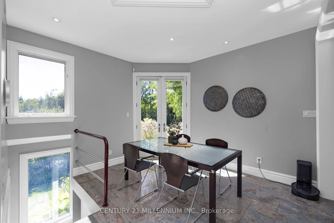
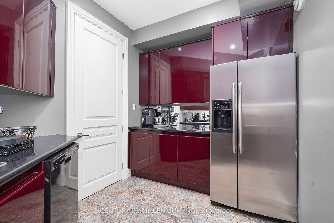
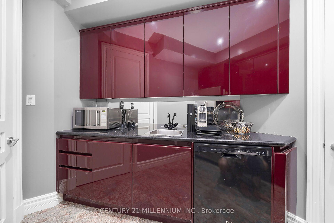
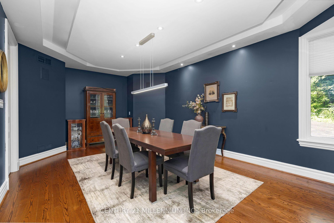
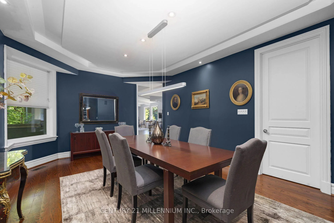
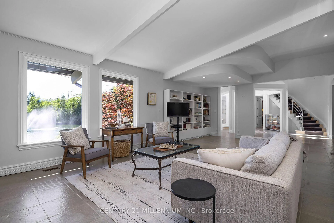
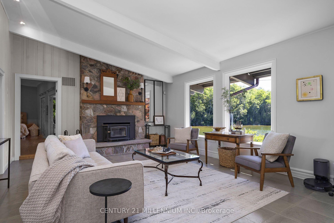
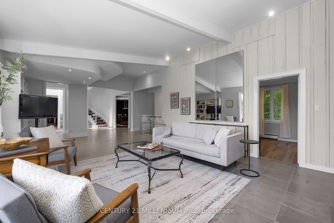
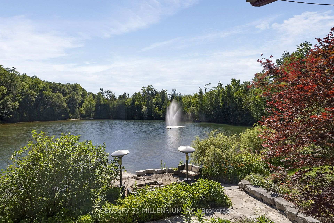
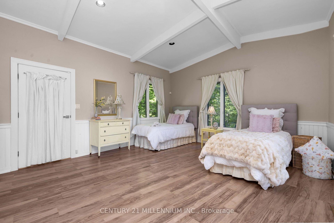
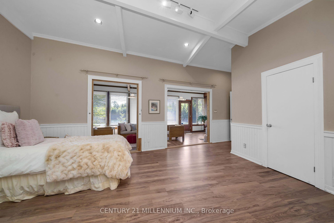
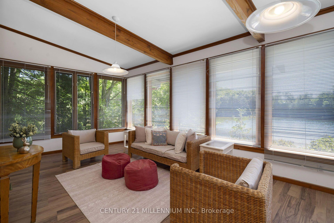
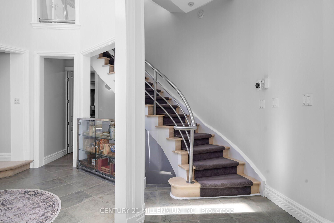
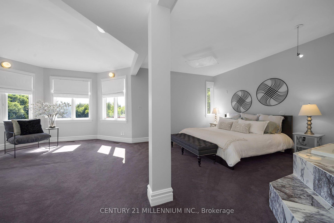
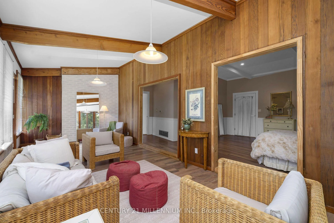
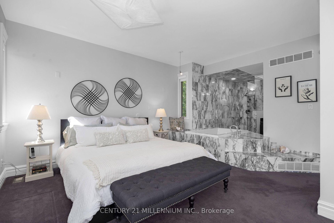
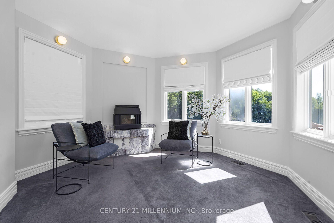
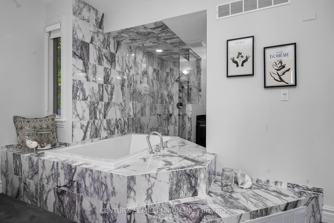
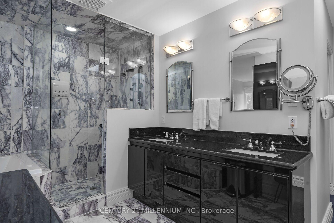
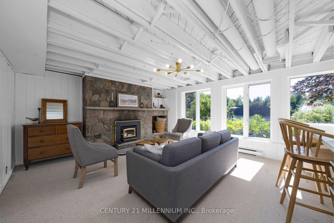
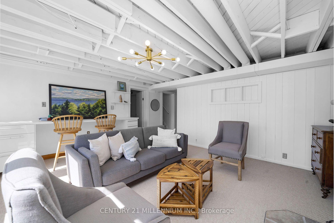
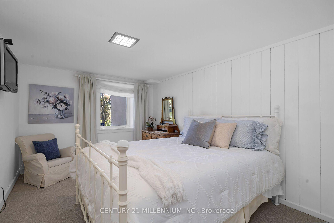
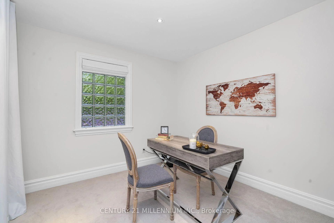
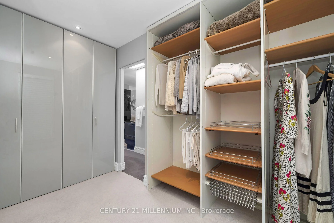
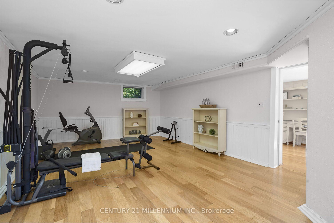
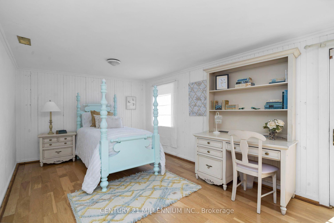
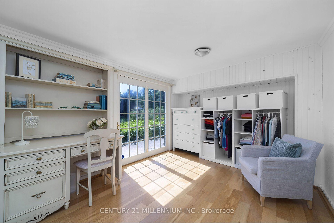
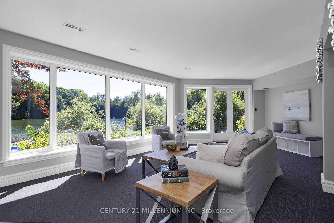
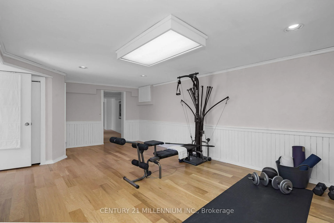
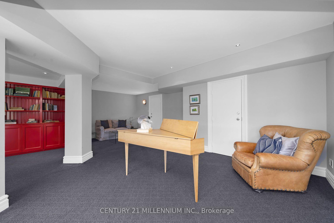
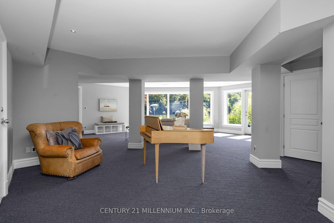
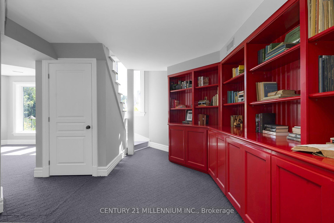
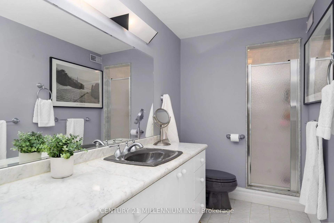
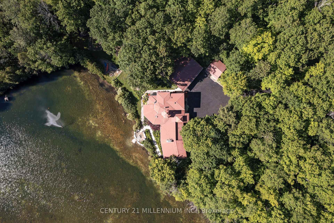
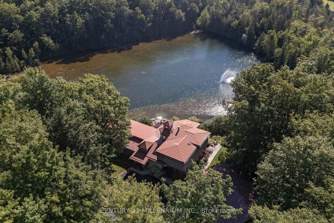
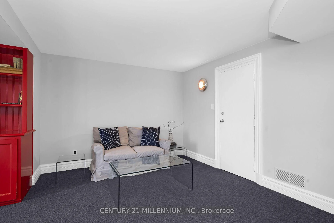
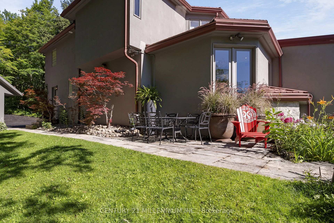
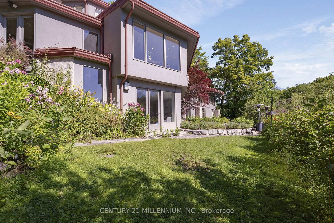
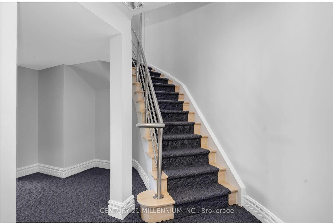
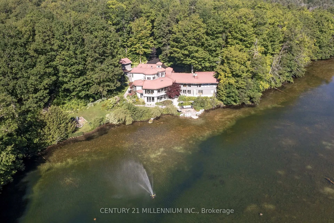
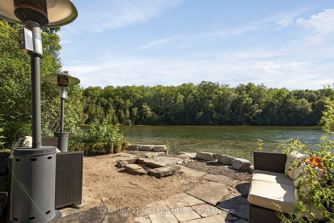
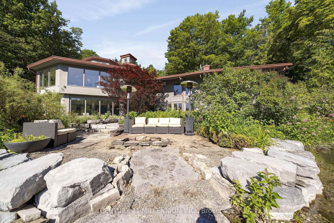
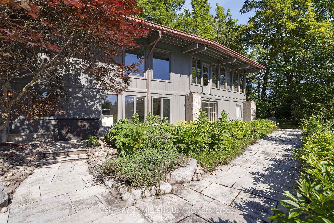
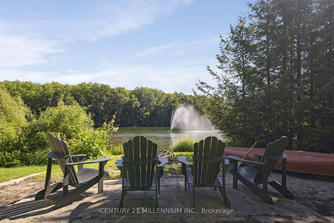
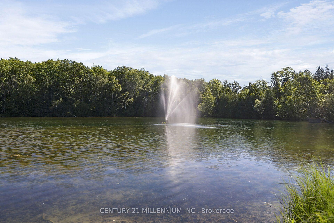
There may never be a more enchanting, magical property as this 21 private acres, with a stunning 2-acre pond, and a home set well back from the road. Let us dig deep now, ready? This majestic landscape is fully fenced, yes, 21 acres fenced, with automated gates at the road. Remotely open those gates to the winding driveway passing not 1, but 2 separate garages, and when you add in the 3 bay, heated and insulated attached garage, you have 8 garage bays. Surrounded by the eloquence of nature, is the vast 2-acre pond, spring fed, and as clear as the eye can see. Home to fish, turtles, ducks and even loons, this is the tranquility you could never imagine less than an hour from Toronto. Enjoy it from every angle, the fabulous morning sunrise on the beach, then the evening sunsets thru the gorgeous landscape. In the middle of it all we have the masterpiece of a house. Walk in through the commanding entrance to the great hall, opening to all the light from the soaring ceiling and huge windows. The grand living room sets the tone of the house with stunning views from every angle. Behind is a wood burning fireplace and reading nook welcoming to the contemporary kitchen with all the entertaining essentials, plus the expansive butler's pantry opening to the elegant formal dining room. The sensational family room has a wood burning fireplace and a wall of vivid scenery, jumping thru the massive windows. Two warm main floor bedrooms, one with its own sunroom and ensuite. The primary suite in the loft is sure to please with an open-plan ensuite, propane fireplace, plus his and her dressing rooms. The lower-level walks right out to the beach and is home to 2 additional bedrooms, a full bath, home gym, library, rec room, and a secure temperature-controlled wine cellar. This property will have you never wanting to leave, yet you can be at the Jay's game in less than hour. The epitome of having it all!
Key Facts & Features
Property Costs
- Annual Property Tax Amount
- $10,696
- Land Transfer Tax Fee
- $52,725
Rental Items
- Rental Equipment
- HWT and Propane Tank
- Basement Type
- Finished with Walk-Out
Interior Features
- Laundry Level
- Main Level
- Interior Extras
- Central Vacuum, Propane Tank, Storage, Sump Pump, Water Softener, Water Treatment, Bar Fridge, Water Purifier
- View
- Forest, Garden, Panoramic, Pond, Trees/Woods
- Security Features
- Security System
- Fireplace/Stove
- Yes
- Fireplace Features
- Wood
- Elevator
- No
Exterior Features
- Exterior Extras
- Fishing, Landscaped, Lawn Sprinkler System, Privacy, Porch, Private Pond, Security Gate
- Pool
- None
- Property Features
- Lake/Pond, Rolling, School Bus Route, Wooded/Treed, Fenced Yard
- Other Structures
- Garden Shed, Out Buildings
Building
- Building Type
- Detached
- Building Style
- Bungaloft
- Approx Age
- 51-99
Construction
- Exterior Finish
- Stone, Wood
- Roof
- Metal
- Foundation Details
- Concrete
- Special Designation
- Unknown
Lot
- Lot Front
- 1103.98 ft
- Lot Size
- 21.43
- Lot Shape
- Irregular
Inclusions
- Inclusions
- Refrigerator x 2, 6 Burner Propane Gas Stove, Propane Gas Double Oven, Dishwasher x 2, Microwave, Wine Fridge, Chest Freezer, Washer & Dryer, All Electrical Light Fixtures, All Window Coverings, Central Vac and All Attachments, TV and Mount in Basement Bedroom, Smart Nest Thermostat, Garage Door Openers & Remotes, Attached Shelving Units in Garages and Utility Room, Baseboard Heaters (As Is), Firepit, Indoor Mounted Speakers
Exclusions
- Exclusions
- All Security Cameras, Freestanding Shelving in Garages, One each of Hostas, Peonies, Phlox
Parking & Garages
- Garage Type
- Detached
- Garage Spaces
- 8
- Parking Spaces
- 20
- Total Garage And Parking Spaces
- 28
Heating & Cooling
- Heat Source
- Ground Source
- Heat Type
- Baseboard
- Air Conditioning
- Central Air, Other
- Water
- Well
- Sewers
- Septic
- Natural Gas
- No
- Hydro
- Yes
- Cable
- No
- Telephone
- Available
- Bedrooms
- 3 + 2
- Washrooms
- 5
- Kitchens
- 1
- Family / bonus room
- Yes
Room sizes
- Dining Room—Main level, Hardwood Floor, Pot Lights, Coffered Ceiling(s)
- Exercise Room—Lower level, Laminate, Pot Lights
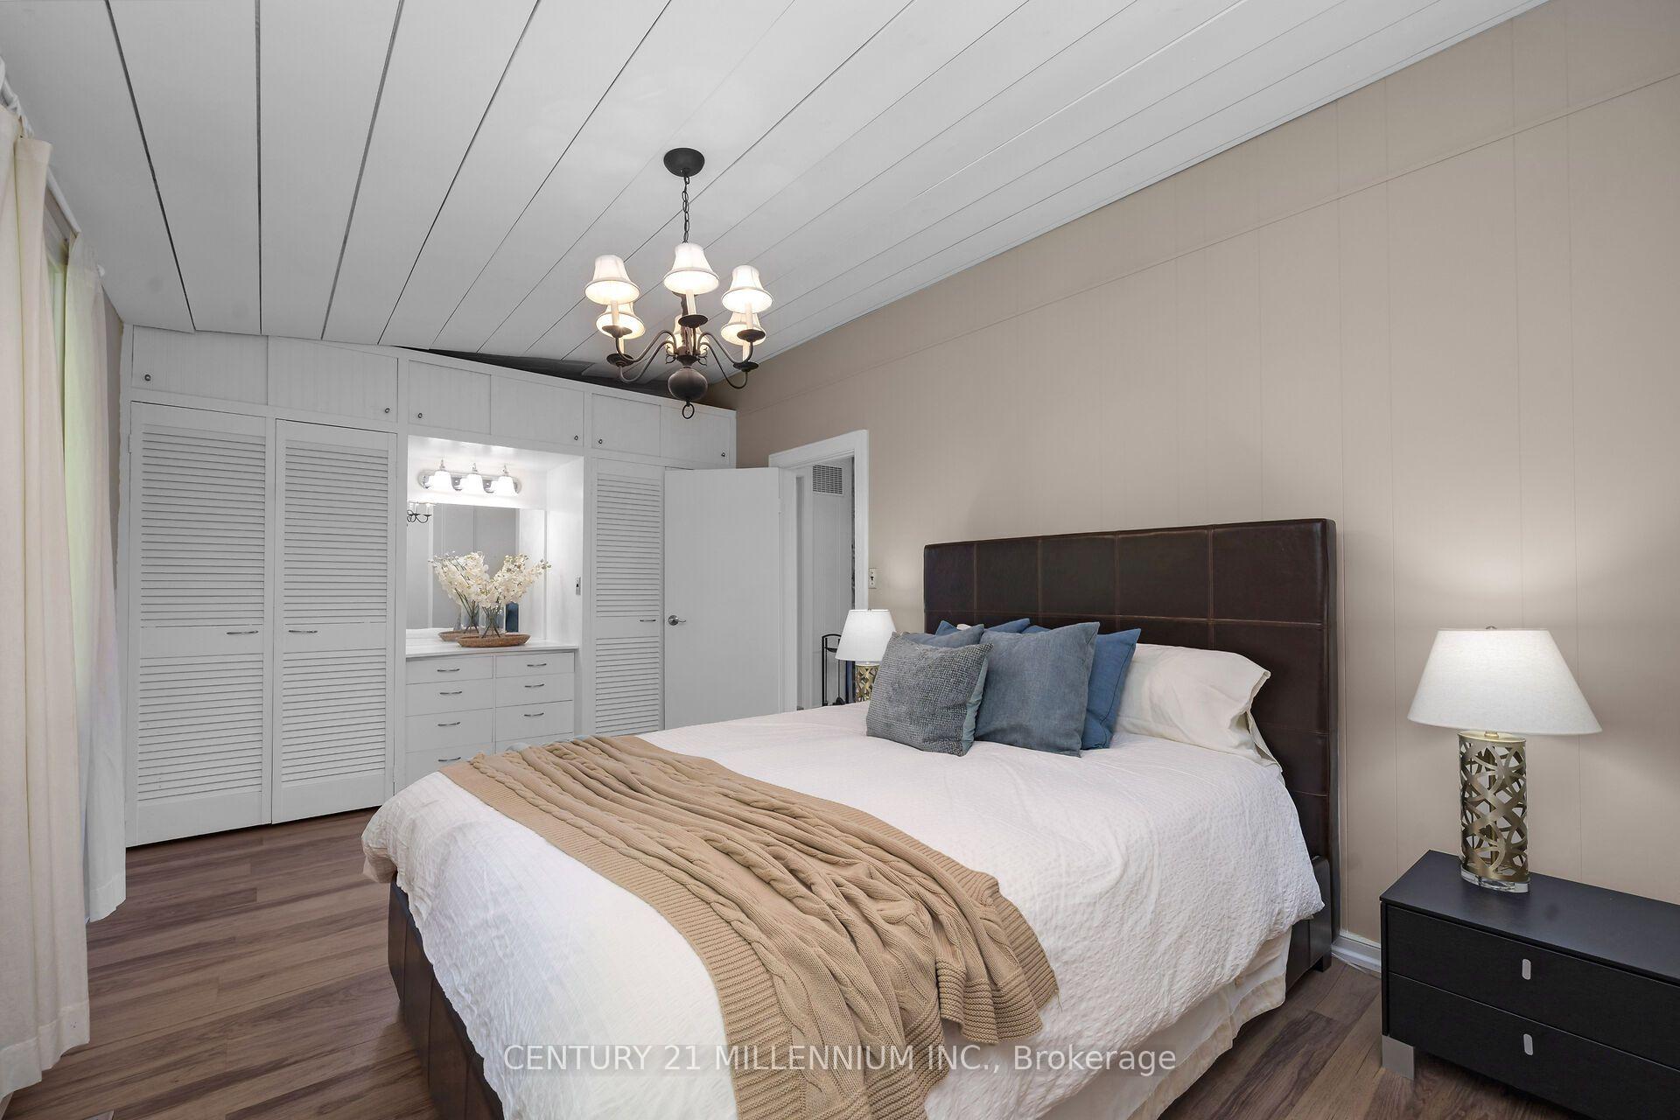
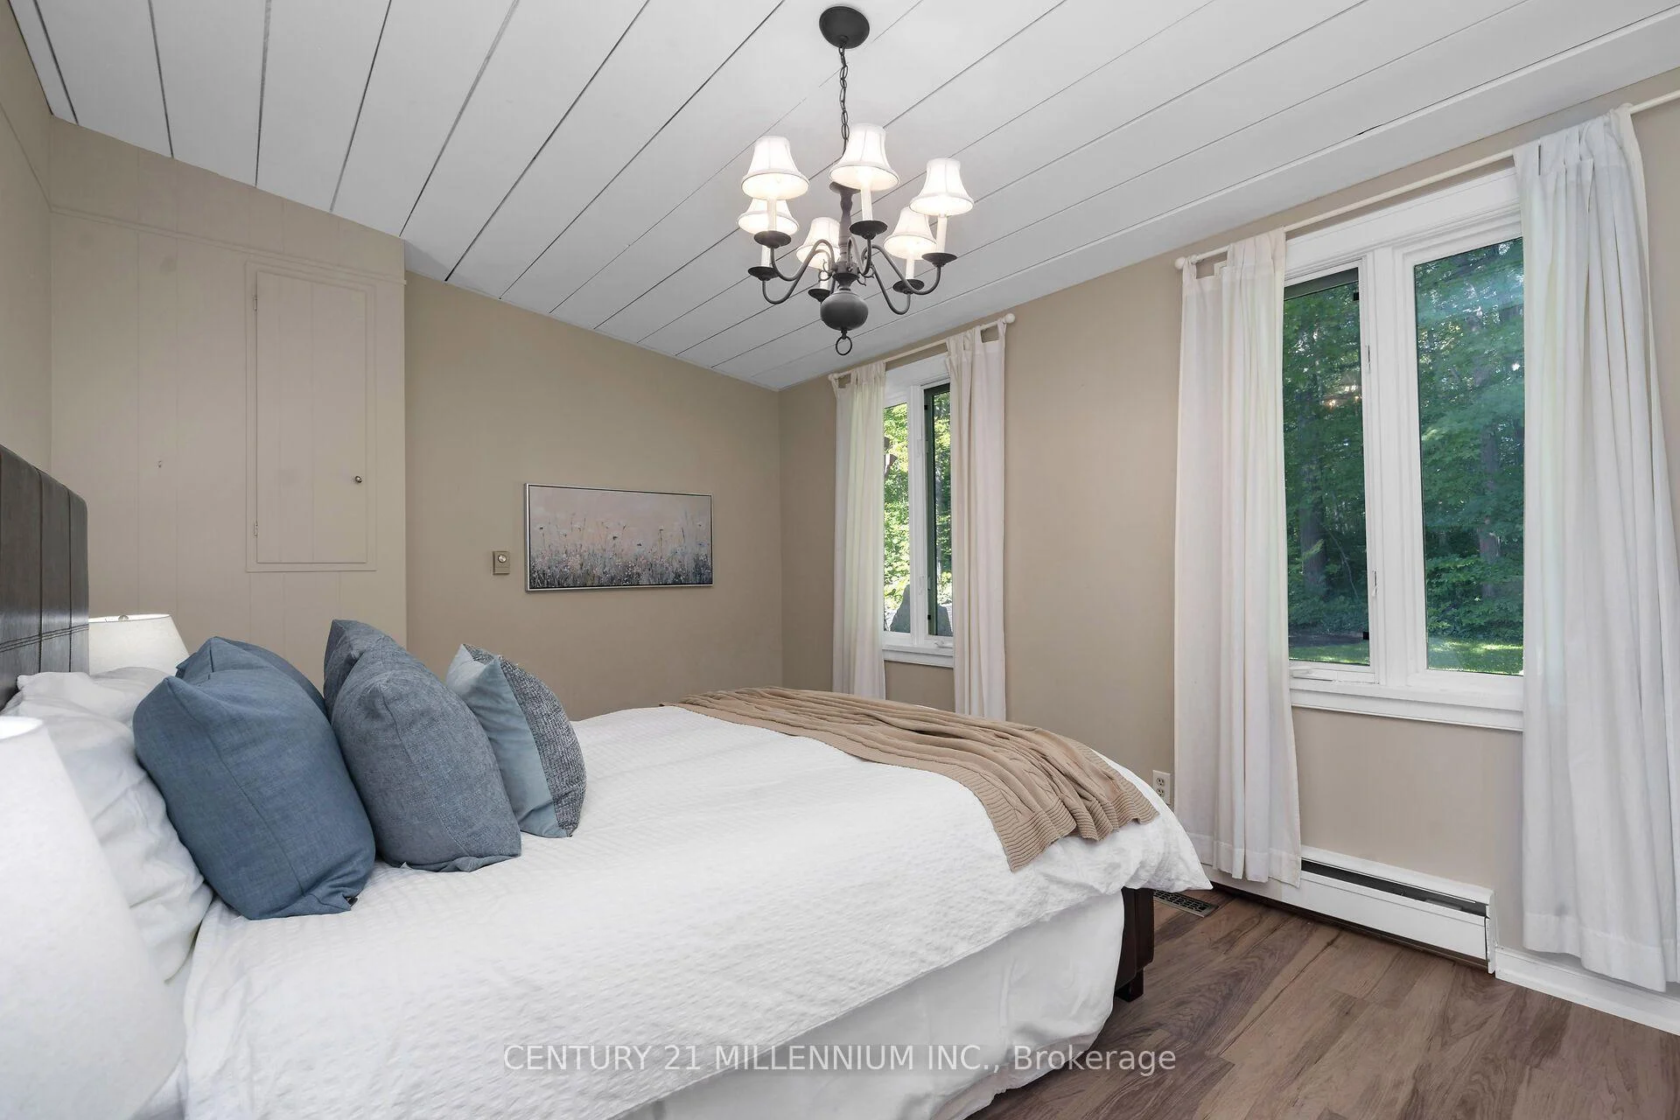
- Bedroom—Main level, Laminate, Window, B/I Shelves
- Foyer—Main level, Pot Lights, Tile Floor
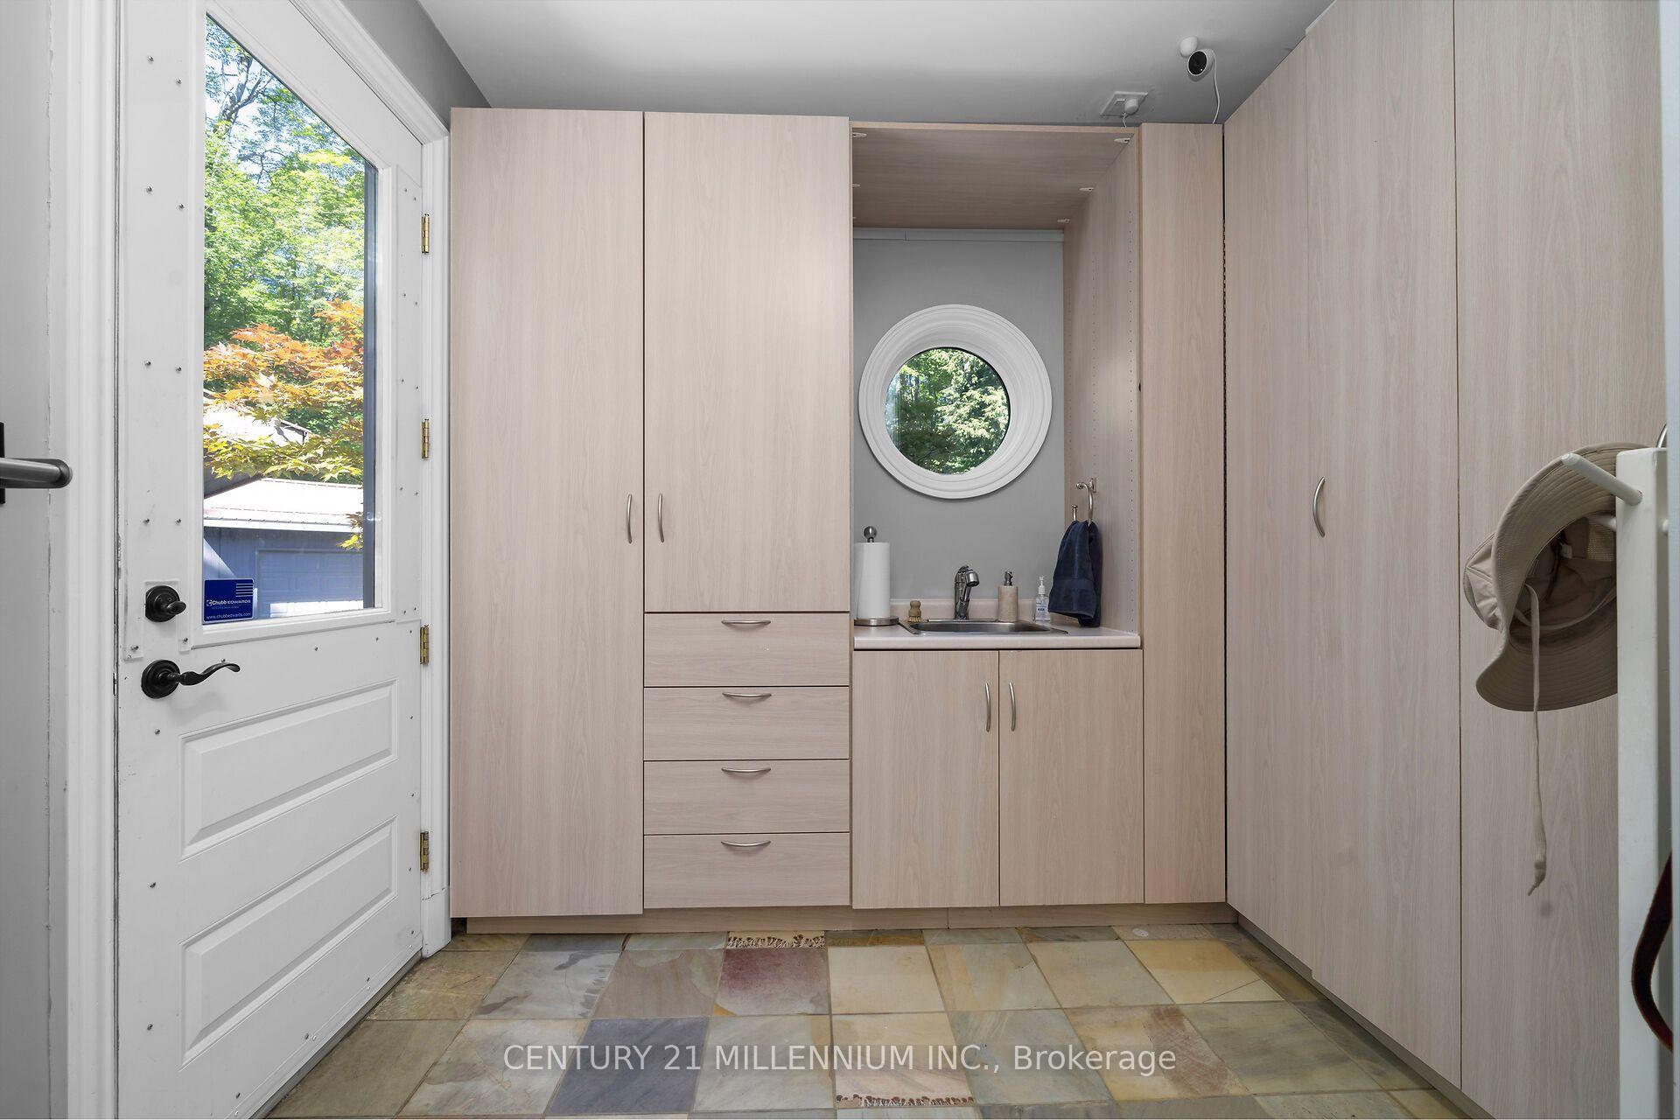
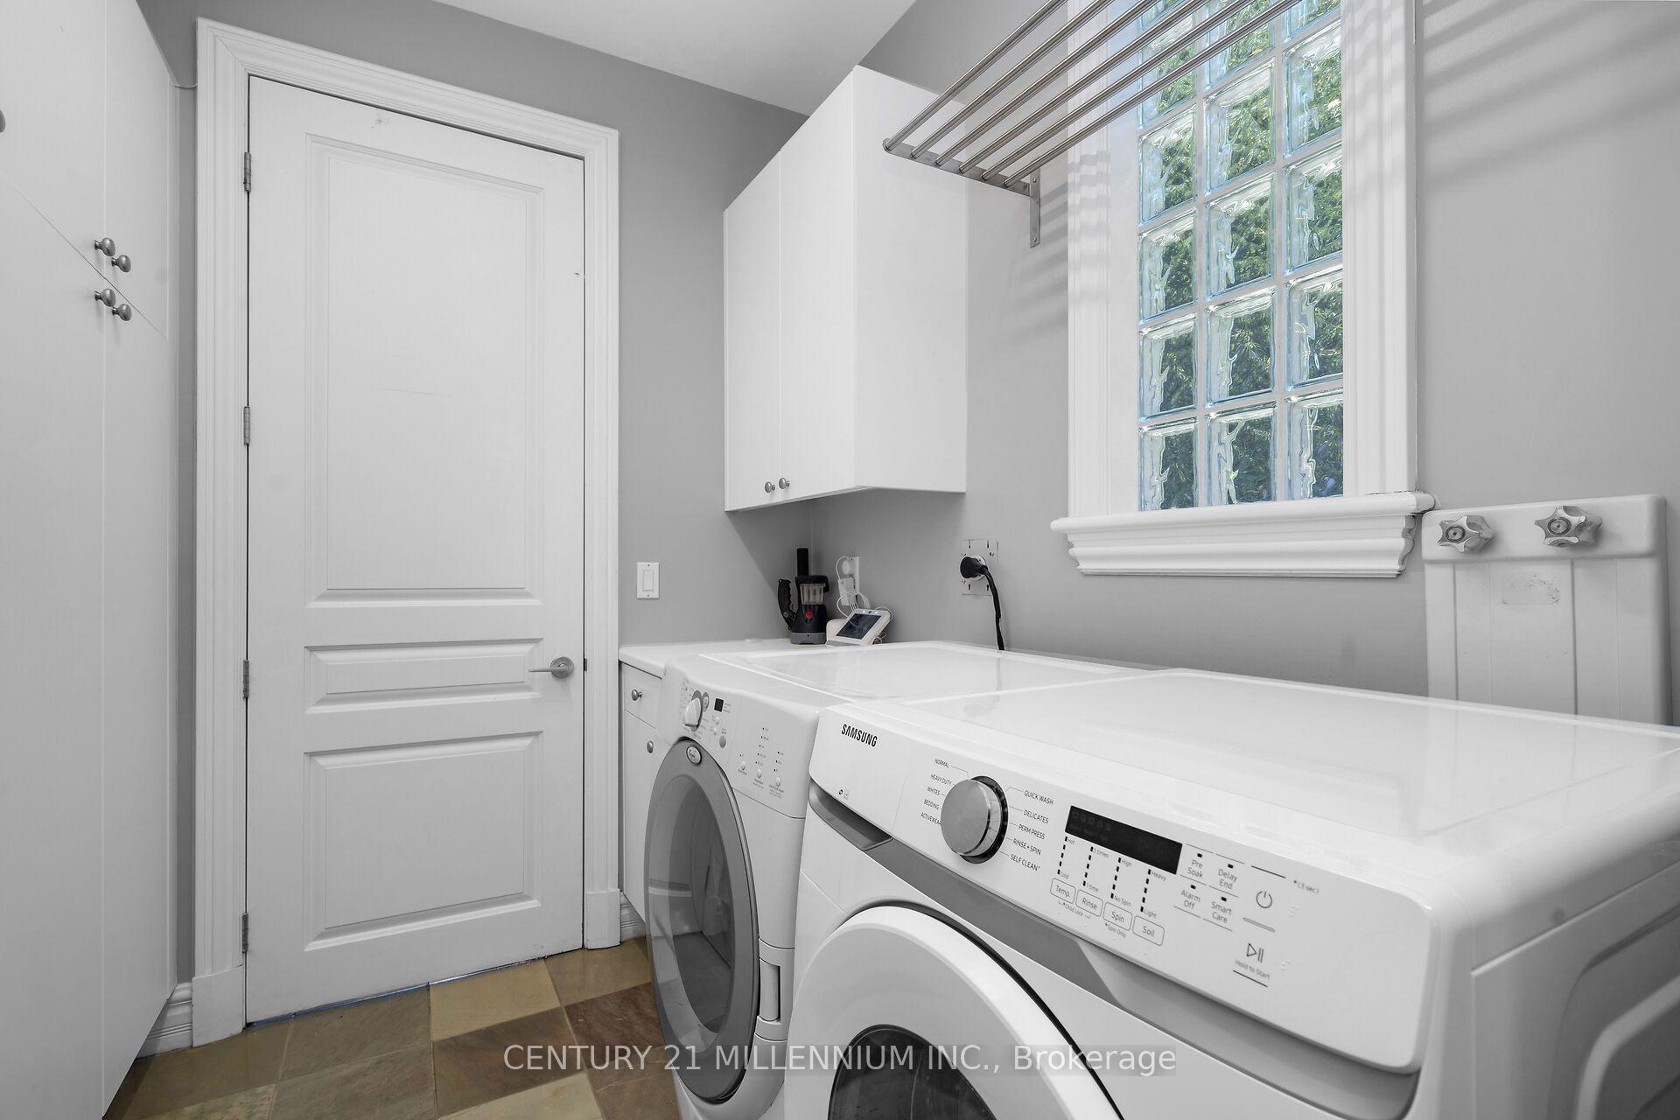
- Laundry—Main level, Window, Walk-Out
- Bedroom 2—Main level, Laminate, Pot Lights, 4 Pc Ensuite
- Pantry—Main level, Tile Floor, Granite Counters, Marble Floor
- Library—Lower level, Broadloom, Pot Lights, B/I Shelves
- Bedroom 5—Lower level, Laminate, Walk-Out, B/I Shelves
- Family Room—Main level, Pot Lights, Picture Window, Fireplace
- Family Room—Lower level, Broadloom, Fireplace, Picture Window
- Living Room—Main level, Broadloom, Picture Window, Pot Lights
- Primary Bedroom—Second level, Broadloom, Picture Window, 6 Pc Ensuite
- Bedroom 4—Lower level, Broadloom, Closet, Window
- Recreation—Lower level, Broadloom, Pot Lights, Walk-Out
- Kitchen—Main level, Granite Counters, Marble Floor, Ceramic Sink
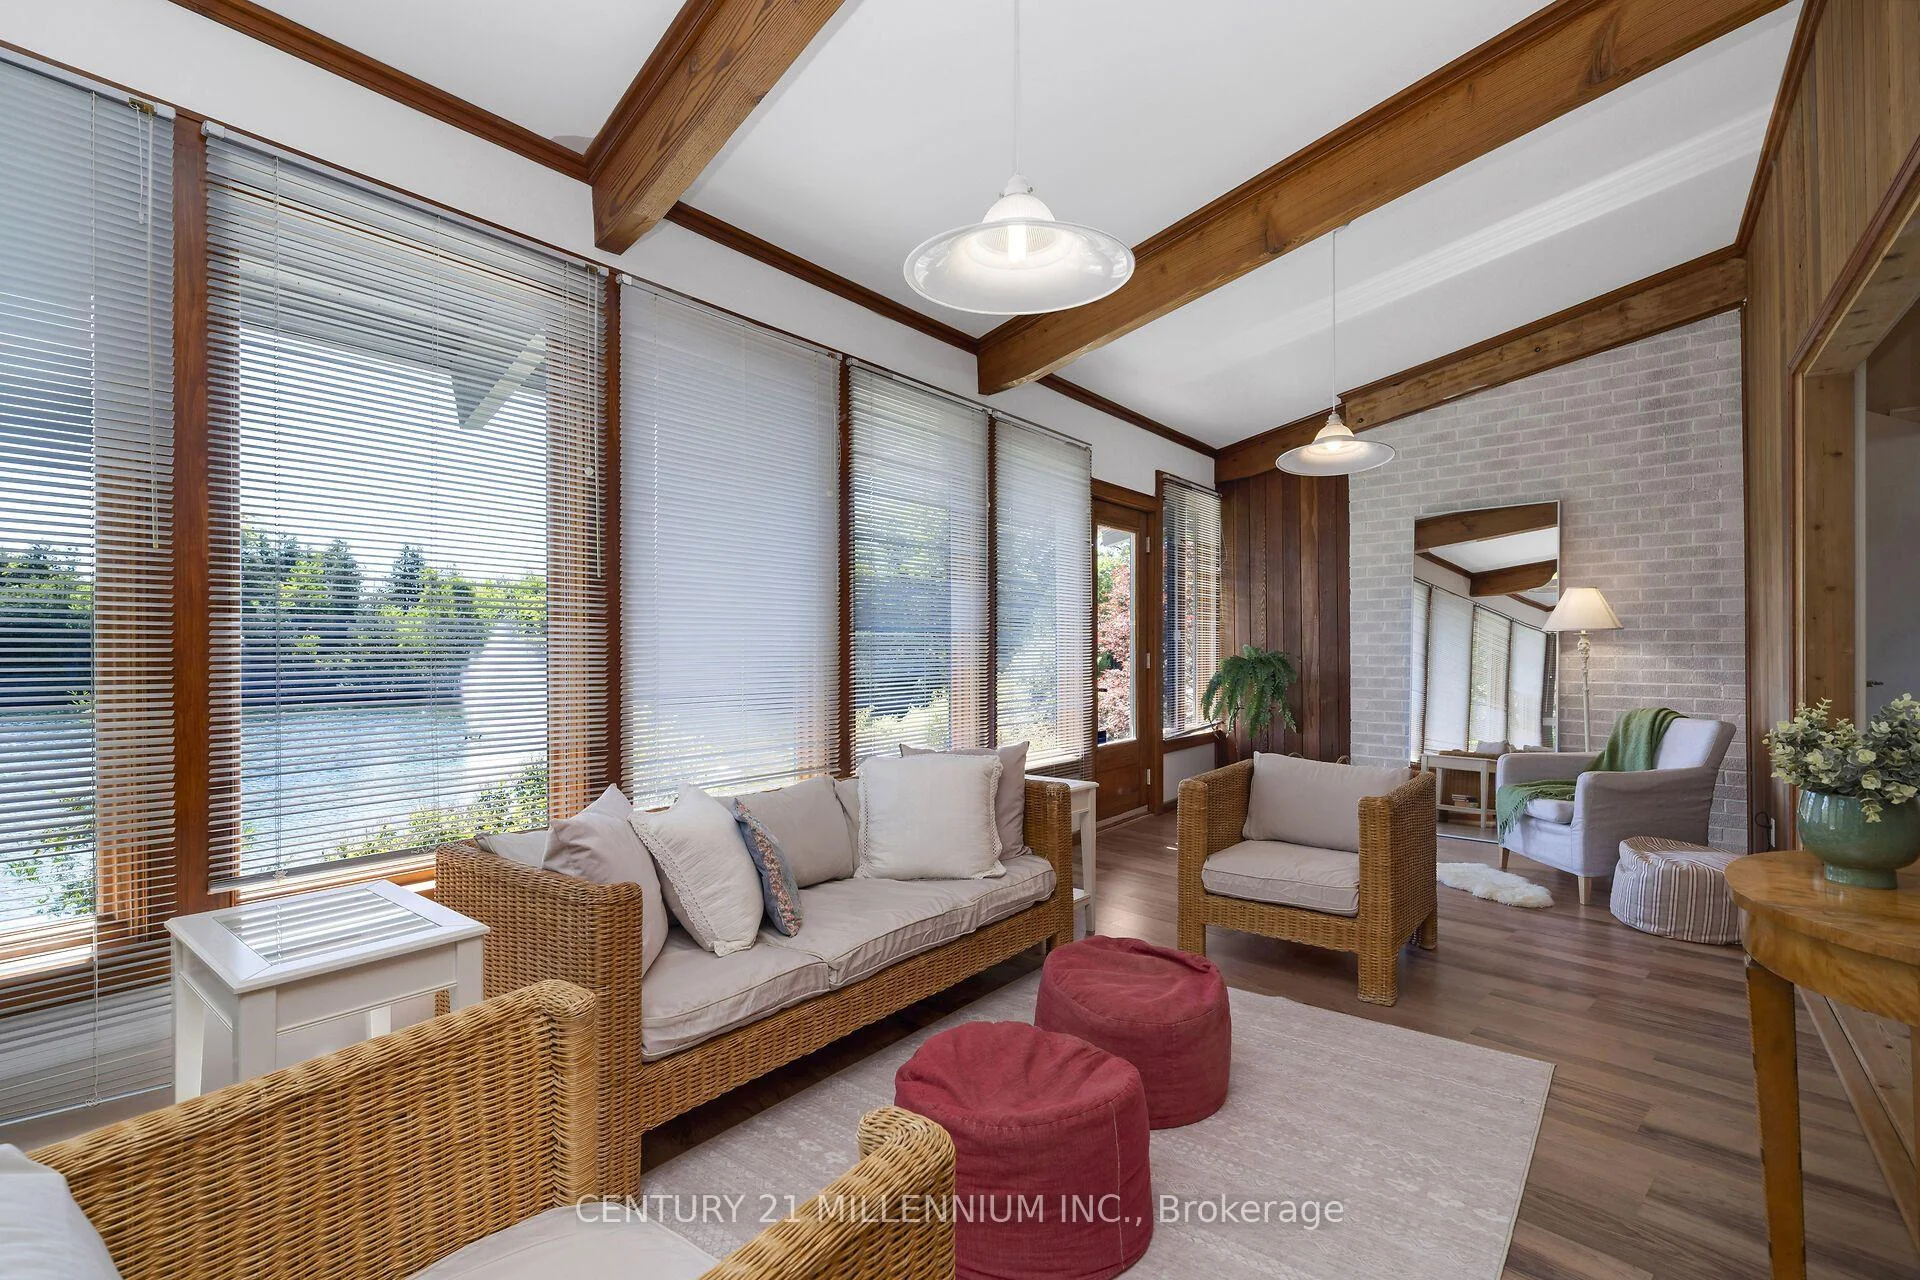
- Sunroom—Main level, Laminate, Walk-Out, Picture Window
- Breakfast—Main level, Walk-Out, Marble Floor
Washrooms
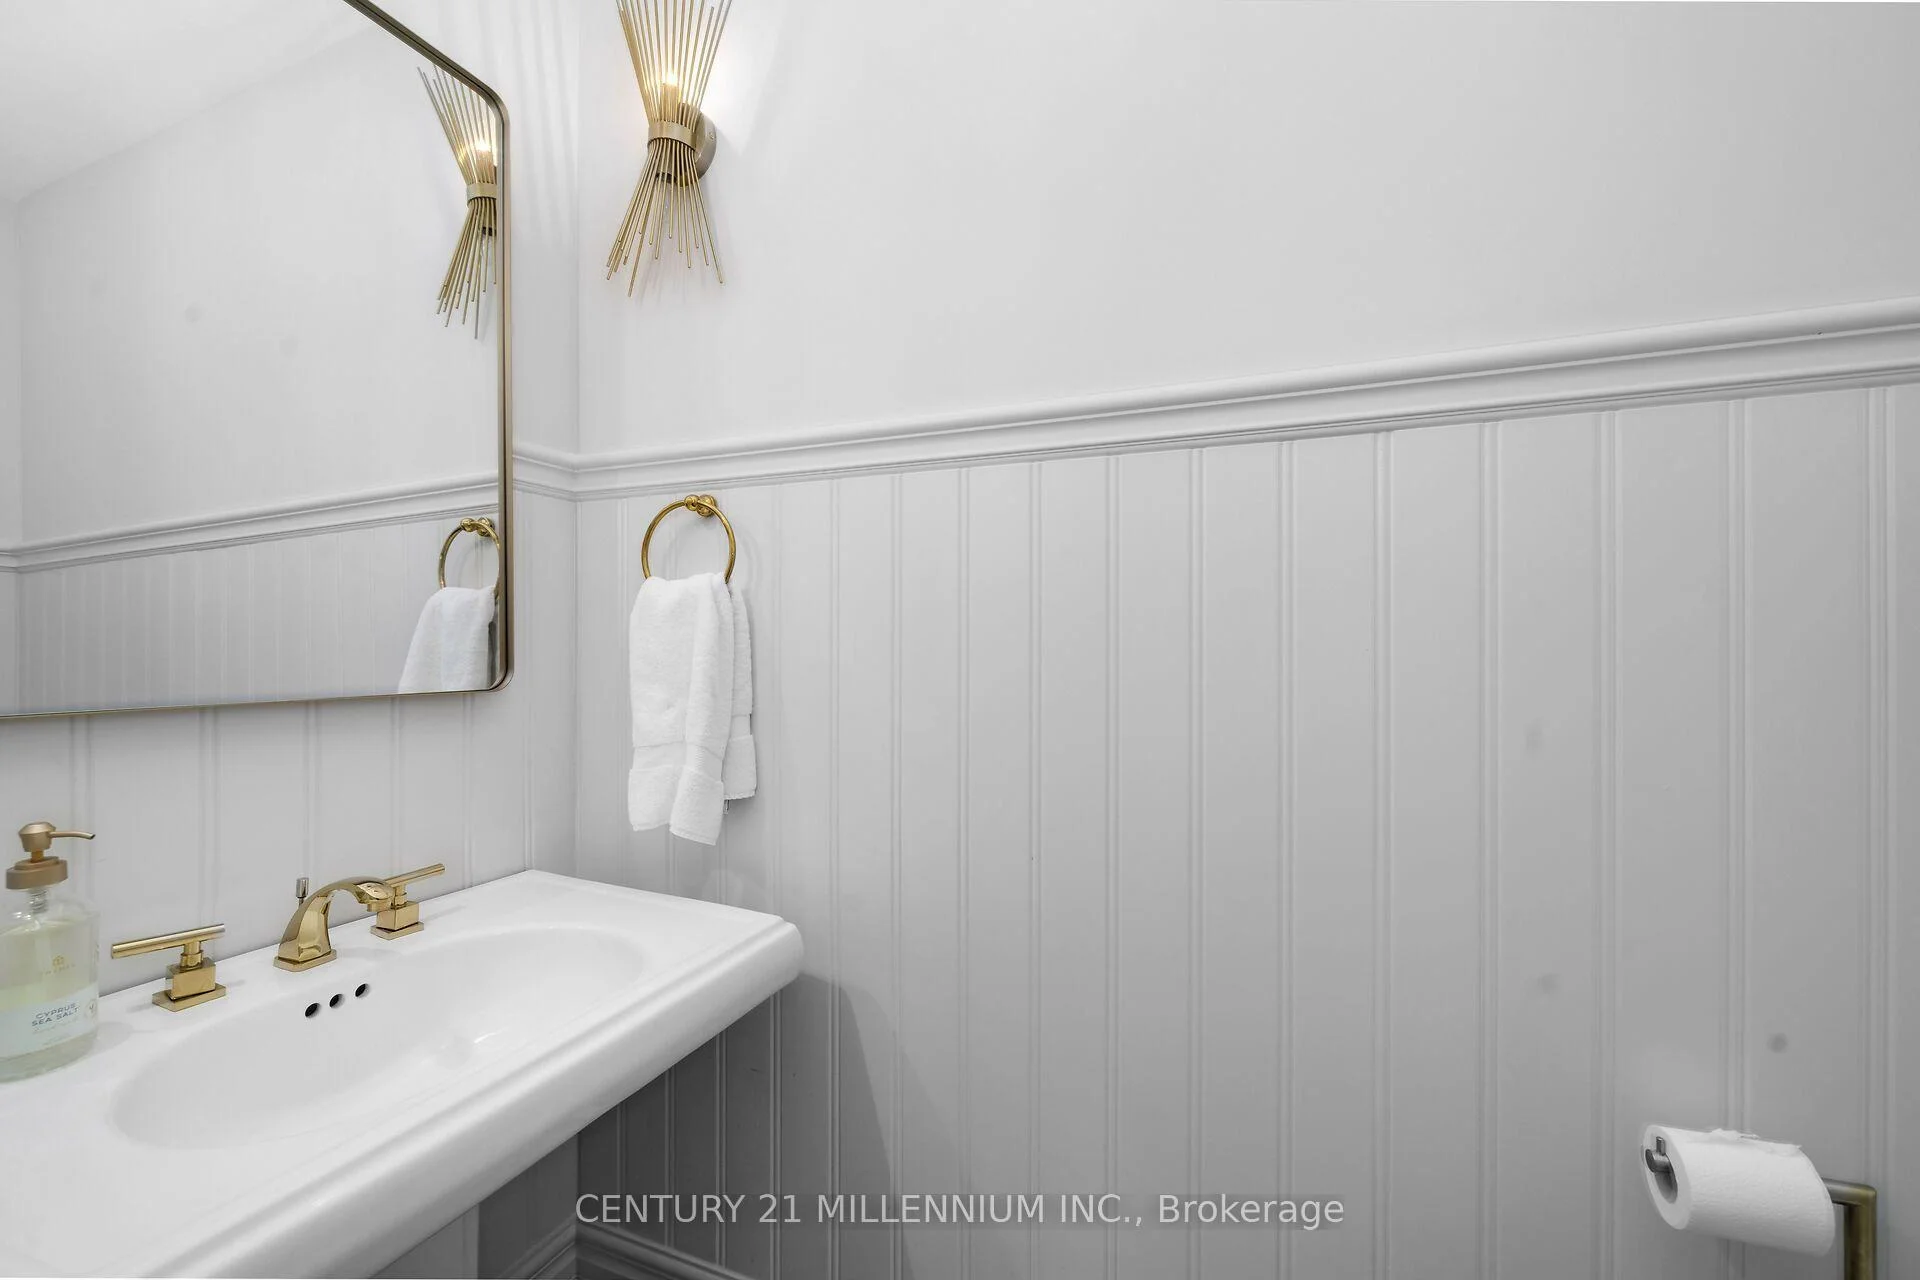
- 2-piece, Main
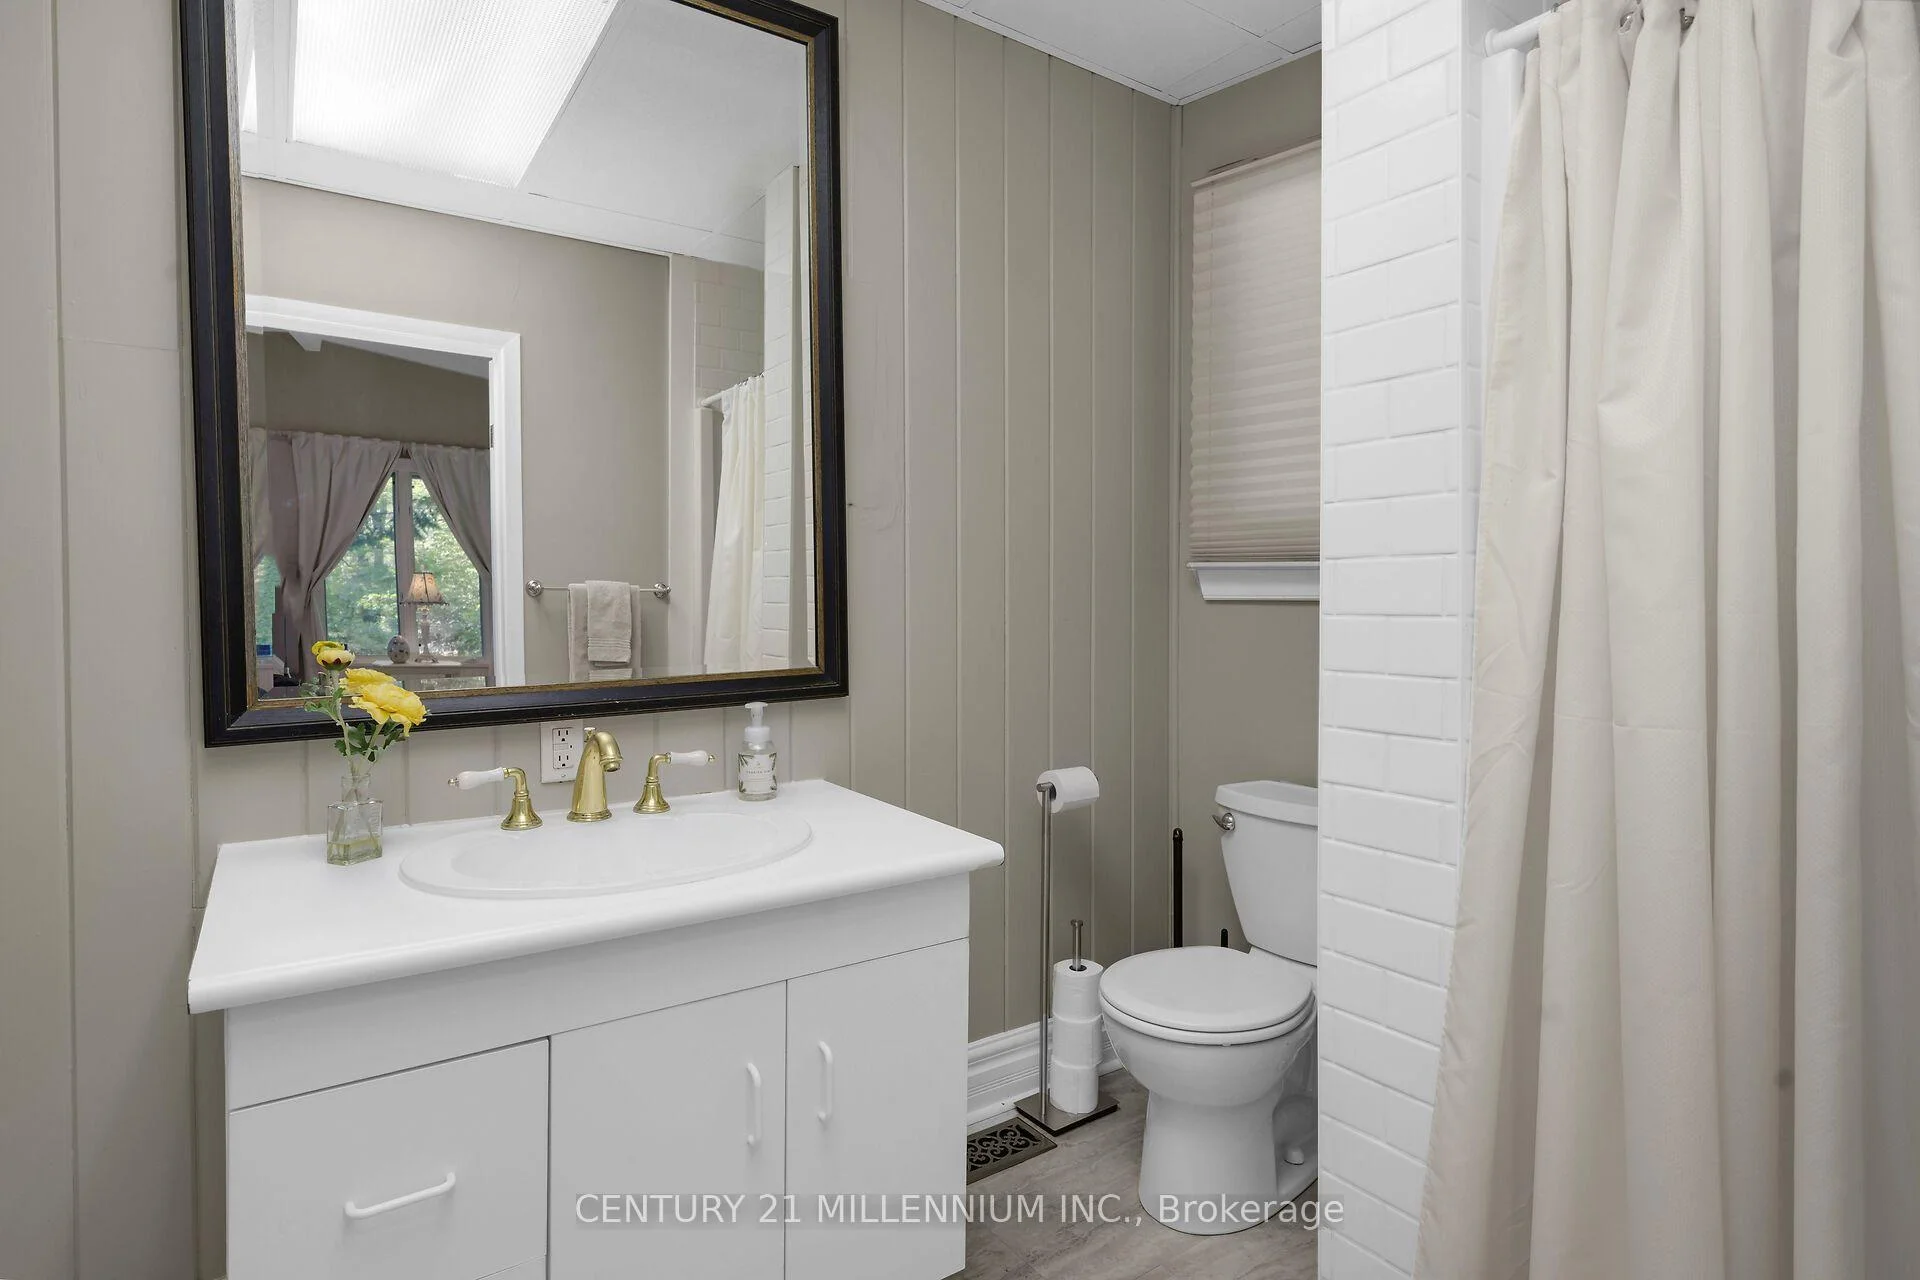
- 4-piece, Main
- 6-piece, Second
- 3-piece, Lower
- Municipality
- Erin
- Neighbourhood
- Rural Erin
- Main cross streets
- 24 Sideroad/Fifth Line
- Directions
- Fifth Line to Sideroad 24, take a left and property on the left side
- MLS® number
- X13659928
- Data source
- Toronto Regional Real Estate Board
- Listed on
- 2026-08-10
- Updated on
- 2026-08-21
- Days on market
- 69 days
- Possession type
- 60-89 days
- Co-op commission
- 2.5% + HST
- Seller
- Listed by
- Century 21 Millennium Inc.
Home Market Value
Current home valuation for 9135 Sideroad 24 Side Road, Erin, Rural Erin, Erin, ON. Listed for $2,650,000
HOMEH Estimate
$2,472,753
Estimated Sales Range
$1,483,652 - $3,461,854
HOMEH Estimate for 9135 Sideroad 24 Side Road, Erin, Rural Erin
Calculated with a real agent's CMA method — 45+ years of experience, codified. Not an AI guess.
For the owner
Is this your home? Track its value.
Get this home's HOMEH Estimate by email once a month, with how many homes are for sale around you.
Mortgage Payment Calculator
Compare up to 4 down payment scenarios
20% required for homes $1.5M or more
$530,000
| Scenario 1 | Scenario 2 | Scenario 3 | Scenario 4 | |
|---|---|---|---|---|
−Down payment | % $ | % $ | % $ | % $ |
+CMHC insurance | $0 | $0 | $0 | $0 |
=Total mortgage | $2,120,000 | $1,987,500 | $1,855,000 | $1,722,500 |
Amortization | ||||
Mortgage rate | % | % | % | % |
| Payment frequency | ||||
=Mortgage payment | $10,351monthly | $9,704monthly | $9,057monthly | $8,410monthly |
Land Transfer Tax
$52,725
$52,725
Around this home
No schools found nearby
Data provided by OpenStreetMap & Fraser Institute School Rankings
Ask HOMEH
New!Hi there!
👋Text or call (416) 301-9001
Recommended for you
Based on homes you've looked at.
No recommended properties found.
Nearby similar homes
No nearby properties found.
More real estate resources
Other homes nearby
Explore this area
Nearby neighbourhoods
No nearby listings available.