
1135 Green Bay Road
Frontenac (Frontenac South), ON K0H 2V0
- 1Bedroom
- 1Bathroom
- 0Garage
- < 700Sq Ft
- $876Tax
- 358×304 ftLot Size
 Estimated Value:$394,800See Free Estimate Report

Sale & Price History for 1135 Green Bay Road, Frontenac, Frontenac South
| Start Date | End Date | Price | Event | MLS# |
|---|---|---|---|---|
| No listing history available | ||||
Real estate boards require you to or to see the full details of this property.
*Sold prices and complete sale & price history are regulated data. Under the Trust in Real Estate Services Act, 2002 (TRESA) and the rules of the Real Estate Council of Ontario (RECO), and pursuant to the Multiple Listing Service® rules of the Canadian Real Estate Association (CREA) and the Toronto Regional Real Estate Board (TRREB), this information may be shown only to registered users who have agreed to the applicable terms of use (a Virtual Office Website, or "VOW," arrangement). HOMEH Inc., Brokerage therefore provides it to signed-in members only. Creating an account is free and takes under a minute.
About 1135 Green Bay Road, Frontenac, Frontenac South
Summarized Description
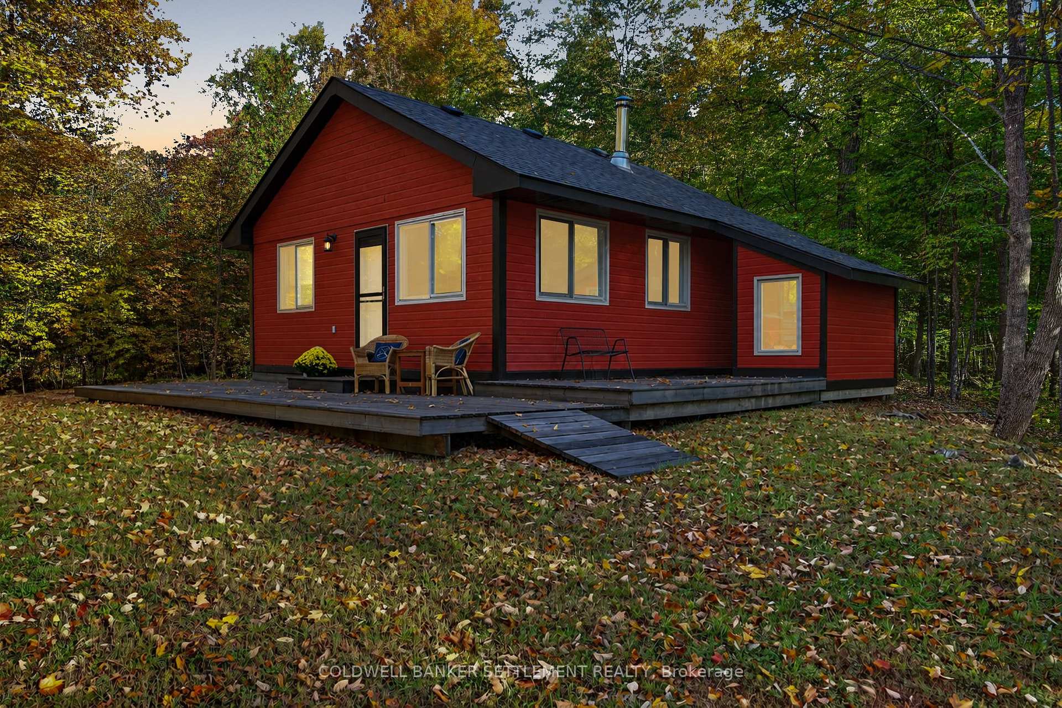
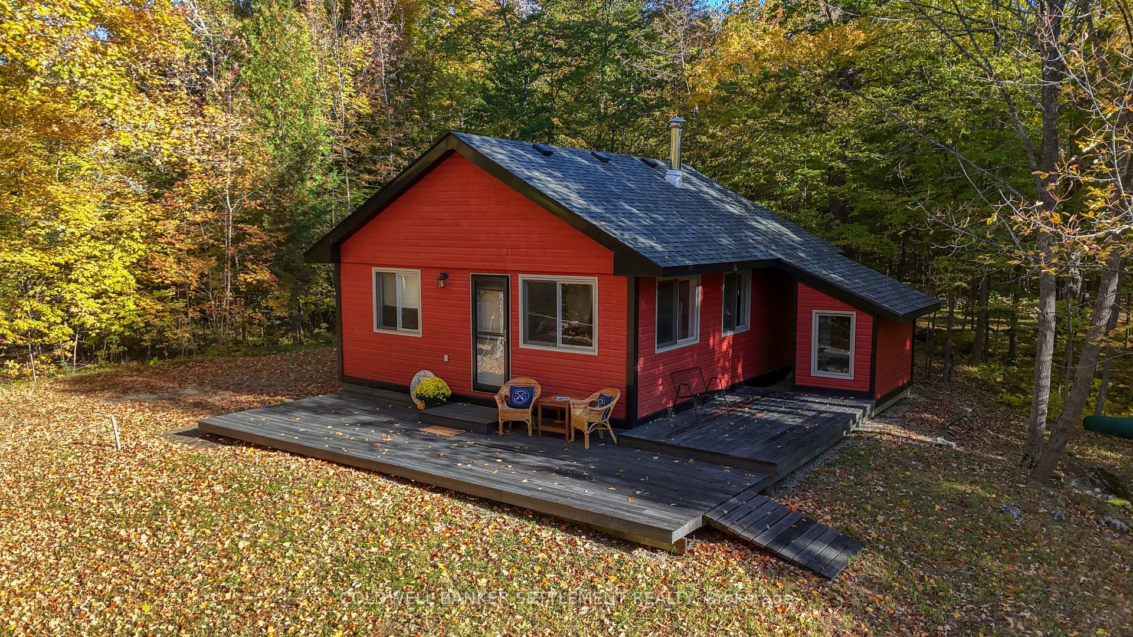
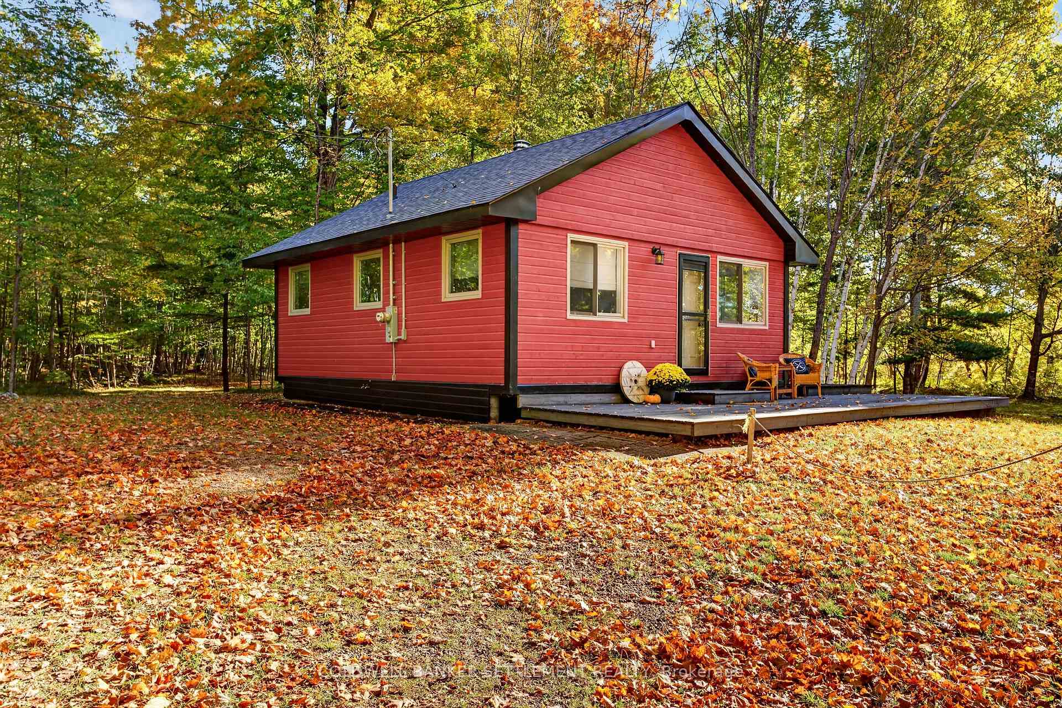
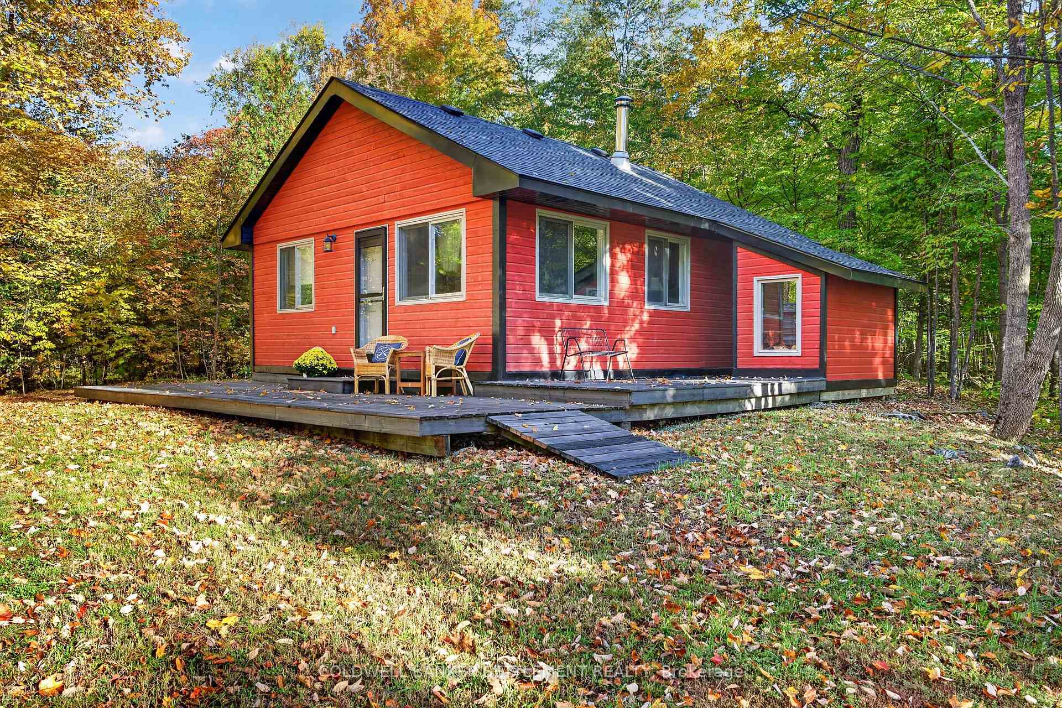
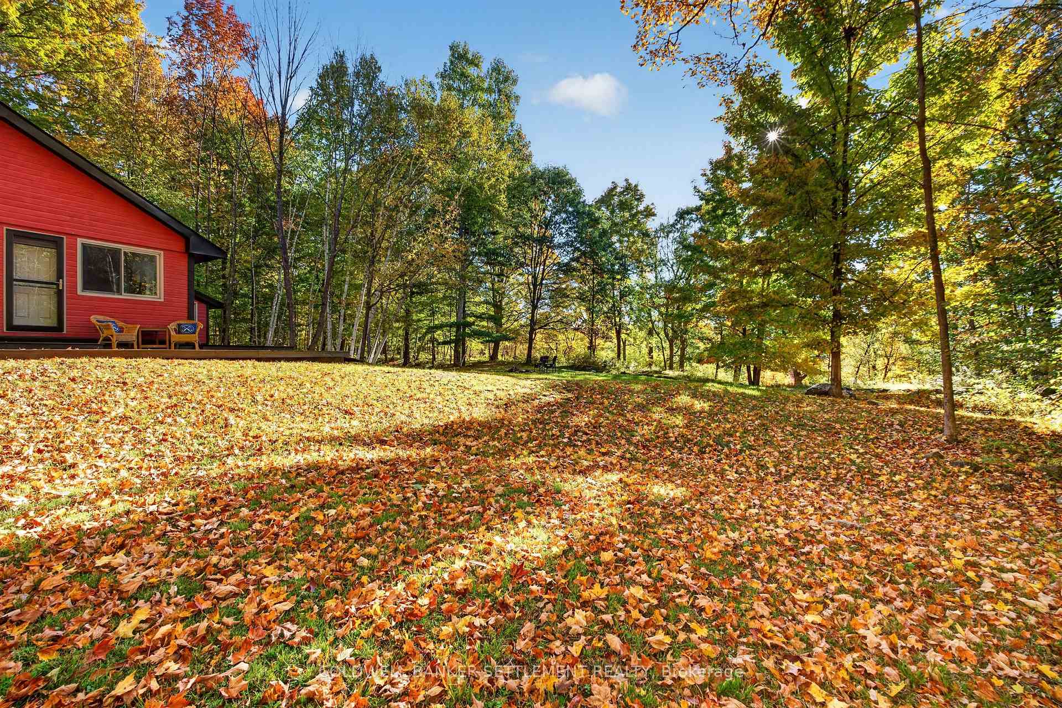
- Charming 3 season cottage near Bobs Lake.
- Set on over 2 acres of wooded privacy.
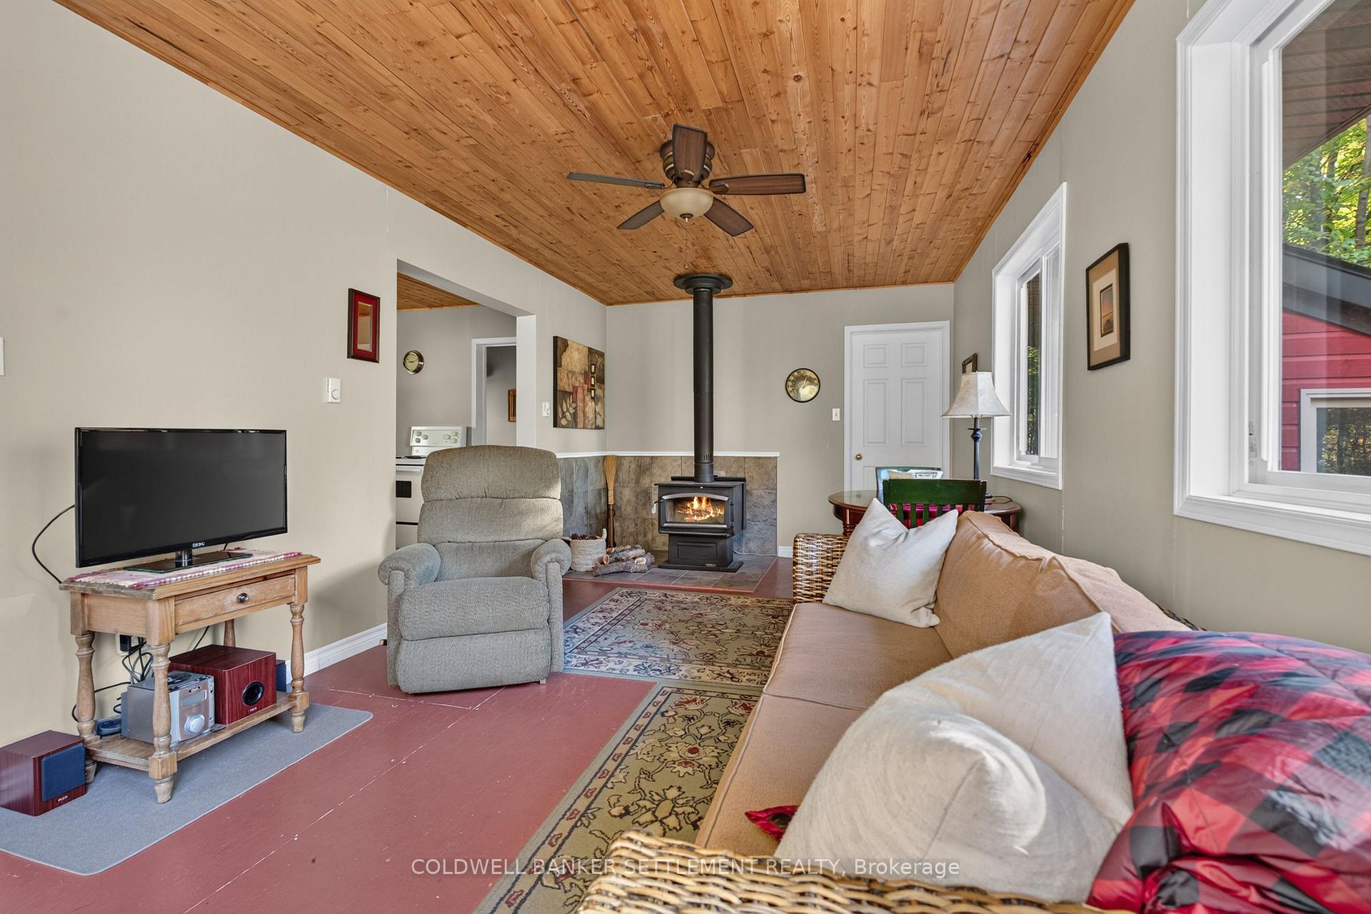
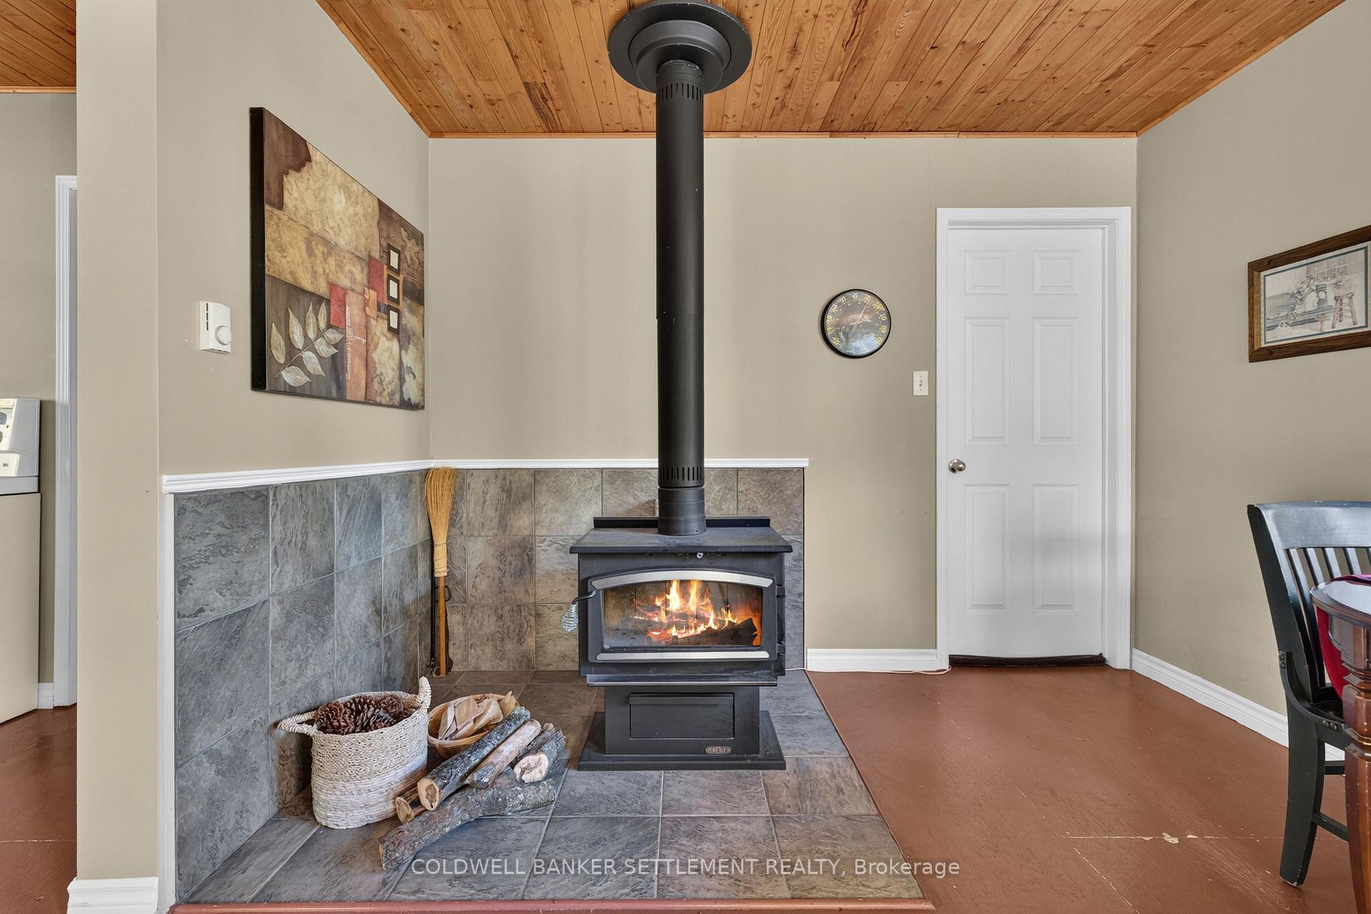
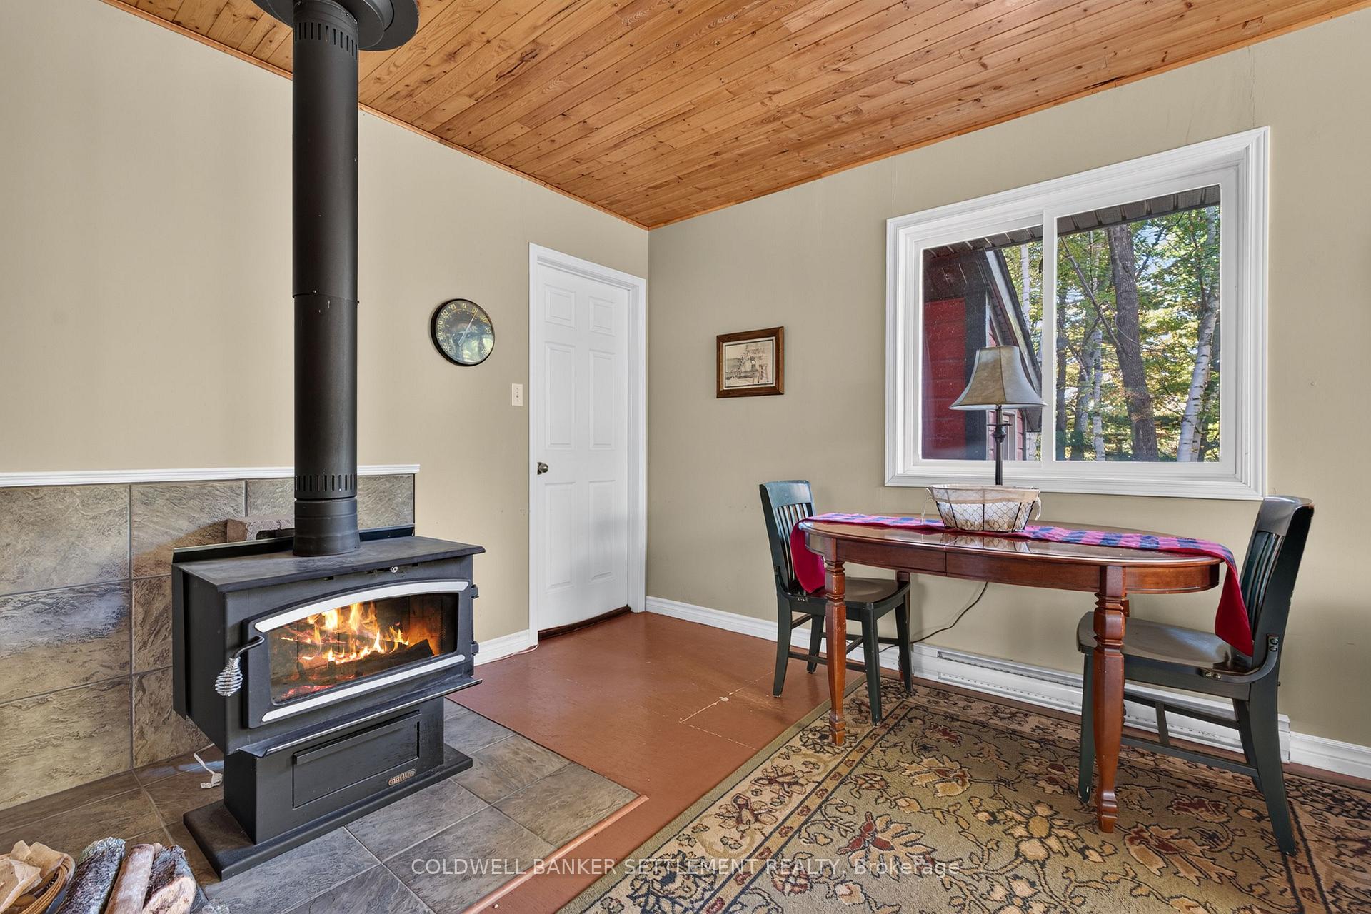
- Features a cozy wood stove for warmth.
- New roof and modern storm door installed.
- Sprawling front deck perfect for relaxation.
- Quality construction ideal for tiny home lovers.
- Low-maintenance living in a serene location.
- Potential for full-time home with minimal effort.
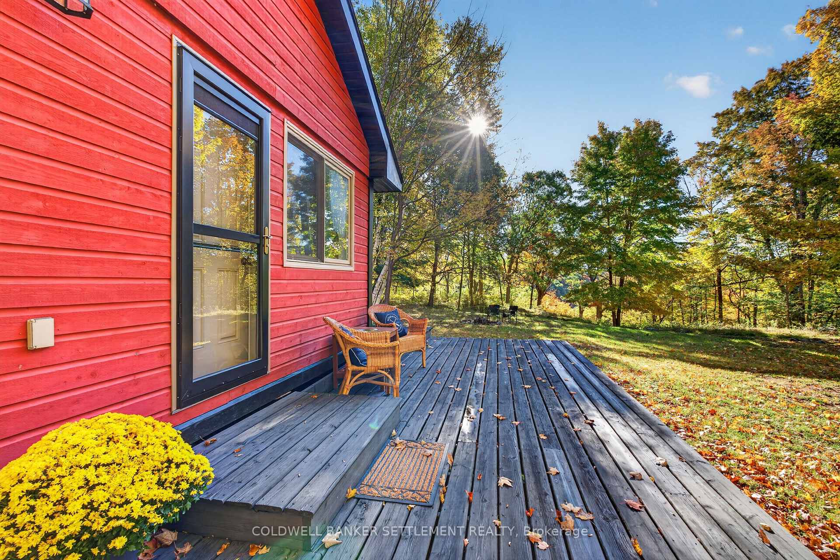
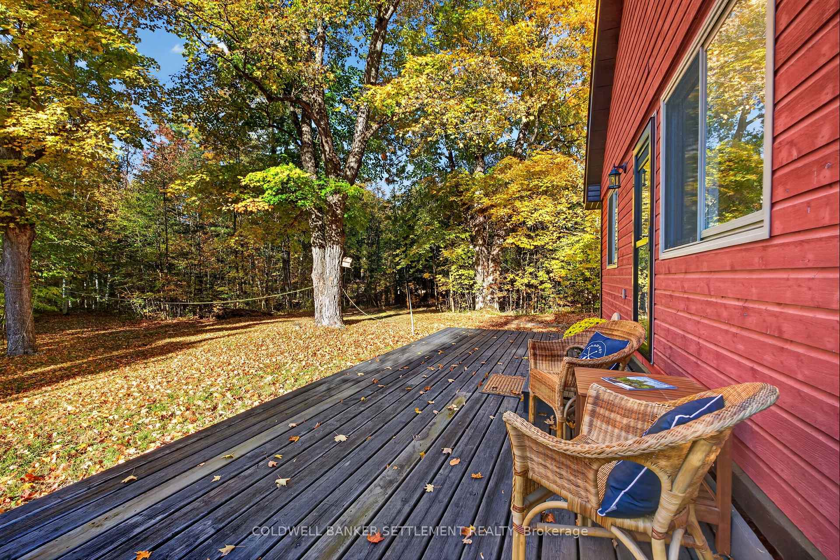
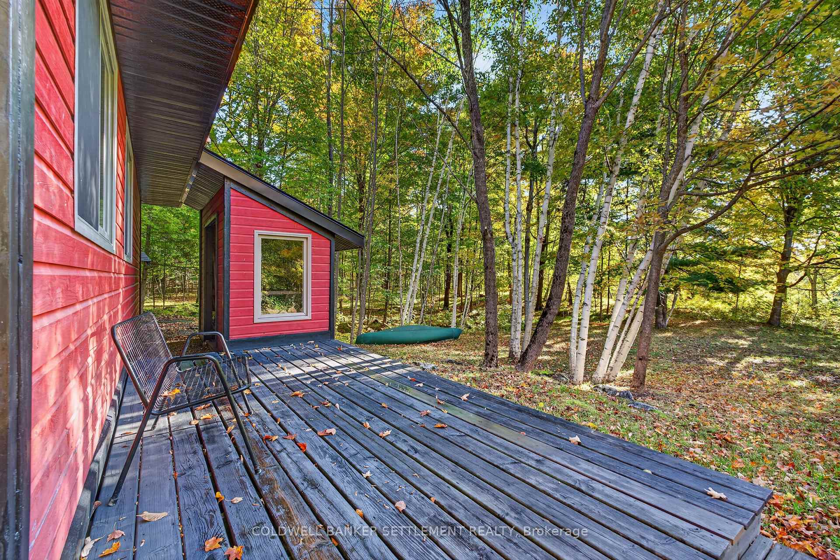
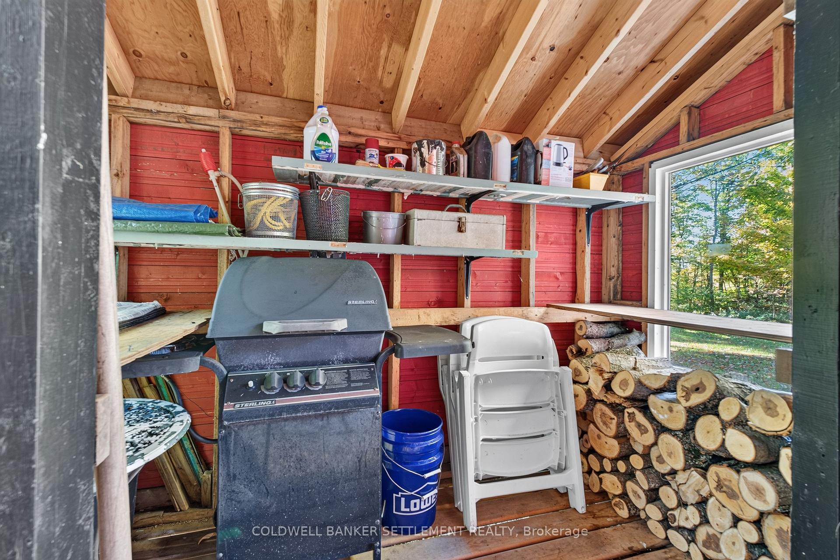
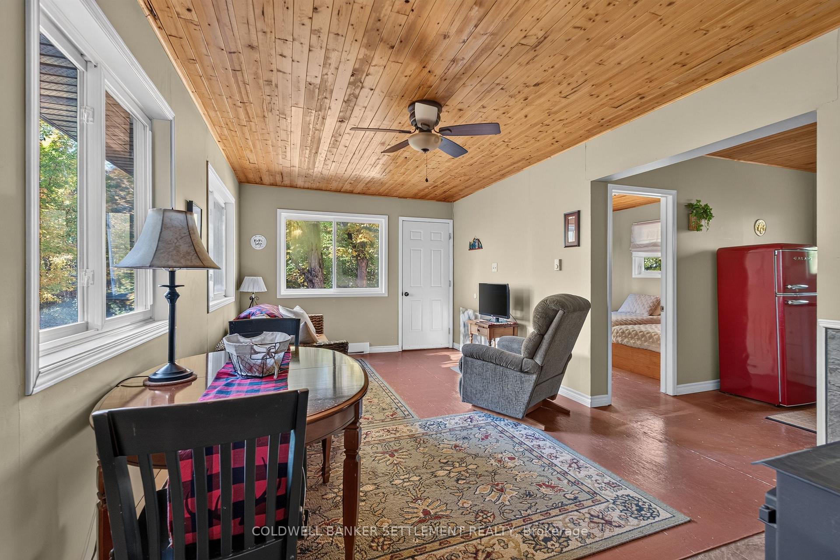
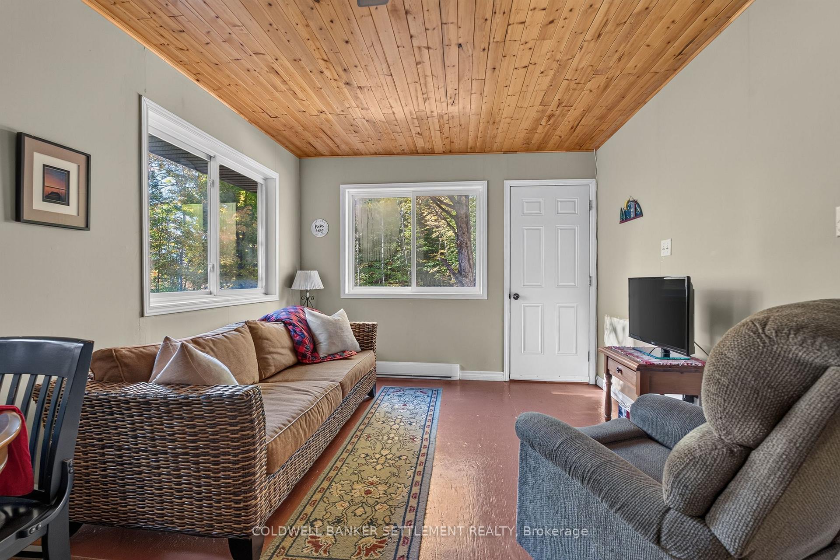
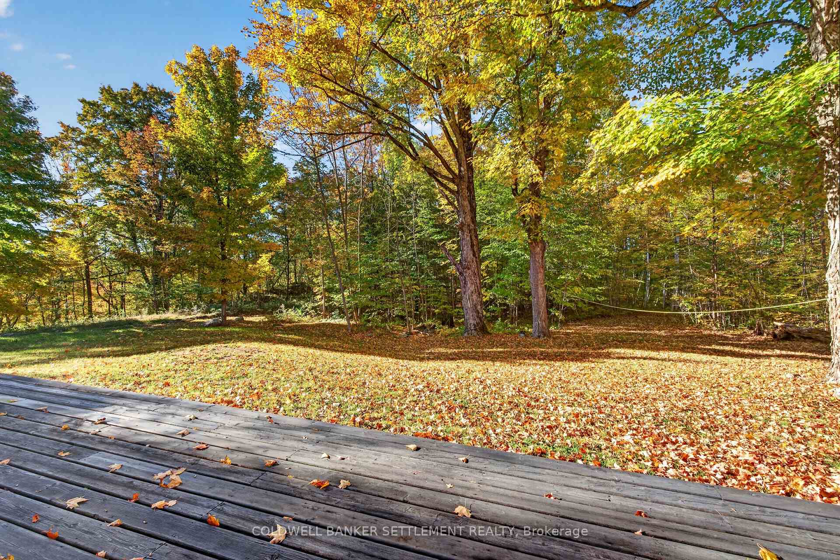
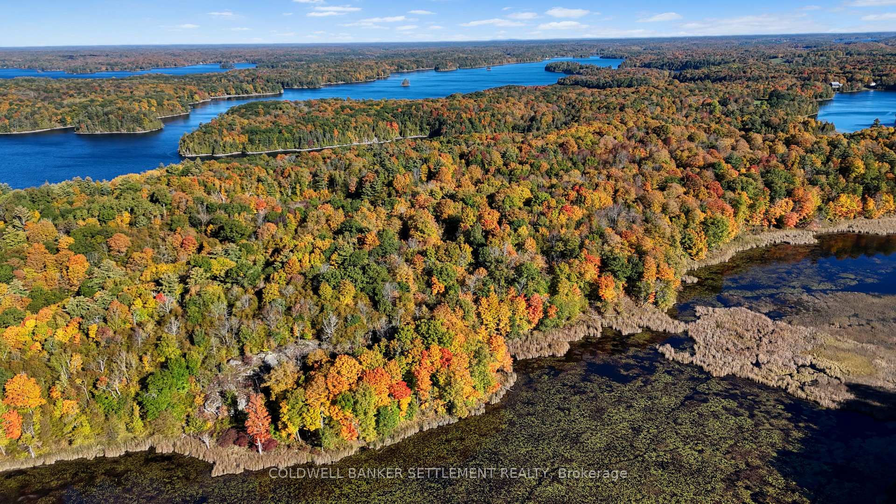
Looking to move to the country where it's just you, nature, starry skies and wildlife? Welcome to this cute 3 season cottage near Bobs Lake in South Frontenac. Escape where the air is sweeter, the nights are starry, and "doing nothing" is officially at the top of your to-do list.Tucked away on Green Bay Road on over 2 acres of serene, wooded privacy with no neighbours in sight, this well-built 1-bedroom, 1-bathroom property is equipped with a drilled well and septic system, baseboard heating and an inviting wood stove. New roof and fascia in 2024, bright newer windows and a modern glass storm door compliment that deep rustic red of the siding. Step onto the sprawling 31' x 10' front deck with your morning coffee, or retreat to the 8' x 16' side deck for an afternoon read surrounded by rustling leaves and birdsong. A smart matching lean-to built onto the back of the cottage is designed to mirror the main exterior and offers dedicated storage space for your lawn tools, garden gear, and lawnmower without cluttering your living area. A separate enclosed wood shed will keep your wood dry and ready to go. Unwind after a paddle on the pond just beyond the back of the property or gather around the firepit under a blanket of stars. Every inch of this property invites you to slow down, kick off your boots, and recharge. Designed for simple, intentional living-offering everything a tiny home enthusiast could ask for, paired with the freedom of owning over two private acres. Generlink connection. It is currently used as a weekend retreat but could easily be a full-time home with little effort. Crafted with quality construction from the ground up! An absolute dream for tiny home enthusiasts, modern minimalist lovers, or anyone searching for a low-maintenance sanctuary in nature!
Key Facts & Features
Property Costs
- Annual Property Tax Amount
- $876
- Land Transfer Tax Fee
- $3,410
- Basement Type
- None
Interior Features
- Interior Extras
- Carpet Free, Primary Bedroom - Main Floor, Water Heater Owned
- View
- Pond, Meadow, Trees/Woods
- Fireplace/Stove
- Yes
- Fireplace Features
- Wood Stove
- Elevator
- No
Exterior Features
- Exterior Extras
- Deck, Seasonal Living, Privacy
- Pool
- None
Building
- Building Type
- Rural Residential
- Building Style
- Bungalow
- Approx Age
- 16-30
Construction
- Exterior Finish
- Wood
- Roof
- Asphalt Shingle
- Foundation Details
- Piers
- Special Designation
- Unknown
Lot
- Lot Front
- 358.00 ft
- Lot Depth
- 304.00 ft
- Lot Shape
- Irregular
Inclusions
- Inclusions
- All furnishings, green canoe.
Exclusions
- Exclusions
- Staging materials, personal items
Parking & Garages
- Garage Type
- None
- Garage Spaces
- 0
- Parking Spaces
- 4
- Total Garage And Parking Spaces
- 4
Heating & Cooling
- Heat Source
- Electric
- Heat Type
- Baseboard
- Air Conditioning
- None
- Water
- Well
- Sewers
- Septic
- Natural Gas
- No
- Hydro
- Yes
- Cable
- No
- Telephone
- Available
- Bedrooms
- 1
- Washrooms
- 1
- Kitchens
- 1
Room sizes
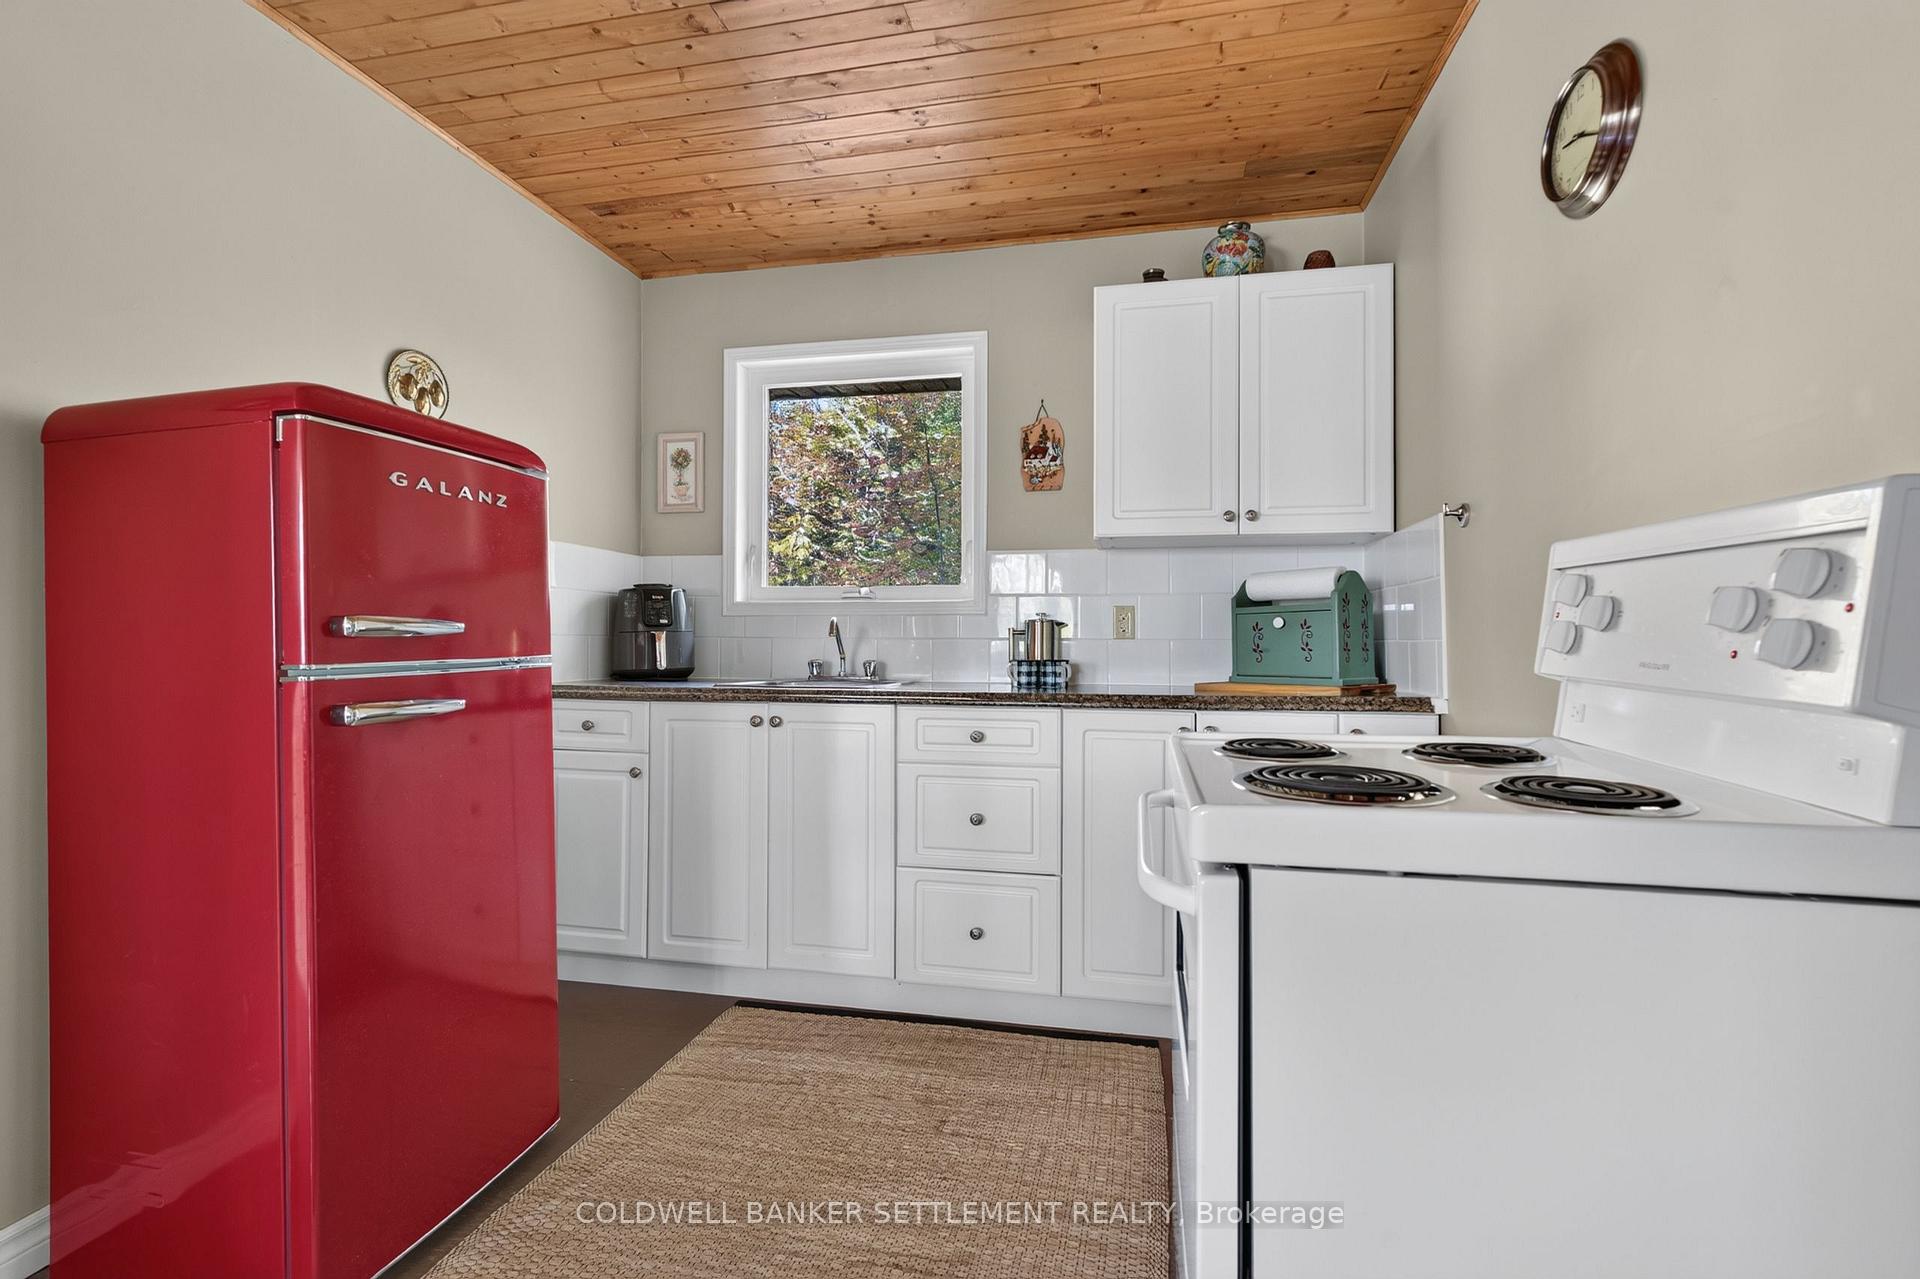
- Kitchen—Ground level
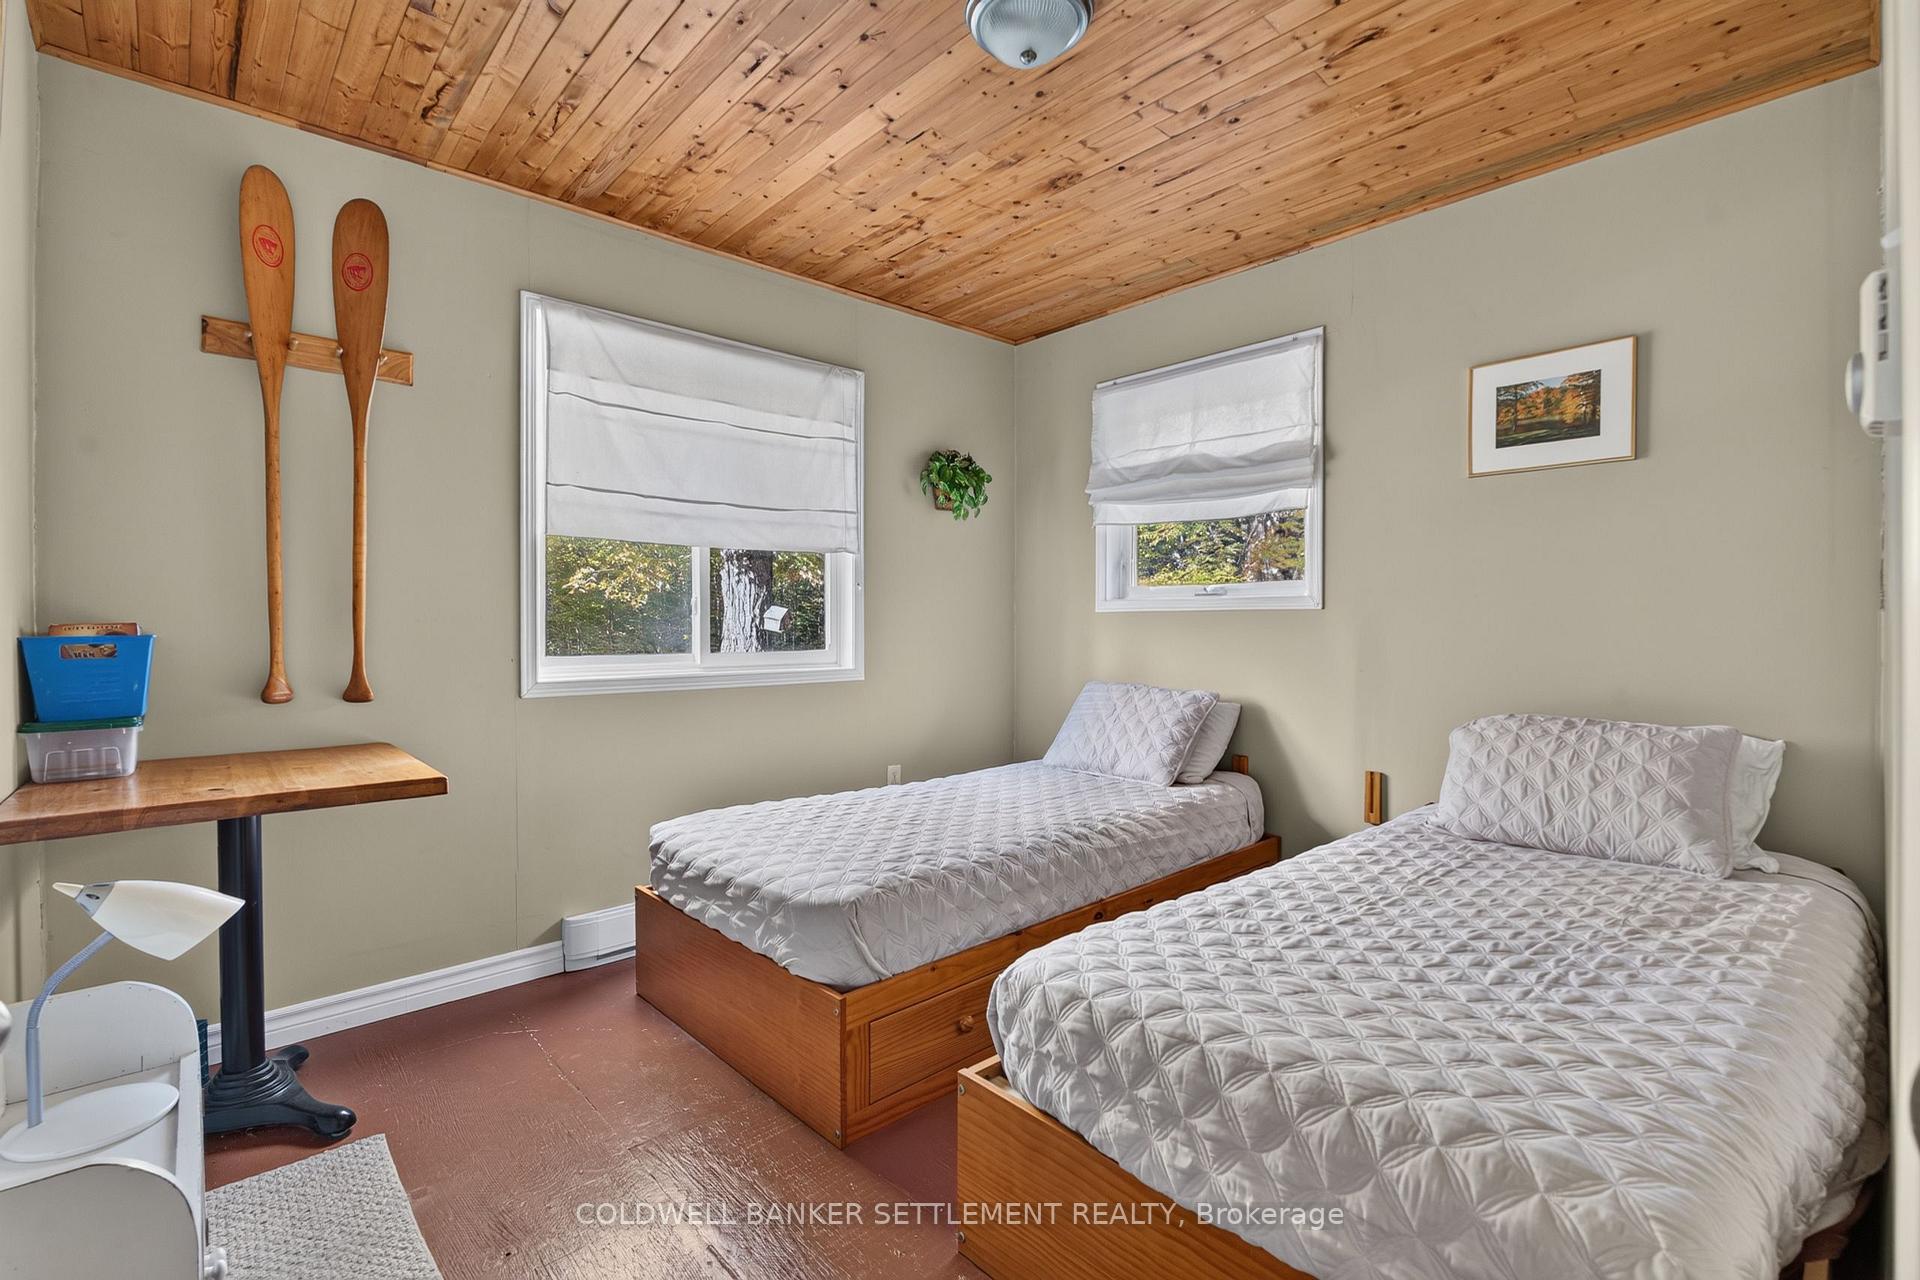
- Bedroom—Ground level, Carpet Free
- Dining Room—Ground level, Combined w/Living, Wood Stove, Ceiling Fan(s)
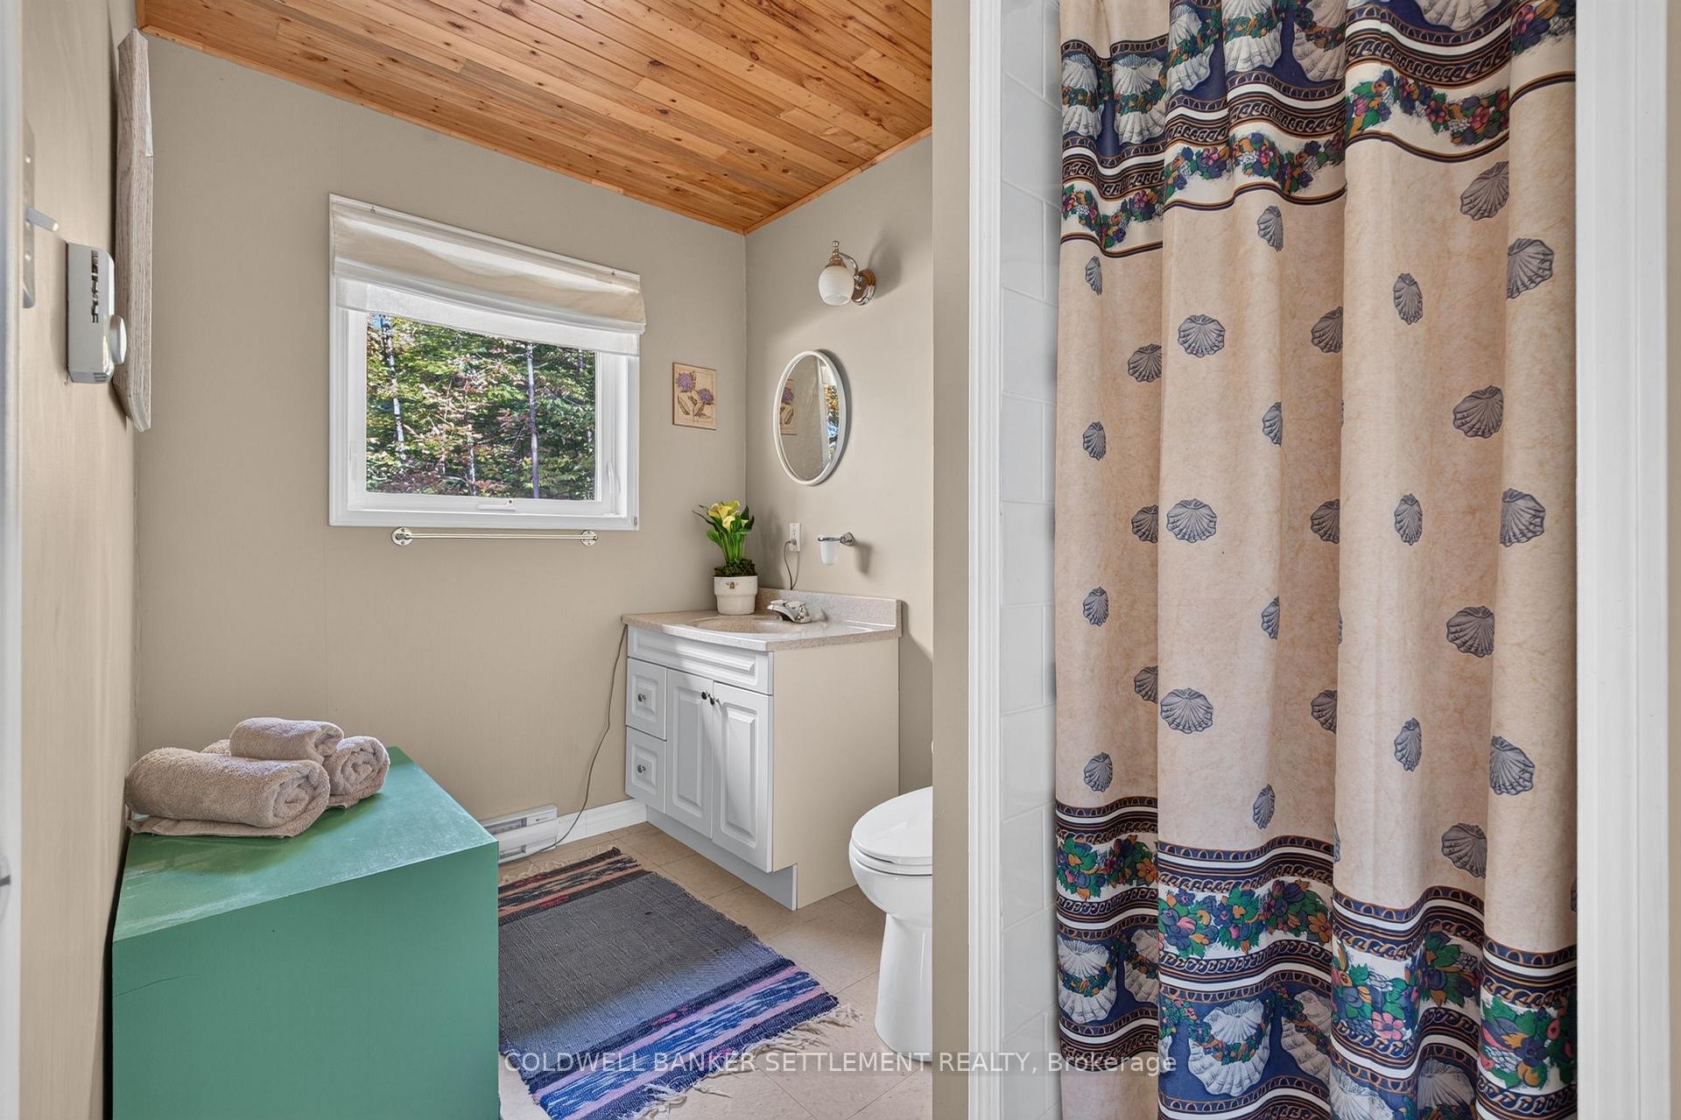
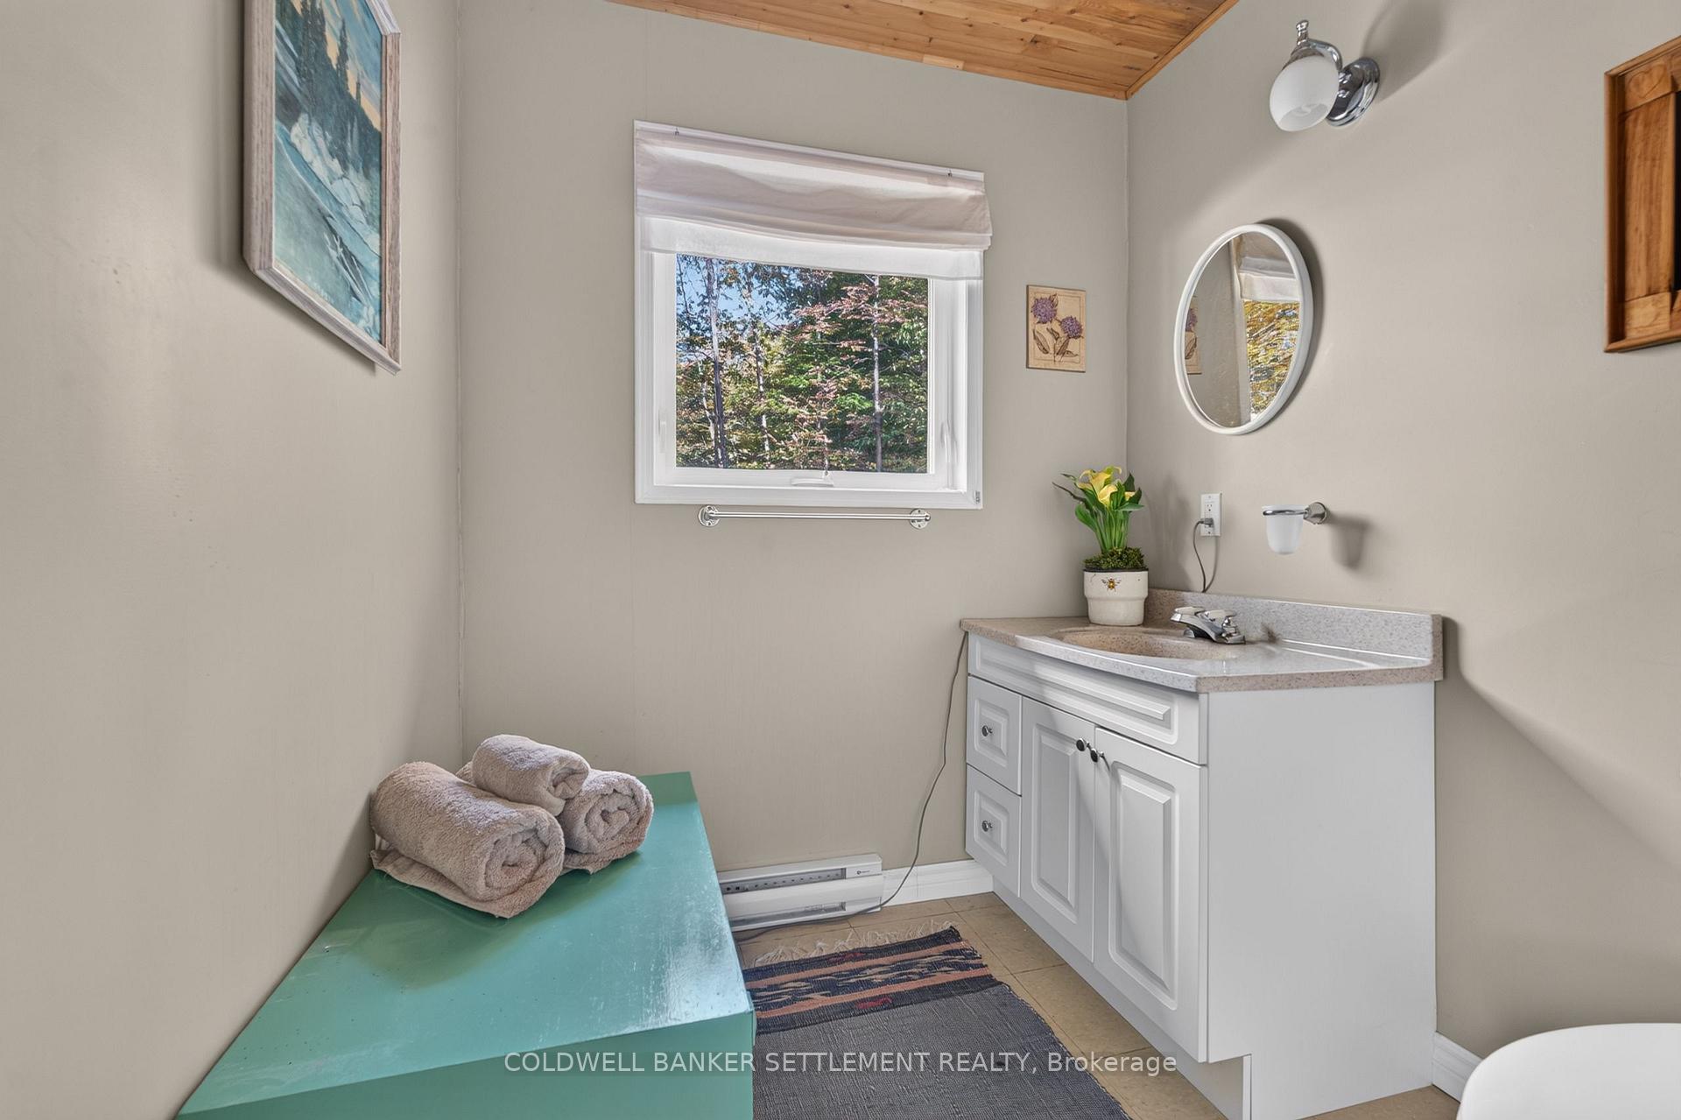
- Bathroom—Ground level, 3 Pc Bath
- Utility Room—Ground level, Window, Side Door
Washrooms
- 3-piece, Ground
- Municipality
- Frontenac
- Neighbourhood
- Frontenac South
- Main cross streets
- Green Bay Rd. and New Rd.
- Directions
- Rd. 38 to Westport Rd. to Buck Bay Rd. to White Lake Rd. which turns into Green Bay Rd.
- Waterfront
- Indirect
- MLS® number
- X13882536
- Data source
- Toronto Regional Real Estate Board
- Listed on
- 2026-10-05
- Updated on
- 2026-10-13
- Days on market
- 10 days
- Possession date
- 2026-10-26
- Possession type
- Immediate
- Co-op commission
- 2
- Seller
- Listed by
- COLDWELL BANKER SETTLEMENT REALTY
Home Market Value
Current home valuation for 1135 Green Bay Road, Frontenac, Frontenac South, Frontenac, ON. Listed for $329,000
HOMEH Estimate
$394,800
Estimated Sales Range
$301,205 - $462,407
HOMEH Estimate for 1135 Green Bay Road, Frontenac, Frontenac South
Calculated with a real agent's CMA method — 45+ years of experience, codified. Not an AI guess.
Mortgage Payment Calculator
Compare up to 4 down payment scenarios
5% of purchase price for homes $500K or less
$16,450
| Scenario 1 | Scenario 2 | Scenario 3 | Scenario 4 | |
|---|---|---|---|---|
−Down payment | % $ | % $ | % $ | % $ |
+CMHC insurance | $12,502 | $9,179 | $7,830 | $0 |
=Total mortgage | $325,052 | $305,279 | $287,480 | $263,200 |
Amortization | ||||
Mortgage rate | % | % | % | % |
| Payment frequency | ||||
=Mortgage payment | $1,587monthly | $1,491monthly | $1,404monthly | $1,285monthly |
Land Transfer Tax
$3,410
$3,410
Around this home
No schools found nearby
Data provided by OpenStreetMap & Fraser Institute School Rankings
Ask HOMEH
New!Hi there!
👋Text or call (416) 301-9001
Recommended for you
Based on homes you've looked at.
No recommended properties found.
Nearby similar homes
No nearby properties found.
More real estate resources
Other homes nearby
Explore this area
Nearby neighbourhoods
No nearby listings available.