
4012 Sydenham Road
Frontenac (Frontenac South), ON K0H 2T0
- 3Bedrooms
- 4Bathrooms
- 2Garage
- 2000–2500Sq Ft
- $3,826Tax
- 487×976 ftLot Size
 Free EstimateSee Free Estimate Report

Sale & Price History for 4012 Sydenham Road, Frontenac, Frontenac South
| Start Date | End Date | Price | Event | MLS# |
|---|---|---|---|---|
| No listing history available | ||||
Real estate boards require you to or to see the full details of this property.
*Sold prices and complete sale & price history are regulated data. Under the Trust in Real Estate Services Act, 2002 (TRESA) and the rules of the Real Estate Council of Ontario (RECO), and pursuant to the Multiple Listing Service® rules of the Canadian Real Estate Association (CREA) and the Toronto Regional Real Estate Board (TRREB), this information may be shown only to registered users who have agreed to the applicable terms of use (a Virtual Office Website, or "VOW," arrangement). HOMEH Inc., Brokerage therefore provides it to signed-in members only. Creating an account is free and takes under a minute.
About 4012 Sydenham Road, Frontenac, Frontenac South
Summarized Description
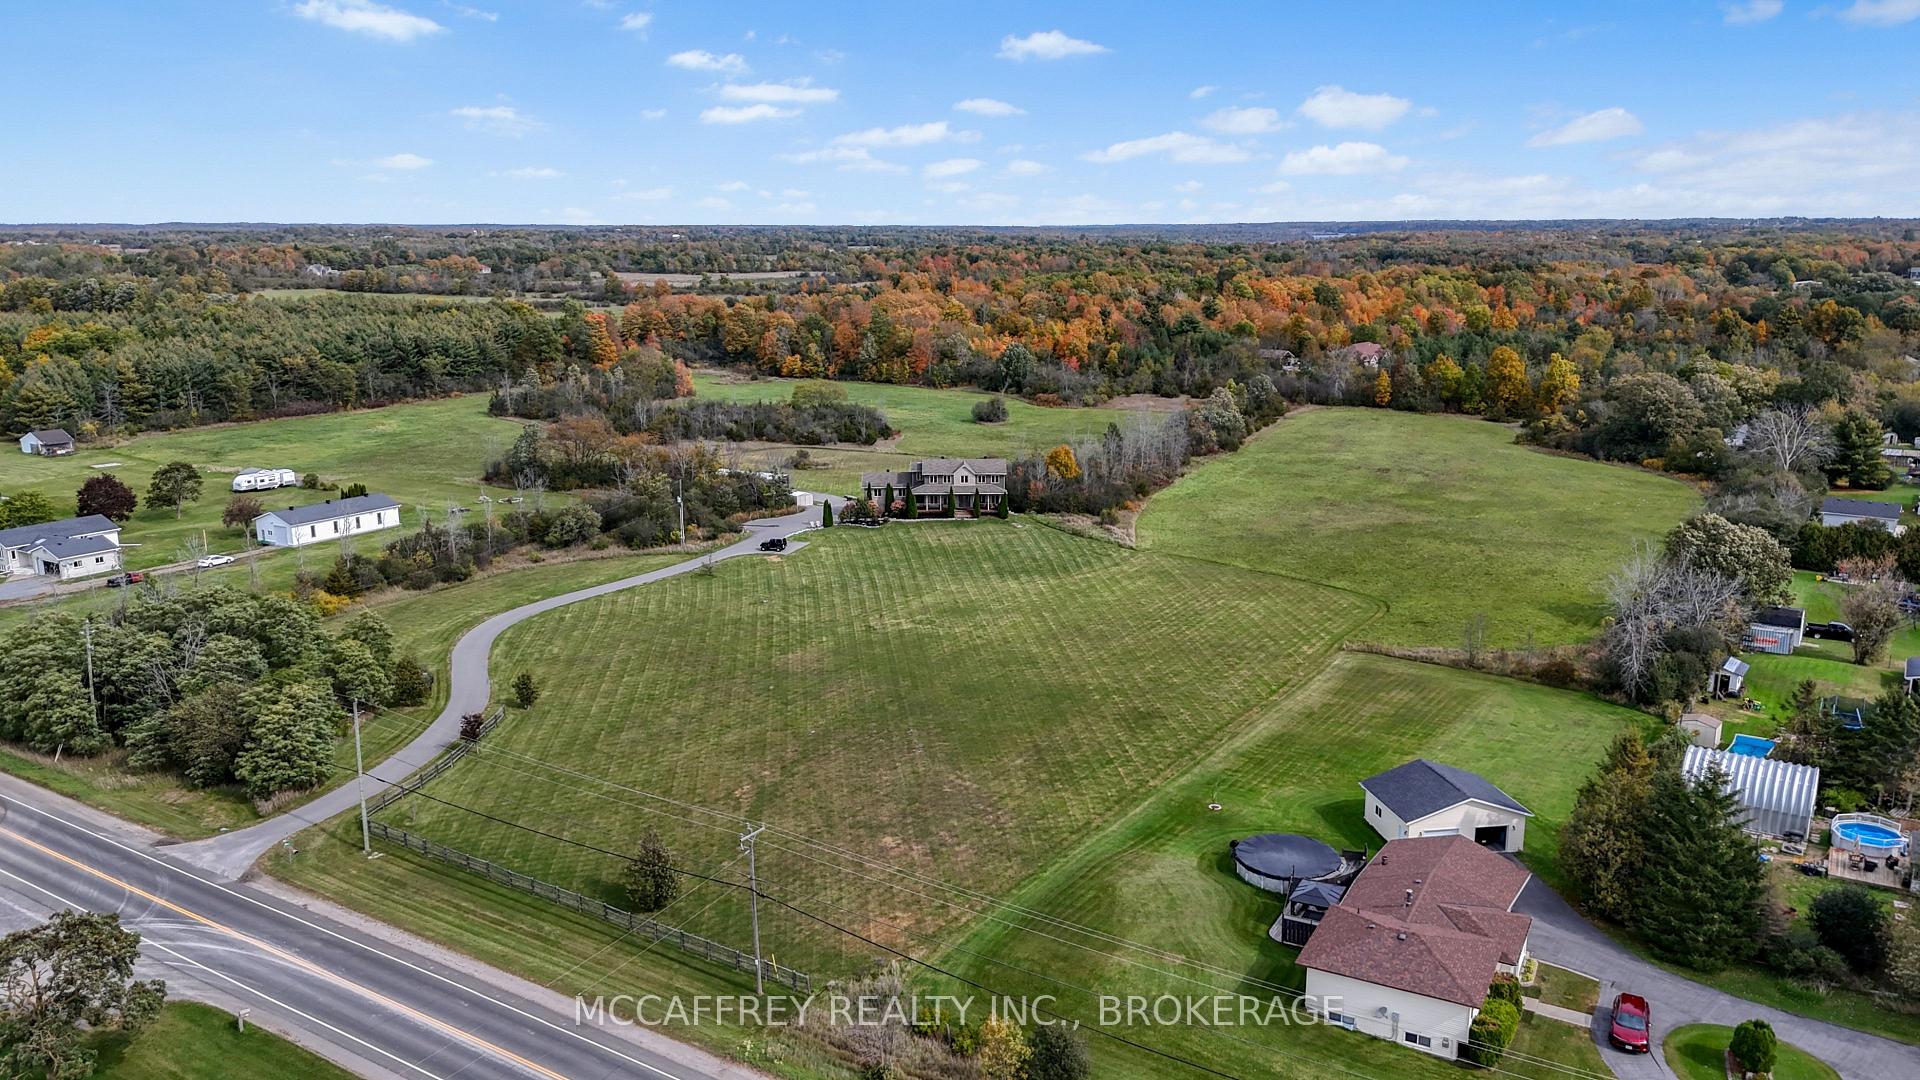
- Spacious home on 19 acres of land
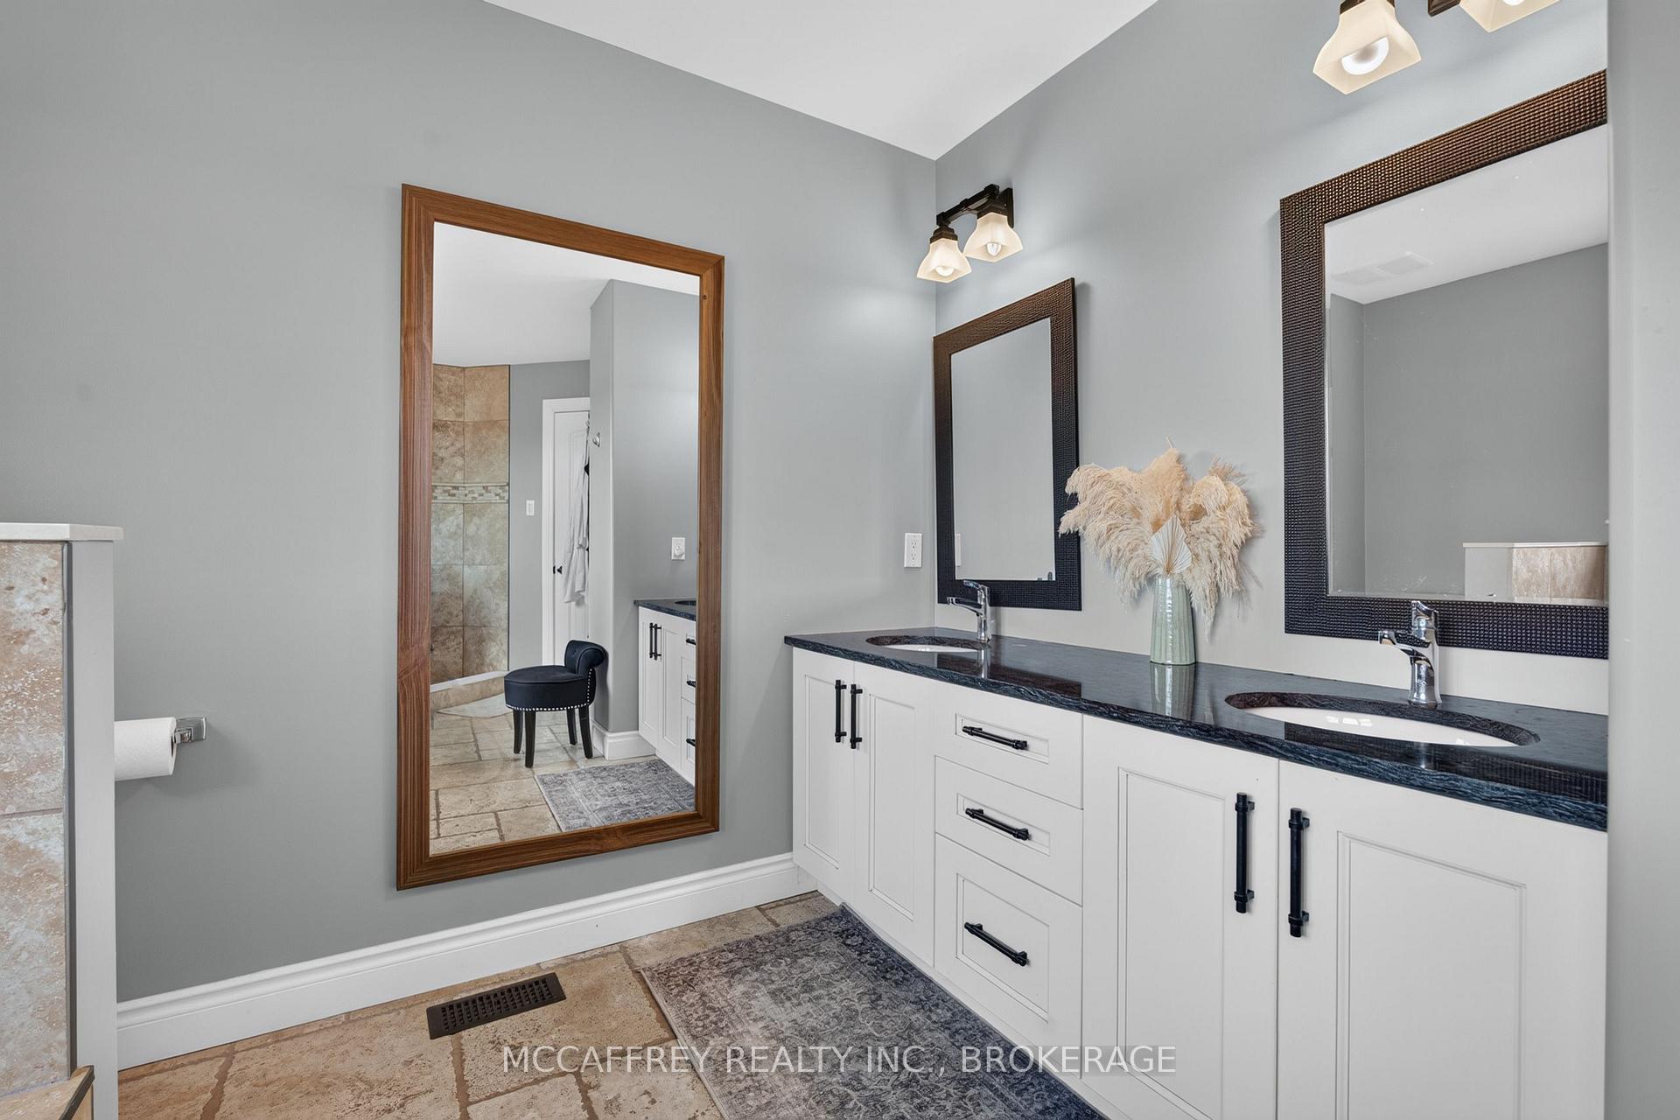
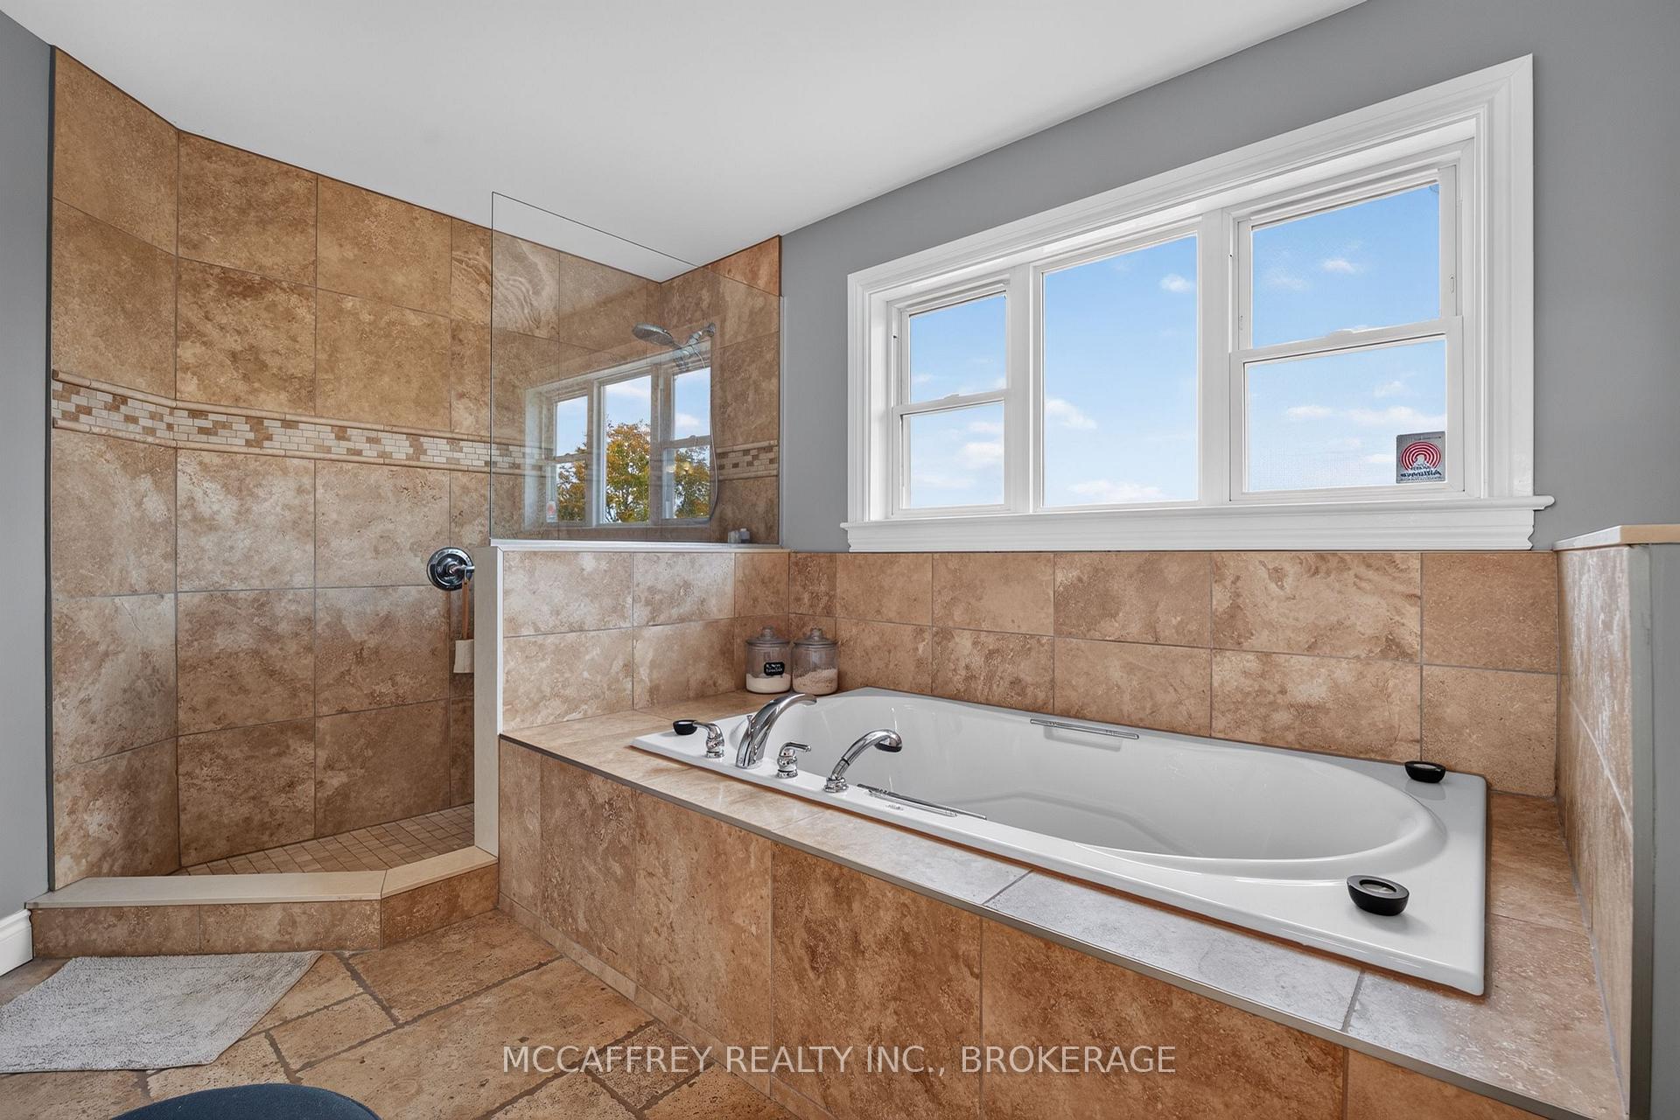
- Features a walk-in closet and 5-piece ensuite
- Above-ground pool with surrounding deck
- Dedicated office space for remote work
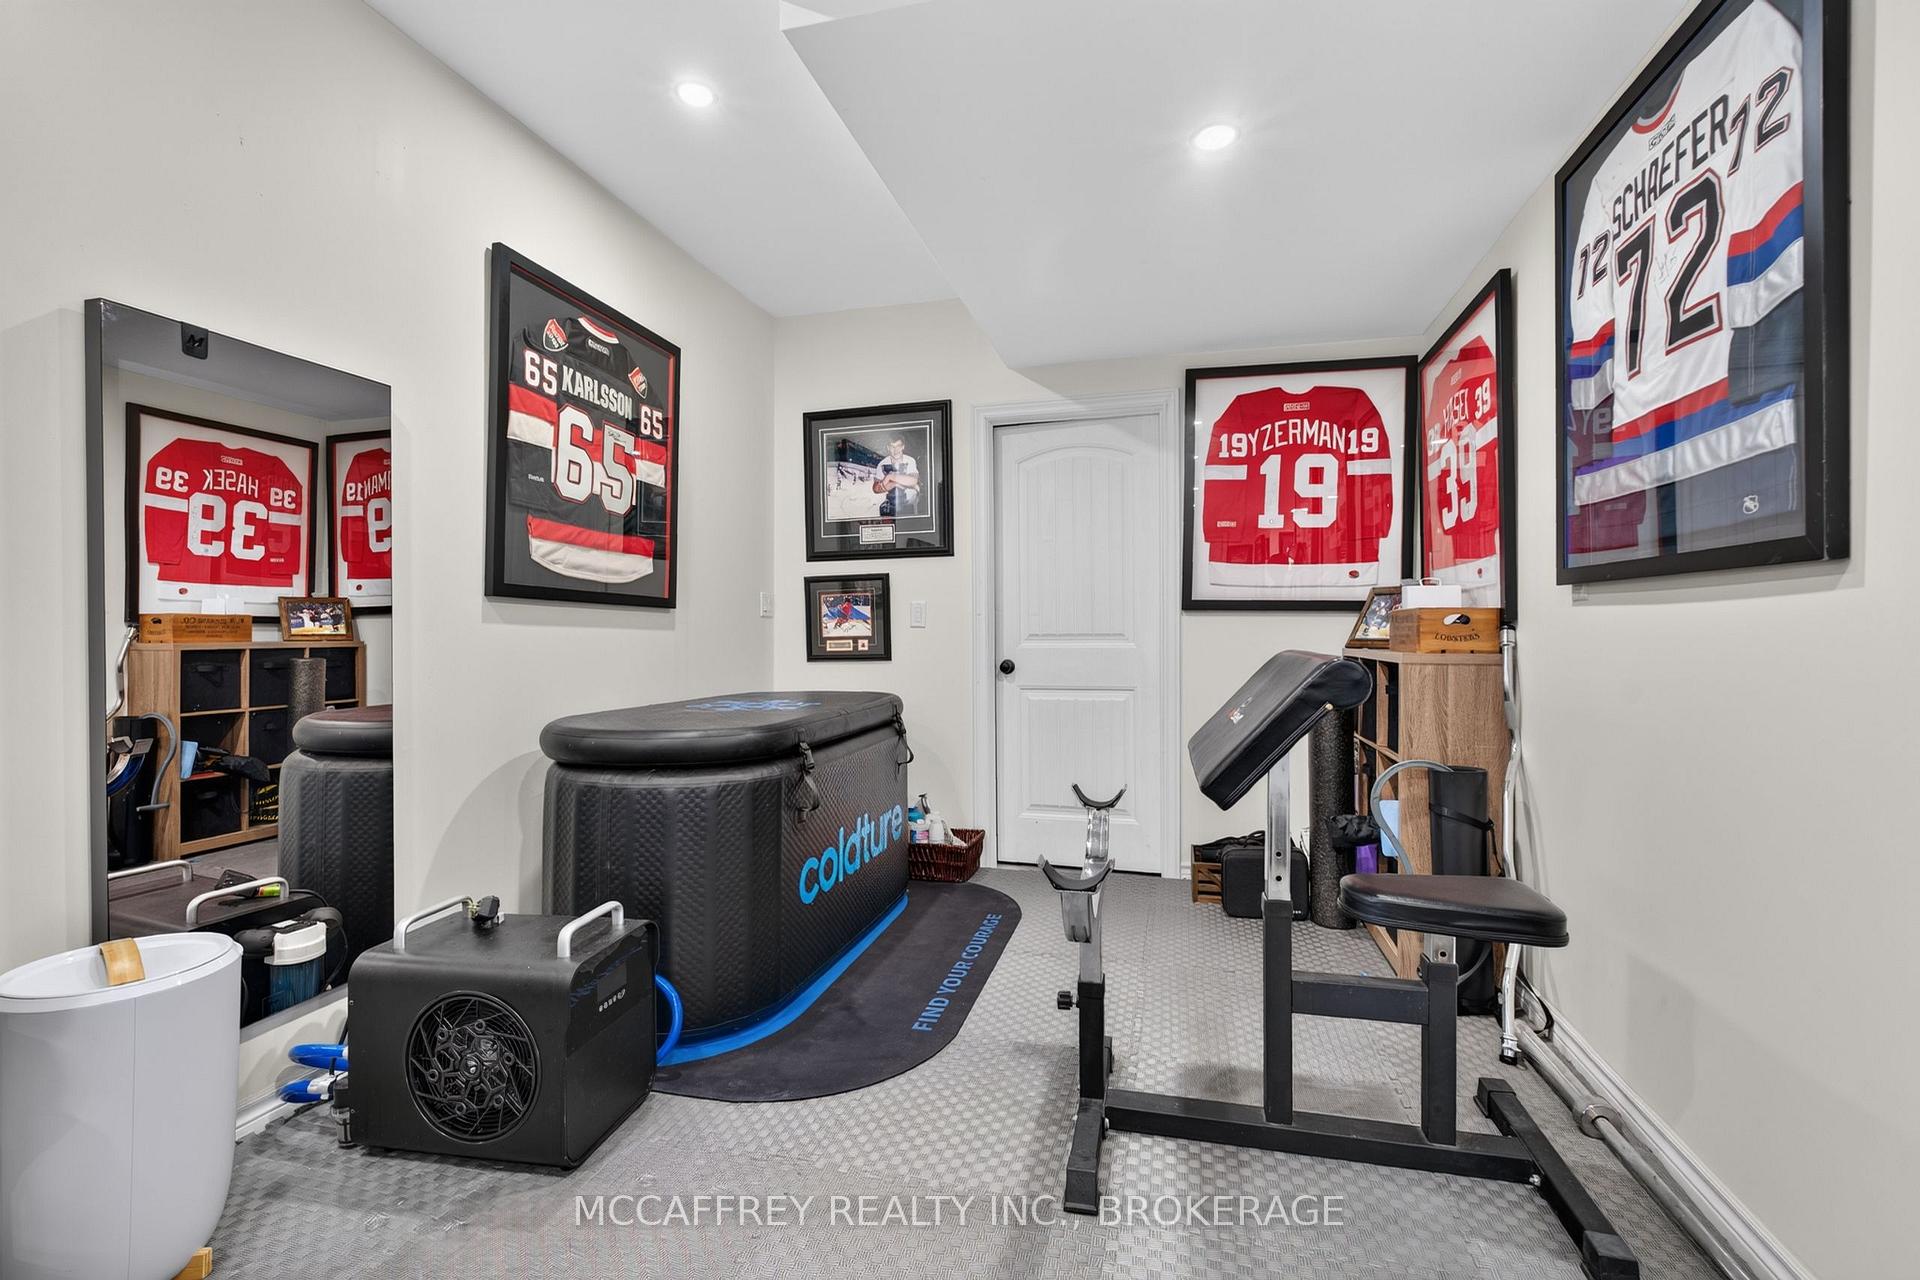
- Large recreation room in walkout lower level
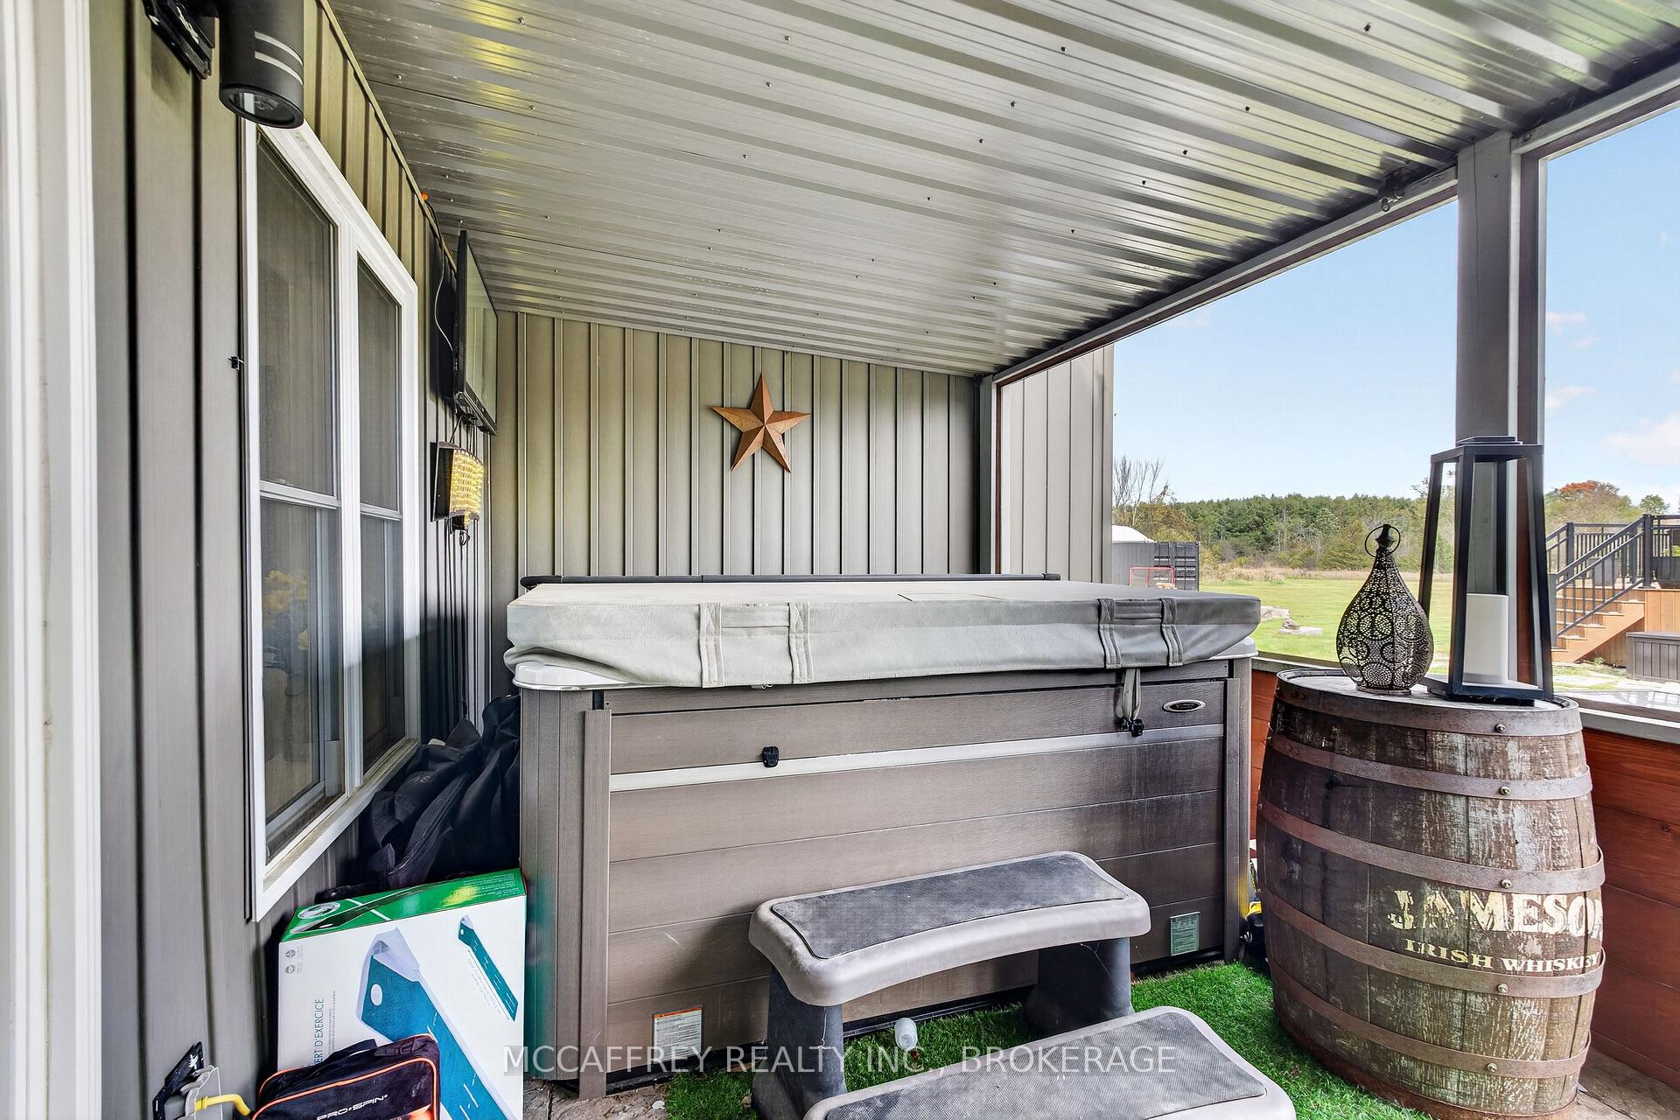
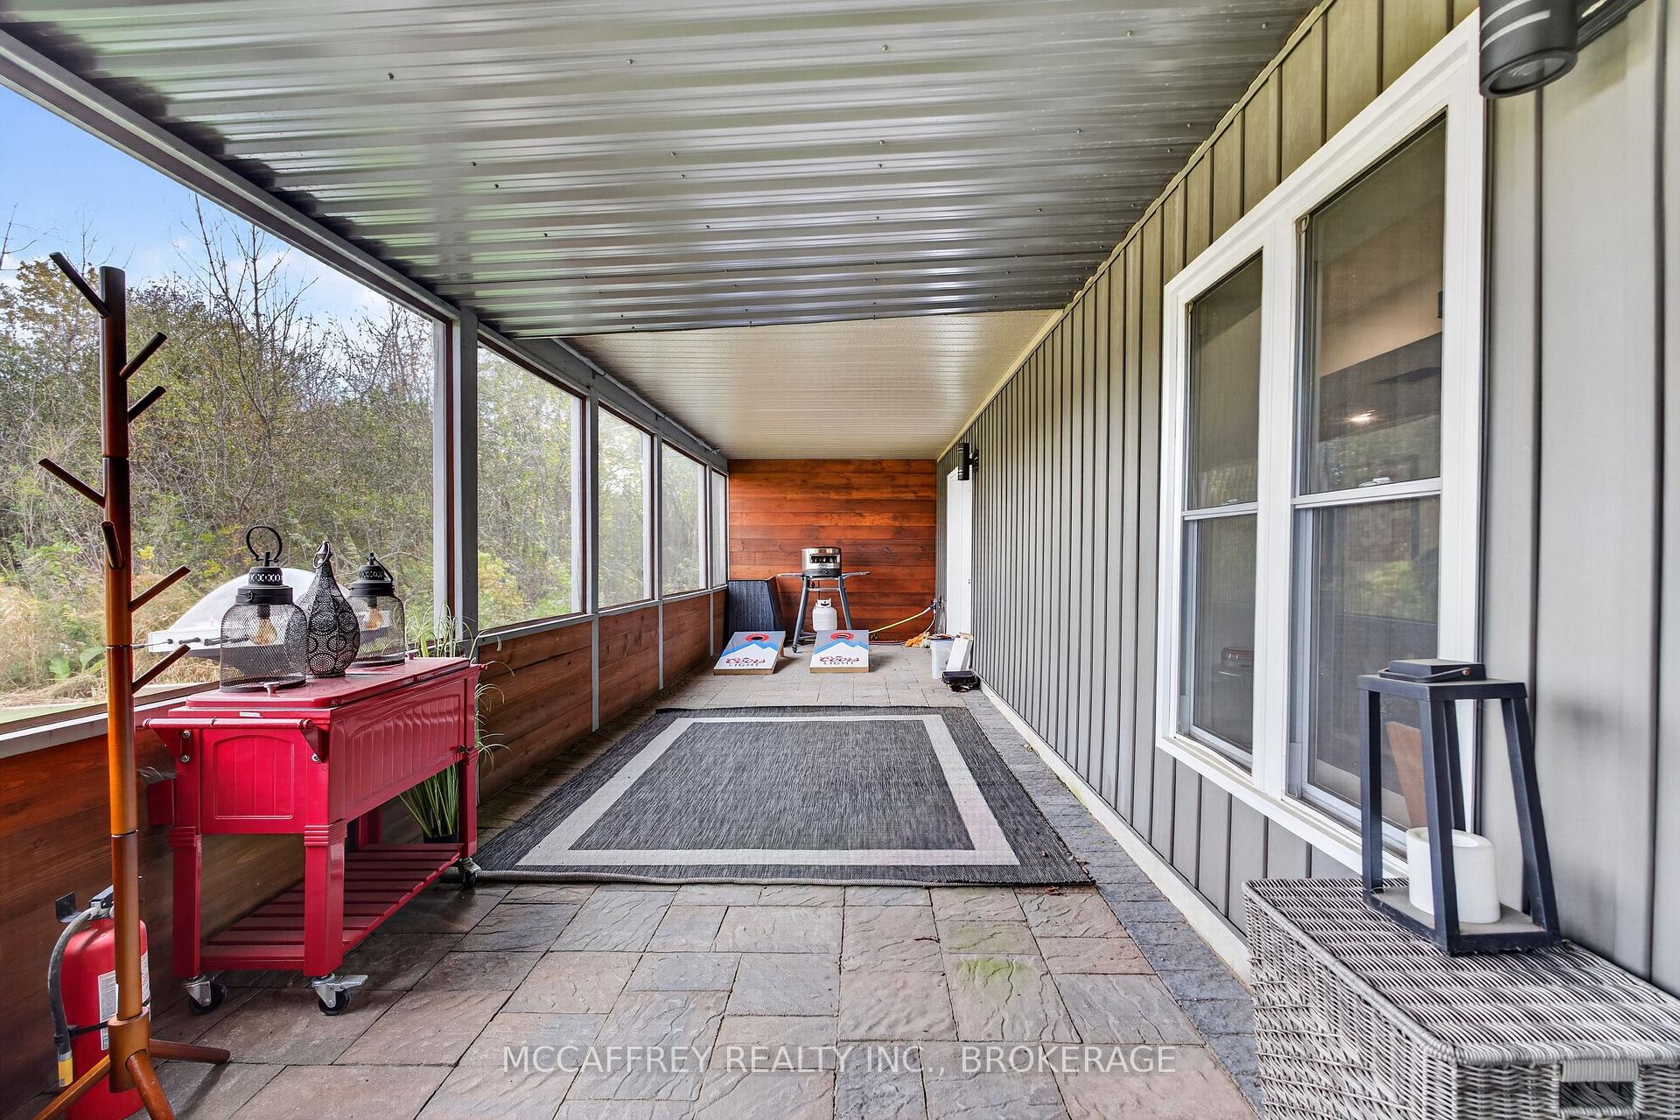
- Screened lower deck with hot tub
- Generac generator for reliable power
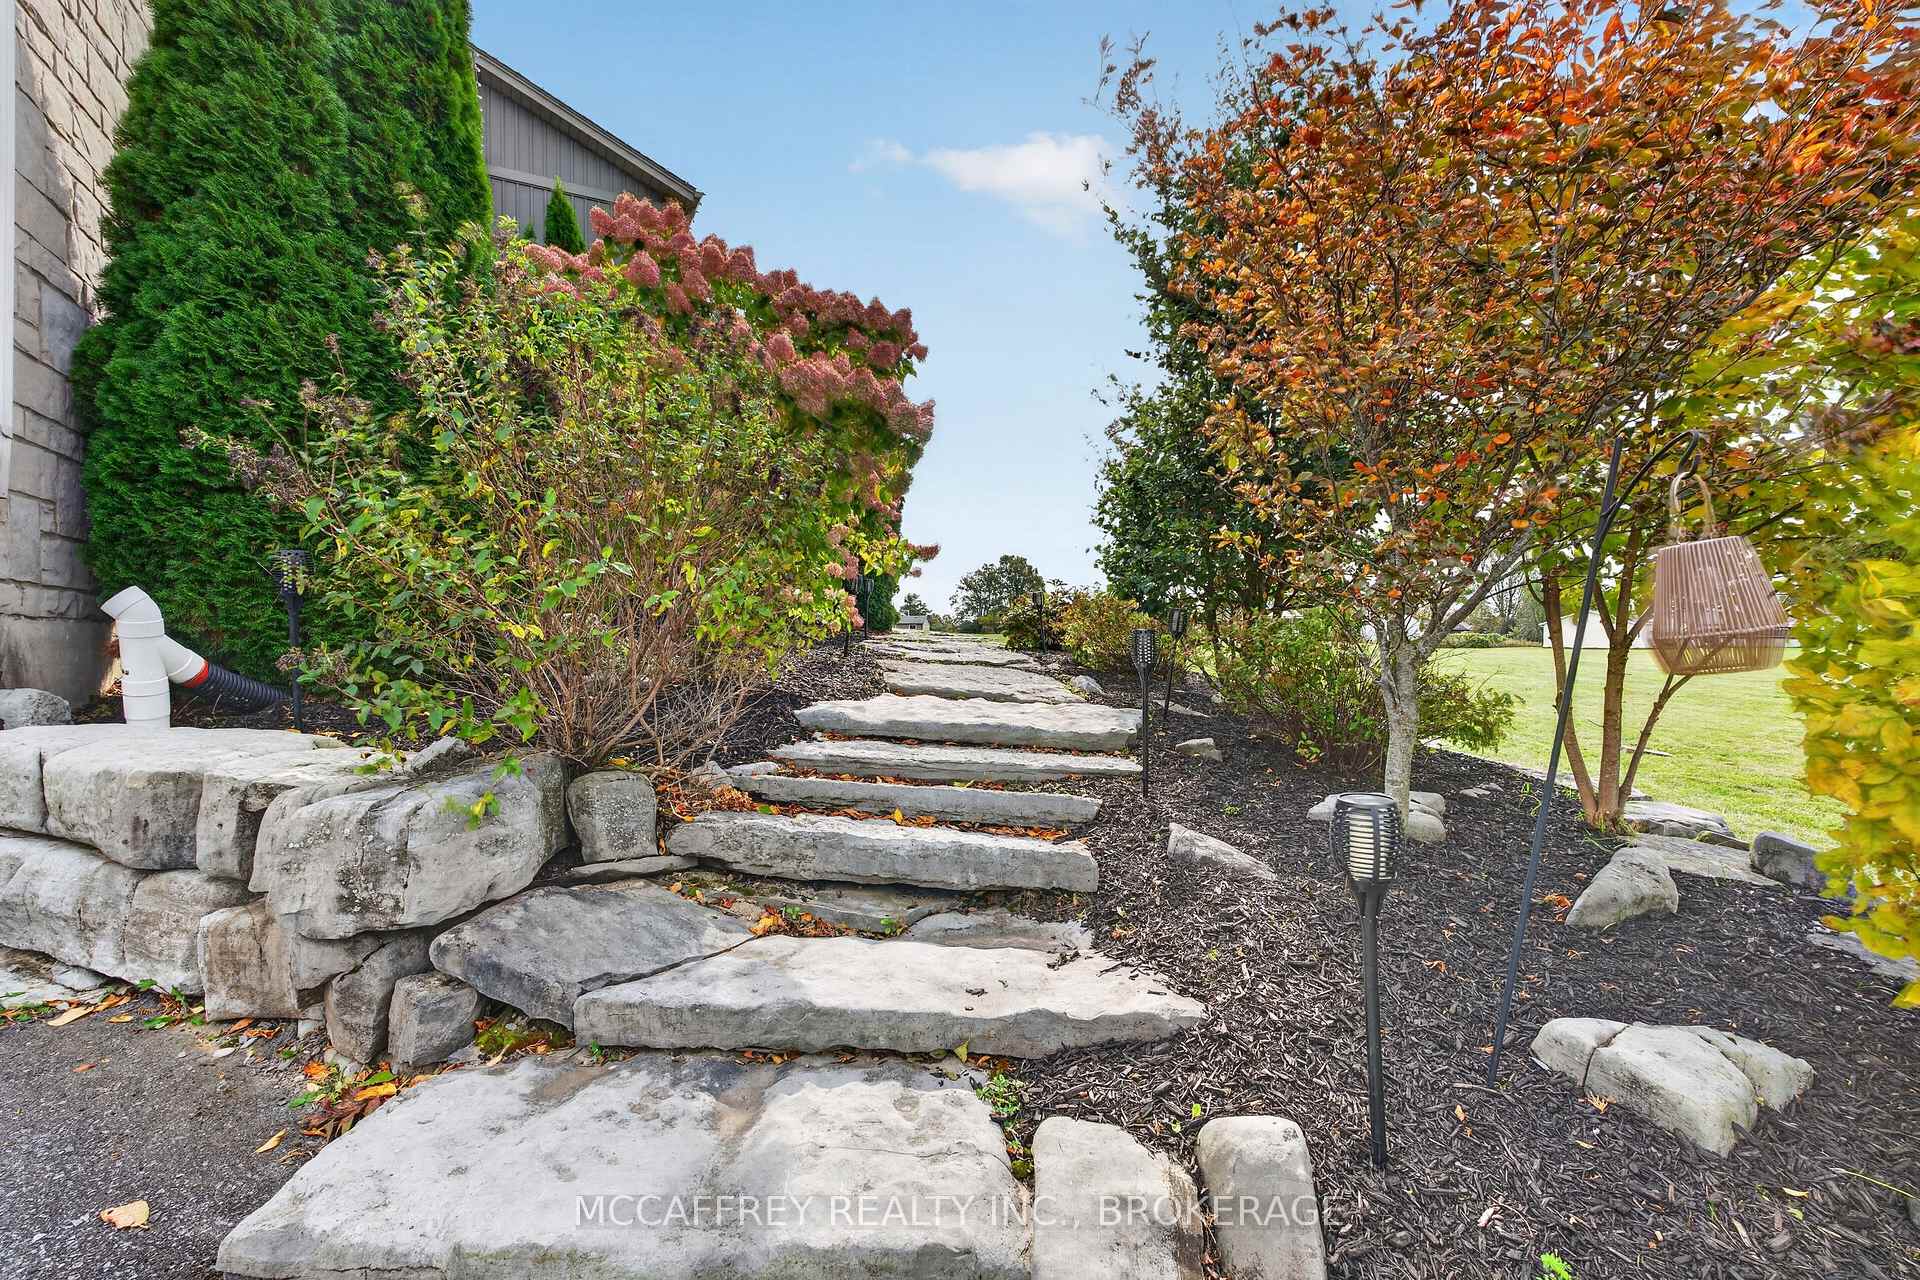
- Landscaped gardens enhance outdoor appeal
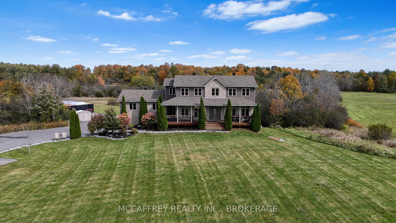
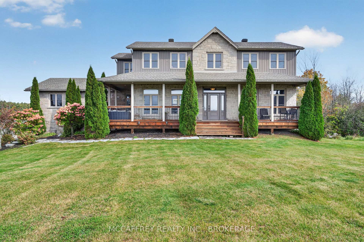
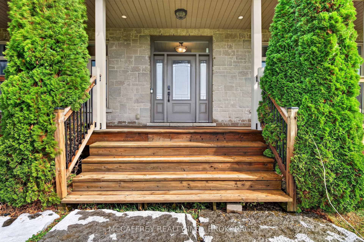
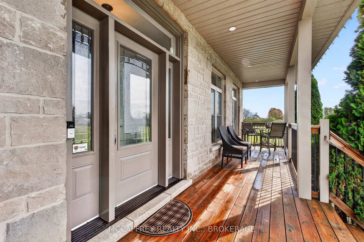
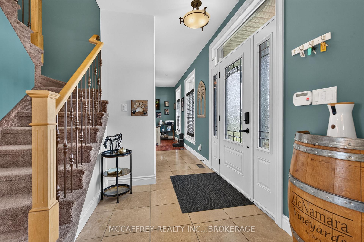
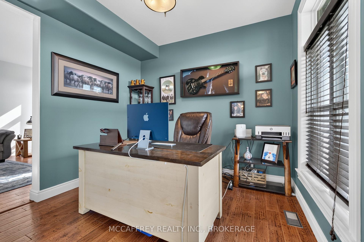
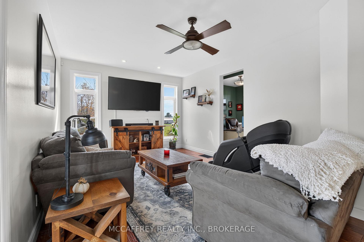
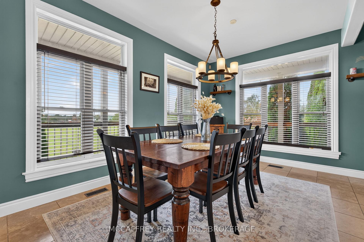
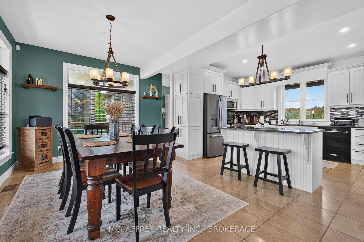
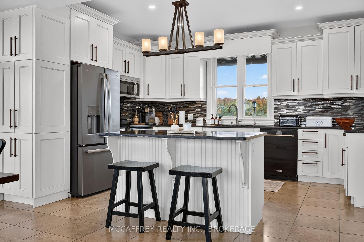
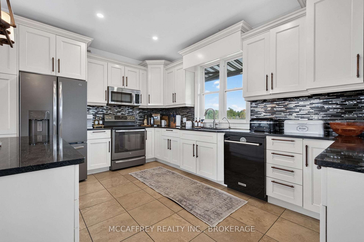
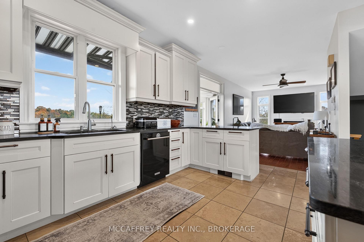
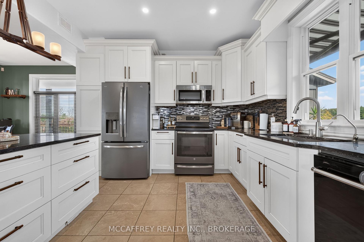
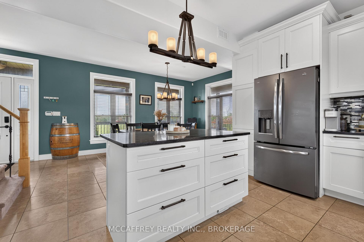
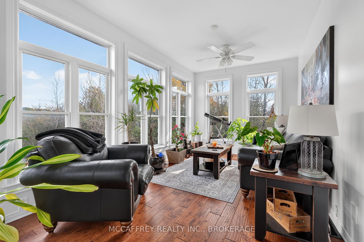
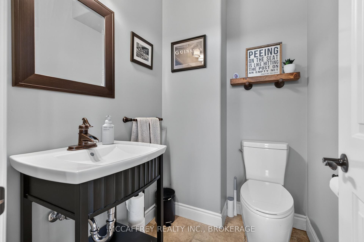
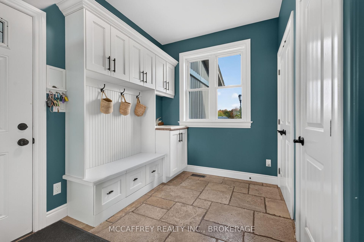
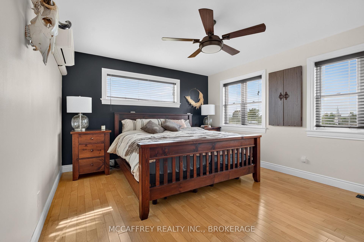
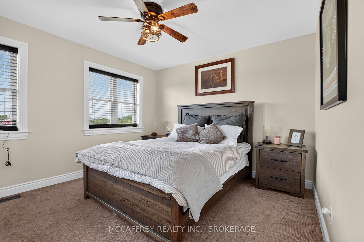
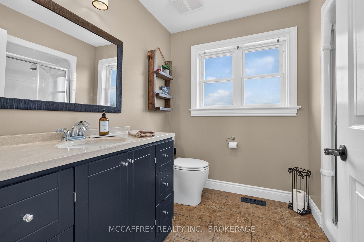
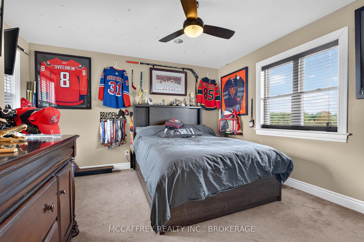
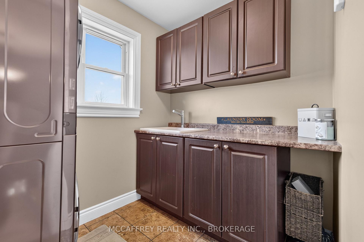
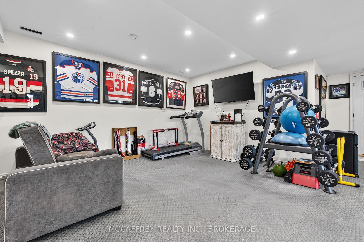
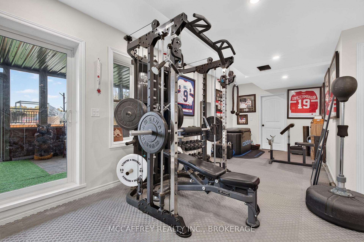
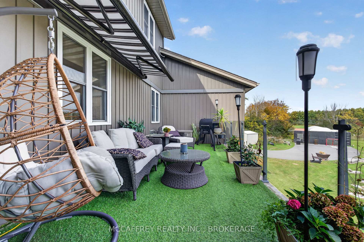
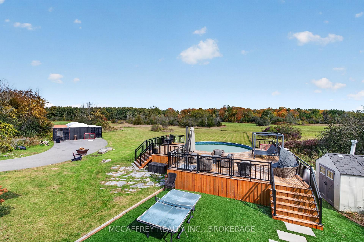
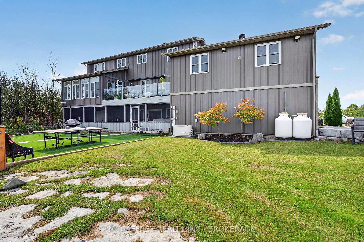
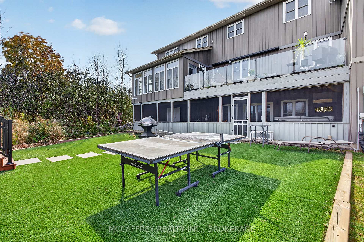
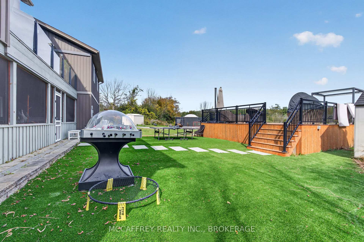
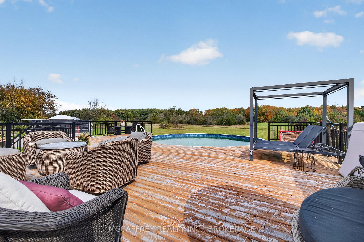
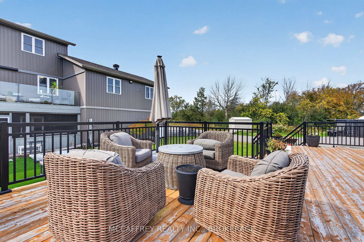
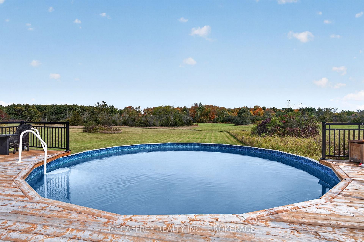
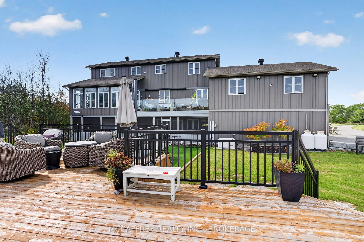
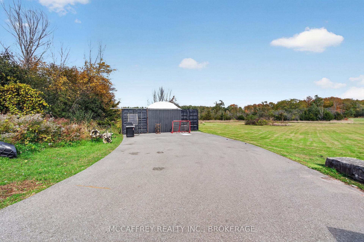
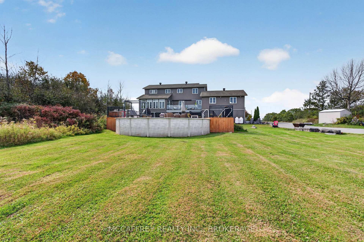
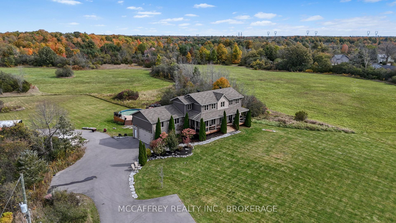
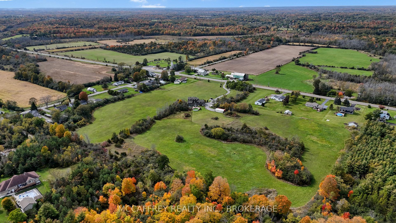
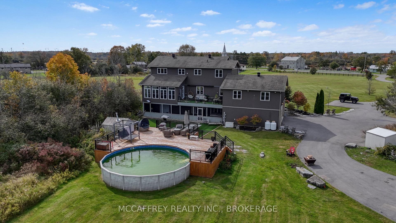
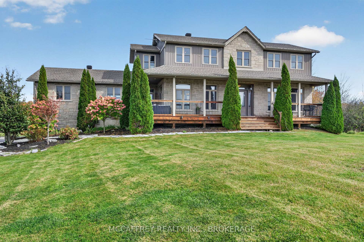
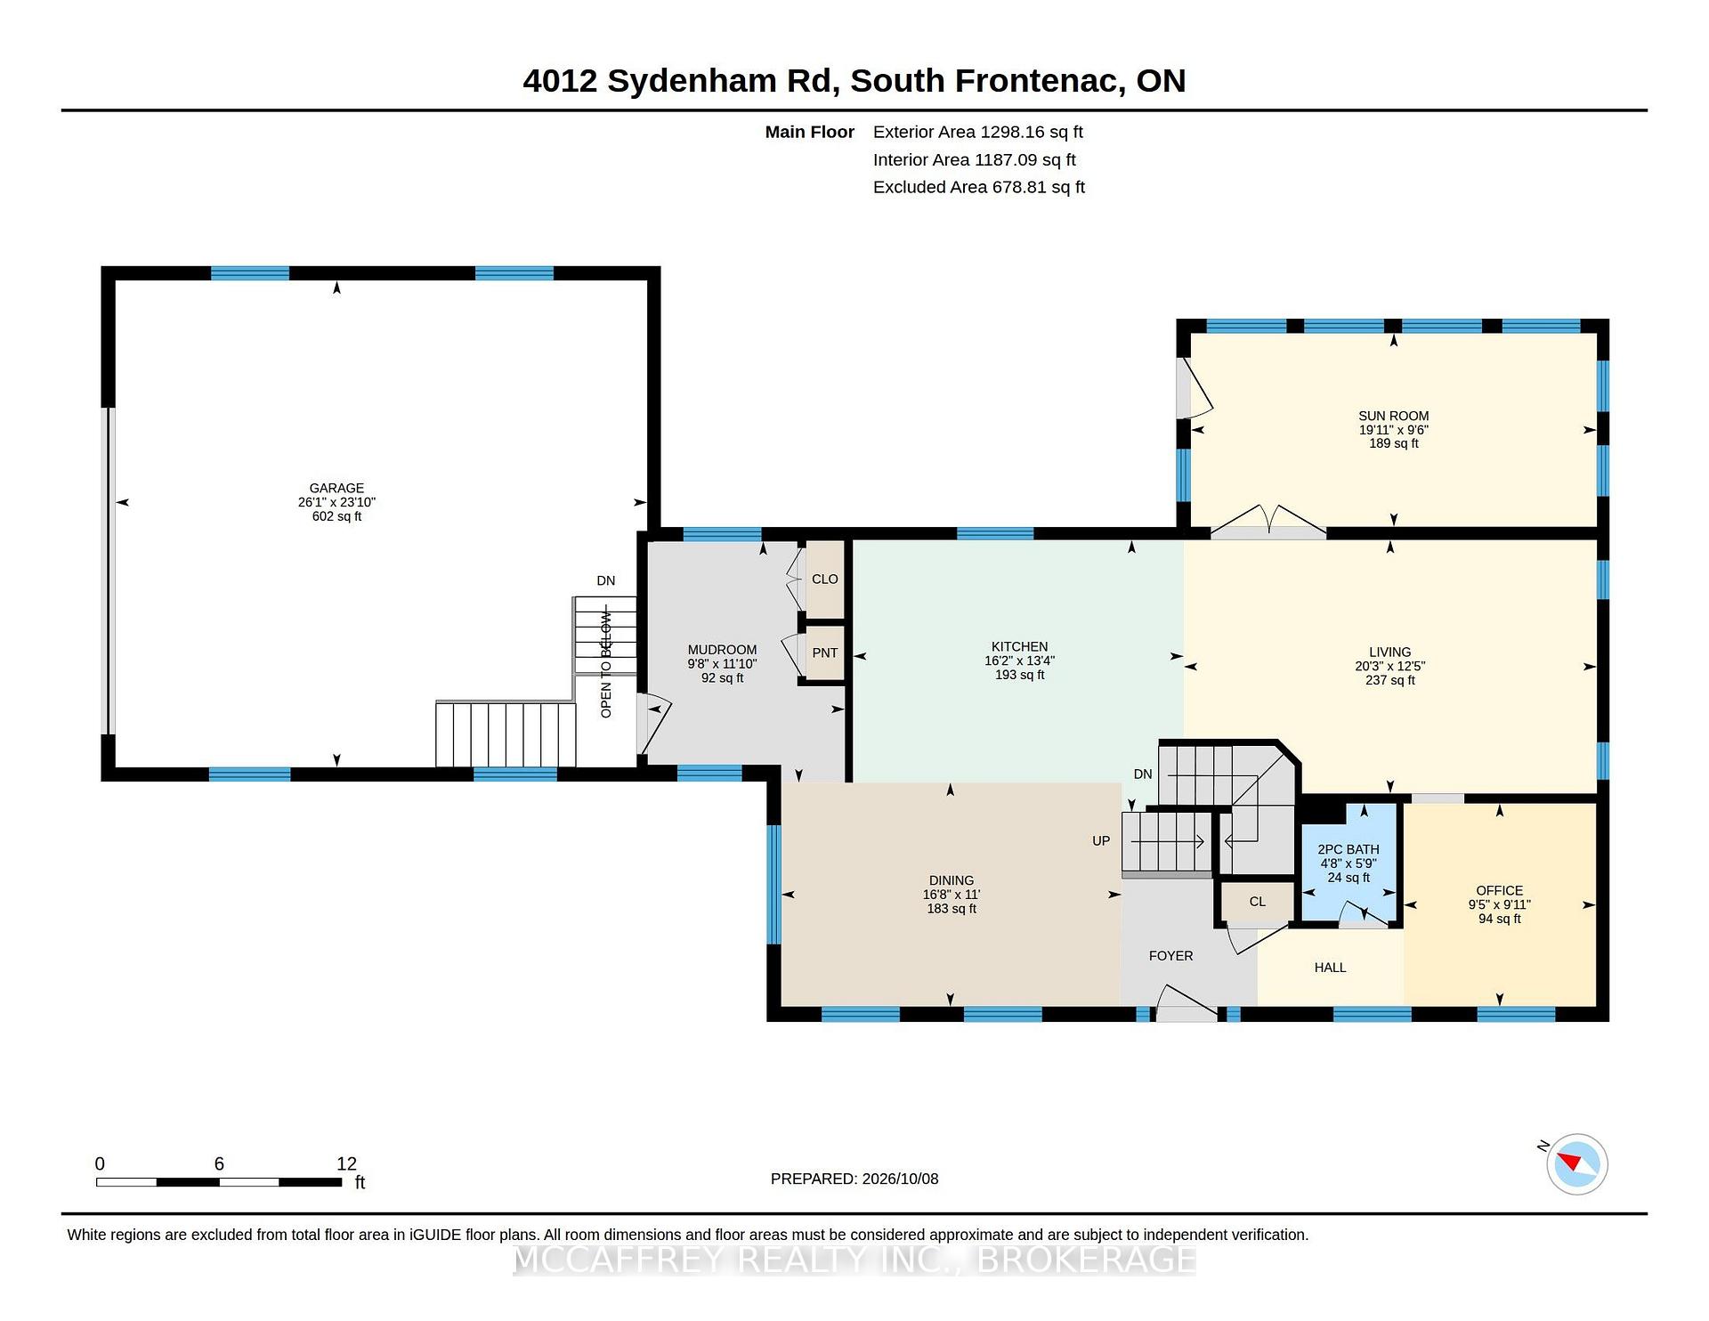
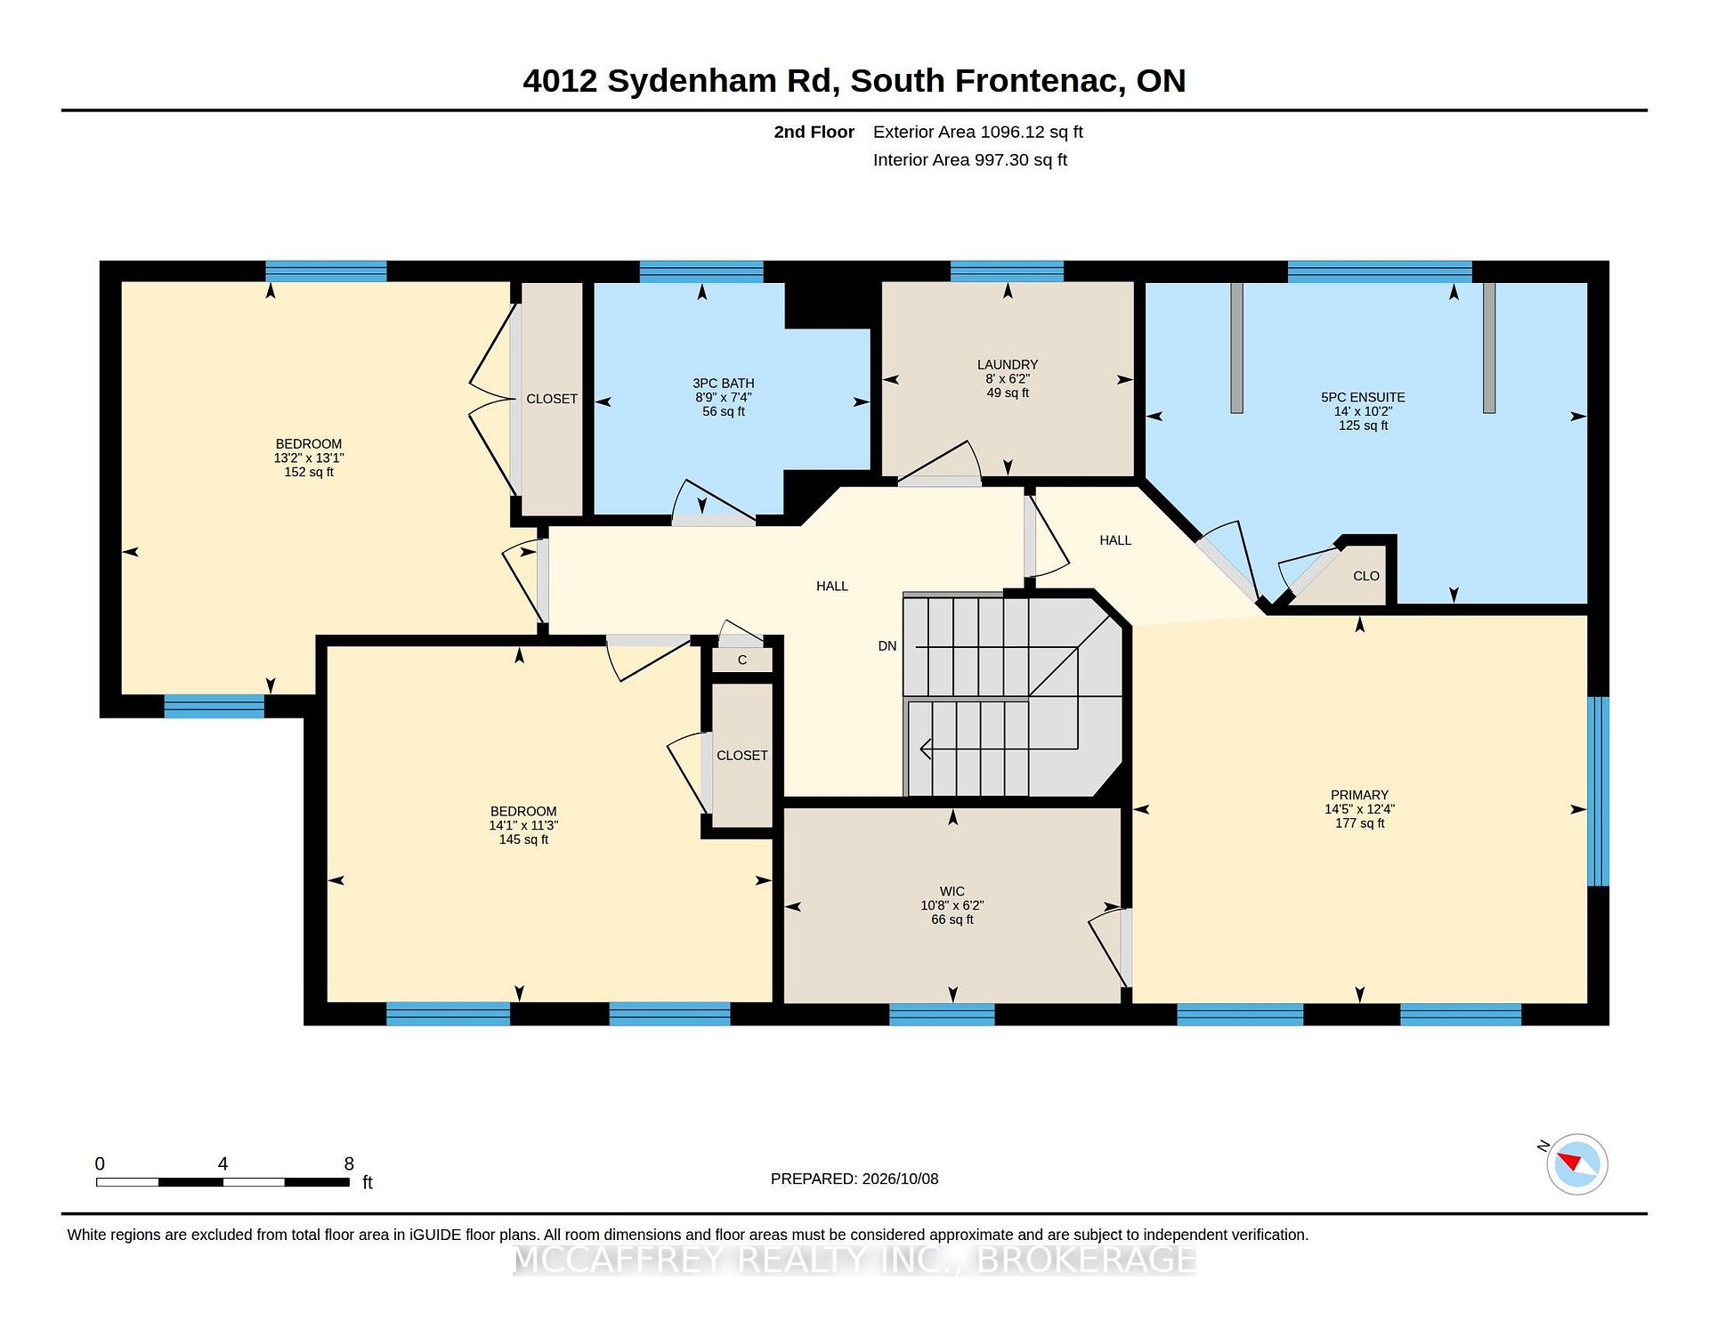
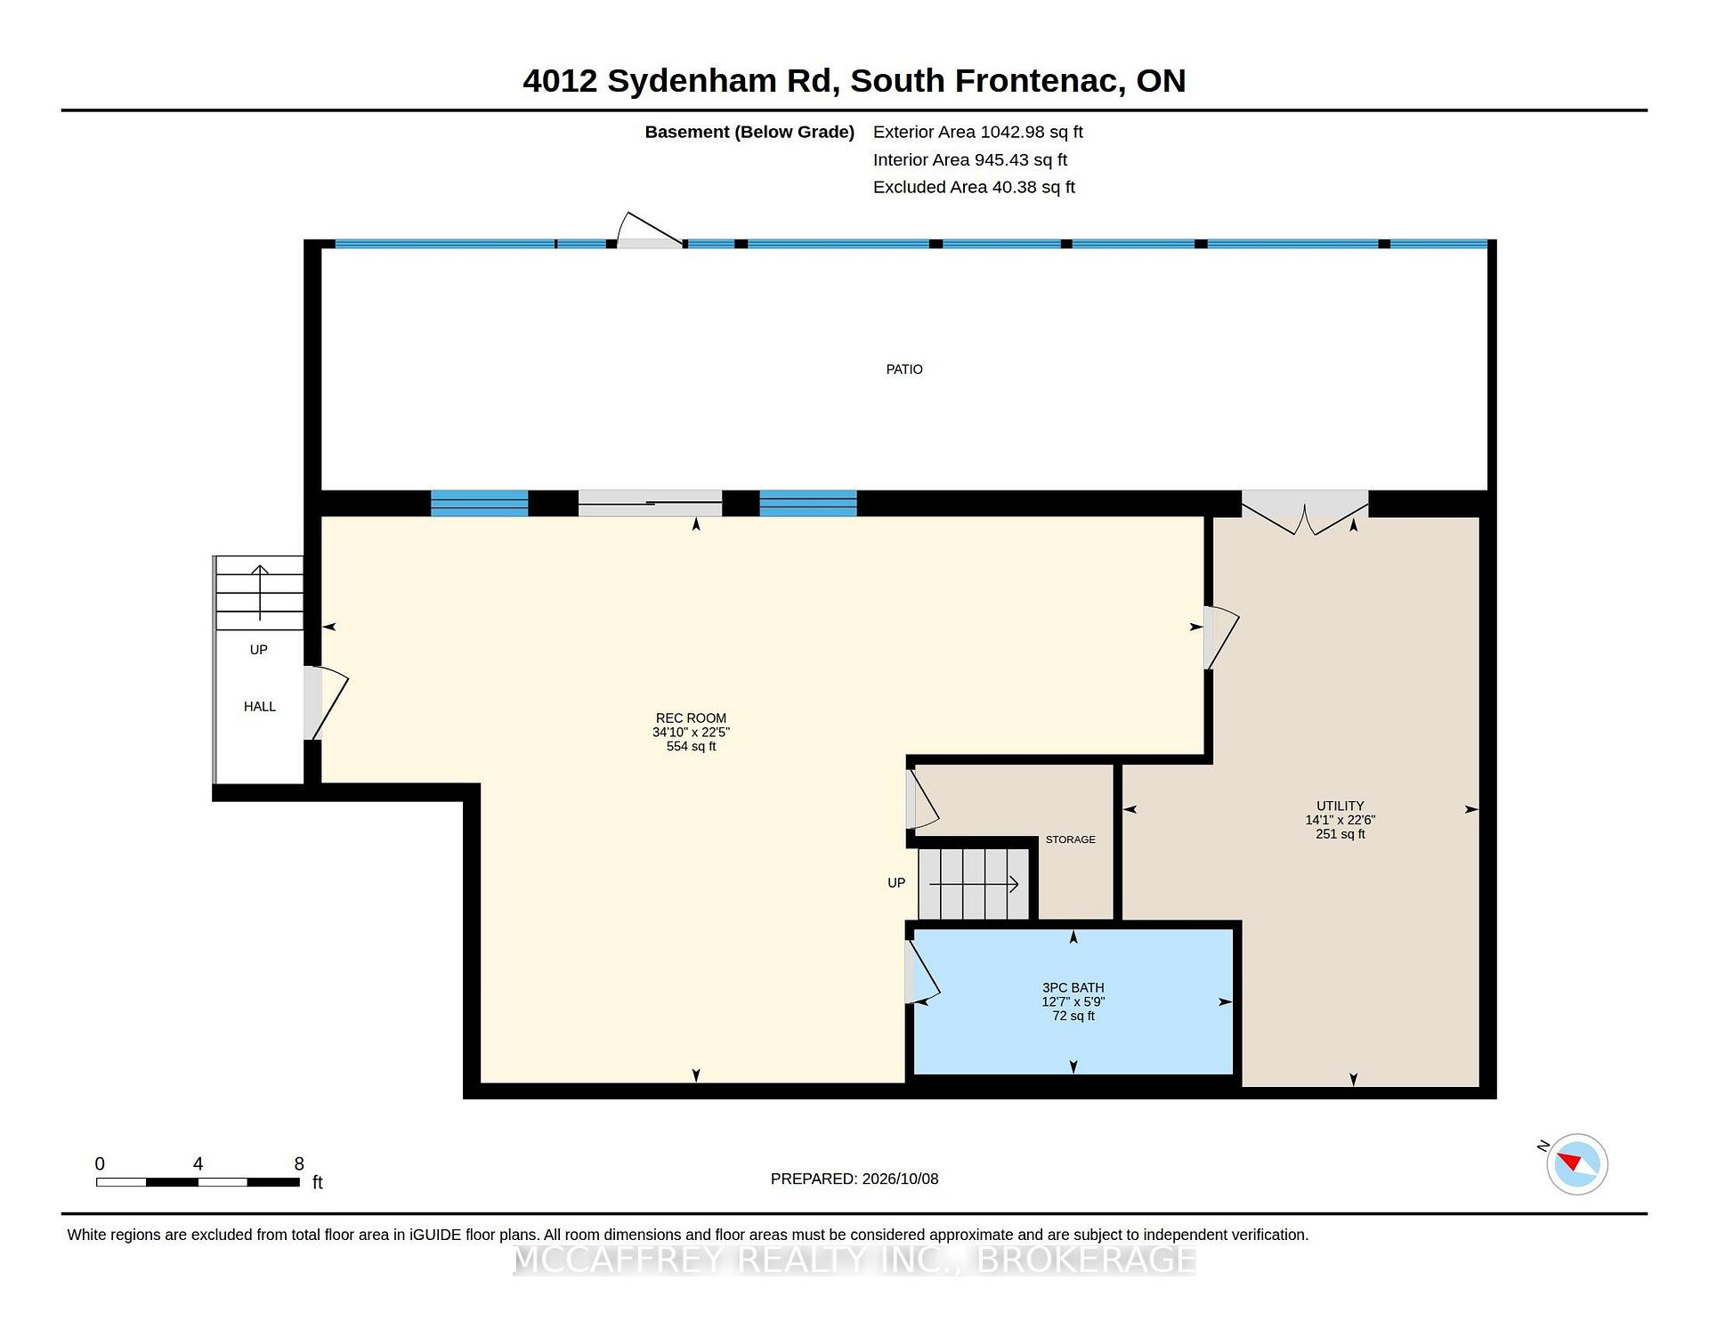
Discover country living with room to breathe at 4012 Sydenham Road in South Frontenac. Set on just over 19 acres with sweeping views of fields and forest, this inviting 3-bedroom, 4-bathroom home pairs a versatile layout with exceptional outdoor spaces. A stone-accented exterior, landscaped gardens and covered front porch create a welcoming first impression. The main floor offers connected kitchen, dining and living areas, providing a comfortable flow for everyday life and entertaining. A bright sunroom is the perfect spot for morning coffee, while a dedicated office provides space to work from home. A powder room and practical mudroom with pantry storage add convenience, connecting the home to the spacious attached garage. Upstairs, the generous primary suite features a walk-in closet and 5-piece ensuite. Two additional bedrooms, a 3-piece bathroom and conveniently located laundry room complete the second floor. The walkout lower level expands your options with a large recreation room, another 3-piece bathroom, storage and utility space. Whether you envision movie nights, a games area or space for hobbies, there is room to make it your own. Direct access to the garage adds flexibility. Outside, enjoy a setting designed for relaxation and gathering. Spend summer afternoons in the above-ground pool or lounge on its surrounding deck overlooking fields and forest. The upper deck features a power sun shade, while the fully screened lower deck offers a sheltered retreat with a hot tub-an inviting place to unwind. Two 50-foot shipping containers with a roof spanning between them provide substantial additional storage and covered space for equipment and outdoor essentials. Built on an ICF foundation and equipped with a Generac generator, this property combines practical features with an expansive rural setting. With generous indoor spaces, multiple outdoor retreats and acreage to enjoy, this South Frontenac home offers a lifestyle that feels like an escape.
Key Facts & Features
Property Costs
- Annual Property Tax Amount
- $3,826
- Land Transfer Tax Fee
- $26,473
Rental Items
- Rental Equipment
- Propane Tanks
- Under Contract
- Propane Tank
- Basement Type
- Finished with Walk-Out, Full
Interior Features
- Laundry Level
- Upper Level
- Interior Extras
- Generator - Full, Propane Tank, Storage, Water Heater, Air Exchanger, Auto Garage Door Remote, Central Vacuum, ERV/HRV, In-Law Capability, Sump Pump, Sauna, Water Softener, Water Treatment
- View
- Clear, Pool
- Fireplace/Stove
- No
- Elevator
- No
Exterior Features
- Exterior Extras
- Landscaped, Patio, Privacy, Porch
- Pool
- Above Ground
- Property Features
- Clear View, Level, School, School Bus Route
- Other Structures
- Garden Shed, Out Buildings
Building
- Building Type
- Detached
- Building Style
- 2-Storey
Construction
- Exterior Finish
- Stone, Vinyl Siding
- Roof
- Asphalt Shingle
- Foundation Details
- Insulated Concrete Form
- Special Designation
- Unknown
Lot
- Lot Front
- 486.61 ft
- Lot Depth
- 976.31 ft
- Lot Shape
- Irregular
Inclusions
- Inclusions
- Stove, Fridge, Dishwasher, Washer, Dryer, Hot Tub, Sauna
Exclusions
- Exclusions
- N/A
Parking & Garages
- Garage Type
- Attached
- Garage Spaces
- 2
- Parking Spaces
- 15
- Total Garage And Parking Spaces
- 17
Heating & Cooling
- Heat Source
- Propane
- Heat Type
- Forced Air
- Air Conditioning
- Central Air
- Water
- Well
- Sewers
- Septic
- Bedrooms
- 3
- Washrooms
- 4
- Kitchens
- 1
Room sizes
- Mud Room—Main level
- Bathroom—Main level, 2 Pc Bath
- Kitchen—Main level
- Dining Room—Main level
- Living Room—Main level
- Bathroom—Second level, 3 Pc Bath
- Office—Main level
- Other—Second level, Walk-In Closet(s)
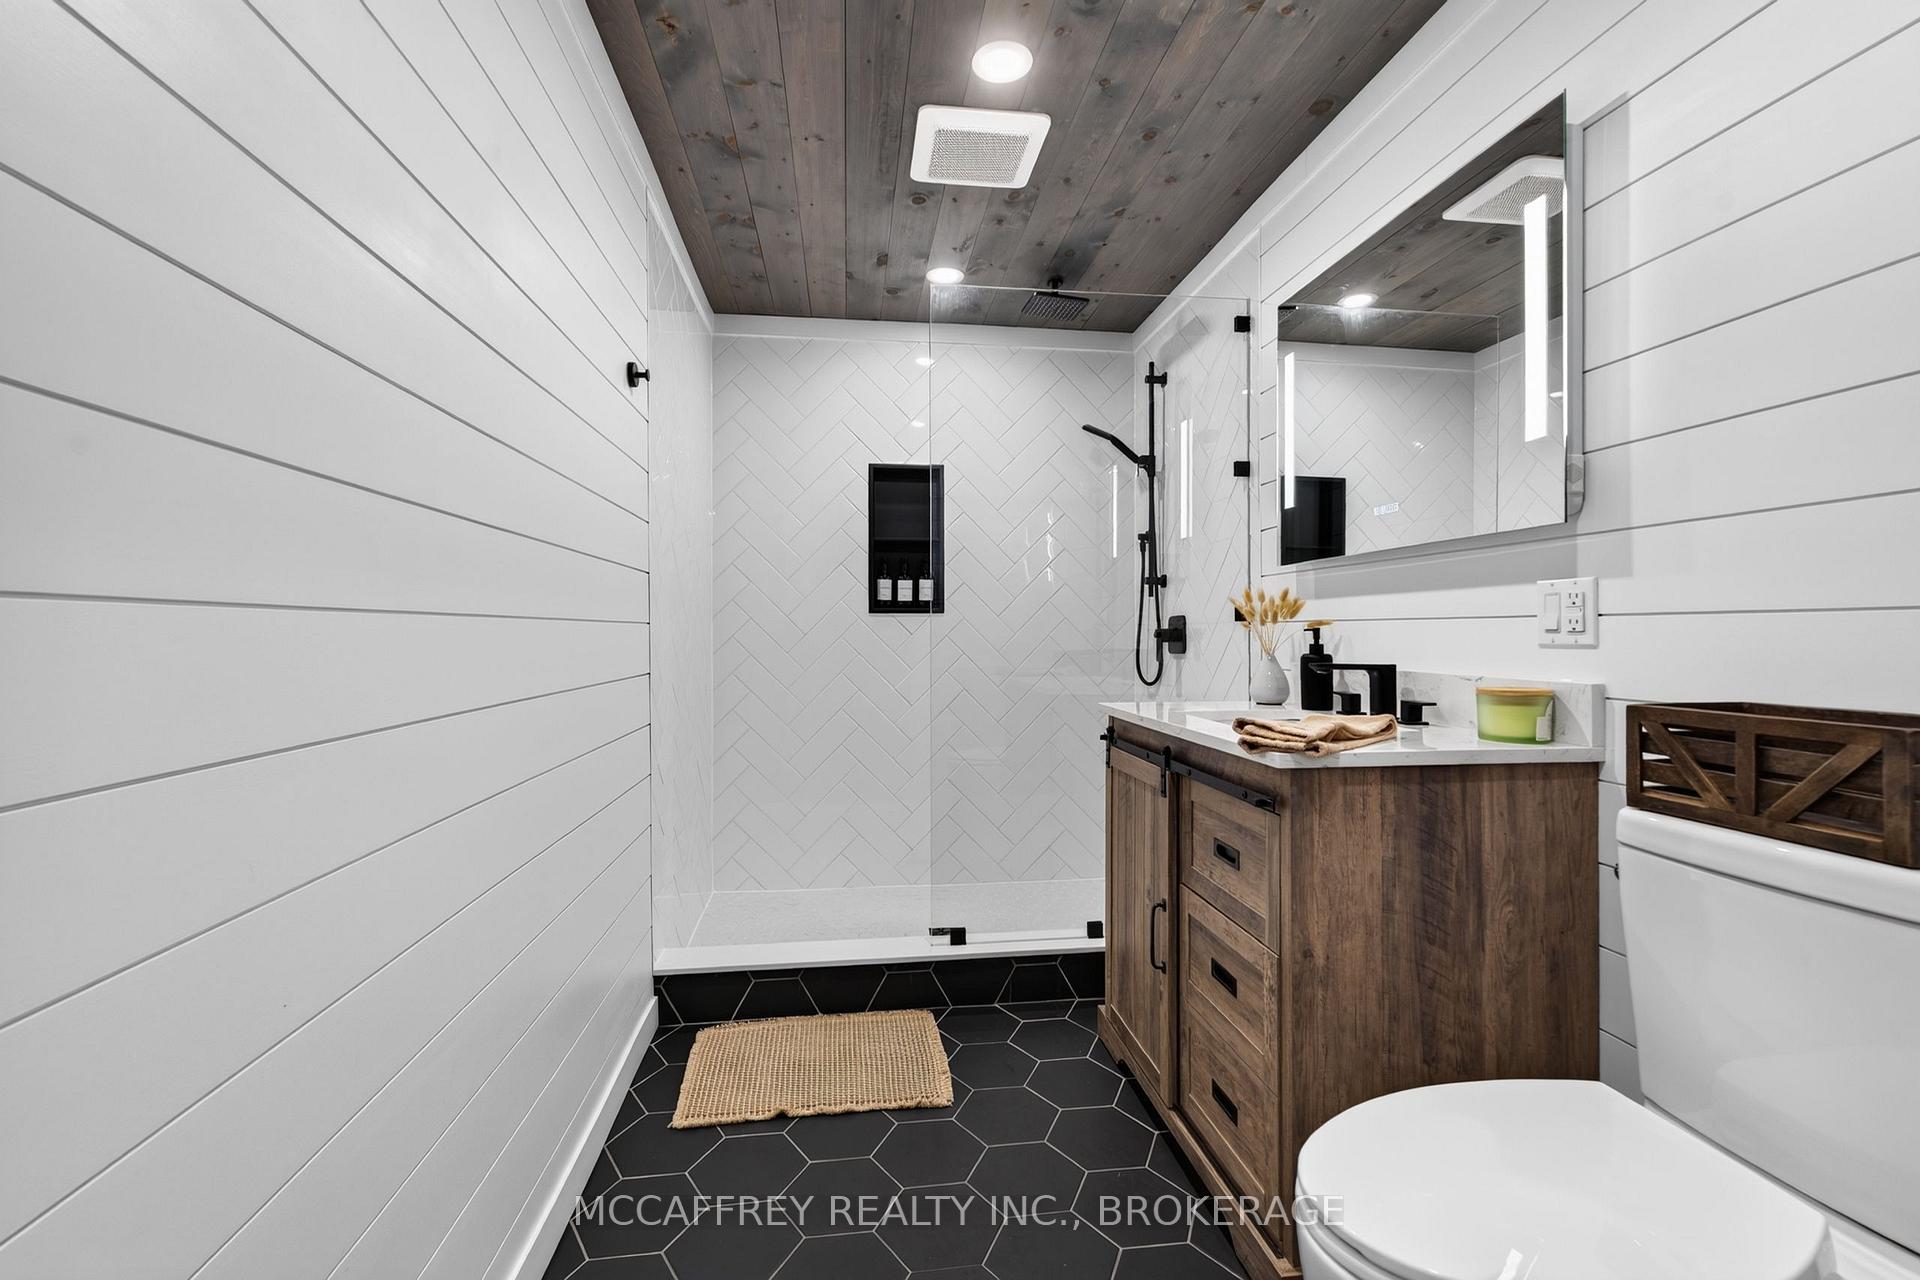
- Bathroom—Basement level, 3 Pc Bath
- Sunroom—Main level
- Laundry—Second level
- Living Room—Main level
- Recreation—Basement level
- Bedroom 2—Second level
- Bathroom—Second level, 5 Pc Ensuite
- Primary Bedroom—Second level
- Utility Room—Basement level
- Bedroom 3—Second level
Washrooms
- 2-piece, Main
- 3-piece, Second
- 5-piece, Second
- 3-piece, Basement
- Municipality
- Frontenac
- Neighbourhood
- Frontenac South
- Main cross streets
- Sydenham Rd/Railton Rd
- Directions
- Sydenham Rd North from Kingston
- MLS® number
- X13882384
- Data source
- Toronto Regional Real Estate Board
- Listed on
- 2026-10-09
- Updated on
- 2026-10-09
- Days on market
- 6 days
- Possession type
- Flexible
- Co-op commission
- 2%+HST
- Seller
- Listed by
- MCCAFFREY REALTY INC., BROKERAGE
Home Market Value
Current home valuation for 4012 Sydenham Road, Frontenac, Frontenac South, Frontenac, ON. Listed for $1,499,900
HOMEH Estimate
—
Estimated Sales Range
—
HOMEH Estimate for 4012 Sydenham Road, Frontenac, Frontenac South
Calculated with a real agent's CMA method — 45+ years of experience, codified. Not an AI guess.
Mortgage Payment Calculator
Compare up to 4 down payment scenarios
5% on first $500K + 10% on $999,900 over $500K
$124,990
| Scenario 1 | Scenario 2 | Scenario 3 | Scenario 4 | |
|---|---|---|---|---|
−Down payment | % $ | % $ | % $ | % $ |
+CMHC insurance | $54,956 | $41,847 | $35,698 | $0 |
=Total mortgage | $1,428,864 | $1,391,757 | $1,310,613 | $1,199,920 |
Amortization | ||||
Mortgage rate | % | % | % | % |
| Payment frequency | ||||
=Mortgage payment | $6,976monthly | $6,795monthly | $6,399monthly | $5,859monthly |
Land Transfer Tax
$26,473
$26,473
Around this home
No schools found nearby
Data provided by OpenStreetMap & Fraser Institute School Rankings
Ask HOMEH
New!Hi there!
👋Text or call (416) 301-9001
Recommended for you
Based on homes you've looked at.
No recommended properties found.
Nearby similar homes
No nearby properties found.
More real estate resources
Other homes nearby
Explore this area
Nearby neighbourhoods
No nearby listings available.