
4973 Colebrook Road
Frontenac (Frontenac South), ON K0H 1V0
- 2Bedrooms
- 2Bathrooms
- 0Garage
- 700–1100Sq Ft
- $2,459Tax
- 506×360 ftLot Size
 Estimated Value:$478,714See Free Estimate Report

Property not available for sale or for rent.
HOMEH One: full-service selling for a 1% listing fee. The buyer's agent commission is separate.
Free Home EvaluationHow Much Is My Home Worth?Homes for Sale NearbySale & Price History for 4973 Colebrook Road, Frontenac, Frontenac South
| Start Date | End Date | Price | Event | MLS# |
|---|---|---|---|---|
| 2026-10-13 | 2026-10-14 | Login to See Prices | Sold Conditional | x14028912 |
Real estate boards require you to or to see the full details of this property.
*Sold prices and complete sale & price history are regulated data. Under the Trust in Real Estate Services Act, 2002 (TRESA) and the rules of the Real Estate Council of Ontario (RECO), and pursuant to the Multiple Listing Service® rules of the Canadian Real Estate Association (CREA) and the Toronto Regional Real Estate Board (TRREB), this information may be shown only to registered users who have agreed to the applicable terms of use (a Virtual Office Website, or "VOW," arrangement). HOMEH Inc., Brokerage therefore provides it to signed-in members only. Creating an account is free and takes under a minute.
About 4973 Colebrook Road, Frontenac, Frontenac South
Summarized Description
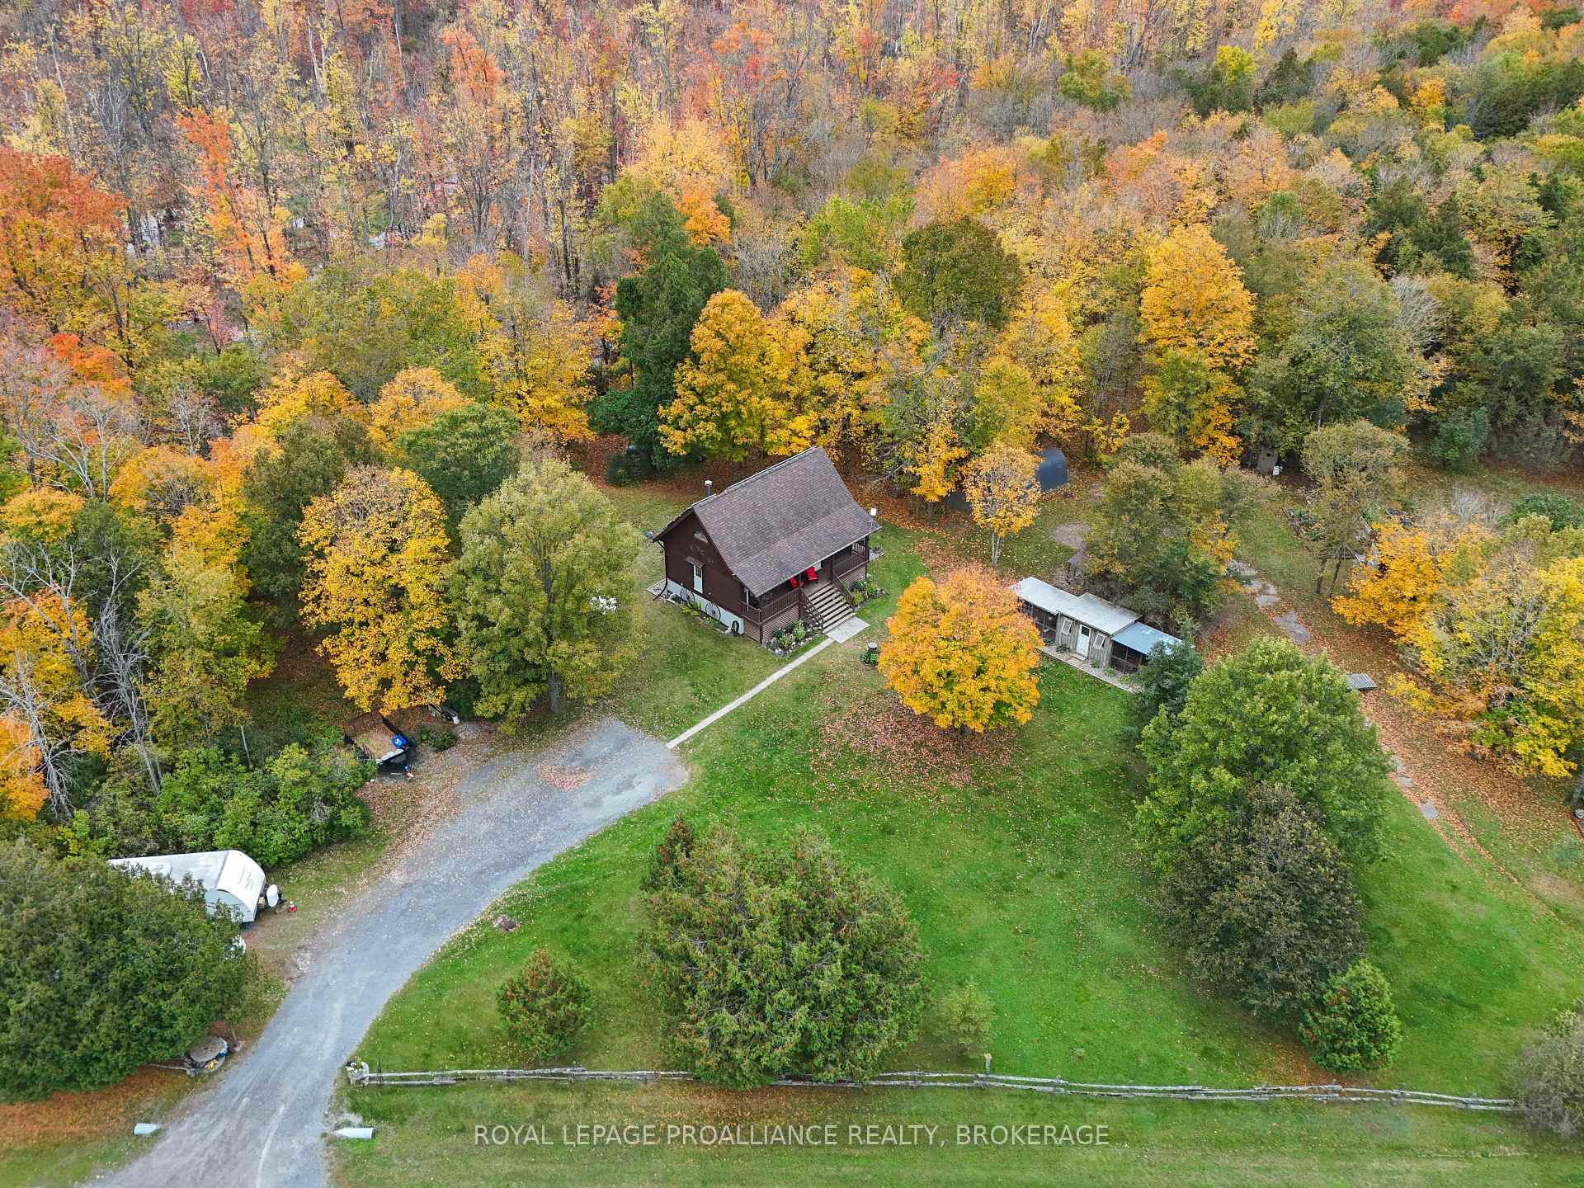
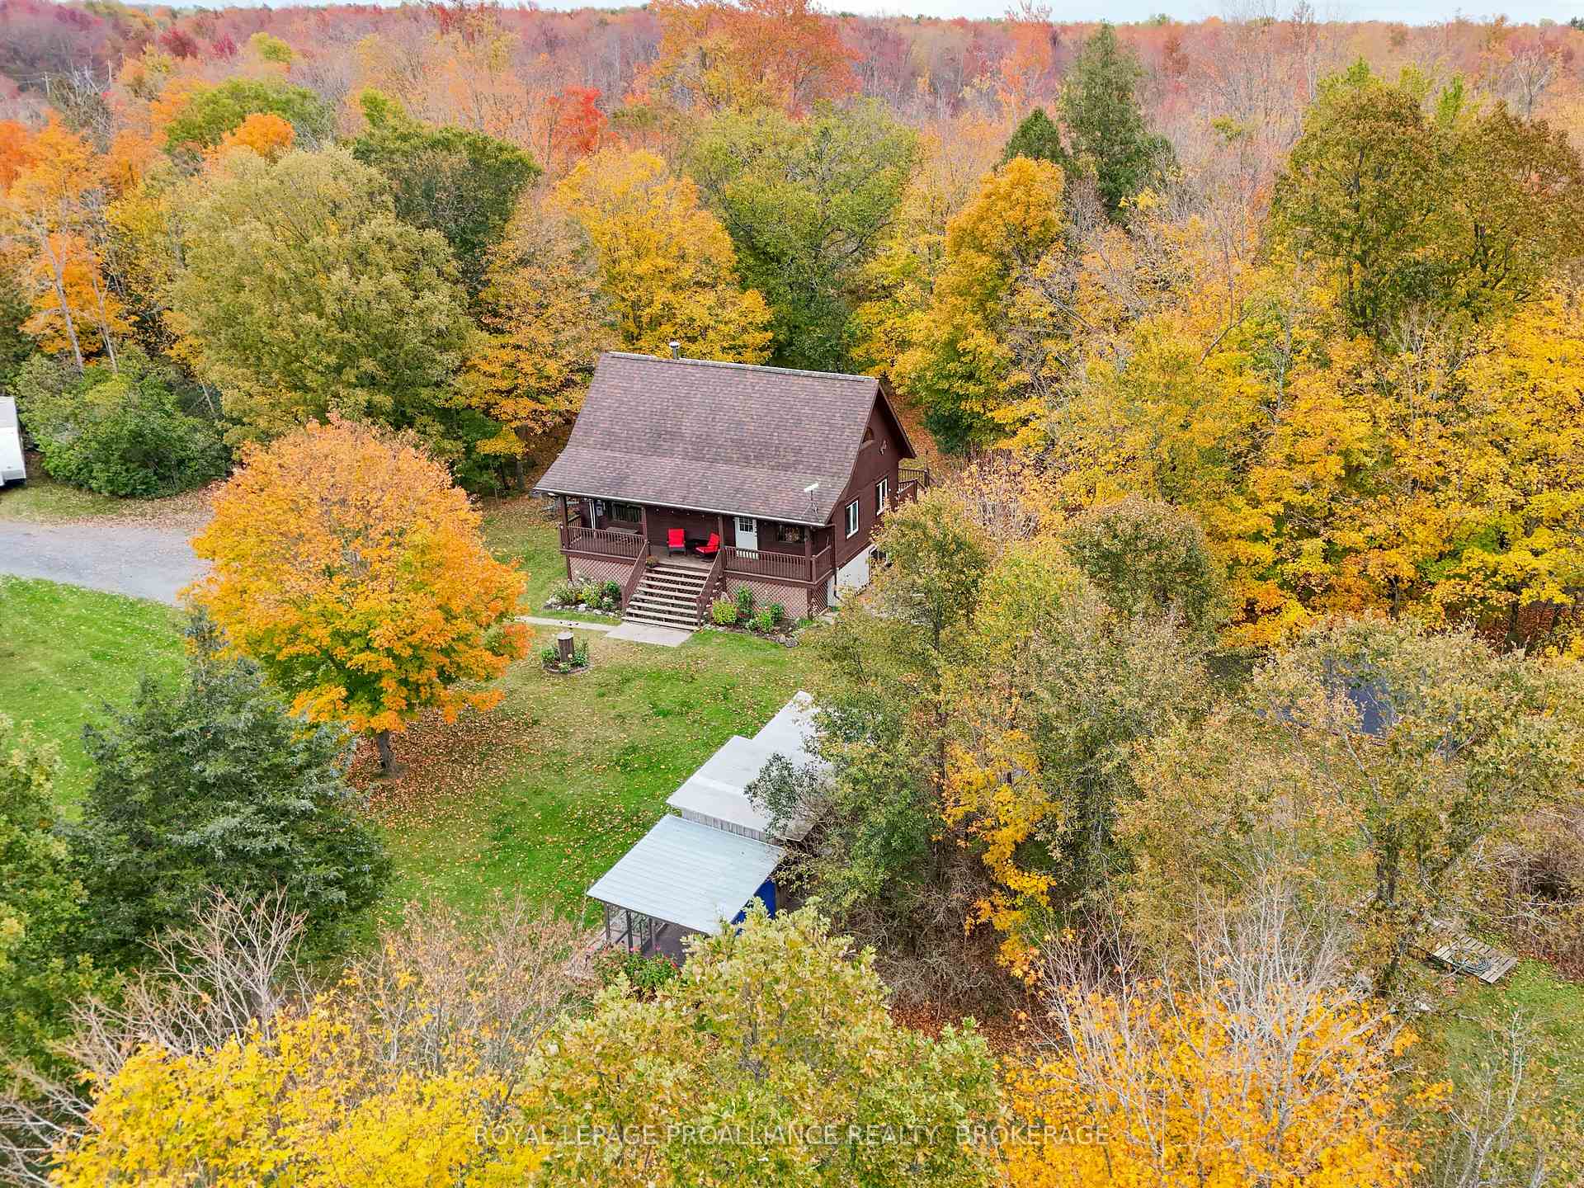
- Charming 1.5-story log home built in 2000
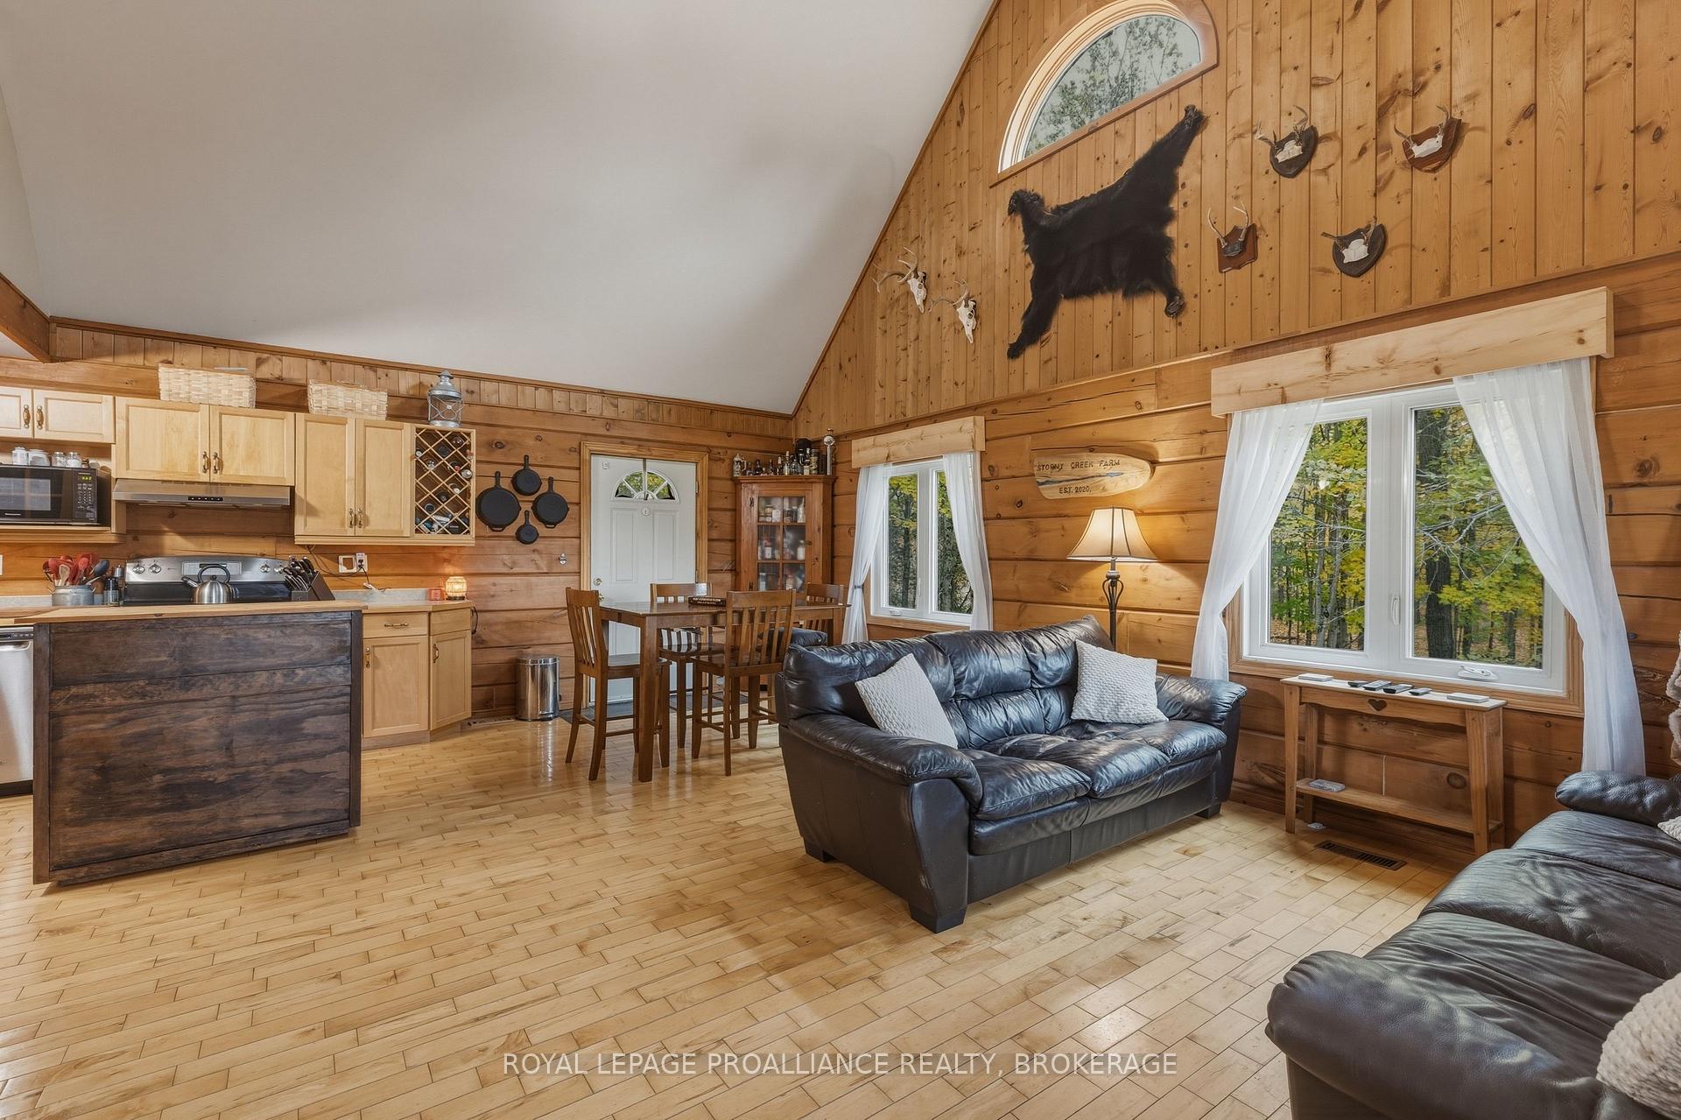
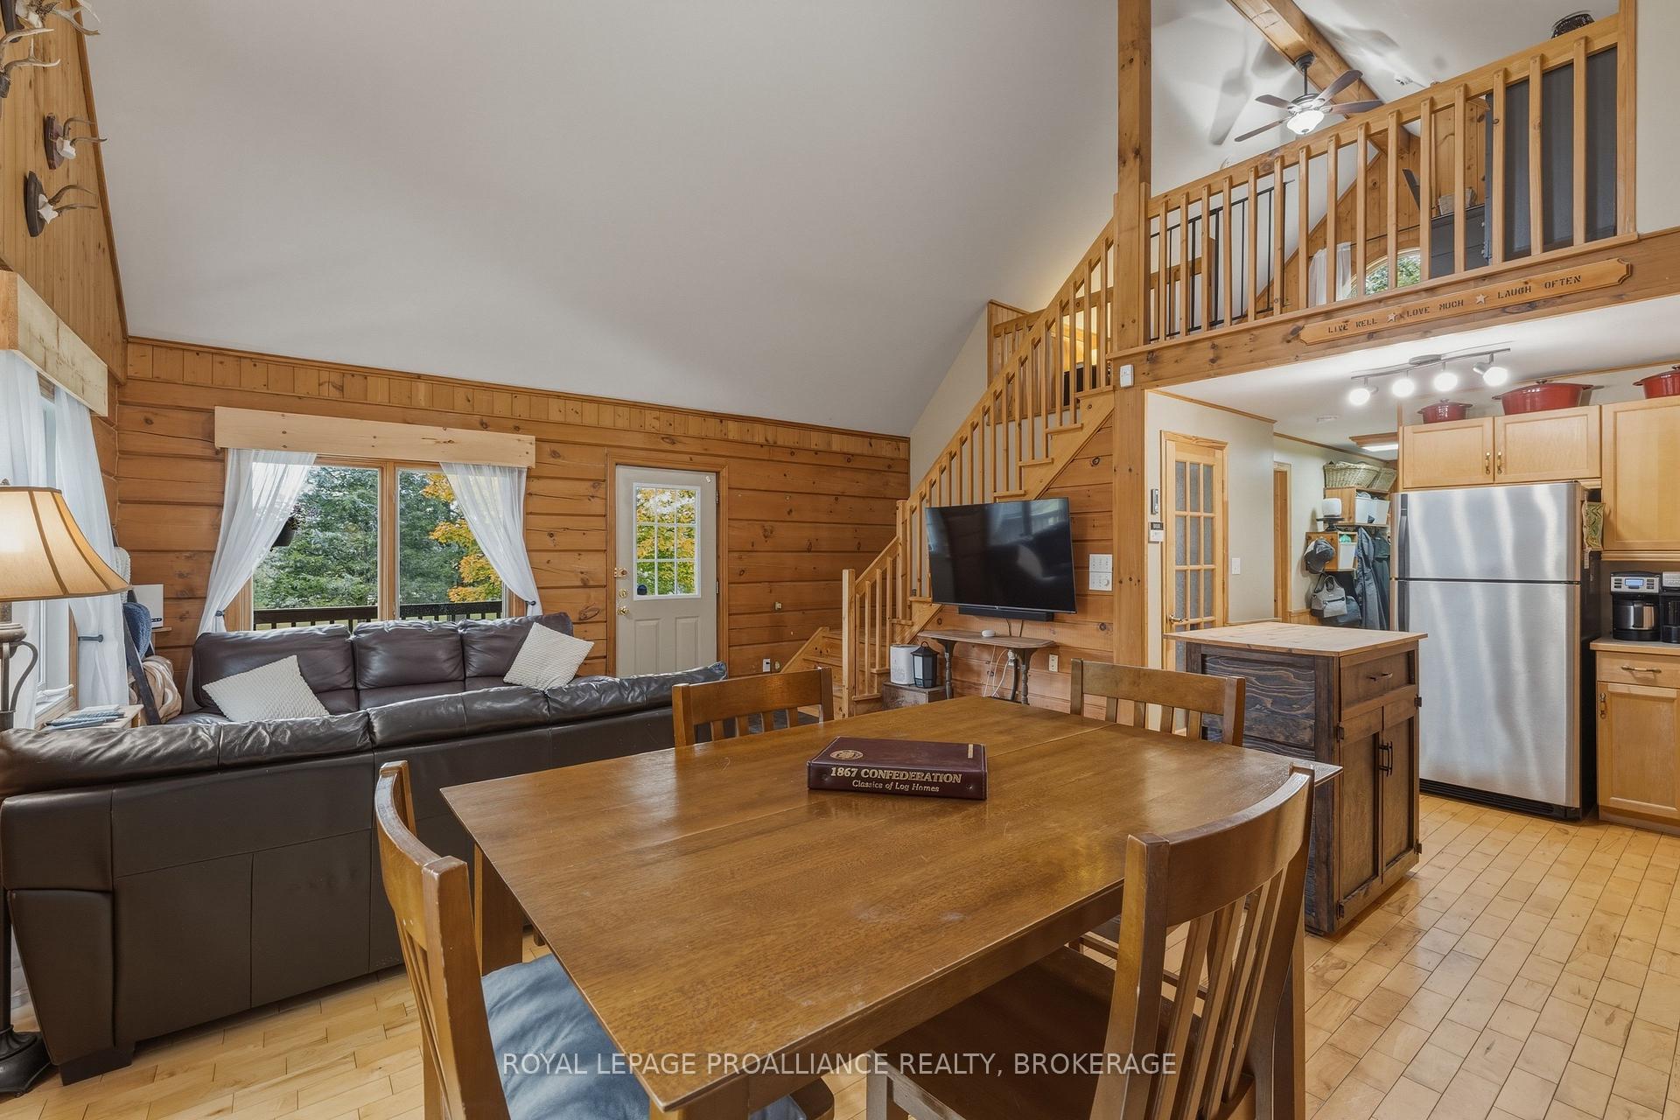
- Open kitchen with vaulted ceilings
- Primary bedroom loft with en-suite
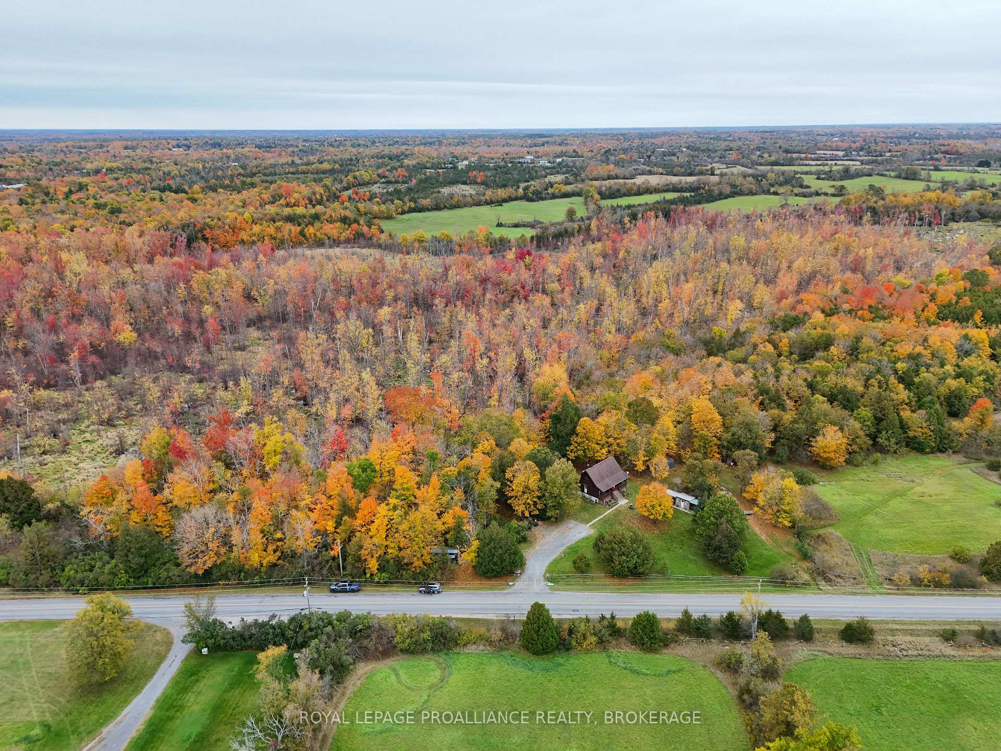
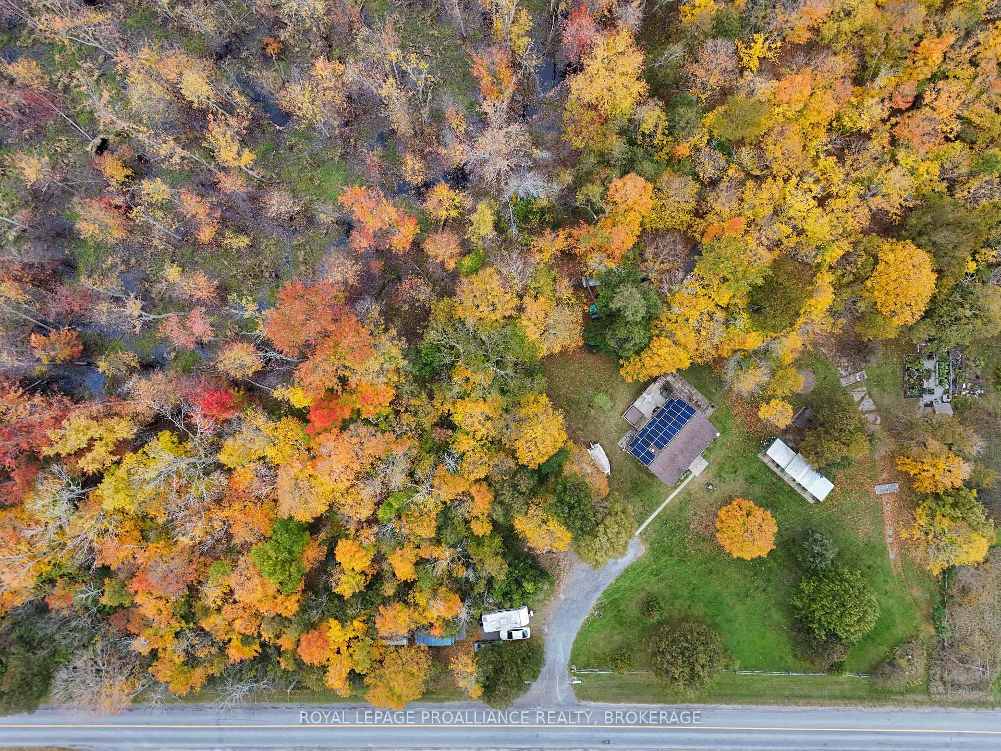
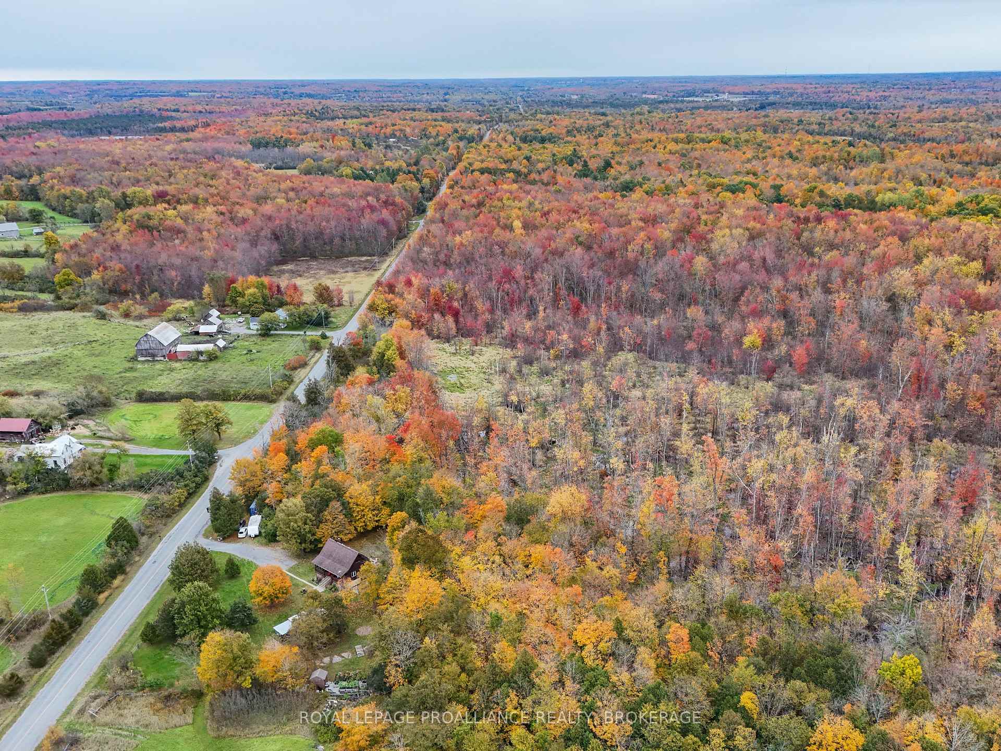
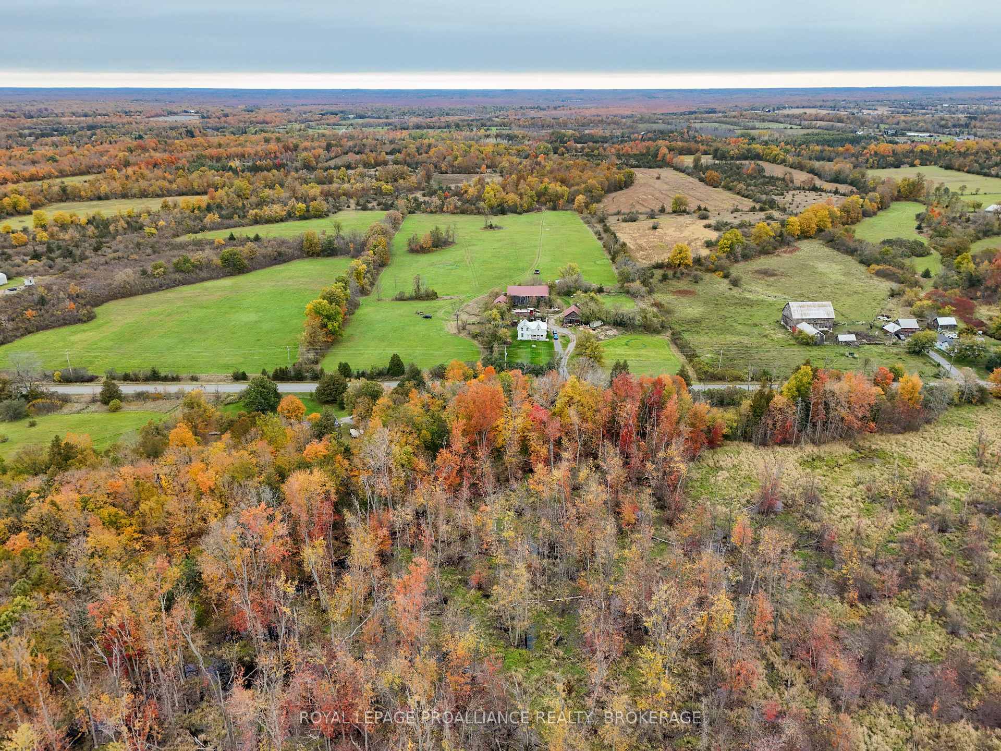
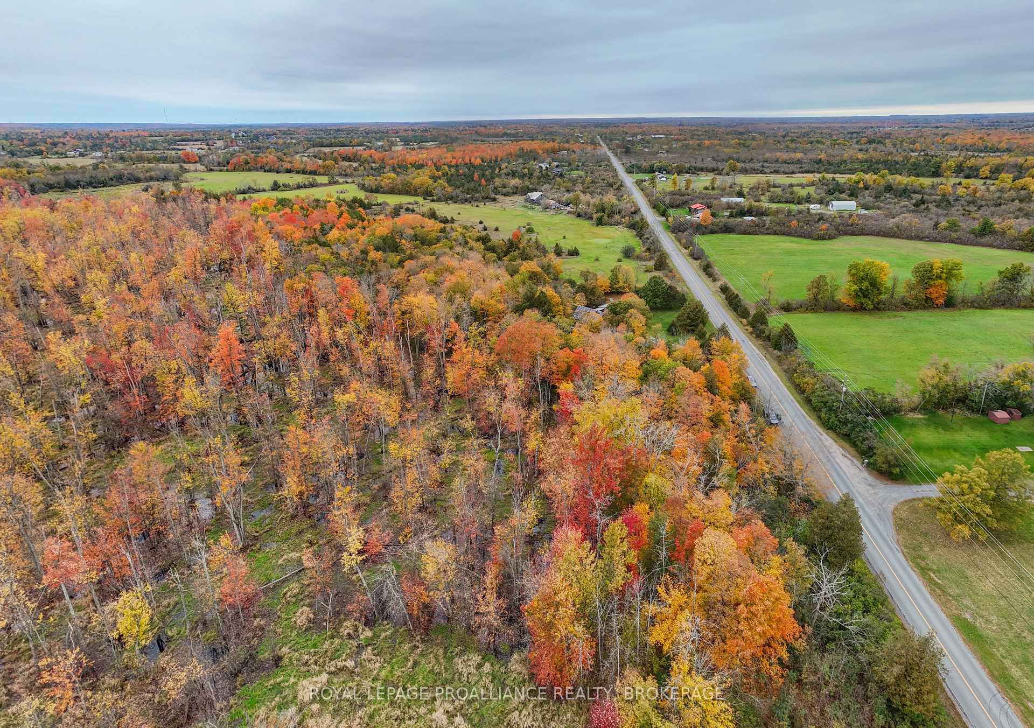
- Almost 5 acres of land for various activities
- Updated mechanicals including roof and furnace
- Beautiful outdoor spaces with porch and deck
- Close to Kingston and local amenities
- Potential for gardening and raising chickens
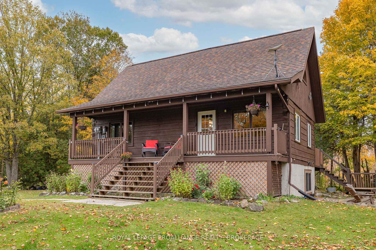
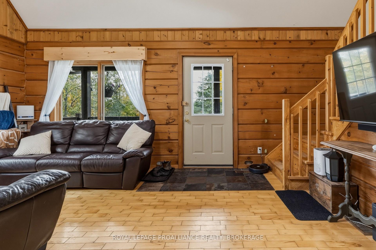
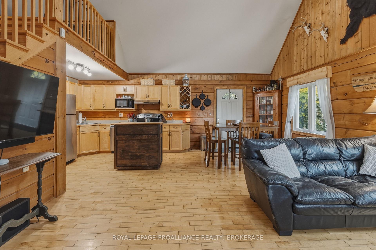
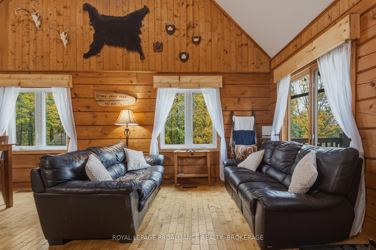
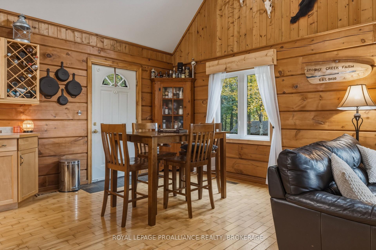
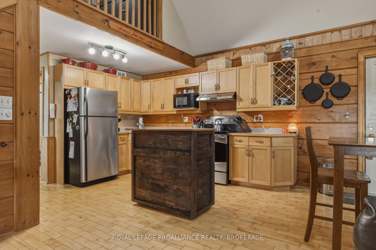
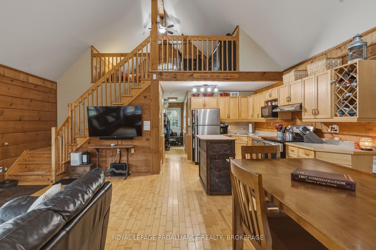
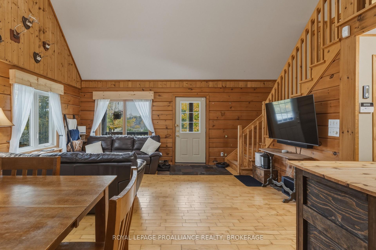
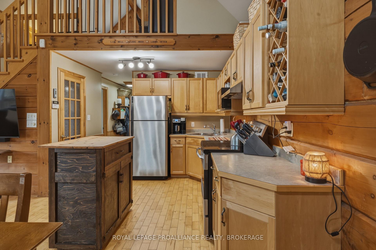
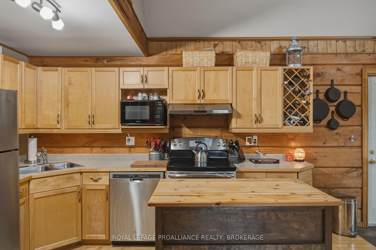
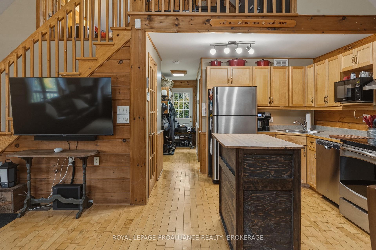
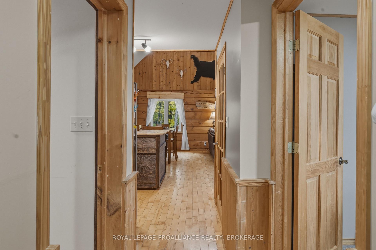
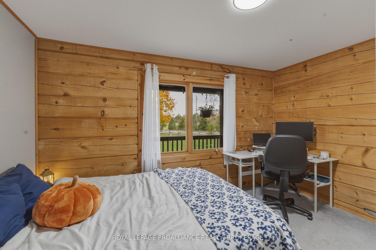
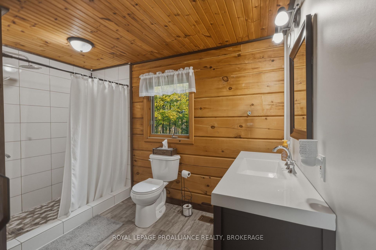
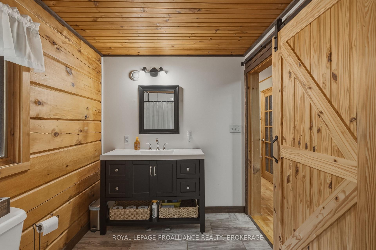
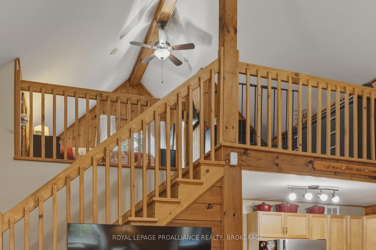
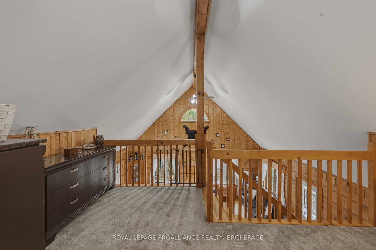
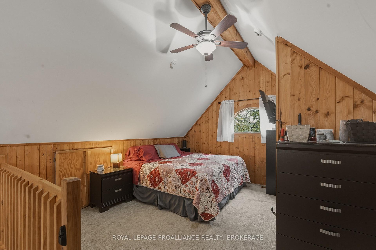
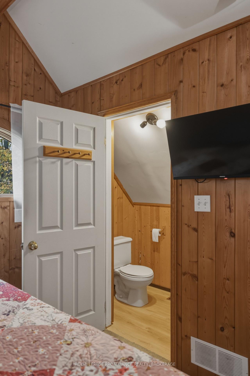
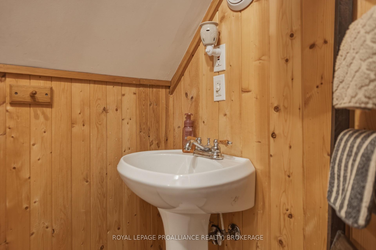
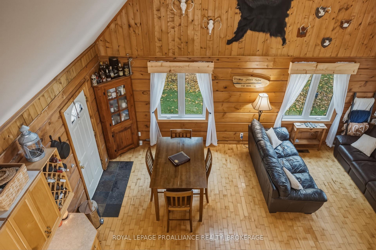
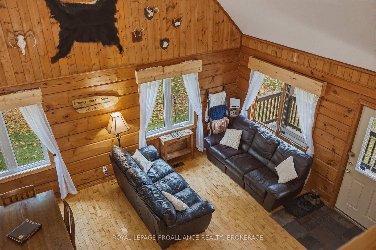
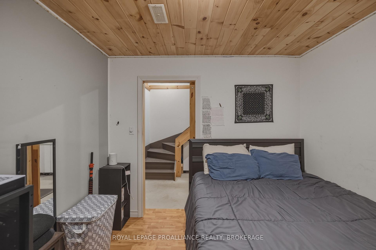
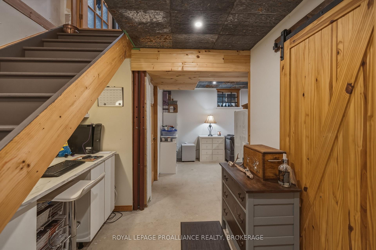
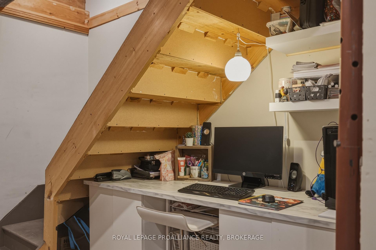
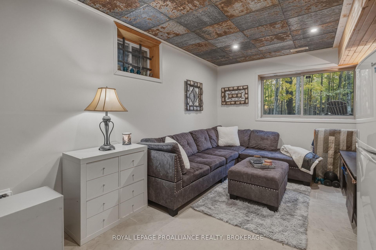
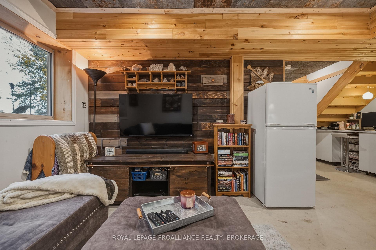
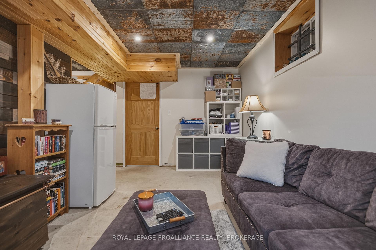
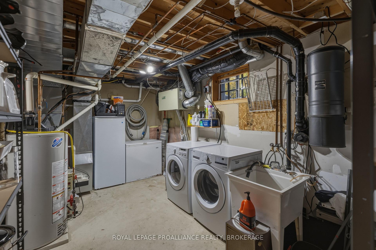
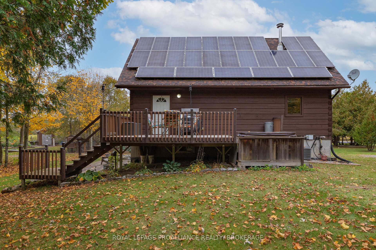
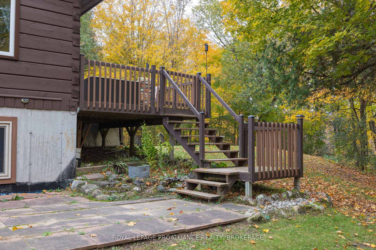
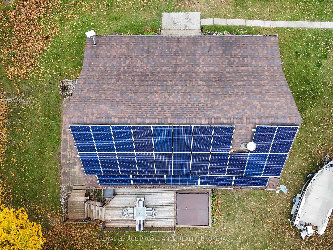
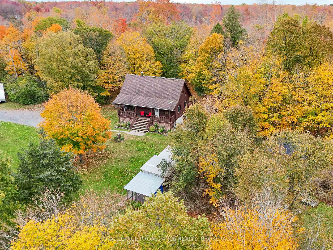
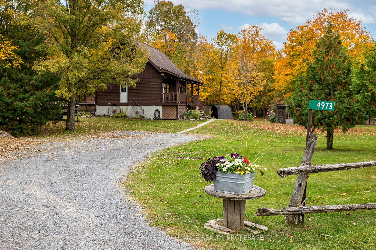
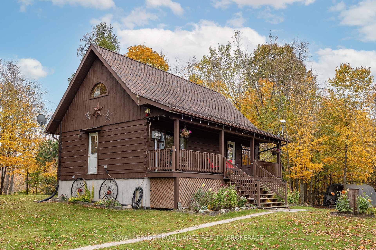
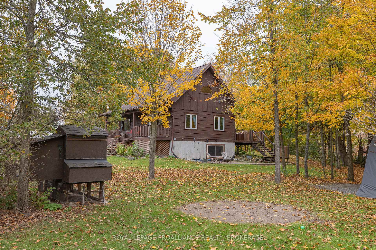
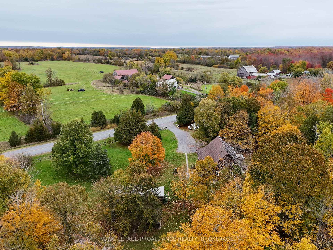
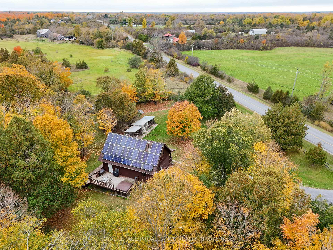
This lot was intended for a house like this, surrounded by a forest of mature trees sits a charming 1.5-storey log home. Built in 2000 by Confederation Log Homes, the classic plan is bright and airy with an open kitchen, dining area and living room, featuring vaulted ceilings leading to the upper loft which is currently set up as the primary bedroom with a 2pc ensuite. Also featured are a main-floor bedroom and a beautiful updated 3-piece bathroom. The lower level contains a den and a rec room area featuring reclaimed tin ceilings and a wood accent wall, a laundry area, and a utility room. Step outside to the covered full length front porch for a morning coffee, enjoy a BBQ on the rear deck overlooking the trees, and step down to a patio next to the home. Most of the mechanicals have been updated: the roof in 2017, some windows in 2016, a propane furnace, C/A and hot water heater all in 2018. With almost 5 acres to roam, so many options are available at your fingertips. Try your hand at maple syrup with your own sugar bush, raise chickens in the lovely coop, or grow your own vegetables in the raised gardens. In a prime location about 20 minutes to Kingston and close to Harrowsmith and Yarker. Book your showing soon!
Key Facts & Features
Property Costs
- Annual Property Tax Amount
- $2,459
- Land Transfer Tax Fee
- $7,415
Rental Items
- Rental Equipment
- Propane Tanks
- Under Contract
- Propane Tank
- Basement Type
- Full, Partially Finished
Interior Features
- Laundry Level
- Lower Level
- Interior Extras
- Central Vacuum, Sewage Pump, Sump Pump, Water Heater Owned, Water Purifier, Water Softener
- View
- Forest, Trees/Woods
- Security Features
- Carbon Monoxide Detectors, Smoke Detector
- Fireplace/Stove
- No
- Elevator
- No
Exterior Features
- Exterior Extras
- Deck, Patio, Porch, Year Round Living
- Pool
- None
- Property Features
- Level, Part Cleared, Wooded/Treed
- Other Structures
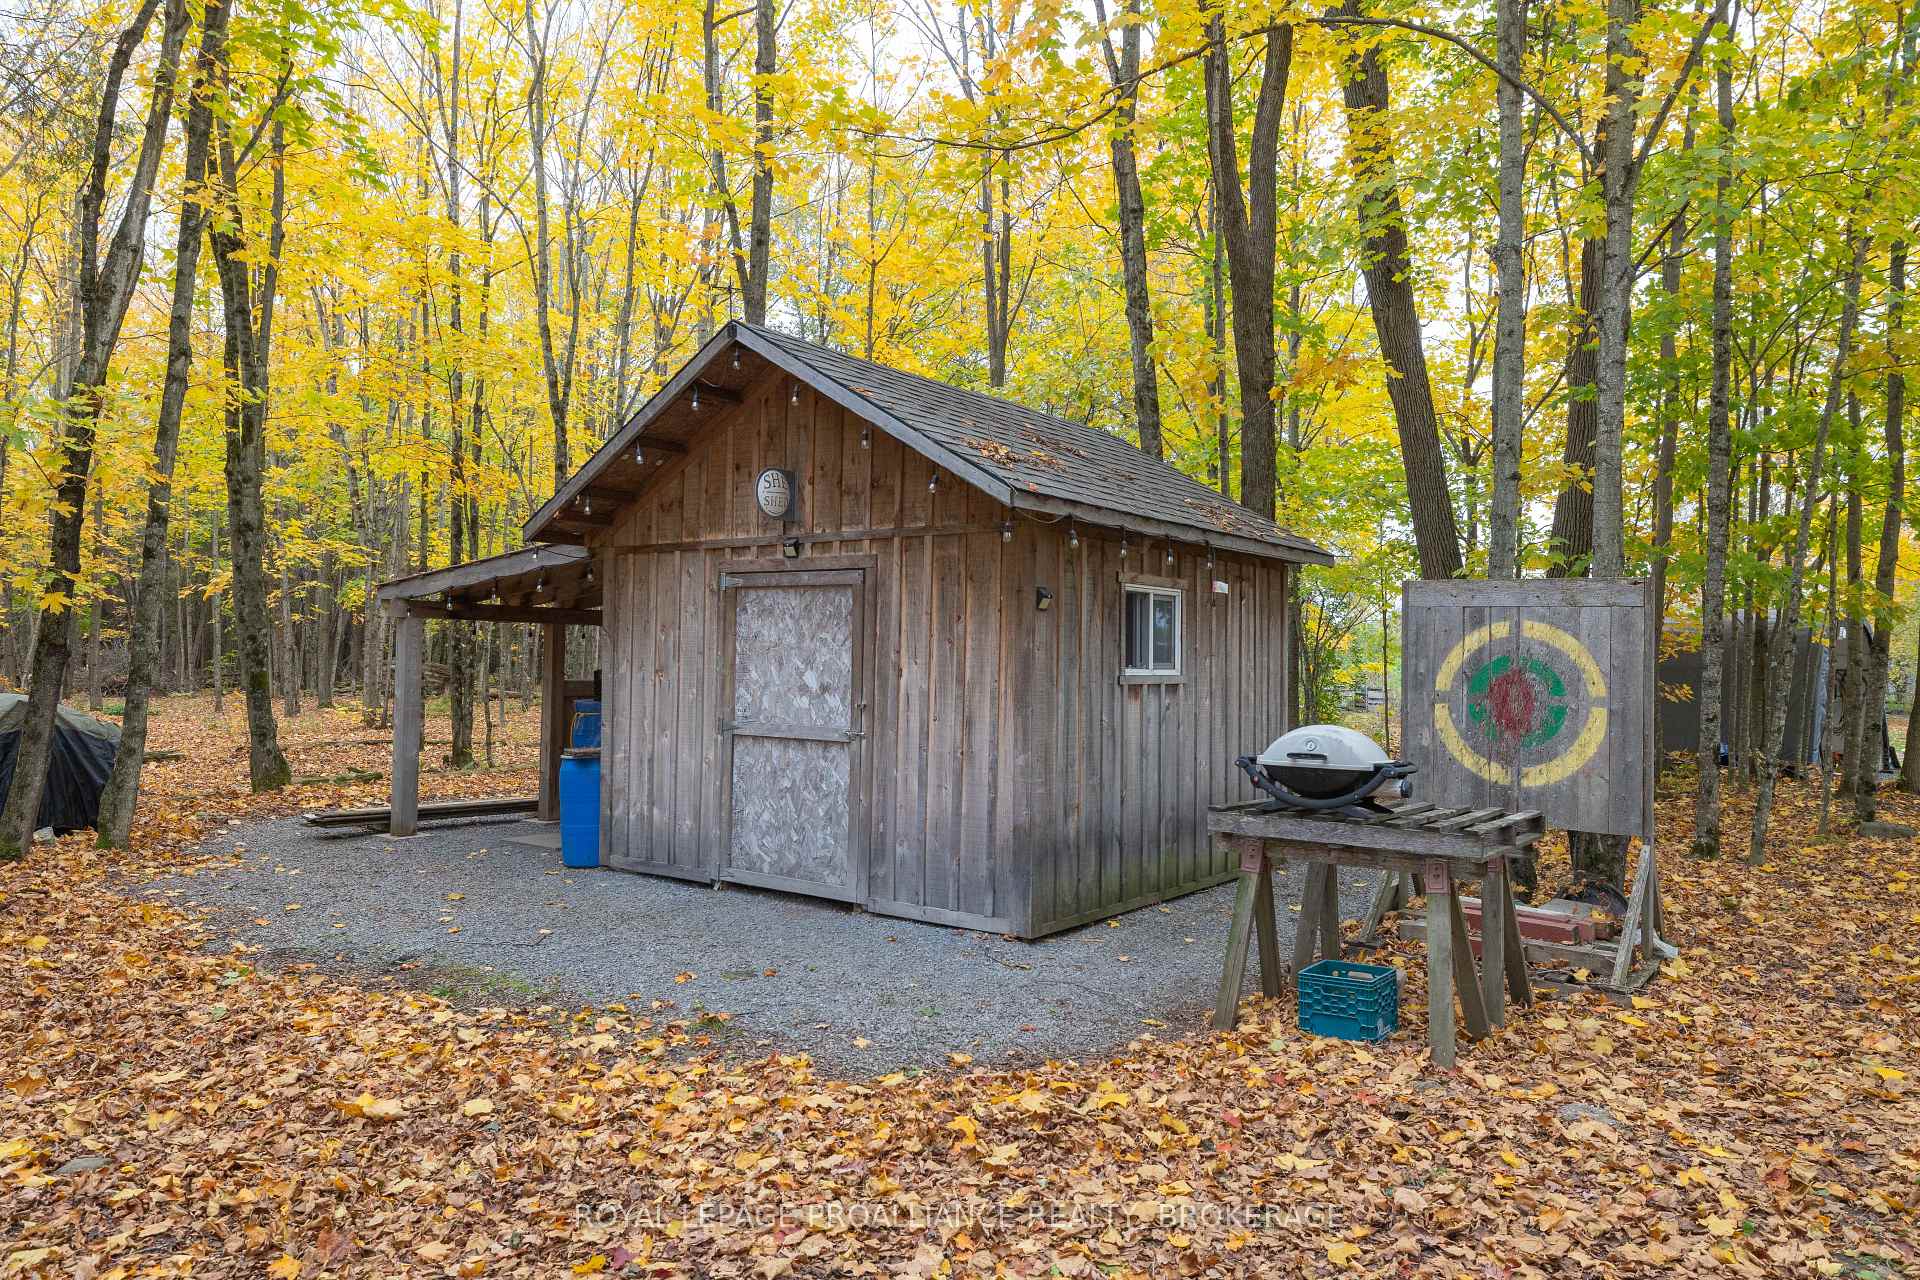
- Shed
Building
- Building Type
- Detached
- Building Style
- 1 1/2 Storey
Construction
- Exterior Finish
- Log
- Roof
- Shingles
- Foundation Details
- Concrete
- Special Designation
- Unknown
Lot
- Lot Front
- 506.28 ft
- Lot Depth
- 359.55 ft
- Lot Size
- 4.58
Inclusions
- Inclusions
- Deep Freezer, Chicken Coops, Tarp Shed, Pool, Dishwasher, Dryer, Refrigerator, Stove, Washer, Kitchen Island, Window coverings, All Light Fixtures
Exclusions
- Exclusions
- Maple Syrup Equipment, Chickens, 3 TV's and 3 TV mounts, Gun cabinet, Sea Container, Pine cupboard in dining area, Star-link Dish, Stand up Freezer, Fridge in basement, desk in basement
Parking & Garages
- Garage Type
- None
- Garage Spaces
- 0
- Parking Spaces
- 8
- Total Garage And Parking Spaces
- 8
Heating & Cooling
- Heat Source
- Propane
- Heat Type
- Forced Air
- Air Conditioning
- Central Air
- Water
- Well
- Sewers
- Septic
- Natural Gas
- No
- Hydro
- Yes
- Cable
- No
- Telephone
- Available
- Bedrooms
- 2
- Washrooms
- 2
- Kitchens
- 1
Room sizes
- Bathroom—Second level, 2 Pc Ensuite
- Bathroom—Main level, 3 Pc Bath
- Den—Basement level
- Living Room—Main level
- Primary Bedroom—Second level
- Workshop—Ground level
- Kitchen—Main level
- Bedroom 2—Main level
- Utility Room—Basement level
- Dining Room—Main level
- Utility Room—Basement level, Combined w/Laundry
- Recreation—Basement level
- Office—Basement level
Washrooms
- 3-piece, Main
- 2-piece, Upper
- Municipality
- Frontenac
- Neighbourhood
- Frontenac South
- Main cross streets
- Camden Portland Boundary Rd and Colebrook Rd
- Directions
- In between Camden Portland Boundary Rd and Wolfe Swamp Rd
- MLS® number
- X14028912
- Data source
- Toronto Regional Real Estate Board
- Status change
- 2026-10-14
- Listed on
- 2026-10-13
- Days on market
- 1 day
- Possession date
- 2026-12-14
- Possession type
- Flexible
- Co-op commission
- 2% plus HST
- Seller
- Listed by
- ROYAL LEPAGE PROALLIANCE REALTY, BROKERAGE
Home Market Value
Current home valuation for 4973 Colebrook Road, Frontenac, Frontenac South, Frontenac, ON. Listed for $547,000
HOMEH Estimate
$478,714
Estimated Sales Range
$287,228 - $670,200
HOMEH Estimate for 4973 Colebrook Road, Frontenac, Frontenac South
Calculated with a real agent's CMA method — 45+ years of experience, codified. Not an AI guess.
Mortgage Payment Calculator
Compare up to 4 down payment scenarios
5% on first $500K + 10% on $47,000 over $500K
$29,700
| Scenario 1 | Scenario 2 | Scenario 3 | Scenario 4 | |
|---|---|---|---|---|
−Down payment | % $ | % $ | % $ | % $ |
+CMHC insurance | $20,677 | $15,261 | $13,019 | $0 |
=Total mortgage | $537,592 | $507,561 | $477,969 | $437,600 |
Amortization | ||||
Mortgage rate | % | % | % | % |
| Payment frequency | ||||
=Mortgage payment | $2,625monthly | $2,478monthly | $2,334monthly | $2,137monthly |
Land Transfer Tax
$7,415
$7,415
Around this home
No schools found nearby
Data provided by OpenStreetMap & Fraser Institute School Rankings
Ask HOMEH
New!Hi there!
👋Text or call (416) 301-9001
Recommended for you
Based on homes you've looked at.
No recommended properties found.
Nearby similar homes
No nearby properties found.
More real estate resources
Other homes nearby
Explore this area
Nearby neighbourhoods
No nearby listings available.