
3330 Amey Road
Frontenac (Frontenac South), ON K0H 1V0
- 5Bedrooms
- 3Bathrooms
- 0Garage
- 3000–3500Sq Ft
- $3,748Tax
- 1,536×1,268 ftLot Size
 Estimated Value:$1,799,880See Free Estimate Report

Sale & Price History for 3330 Amey Road, Frontenac, Frontenac South
| Start Date | End Date | Price | Event | MLS# |
|---|---|---|---|---|
| No listing history available | ||||
Real estate boards require you to or to see the full details of this property.
*Sold prices and complete sale & price history are regulated data. Under the Trust in Real Estate Services Act, 2002 (TRESA) and the rules of the Real Estate Council of Ontario (RECO), and pursuant to the Multiple Listing Service® rules of the Canadian Real Estate Association (CREA) and the Toronto Regional Real Estate Board (TRREB), this information may be shown only to registered users who have agreed to the applicable terms of use (a Virtual Office Website, or "VOW," arrangement). HOMEH Inc., Brokerage therefore provides it to signed-in members only. Creating an account is free and takes under a minute.
About 3330 Amey Road, Frontenac, Frontenac South
Summarized Description
- Unique hobby/equestrian farm with extensive amenities.
- Over 3000 sqft of beautifully finished living space.
- Exposed log walls and hardwood floors throughout.
- Landscaped property with in-ground pool and orchard.
- Horse barn includes stalls and tack area.
- Access to conservation land and Murvale Creek.
- Wrap around porch for outdoor relaxation.
- Only 15 minutes to Kingston amenities.
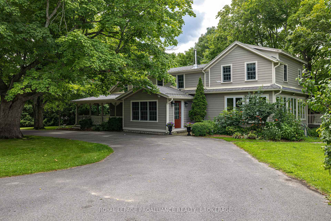
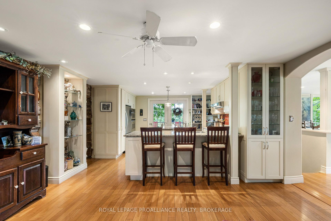
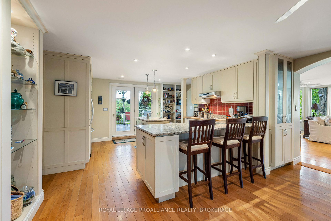
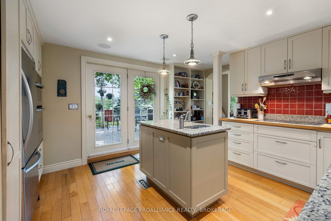
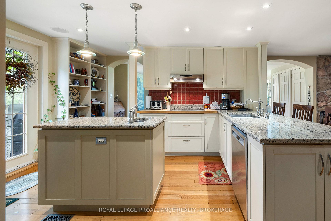
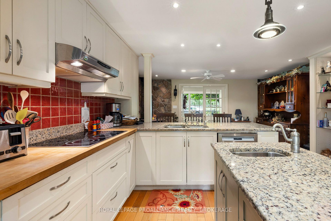
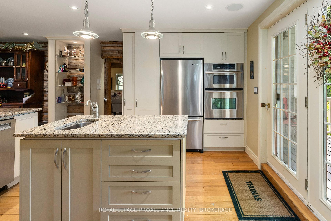
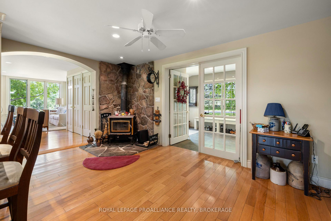
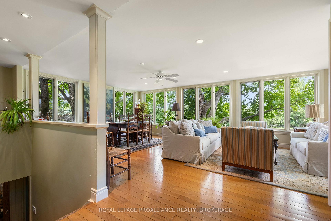
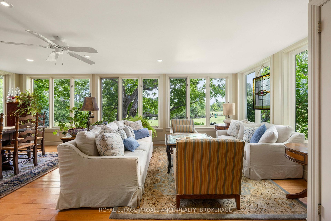
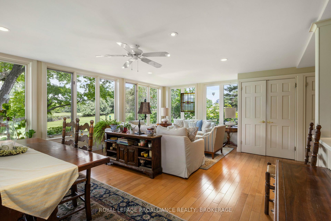
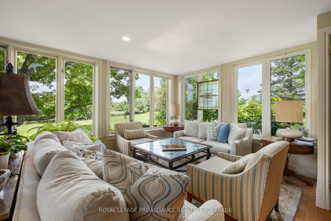
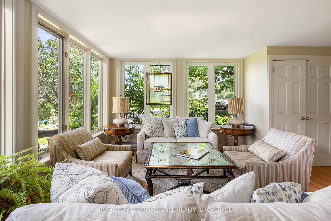
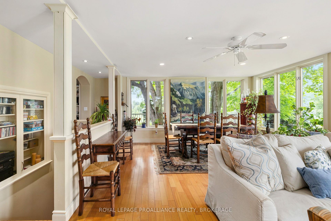
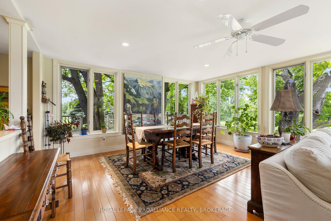
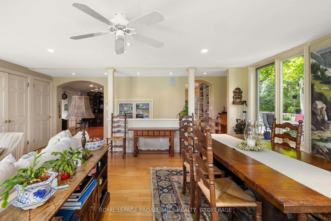
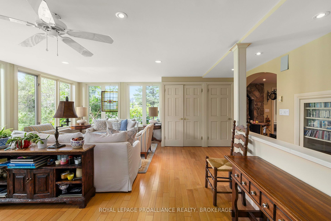
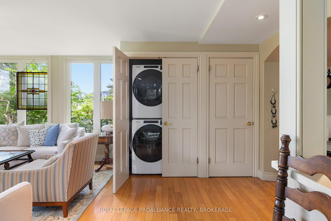
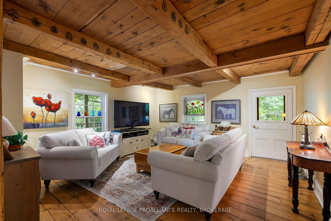
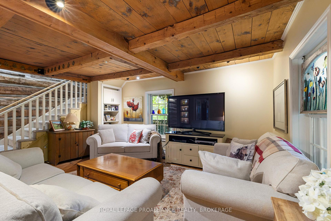
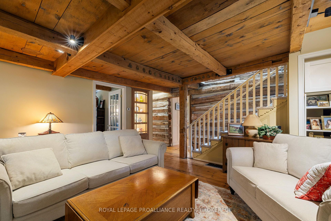
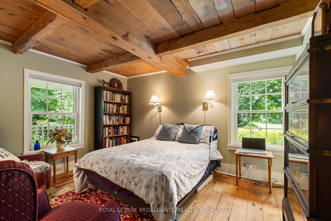
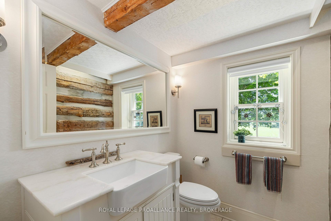
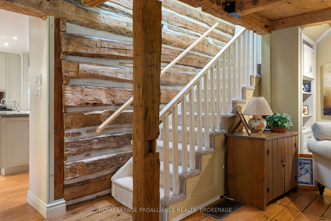
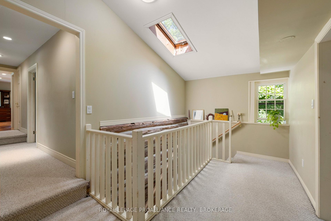
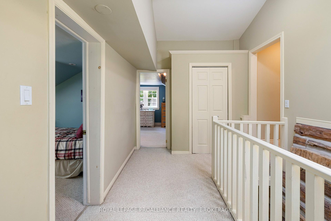
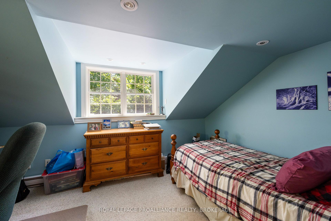
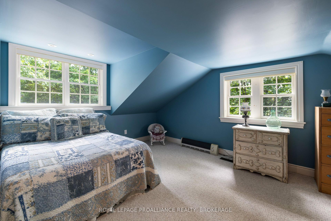
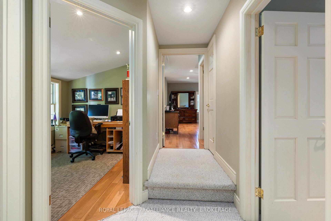
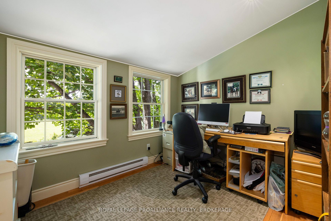
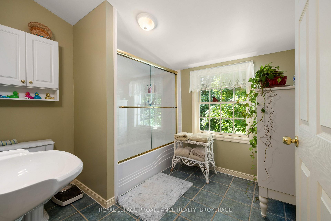
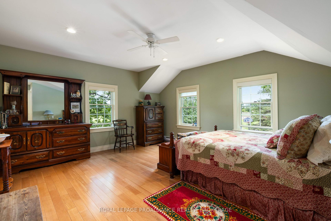
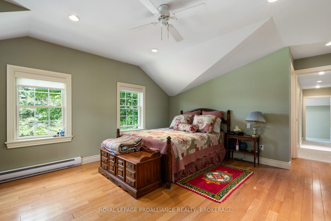
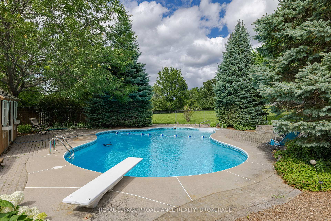
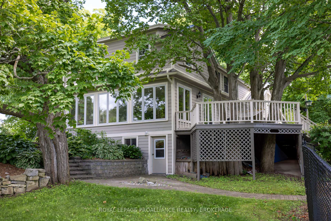
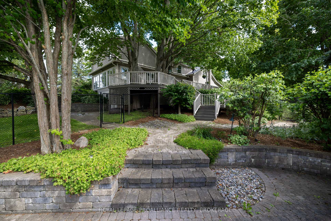
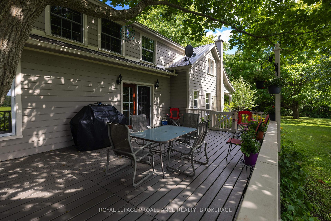
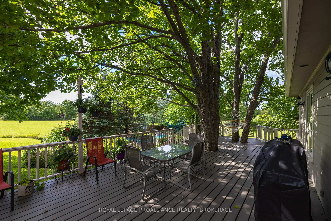
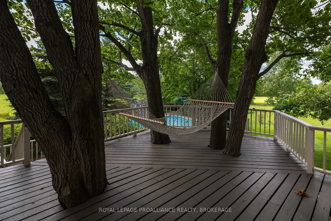
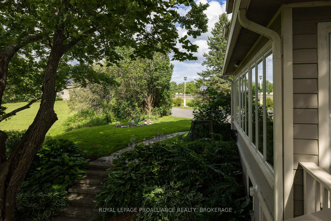
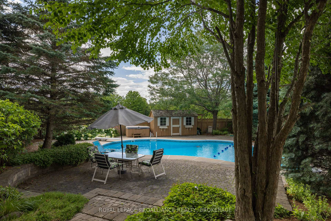
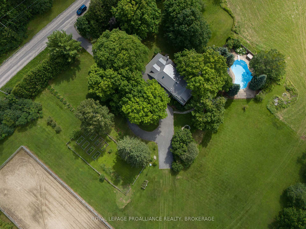
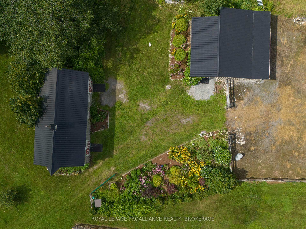
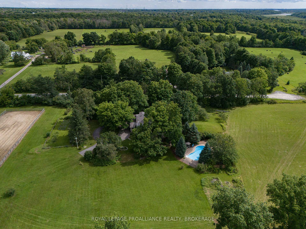
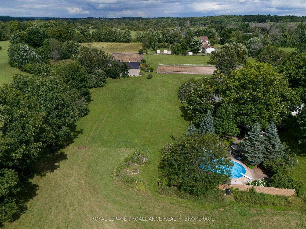
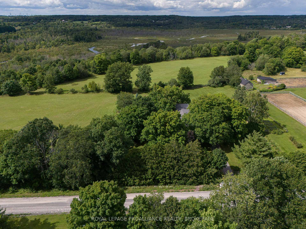
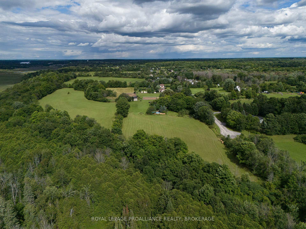
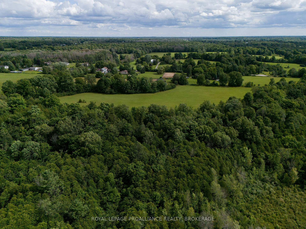
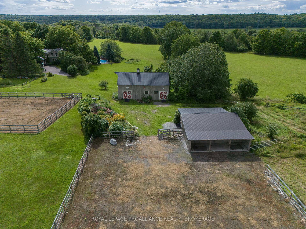
What a wonderful place to call home, this lovely hobby/equestrian farm that has so much to offer with something for everyone. Over 3000 sqft of beautifully finished above grade living space with exposed log walls from the original log home, hardwood and pine floors, a central country kitchen with granite counters and built-in appliances, a living room with exposed beams, a very bright formal dining room and family room with tons of windows, an office or additional bedroom, a 2 pc bath and laundry finish off the main floor. Upstairs are 4 or 5 bedrooms including the primary with his and hers separate walk in closets and a 3 pc en-suite. Sit outside on the wrap around porch and take it all in, bask in the tranquility on the back deck overlooking the beautifully landscaped in-ground pool surrounded by the open fields. The horse barn is set up with 2 stalls, tack and feed area and a 400 bale haymow above, with an additional 400 bale storage barn with horse run-in and a storage shed area. A dressage sand ring, a dry lot, paddocks and over 34 acres to ride and explore with fields, soaring maple trees, groves of cedars and beautiful rock cuts the border the rear property as it dips into the rear ravine, that backs onto conservation land with access to Murvale Creek where you can enjoy a canoe ride. Fill the raised garden beds with vegetables, and pick apples and pears from your own little orchard. Sitting at the end road you will forget you are only 15 mins to Kingston as you pull in the peaceful driveway and realize you are home. Just add horses.
Key Facts & Features
Property Costs
- Annual Property Tax Amount
- $3,748
- Land Transfer Tax Fee
- $26,473
Rental Items
- Rental Equipment
- Hot Water Heater
- Under Contract
- Hot Water Heater
- Basement Type
- Full, Walk-Out, Exposed Rock
Interior Features
- Laundry Level
- Main Level
- Interior Extras
- Built-In Oven, Countertop Range, Water Treatment
- View
- Clear, Forest, Garden, Meadow, Pasture, Pool, Trees/Woods
- Security Features
- Carbon Monoxide Detectors, Smoke Detector
- Fireplace/Stove
- Yes
- Fireplace Features
- Wood Stove
- Elevator
- No
Exterior Features
- Exterior Extras
- Backs On Green Belt, Deck, Landscaped, Lighting, Privacy, Porch, Year Round Living
- Pool
- Inground
- Property Features
- Clear View, Cul de Sac/Dead End, Greenbelt/Conservation, Ravine, River/Stream, Wooded/Treed
- Other Structures
- Barn, Box Stall, Fence - Partial, Out Buildings, Paddocks, Shed
Building
- Building Type
- Detached
- Building Style
- 2-Storey
- Approx Age
- 100+
Construction
- Exterior Finish
- Hardboard
- Roof
- Metal
- Foundation Details
- Concrete, Stone
- Special Designation
- Unknown
Lot
- Lot Front
- 1535.93 ft
- Lot Depth
- 1267.70 ft
- Lot Size
- 34.91
- Lot Shape
- Irregular
Inclusions
- Inclusions
- Fridge, Stove, Built in Oven and Microwave, Dishwasher, Washer, Dryer, All light fixtures, All window coverings, All pool equipment, Hot-tub (as is), Freezer.
Exclusions
- Exclusions
- None
Parking & Garages
- Garage Type
- None
- Garage Spaces
- 0
- Parking Spaces
- 10
- Total Garage And Parking Spaces
- 10
Heating & Cooling
- Heat Source
- Oil
- Heat Type
- Baseboard
- Air Conditioning
- None
- Water
- Well
- Sewers
- Septic
- Natural Gas
- No
- Hydro
- Yes
- Cable
- Available
- Telephone
- Yes
- Bedrooms
- 5
- Washrooms
- 3
- Kitchens
- 1
- Family / bonus room
- Yes
Room sizes
- Primary Bedroom—Second level
- Bathroom—Main level, 2 Pc Bath
- Dining Room—Main level
- Kitchen—Main level
- Bedroom 4—Second level
- Bathroom—Second level, 4 Pc Bath
- Bedroom 5—Second level
- Bedroom 2—Second level
- Bedroom 3—Second level
- Office—Main level
- Bathroom—Second level, 3 Pc Ensuite
- Living Room—Main level
- Family Room—Main level
Washrooms
- 2-piece, Main
- 4-piece, Second
- 3-piece, Second
- Municipality
- Frontenac
- Neighbourhood
- Frontenac South
- Main cross streets
- Campbell Rd and Murvale Rd
- Directions
- North on Sydenham Rd, West on Railton Rd, North on Murvale Rd, West on Amey Rd
- MLS® number
- X14023438
- Data source
- Toronto Regional Real Estate Board
- Listed on
- 2026-10-13
- Updated on
- 2026-10-13
- Days on market
- 2 days
- Possession type
- Flexible
- Co-op commission
- 2% plus HST
- Seller
- Listed by
- ROYAL LEPAGE PROALLIANCE REALTY, BROKERAGE
Home Market Value
Current home valuation for 3330 Amey Road, Frontenac, Frontenac South, Frontenac, ON. Listed for $1,499,900
HOMEH Estimate
$1,799,880
Estimated Sales Range
$1,079,928 - $2,519,832
HOMEH Estimate for 3330 Amey Road, Frontenac, Frontenac South
Calculated with a real agent's CMA method — 45+ years of experience, codified. Not an AI guess.
Mortgage Payment Calculator
Compare up to 4 down payment scenarios
5% on first $500K + 10% on $999,900 over $500K
$124,990
| Scenario 1 | Scenario 2 | Scenario 3 | Scenario 4 | |
|---|---|---|---|---|
−Down payment | % $ | % $ | % $ | % $ |
+CMHC insurance | $54,956 | $41,847 | $35,698 | $0 |
=Total mortgage | $1,428,864 | $1,391,757 | $1,310,613 | $1,199,920 |
Amortization | ||||
Mortgage rate | % | % | % | % |
| Payment frequency | ||||
=Mortgage payment | $6,976monthly | $6,795monthly | $6,399monthly | $5,859monthly |
Land Transfer Tax
$26,473
$26,473
Around this home
No schools found nearby
Data provided by OpenStreetMap & Fraser Institute School Rankings
Ask HOMEH
New!Hi there!
👋Text or call (416) 301-9001
Recommended for you
Based on homes you've looked at.
No recommended properties found.
Nearby similar homes
No nearby properties found.
More real estate resources
Other homes nearby
Explore this area
Nearby neighbourhoods
No nearby listings available.