
29 Lynwood Place
Guelph (Dovercliffe Park/Old University), ON N1G 2V9
- 3+1Bedrooms
- 3Bathrooms
- 1Garage
- 1500–2000Sq Ft
- $7,310Tax
- 66×195 ftLot Size
 Estimated Value:$1,084,000See Free Estimate Report

This home has sold. It is no longer available.
Property not available for sale or for rent.
Sale & Price History for 29 Lynwood Place, Guelph, Dovercliffe Park/Old University
Real estate boards require you to or to see the full details of this property.
*Sold prices and complete sale & price history are regulated data. Under the Trust in Real Estate Services Act, 2002 (TRESA) and the rules of the Real Estate Council of Ontario (RECO), and pursuant to the Multiple Listing Service® rules of the Canadian Real Estate Association (CREA) and the Toronto Regional Real Estate Board (TRREB), this information may be shown only to registered users who have agreed to the applicable terms of use (a Virtual Office Website, or "VOW," arrangement). HOMEH Inc., Brokerage therefore provides it to signed-in members only. Creating an account is free and takes under a minute.
About 29 Lynwood Place, Guelph, Dovercliffe Park/Old University
Summarized Description
- Located in an exclusive cul-de-sac
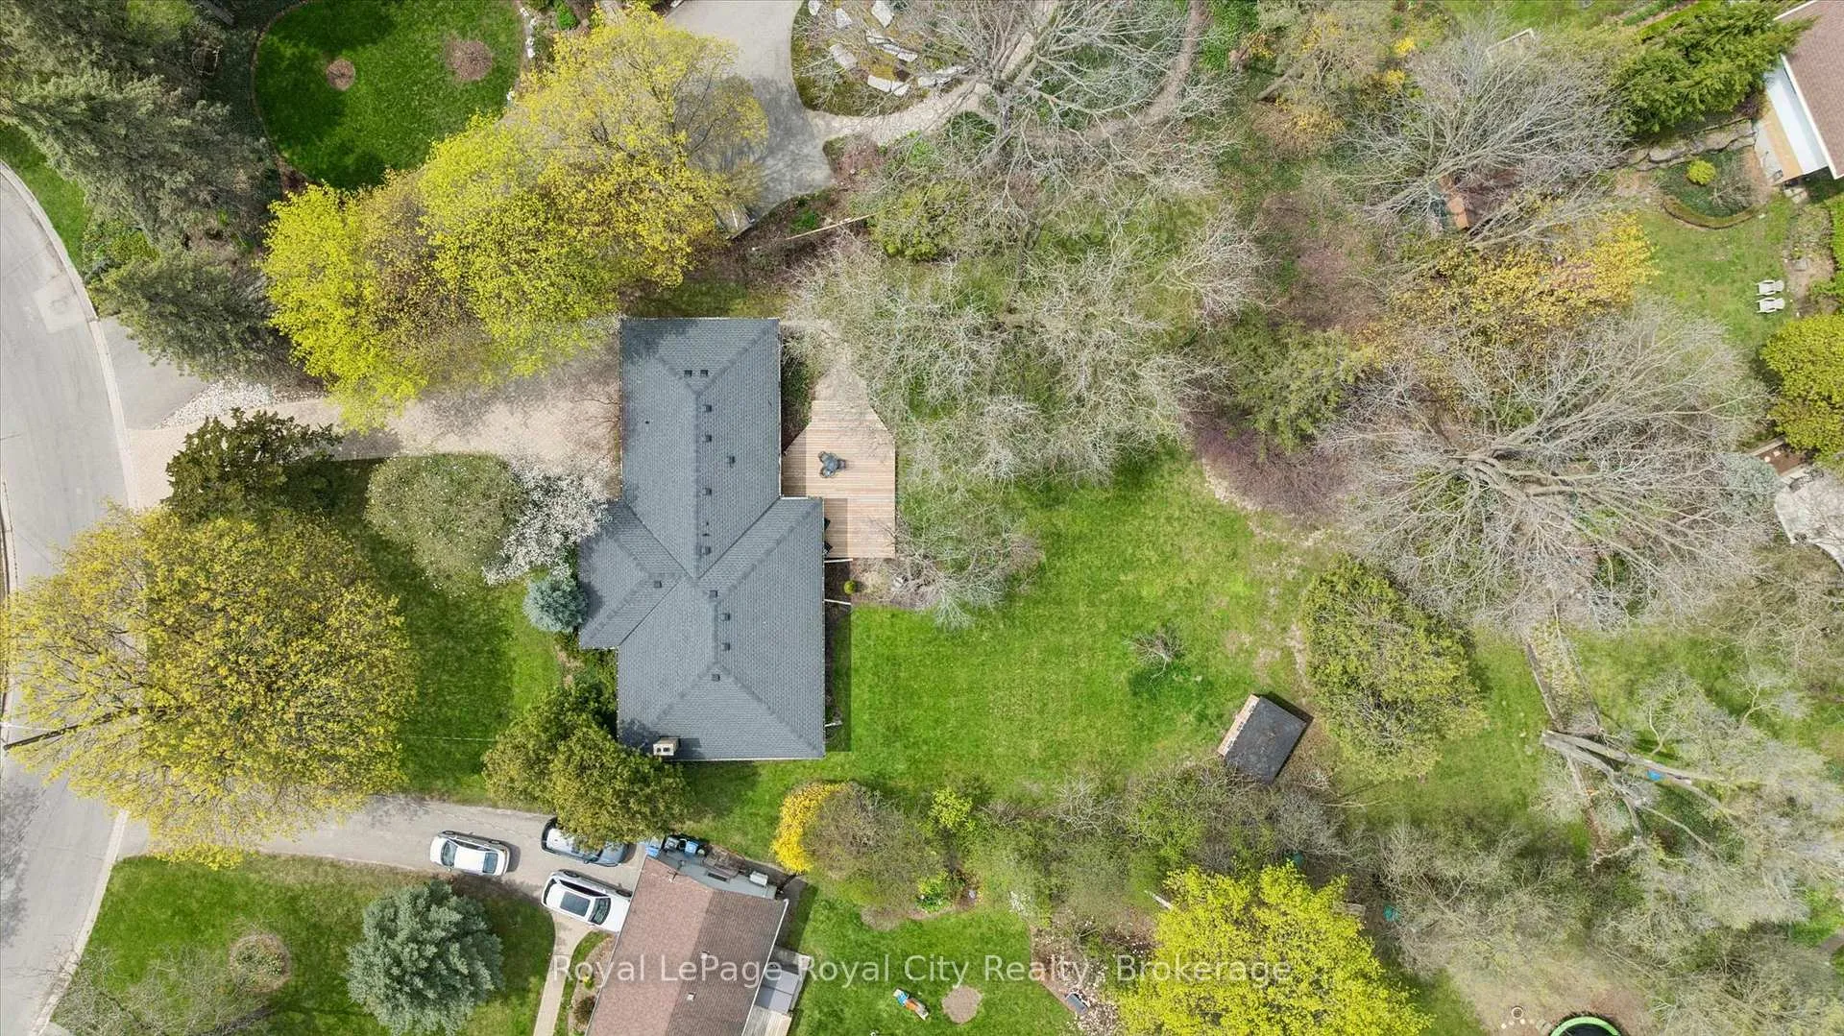
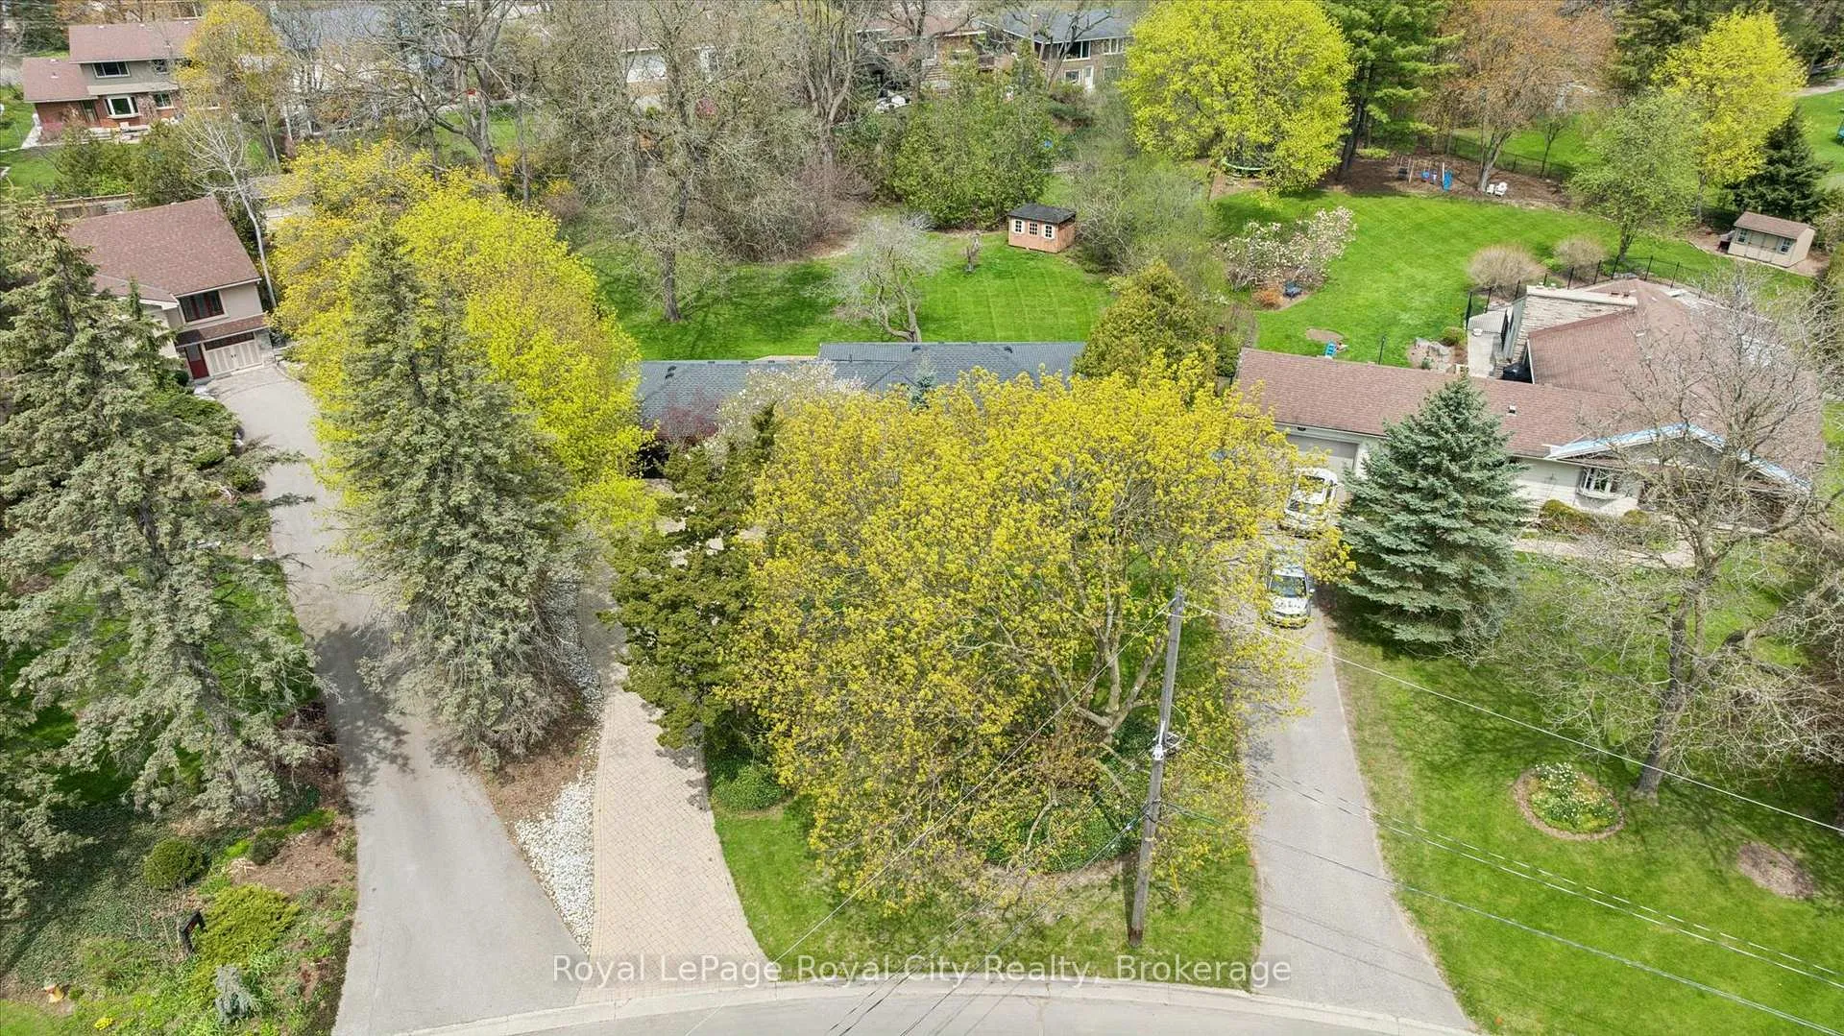
- Massive pie-shaped lot offers privacy
- Historic charm with original features
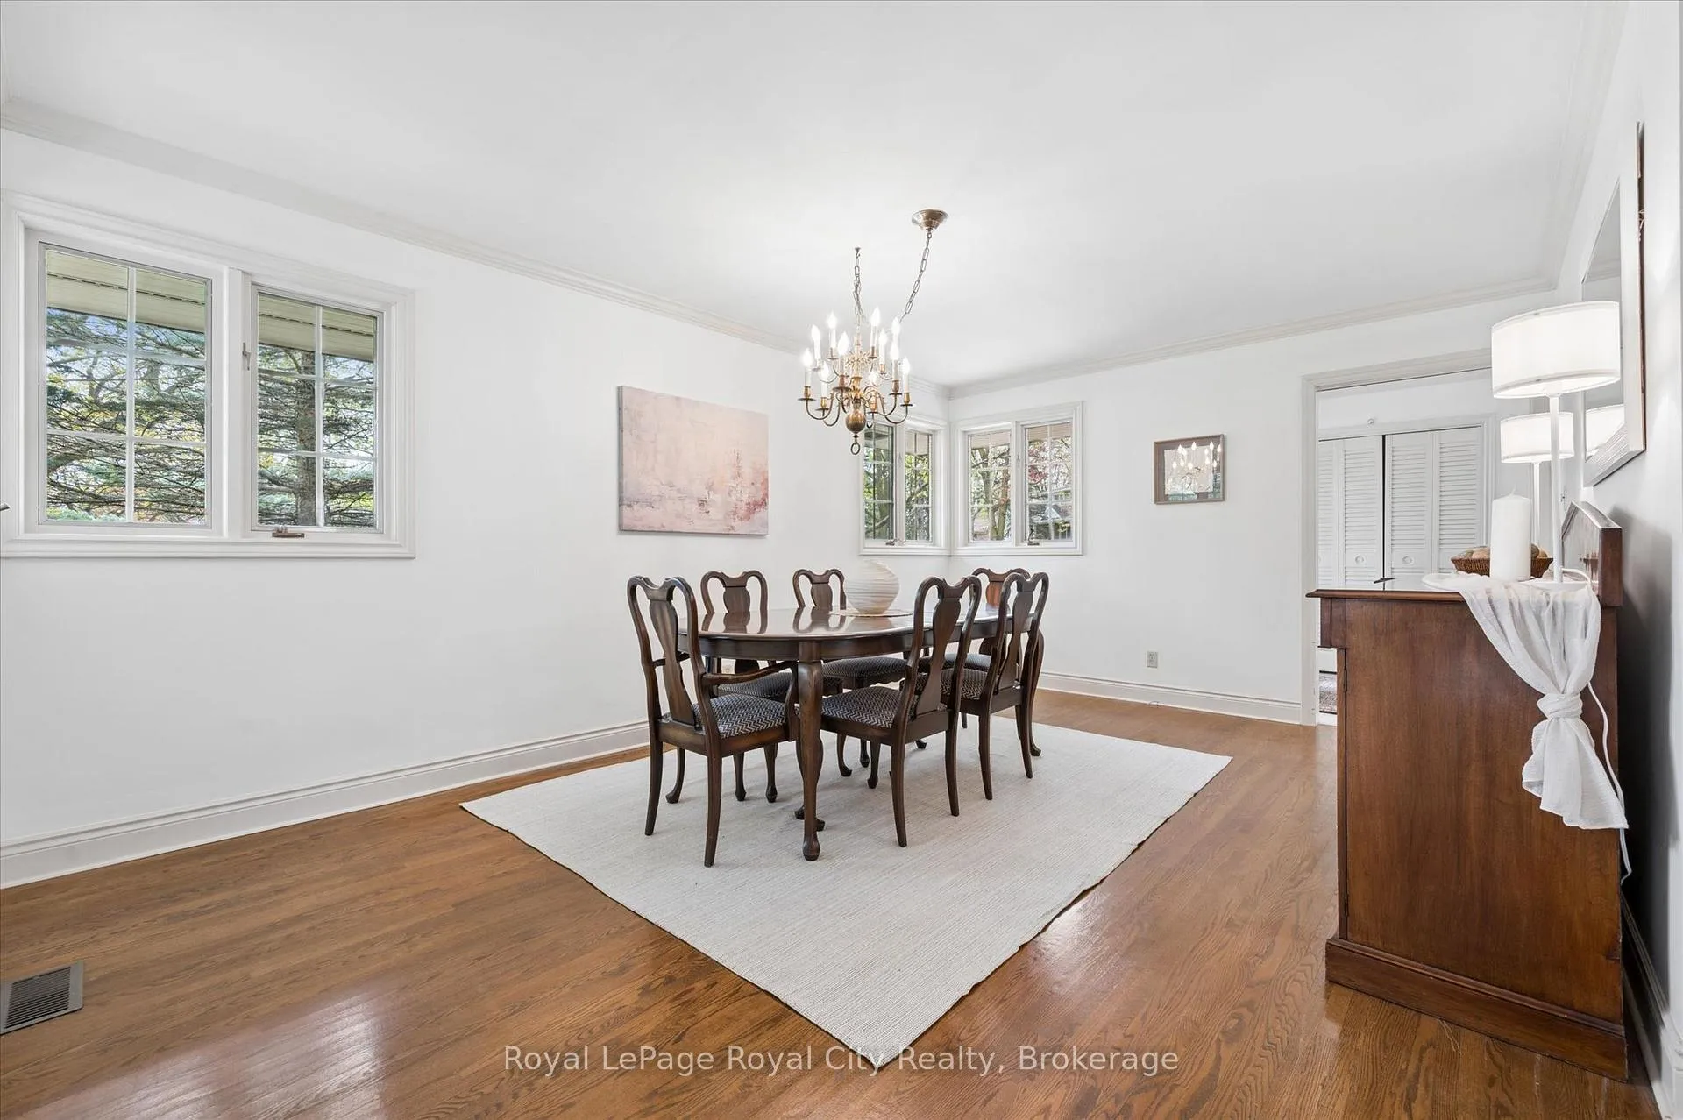
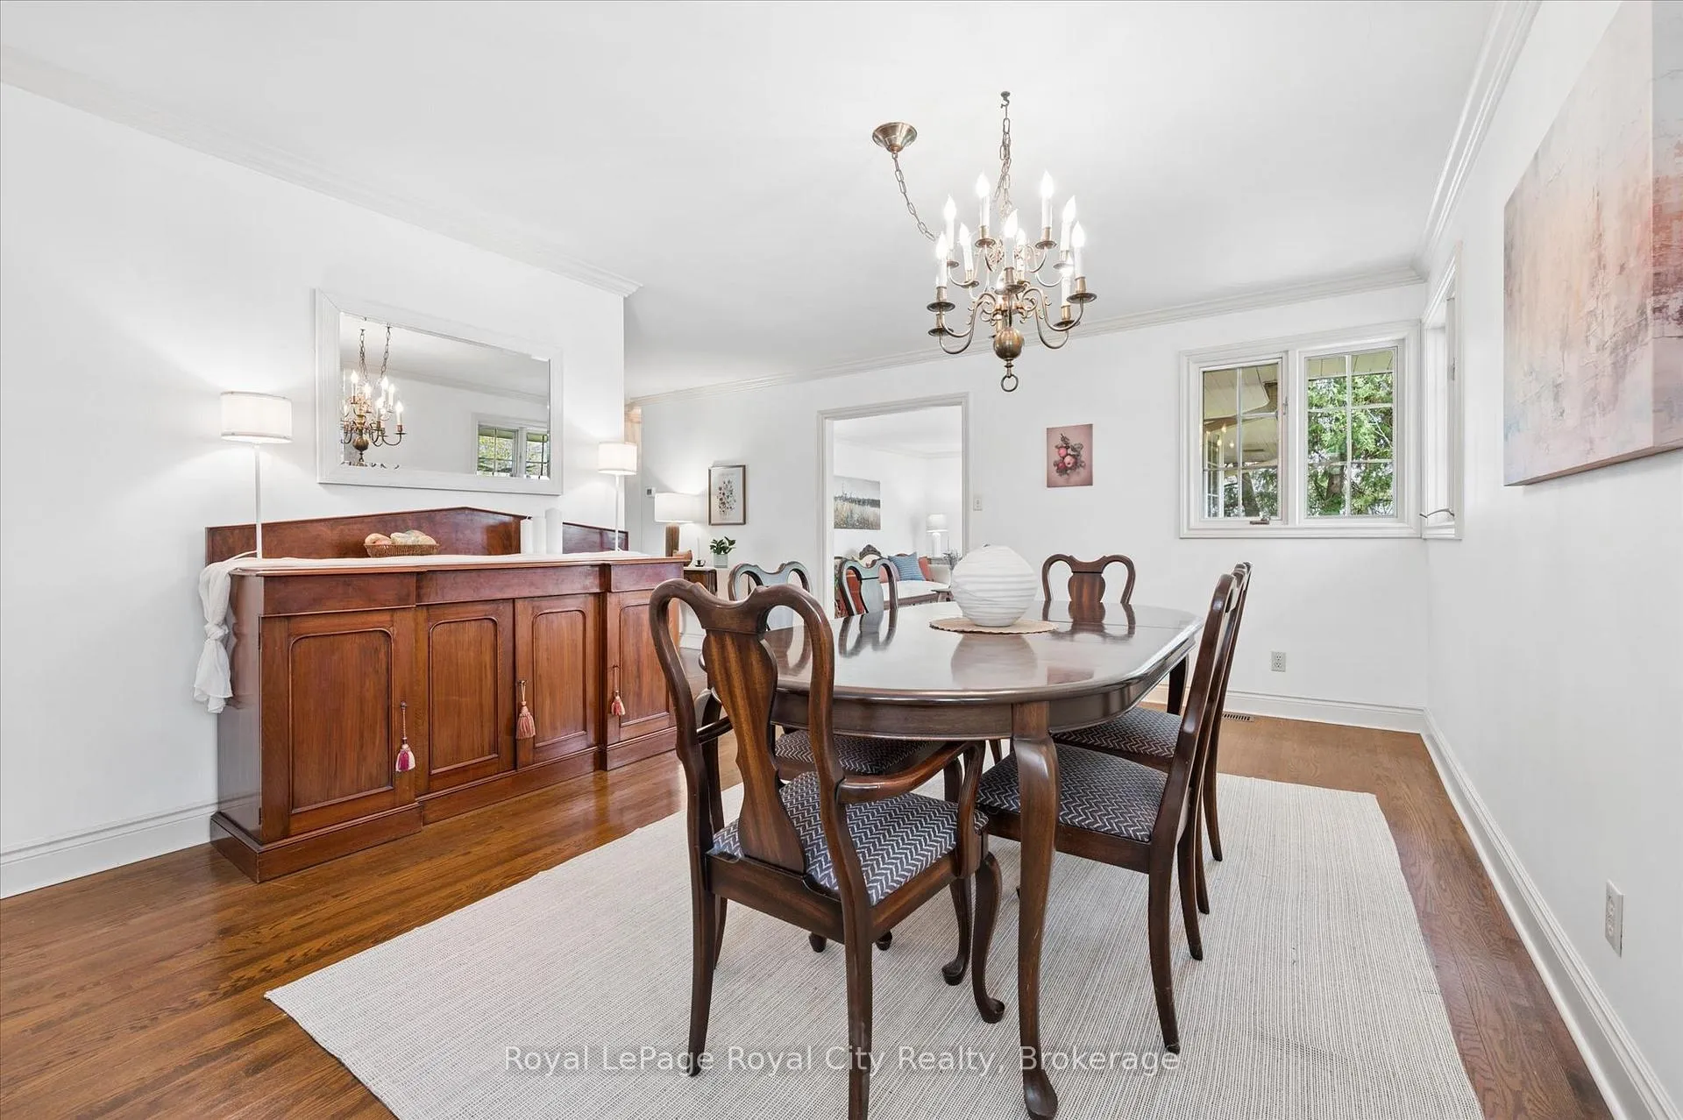
- Expansive dining room for gatherings
- Ensuite primary bedroom for convenience
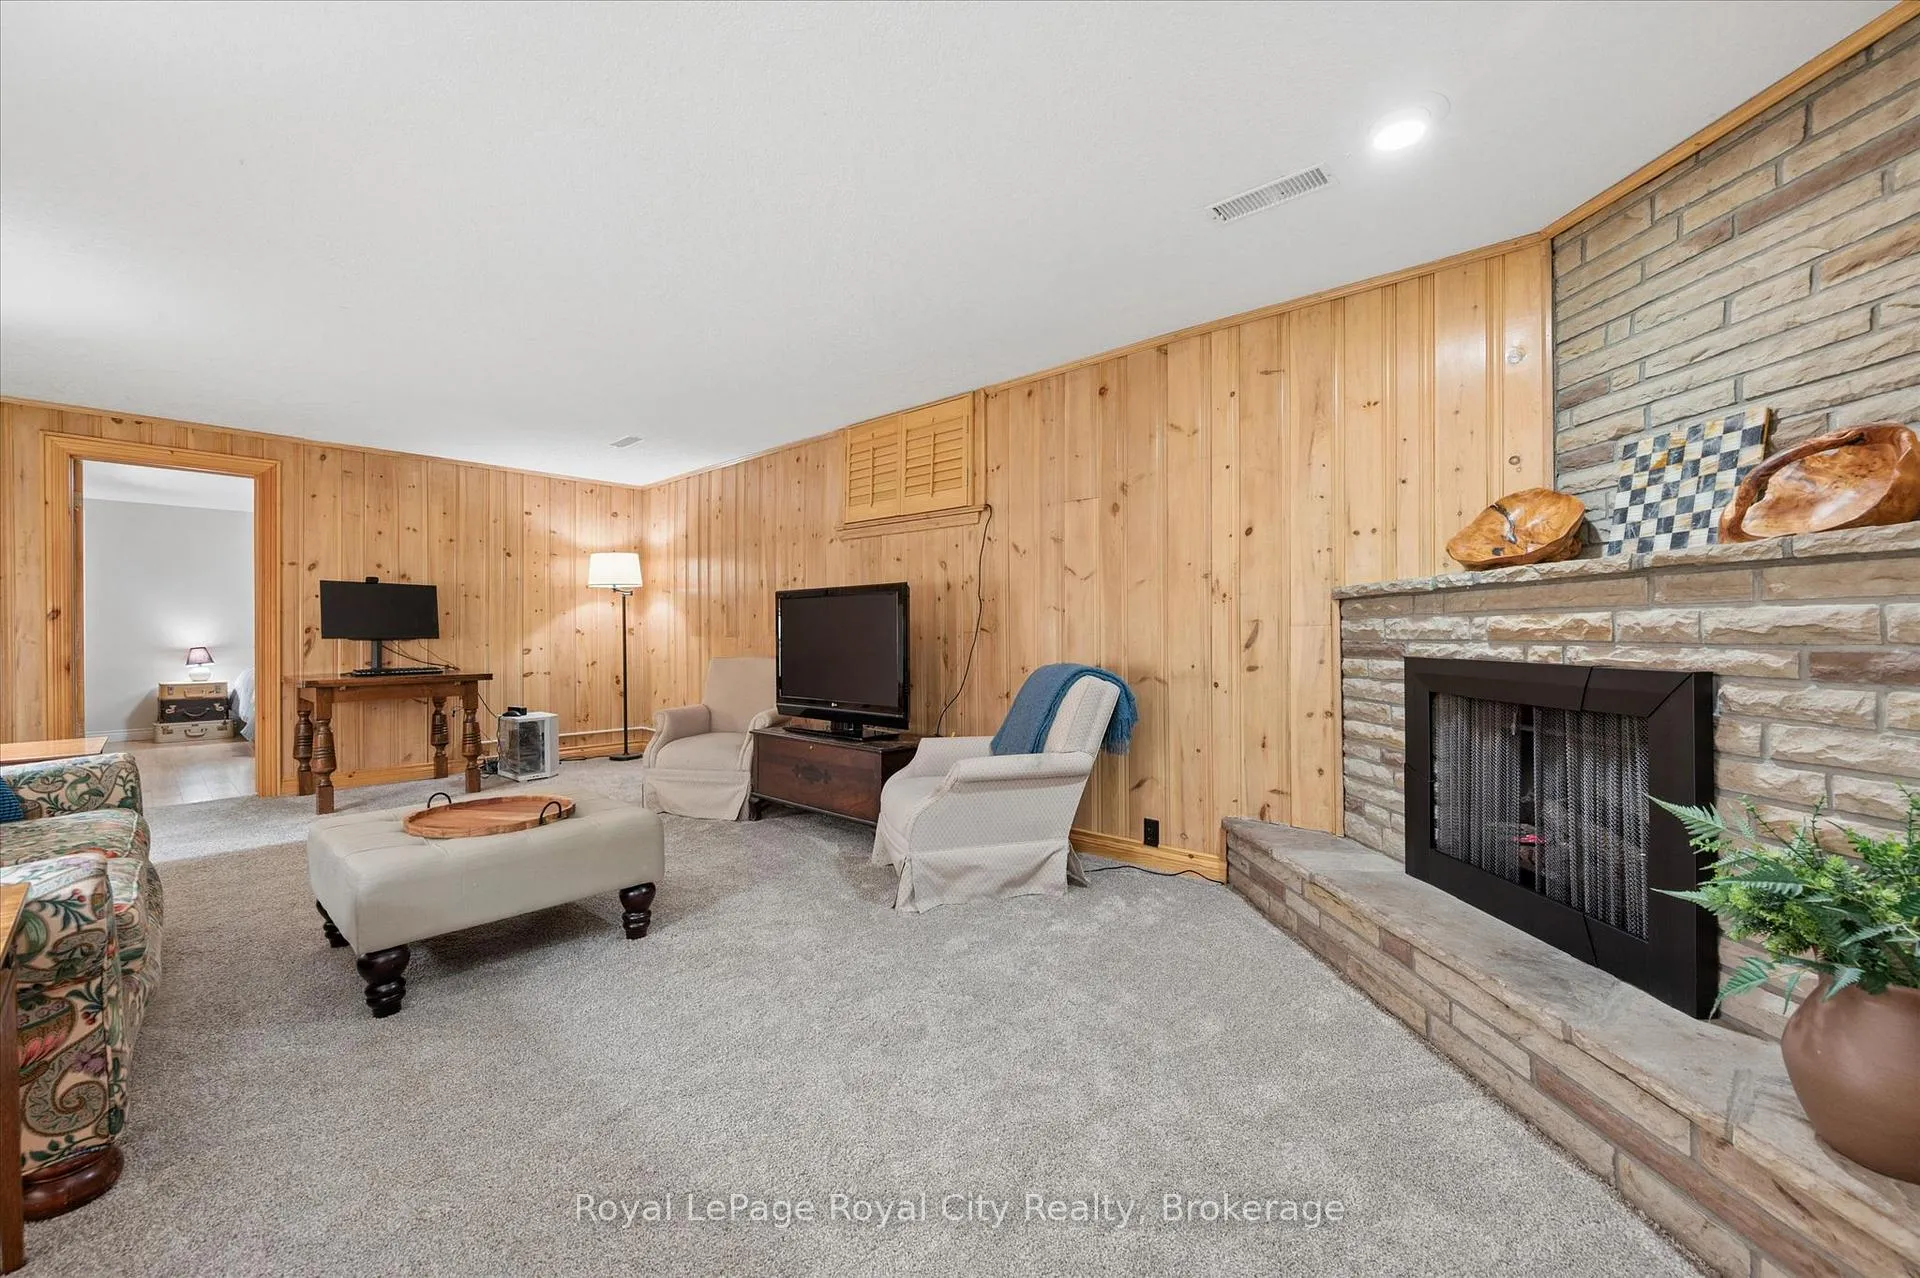
- Lower level extends living space
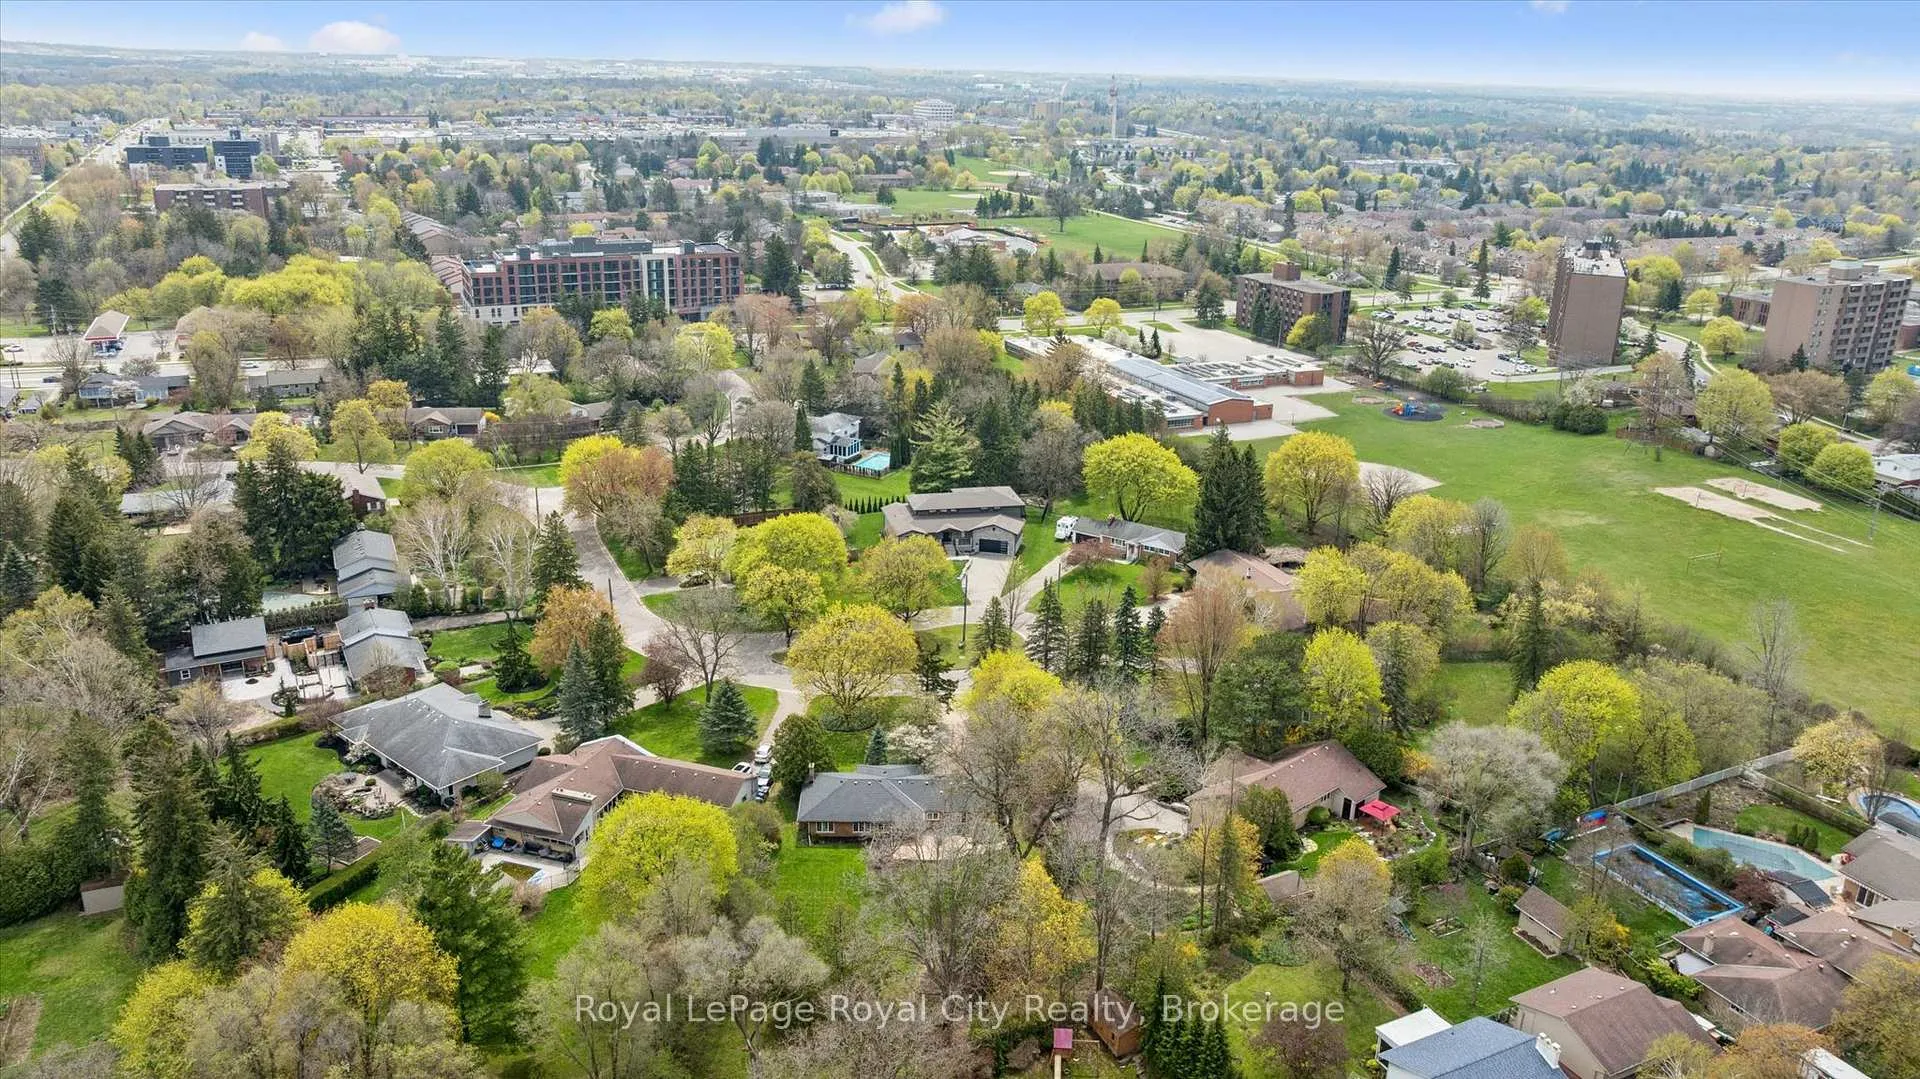
- Proximity to top-tier schools and parks
- A rare opportunity to build your future
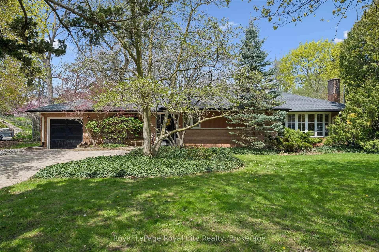
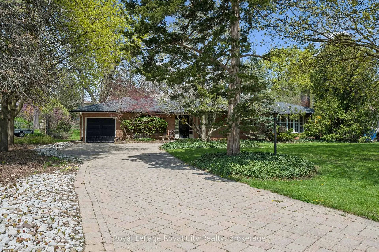
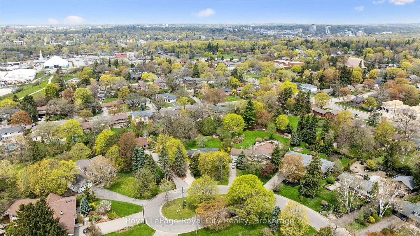
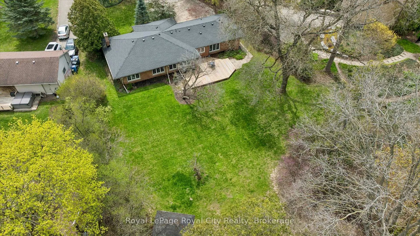
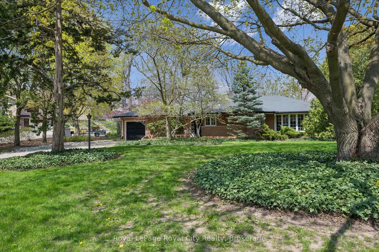
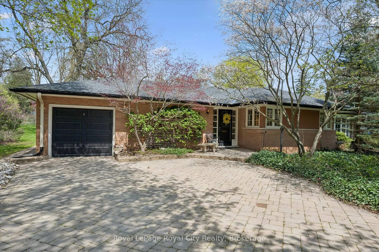
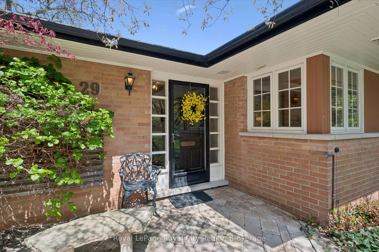
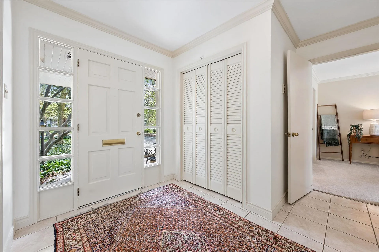
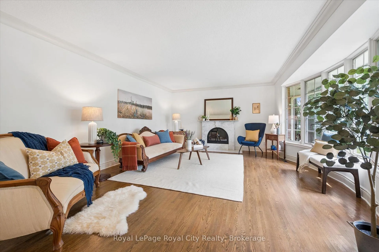
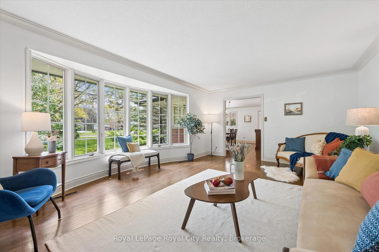
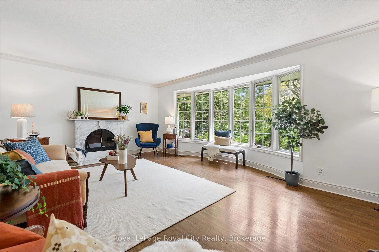
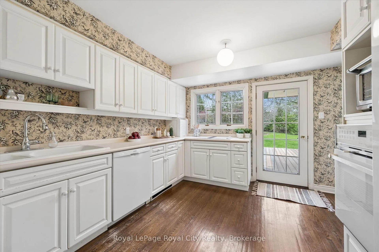
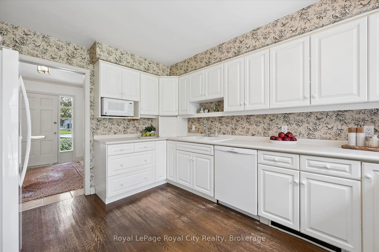
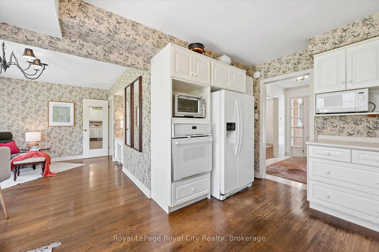
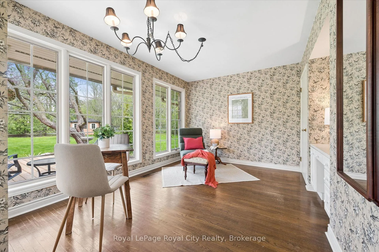
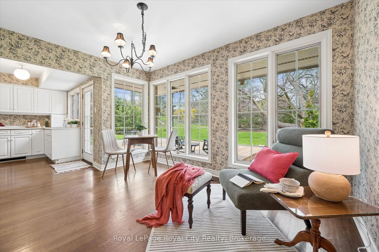
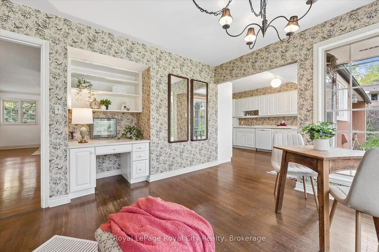
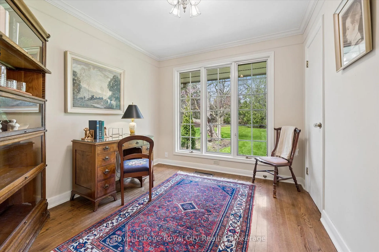
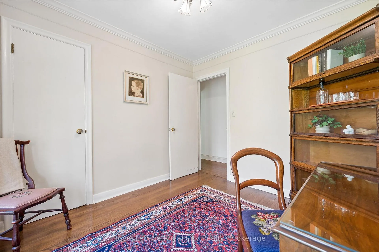
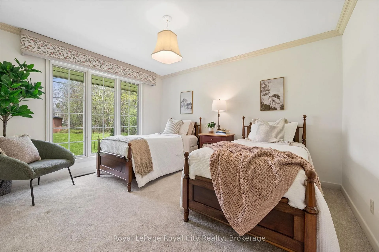
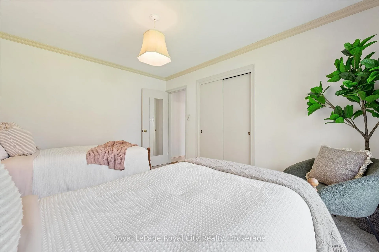
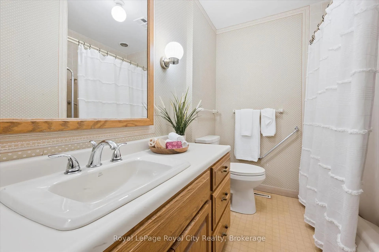
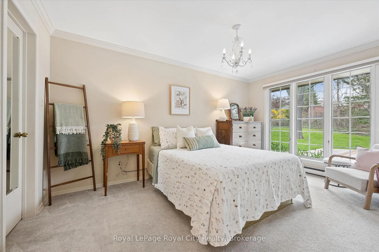
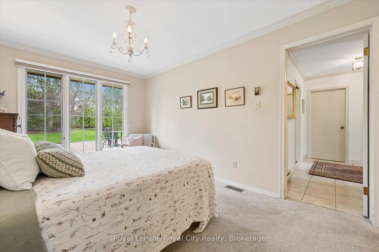
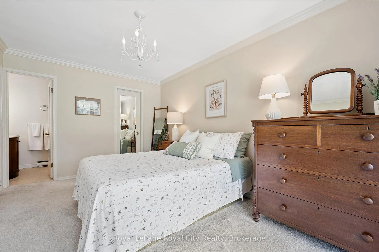
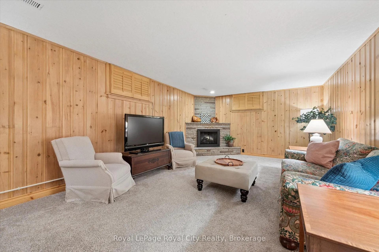
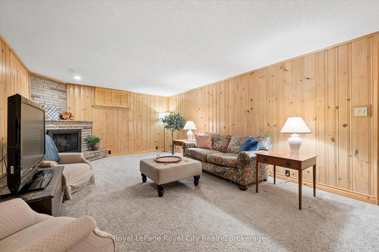
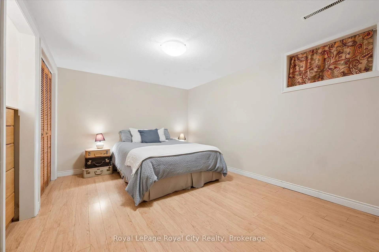
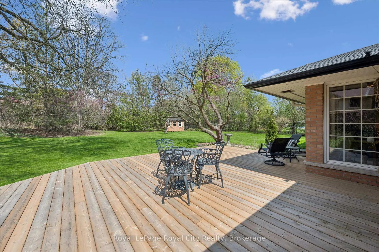
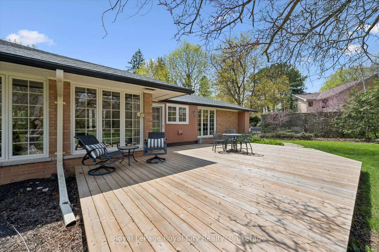
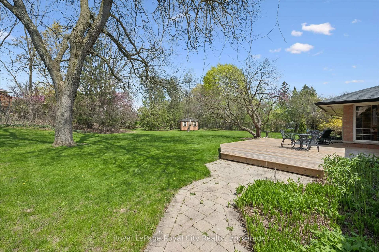
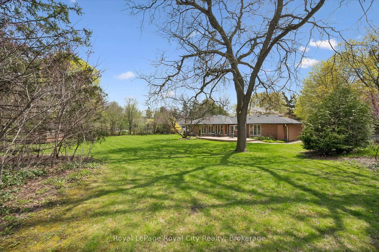
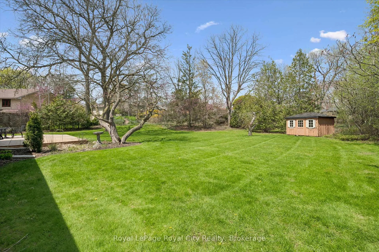
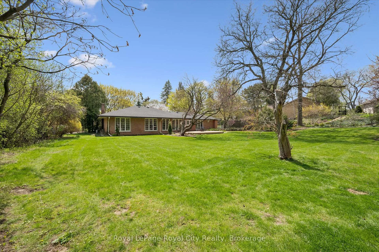
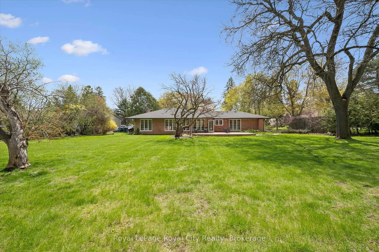
Here is the opportunity to become the next steward of a property on a street where homes rarely come up for sale. Tucked away on an exclusive and quiet cul-de-sac in Guelph's most coveted Old University neighbourhood, this home is a testament to tradition and a slower, more intentional way of life. Held by the same family for 66 years, this property presents an era where neighbours know each other by name and children played freely on the street until the lights flicker on. The true crown jewel is the massive pie-shaped lot. Spanning approximately half an acre, the yard provides a sanctuary nearly impossible to find within the city today. The grounds are anchored by a majestic maple tree in the front yard, planted with pride in 1967 to mark Canada's Centennial. Under the vast canopy, you will find privacy and shade that invites you to putter in the garden or host summer lawn games. Designed in 1956, this bungalow prioritizes both togetherness and tranquil retreats with the option of exclusive main floor living. A large foyer flows into principal rooms, including an expansive dining room ready for multi-generational feasts and a living room anchored by an original fireplace and marble mantle. Practicality meets privacy with a clever wing design; the primary bedroom with an ensuite sits on the west side, while additional bedrooms occupy the east wing. The kitchen dinette offers stunning vistas of the rear acreage, tempting you to linger over morning coffee. The lower level extends the living space with a recreation room, bedroom, and ample storage. For those dreaming of a grander footprint, the sheer scale of this lot easily accommodates a substantial addition. The location is unparalleled for families, offering top-tier schools, the University of Guelph, and lush parks nearby. This is a rare chance to honour the past while building your future on one of the finest lots in the city. Experience the simplicity and grace of a home loved for a lifetime.
Key Facts & Features
Property Costs
- Annual Property Tax Amount
- $7,310
- Land Transfer Tax Fee
- $21,455
Rental Items
- Rental Equipment
- Water Softener
- Under Contract
- Water Softener
- Basement Type
- Full, Finished
Interior Features
- Interior Extras
- Auto Garage Door Remote
- Security Features
- Smoke Detector
- Fireplace/Stove
- Yes
- Fireplace Features
- Wood
- Elevator
- No
Exterior Features
- Exterior Extras
- Deck, Porch
- Pool
- None
- Property Features
- Cul de Sac/Dead End, Library, Park, Place Of Worship, Public Transit, School
- Accessibility Features
- Bath Grab Bars
- Other Structures
- Shed
Building
- Building Type
- Detached
- Building Style
- Bungalow
- Approx Age
- 51-99
Construction
- Exterior Finish
- Brick
- Roof
- Asphalt Shingle
- Foundation Details
- Other
- Special Designation
- Unknown
Lot
- Lot Front
- 66.00 ft
- Lot Depth
- 195.00 ft
Inclusions
- Inclusions
- Dishwasher, Dryer, Refrigerator, Washer, Window Coverings
Exclusions
- Exclusions
- Staging Items
Parking & Garages
- Garage Type
- Attached
- Garage Spaces
- 1
- Parking Spaces
- 4
- Total Garage And Parking Spaces
- 5
Heating & Cooling
- Heat Source
- Electric
- Heat Type
- Baseboard
- Air Conditioning
- Central Air
- Water
- Municipal
- Sewers
- Sewer
- Natural Gas
- Yes
- Hydro
- Yes
- Cable
- Available
- Telephone
- Available
- Bedrooms
- 3 + 1
- Washrooms
- 3
- Kitchens
- 1
Room sizes
- Bathroom—Basement level, 3 Pc Ensuite
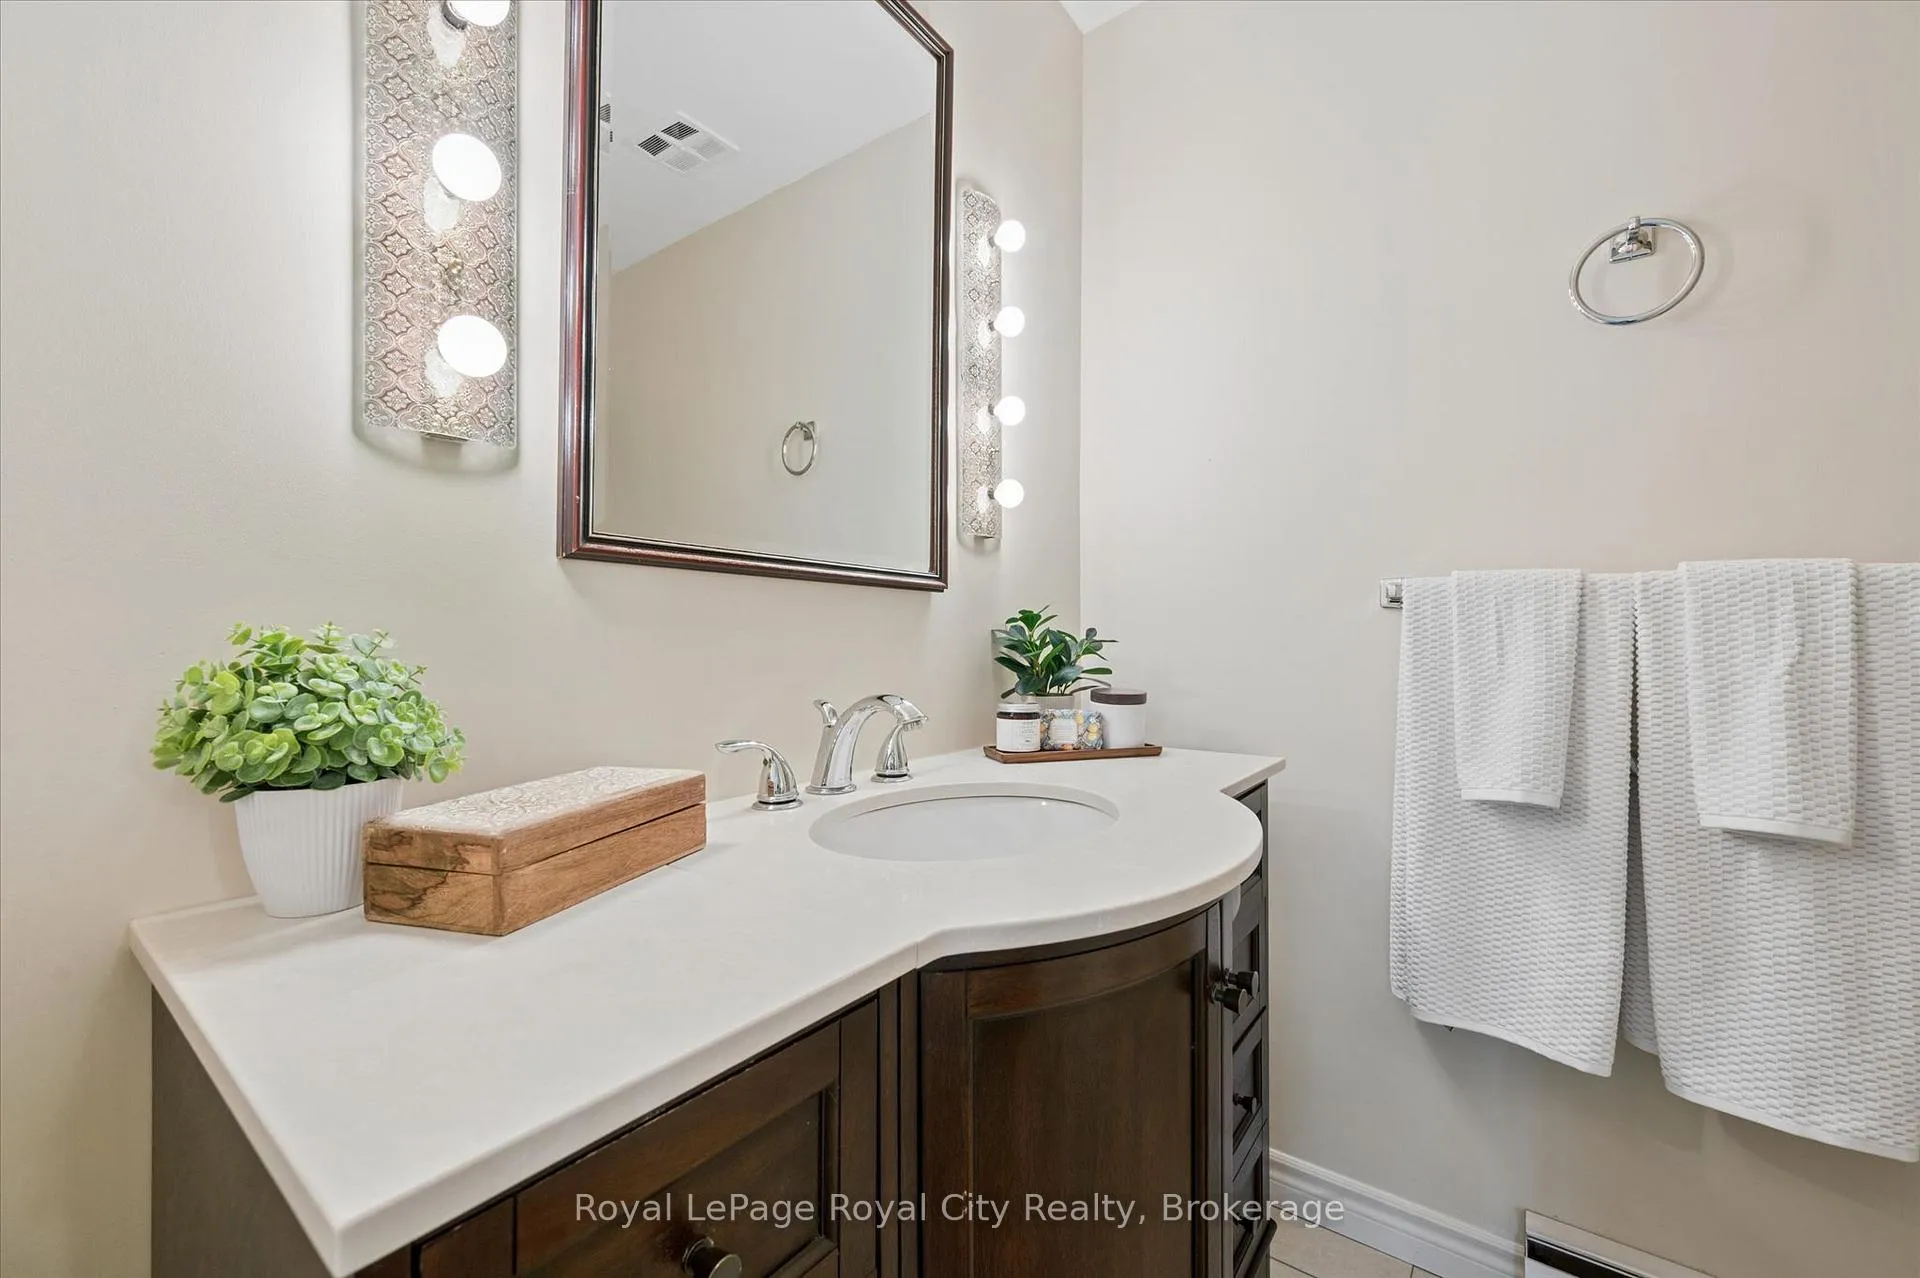
- Bathroom—Main level, 4 Pc Bath
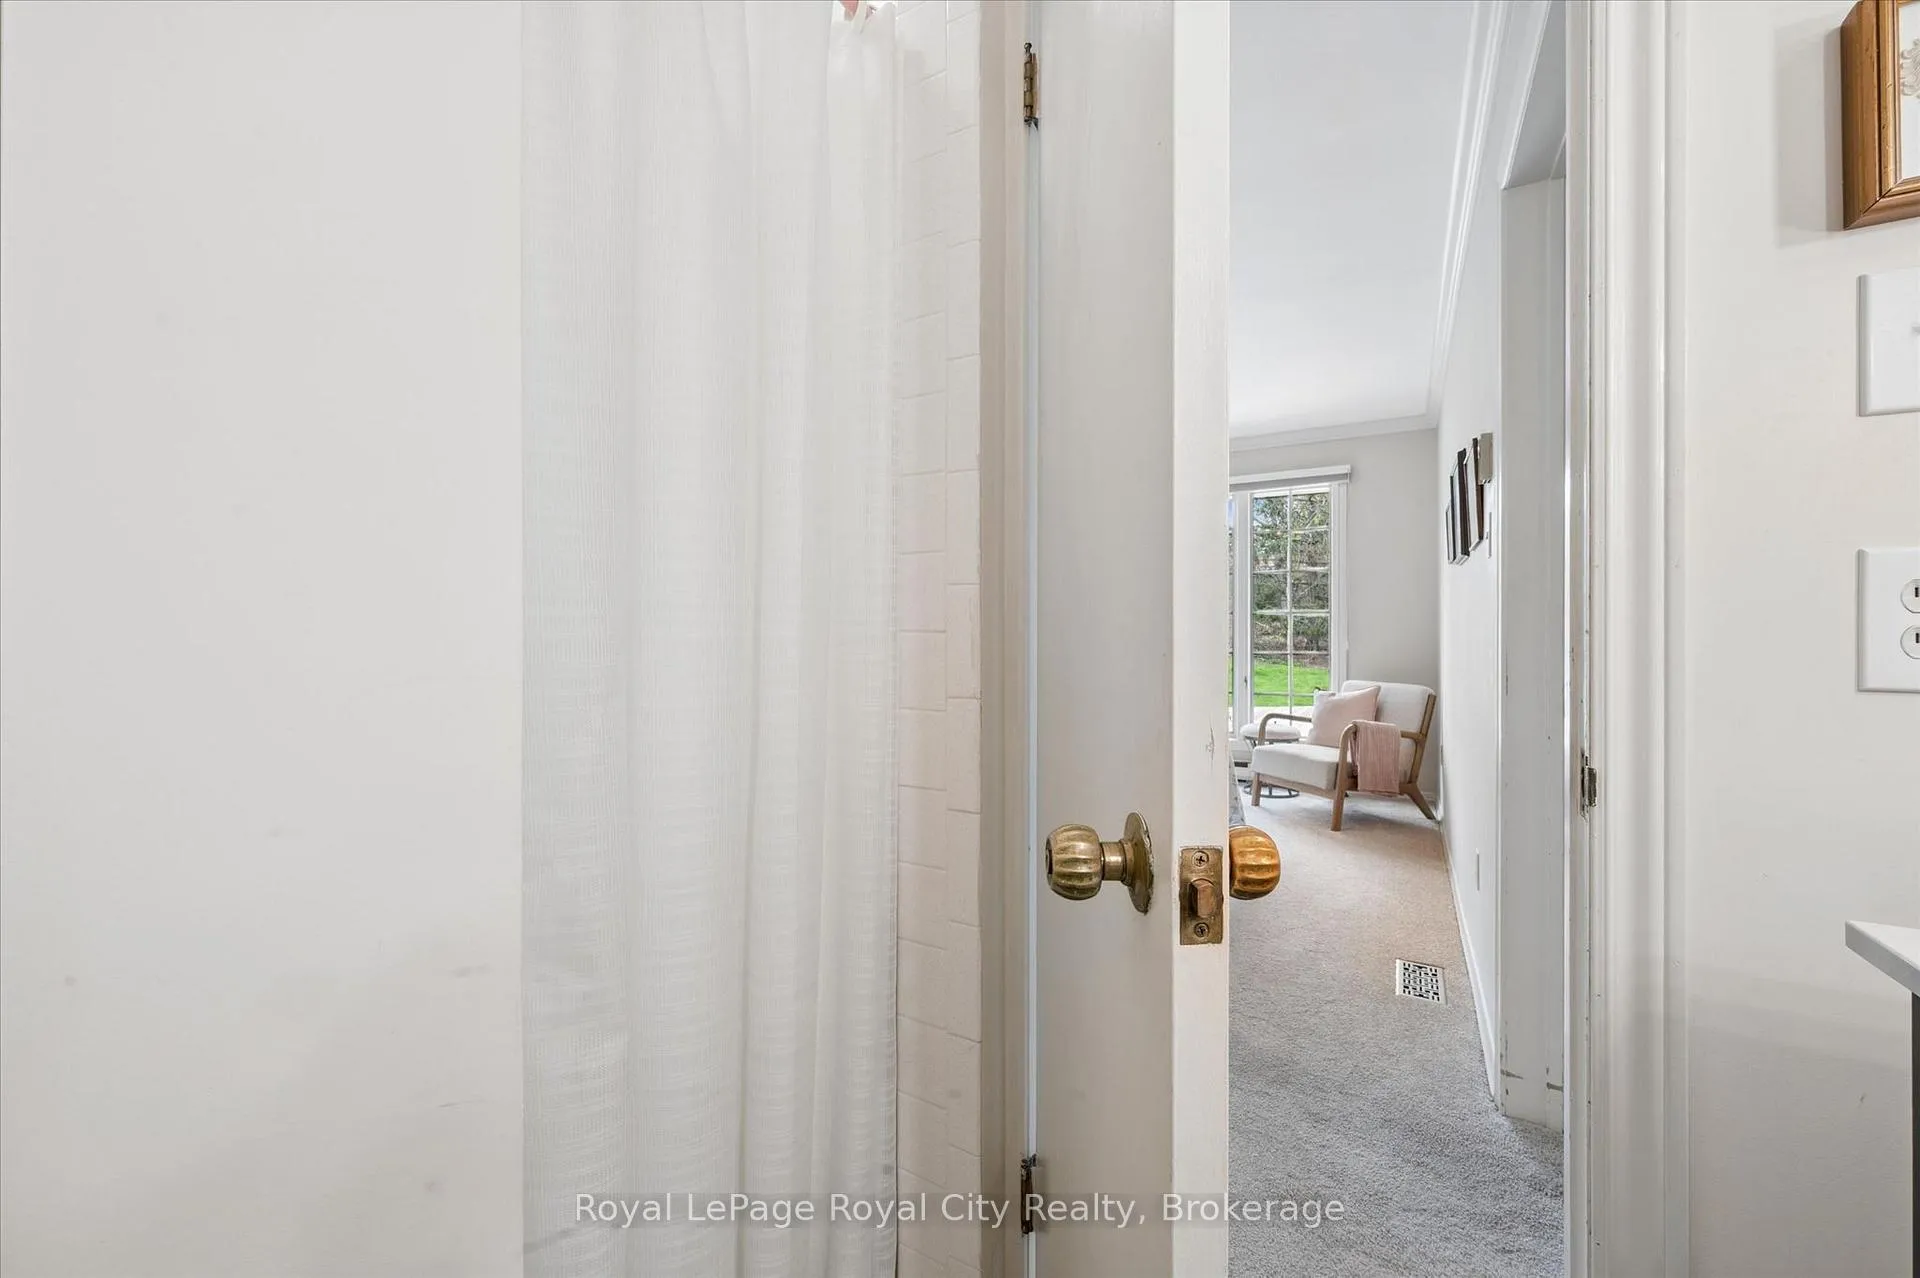
- Bedroom—Main level, Closet, Carpet Free
- Bedroom—Main level, Closet
- Breakfast—Main level
- Dining Room—Main level
- Foyer—Main level, Closet
- Kitchen—Main level, W/O To Deck
- Living Room—Main level, Bow Window, Fireplace
- Primary Bedroom—Main level, Ensuite Bath, Closet
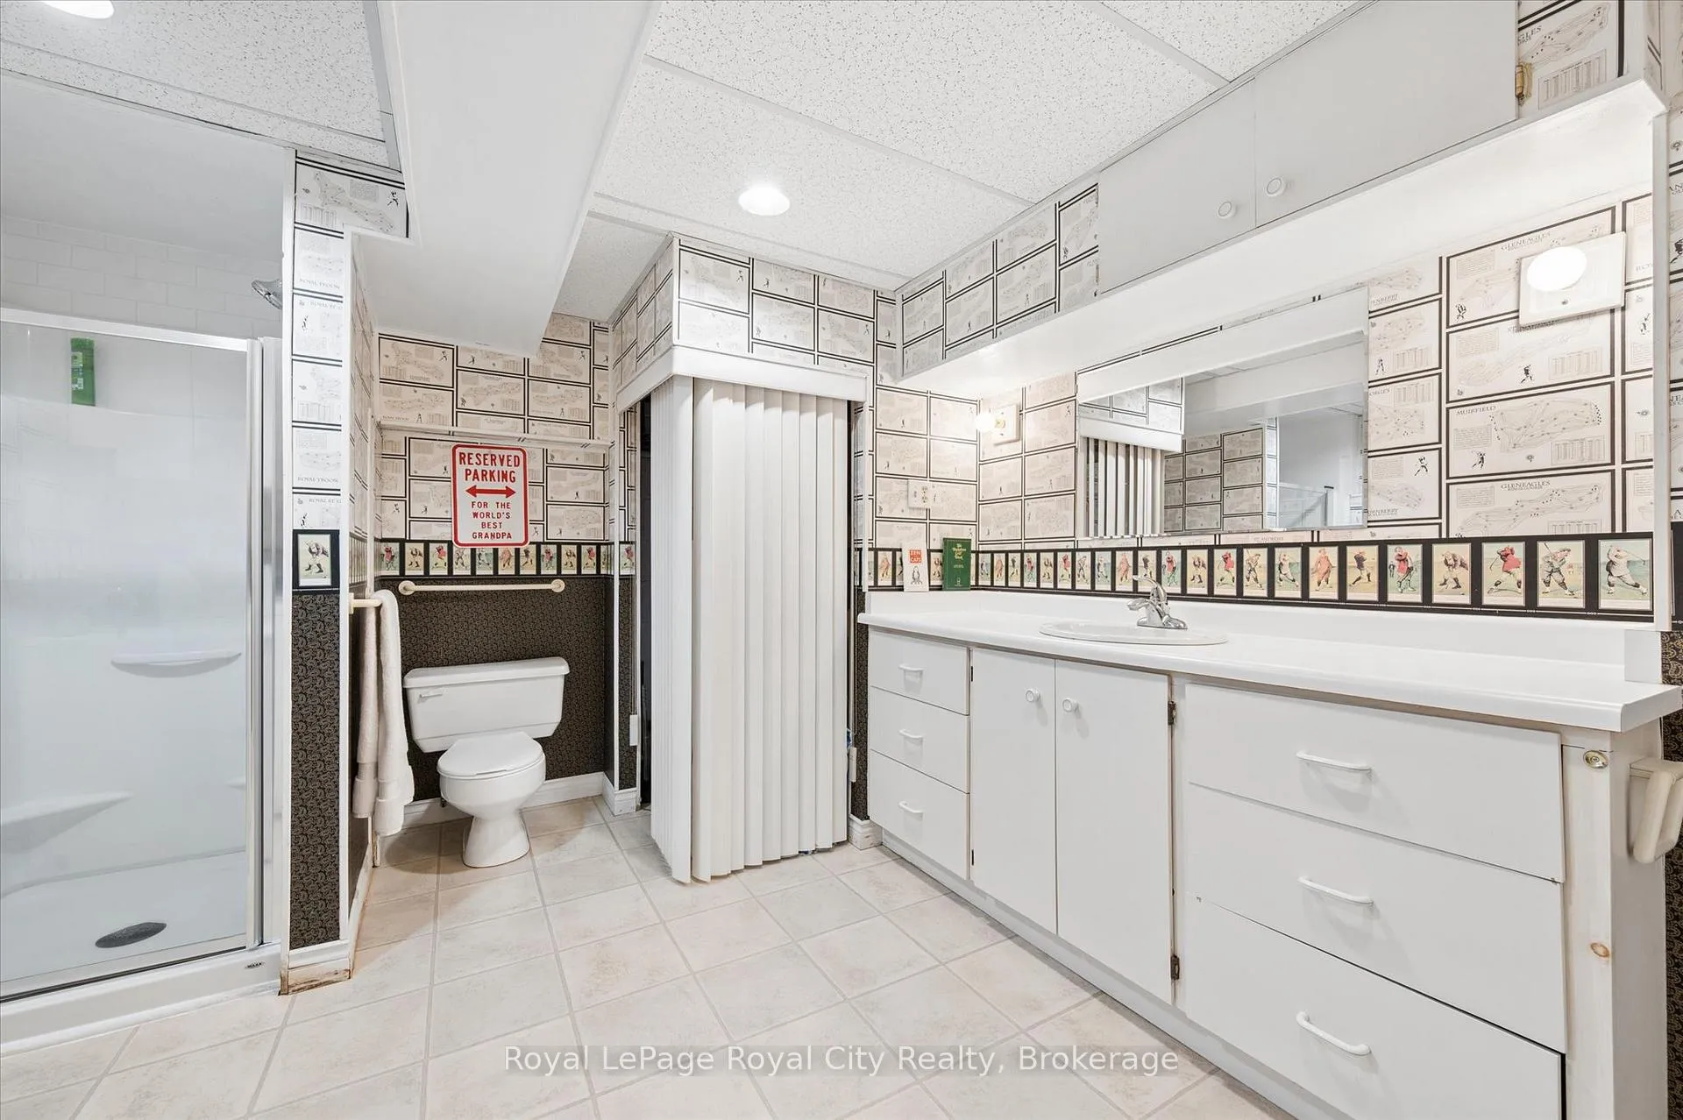
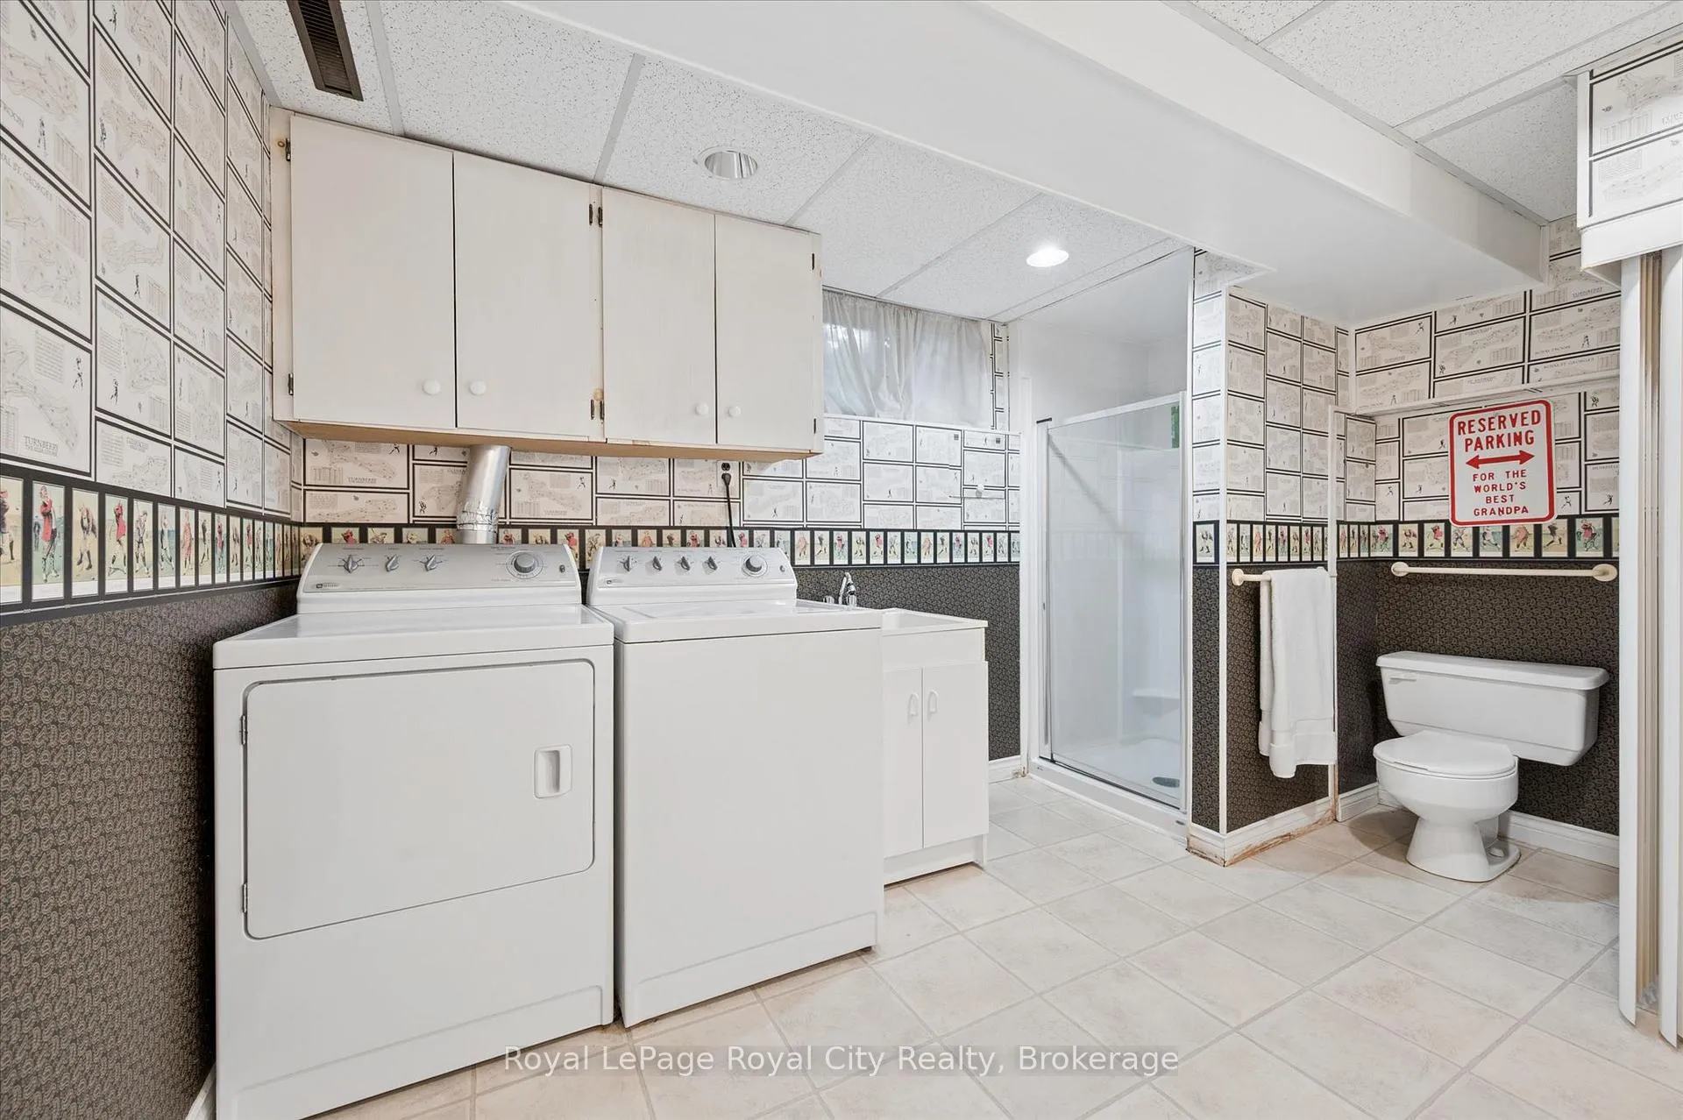
- Bathroom—Basement level, 3 Pc Bath, Laundry Sink, Combined w/Laundry
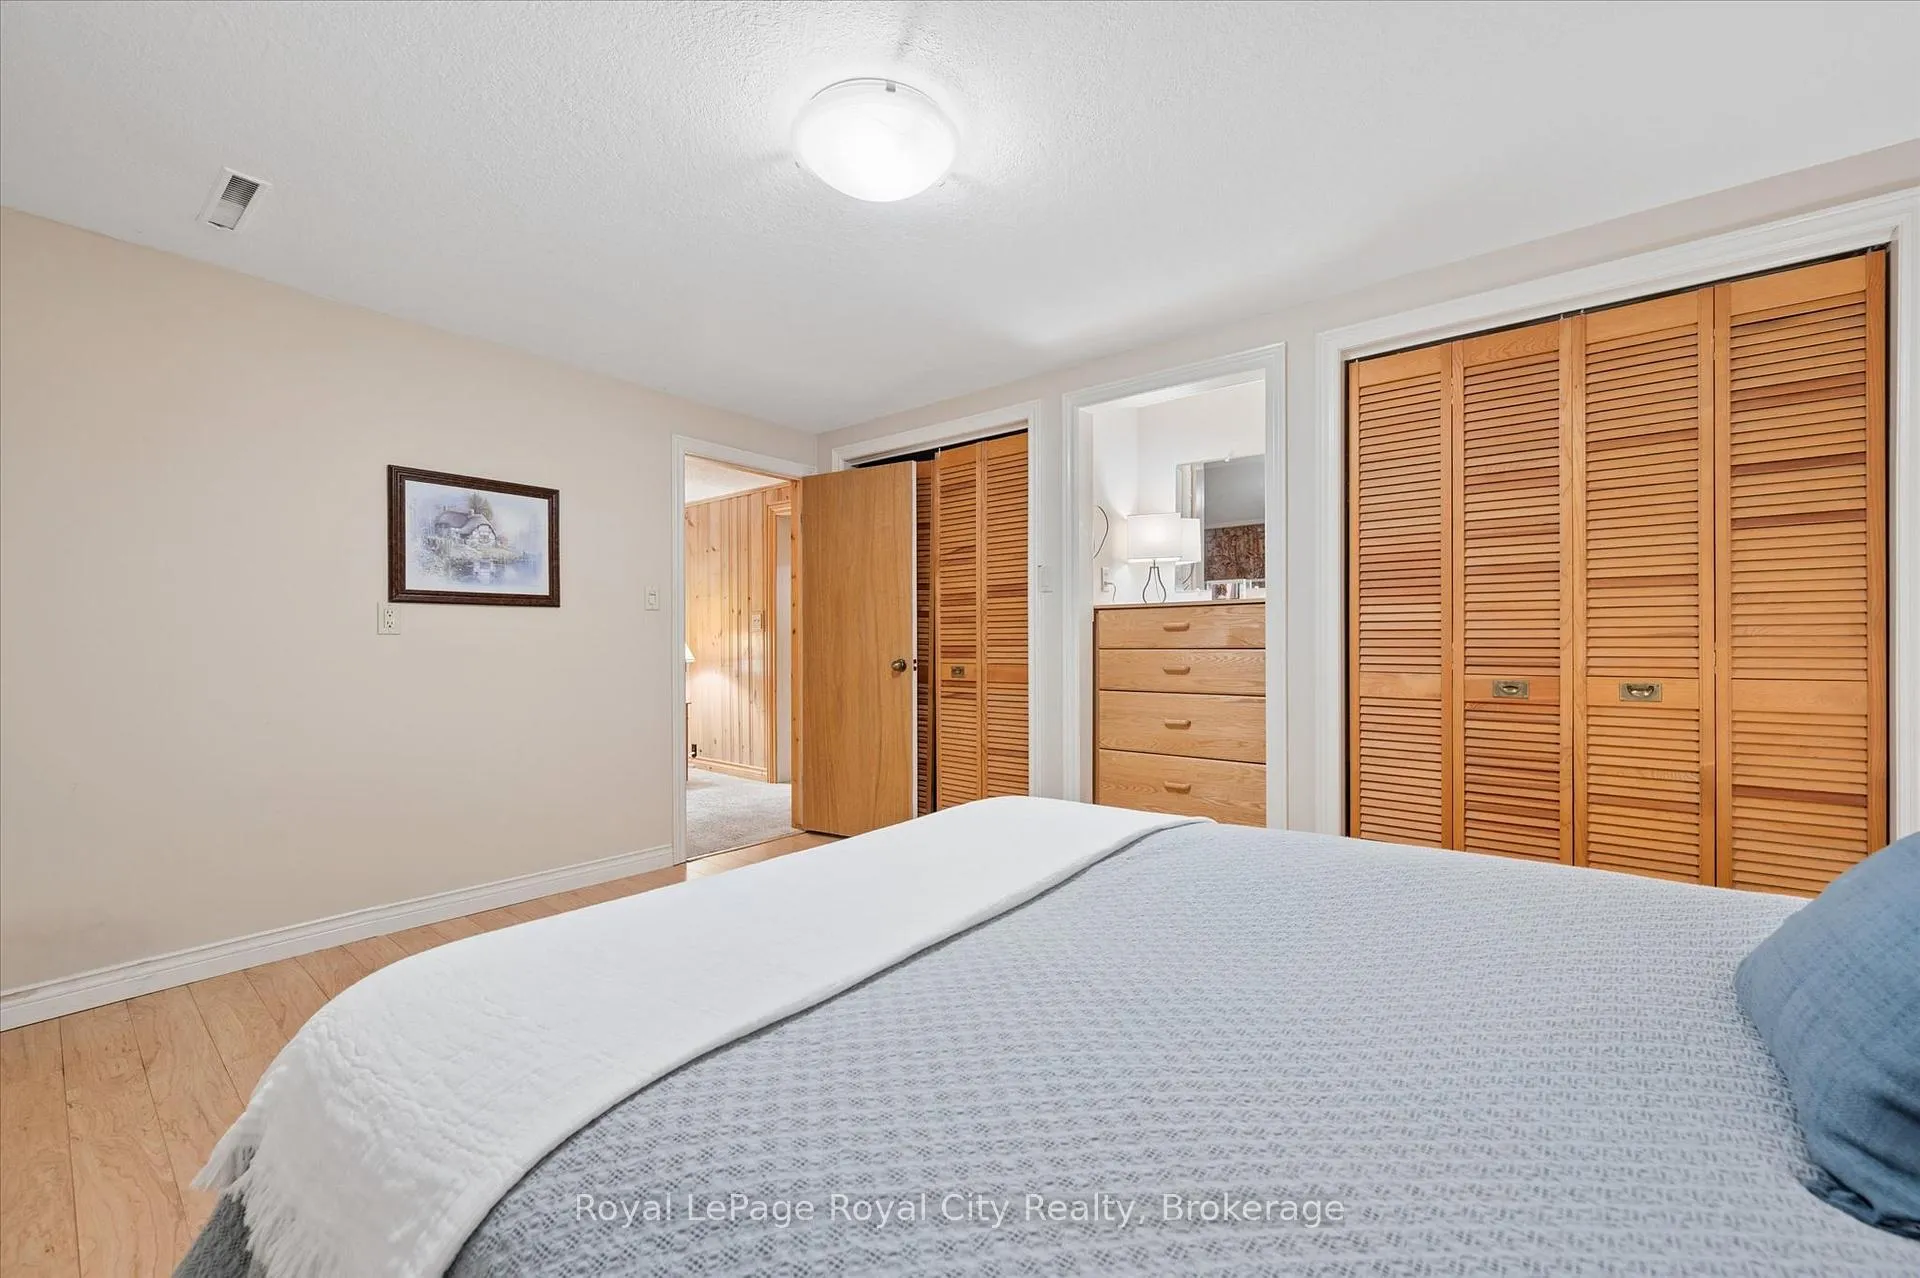
- Bedroom—Basement level, His and Hers Closets
- Recreation—Basement level, Fireplace
- Utility Room—Basement level
- Utility Room—Basement level
Washrooms
- 3-piece, Main
- 4-piece, Main
- 3-piece, Basement
- Municipality
- Guelph
- Neighbourhood
- Dovercliffe Park/Old University
- Main cross streets
- College Ave W & Edinburgh Rd S
- Zoning
- RL.1
- Directions
- College Ave W & Edinburgh Rd S
- MLS® number
- X13113222
- Data source
- Toronto Regional Real Estate Board
- Status change
- 2026-07-17
- Listed on
- 2026-05-11
- Days on market
- 67 days
- Possession type
- 30-59 days
- Co-op commission
- 2.5% +HST of Sale Price
- Seller
- Listed by
- Royal LePage Royal City Realty
Home Market Value
Current home valuation for 29 Lynwood Place, Guelph, Dovercliffe Park/Old University, Guelph, ON. Listed for $1,249,000
HOMEH Estimate
$1,084,000
Estimated Sales Range
$856,360 - $1,311,640
HOMEH Estimate for 29 Lynwood Place, Guelph, Dovercliffe Park/Old University
Calculated with a real agent's CMA method — 45+ years of experience, codified. Not an AI guess.
For the owner
Is this your home? Track its value.
Get this home's HOMEH Estimate by email once a month, with how many homes are for sale around you.
Mortgage Payment Calculator
Compare up to 4 down payment scenarios
5% on first $500K + 10% on $749,000 over $500K
$99,900
| Scenario 1 | Scenario 2 | Scenario 3 | Scenario 4 | |
|---|---|---|---|---|
−Down payment | % $ | % $ | % $ | % $ |
+CMHC insurance | $45,963 | $34,847 | $29,726 | $0 |
=Total mortgage | $1,195,043 | $1,158,947 | $1,091,376 | $999,200 |
Amortization | ||||
Mortgage rate | % | % | % | % |
| Payment frequency | ||||
=Mortgage payment | $5,835monthly | $5,659monthly | $5,329monthly | $4,879monthly |
Land Transfer Tax
$21,455
$21,455
Around this home
No schools found nearby
Data provided by OpenStreetMap & Fraser Institute School Rankings
Ask HOMEH
New!Hi there!
👋Text or call (416) 301-9001
Recommended for you
Based on homes you've looked at.
No recommended properties found.
Nearby similar homes
No nearby properties found.
More real estate resources
Other homes nearby
Explore this area
Nearby neighbourhoods
No nearby listings available.