
43 Peer Drive
Guelph (Kortright Hills), ON N1C 1H1
- 3+2Bedrooms
- 4Bathrooms
- 2Garage
- 2K~2.5KSq.Ft.
- $6,783Tax
- 39×107 ftLot Size
Sale & price history
- Login to See Prices
Sold2024-11-18 – 2025-01-30
MLS® x11822660
- Login to See Prices
Suspended2024-11-18 – 2024-12-09
- Login to See Prices
Terminated2024-10-09 – 2024-12-03
Real estate boards require you to or to see the full details of this property.
*Sold prices and complete sale & price history are regulated data. Under the Trust in Real Estate Services Act, 2002 (TRESA) and the rules of the Real Estate Council of Ontario (RECO), and pursuant to the Multiple Listing Service® rules of the Canadian Real Estate Association (CREA) and the Toronto Regional Real Estate Board (TRREB), this information may be shown only to registered users who have agreed to the applicable terms of use (a Virtual Office Website, or "VOW," arrangement). HOMEH Inc., Brokerage therefore provides it to signed-in members only. Creating an account is free and takes under a minute.
43 Peer Drive, Guelph(opens Google Maps in a new tab)
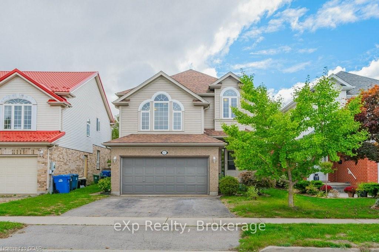
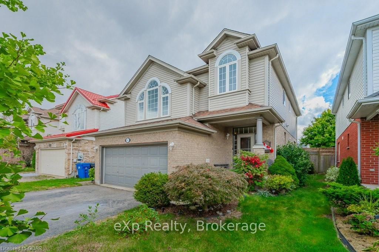
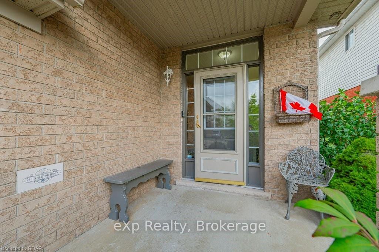
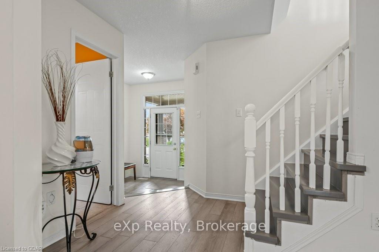
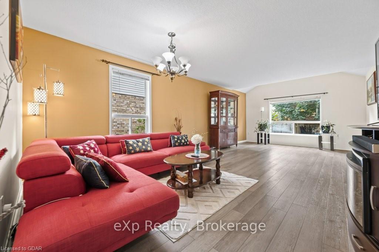
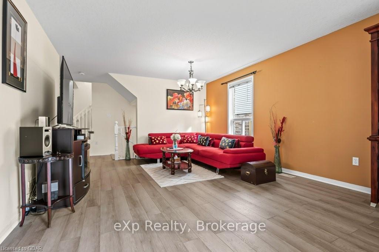
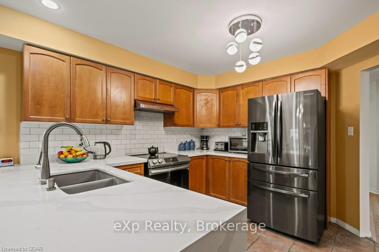
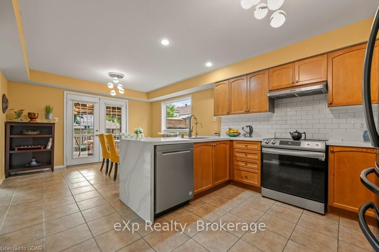
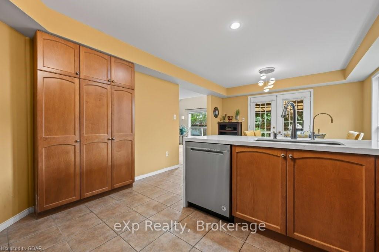
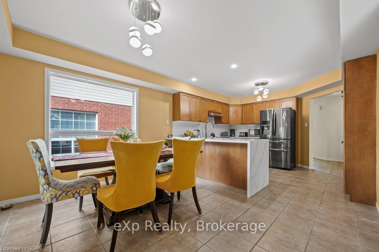
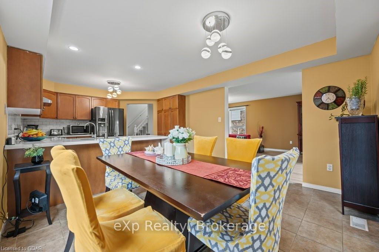
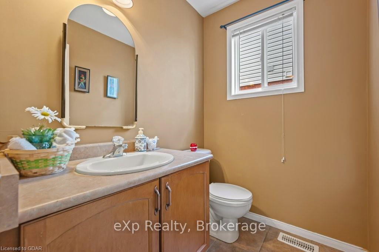
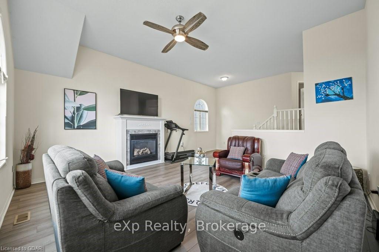
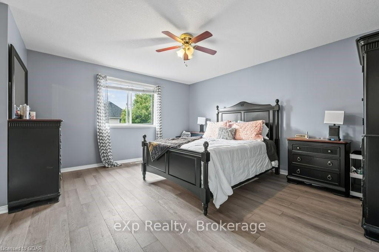
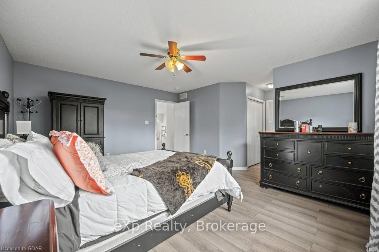
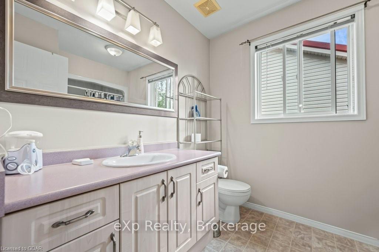
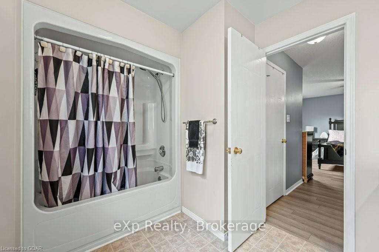
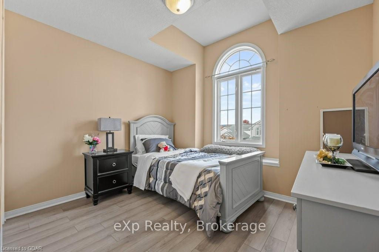
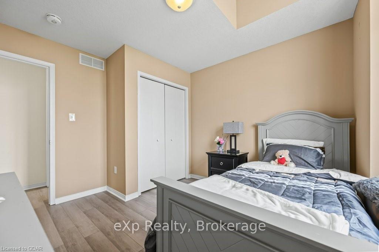
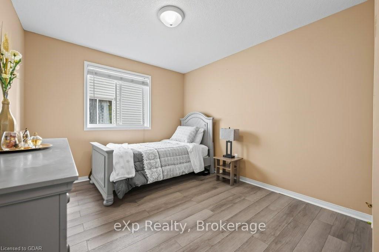
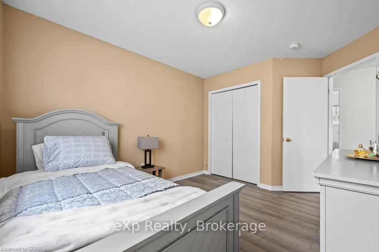
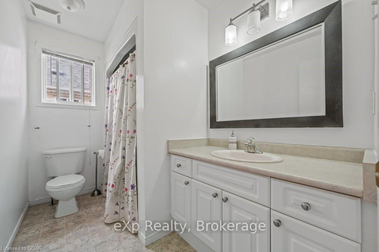
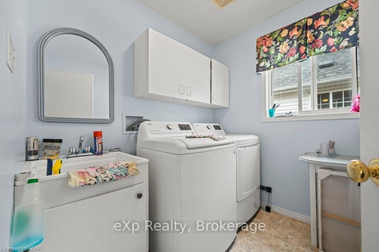
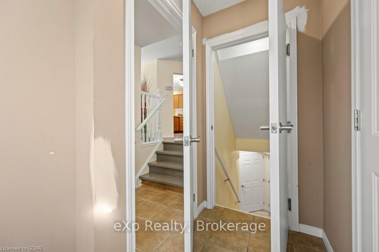
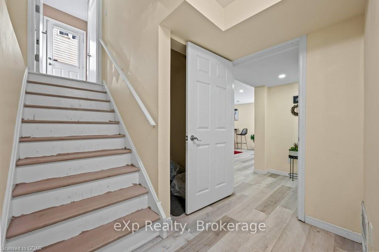
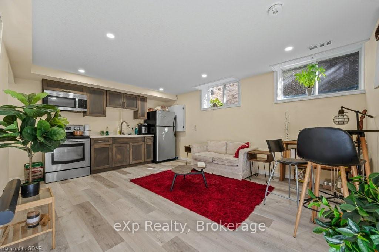
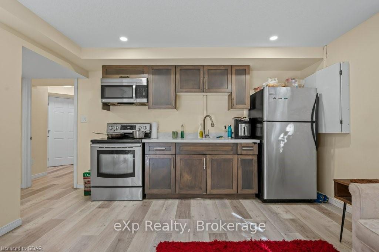
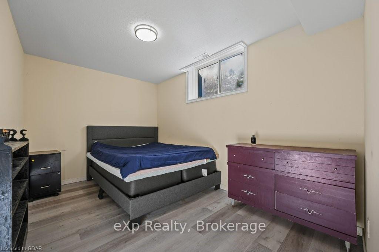
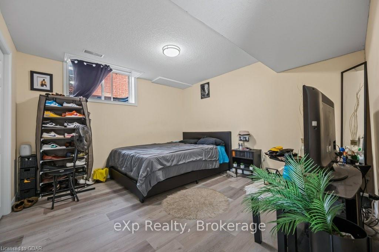
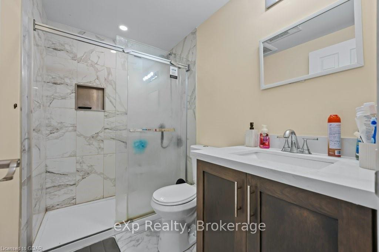
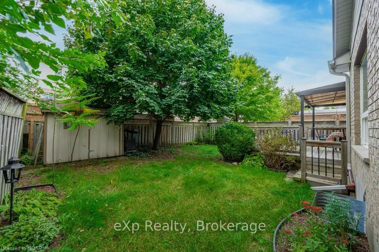
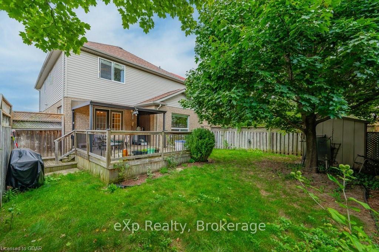
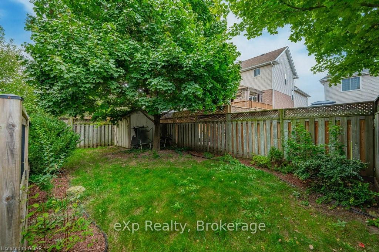
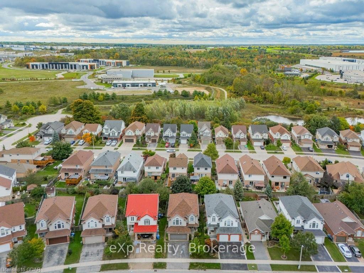
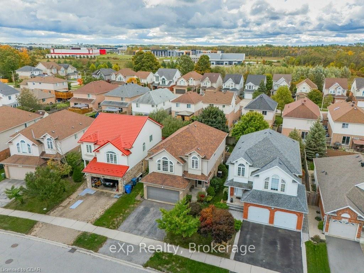
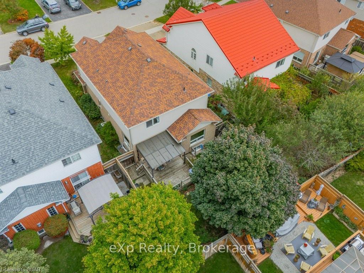
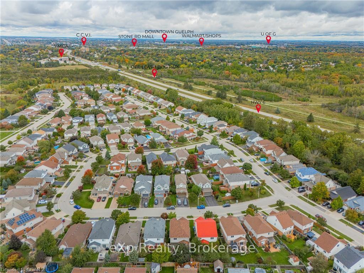
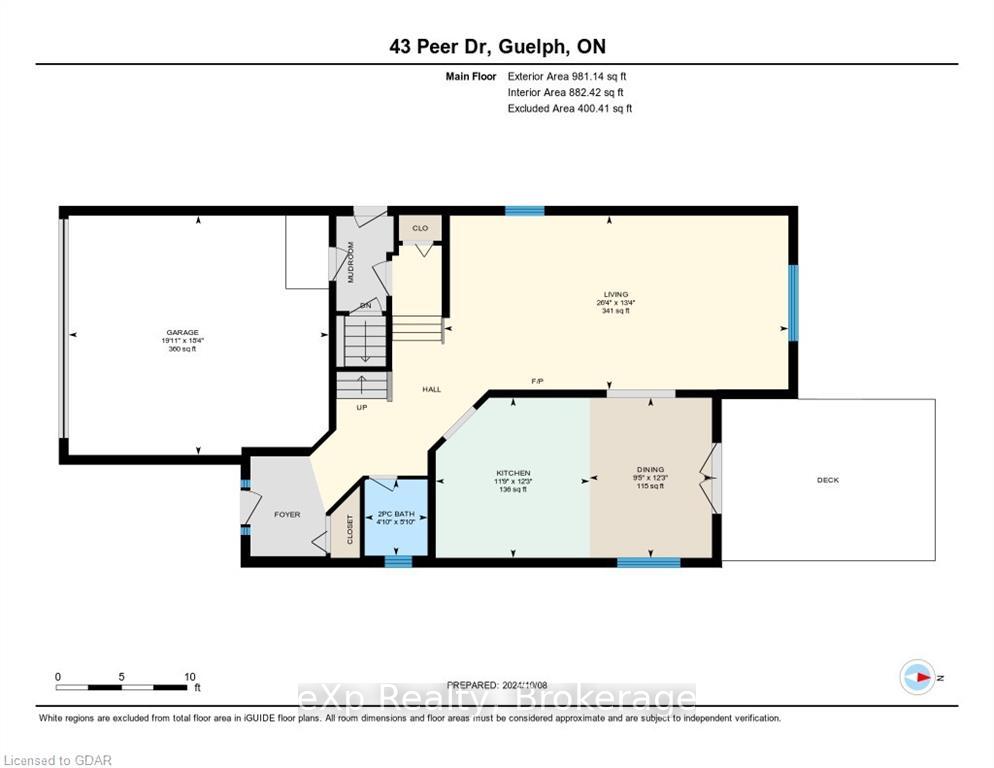
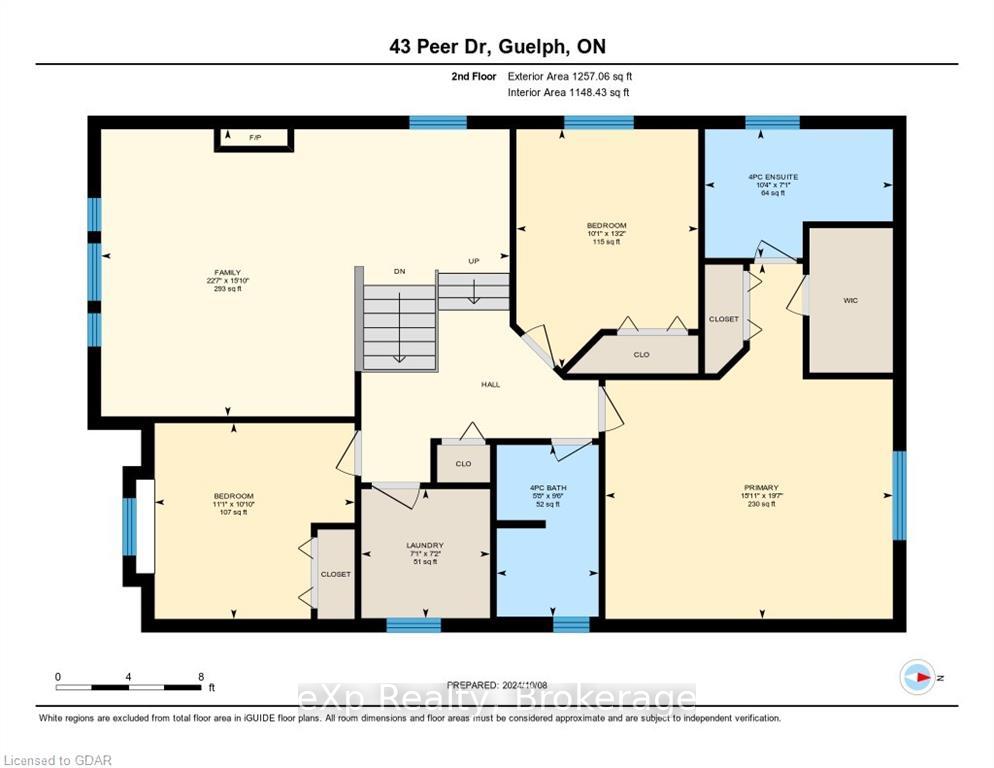
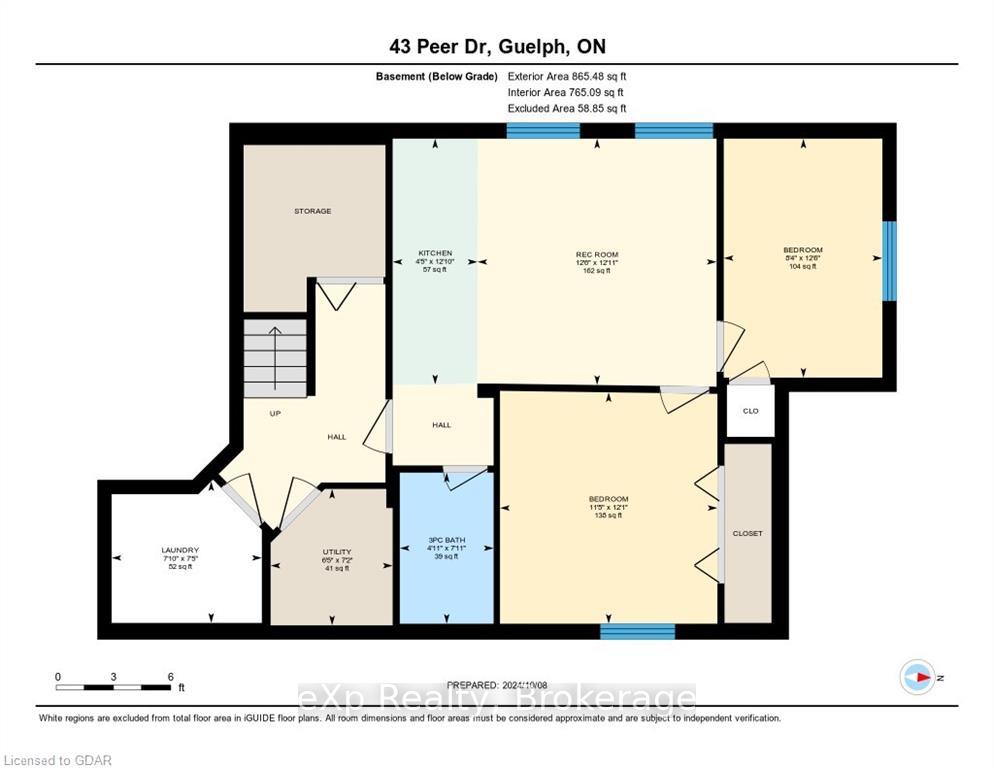
Nestled on a quiet street in desirable Kortright Hills, you will find this spacious two-storey home with a LEGAL 2-bedroom apartment for extended family or a mortgage helper! Easy access to the 401, Hwy 6 and Hwy24. Step inside the front door into a welcoming foyer and an open floor plan that flows through to an eat-in kitchen complete with maple cabinetry, quartz countertops including a breakfast bar and Stainless appliances (fridge 2024). The main level living room and formal dining have views of the private and fully-fenced backyard. There is also an upper great room (could be converted to a fourth bedroom) that anchors this home with the warmth and ambiance of a gas fireplace, high ceilings and large windows. The upper level also has three bedrooms and two full baths (primary bedroom has an ensuite and walk-in closet), and a very convenient laundry room. The differentiating feature of this home is the legal two-bedroom apartment that was built in 2022. Separate entrance and Laundry. It is perfect for extended family or supplemental income. Roof 2018, deck 2015. The location is popular thanks to the highly rated schools, parks, trails, and easy highway access.
- Water Purifier
- Water Heater
- Water Softener
Key Facts & Features
Property Costs
- Annual Property Tax Amount
- $6,783
- Land Transfer Tax Fee
- $18,475
Rental Items
- Under Contract
- Water Purifier, Water Softener, Hot Water Heater
- Basement Type
- Walk-Up, Separate Entrance
Interior Features
- Interior Extras
- Water Purifier, Water Heater, Water Softener
- Fireplace/Stove
- No
- Elevator
- No
Exterior Features
- Pool
- None
Building
- Building Type
- Detached
- Building Style
- 2-Storey
- Approx Age
- 16-30
Construction
- Exposure
- South
- Exterior Finish
- Vinyl Siding, Brick
- Roof
- Asphalt Shingle
- Foundation Details
- Poured Concrete
- Special Designation
- Unknown
Lot
- Lot Front
- 39.37 ft
- Lot Depth
- 106.89 ft
- Lot Size
- x 39.37
- Lot Size Code
- x 39.37
Inclusions
- Inclusions
- ss fridge(2024), ELF's, all above grade window coverings, Lower Level Fridge, stove, microwave/fan (2021), Garden Shed (As is), Dishwasher, Garage Door Opener, Microwave, Other, RangeHood, Stove, Washer, Window Coverings
Exclusions
- Exclusions
- Tenants belongings and window coverings
Parking & Garages
- Garage Type
- Attached
- Garage Spaces
- 2
- Parking Spaces
- 2
- Total Garage And Parking Spaces
- 4
Heating & Cooling
- Heat Source
- Gas
- Heat Type
- Forced Air
- Air Conditioning
- Central Air
- Water
- Municipal
- Sewers
- Sewer
- Municipality
- Guelph
- Neighbourhood
- Kortright Hills
- Main cross streets
- Highway 6 to Downey Rd to Teal Drive to Milson Cres to Peer Drive
- Zoning
- R.1C
- Directions
- Highway 6 to Downey Rd to Teal Drive to Milson Cres to Peer Drive
- Waterfront
- None
Ask about this home
A HOMEH agent will answer your questions about this home.

Around this home
Kortright Hills
Public · elementary · 1.0 km
7.1/10Fred A Hamilton
Public · elementary · 1.8 km
7.6/10Rickson Ridge
Public · elementary · 2.1 km
7.2/10Mary Phelan
Private · elementary · 2.2 km
5.7/10Jean Little
Public · elementary · 2.4 km
7.5/10St Michael
Private · elementary · 2.4 km
8.0/10Bishop Macdonell
Private · secondary · 2.5 km
8.2/10Priory Park
Public · elementary · 2.9 km
1.3/10Saint-René-Goupil
Private · elementary · French · 3.0 km
5.9/10
Data provided by OpenStreetMap & Fraser Institute School Rankings
For the owner
Is this your home? Track its value.
Get this home's HOMEH Estimate by email once a month, with how many homes are for sale around you.
Monthly payment
$4,297/month
On $1,100,000
$220,000
Estimate only. Not a mortgage offer.
How much is your home worth?
Get a home value estimate from a local HOMEH agent, then sell with confidence.
- MLS® number
- X11822660
- Data source
- itso
- Status change
- 2025-01-30
- Listed on
- 2024-11-18
- Days on market
- 73 days
- Possession type
- 90+ days
- Co-op commission
- 2% plus HST
- Seller
- Listed by
- eXp Realty
Recommended for you
Based on homes you've looked at.
No recommended properties found.
Nearby similar homes
No nearby properties found.
More real estate resources
Other homes nearby
Explore this area
Nearby neighbourhoods
- Kortright West homes for sale
- Dovercliffe Park/Old University homes for sale
- Clairfields/Hanlon Business Park homes for sale
- Village By The Arboretum homes for sale
- Pineridge/Westminster Woods homes for sale
- Willow West/Sugarbush/West Acres homes for sale
- Kortright East homes for sale
- Downtown homes for sale
No nearby listings available.
Ask HOMEH about this home
Price, neighbourhood, monthly cost. Ask anything.
HOMEH Intelligent Agent is an AI, not a licensed representative. Check anything important with your agent.