
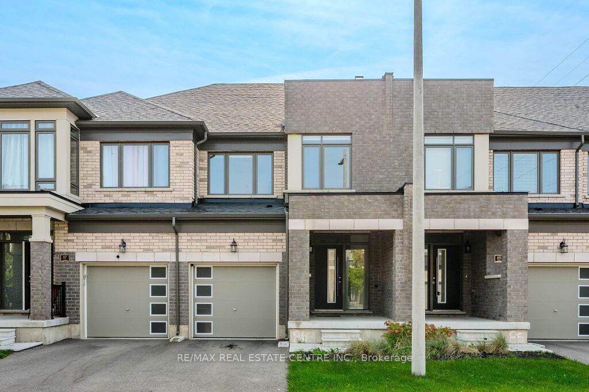
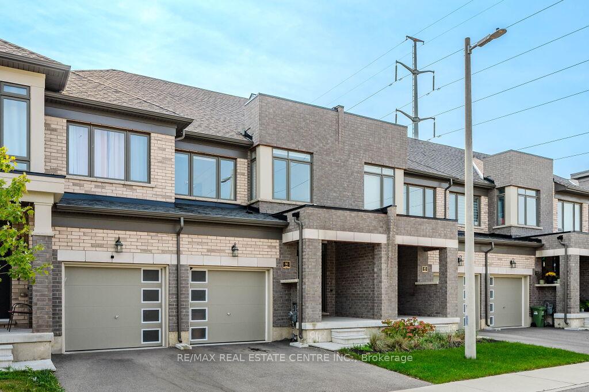
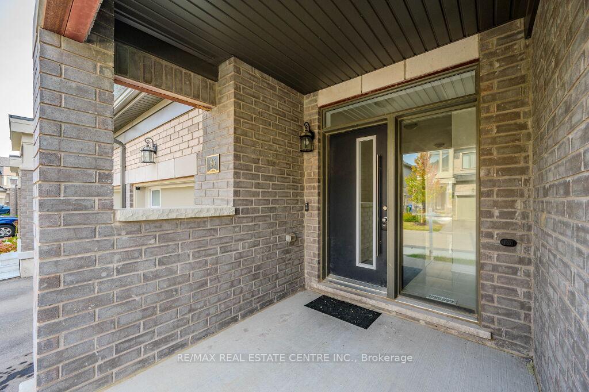
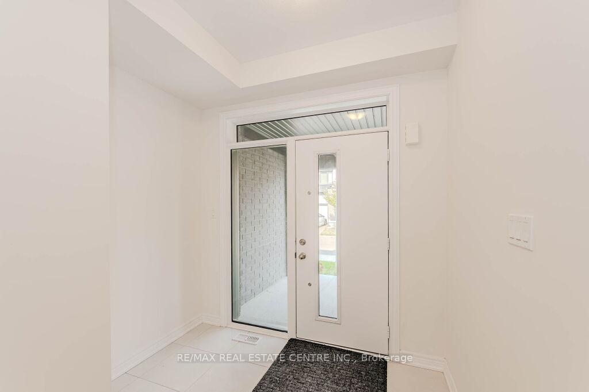
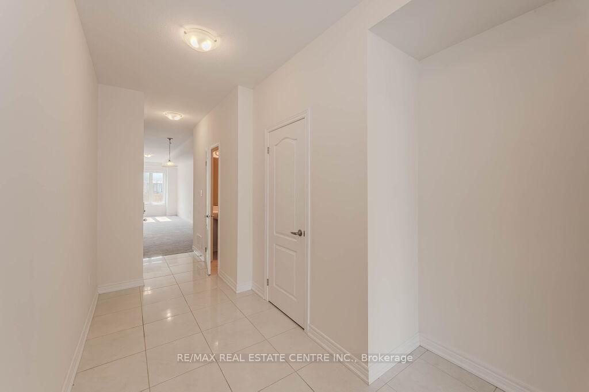
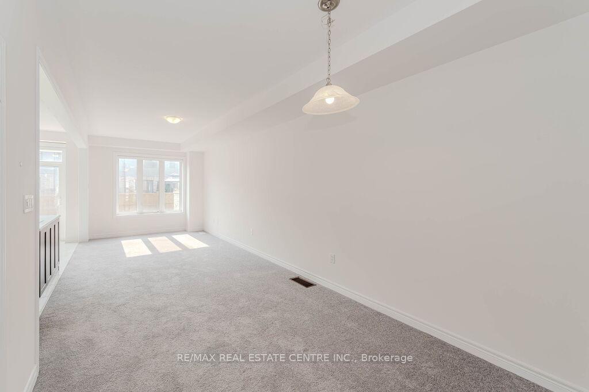
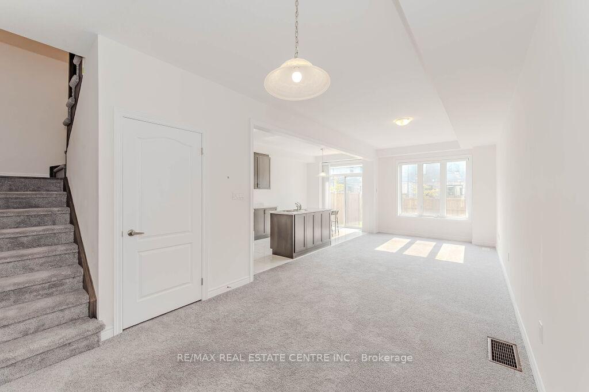
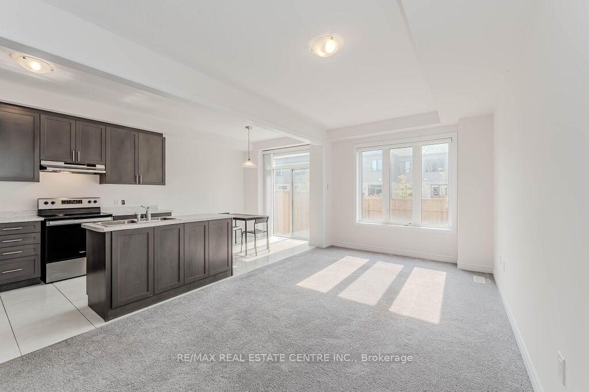
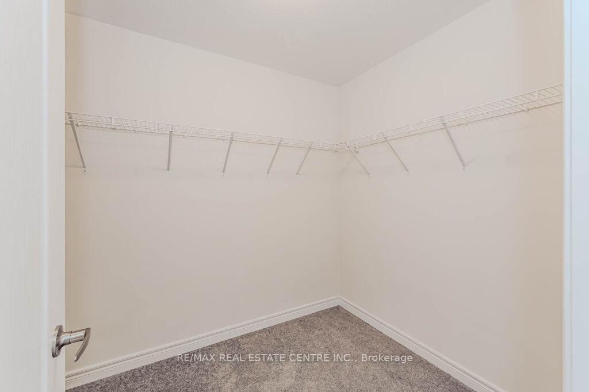
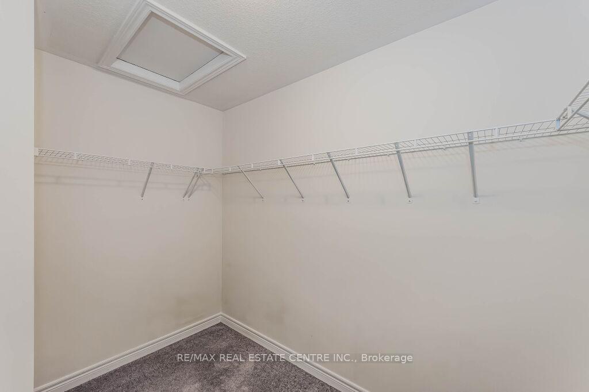
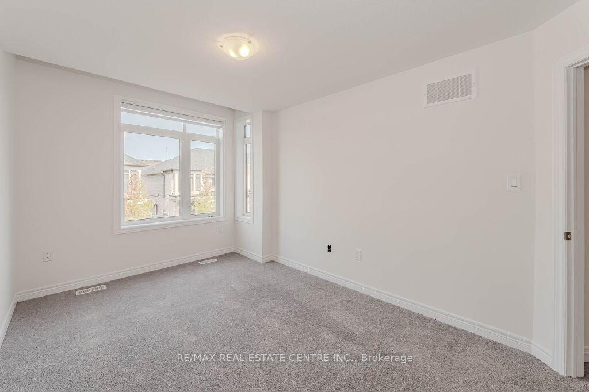
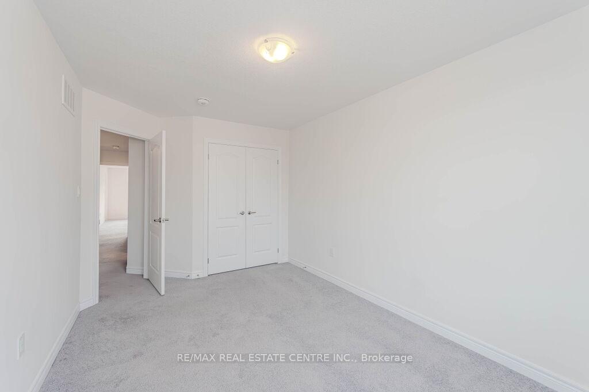
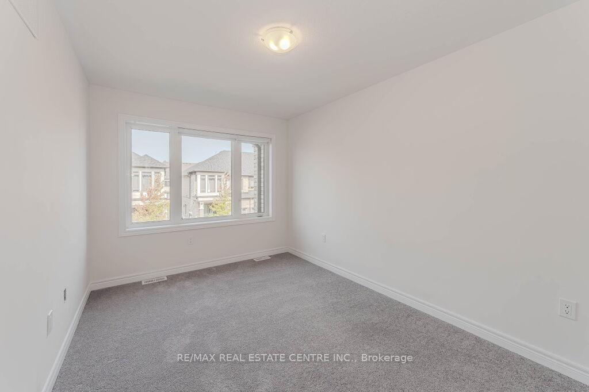
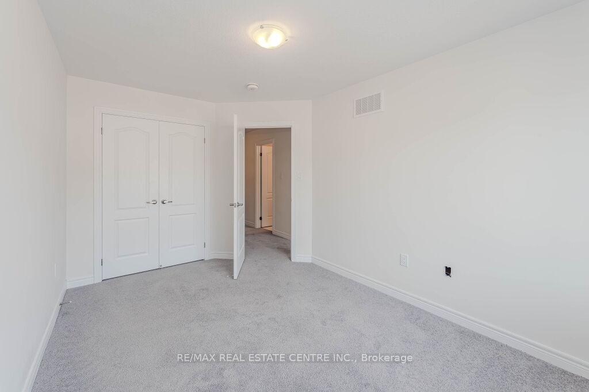
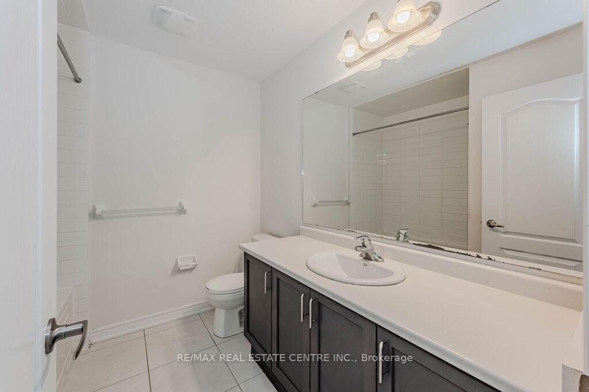
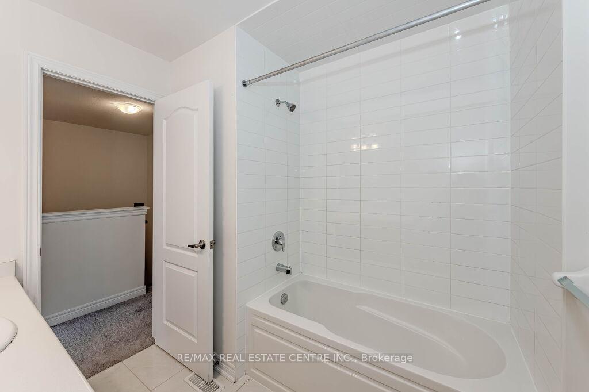
Unit 86, 166 Deerpath Drive
Guelph (Willow West/Sugarbush/West Acres), ON N1K 0E2
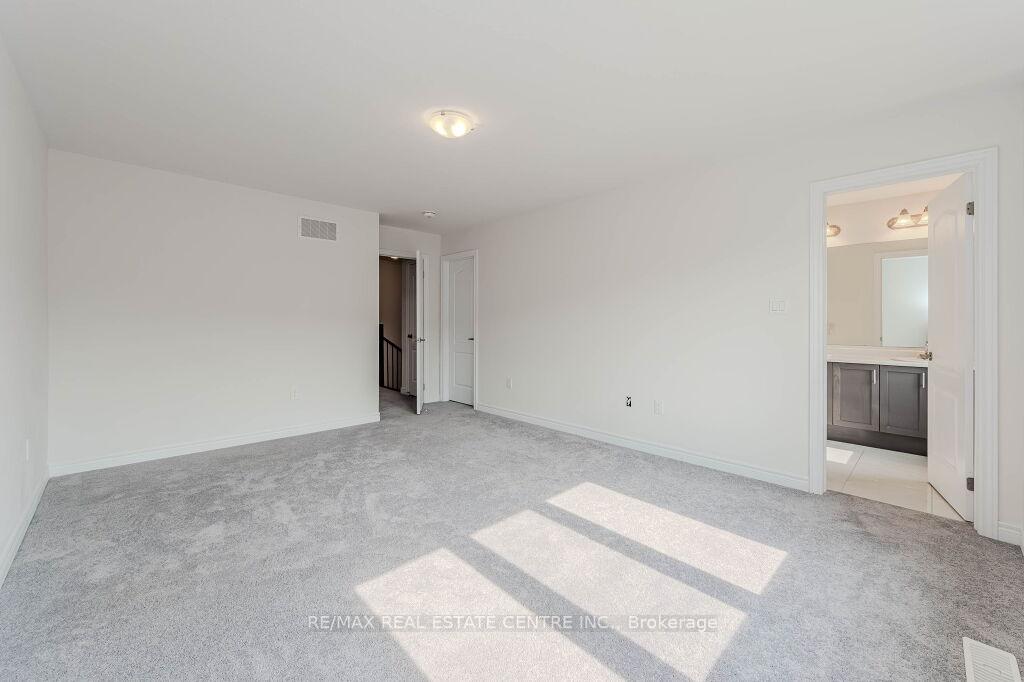
- 3Bedrooms
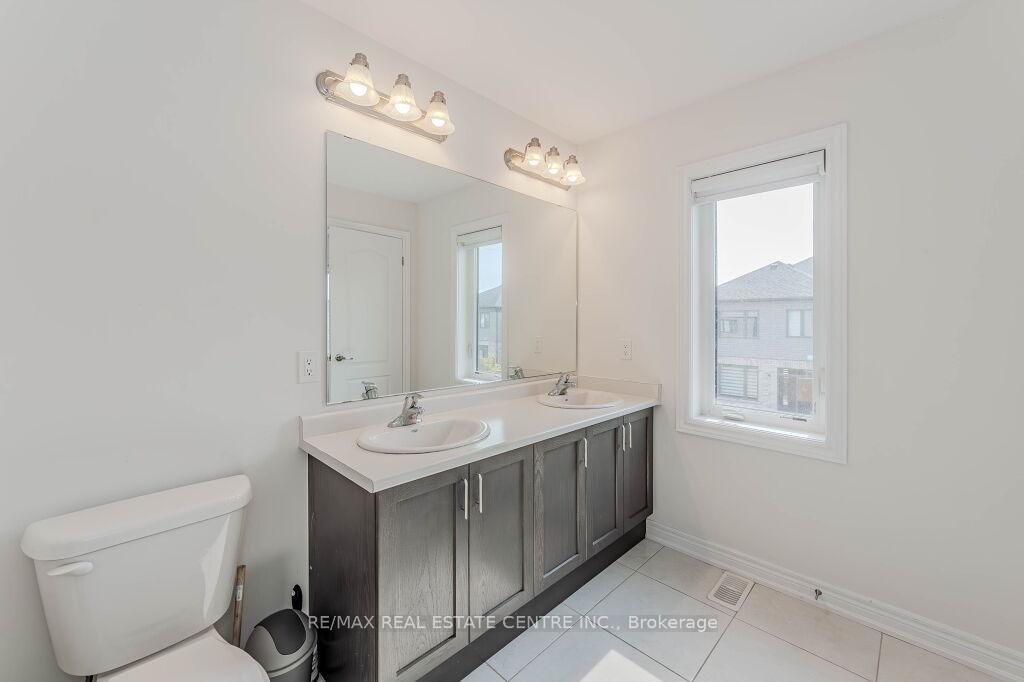
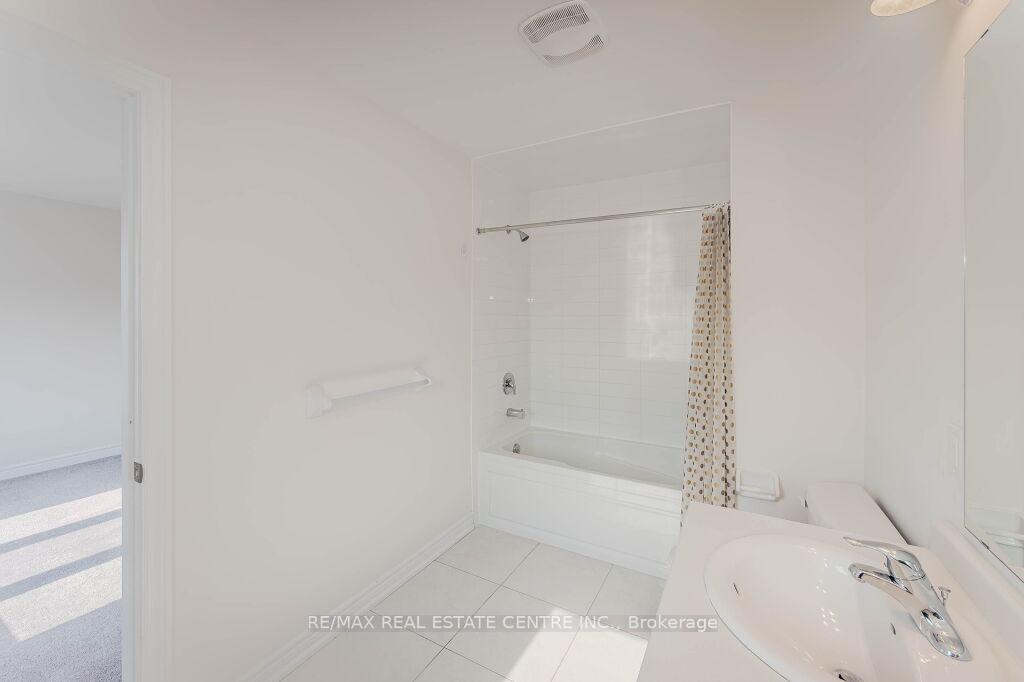
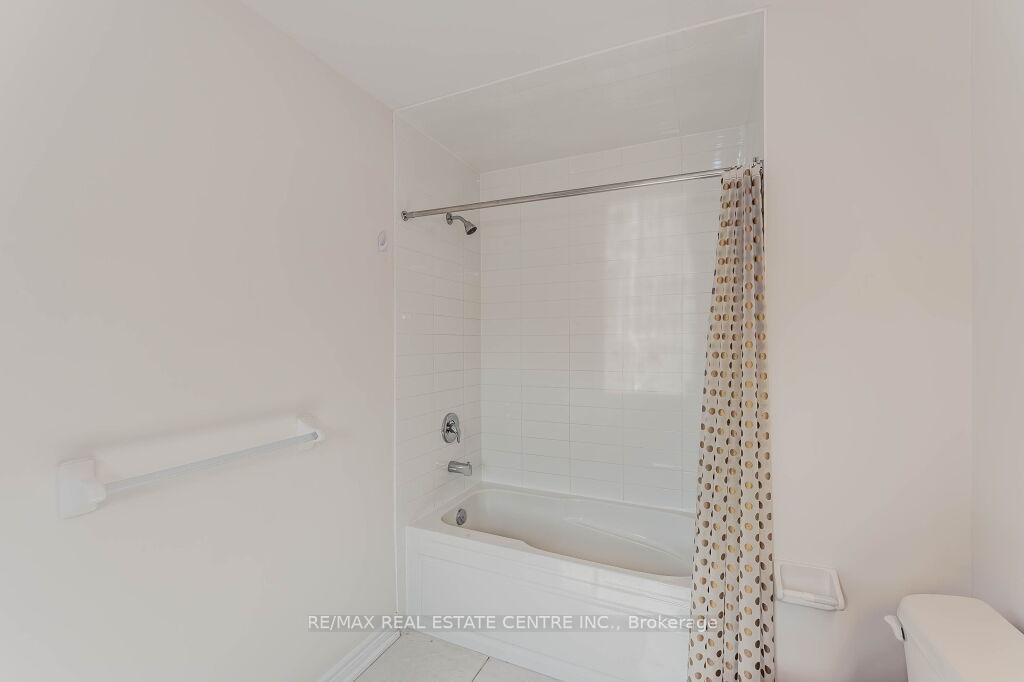
- 3Bathrooms
- 1Garage
- 1.5K~2KSq.Ft.
- $4,777Tax
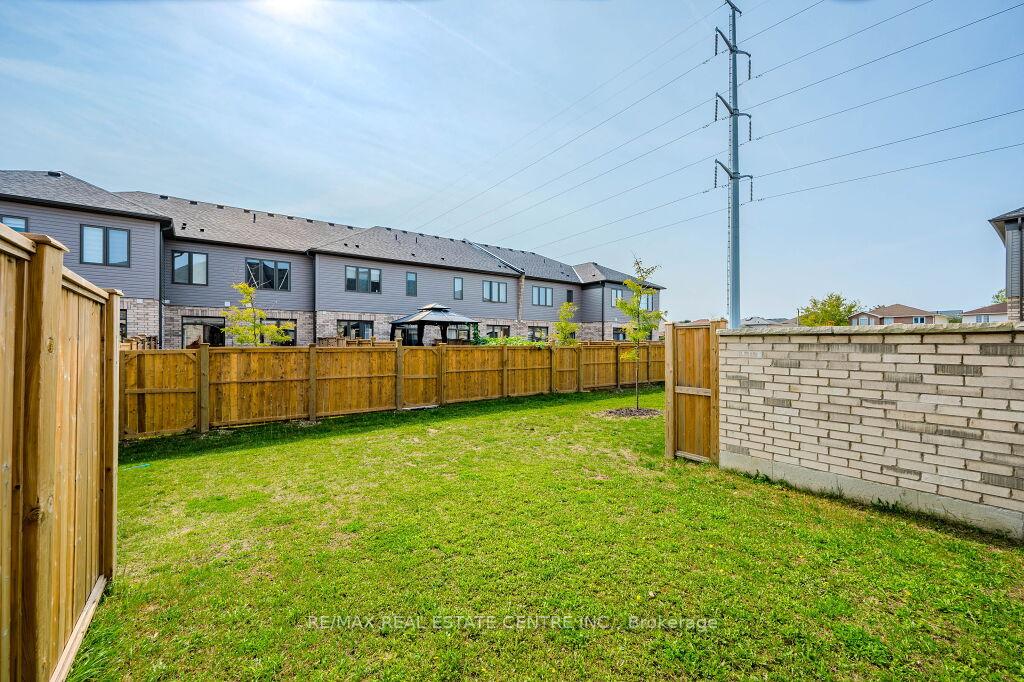
- 20×109 ftLot Size
Sale & price history
- Login to See Prices
Sold2024-12-07 – 2025-01-30
MLS® x11885449
- Login to See Prices
Expired2024-10-15 – 2024-12-31
- Login to See Prices
Suspended2024-10-05 – 2024-12-05
Real estate boards require you to or to see the full details of this property.
*Sold prices and complete sale & price history are regulated data. Under the Trust in Real Estate Services Act, 2002 (TRESA) and the rules of the Real Estate Council of Ontario (RECO), and pursuant to the Multiple Listing Service® rules of the Canadian Real Estate Association (CREA) and the Toronto Regional Real Estate Board (TRREB), this information may be shown only to registered users who have agreed to the applicable terms of use (a Virtual Office Website, or "VOW," arrangement). HOMEH Inc., Brokerage therefore provides it to signed-in members only. Creating an account is free and takes under a minute.
Unit 86, 166 Deerpath Drive, Guelph(opens Google Maps in a new tab)
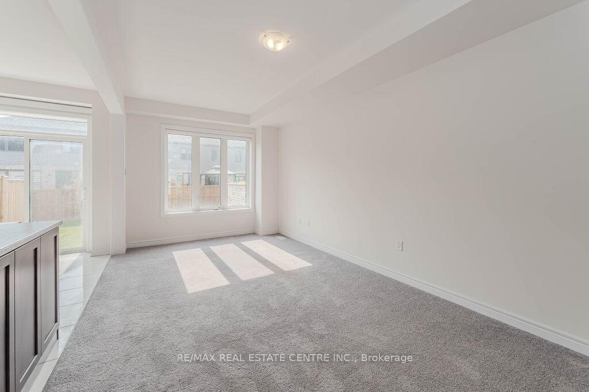
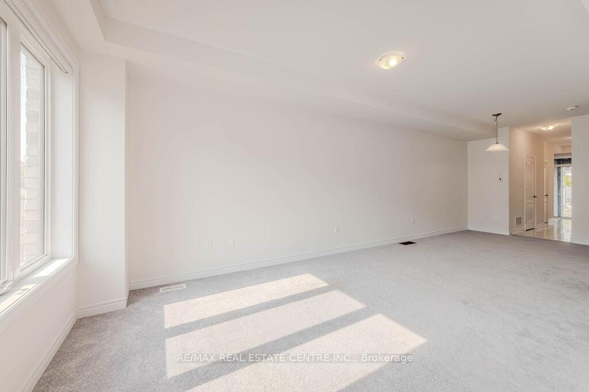
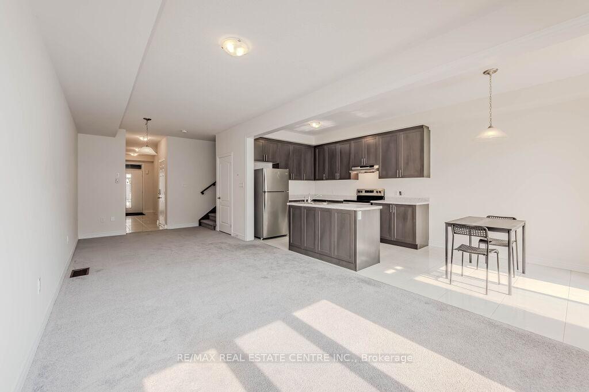
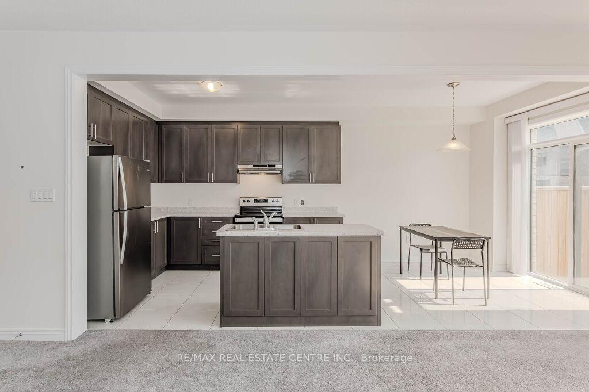
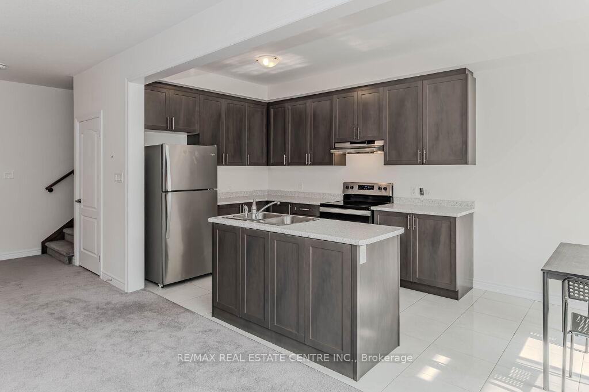
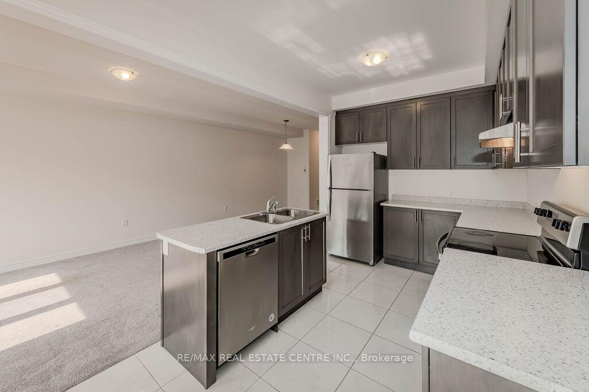
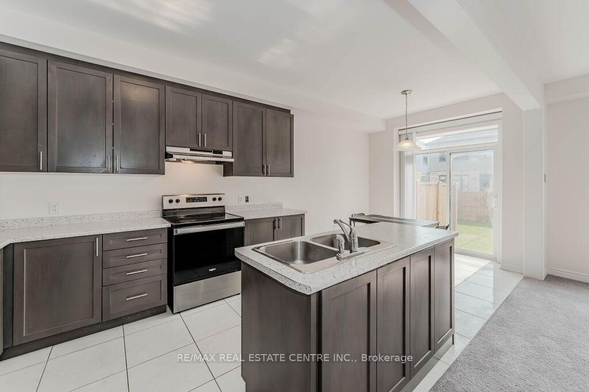
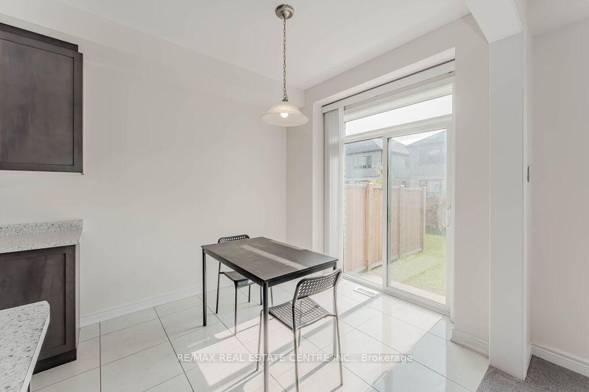
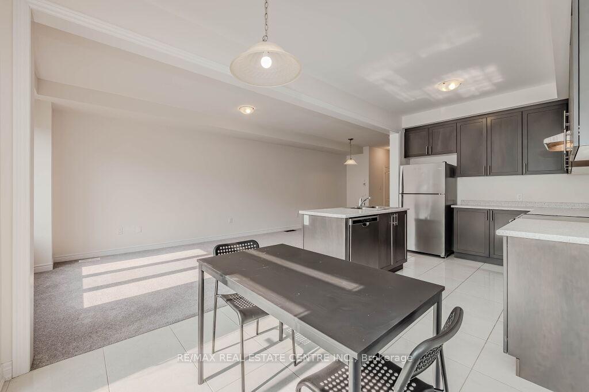
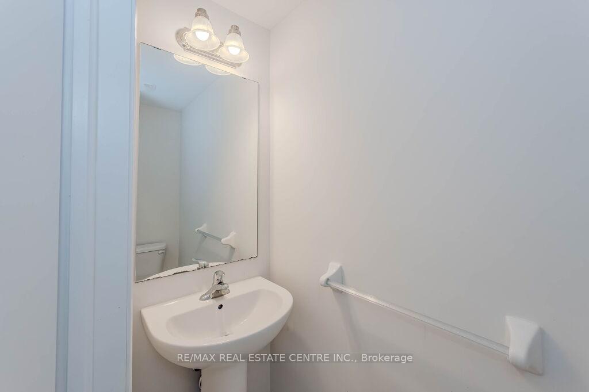
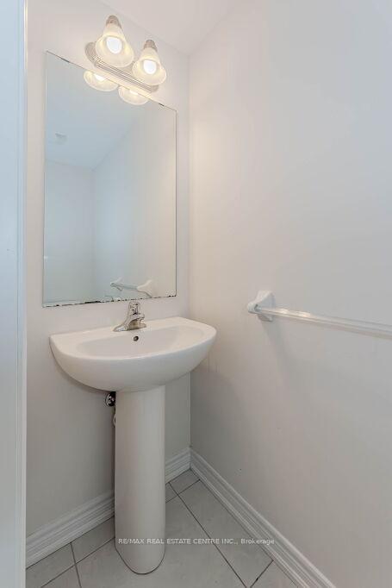
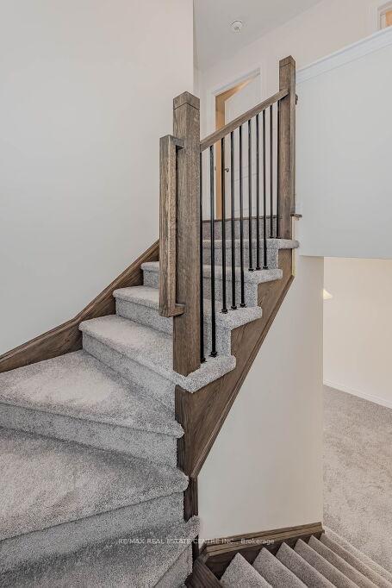
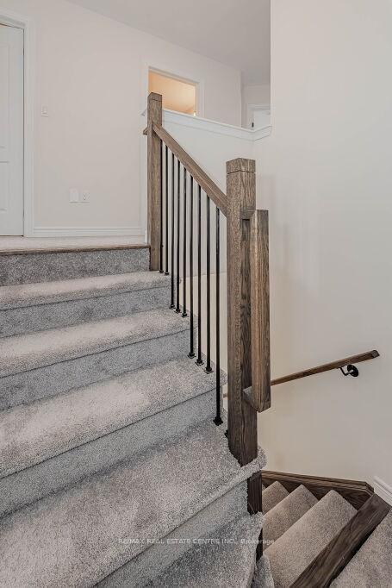
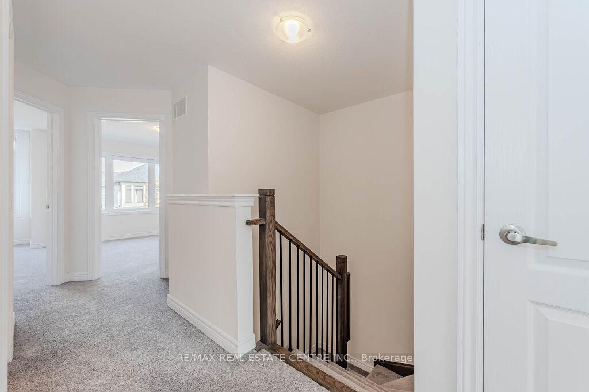
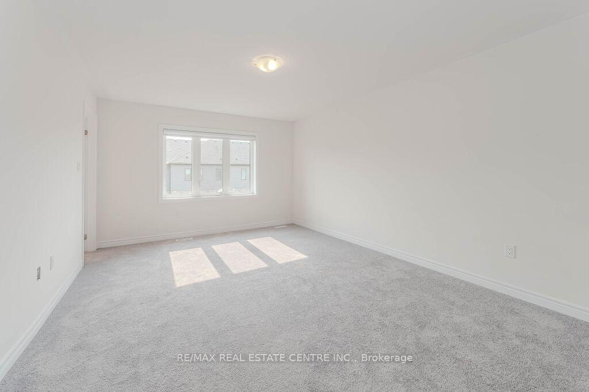
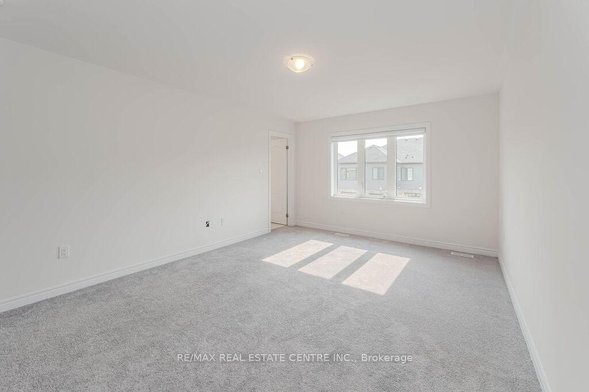
Discover this stunning 3-bedroom, 3-bathroom townhome, nearly new and just two years old! Bright and spacious, this residence is perfectly situated in the heart of Guelph, making it ideal for families. With easy access to elementary and high schools, Centennial College, and the University of Guelph, it's an excellent choice for families and investors. The prime location offers convenient access to Shopping centers, and highways, including the 401, Hamilton, London, Cambridge, and the GTA. Don't miss your chance to schedule your showing today and experience this home's cozy, bright, and spacious feel for yourself!
- Water Heater
- Water Meter
- Ventilation System
- Sump Pump
- Air Exchanger
- Public Transit
- Place Of Worship
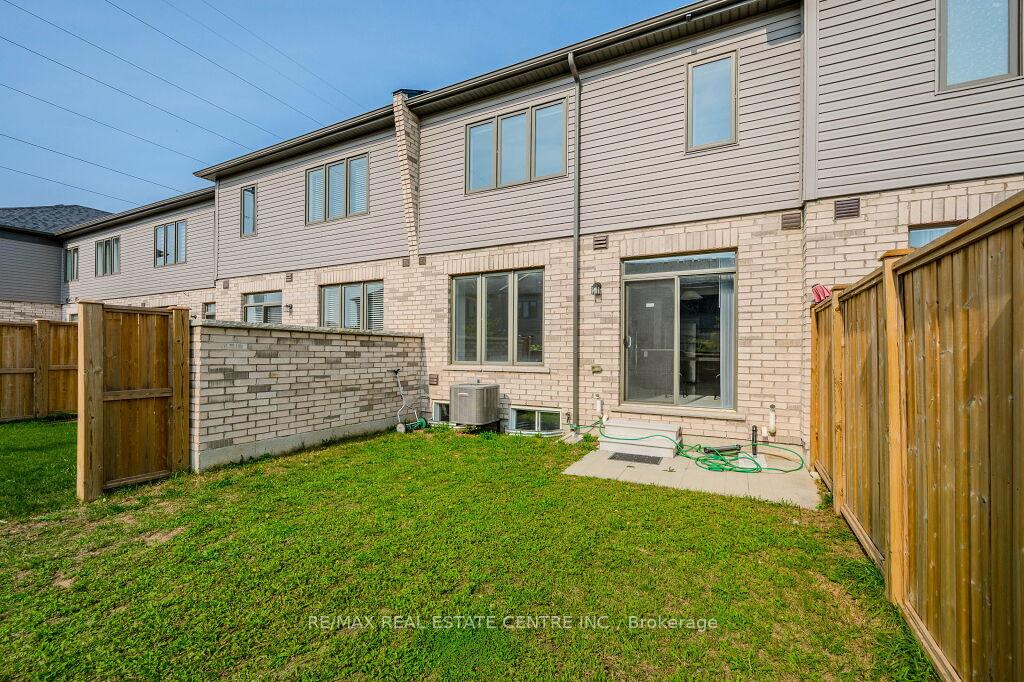
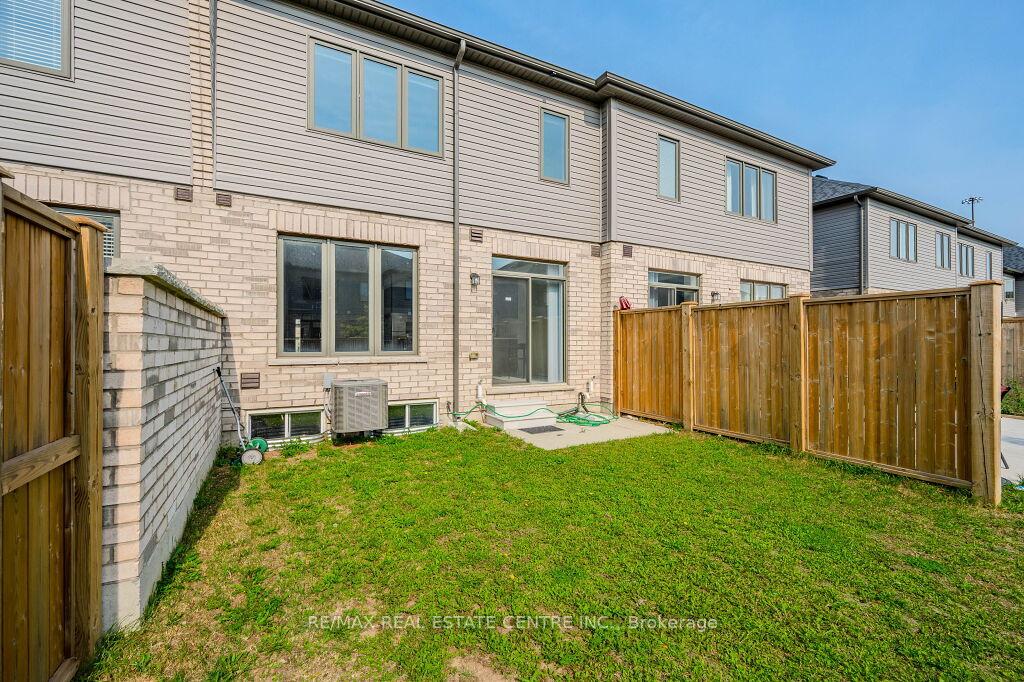
- Patio
- Porch Enclosed
Key Facts & Features
Property Costs
- Annual Property Tax Amount
- $4,777
- Land Transfer Tax Fee
- $11,473
Rental Items
- Rental Equipment
- Hot Water Heater
- Basement Type
- Unfinished
Interior Features
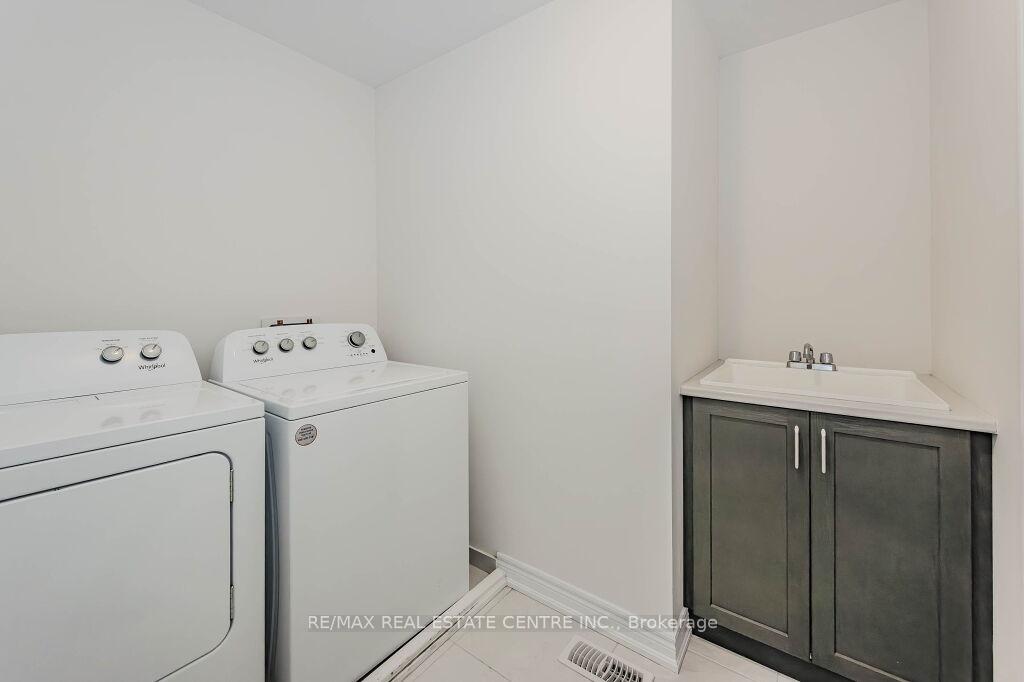
- Laundry Level
- Upper Level
- Interior Extras
- Water Heater, Water Meter, Ventilation System, Sump Pump, Air Exchanger
- Security Features
- Carbon Monoxide Detectors, Smoke Detector
- Fireplace/Stove
- No
- Elevator
- No
Exterior Features
- Exterior Extras
- Patio, Porch Enclosed
- Pool
- None
- Property Features
- Public Transit, Place Of Worship
Building
- Building Type
- Freehold Townhouse
- Building Style
- 2-Storey
- Approx Age
- 0-5
Construction
- Exterior Finish
- Brick Front, Brick
- Roof
- Asphalt Shingle
- Foundation Details
- Poured Concrete
- Special Designation
- Unknown
Lot
- Lot Front
- 19.85 ft
- Lot Depth
- 109.22 ft
- Lot Shape
- Rectangular
Inclusions
- Inclusions
- Fridge, Stove, Dishwasher, Washer, Dryer window blinds and all Elf's.
Parking & Garages
- Garage Type
- Built-In
- Garage Spaces
- 1
- Parking Spaces
- 1
- Total Garage And Parking Spaces
- 2
Heating & Cooling
- Heat Source
- Gas
- Heat Type
- Forced Air
- Air Conditioning
- Central Air
- Water
- Municipal
- Sewers
- Sewer
- Natural Gas
- Available
- Hydro
- Available
- Cable
- Available
- Telephone
- Available
- Municipality
- Guelph
- Neighbourhood
- Willow West/Sugarbush/West Acres
- Main cross streets
- Stephanie Dr & Deerpath Dr
Ask about this home
A HOMEH agent will answer your questions about this home.

Around this home
Taylor Evans
Public · elementary · 950 m
7.9/10Paisley Road
Public · elementary · 1.0 km
4.6/10St Joseph
Private · elementary · 1.1 km
3.4/10St Francis of Assisi
Private · elementary · 1.1 km
8.0/10Gateway Drive
Public · elementary · 1.2 km
3.4/10St Peter
Private · elementary · 1.3 km
5.1/10Westwood
Public · elementary · 1.6 km
2.4/10Willow Road
Public · elementary · 1.8 km
5.2/10Guelph
Public · secondary · 1.8 km
8.2/10John McCrae
Public · elementary · 1.9 km
6.5/10College Heights
Public · secondary · 1.9 km
0.0/10Centennial
Public · secondary · 2.0 km
8.0/10Aberfoyle
Public · elementary · 2.0 km
8.2/10Mitchell Woods
Public · elementary · 2.1 km
6.8/10Central
Public · elementary · 2.2 km
7.2/10
Data provided by OpenStreetMap & Fraser Institute School Rankings
For the owner
Is this your home? Track its value.
Get this home's HOMEH Estimate by email once a month, with how many homes are for sale around you.
Monthly payment
$2,929/month
On $749,900
$149,980
Estimate only. Not a mortgage offer.
How much is your home worth?
Get a home value estimate from a local HOMEH agent, then sell with confidence.
- MLS® number
- X11885449
- Data source
- Toronto Regional Real Estate Board
- Status change
- 2025-01-30
- Listed on
- 2024-12-07
- Days on market
- 54 days
- Possession date
- 2024-12-15
- Possession type
- December 15, 2024
- Co-op commission
- 2.00% Plus HST
- Seller
- Listed by
- RE/MAX REAL ESTATE CENTRE INC.
Recommended for you
Based on homes you've looked at.
No recommended properties found.
Nearby similar homes
No nearby properties found.
More real estate resources
Other homes nearby
Explore this area
Nearby neighbourhoods
No nearby listings available.
Ask HOMEH about this home
Price, neighbourhood, monthly cost. Ask anything.
HOMEH Intelligent Agent is an AI, not a licensed representative. Check anything important with your agent.