
71 Ptarmigan Drive
Guelph (Kortright Hills), ON N1C 1B6
- 3+1Bedrooms
- 4Bathrooms
- 2Garage
- 1500–2000Sq Ft
- $6,743Tax
- 49×119 ftLot Size
 Estimated Value:$1,019,034See Free Estimate Report

This home has sold. It is no longer available.
Property not available for sale or for rent.
Sale & Price History for 71 Ptarmigan Drive, Guelph, Kortright Hills
| Start Date | End Date | Price | Event | MLS# |
|---|---|---|---|---|
| 2025-04-29 | 2025-05-07 | Login to See Prices | Sold | x12111009 |
Real estate boards require you to or to see the full details of this property.
*Sold prices and complete sale & price history are regulated data. Under the Trust in Real Estate Services Act, 2002 (TRESA) and the rules of the Real Estate Council of Ontario (RECO), and pursuant to the Multiple Listing Service® rules of the Canadian Real Estate Association (CREA) and the Toronto Regional Real Estate Board (TRREB), this information may be shown only to registered users who have agreed to the applicable terms of use (a Virtual Office Website, or "VOW," arrangement). HOMEH Inc., Brokerage therefore provides it to signed-in members only. Creating an account is free and takes under a minute.
About 71 Ptarmigan Drive, Guelph, Kortright Hills
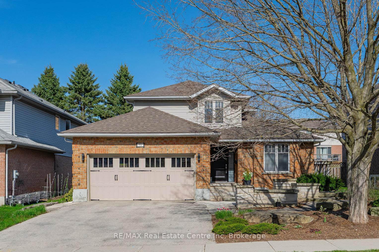
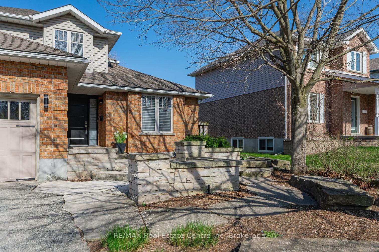
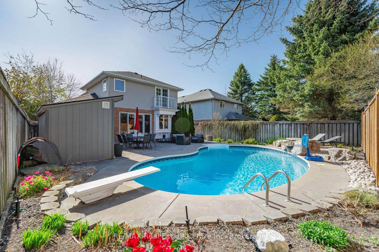
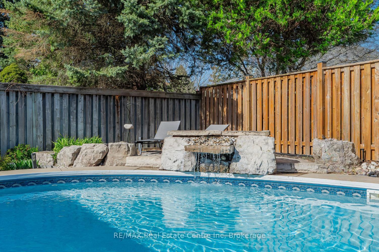
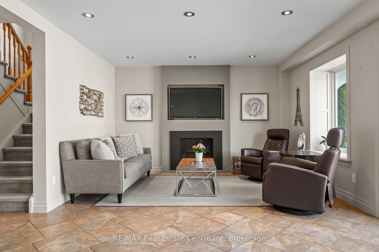
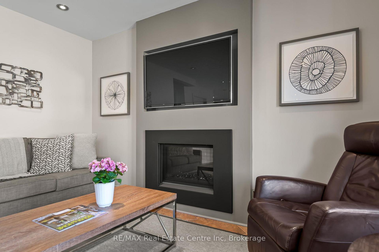
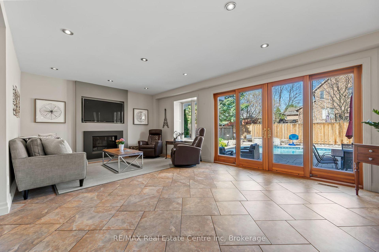
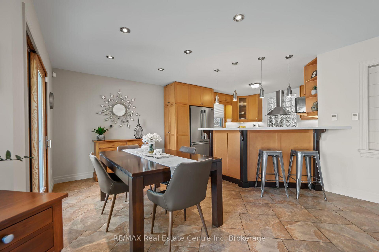
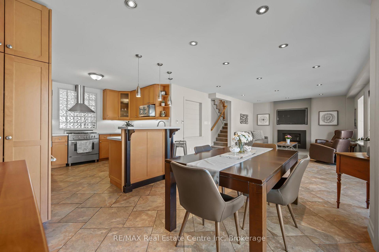
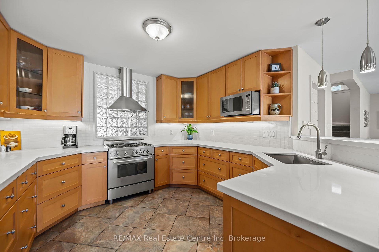
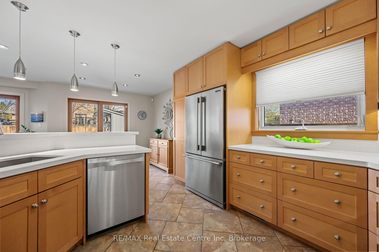
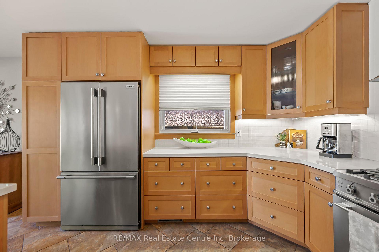
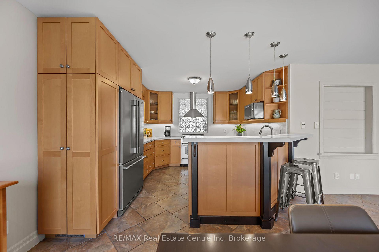
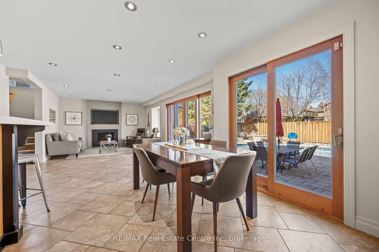
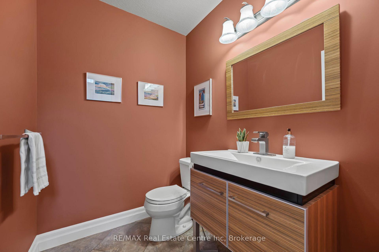
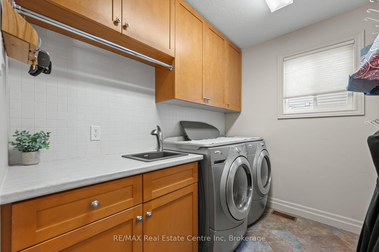
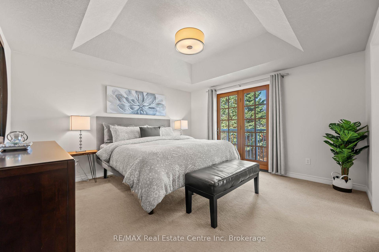
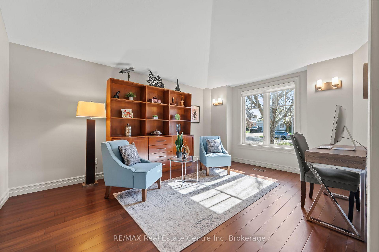
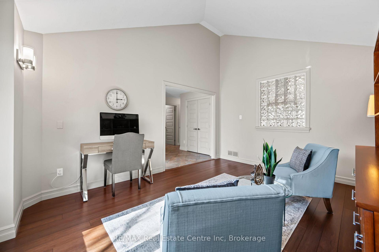
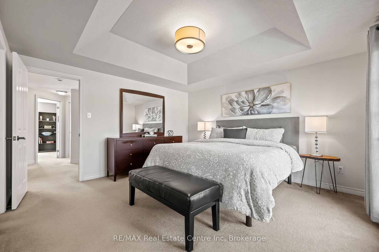
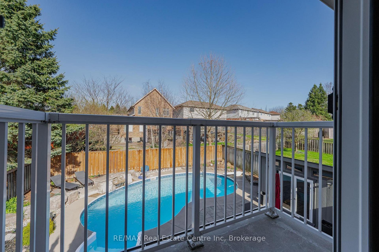
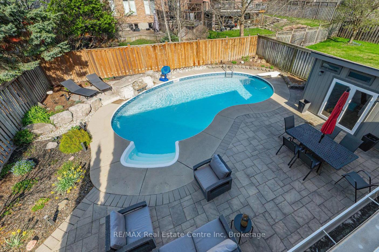
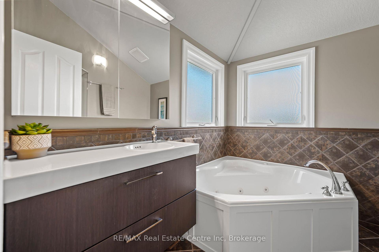
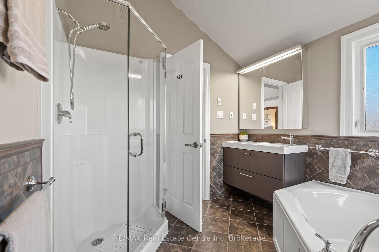
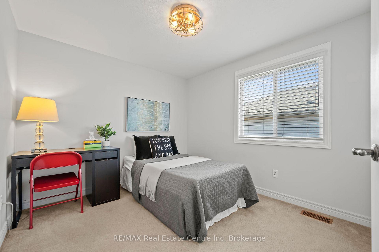
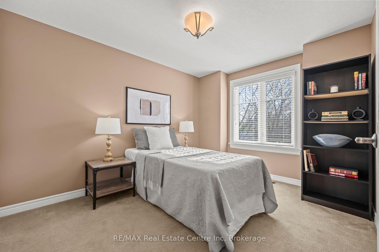
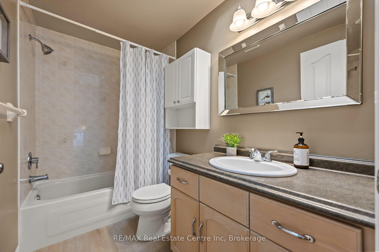
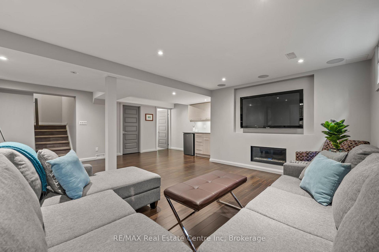
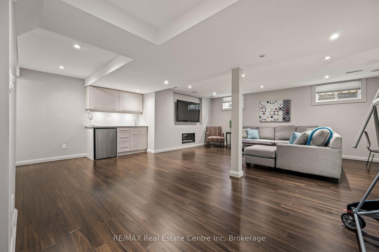
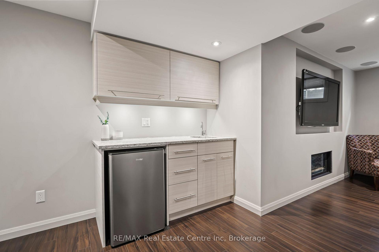
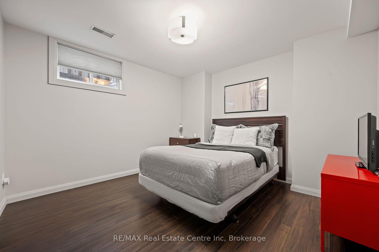
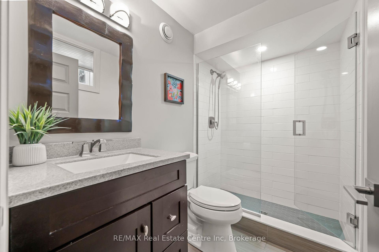
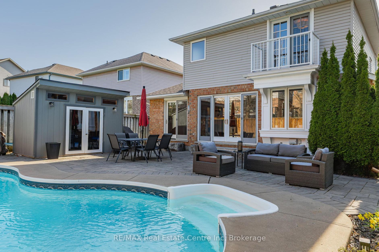
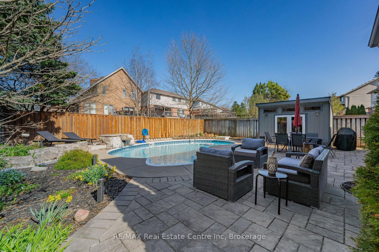
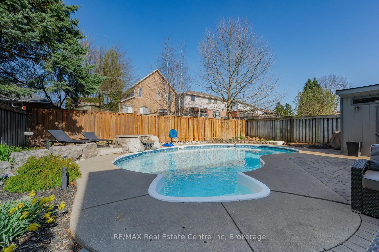
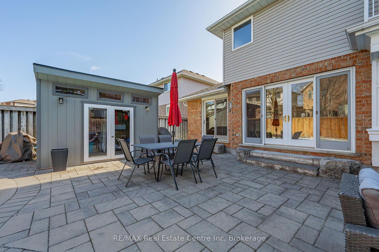
Luxury 3+1 bdrm home nestled on private lot W/saltwater pool in one of Guelph's sought-after Kortright Hills neighbourhoods! This home offers blend of upscale features & everyday comfort suited for modern family living. You'll be captivated by brick exterior, 2-car garage W/insulated door & prof. landscaped gardens. Step inside to open-concept layout W/sun-drenched LR W/pot lighting, floor-to-ceiling fireplace & oversized Loewen garden doors that seamlessly connect the indoors W/backyard oasis. Extensively upgraded kitchen W/Barzotti custom cabinetry, top-tier S/S appliances incl. Bertazzoni range, Blanco sink, quartz counters, backsplash & breakfast bar for casual dining. Zone-controlled heated ceramic tile floors add touch of everyday luxury. DR W/bamboo floors & cathedral ceilings offers flexible space for dining or setting up a home office. Spacious laundry room W/Barzotti custom cabinetry & 2pc bath. Upstairs primary suite W/tray ceilings & Loewen doors leading to Juliet balcony overlooking saltwater pool. Ensuite W/oversized vanity, soaker tub & glass shower. 2 add'l bdrms space share 4pc bath with shower/tub. Finished bsmt W/rec room, B/I surround speakers, custom bar W/quartz counters, add'l bdrm & 3pc bath W/glass shower. Backyard oasis W/kidney-shaped inground saltwater pool & interlock patio W/natural stone steps surrounded by mature trees & landscaping. Pool pump & salt cell replaced in 2020. Automated & programmable underground sprinkler system & lighting. Down the street from Kortright Hills PS & Mollison Park W/access to sports fields, pickleball/tennis courts, playgrounds & ice rink. Nature enthusiasts will love being secs from Hanlon off-leash dog park& trails. With Stone Rd Mall, Shoppers, LCBO, restaurants & quick Hanlon Pkwy/401 access everything you need is at your fingertips! YMCA is moments away offering fitness, swimming & childcare. This is more than a home; it's a lifestyle opportunity for families seeking luxury, community & connection!
Key Facts & Features
Property Costs
- Annual Property Tax Amount
- $6,743
- Land Transfer Tax Fee
- $20,473
Rental Items
- Rental Equipment
- Hot Water Heater.
- Under Contract
- Hot Water Heater
- Basement Type
- Finished, Full
Interior Features
- Interior Extras
- Water Softener, Auto Garage Door Remote
- Fireplace/Stove
- Yes
- Fireplace Features
- Natural Gas, Living Room, Rec Room
- Elevator
- No
Exterior Features
- Pool
- Inground, Salt
- Property Features
- Library, Park, Place Of Worship, Rec./Commun.Centre, School, School Bus Route
- Other Structures
- Shed
Building
- Building Type
- Detached
- Building Style
- 2-Storey
- Approx Age
- 16-30
Construction
- Exterior Finish
- Vinyl Siding, Brick
- Roof
- Asphalt Shingle
- Foundation Details
- Poured Concrete
- Special Designation
- Unknown
Lot
- Lot Front
- 49.21 ft
- Lot Depth
- 119.00 ft
- Lot Size
- 49.00 x 119.00
- Lot Shape
- Rectangular
- Lot Size Code
- 49.00 x 119.00
Inclusions
- Inclusions
- Dishwasher, Dryer, Pool Equipment, Refrigerator, Stove, Washer, Bar Fridge, All Blinds, Curtains, Basement Freezer.
Exclusions
- Exclusions
- All TV's.
Parking & Garages
- Garage Type
- Attached
- Garage Spaces
- 2
- Parking Spaces
- 2
- Total Garage And Parking Spaces
- 4
Heating & Cooling
- Heat Source
- Gas
- Heat Type
- Forced Air
- Air Conditioning
- Central Air
- Water
- Municipal
- Sewers
- Sewer
- Natural Gas
- Yes
- Hydro
- Yes
- Cable
- Yes
- Telephone
- Yes
- Bedrooms
- 3 + 1
- Washrooms
- 4
- Kitchens
- 1
Room sizes
- Living Room14ft. 0in. x 19ft. 0in.Main level
- Kitchen21ft. 0in. x 11ft. 5in.Main level
- Primary Bedroom13ft. 6in. x 13ft. 0in.Second level
- Bathroom—Basement level, 3 Pc Bath
- Bathroom—Main level, 2 Pc Bath
- Bathroom—Second level, 4 Pc Ensuite
- Laundry8ft. 0in. x 5ft. 9in.Main level
- Bedroom 211ft. 6in. x 9ft. 4in.Second level
- Bedroom 39ft. 4in. x 10ft. 3in.Second level
- Bedroom 411ft. 0in. x 11ft. 0in.Basement level
- Recreation21ft. 10in. x 17ft. 3in.Basement level
- Bathroom—Second level, 4 Pc Bath
- Dining Room—Main level
Washrooms
- 3-piece, Basement
- 2-piece, Main
- 4-piece, Second
- Municipality
- Guelph
- Neighbourhood
- Kortright Hills
- Main cross streets
- Bates Rd
- Zoning
- R1B
- Directions
- Bates Rd
- MLS® number
- X12111009
- Data source
- Toronto Regional Real Estate Board
- Status change
- 2025-05-07
- Listed on
- 2025-04-29
- Days on market
- 8 days
- Possession type
- 60-89 days
- Co-op commission
- 2.5 + HST
- Seller
- Listed by
- RE/MAX Real Estate Centre Inc
Home Market Value
Current home valuation for 71 Ptarmigan Drive, Guelph, Kortright Hills, Guelph, ON. Listed for $1,199,900
HOMEH Estimate
$1,019,034
Estimated Sales Range
$896,750 - $1,141,318
HOMEH Estimate for 71 Ptarmigan Drive, Guelph, Kortright Hills
Calculated with a real agent's CMA method — 45+ years of experience, codified. Not an AI guess.
For the owner
Is this your home? Track its value.
Get this home's HOMEH Estimate by email once a month, with how many homes are for sale around you.
Mortgage Payment Calculator
Compare up to 4 down payment scenarios
5% on first $500K + 10% on $699,900 over $500K
$94,990
| Scenario 1 | Scenario 2 | Scenario 3 | Scenario 4 | |
|---|---|---|---|---|
−Down payment | % $ | % $ | % $ | % $ |
+CMHC insurance | $44,156 | $33,477 | $28,558 | $0 |
=Total mortgage | $1,148,064 | $1,113,387 | $1,048,473 | $959,920 |
Amortization | ||||
Mortgage rate | % | % | % | % |
| Payment frequency | ||||
=Mortgage payment | $5,605monthly | $5,436monthly | $5,119monthly | $4,687monthly |
Land Transfer Tax
$20,473
$20,473
Around this home
Data provided by OpenStreetMap & Fraser Institute School Rankings
Ask HOMEH
New!Hi there!
👋Text or call (416) 301-9001
Recommended for you
Based on homes you've looked at.
No recommended properties found.
Nearby similar homes
No nearby properties found.
More real estate resources
Other homes nearby
Explore this area
Nearby neighbourhoods
- Kortright West homes for sale
- Dovercliffe Park/Old University homes for sale
- Clairfields/Hanlon Business Park homes for sale
- Village By The Arboretum homes for sale
- Pineridge/Westminster Woods homes for sale
- Willow West/Sugarbush/West Acres homes for sale
- Kortright East homes for sale
- Downtown homes for sale
No nearby listings available.