
Unit 311, 89 Westwood Road
Guelph (Willow West/Sugarbush/West Acres), ON N1H 7J6
 Parkview EastSee every listing here
- 2Bedrooms
- 2Bathrooms
- 1Parking
- 900–999Sq Ft
- $2,481Tax
- $877/moCondo Fee
 Estimated Value:$387,595See Free Estimate Report

Sale & Price History for Unit 311, 89 Westwood Road, Guelph, Willow West/Sugarbush/West Acres
| Start Date | End Date | Price | Event | MLS# |
|---|---|---|---|---|
| No listing history available | ||||
Real estate boards require you to or to see the full details of this property.
*Sold prices and complete sale & price history are regulated data. Under the Trust in Real Estate Services Act, 2002 (TRESA) and the rules of the Real Estate Council of Ontario (RECO), and pursuant to the Multiple Listing Service® rules of the Canadian Real Estate Association (CREA) and the Toronto Regional Real Estate Board (TRREB), this information may be shown only to registered users who have agreed to the applicable terms of use (a Virtual Office Website, or "VOW," arrangement). HOMEH Inc., Brokerage therefore provides it to signed-in members only. Creating an account is free and takes under a minute.
About Unit 311, 89 Westwood Road, Guelph, Willow West/Sugarbush/West Acres
Summarized Description
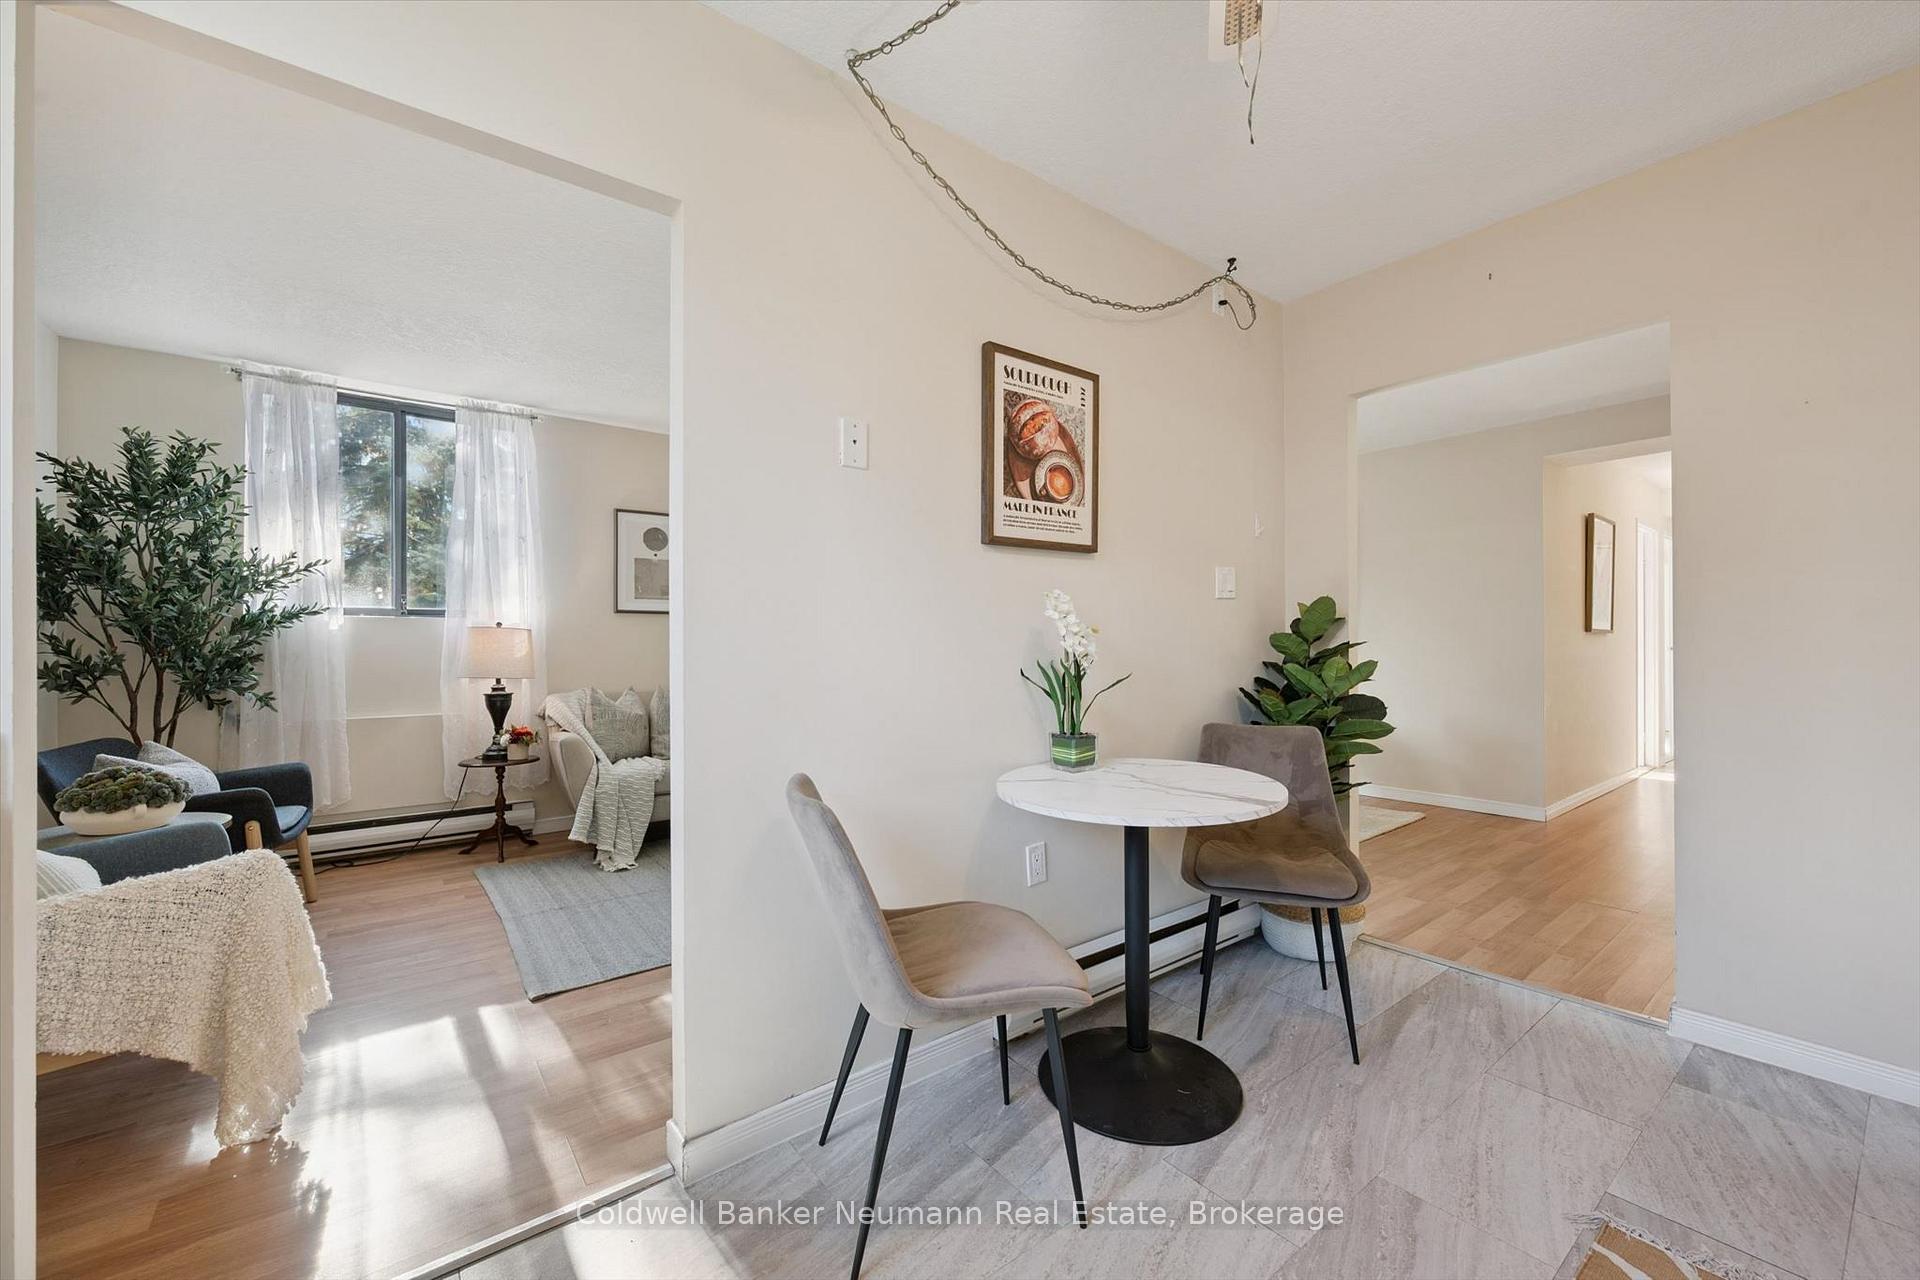
- Bright and open interiors with natural light.
- Cozy bedrooms with ensuite bathroom.
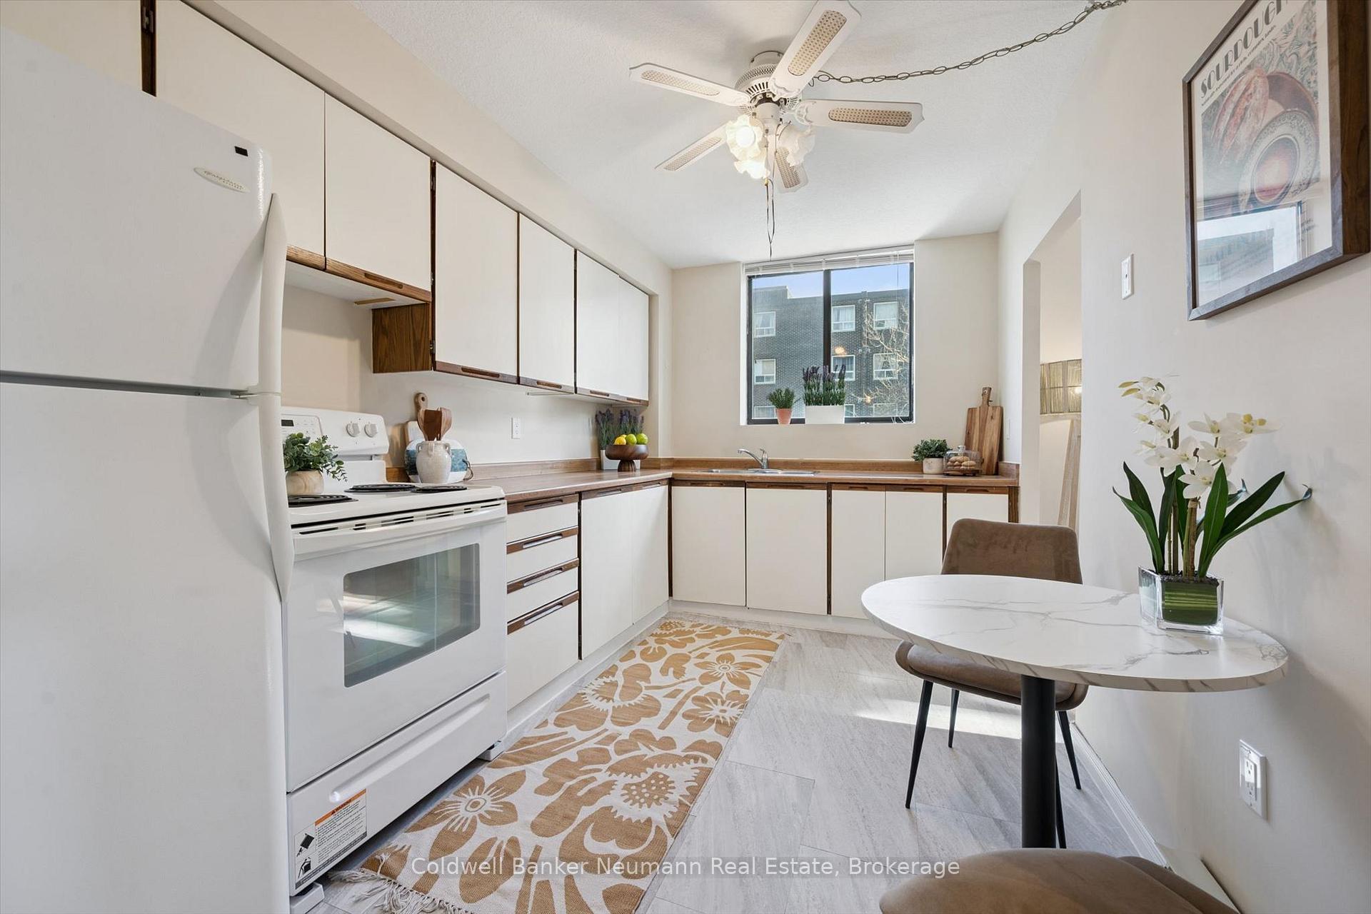
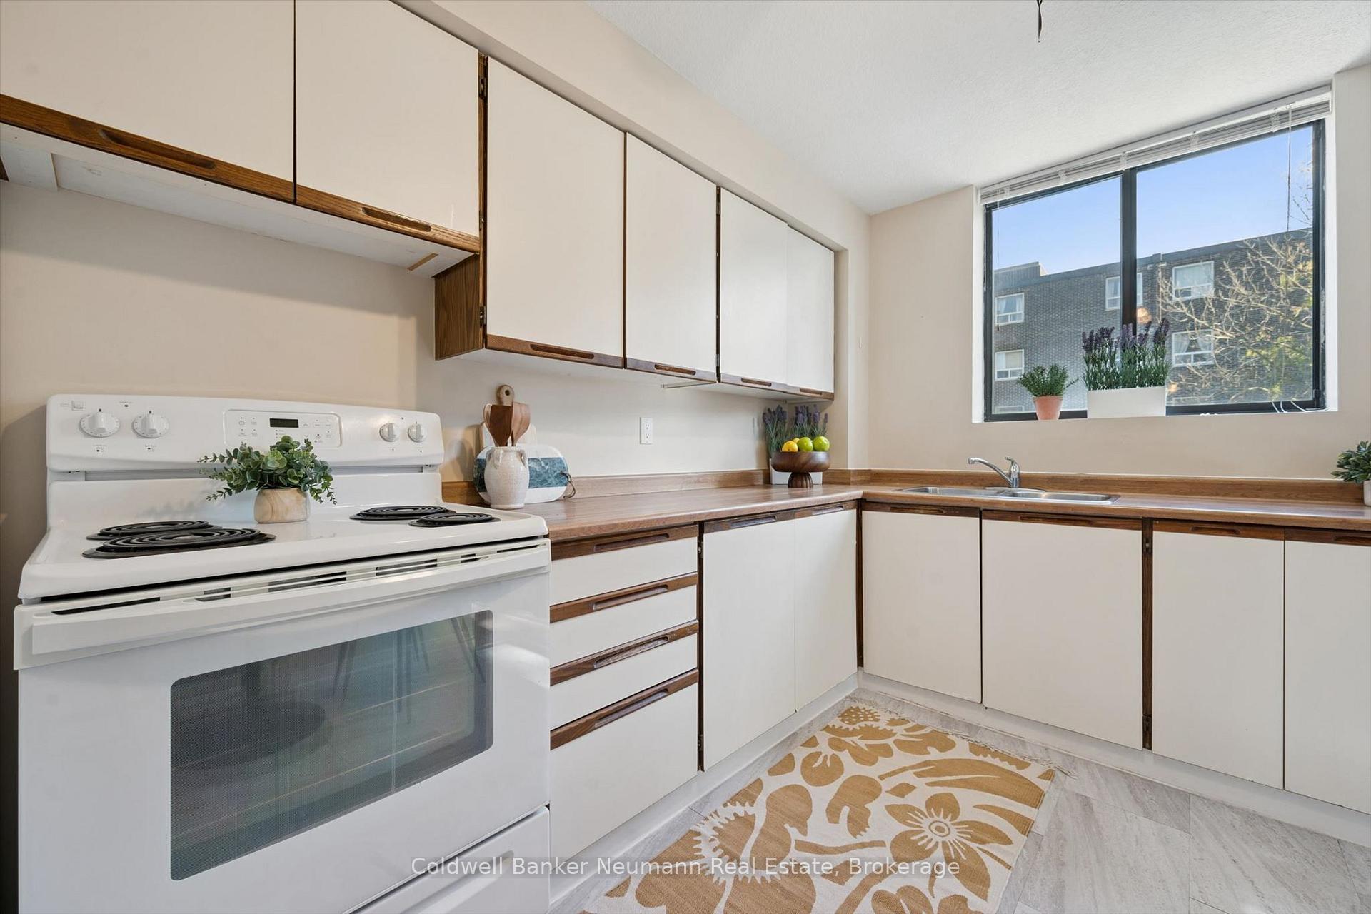
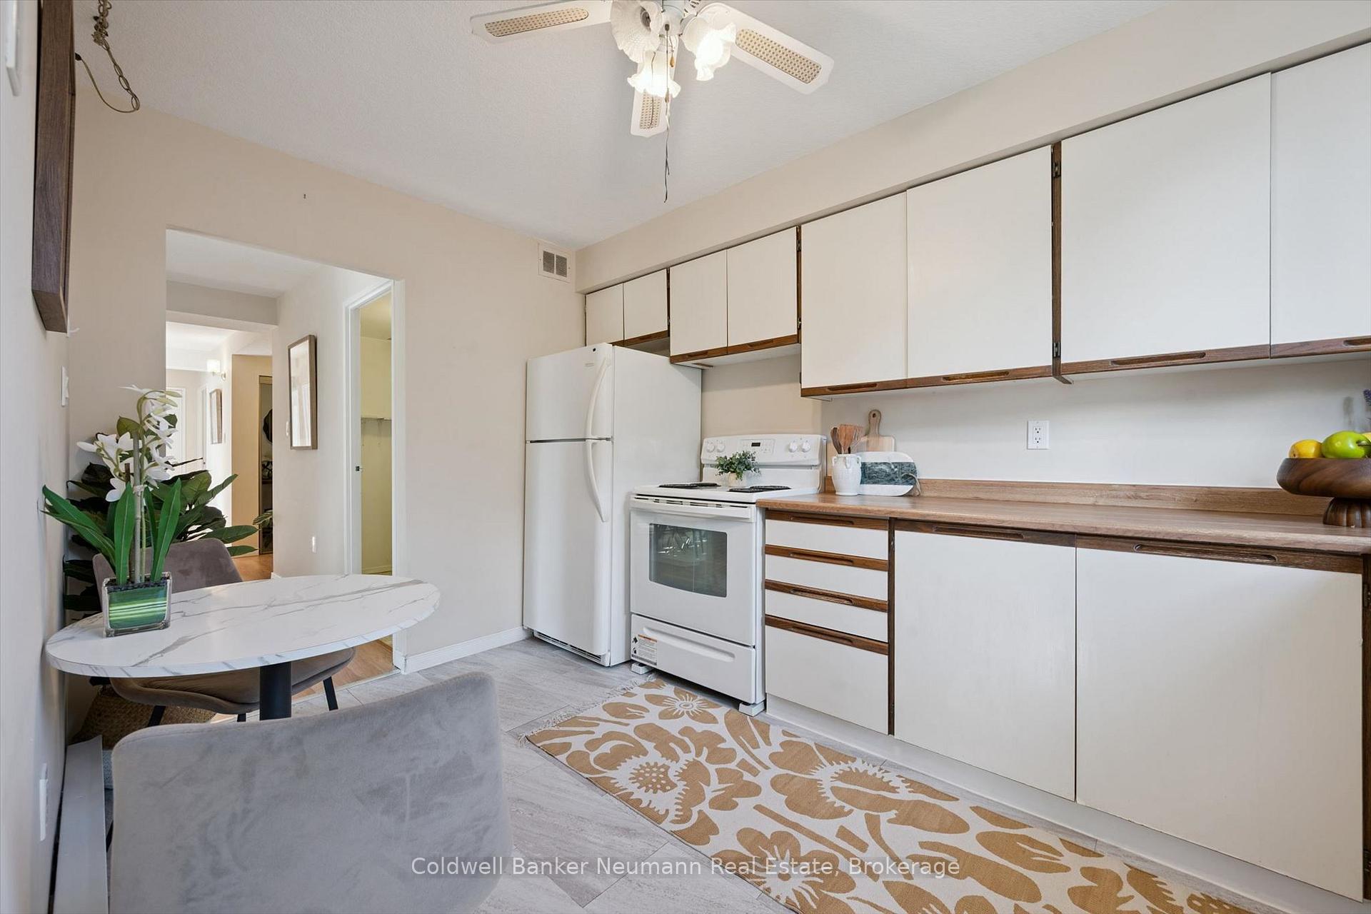
- Convenient kitchen with ample storage.
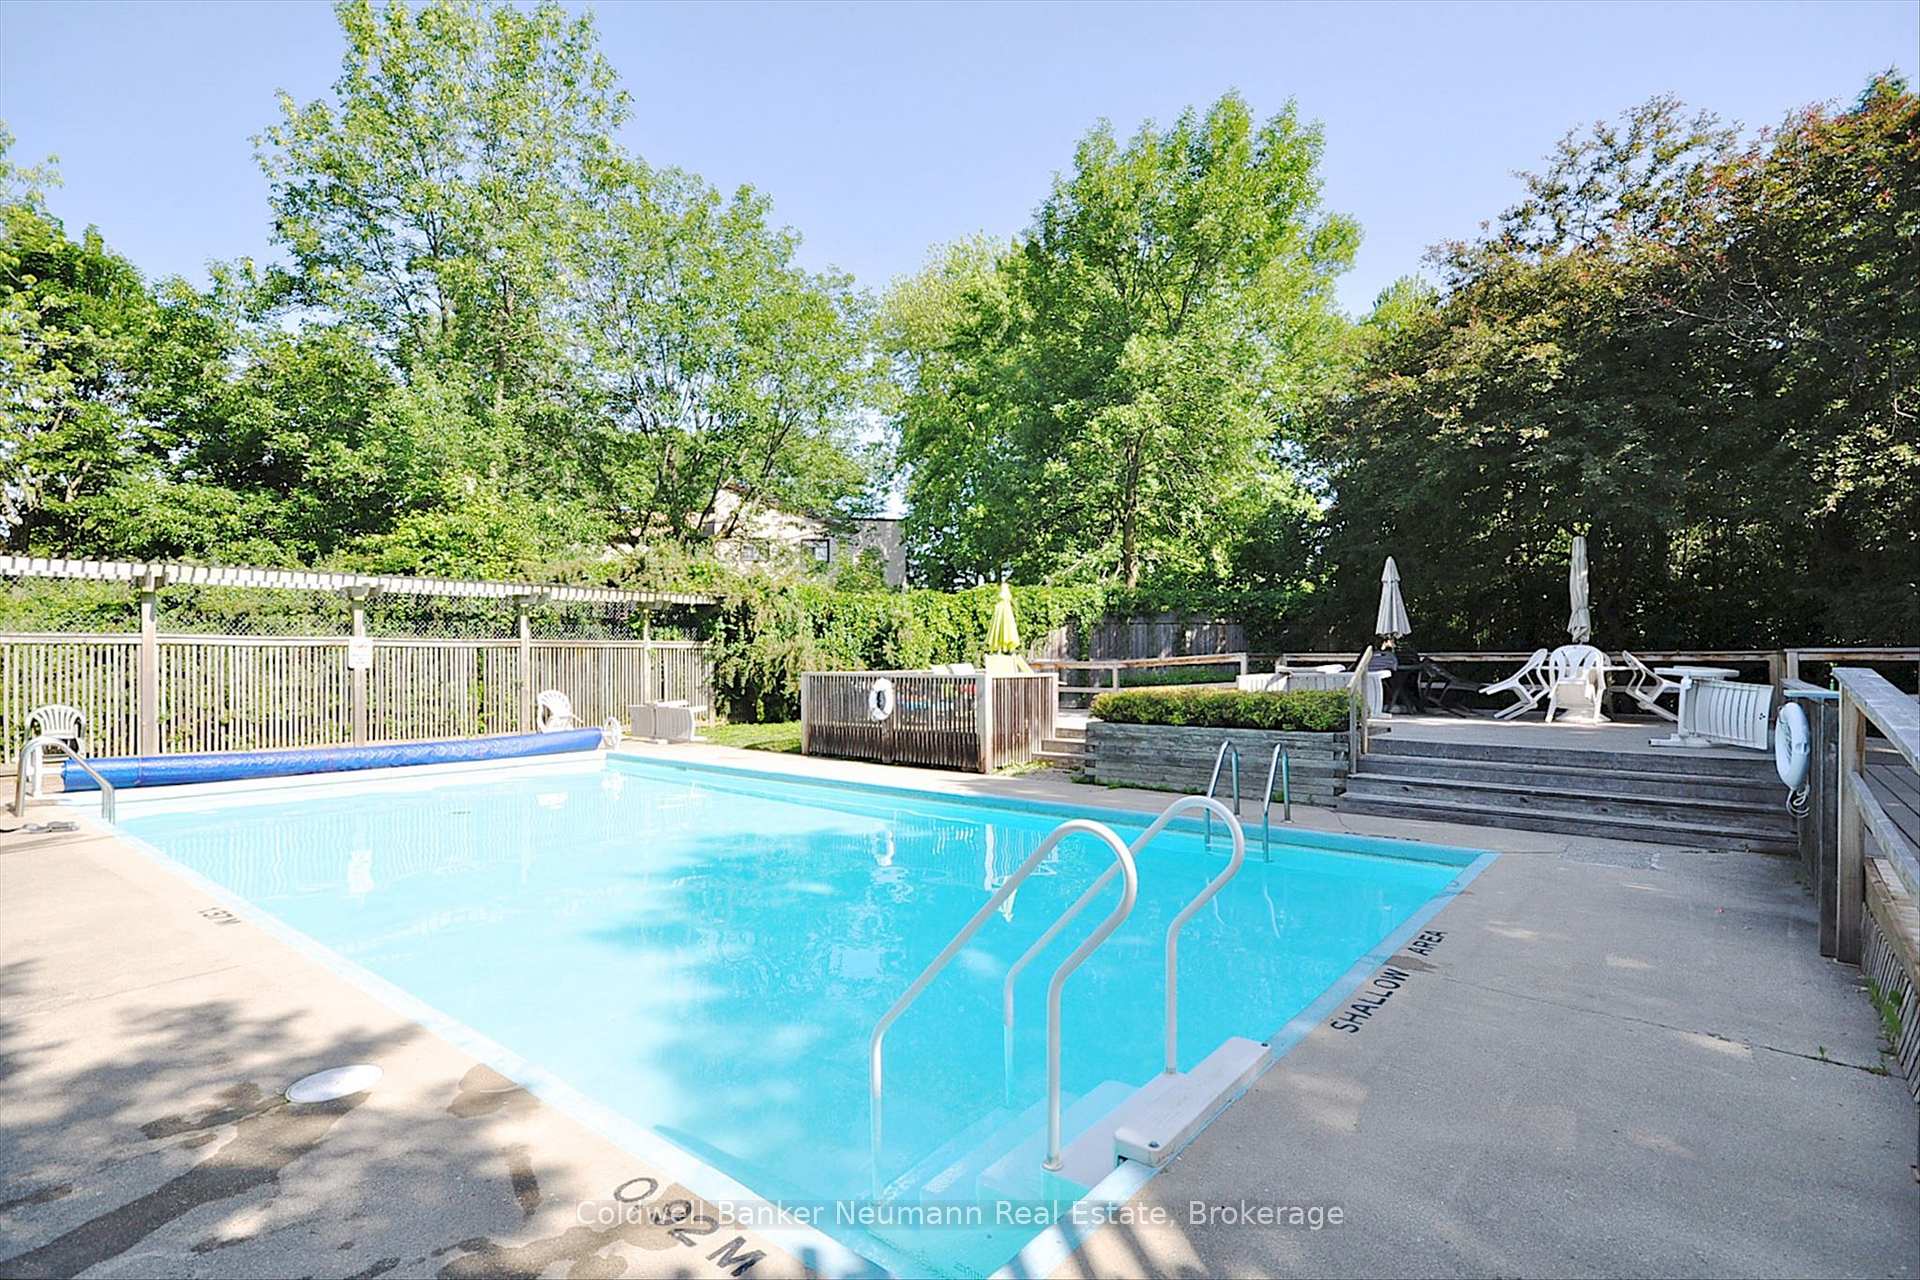
- Outdoor pool and spa-like amenities.
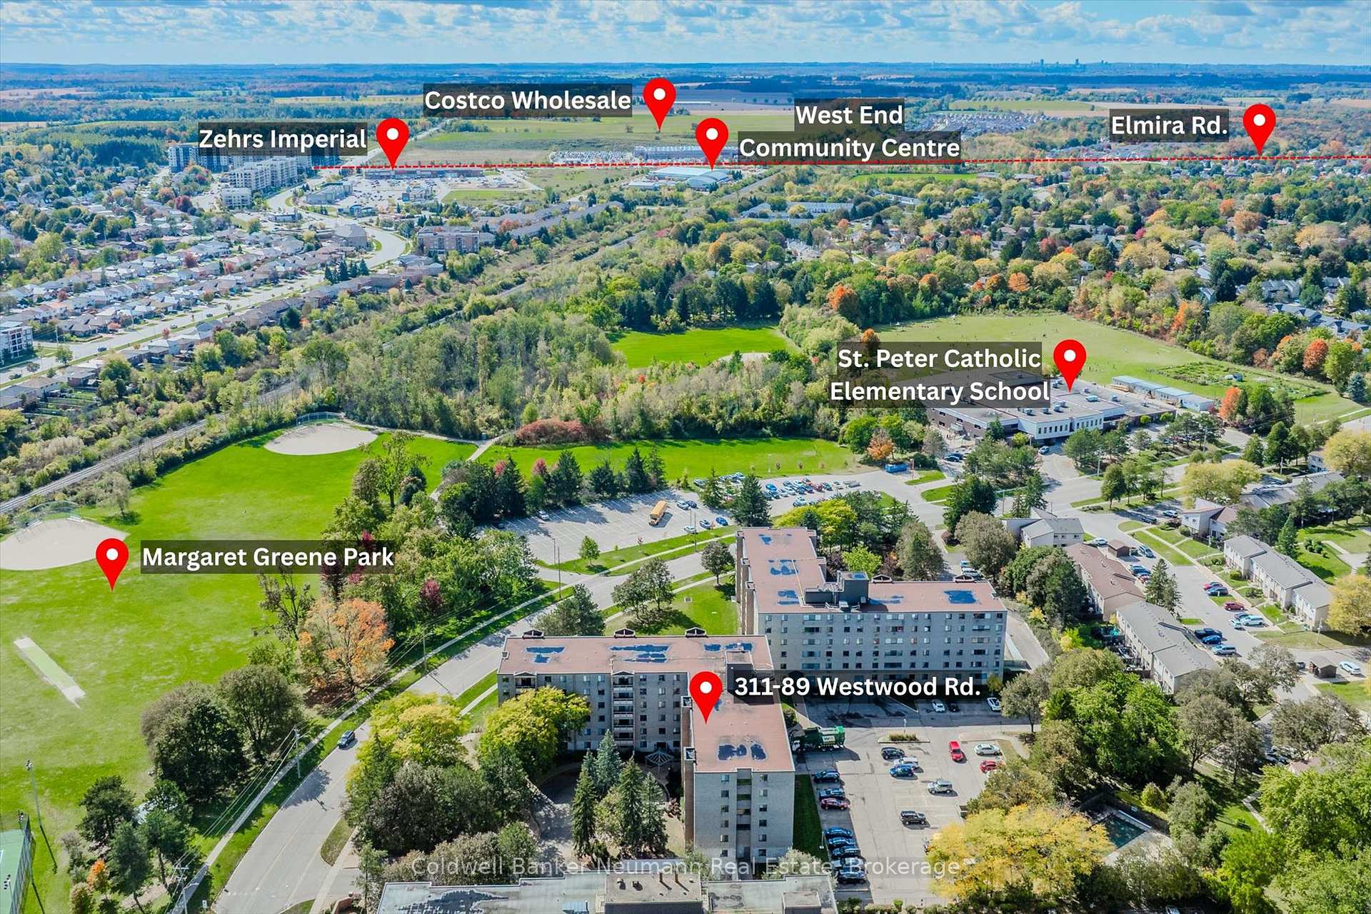
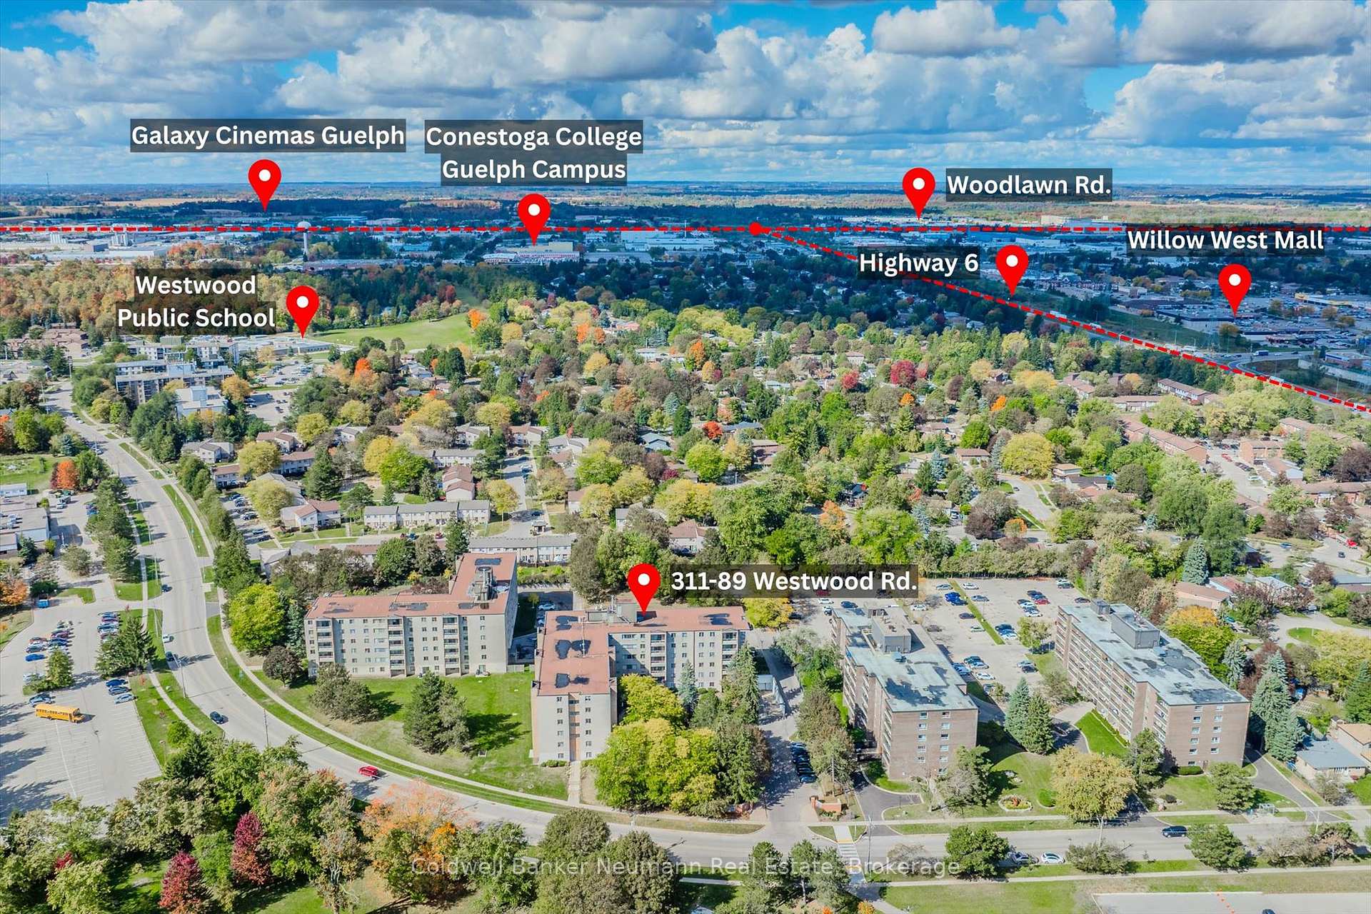
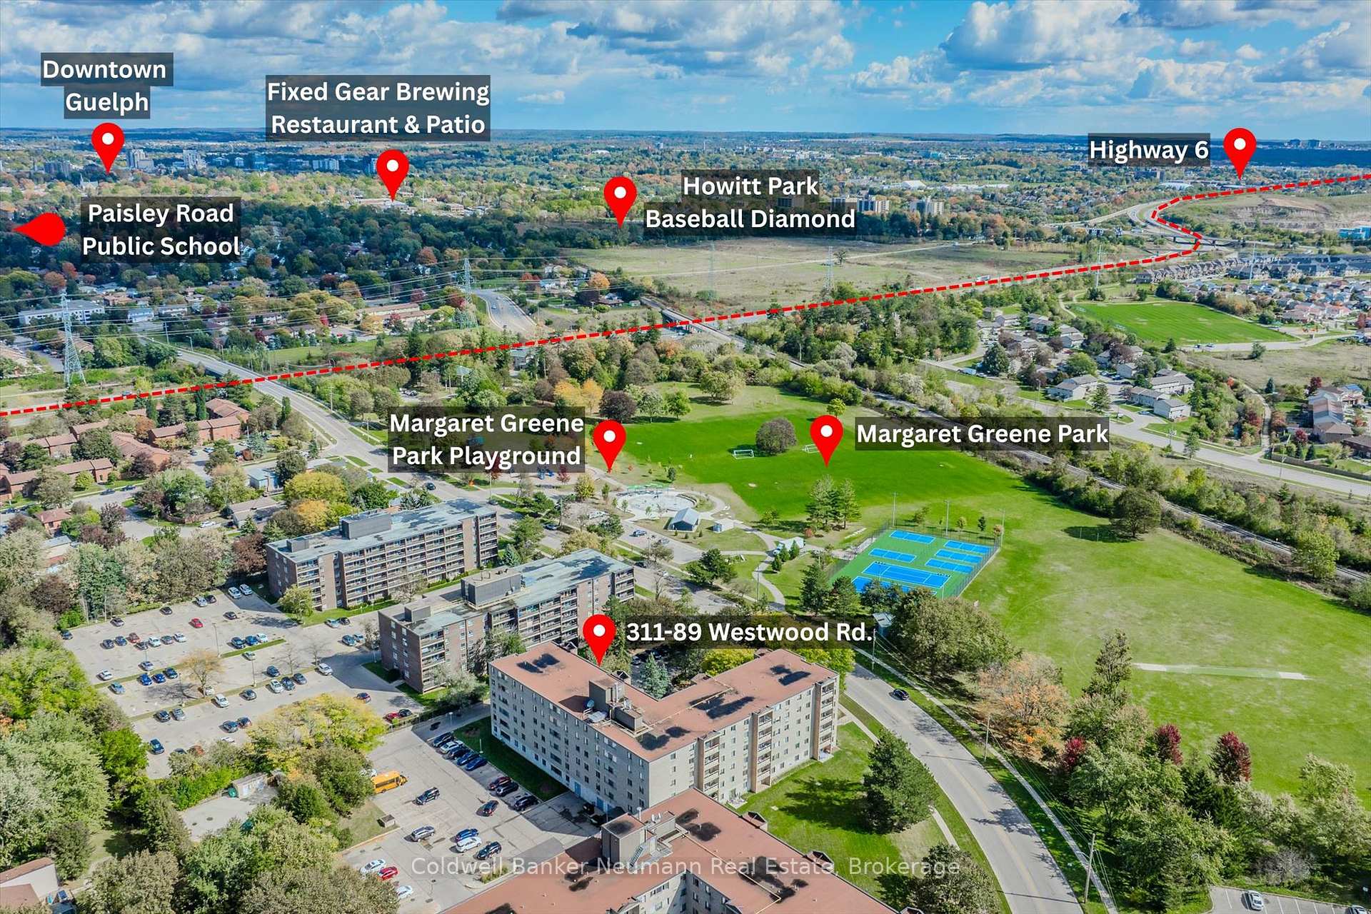
- Nearby parks and recreational facilities.
- Quick access to major highways.
- Multiple schools within close proximity.
- Friendly and peaceful community atmosphere.
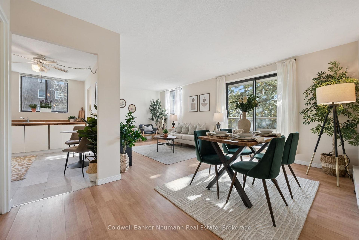
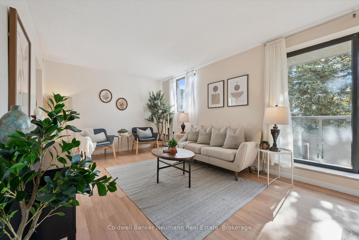
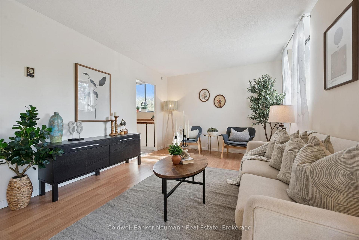
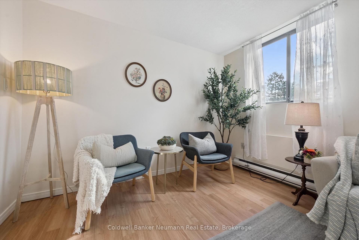
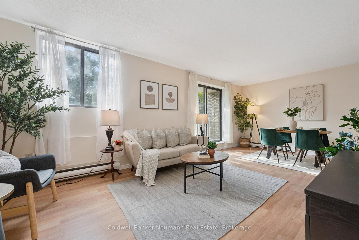
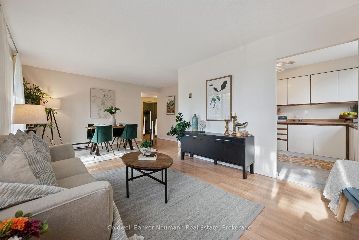
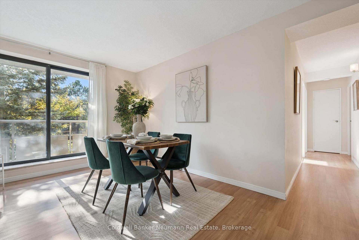
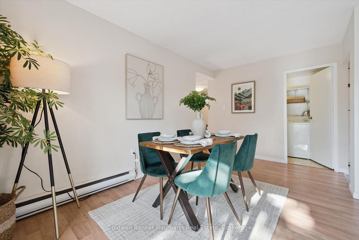
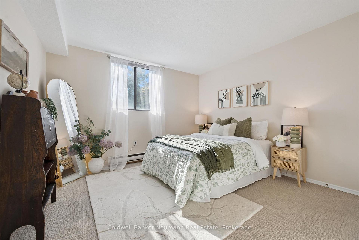
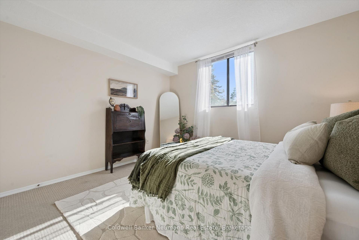
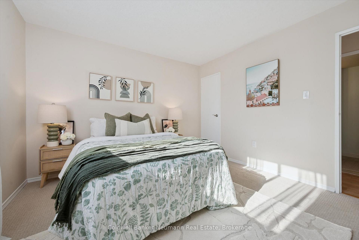
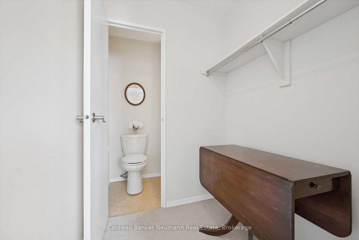
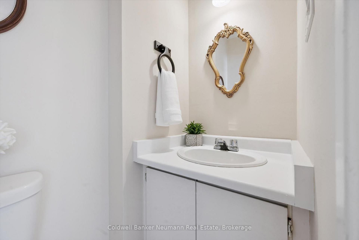
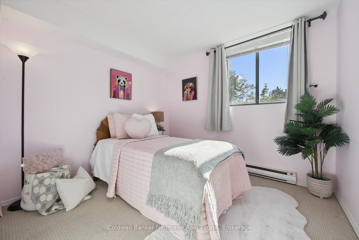
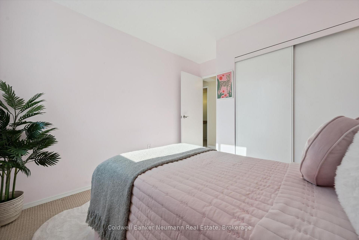
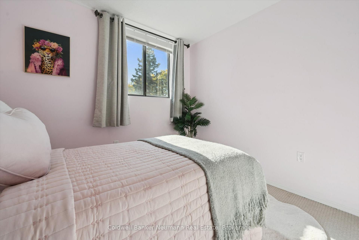
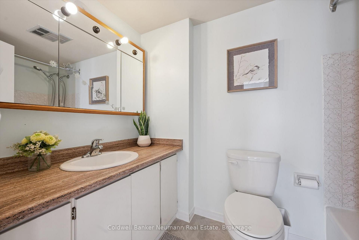
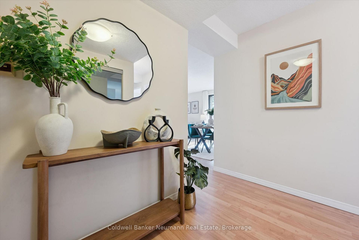
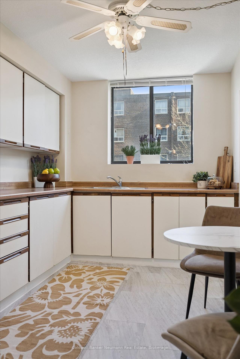
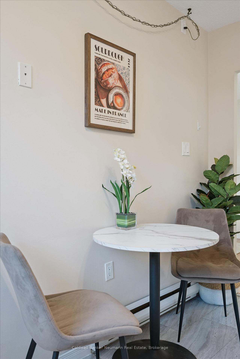
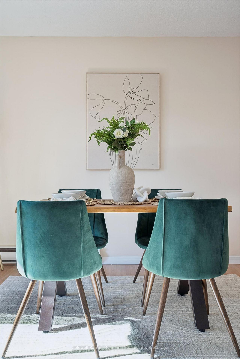
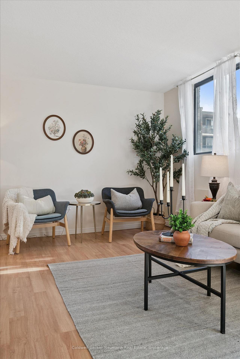
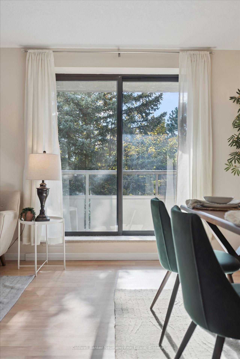
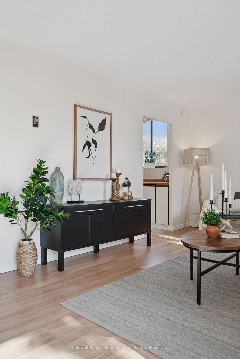
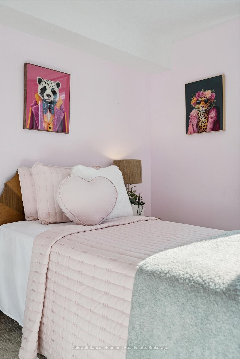
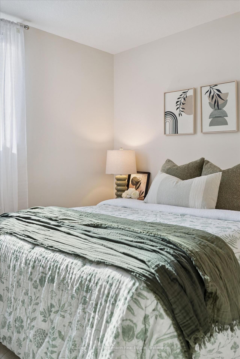
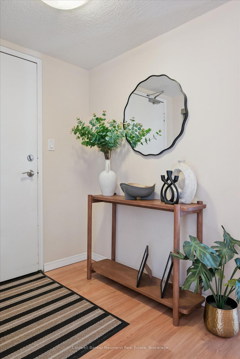
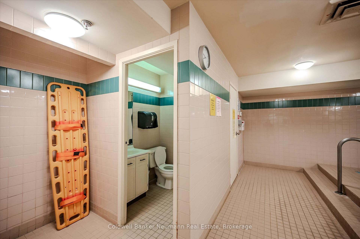
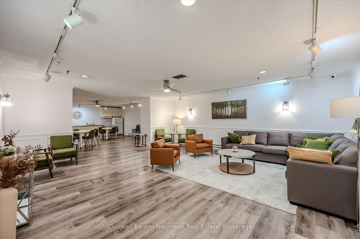
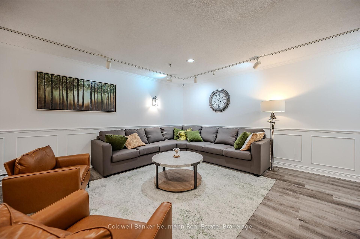
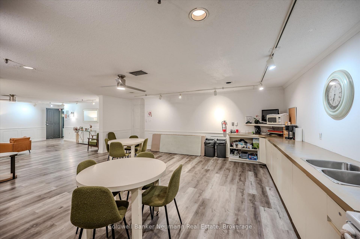
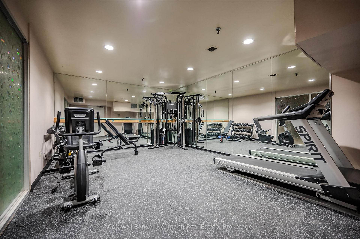
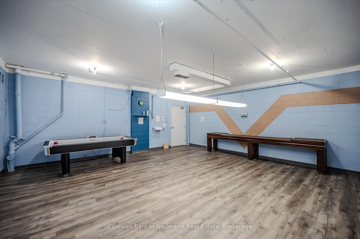
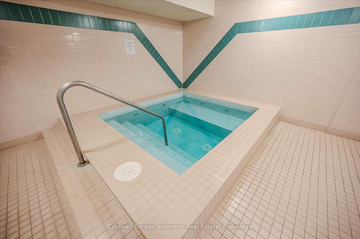
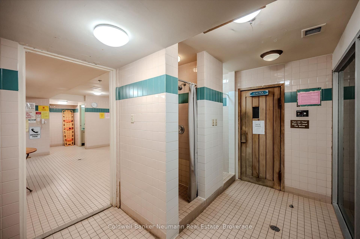
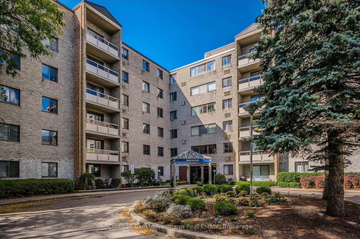
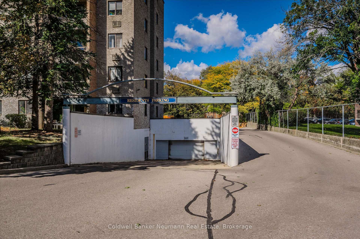
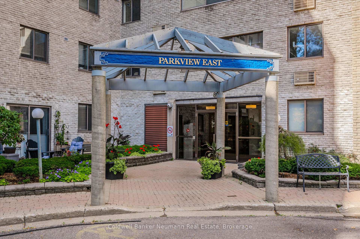
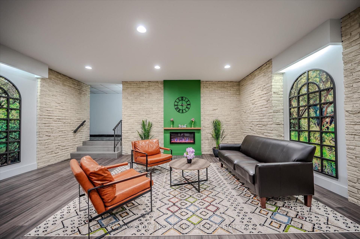
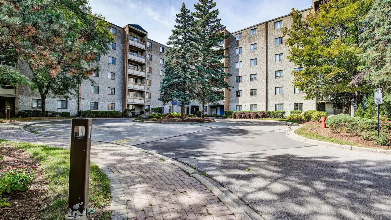
This West Willow Woods home has it all! Welcome to 89 Westwood Rd, Unit 311, a perfect start for a bright future in Guelph. A serene yet integral location: a quiet, lush green neighbourhood that families will love! Step into bright and open, well maintained interiors that glow in the morning sun! Light floods into both cozy bedrooms, and the main living area is especially charming with an atmosphere that invites those with an artistic personal touch. A 4-piece bathroom is just down the hallway across from the bedrooms, while a personal 2-piece ensuite connects to the primary bedroom. A convenient kitchen keeps everything within reach while the chef or entertainer in you prepares a feast for family or friends, with ample storage as a bonus! Spa like amenities allow you to spoil yourself at the end of the work day with an outdoor pool, and inside a hot tub, sauna, gym, and more. There is also an underground carwash to keep your vehicle in tip top shape. For the adventure-seeker, just across the street, sprawls Margaret Greene Park hosting tennis courts, a playground and trails that interconnect the area to the West End Community Centre and other nearby amenities. A wealth of shopping sits just minutes away at the nearby Costco and Zehrs, and Willow West Mall in the opposite direction! You'll enjoy quick access to Highway 6 and Elmira Rd. Multiple public schools are nearby for young families well. Friendly neighbours and a peaceful vibe in this tight-knit community are waiting to welcome you to this wonderful neighbourhood. Don't miss the chance to make yourself at home! Book a private showing today!
Key Facts & Features
Property Costs
- Annual Property Tax Amount
- $2,481
- Land Transfer Tax Fee
- $4,174
Condo/Maintenance Fee
- Maintenance Fee
- $877 /month
Included In Maintenance Fee
- Heat Included
- Hydro Included
- Water Included
- Common Elements Included
- Parking Included
- Building Insurance Included
- Basement Type
- None
Interior Features
- Pets Permitted
- Yes-with Restrictions
- Laundry Features
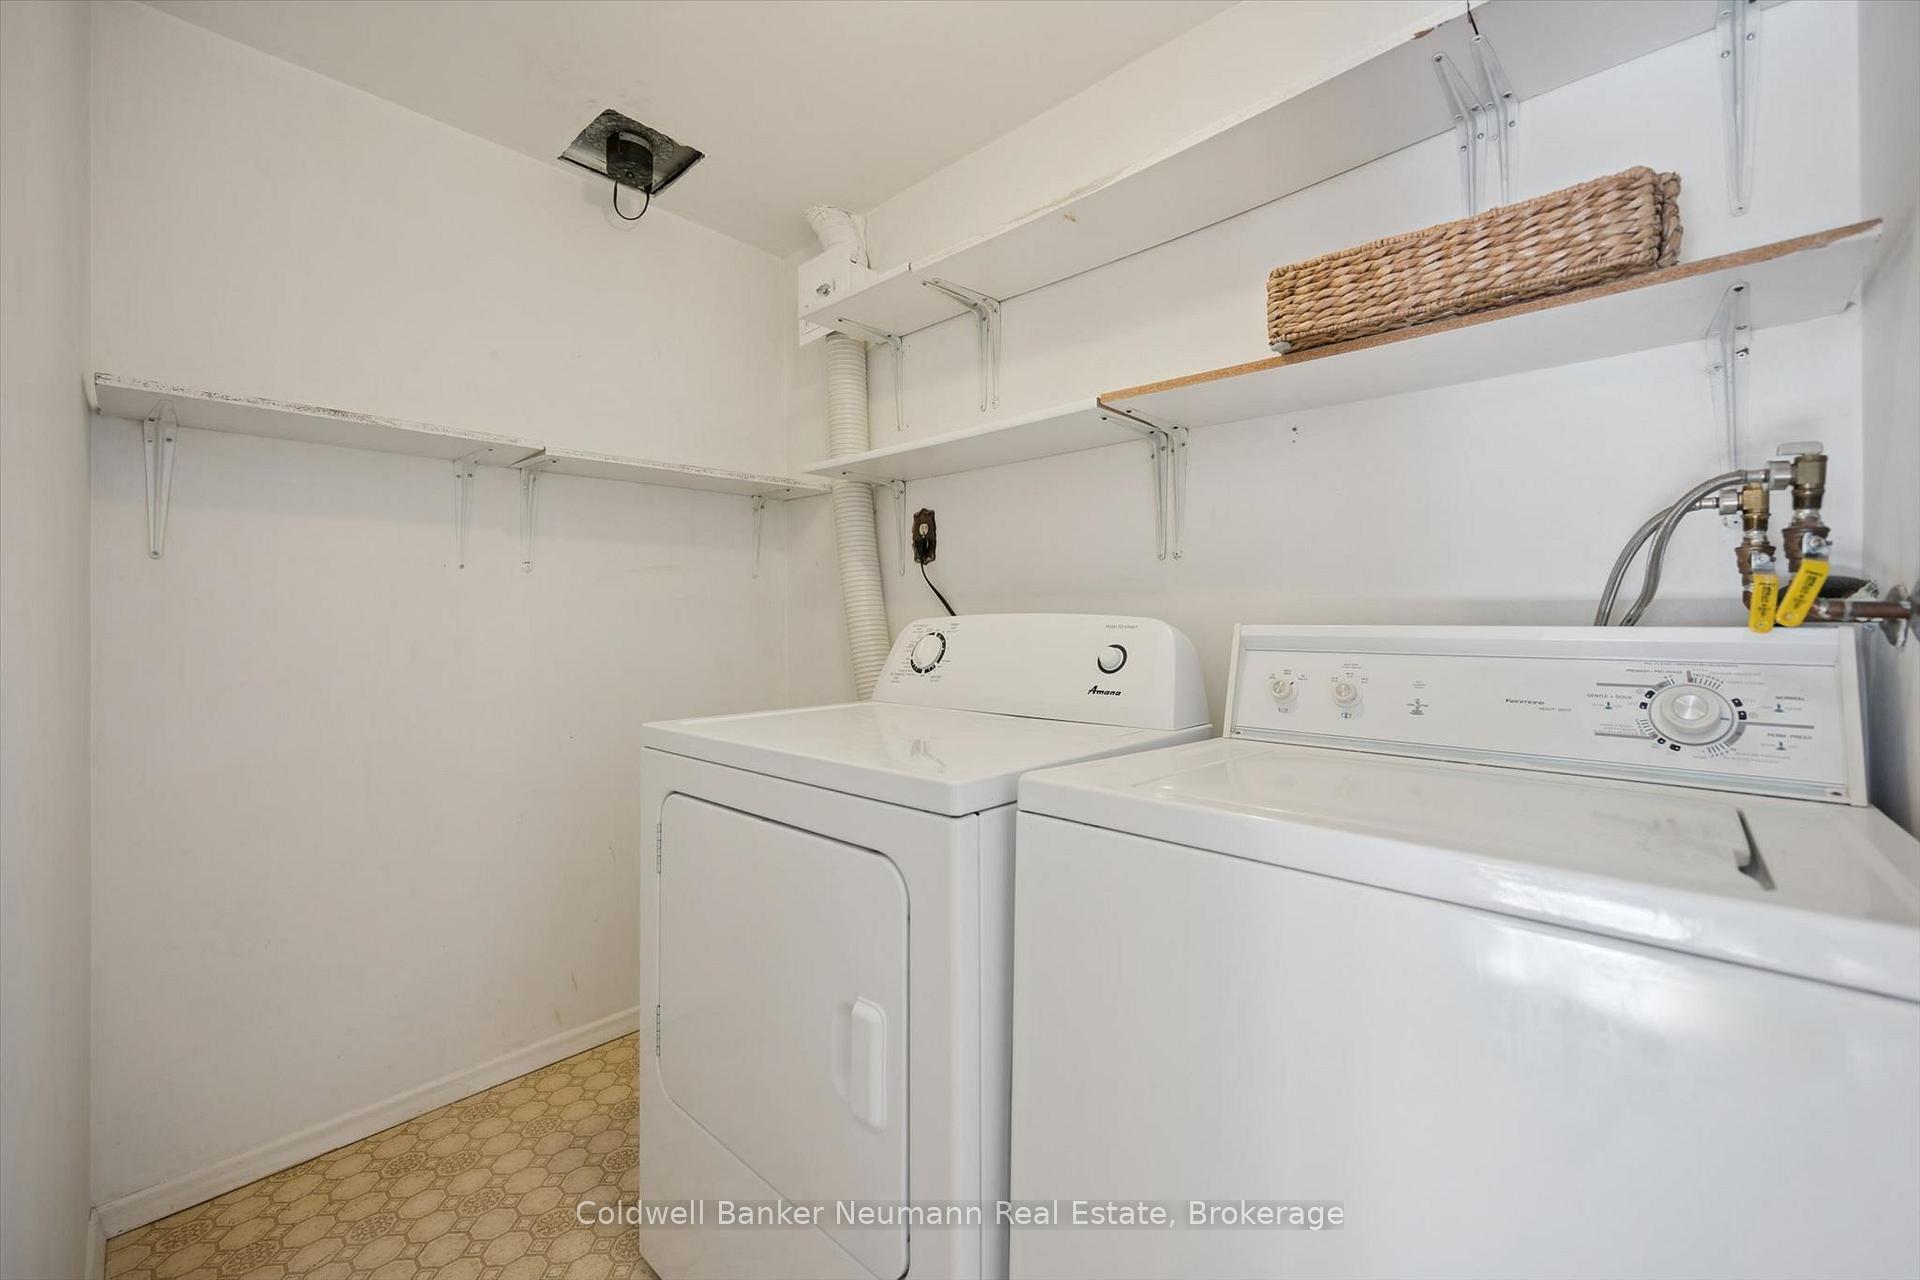
- Ensuite, Laundry Room
- Interior Extras
- Auto Garage Door Remote, Intercom
- View
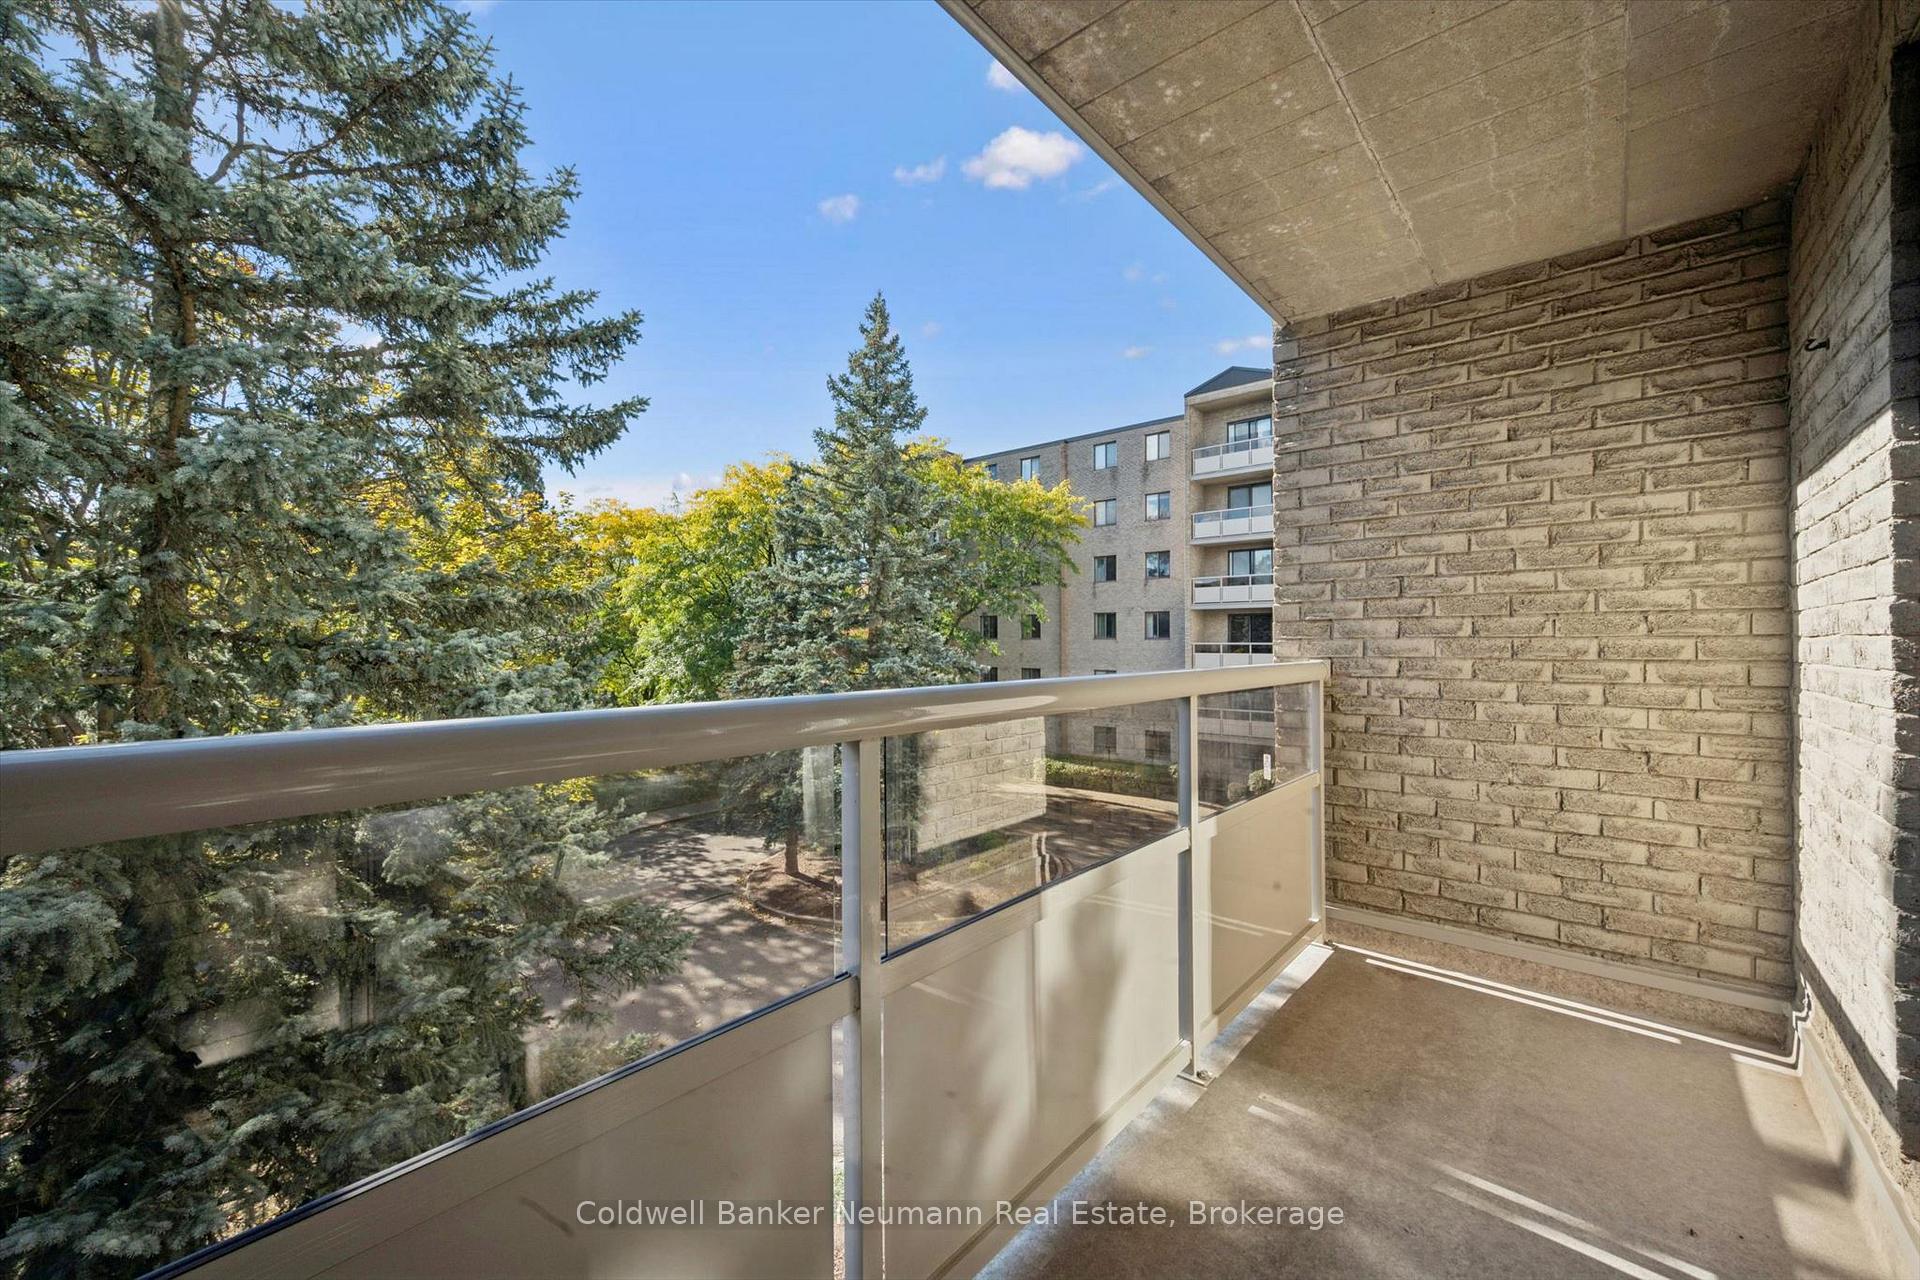
- Clear, Trees/Woods
- Fireplace/Stove
- No
- Elevator
- Yes
Exterior Features
- Balcony
- Open
Building Amenities
- Car Wash
- Elevator
- Gym
- Outdoor Pool
- Sauna
- Visitor Parking
Building
- Building Type
- Condo Apartment
- Building Style
- 1 Storey/Apt
- Building Name
- Parkview East
- Approx Age
- 31-50
- Condo Corp Number
- 36
Construction
- Exposure
- South
- Exterior Finish
- Brick, Concrete
- Roof
- Flat
- Special Designation
- Unknown
Inclusions
- Inclusions
- Stove, Refrigerator, Washer, Dryer, Window Coverings
Exclusions
- Exclusions
- White Curtains In Master Bedroom, All the Staging Items.
Parking & Garages
- Garage Type
- Underground
- Garage Spaces
- 1
- Parking Type
- Owned
- Parking Spaces
- 0
- Total Garage And Parking Spaces
- 1
Lockers
- Locker Type
- None
Heating & Cooling
- Heat Source
- Electric
- Heat Type
- Baseboard
- Air Conditioning
- None
- Bedrooms
- 2
- Washrooms
- 2
- Kitchens
- 1
Room sizes
- Bathroom—Main level, 4 Pc Bath
- Laundry—Main level
- Living Room—Main level
- Dining Room—Main level
- Bedroom—Main level
- Kitchen—Main level
- Primary Bedroom—Main level
- Bathroom—Main level, 2 Pc Ensuite
Washrooms
- 2-piece, Main
- 4-piece, Main
- Municipality
- Guelph
- Neighbourhood
- Willow West/Sugarbush/West Acres
- Main cross streets
- Willow Road
- Directions
- Willow Road to Westwood Road
- MLS® number
- X13940776
- Data source
- Toronto Regional Real Estate Board
- Listed on
- 2026-10-13
- Updated on
- 2026-10-13
- Days on market
- 2 days
- Possession type
- 90+ days
- Co-op commission
- 2.5%
- Seller
- Listed by
- Coldwell Banker Neumann Real Estate
Home Market Value
Current home valuation for Unit 311, 89 Westwood Road, Guelph, Willow West/Sugarbush/West Acres, Guelph, ON. Listed for $379,900
HOMEH Estimate
$387,595
Estimated Sales Range
$341,084 - $452,834
HOMEH Estimate for Unit 311, 89 Westwood Road, Guelph, Willow West/Sugarbush/West Acres
Calculated with a real agent's CMA method — 45+ years of experience, codified. Not an AI guess.
Mortgage Payment Calculator
Compare up to 4 down payment scenarios
5% of purchase price for homes $500K or less
$18,995
| Scenario 1 | Scenario 2 | Scenario 3 | Scenario 4 | |
|---|---|---|---|---|
−Down payment | % $ | % $ | % $ | % $ |
+CMHC insurance | $14,436 | $10,599 | $9,042 | $0 |
=Total mortgage | $375,341 | $352,509 | $331,957 | $303,920 |
Amortization | ||||
Mortgage rate | % | % | % | % |
| Payment frequency | ||||
=Mortgage payment | $1,833monthly | $1,721monthly | $1,621monthly | $1,484monthly |
Land Transfer Tax
$4,174
$4,174
Around this home
Data provided by OpenStreetMap & Fraser Institute School Rankings
Ask HOMEH
New!Hi there!
👋Text or call (416) 301-9001
Recommended for you
Based on homes you've looked at.
No recommended properties found.
Nearby similar homes
No nearby properties found.
More real estate resources
Other homes nearby
Explore this area
Nearby neighbourhoods
No nearby listings available.