
1026 Beach Boulevard
Hamilton (Hamilton Beach), ON L8H 6Z4
- 3Bedrooms
- 3Bathrooms
- 3Garage
- 2000–2500Sq Ft
- $8,426Tax
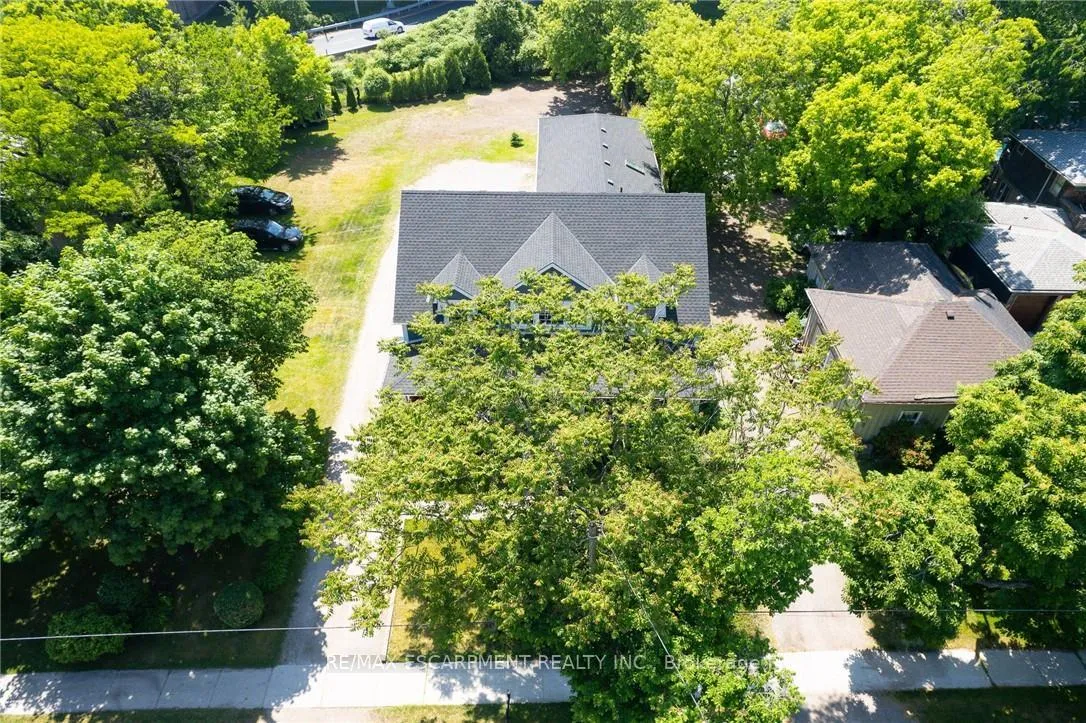
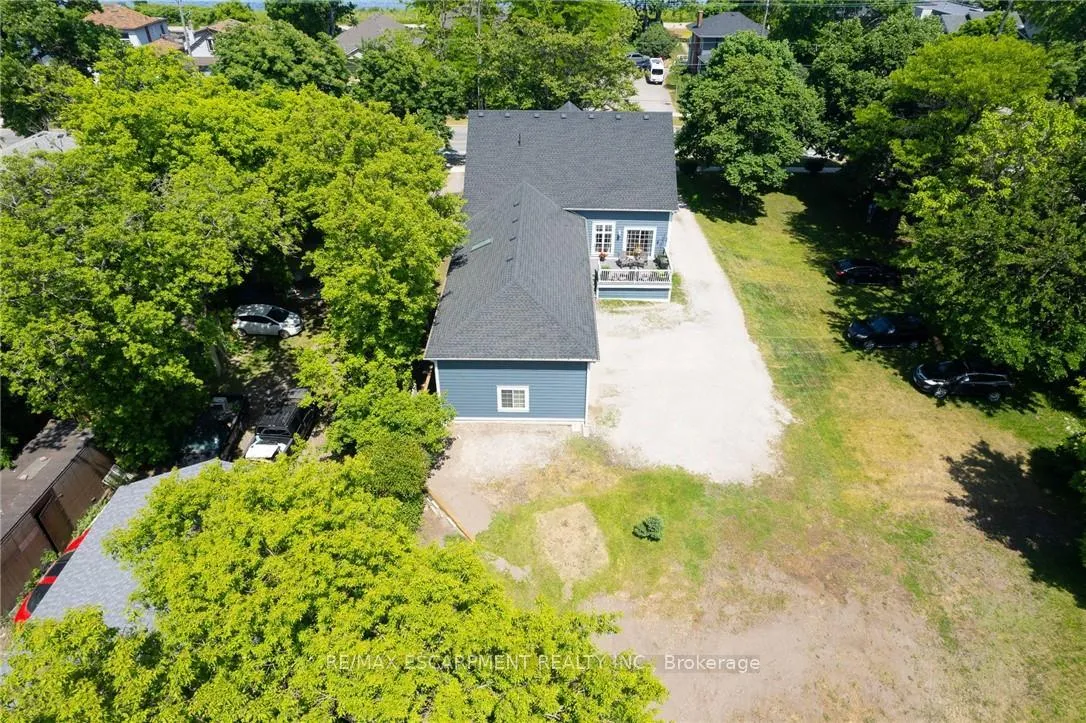
- 59×184 ftLot Size
 Estimated Value:$1,219,177See Free Estimate Report

Sale & Price History for 1026 Beach Boulevard, Hamilton, Hamilton Beach
| Start Date | End Date | Price | Event | MLS# |
|---|---|---|---|---|
| No listing history available | ||||
Real estate boards require you to or to see the full details of this property.
*Sold prices and complete sale & price history are regulated data. Under the Trust in Real Estate Services Act, 2002 (TRESA) and the rules of the Real Estate Council of Ontario (RECO), and pursuant to the Multiple Listing Service® rules of the Canadian Real Estate Association (CREA) and the Toronto Regional Real Estate Board (TRREB), this information may be shown only to registered users who have agreed to the applicable terms of use (a Virtual Office Website, or "VOW," arrangement). HOMEH Inc., Brokerage therefore provides it to signed-in members only. Creating an account is free and takes under a minute.
About 1026 Beach Boulevard, Hamilton, Hamilton Beach
Summarized Description
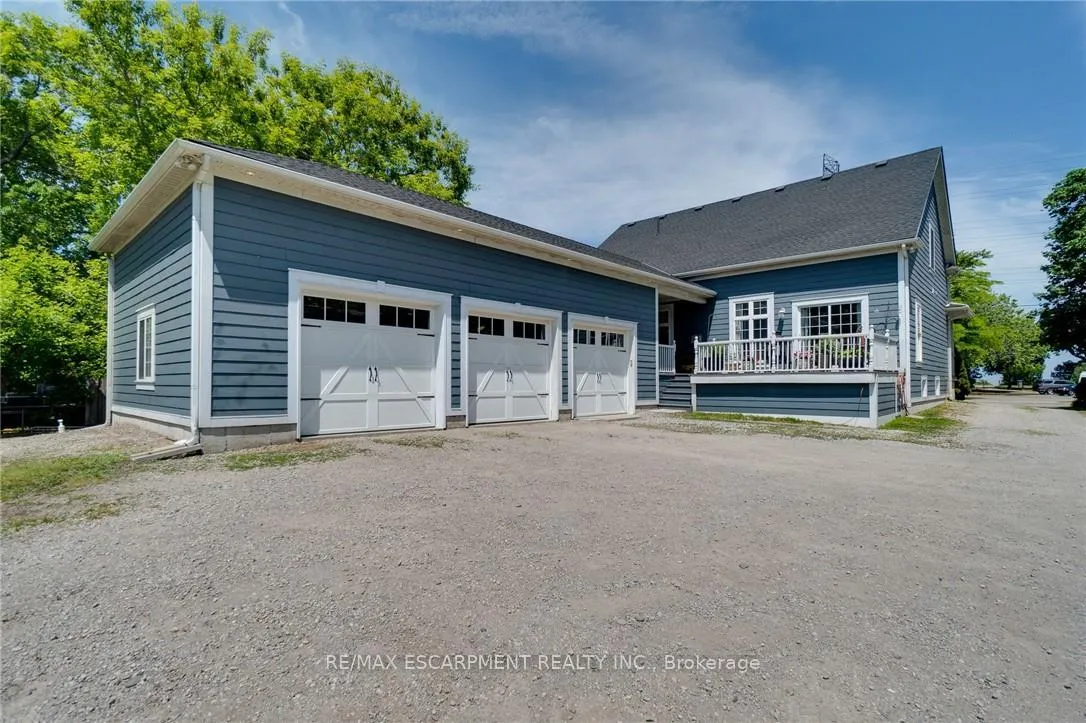
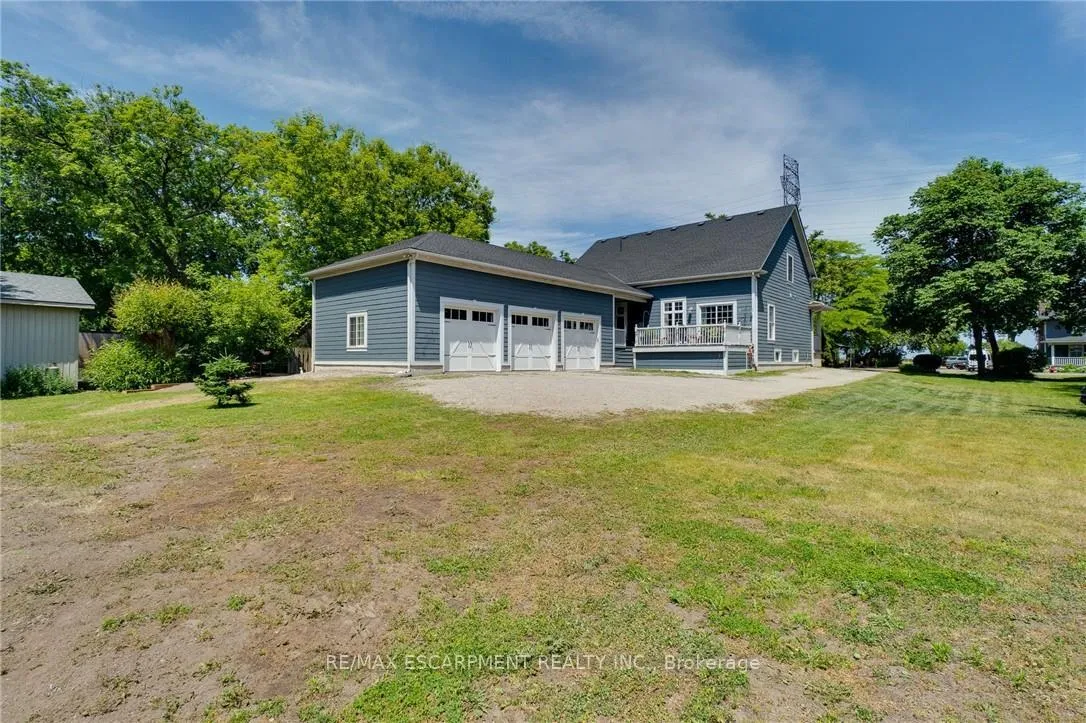
- Custom-built bungaloft in prestigious Beach Boulevard Community.
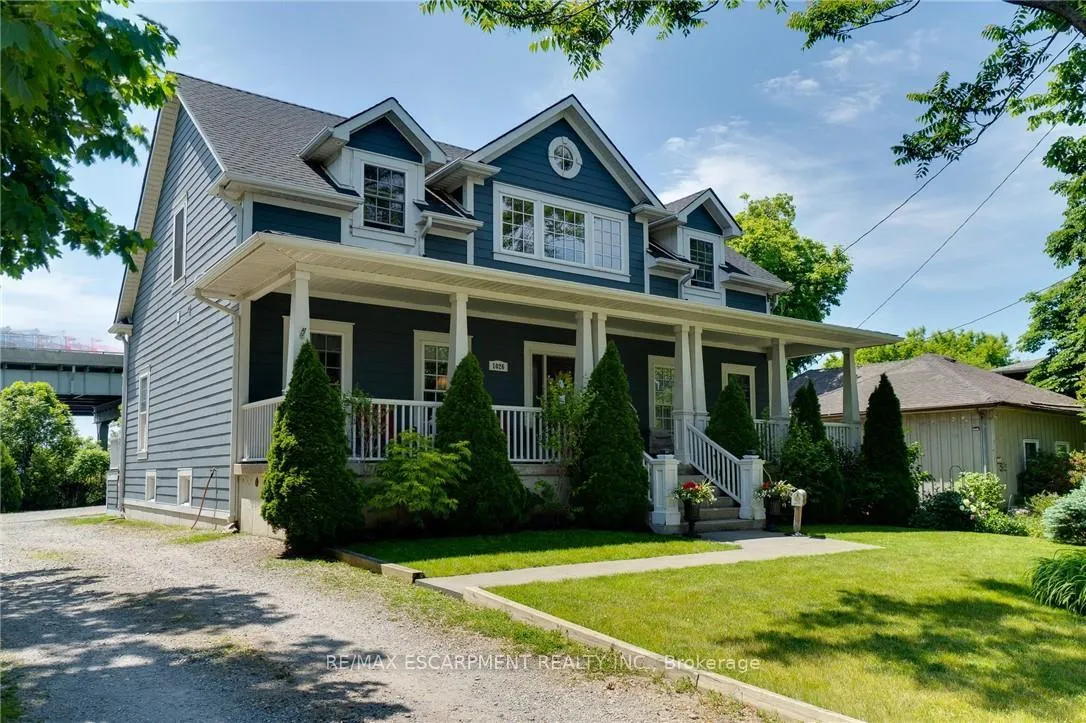
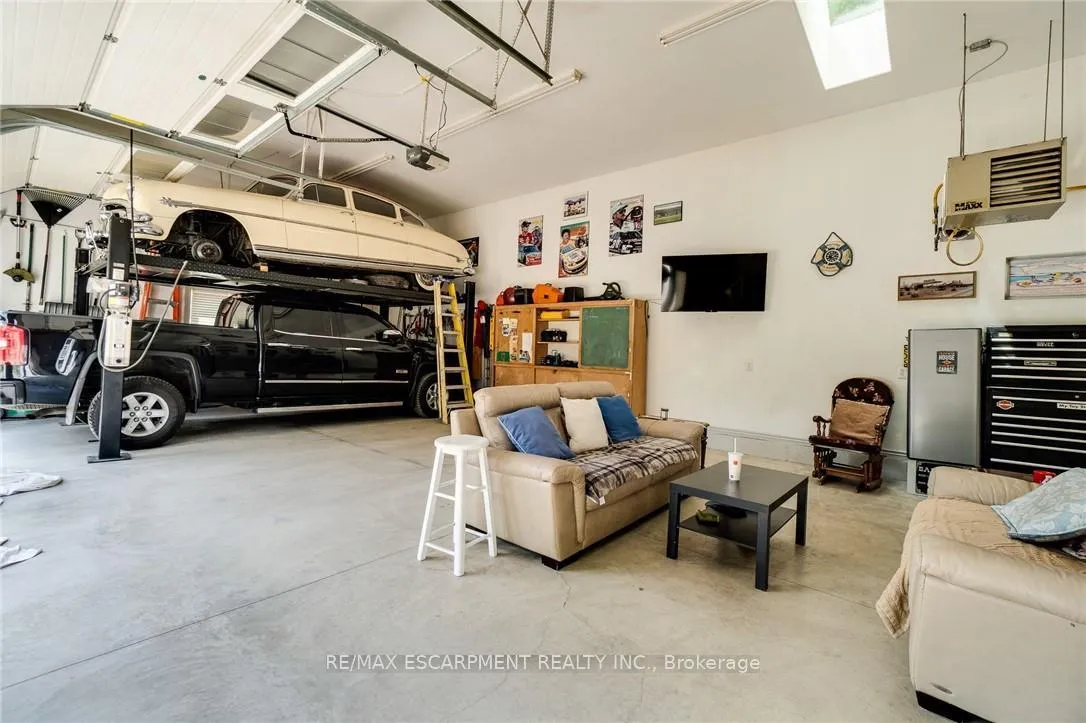
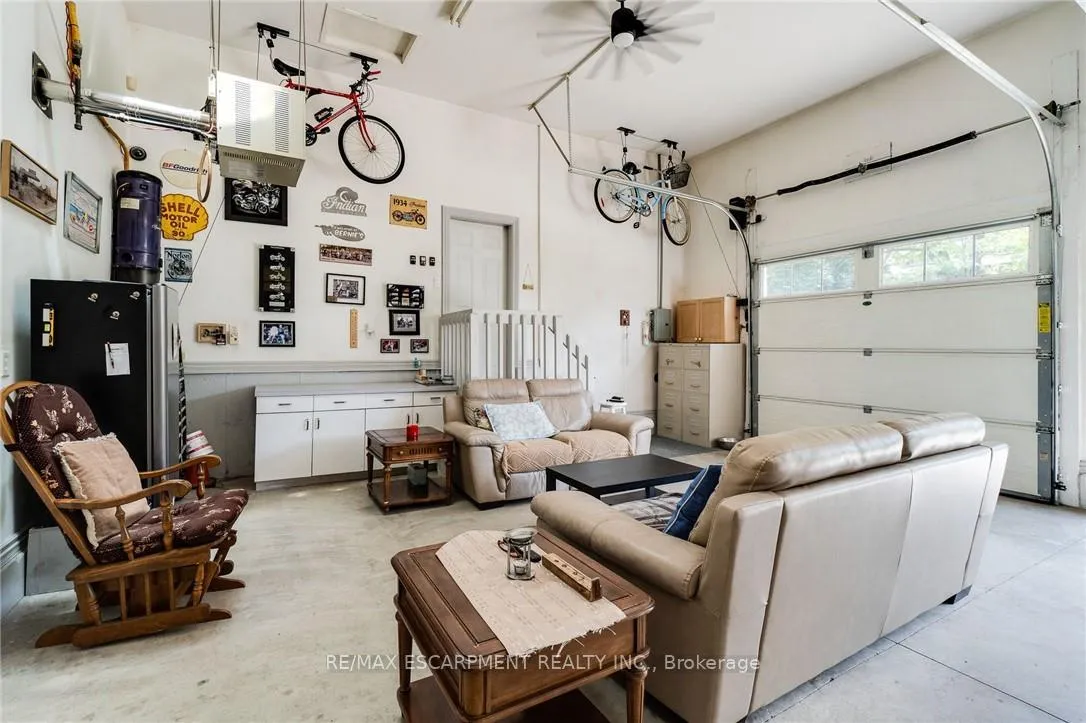
- Massive 3 car heated garage with high ceilings.
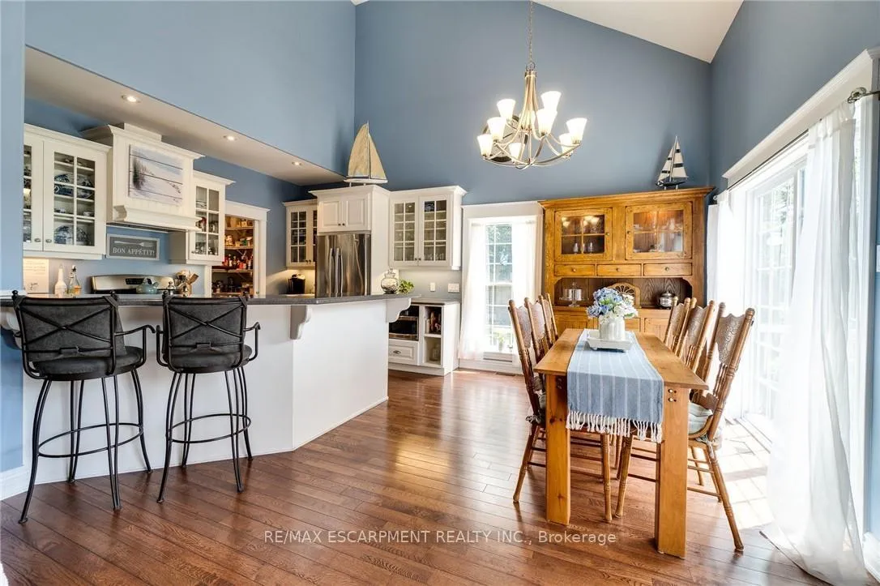
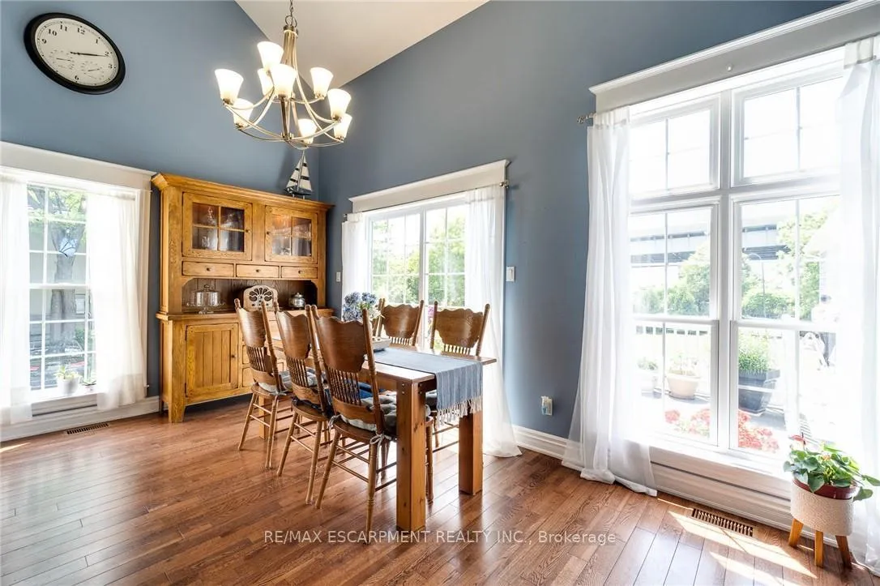
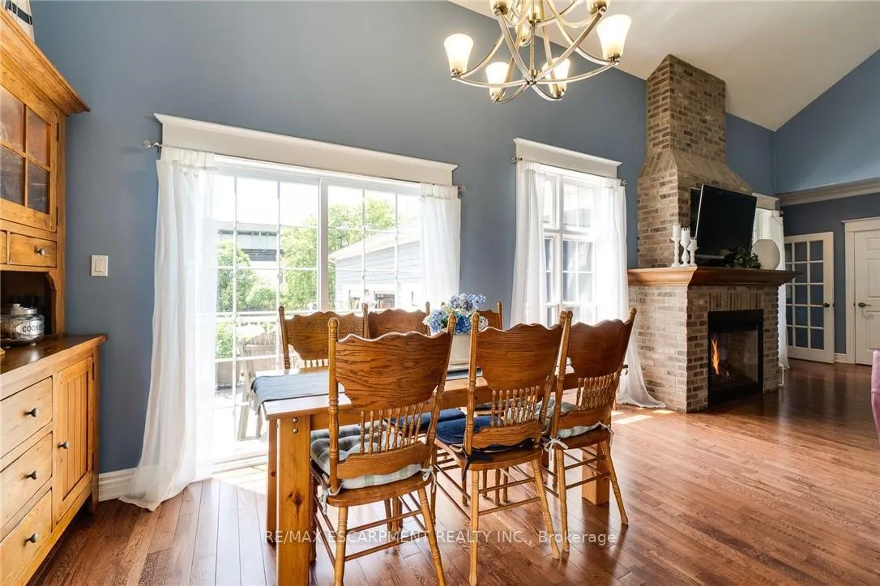
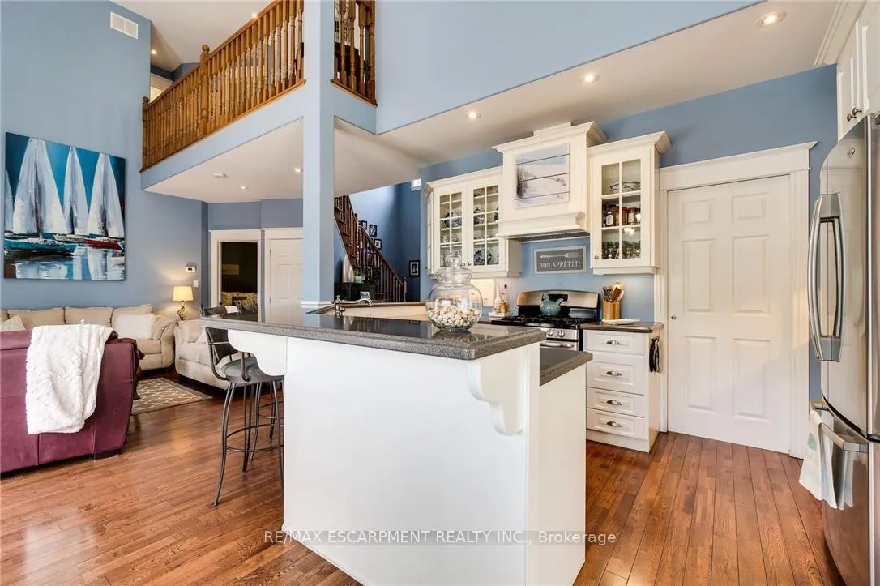
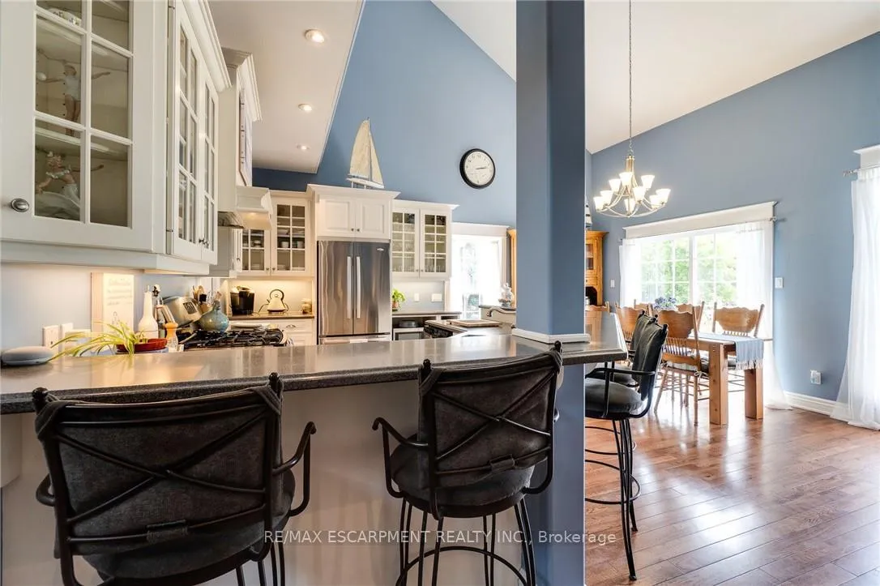
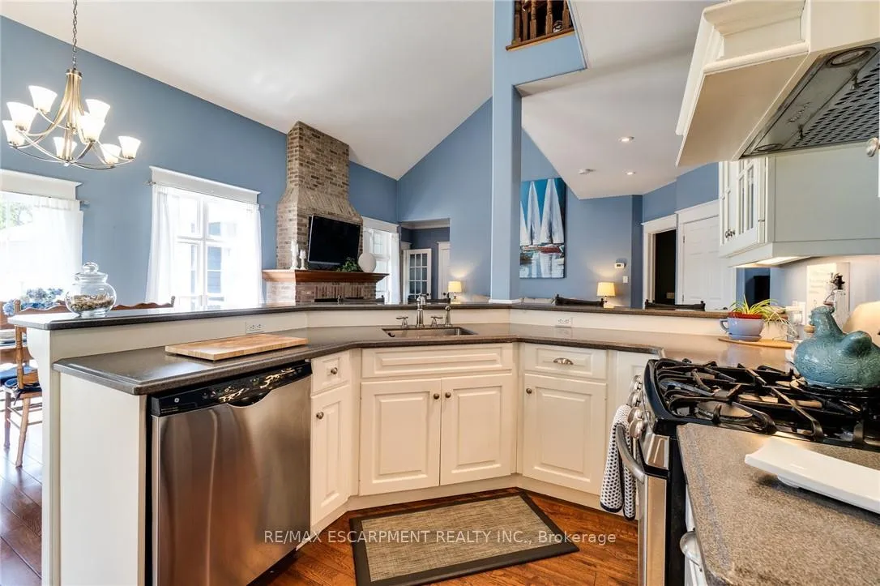
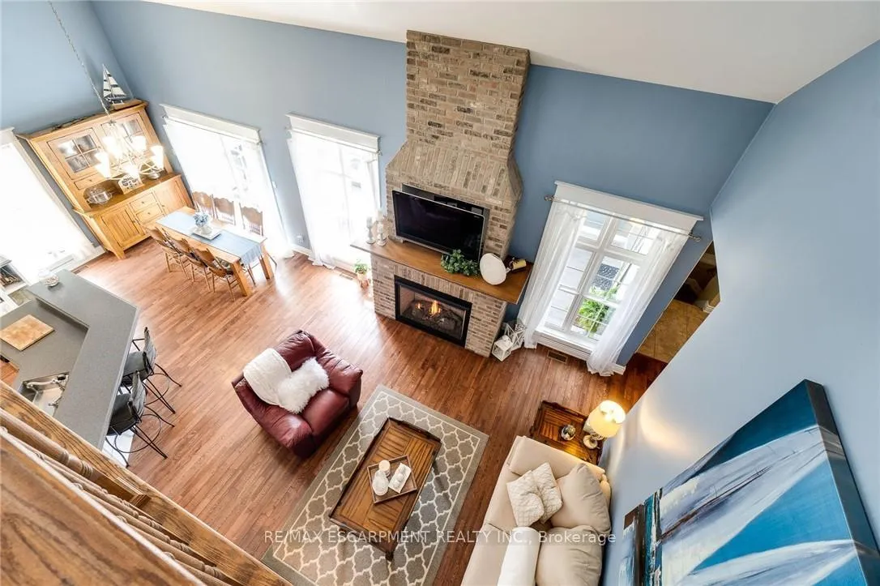
- Open concept design with vaulted ceilings and natural light.
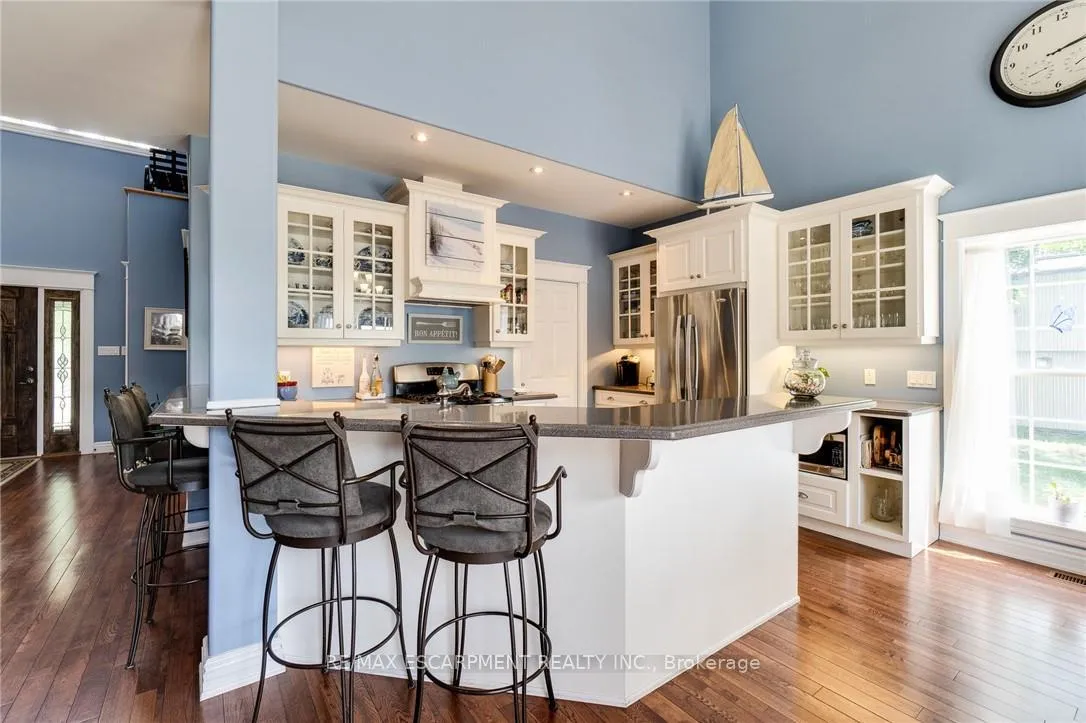
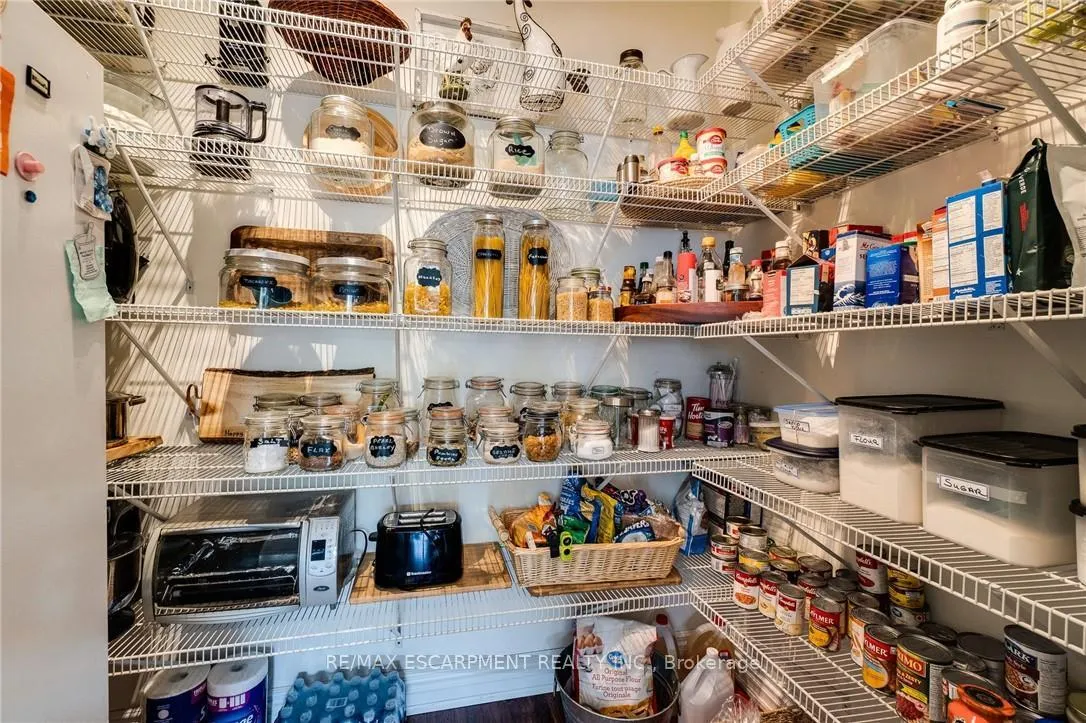
- Gourmet kitchen with ample counter space and pantry.
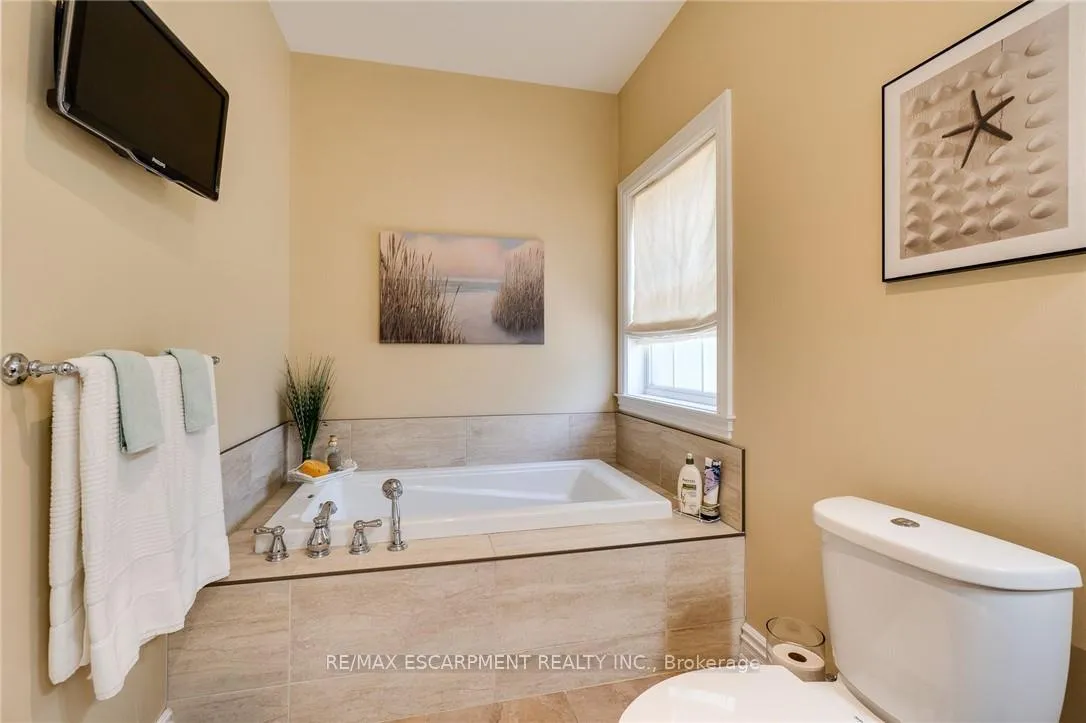
- Spacious primary bedroom with stunning ensuite.
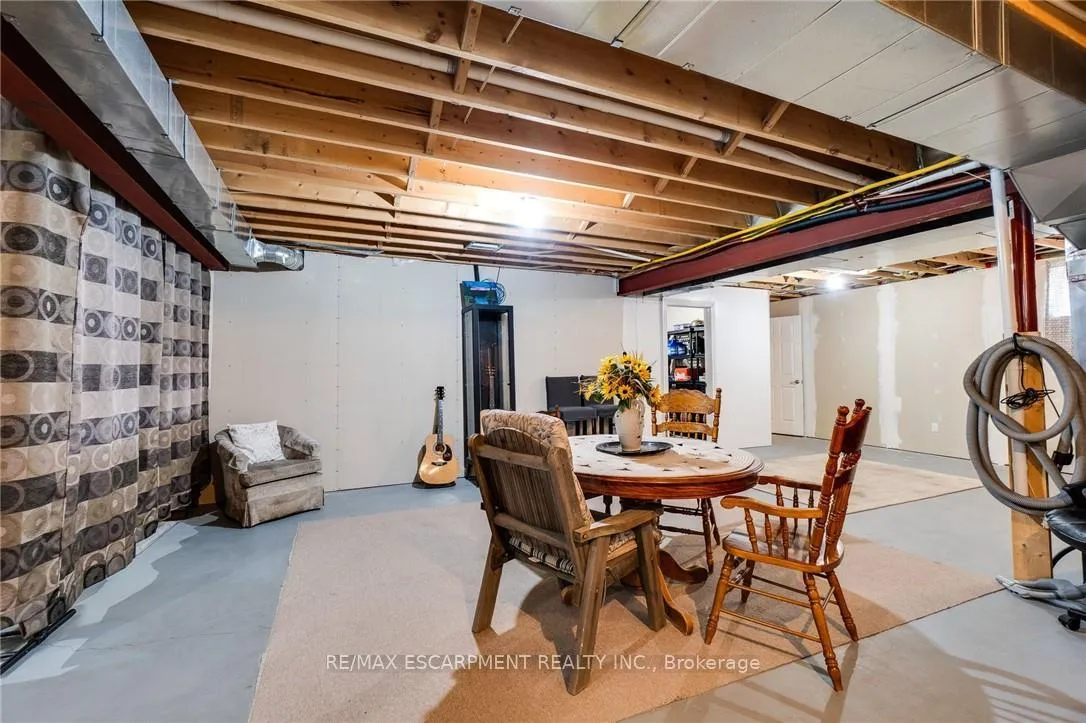
- Potential for in-law suite with separate basement entrance.
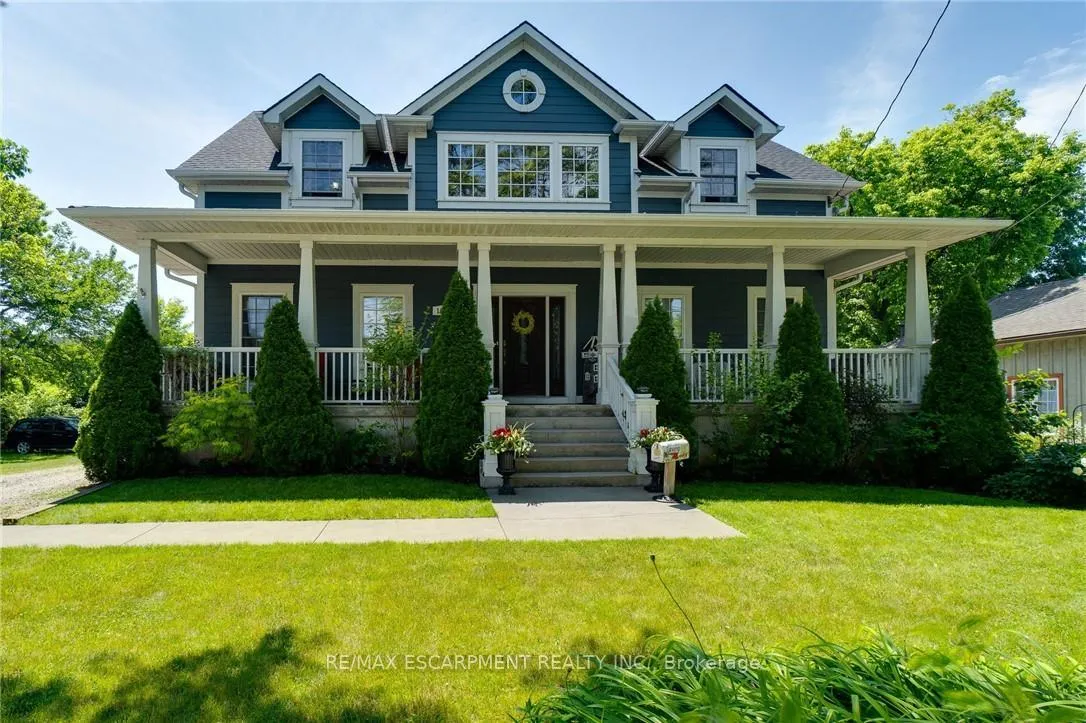
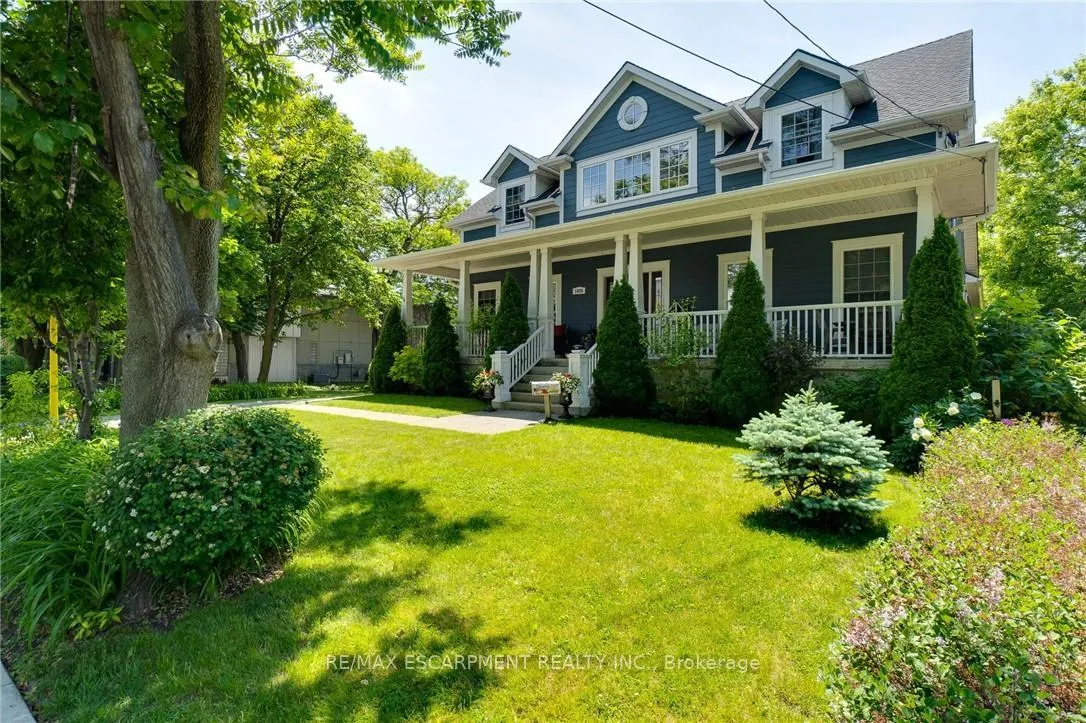
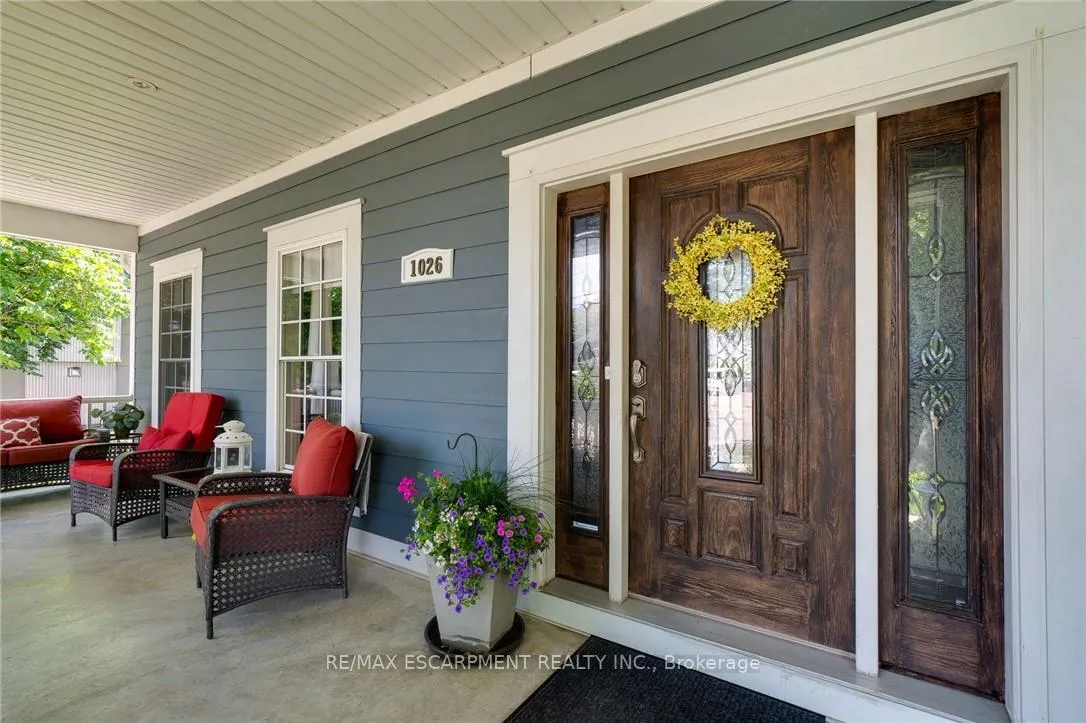
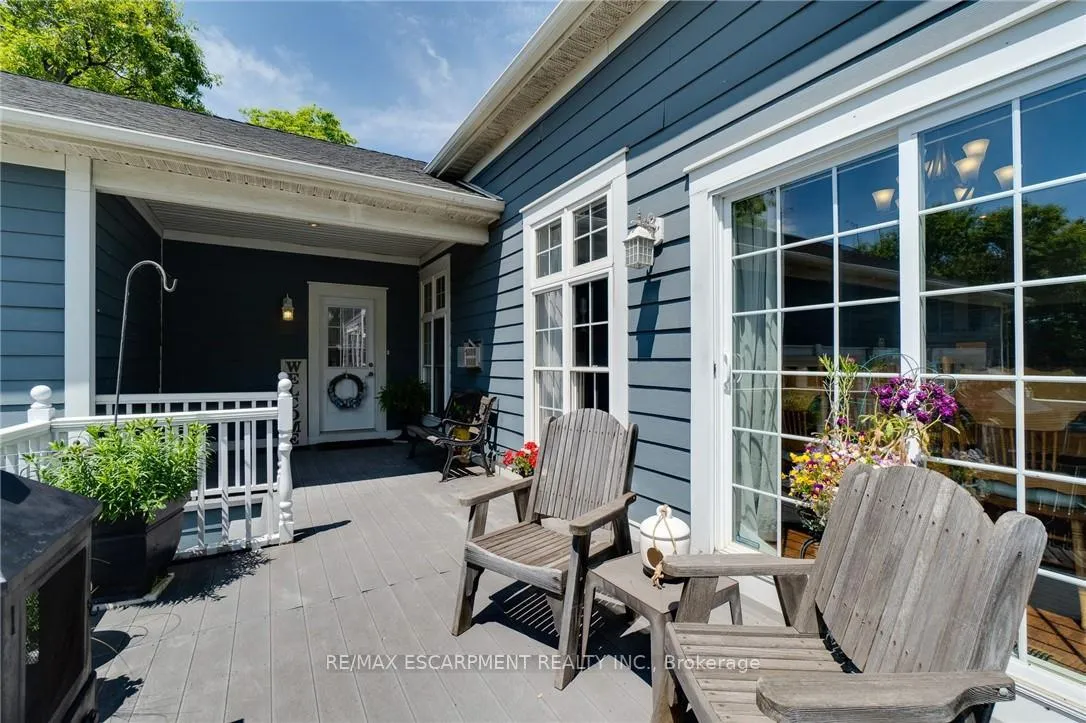
- Covered front porch with beach views.
- Close to waterfront, parks, and downtown amenities.
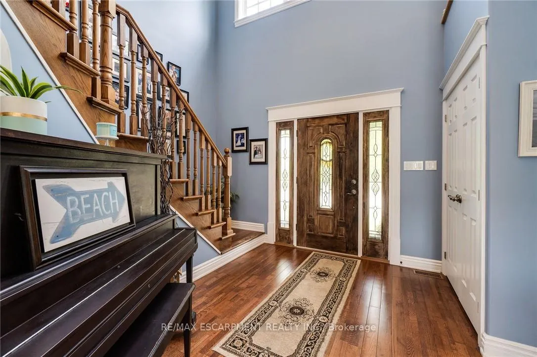
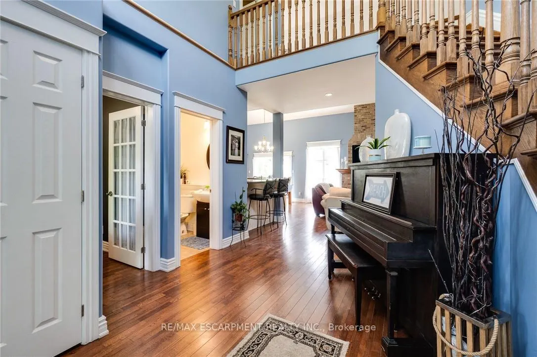
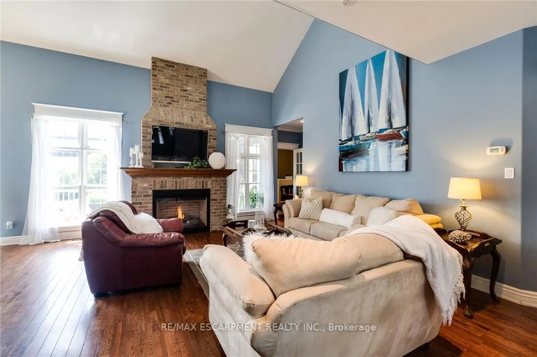
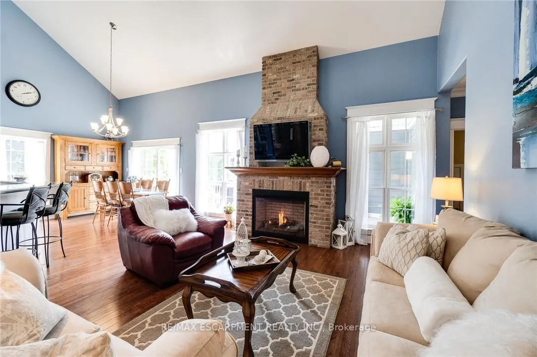
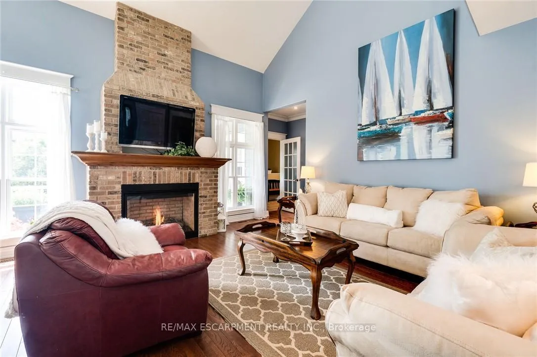
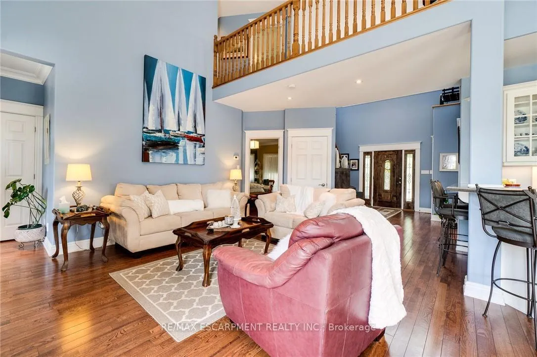
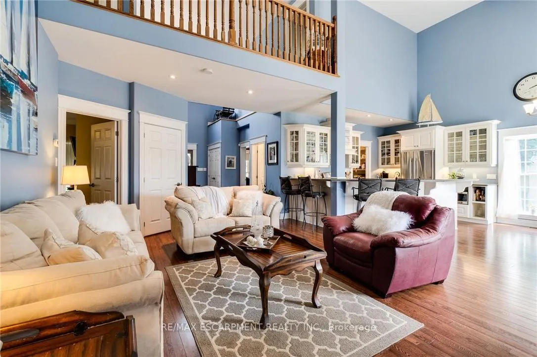
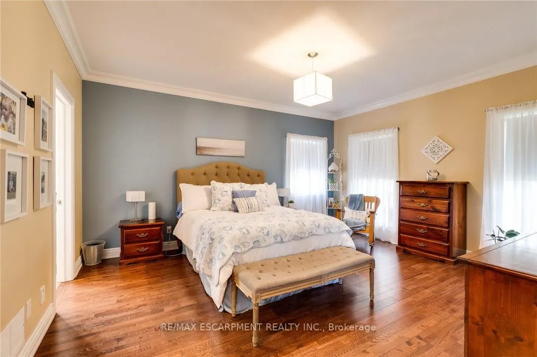
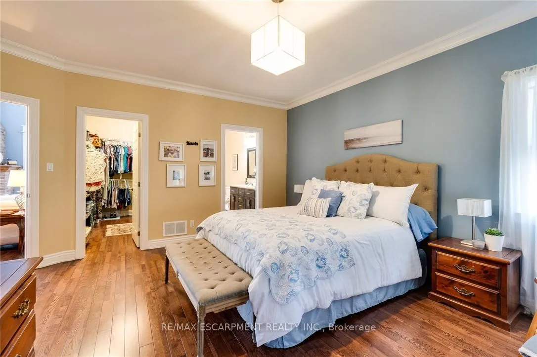
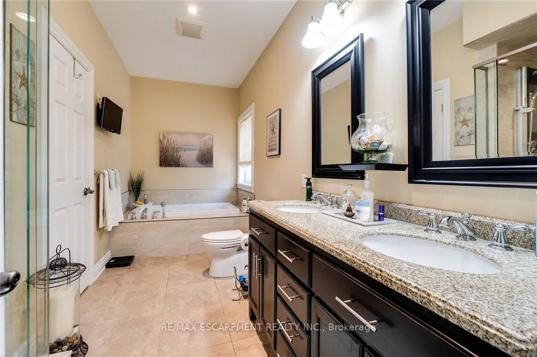
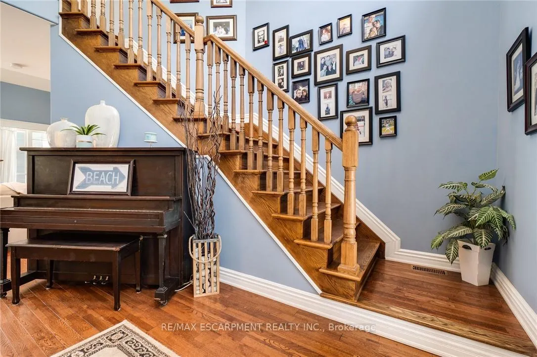
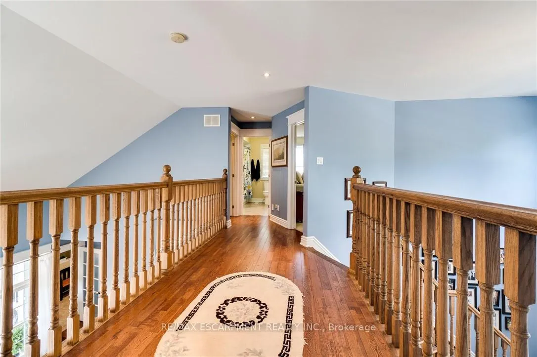
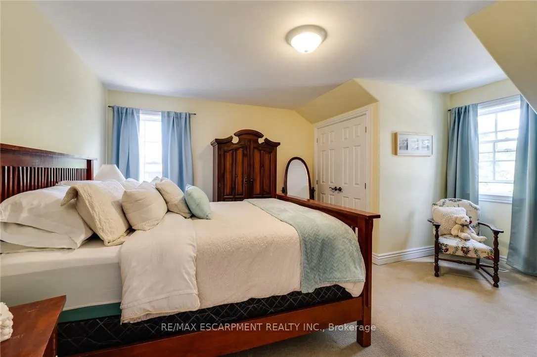
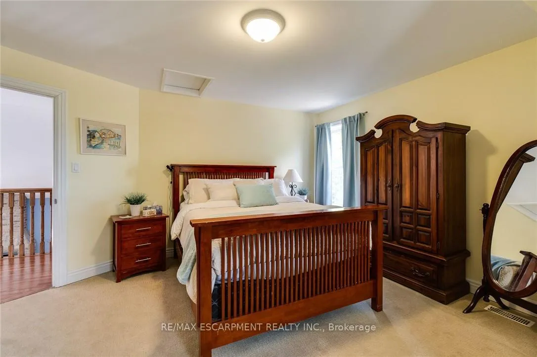
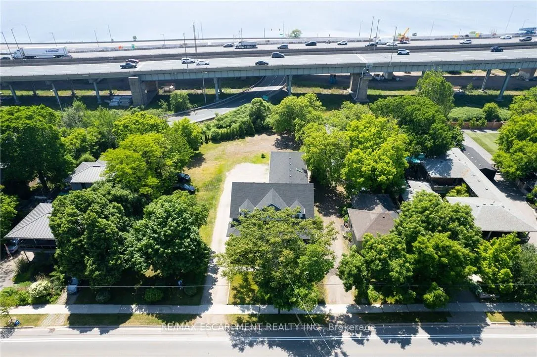
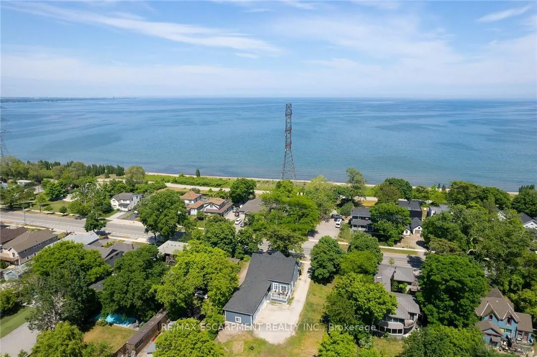
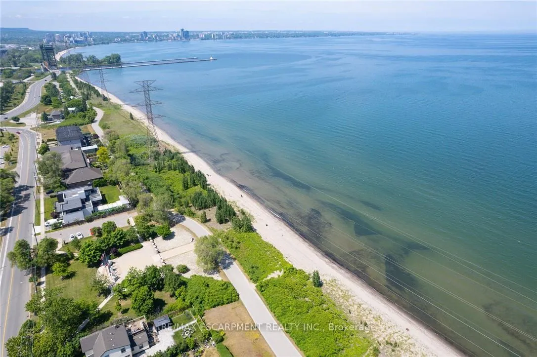
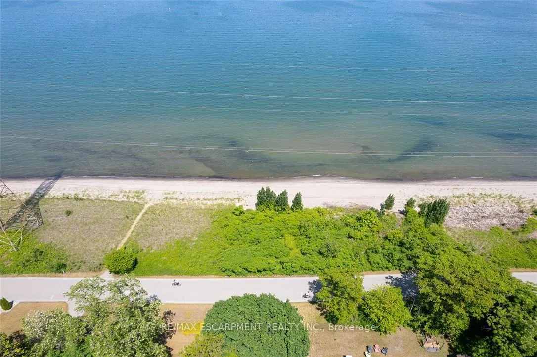
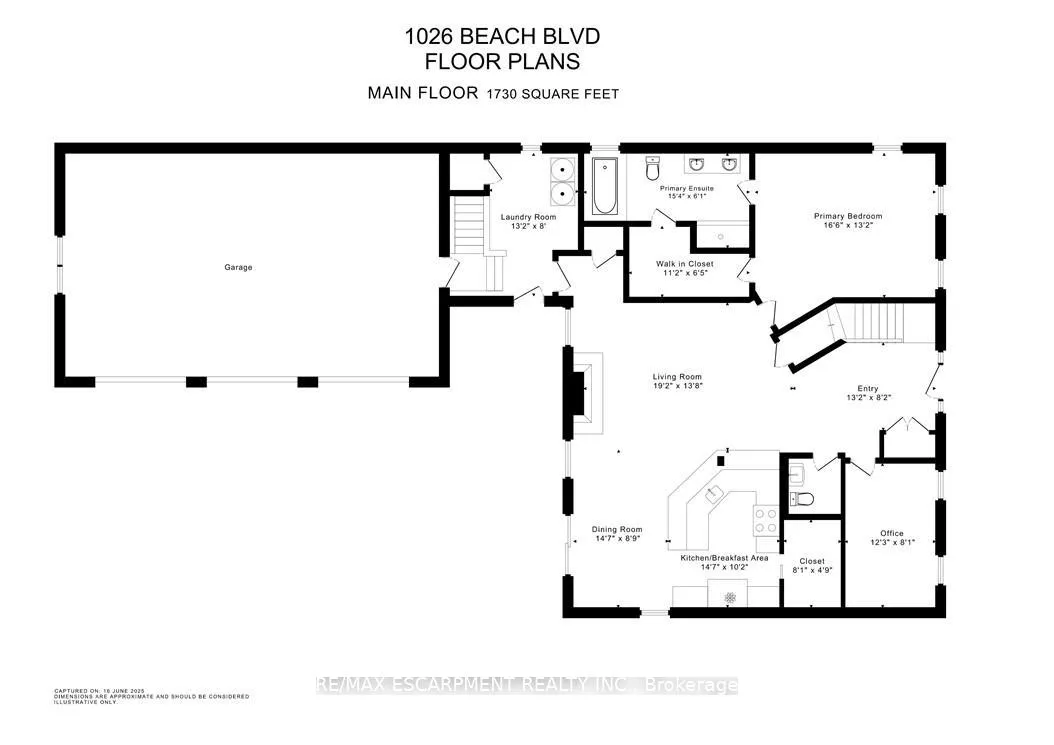
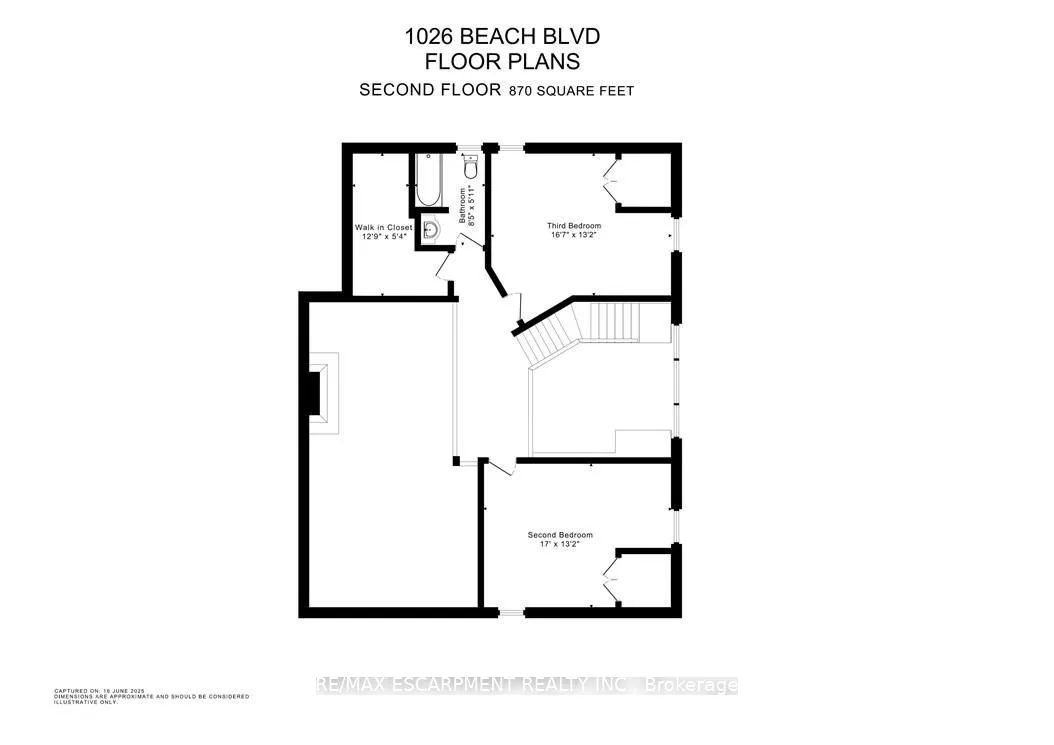
Beautiful Custom-Built Bungaloft Home in the Highly sought after prestigious Beach Boulevard Community, just minutes from Lakeshore Road &Downtown Burlington. You will have access to trendy restaurants, cafes, shopping & Spencer Smith Park. Commuters will appreciate the nearbyGO Station & easy access to highways. This Exceptional property is Excellent for families to enjoy waterfront living. Located steps away from theshores of Lake Ontario, residents can enjoy the sandy beach, scenic waterfront walking trails & breathtaking views across the street. Enjoy yourmorning coffee with beach view from your covered 42 foot front porch. For all those Car Enthusiasts, this is the Garage for you! This home has aunique opportunity with a massive 3 car heated garage with 13'6 ft ceilings, pony panel, skylight, air hose reel, 2 bike pulley lifts, storage unit, 12ft work bench and vice. Your Home is protected from the elements with the infamous James Hardie Generic Fiber-Cement siding which isengineered for extreme climates. This home has a fantastic layout. Everything has been well thought out. Soaring 17 ft vaulted ceilings, anabundance of natural light creating a welcoming atmosphere with the open concept design which is an Entertainers Delight including gourmetkitchen with plenty of counter space, cabinetry, and a large walk-in pantry. Spacious Primary Bedroom with a stunning Ensuite on the main level.Enjoy convenience of Main floor laundry. Upstairs features two spacious bedrooms & additional bathroom. The separate entrance to basementthrough mud room provides flexibility for in-law suite. Roughed-in bathroom in basement. Deck in backyard is great for watching the ships comein while entertaining guests & includes a gas BBQ hook-up. Don't miss out on this Unique property and enjoy your Fabulous Beach lifestyle to thefullest or working away in your Dream Garage!
Key Facts & Features
Property Costs
- Annual Property Tax Amount
- $8,426
- Land Transfer Tax Fee
- $20,975
Rental Items
- Rental Equipment
- NONE
- Basement Type
- Full, Separate Entrance
Interior Features
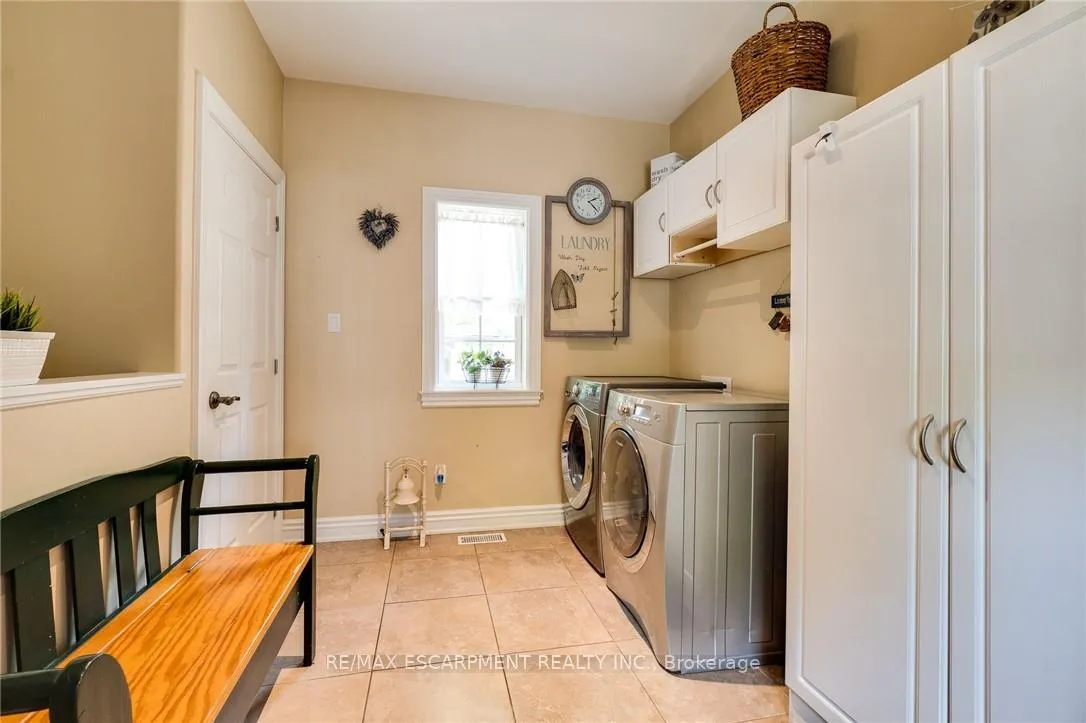
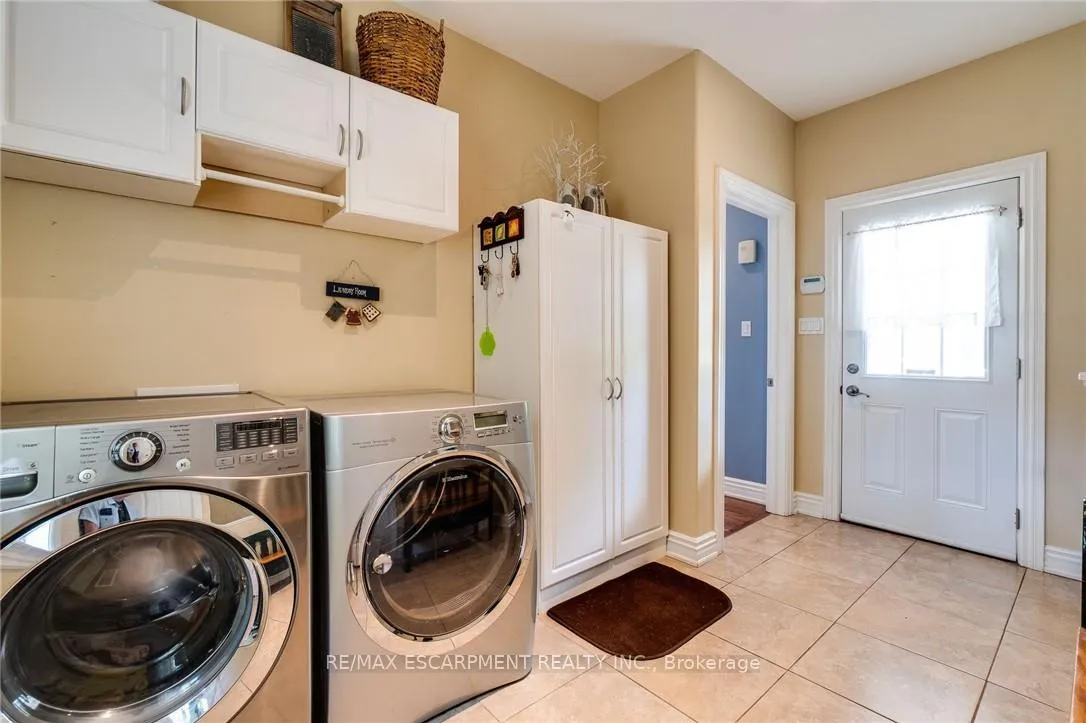
- Laundry Level
- Main Level
- Interior Extras
- Auto Garage Door Remote, Primary Bedroom - Main Floor, Water Meter, Water Heater Owned
- View
- Bay, Beach
- Security Features
- Alarm System, Carbon Monoxide Detectors, Smoke Detector
- Fireplace/Stove
- Yes
- Elevator
- No
Exterior Features
- Exterior Extras
- Deck, Porch, Recreational Area
- Pool
- None
- Property Features
- Beach, Lake/Pond, Public Transit, School Bus Route
- Accessibility Features
- Multiple Entrances, Open Floor Plan, Shower Stall
Building
- Building Type
- Detached
- Building Style
- Bungaloft
- Approx Age
- 6-15
Construction
- Exterior Finish
- Other
- Roof
- Asphalt Shingle
- Foundation Details
- Poured Concrete
- Special Designation
- Unknown
Lot
- Lot Front
- 59.12 ft
- Lot Depth
- 183.79 ft
- Lot Shape
- Irregular
Inclusions
- Inclusions
- FRIDGE, STOVE, WASHER, DRYER, DISHWASHER, ALL ELECTRICAL LIGHT FIXTURES AND WINDOW COVERINGS, FREEZER, MICROWAVE
Parking & Garages
- Garage Type
- Attached
- Garage Spaces
- 3
- Parking Spaces
- 10
- Total Garage And Parking Spaces
- 13
Heating & Cooling
- Heat Source
- Gas
- Heat Type
- Forced Air
- Air Conditioning
- Central Air
- Water
- Municipal
- Sewers
- Sewer
- Natural Gas
- Yes
- Hydro
- Yes
- Cable
- Yes
- Telephone
- Yes
- Bedrooms
- 3
- Washrooms
- 3
- Kitchens
- 1
- Family / bonus room
- Yes
Room sizes
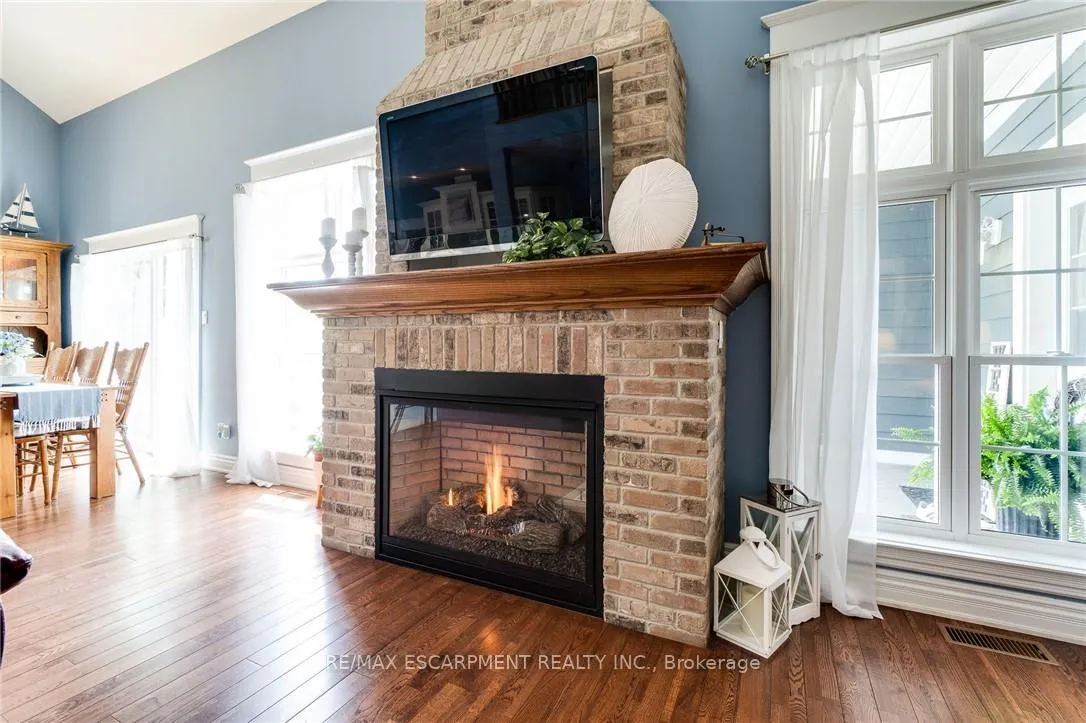
- Great Room—Main level, Vaulted Ceiling(s), Open Concept, Fireplace
- Kitchen—Main level, Open Concept, Pantry, Hardwood Floor
- Breakfast—Main level, Carpet Free, Hardwood Floor
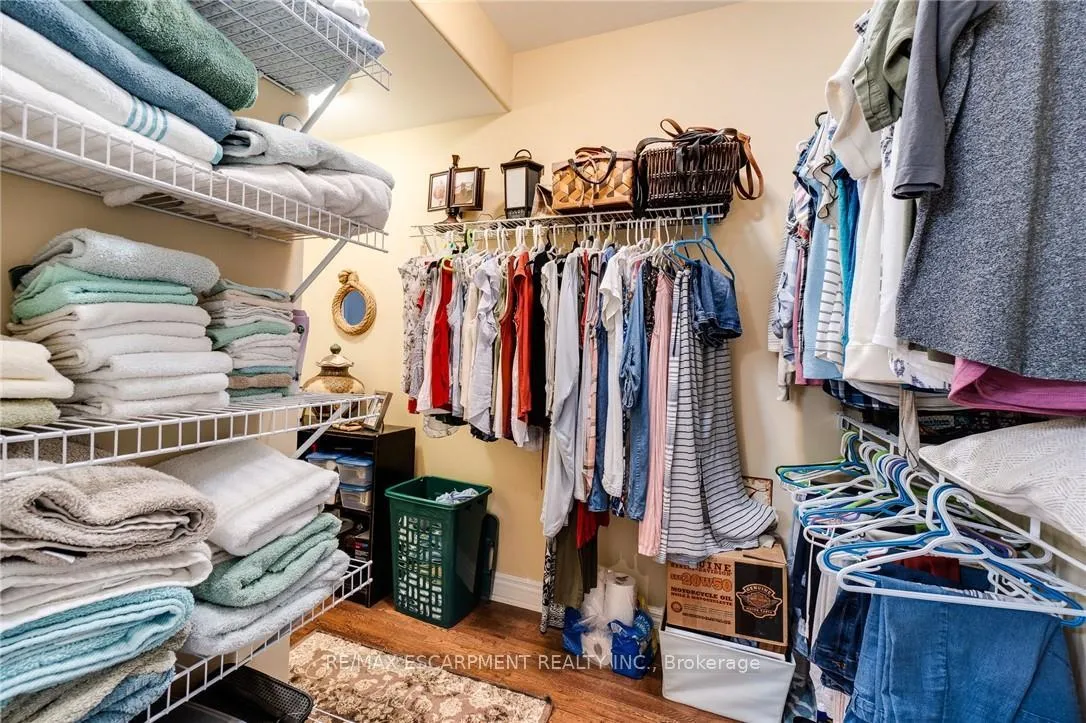
- Primary Bedroom—Main level, Ensuite Bath, Walk-In Closet(s), Hardwood Floor
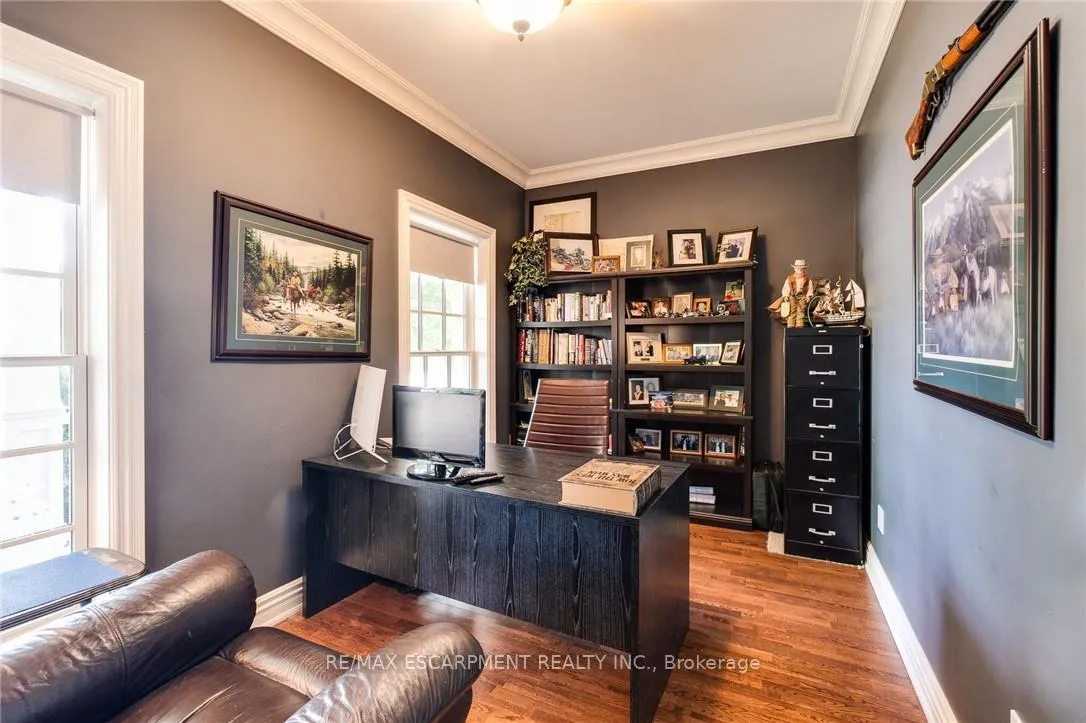
- Office—Main level, Crown Moulding
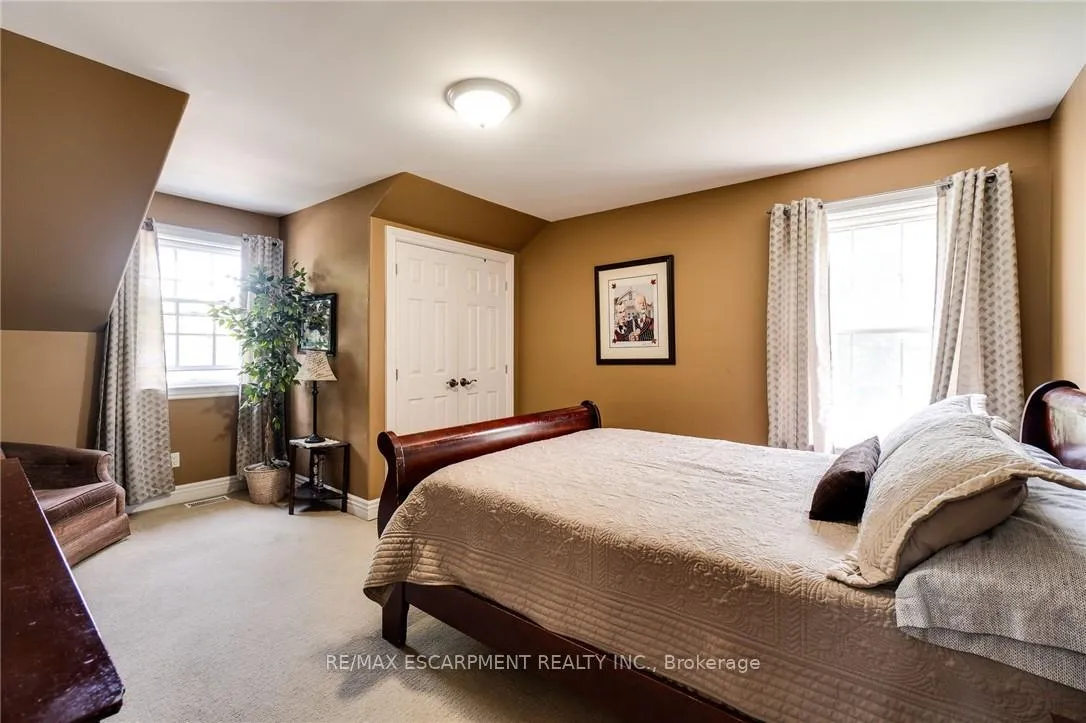
- Bedroom 2—Second level
- Bedroom 3—Second level
Washrooms
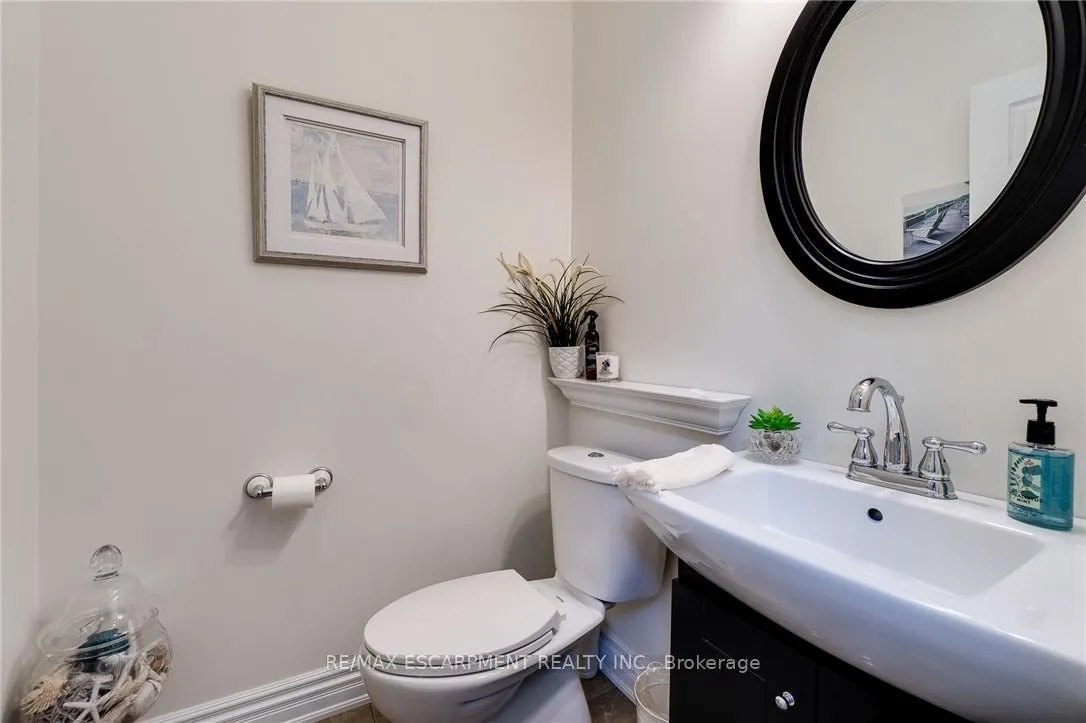
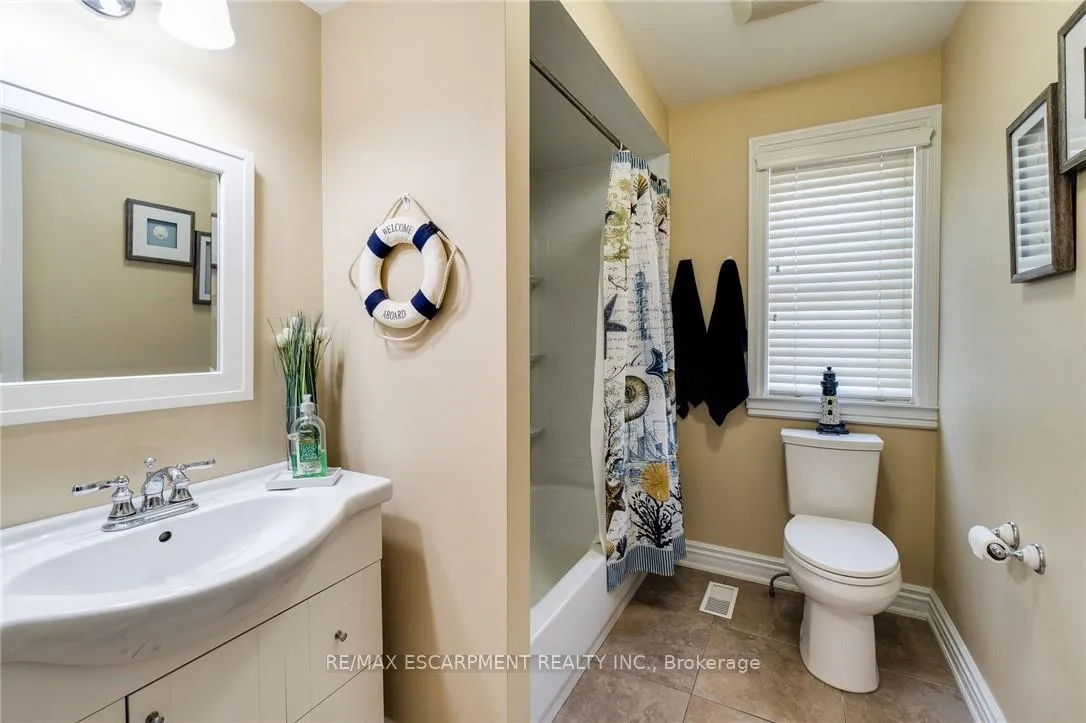
- 2-piece, Main
- 5-piece, Main
- 4-piece, Second
- Municipality
- Hamilton
- Neighbourhood
- Hamilton Beach
- Main cross streets
- PANDORA AVE
- Zoning
- C/S-1436A
- Directions
- EASTPORT TO BEACH BLVD
- MLS® number
- X13038058
- Data source
- Toronto Regional Real Estate Board
- Listed on
- 2026-04-23
- Updated on
- 2026-05-02
- Days on market
- 175 days
- Possession type
- Flexible
- Co-op commission
- 2% + HST
- Seller
- Listed by
- RE/MAX ESCARPMENT REALTY INC.
Home Market Value
Current home valuation for 1026 Beach Boulevard, Hamilton, Hamilton Beach, Hamilton, ON. Listed for $1,225,000
HOMEH Estimate
$1,219,177
Estimated Sales Range
$731,506 - $1,706,848
HOMEH Estimate for 1026 Beach Boulevard, Hamilton, Hamilton Beach
Calculated with a real agent's CMA method — 45+ years of experience, codified. Not an AI guess.
Mortgage Payment Calculator
Compare up to 4 down payment scenarios
5% on first $500K + 10% on $725,000 over $500K
$97,500
| Scenario 1 | Scenario 2 | Scenario 3 | Scenario 4 | |
|---|---|---|---|---|
−Down payment | % $ | % $ | % $ | % $ |
+CMHC insurance | $45,080 | $34,178 | $29,155 | $0 |
=Total mortgage | $1,172,080 | $1,136,678 | $1,070,405 | $980,000 |
Amortization | ||||
Mortgage rate | % | % | % | % |
| Payment frequency | ||||
=Mortgage payment | $5,723monthly | $5,550monthly | $5,226monthly | $4,785monthly |
Land Transfer Tax
$20,975
$20,975
Around this home
No schools found nearby
Data provided by OpenStreetMap & Fraser Institute School Rankings
Ask HOMEH
New!Hi there!
👋Text or call (416) 301-9001
Recommended for you
Based on homes you've looked at.
No recommended properties found.
Nearby similar homes
No nearby properties found.
More real estate resources
Other homes nearby
Explore this area
Nearby neighbourhoods
No nearby listings available.