

1166 Westbrook Road
Hamilton (Rural Glanbrook), ON L0R 2A6
- 4Bedrooms
- 3Bathrooms
- 6Garage
- 3500–5000Sq Ft
- $11,427Tax
- 229×603 ftLot Size
 Estimated Value:$1,971,534See Free Estimate Report

Property not available for sale or for rent.
HOMEH One: full-service selling for a 1% listing fee. The buyer's agent commission is separate.
Free Home EvaluationHow Much Is My Home Worth?Homes for Sale NearbySale & Price History for 1166 Westbrook Road, Hamilton, Rural Glanbrook
Real estate boards require you to or to see the full details of this property.
*Sold prices and complete sale & price history are regulated data. Under the Trust in Real Estate Services Act, 2002 (TRESA) and the rules of the Real Estate Council of Ontario (RECO), and pursuant to the Multiple Listing Service® rules of the Canadian Real Estate Association (CREA) and the Toronto Regional Real Estate Board (TRREB), this information may be shown only to registered users who have agreed to the applicable terms of use (a Virtual Office Website, or "VOW," arrangement). HOMEH Inc., Brokerage therefore provides it to signed-in members only. Creating an account is free and takes under a minute.
About 1166 Westbrook Road, Hamilton, Rural Glanbrook
Summarized Description
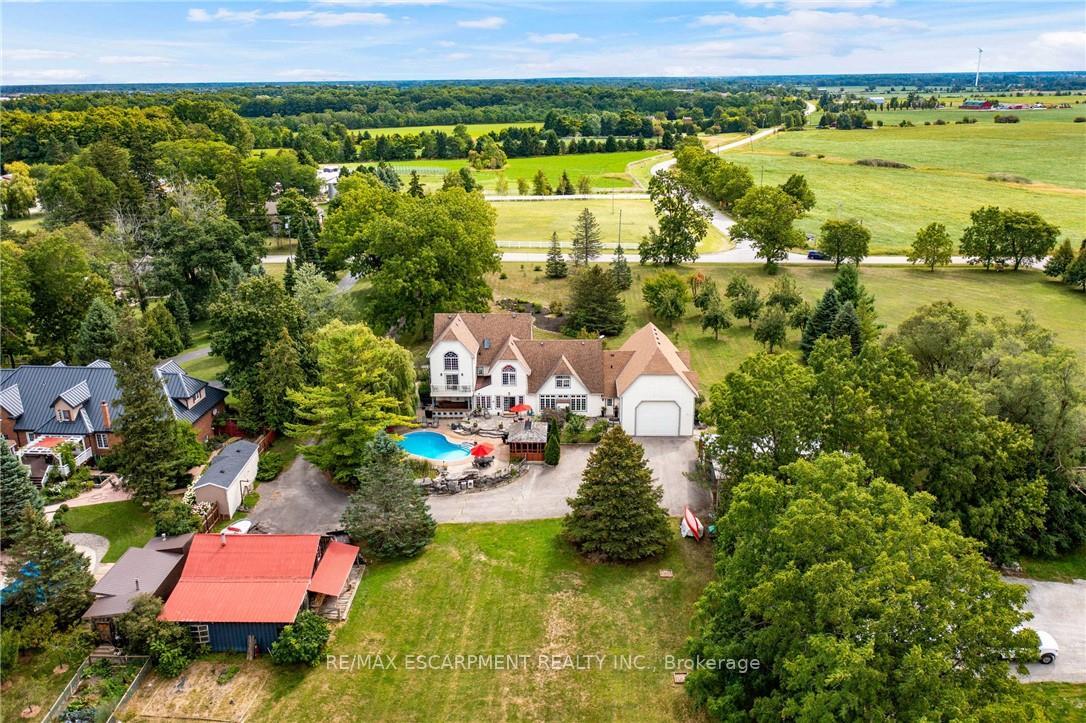
- Sprawling 2.3-acre estate with mature trees
- Classic Colonial design with modern updates
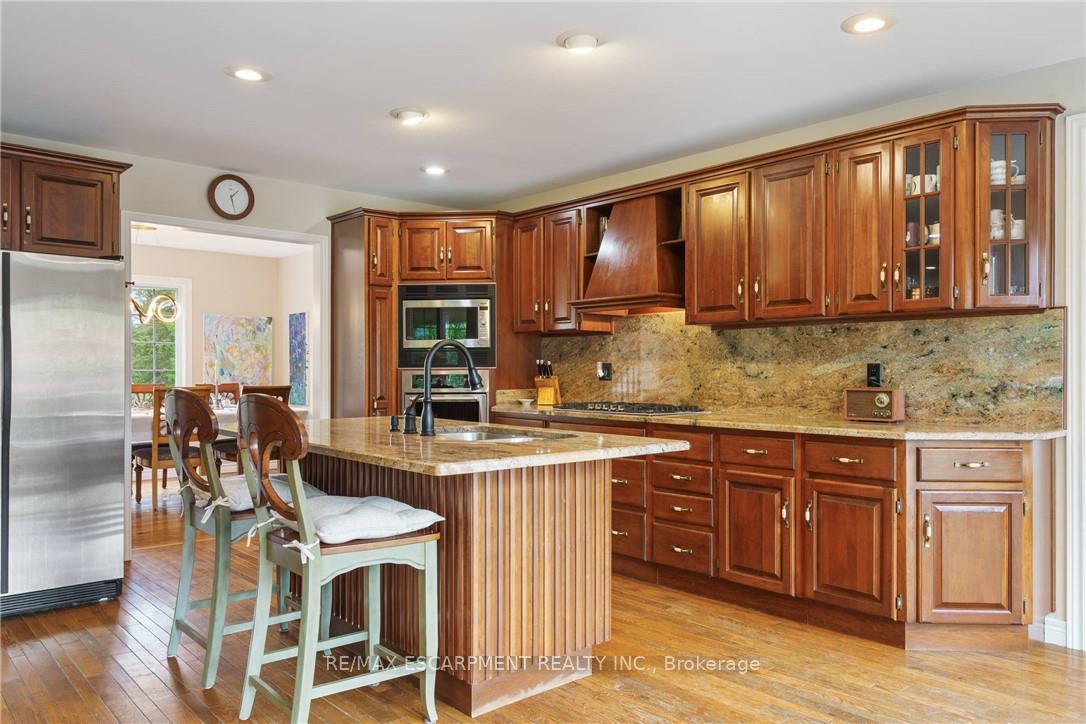
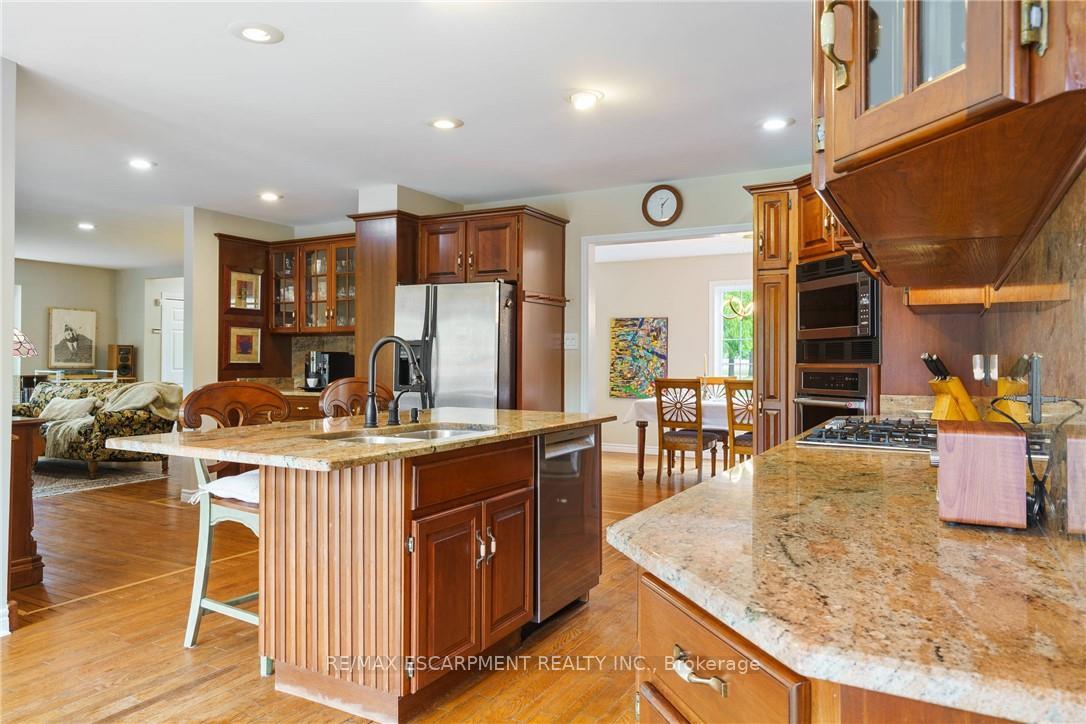
- Gourmet kitchen with premium appliances
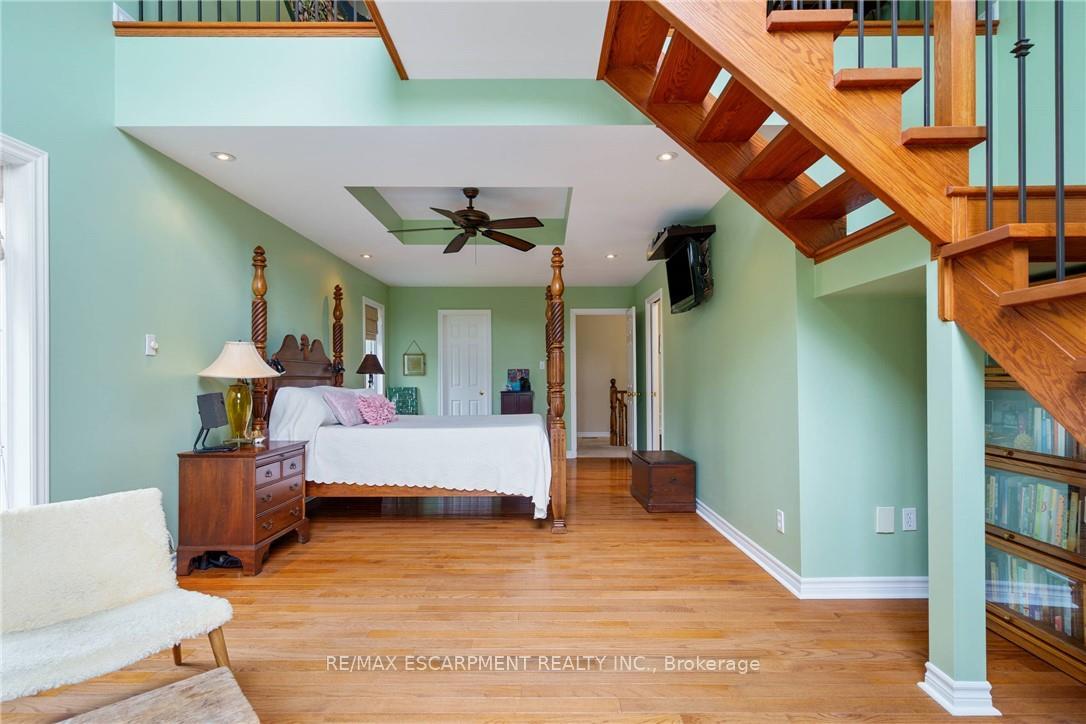
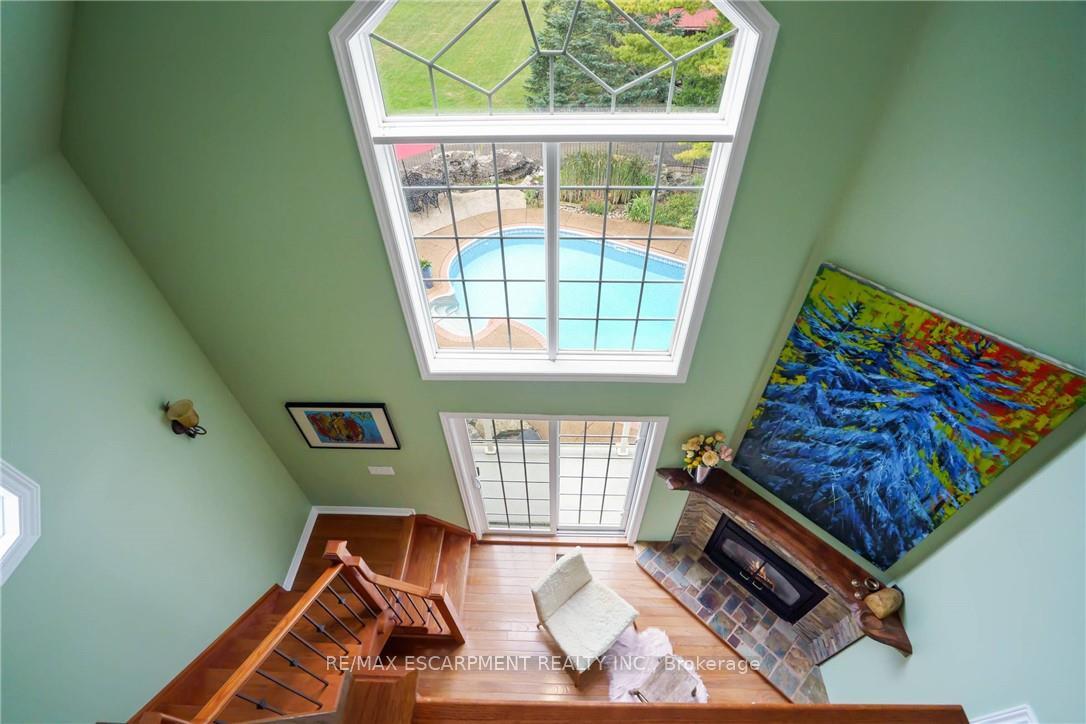
- Luxurious two-storey primary suite
- Resort-style outdoor amenities including pool
- Heated garage with space for six vehicles
- Flexible spaces for guests or home office
- Quick access to shopping and dining
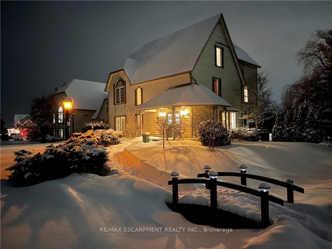
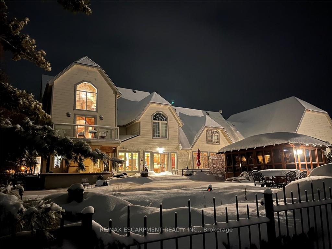
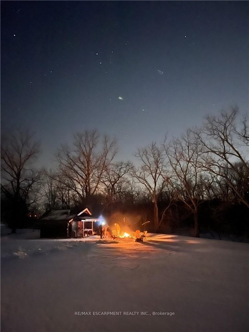
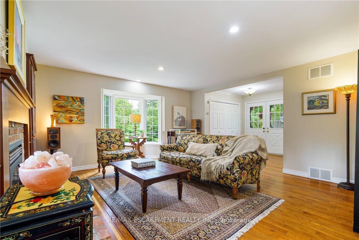
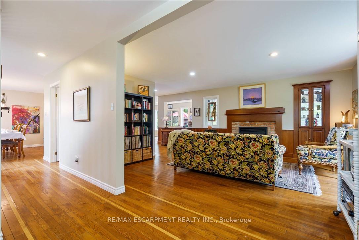
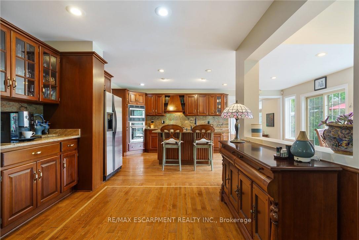
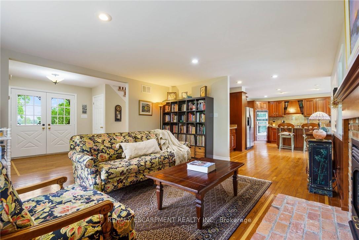
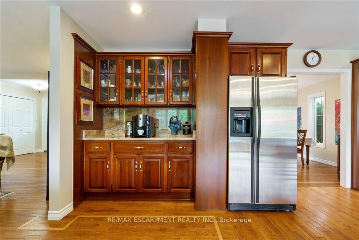
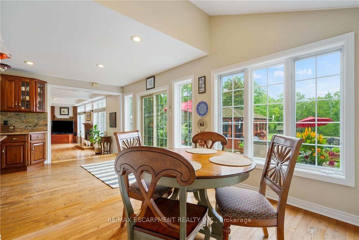
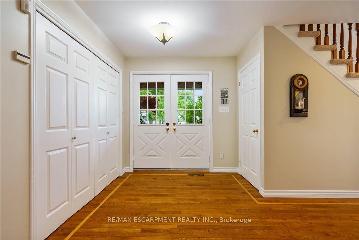
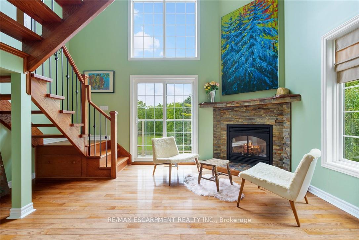
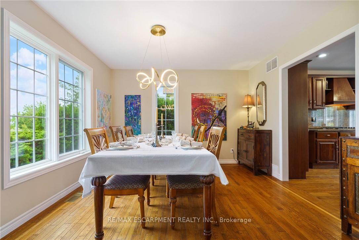
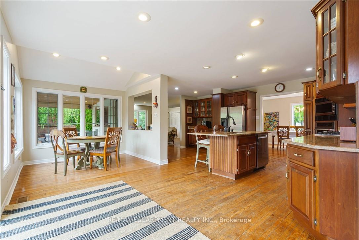
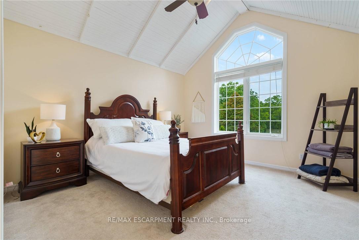
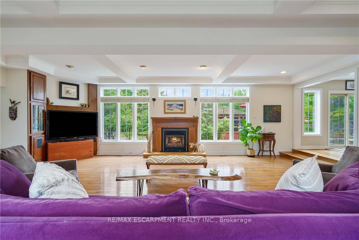
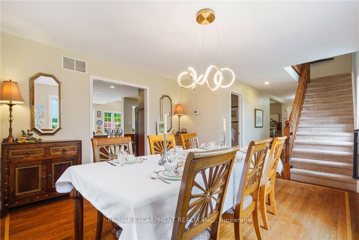
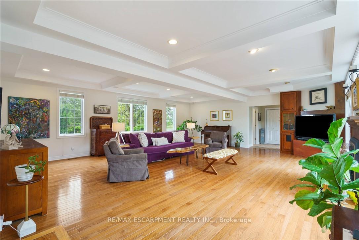
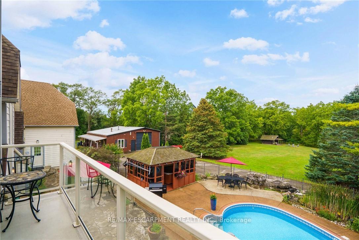
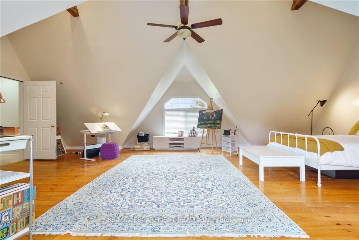
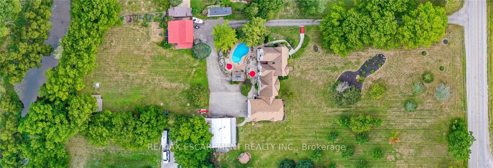
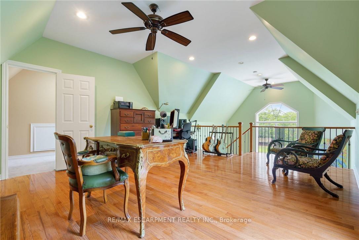
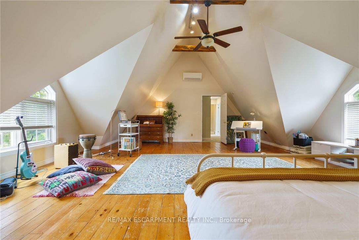
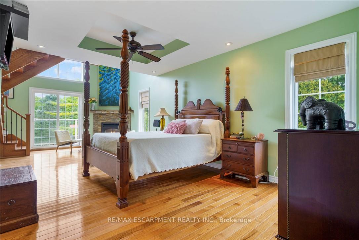
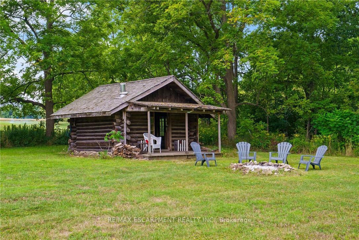
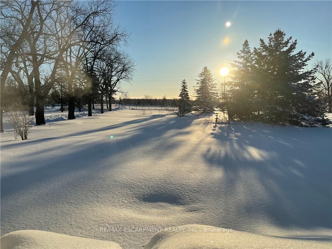
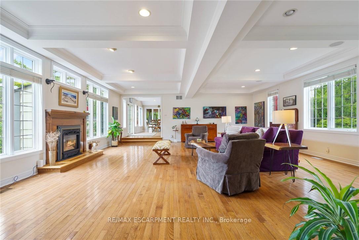
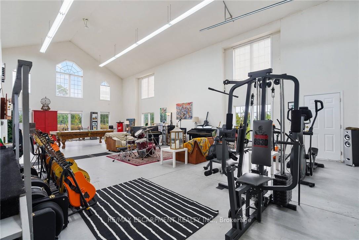
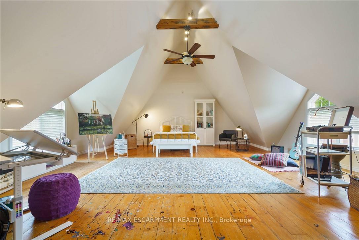
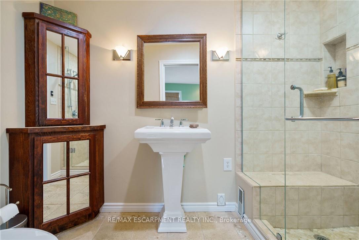
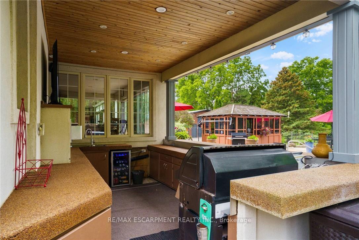
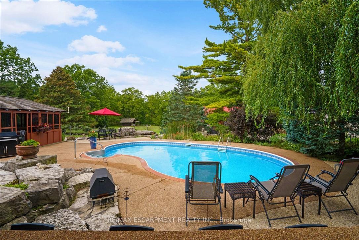
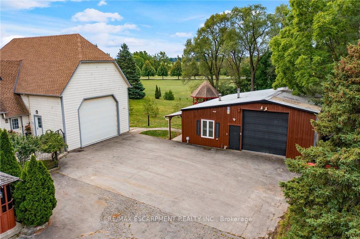
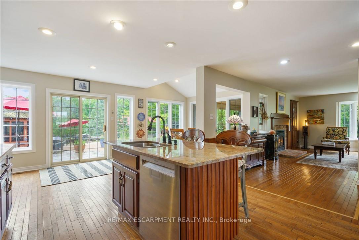
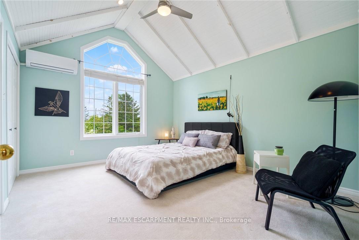
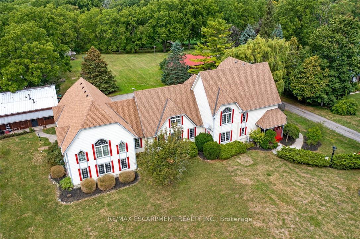
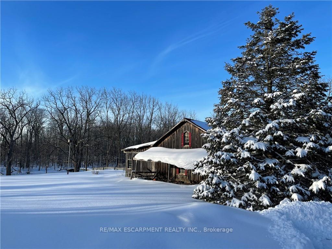
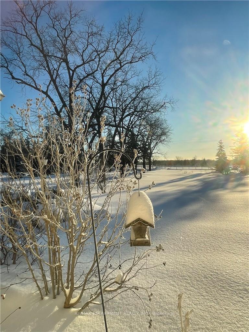
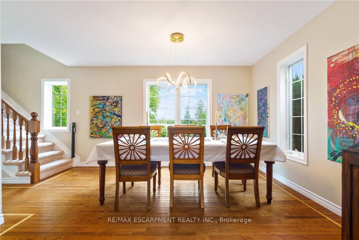
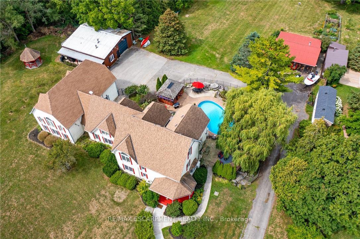
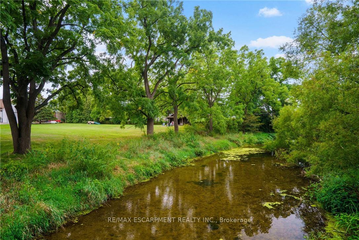
Set gracefully among mature trees on a breathtaking 2.3-acre landscape, 1166 Westbrook Road is an enchanting country retreat offering privacy, presence, and enduring appeal. Designed in 1984 with classic Colonial influence and carefully updated over time, this remarkable estate has been lovingly maintained and admired for generations. A picturesque approach framed by manicured lawns and established gardens creates an immediate sense of calm. The interior unfolds with a sense of understated elegance, featuring generous principal rooms ideal for both everyday living and entertaining. A thoughtfully updated chef's kitchen showcases premium appliances, custom cabinetry, and seamless flow to surrounding living spaces. Multiple fireplaces, rich hardwood floors, and expansive windows fill the home with warmth and natural light while capturing serene views of the grounds. The two-storey primary suite is a true private retreat, offering a cozy sitting area with gas fireplace, a balcony overlooking the property, and a private staircase leading to a spacious loft with endless possibilities. Additional upper-level bedrooms and flexible spaces easily accommodate family, guests, or home office needs. Outdoors, the property transforms into an entertainer's dream and a personal sanctuary. Rolling green space is bordered by mature trees, while resort-style amenities include an inground pool with cabana, outdoor kitchen, gazebo, hot tub, log cabin, outdoor fireplace, and multiple outbuildings. A heated attached garage with space for up to six vehicles provides exceptional versatility for hobbyists, collectors, or studio use. Quietly removed yet conveniently connected, this exceptional estate offers quick access in all directions where shopping, dining, schools, and everyday amenities are close at hand. Rarely does a property offer such a seamless blend of country tranquility, executive comfort, and commuter-friendly convenience. Luxury Certified.
Key Facts & Features
Property Costs
- Annual Property Tax Amount
- $11,427
- Land Transfer Tax Fee
- $43,973
Rental Items
- Rental Equipment
- Hot Water Heater
- Under Contract
- Hot Water Heater
- Basement Type
- Partial Basement
Interior Features
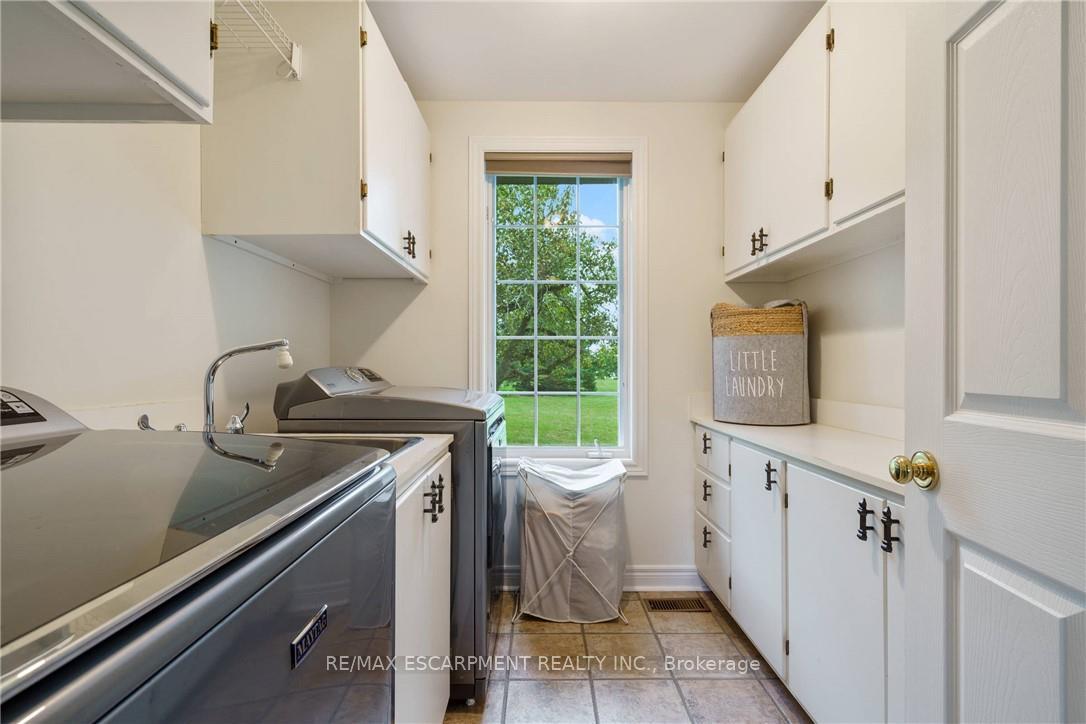
- Laundry Level
- Main Level
- Interior Extras
- Auto Garage Door Remote, Bar Fridge, Built-In Oven, Central Vacuum, Countertop Range, Separate Heating Controls, Sump Pump, Water Heater, Water Purifier
- View
- Creek/Stream, Garden, Golf Course, Panoramic, Trees/Woods
- Security Features
- Alarm System, Smoke Detector
- Fireplace/Stove
- Yes
- Fireplace Features
- Family Room, Living Room, Other, Natural Gas
- Elevator
- No
Exterior Features
- Exterior Extras
- Built-In-BBQ, Hot Tub, Landscaped, Patio, Privacy, Porch, Year Round Living
- Pool
- Inground
- Property Features
- Golf, Greenbelt/Conservation, Lake/Pond, Level, River/Stream, School Bus Route
- Other Structures
- Additional Garage(s), Barn, Fence - Partial, Gazebo, Other, Workshop
Building
- Building Type
- Detached
- Building Style
- 2 1/2 Storey
- Approx Age
- 31-50
Construction
- Exterior Finish
- Other
- Roof
- Asphalt Shingle
- Foundation Details
- Poured Concrete
- Special Designation
- Unknown
Lot
- Lot Front
- 229.03 ft
- Lot Depth
- 603.38 ft
- Lot Size
- 2.608
- Lot Shape
- Irregular
Inclusions
- Inclusions
- Fridge, Gas Surface Tp, Built-in Oven, Micro/Conv, Washer, Gas Dryer, Alarm System, Central Vac & Attachments, Bar Fridge, Draft Keg, Gazebo w Hot Tub, Outdoor Wood Fireplace & Pizza Oven, All Electric Light Fixtures & Fans, All Window Coverings, All Bathroom Mirrors, Garage Door & Remotes
Parking & Garages
- Garage Type
- Attached
- Garage Spaces
- 6
- Parking Spaces
- 6
- Total Garage And Parking Spaces
- 12
Heating & Cooling
- Heat Source
- Gas
- Heat Type
- Forced Air
- Air Conditioning
- Central Air
- Water
- Municipal
- Sewers
- Septic
- Natural Gas
- Yes
- Hydro
- Yes
- Cable
- Yes
- Telephone
- Yes
- Bedrooms
- 4
- Washrooms
- 3
- Kitchens
- 2
- Family / bonus room
- Yes
Room sizes
- Foyer—Main level
- Living Room—Main level
- Dining Room—Main level
- Kitchen—Main level, Eat-in Kitchen
- Family Room—Main level
- Other—Main level
- Bathroom—Main level, 2 Pc Bath
- Primary Bedroom—Second level, 3 Pc Ensuite, Walk-In Closet(s)
- Bedroom—Second level
- Bedroom—Second level
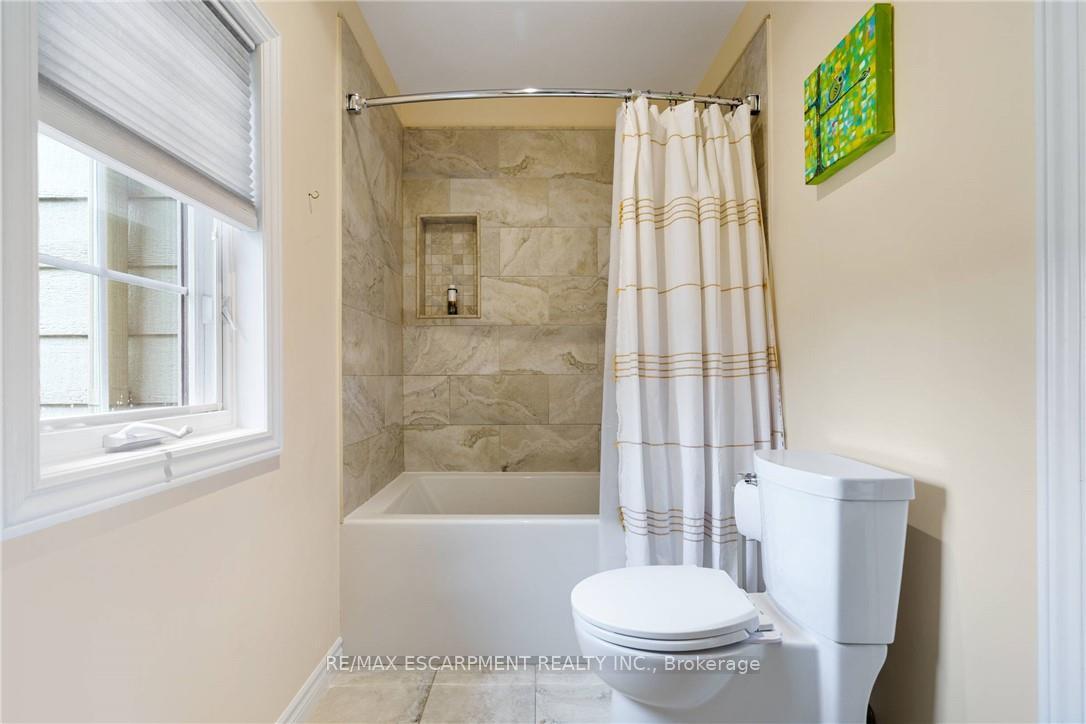
- Bathroom—Second level, 4 Pc Bath
- Office—Third level
- Other—Third level
- Bedroom—Second level
- Other—Basement level
Washrooms
- 2-piece, Main
- 4-piece, Second
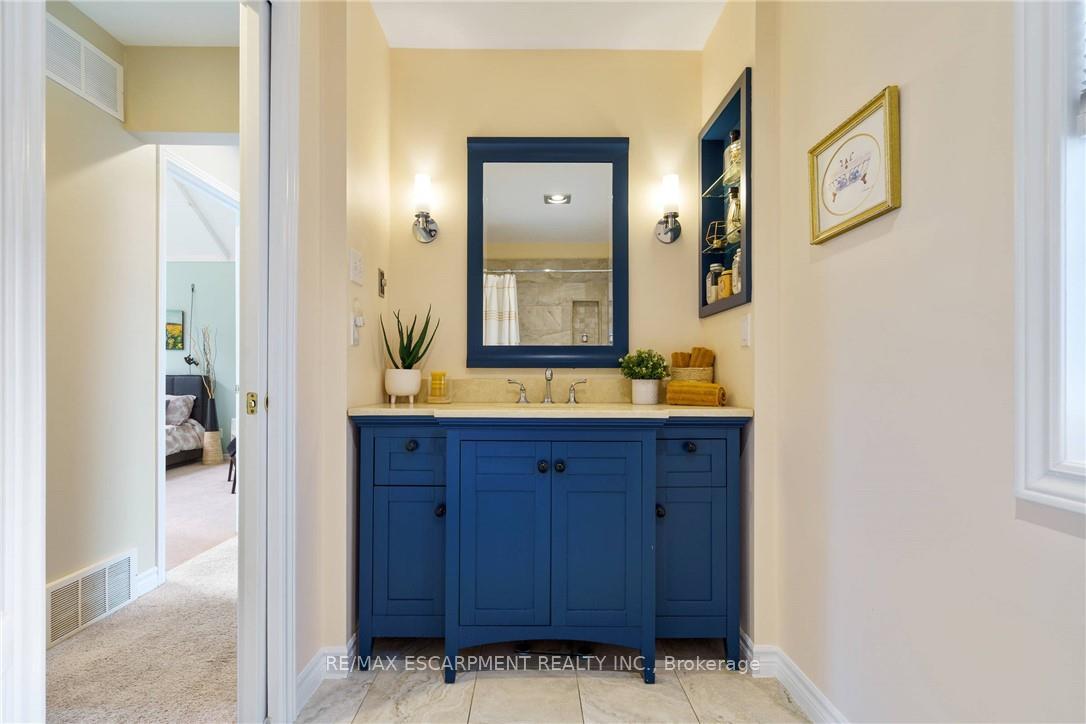
- 3-piece, Second
- Municipality
- Hamilton
- Neighbourhood
- Rural Glanbrook
- Main cross streets
- Twenty Rd
- Zoning
- A1
- Directions
- From 20 Hwy turn South onto Westbrook Rd
- Waterfront
- None
- MLS® number
- X12700792
- Data source
- Toronto Regional Real Estate Board
- Status change
- 2026-04-16
- Listed on
- 2026-01-15
- Days on market
- 91 days
- Possession type
- 30-59 days
- Co-op commission
- 2.25% + HST
- Seller
- Listed by
- RE/MAX ESCARPMENT REALTY INC.
Home Market Value
Current home valuation for 1166 Westbrook Road, Hamilton, Rural Glanbrook, Hamilton, ON. Listed for $2,299,900
HOMEH Estimate
$1,971,534
Estimated Sales Range
$1,182,920 - $2,760,148
HOMEH Estimate for 1166 Westbrook Road, Hamilton, Rural Glanbrook
Calculated with a real agent's CMA method — 45+ years of experience, codified. Not an AI guess.
For the owner
Is this your home? Track its value.
Get this home's HOMEH Estimate by email once a month, with how many homes are for sale around you.
Mortgage Payment Calculator
Compare up to 4 down payment scenarios
20% required for homes $1.5M or more
$459,980
| Scenario 1 | Scenario 2 | Scenario 3 | Scenario 4 | |
|---|---|---|---|---|
−Down payment | % $ | % $ | % $ | % $ |
+CMHC insurance | $0 | $0 | $0 | $0 |
=Total mortgage | $1,839,920 | $1,724,925 | $1,609,930 | $1,494,935 |
Amortization | ||||
Mortgage rate | % | % | % | % |
| Payment frequency | ||||
=Mortgage payment | $8,983monthly | $8,422monthly | $7,860monthly | $7,299monthly |
Land Transfer Tax
$43,973
$43,973
Around this home
No schools found nearby
Data provided by OpenStreetMap & Fraser Institute School Rankings
Ask HOMEH
New!Hi there!
👋Text or call (416) 301-9001
Recommended for you
Based on homes you've looked at.
No recommended properties found.
Nearby similar homes
No nearby properties found.
More real estate resources
Other homes nearby
Explore this area
Nearby neighbourhoods
No nearby listings available.