
16 Lakeshore Drive
Hamilton (Lakeshore), ON L8E 5C6
- 3Bedrooms
- 3Bathrooms
- 4Garage
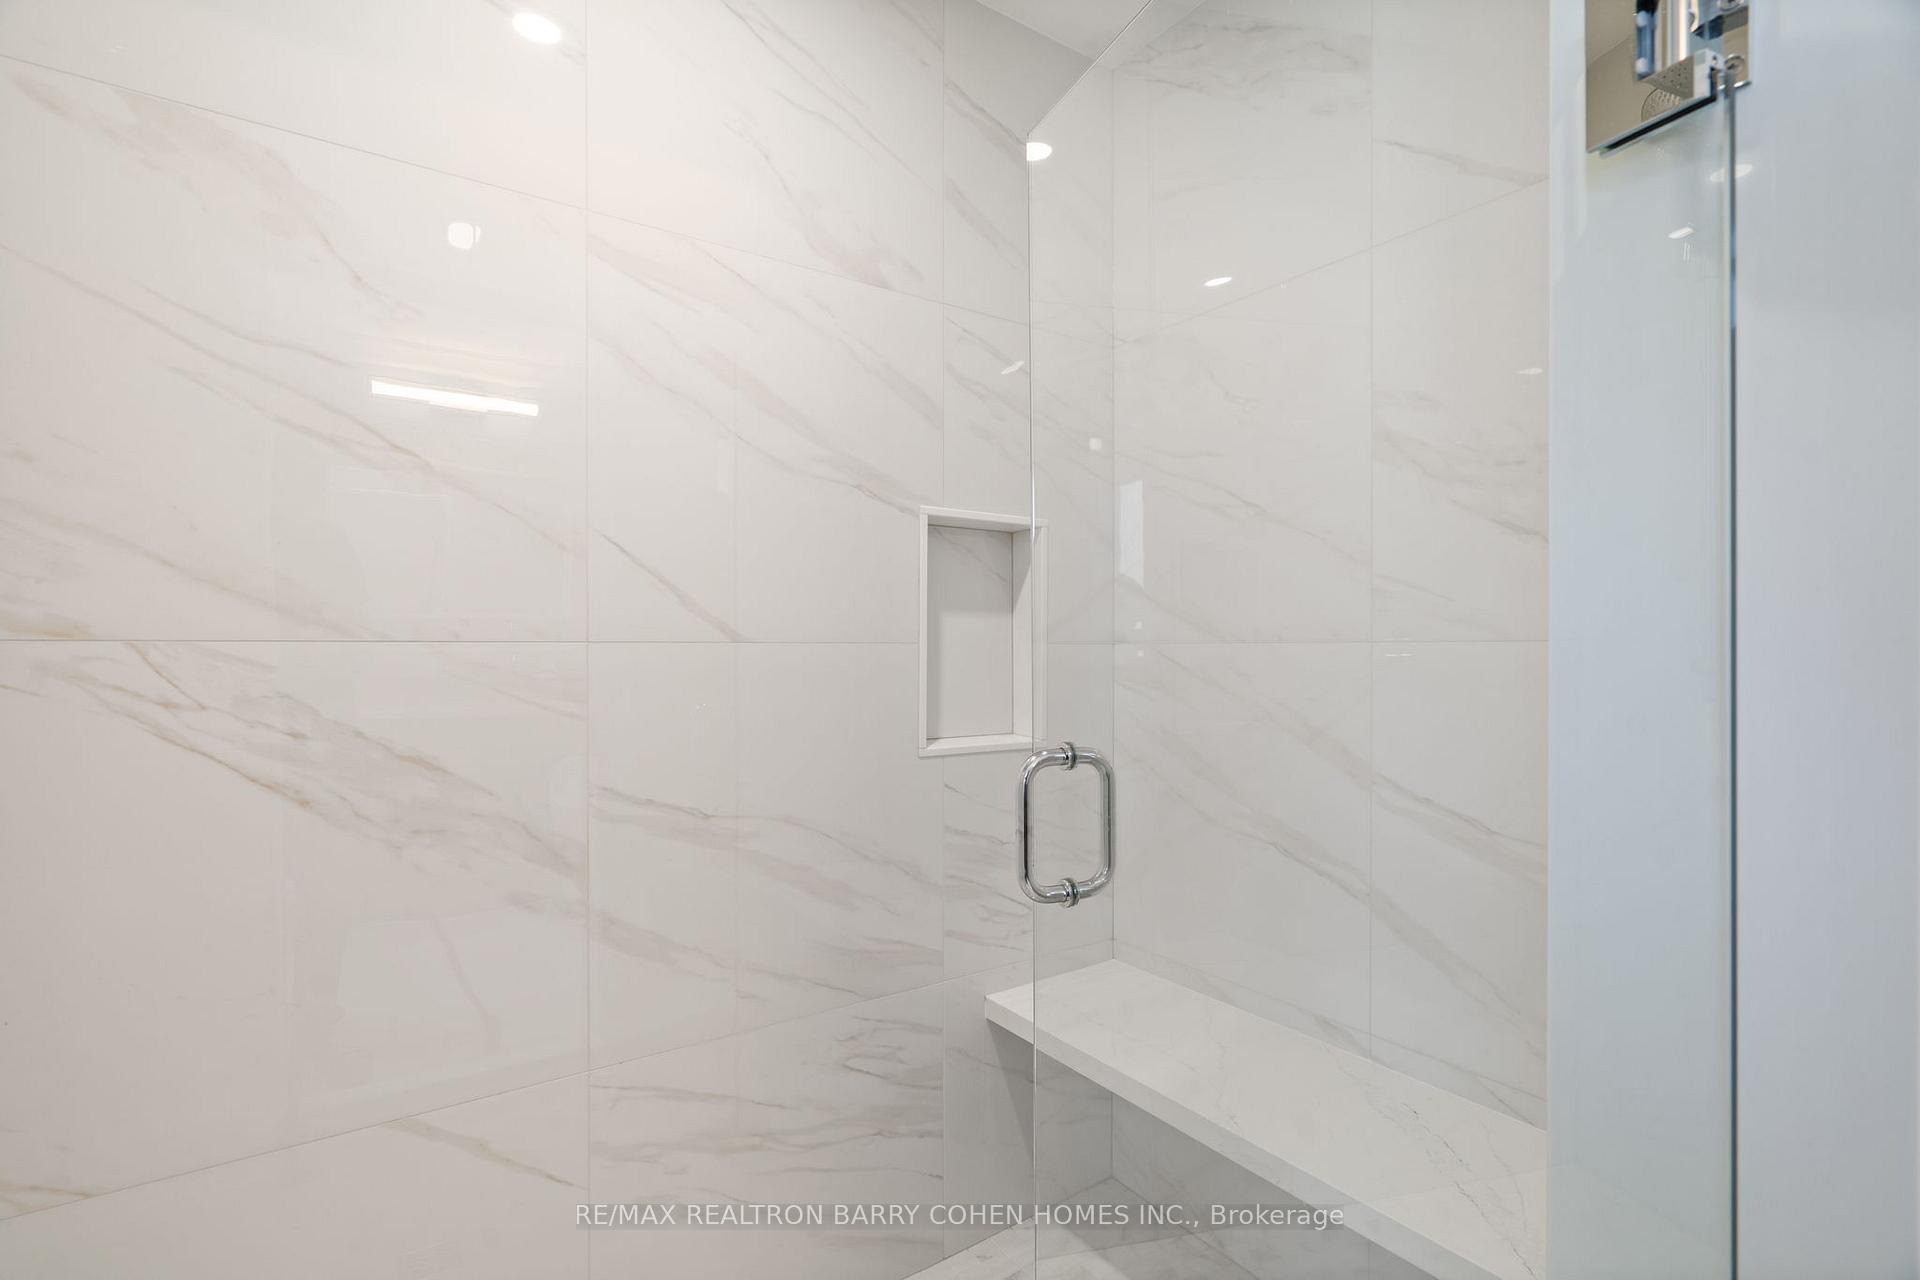
- 2000–2500Sq Ft
- $8,807Tax
- 38×375 ftLot Size
 Estimated Value:$1,106,808See Free Estimate Report

Property not available for sale or for rent.
HOMEH One: full-service selling for a 1% listing fee. The buyer's agent commission is separate.
Free Home EvaluationHow Much Is My Home Worth?Homes for Sale NearbySale & Price History for 16 Lakeshore Drive, Hamilton, Lakeshore
Real estate boards require you to or to see the full details of this property.
*Sold prices and complete sale & price history are regulated data. Under the Trust in Real Estate Services Act, 2002 (TRESA) and the rules of the Real Estate Council of Ontario (RECO), and pursuant to the Multiple Listing Service® rules of the Canadian Real Estate Association (CREA) and the Toronto Regional Real Estate Board (TRREB), this information may be shown only to registered users who have agreed to the applicable terms of use (a Virtual Office Website, or "VOW," arrangement). HOMEH Inc., Brokerage therefore provides it to signed-in members only. Creating an account is free and takes under a minute.
About 16 Lakeshore Drive, Hamilton, Lakeshore
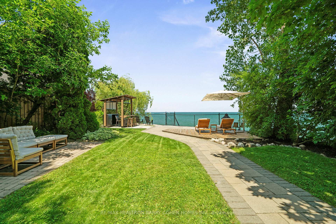
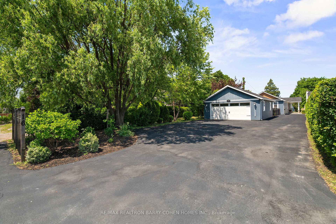
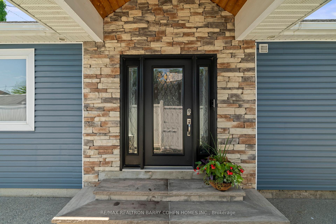
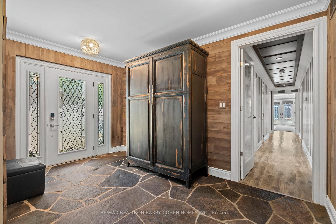
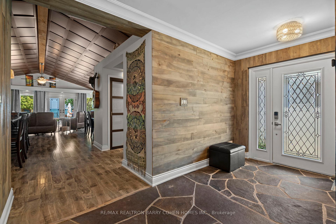
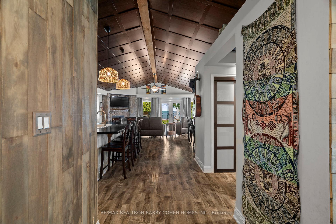
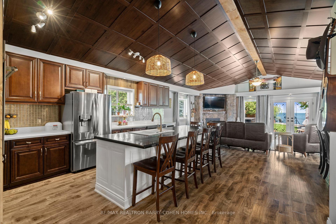
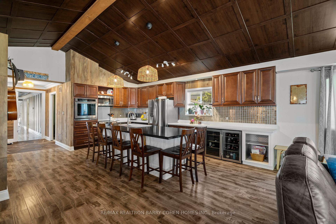
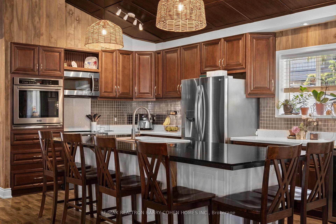
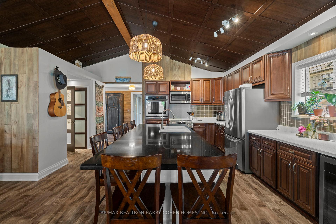
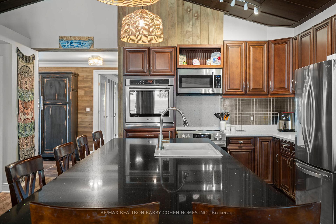
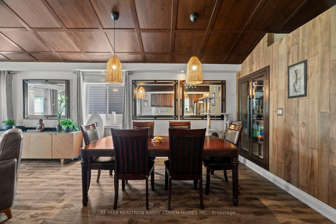
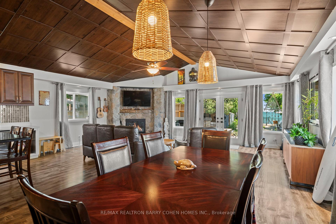
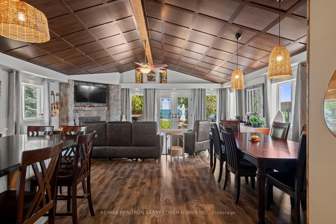
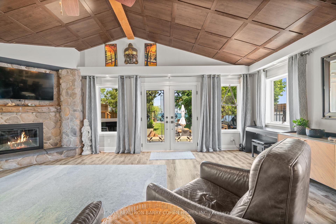
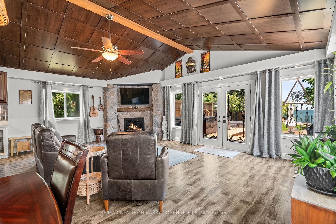
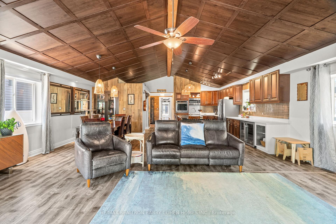
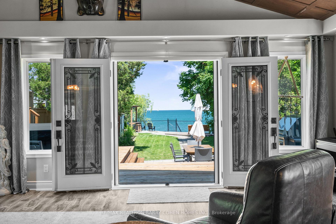
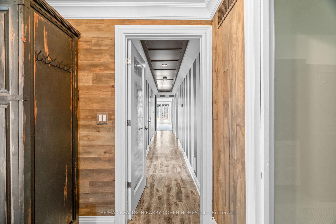
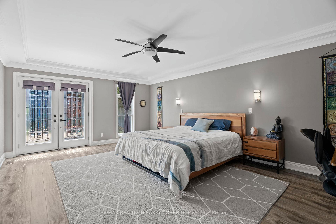
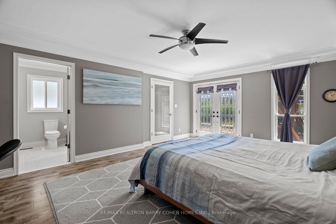
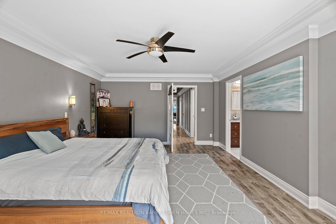
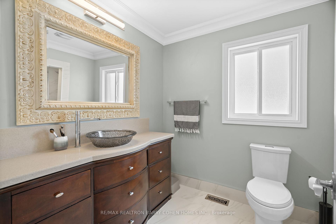
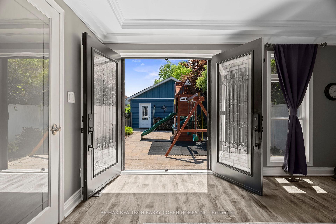
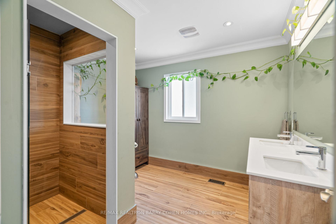
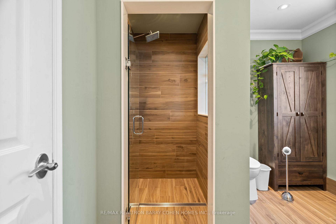
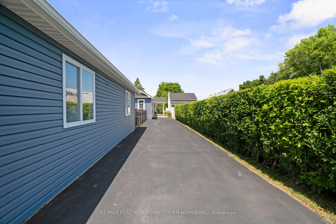
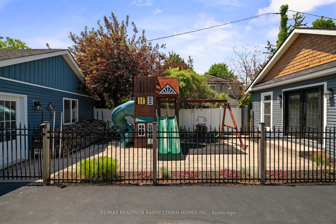
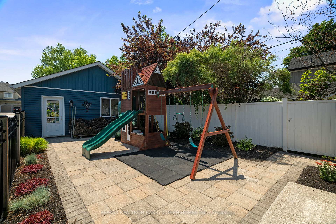
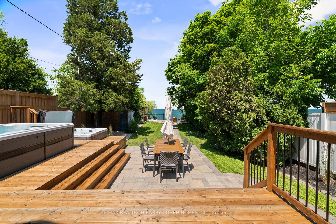
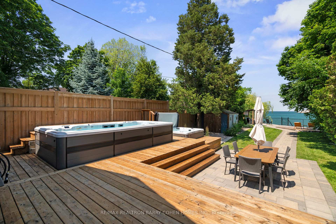
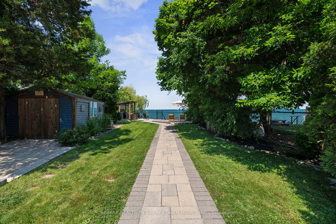
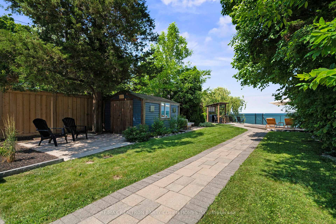
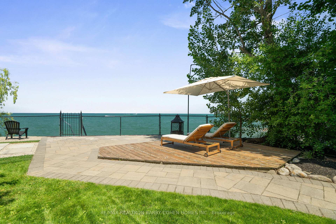
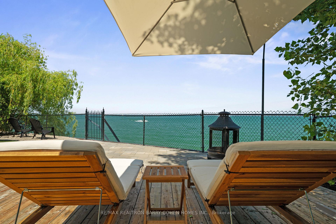
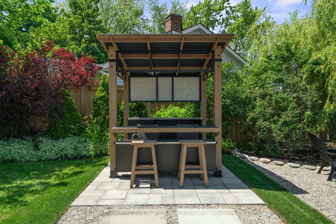
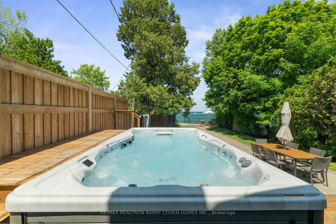
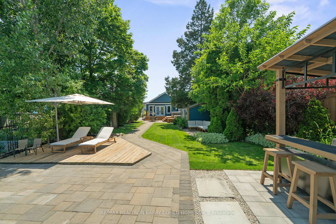
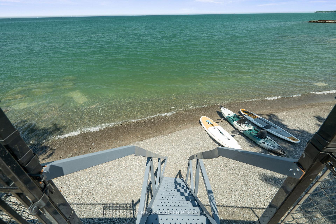
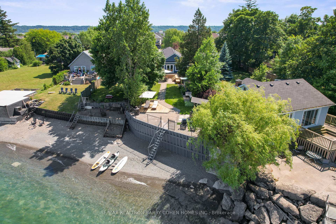
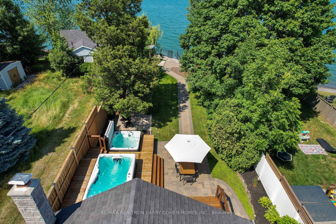
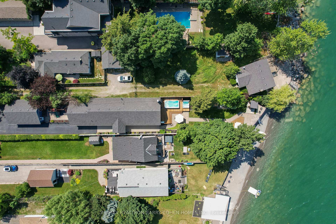
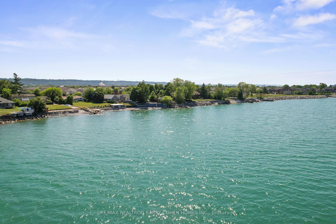
A Beautifully Designed Waterfront Residence With Rarely Offered PRIVATE Sandy Beach Access And Unobstructed Views Of Lake Ontario And The Toronto Skyline. Extra Long Private Drive Provides Access To 2-Car Garage And Workshop, Fully Fenced Playground, And Covered Main Entrance To The Residence. A Private Hallway Off The Main Foyer Leads To 2 Spacious Bedrooms, 5pc Bath And Primary Suite Featuring A Large Walk-In Closet With 4pc Ensuite And French Doors Leading Out To The Fully Fenced Playground. Open Concept Main Living Space Features Vaulted Ceiling With Wood Trim Detail, New Wood Burning Fireplace With Stone Surround, And Large Windows Throughout To Bathe The Entire Home In Natural Light And Offer Undisturbed Views Of The Waterfront From The Kitchen, Living Room And Dining Room. French Doors From The Living Room Lead To A New Wood Deck With A Separate Swim Spa And Hot Tub For Year-Round Enjoyment. Mature Trees Line The Rear Gardens And Perfectly Frame The Lake Views From Every Vantage Point, Including The Outdoor Bar And Interlock Patio At The Gardens Edge, Just Before The Propertys Private Beach Access. A True Sanctuary By The Lake With Easy Access To Modern Amenities Including N/S Service Rd, QEW, Shopping Centres, Fifty Point Yacht Club, Newport Yacht Club, Public And Private Schools In Area.
Key Facts & Features
Property Costs
- Annual Property Tax Amount
- $8,807
- Land Transfer Tax Fee
- $34,435
- Basement Type
- Crawl Space
Interior Features
- Interior Extras
- Auto Garage Door Remote, Bar Fridge, Primary Bedroom - Main Floor
- View
- Water, Beach, Skyline
- Fireplace/Stove
- Yes
- Elevator
- No
Exterior Features
- Pool
- Above Ground
- Property Features
- Beach, Fenced Yard, Lake Access, Marina, Park, Waterfront
Building
- Building Type
- Detached
- Building Style
- Bungalow
Construction
- Exterior Finish
- Vinyl Siding
- Roof
- Asphalt Shingle
- Foundation Details
- Concrete, Concrete Block
- Special Designation
- Unknown
Lot
- Lot Front
- 38.00 ft
- Lot Depth
- 374.82 ft
- Lot Size
- 0.3
Inclusions
- Inclusions
- Kenmore Fridge/Freezer, Samsung Washer/Dryer, Tankless Navien Water Heater, High-Efficiency American Standard Furnace, Central Air Unit, Maytag Wall Oven, LG Microwave, Fridgidaire Electric Stove/Oven, LG Fridge/Freezer, 2-Door Danby Designer Wine Fridge, 2 Dehumidifiers, Swim Spa, Hot Tub, 2 Garden Sheds, Garage Racking, Play Structure, Outdoor Bar Set With Seating, Front Door Camera, Elfs, Window Covs.
Parking & Garages
- Garage Type
- Detached
- Garage Spaces
- 4
- Parking Spaces
- 12
- Total Garage And Parking Spaces
- 16
Heating & Cooling
- Heat Source
- Gas
- Heat Type
- Forced Air
- Air Conditioning
- Central Air
- Water
- Municipal
- Sewers
- Sewer
- Bedrooms
- 3
- Washrooms
- 3
- Kitchens
- 1
- Family / bonus room
- Yes
Room sizes
- Foyer—Main level, Stone Floor, French Doors, Crown Moulding
- Living Room—Main level, Stone Fireplace, W/O To Deck, Vaulted Ceiling(s)
- Dining Room—Main level, Laminate, Open Concept, Vaulted Ceiling(s)
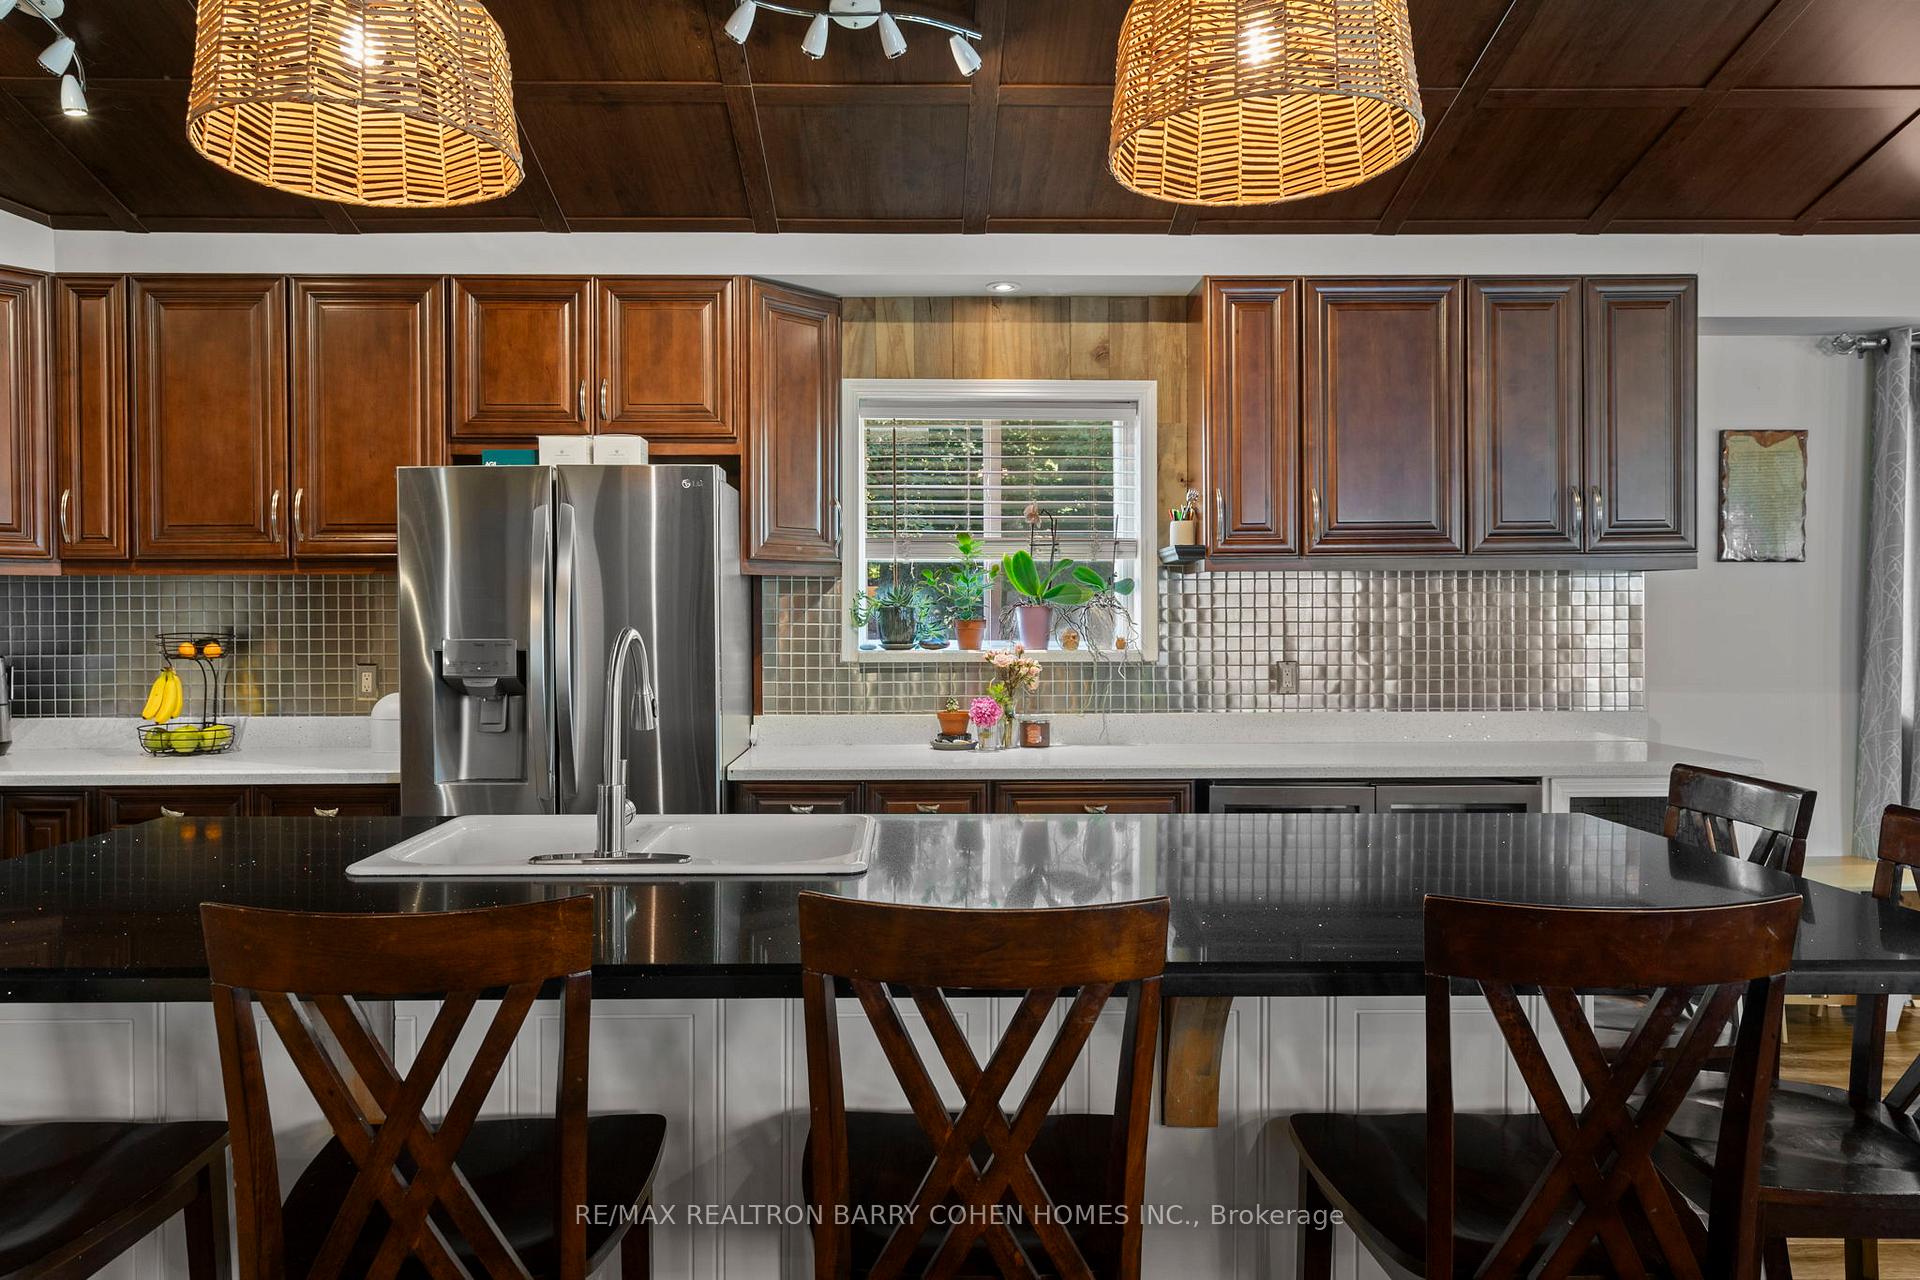
- Kitchen—Main level, Quartz Counter, Centre Island, Vaulted Ceiling(s)
- Primary Bedroom—Main level, Walk-In Closet(s), Coffered Ceiling(s), 4 Pc Ensuite
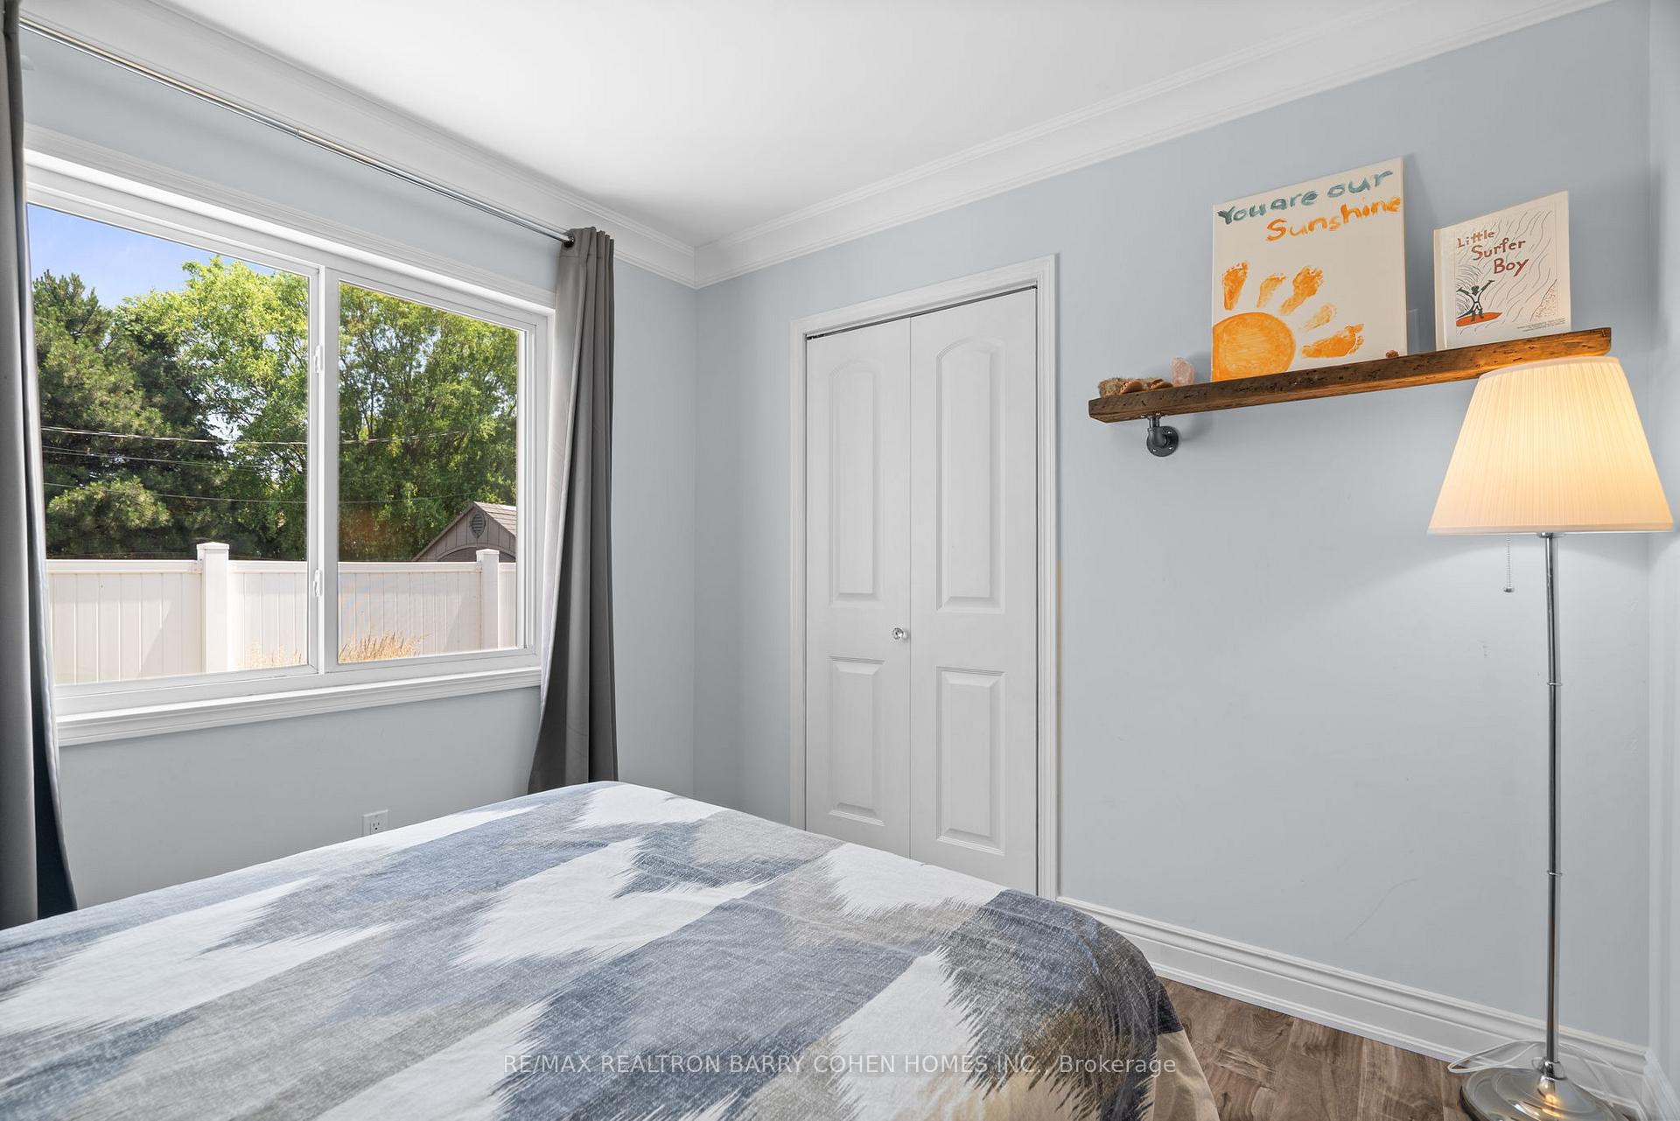
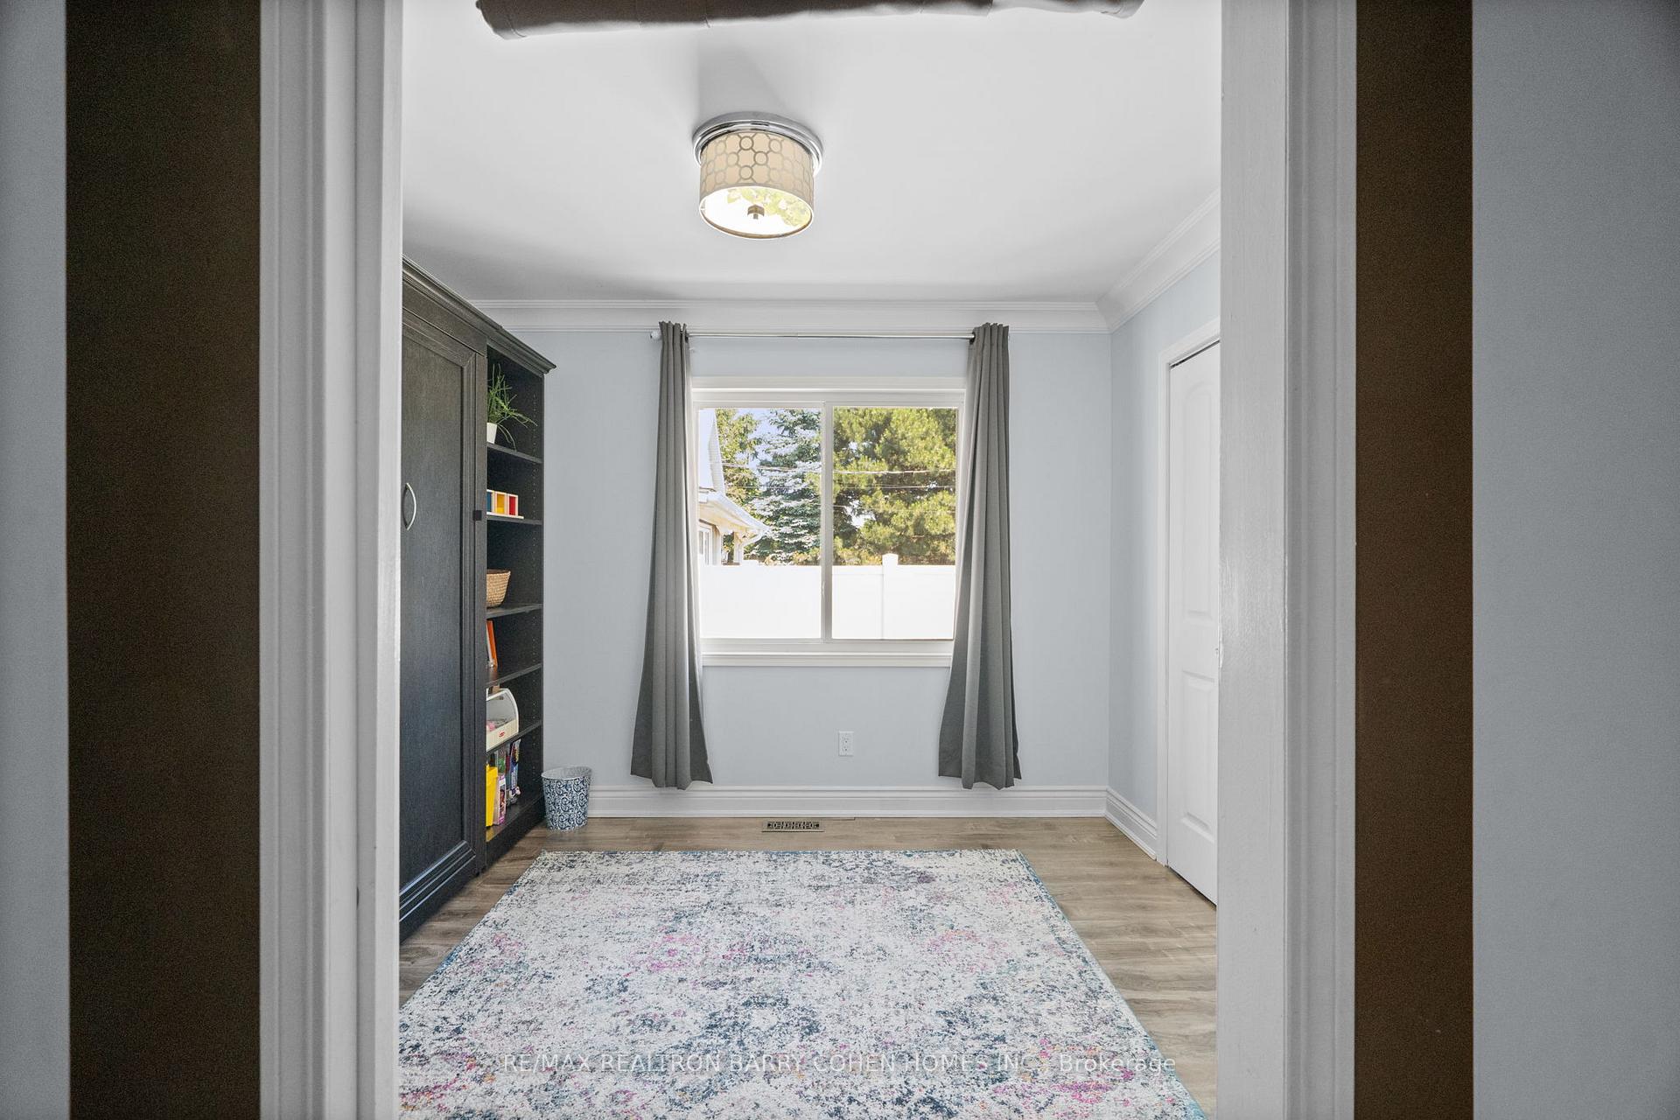
- Bedroom 2—Main level, Laminate, Crown Moulding, Double Closet
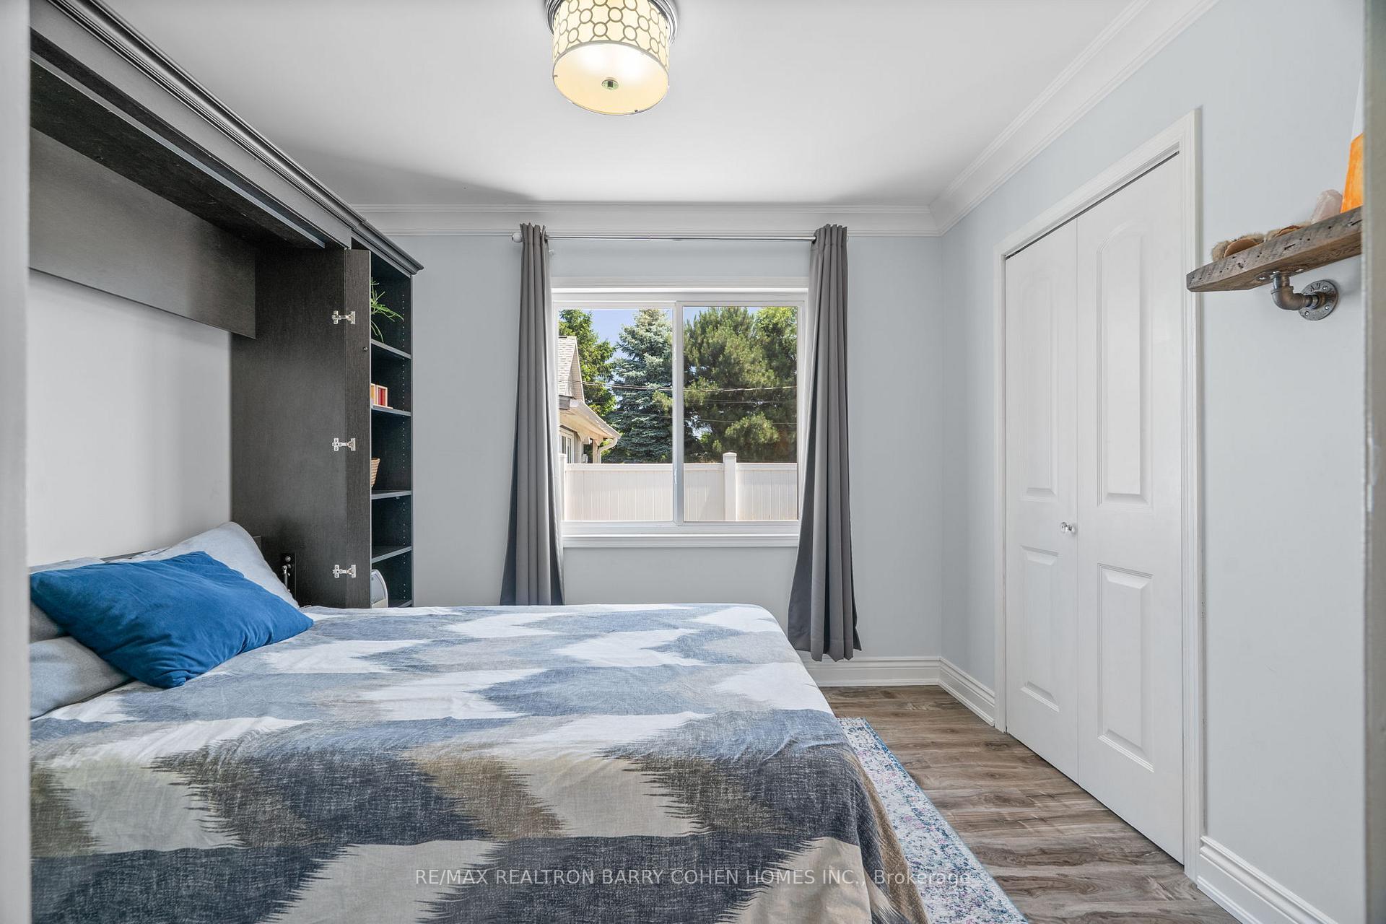
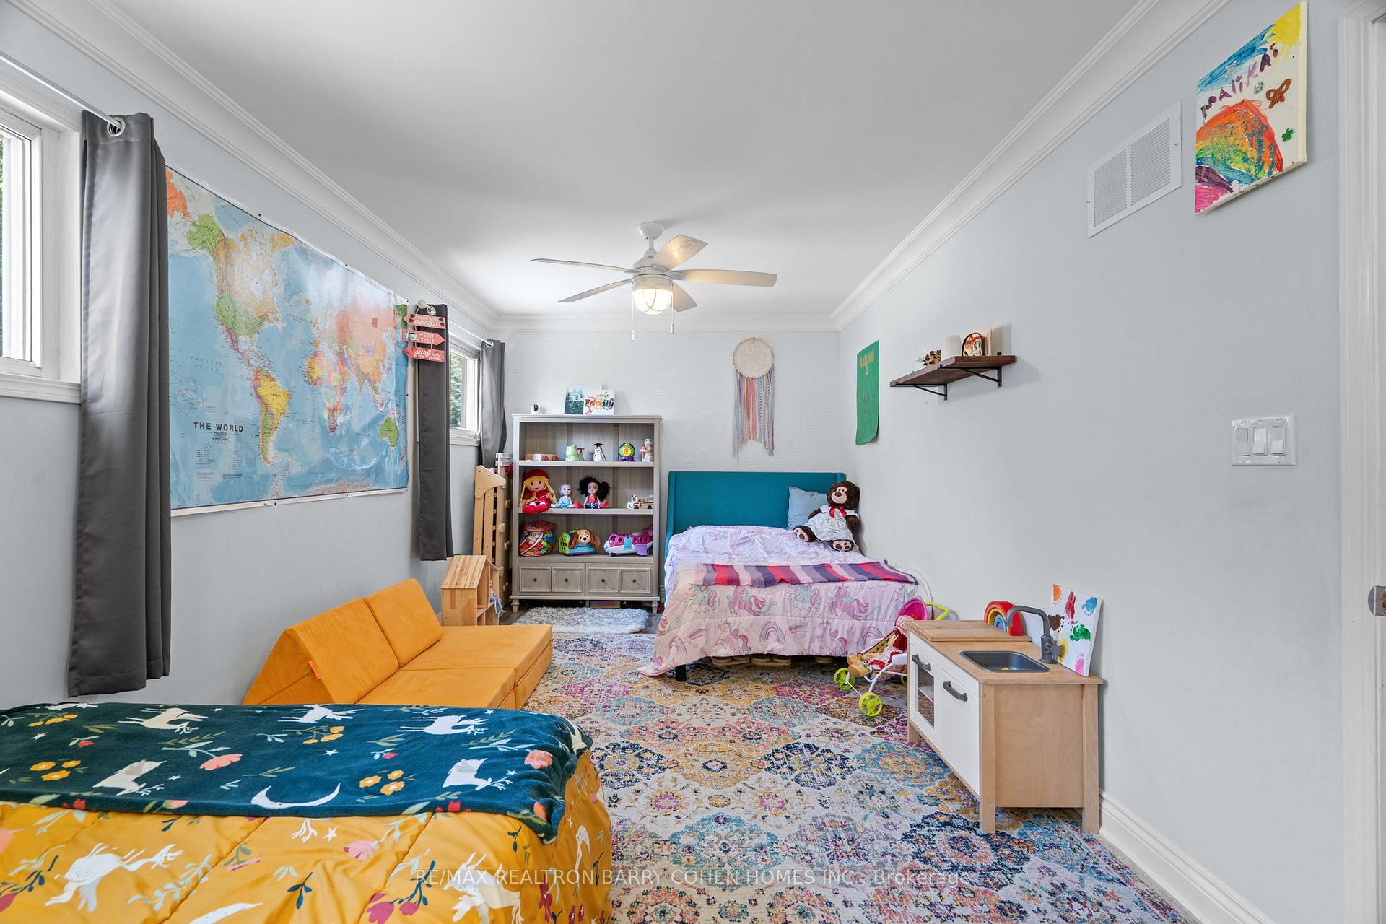
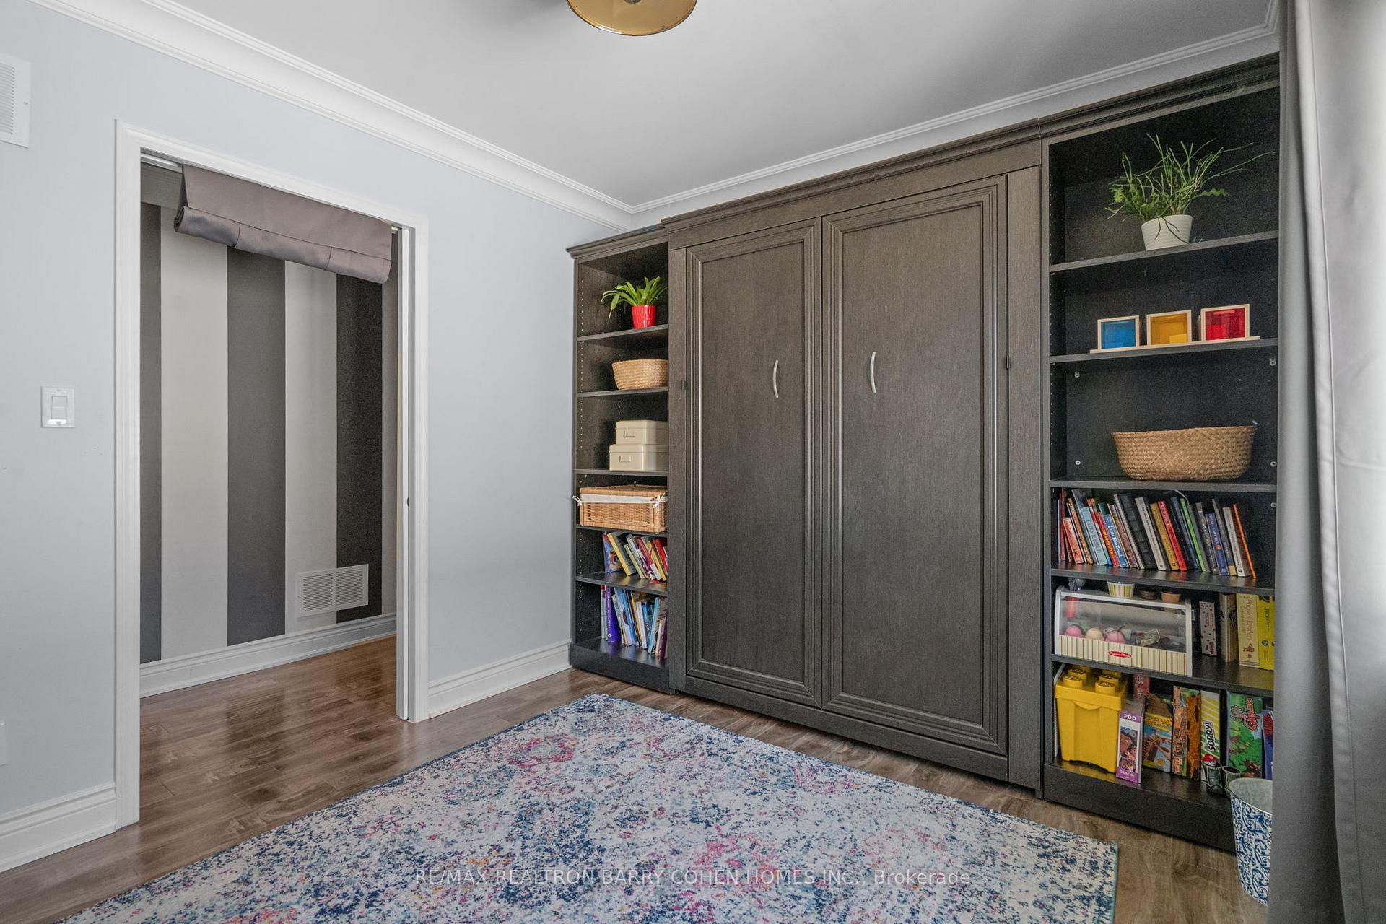
- Bedroom 3—Main level, Murphy Bed, Large Closet, Crown Moulding
Washrooms
- 2-piece
- 4-piece
- 5-piece
- Municipality
- Hamilton
- Neighbourhood
- Lakeshore
- Main cross streets
- N Service Rd/Glover Rd
- Directions
- N Service Rd/Glover Rd
- Waterfront
- Direct
- MLS® number
- X12412811
- Data source
- Toronto Regional Real Estate Board
- Status change
- 2025-10-17
- Listed on
- 2025-09-18
- Days on market
- 29 days
- Possession type
- Other
- Co-op commission
- 2.5%
- Seller
- Listed by
- RE/MAX REALTRON BARRY COHEN HOMES INC.
Home Market Value
Current home valuation for 16 Lakeshore Drive, Hamilton, Lakeshore, Hamilton, ON. Listed for $1,898,000
HOMEH Estimate
$1,106,808
Estimated Sales Range
$664,085 - $1,549,531
HOMEH Estimate for 16 Lakeshore Drive, Hamilton, Lakeshore
Calculated with a real agent's CMA method — 45+ years of experience, codified. Not an AI guess.
For the owner
Is this your home? Track its value.
Get this home's HOMEH Estimate by email once a month, with how many homes are for sale around you.
Mortgage Payment Calculator
Compare up to 4 down payment scenarios
20% required for homes $1.5M or more
$379,600
| Scenario 1 | Scenario 2 | Scenario 3 | Scenario 4 | |
|---|---|---|---|---|
−Down payment | % $ | % $ | % $ | % $ |
+CMHC insurance | $0 | $0 | $0 | $0 |
=Total mortgage | $1,518,400 | $1,423,500 | $1,328,600 | $1,233,700 |
Amortization | ||||
Mortgage rate | % | % | % | % |
| Payment frequency | ||||
=Mortgage payment | $7,414monthly | $6,950monthly | $6,487monthly | $6,024monthly |
Land Transfer Tax
$34,435
$34,435
Around this home
Data provided by OpenStreetMap & Fraser Institute School Rankings
Ask HOMEH
New!Hi there!
👋Text or call (416) 301-9001
Recommended for you
Based on homes you've looked at.
No recommended properties found.
Nearby similar homes
No nearby properties found.
More real estate resources
Other homes nearby
Explore this area
Nearby neighbourhoods
No nearby listings available.