
1664 Nebo Road
Hamilton (Rural Glanbrook), ON L0R 1W0
- 3+1Bedrooms
- 3Bathrooms
- 2Garage
- 2500–3000Sq Ft
- $6,100Tax
- 300×200 ftLot Size
 Estimated Value:$1,416,299See Free Estimate Report

Property not available for sale or for rent.
HOMEH One: full-service selling for a 1% listing fee. The buyer's agent commission is separate.
Free Home EvaluationHow Much Is My Home Worth?Homes for Sale NearbySale & Price History for 1664 Nebo Road, Hamilton, Rural Glanbrook
| Start Date | End Date | Price | Event | MLS# |
|---|---|---|---|---|
| 2026-05-26 | 2026-09-23 | Login to See Prices | Sold Conditional Escape | x13176372 |
| 2026-02-26 | 2026-05-26 | Login to See Prices | Terminated | x12824604 |
Real estate boards require you to or to see the full details of this property.
*Sold prices and complete sale & price history are regulated data. Under the Trust in Real Estate Services Act, 2002 (TRESA) and the rules of the Real Estate Council of Ontario (RECO), and pursuant to the Multiple Listing Service® rules of the Canadian Real Estate Association (CREA) and the Toronto Regional Real Estate Board (TRREB), this information may be shown only to registered users who have agreed to the applicable terms of use (a Virtual Office Website, or "VOW," arrangement). HOMEH Inc., Brokerage therefore provides it to signed-in members only. Creating an account is free and takes under a minute.
About 1664 Nebo Road, Hamilton, Rural Glanbrook
Summarized Description
- Updated century home with original character details.
- New kitchen and bathrooms enhance modern living.
- Large walk-in pantry and ensuite with double shower.
- Inground pool and fully fenced backyard for privacy.
- Detached garage with workshop space included.
- Spacious property with greenhouse and chicken coop.
- Short drive to amenities and commuter access.
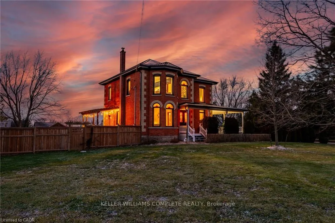
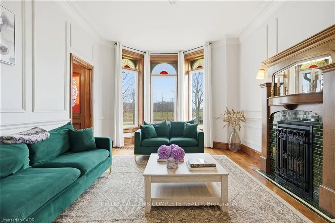
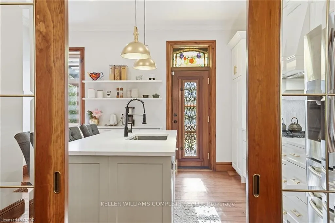
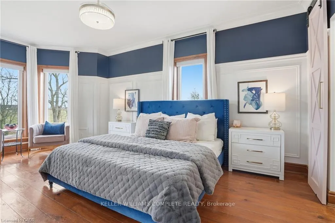
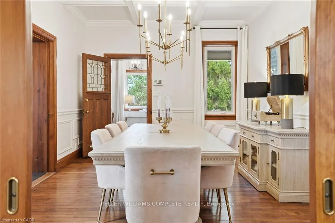
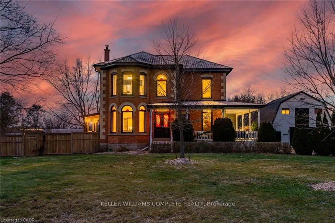
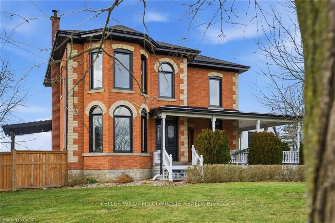
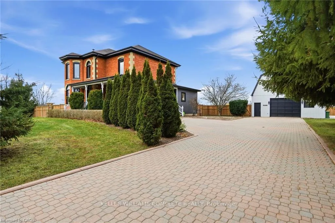
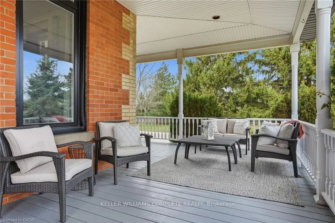
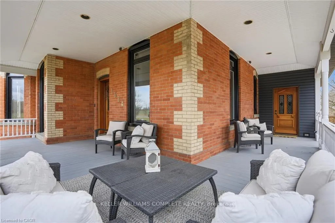
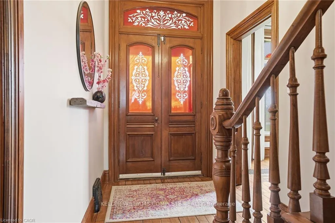
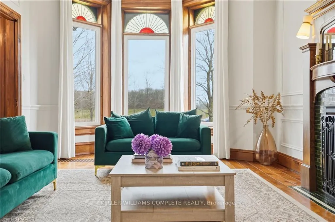
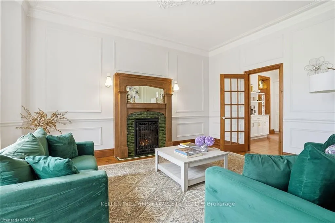
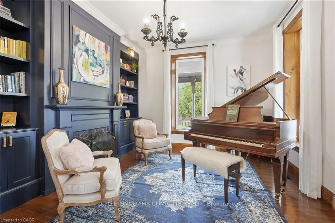
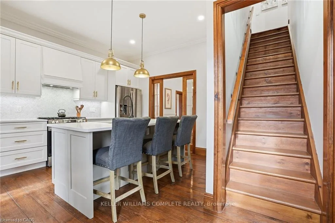
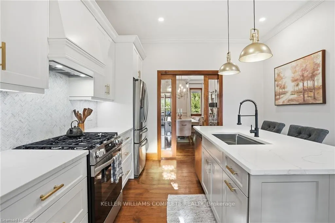
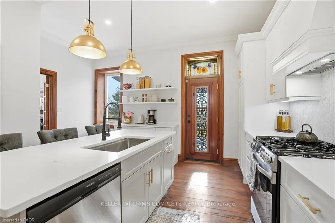
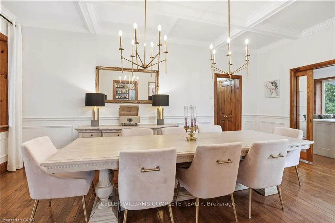
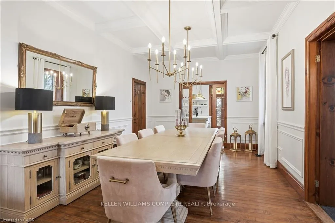
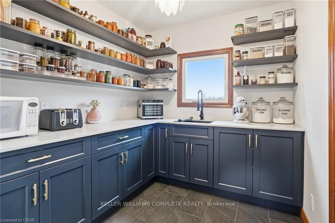
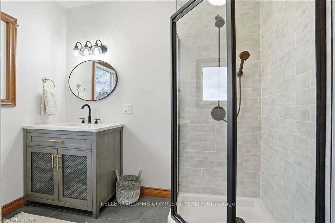
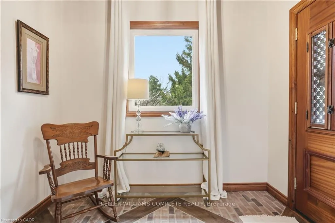
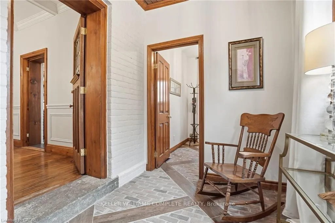
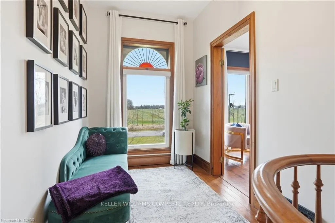
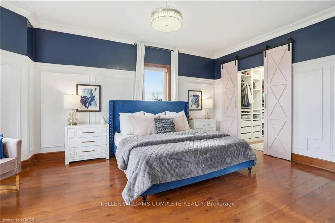
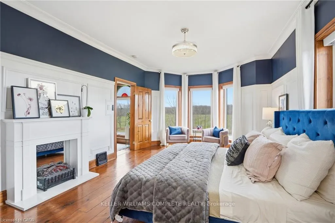
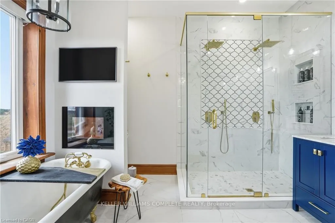
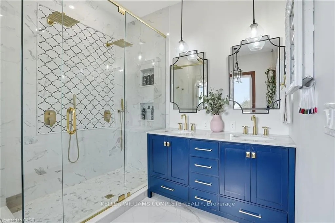
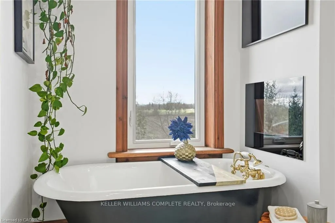
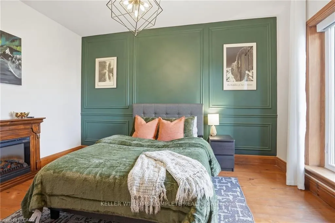
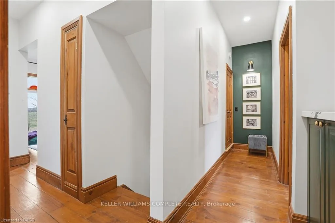
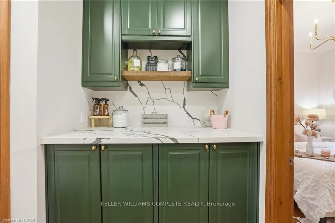
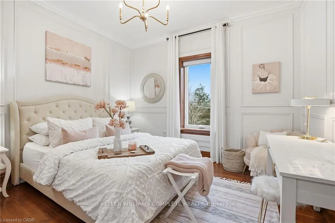
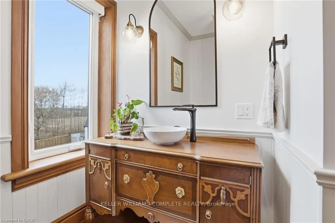
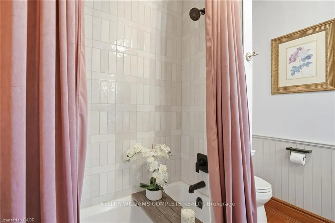
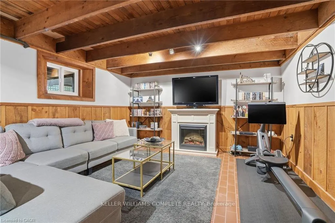
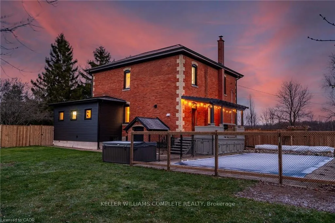
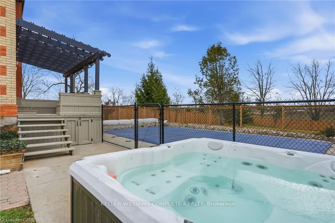
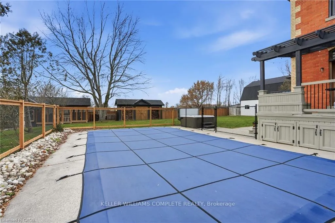
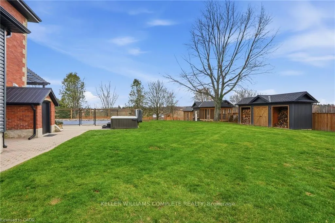
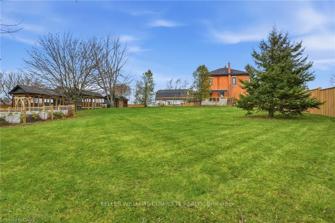
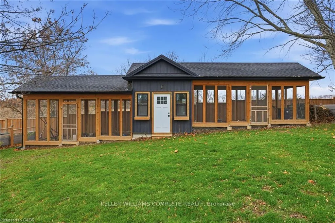
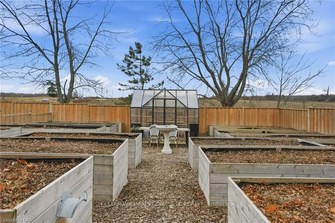
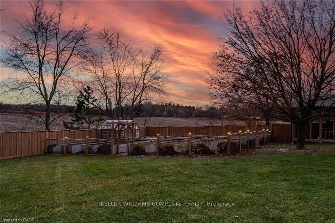
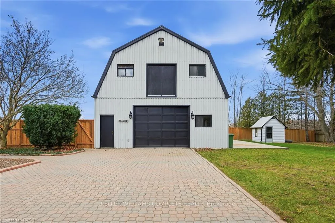
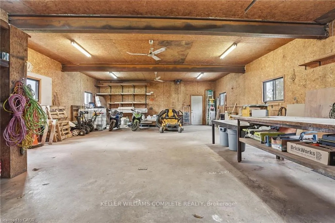
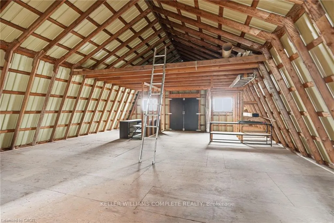
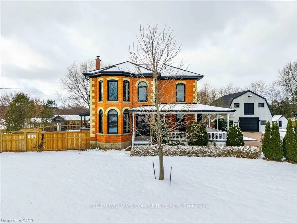
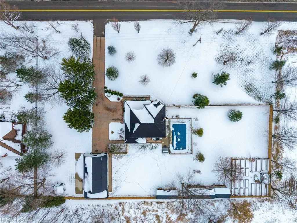
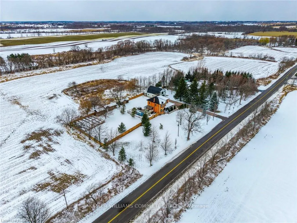
This updated red brick century home is sure to stun you with its beauty! Drive up the long interlock drive and be greeted by the wrap around porch and the handcrafted mahogany exterior doors. This stately home has original character details you'll love - 10' main floor ceilings, stained glass windows, the original front doors, beautiful glass pocket doors, pine and maple tongue and groove floors throughout, stained solid wood trim work, decorative ceiling medallion, the original fireplace (converted to gas), claw foot tub, the library chandelier is an original Hamilton gas street light converted to electric, and 2 staircases to the second floor. But, it's been updated to elevate the home and fit the modern family -adding crown molding, coffered ceiling, wall trim, a new kitchen, new bathrooms (including an ensuite with a double shower), second floor laundry, a large walk-in pantry/prep-kitchen, a library that could double as an office, and brick flooring in the mudroom. This home has the original character we all crave in homes while meeting the modern family lifestyle. Set upon approx. 1.38 acres this is country living at its best while still being just a short drive to amenities and commuter access routes. With almost half of the property fully fenced off you can enjoy the backyard privacy and safety letting children and dogs run freely. The backyard also boasts an elegant 50'x50' raised bed garden with a greenhouse, a new 'chicken coop mansion', large wood storage shed, an inground pool and hot tub. The detached garage, a full 2 storeys + aloft, functions as both a garage and a workshop. Adjacent concrete pad for RV/trailer parking. Updated electrical, new windows (2025), new soffit/fascia/eaves (2025), new siding (2025). The other half of the basement could be finished to add more room and includes 3-pc bathroom rough-ins. A full staircase to the loft is installed and loft could also be finished to add another room. Visit URL for more photos, floorplans, etc
Key Facts & Features
Property Costs
- Annual Property Tax Amount
- $6,100
- Land Transfer Tax Fee
- $30,473
Rental Items
- Rental Equipment
- Hot Water Heater
- Under Contract
- Hot Water Heater
- Basement Type
- Full, Partially Finished, Development Potential, Walk-Up, Separate Entrance
Interior Features
- Laundry Level
- Upper Level
- Interior Extras
- Sump Pump, Water Heater, Water Purifier, Water Softener, Workbench
- View
- Clear
- Security Features
- Alarm System, Carbon Monoxide Detectors, Monitored, Security System, Smoke Detector
- Fireplace/Stove
- Yes
- Fireplace Features
- Electric, Natural Gas, Wood Stove
- Elevator
- No
Exterior Features
- Exterior Extras
- Backs On Green Belt
- Pool
- Outdoor, Inground
- Property Features
- Golf, Greenbelt/Conservation, Library, Park, Place Of Worship, School
- Other Structures
- Barn, Fence - Full, Greenhouse, Shed, Storage, Workshop
Building
- Building Type
- Detached
- Building Style
- 2-Storey
- Approx Age
- 100+
Construction
- Exterior Finish
- Brick
- Roof
- Metal
- Foundation Details
- Stone
- Special Designation
- Unknown
Lot
- Lot Front
- 300.00 ft
- Lot Depth
- 200.00 ft
- Lot Shape
- Rectangular
Inclusions
- Inclusions
- Carbon Monoxide Detector, Dishwasher, Dryer, Gas Oven/Range, Pool Equipment, Range Hood, Refrigerator, Smoke Detector, Washer, Window Coverings
Parking & Garages
- Garage Type
- Detached
- Garage Spaces
- 2
- Parking Spaces
- 10
- Total Garage And Parking Spaces
- 12
Heating & Cooling
- Heat Source
- Gas
- Heat Type
- Forced Air
- Air Conditioning
- Central Air
- Water
- Well
- Sewers
- Septic
- Bedrooms
- 3 + 1
- Washrooms
- 3
- Kitchens
- 1
Room sizes
- Bathroom—Main level, 3 Pc Bath
- Dining Room—Main level, Beamed Ceilings, Hardwood Floor, Sliding Doors
- Library—Main level, Fireplace, Hardwood Floor, Sliding Doors
- Foyer—Main level, Hardwood Floor, Stained Glass
- Kitchen—Main level, Hardwood Floor, Sliding Doors, Stained Glass
- Living Room—Main level, Bay Window, Fireplace, Hardwood Floor
- Pantry—Main level, Tile Floor, Pantry
- Mud Room—Main level
- Foyer—Main level
- Bathroom—Second level, 5 Pc Ensuite, Double Sink, Fireplace
- Other—Second level, Hardwood Floor, Sliding Doors, Walk-In Closet(s)
- Primary Bedroom—Second level, Bay Window, Fireplace, Hardwood Floor
- Bathroom—Second level, 4 Pc Bath, Hardwood Floor, Crown Moulding
- Laundry—Second level, Hardwood Floor
- Bedroom—Second level, Crown Moulding, Hardwood Floor, Wainscoting
- Bedroom—Second level, Fireplace, Hardwood Floor
- Bedroom—Basement level, Fireplace, Tile Floor, Wainscoting
- Other—Basement level
- Other—Basement level
- Other—Basement level
- Utility Room—Basement level
- Workshop—Main level
- Workshop—Second level
Washrooms
- 3-piece, Main
- 5-piece, Second
- 4-piece, Second
- Municipality
- Hamilton
- Neighbourhood
- Rural Glanbrook
- Main cross streets
- Airport Road
- Zoning
- Agriculteral
- Directions
- Rymal Road turn south on Nebo
- MLS® number
- X13176372
- Data source
- Toronto Regional Real Estate Board
- Status change
- 2026-09-23
- Listed on
- 2026-05-26
- Days on market
- 120 days
- Possession type
- Immediate
- Co-op commission
- 2% +HST
- Seller
- Listed by
- KELLER WILLIAMS COMPLETE REALTY
Home Market Value
Current home valuation for 1664 Nebo Road, Hamilton, Rural Glanbrook, Hamilton, ON. Listed for $1,699,900
HOMEH Estimate
$1,416,299
Estimated Sales Range
$849,779 - $1,982,819
HOMEH Estimate for 1664 Nebo Road, Hamilton, Rural Glanbrook
Calculated with a real agent's CMA method — 45+ years of experience, codified. Not an AI guess.
For the owner
Is this your home? Track its value.
Get this home's HOMEH Estimate by email once a month, with how many homes are for sale around you.
Mortgage Payment Calculator
Compare up to 4 down payment scenarios
20% required for homes $1.5M or more
$339,980
| Scenario 1 | Scenario 2 | Scenario 3 | Scenario 4 | |
|---|---|---|---|---|
−Down payment | % $ | % $ | % $ | % $ |
+CMHC insurance | $0 | $0 | $0 | $0 |
=Total mortgage | $1,359,920 | $1,274,925 | $1,189,930 | $1,104,935 |
Amortization | ||||
Mortgage rate | % | % | % | % |
| Payment frequency | ||||
=Mortgage payment | $6,640monthly | $6,225monthly | $5,810monthly | $5,395monthly |
Land Transfer Tax
$30,473
$30,473
Around this home
No schools found nearby
Data provided by OpenStreetMap & Fraser Institute School Rankings
Ask HOMEH
New!Hi there!
👋Text or call (416) 301-9001
Recommended for you
Based on homes you've looked at.
No recommended properties found.
Nearby similar homes
No nearby properties found.
More real estate resources
Other homes nearby
Explore this area
Nearby neighbourhoods
No nearby listings available.