
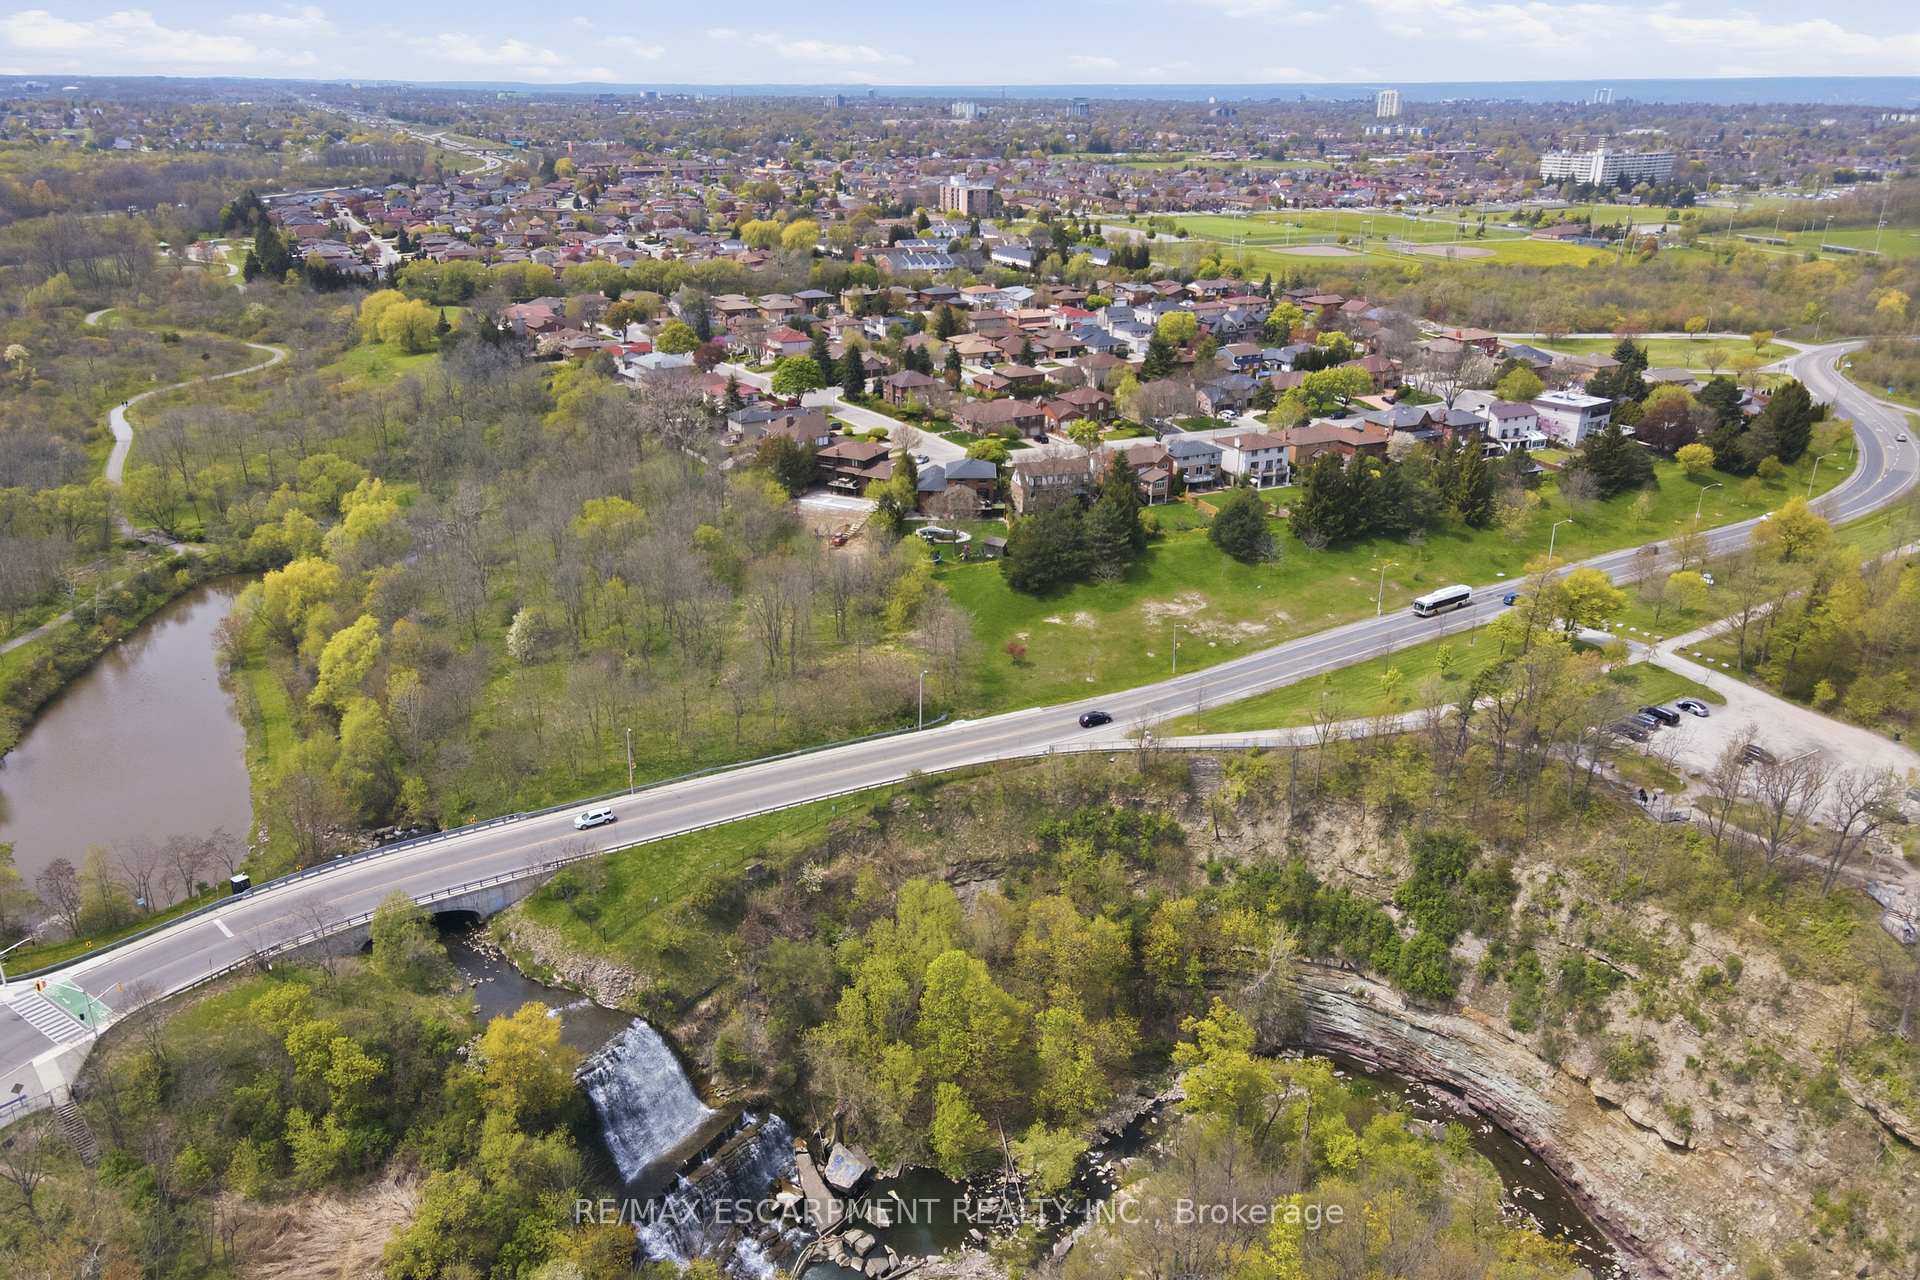
176 Albion Falls Boulevard
Hamilton (Trenholme), ON L8W 1R6
Included in Rent: Building Maintenance
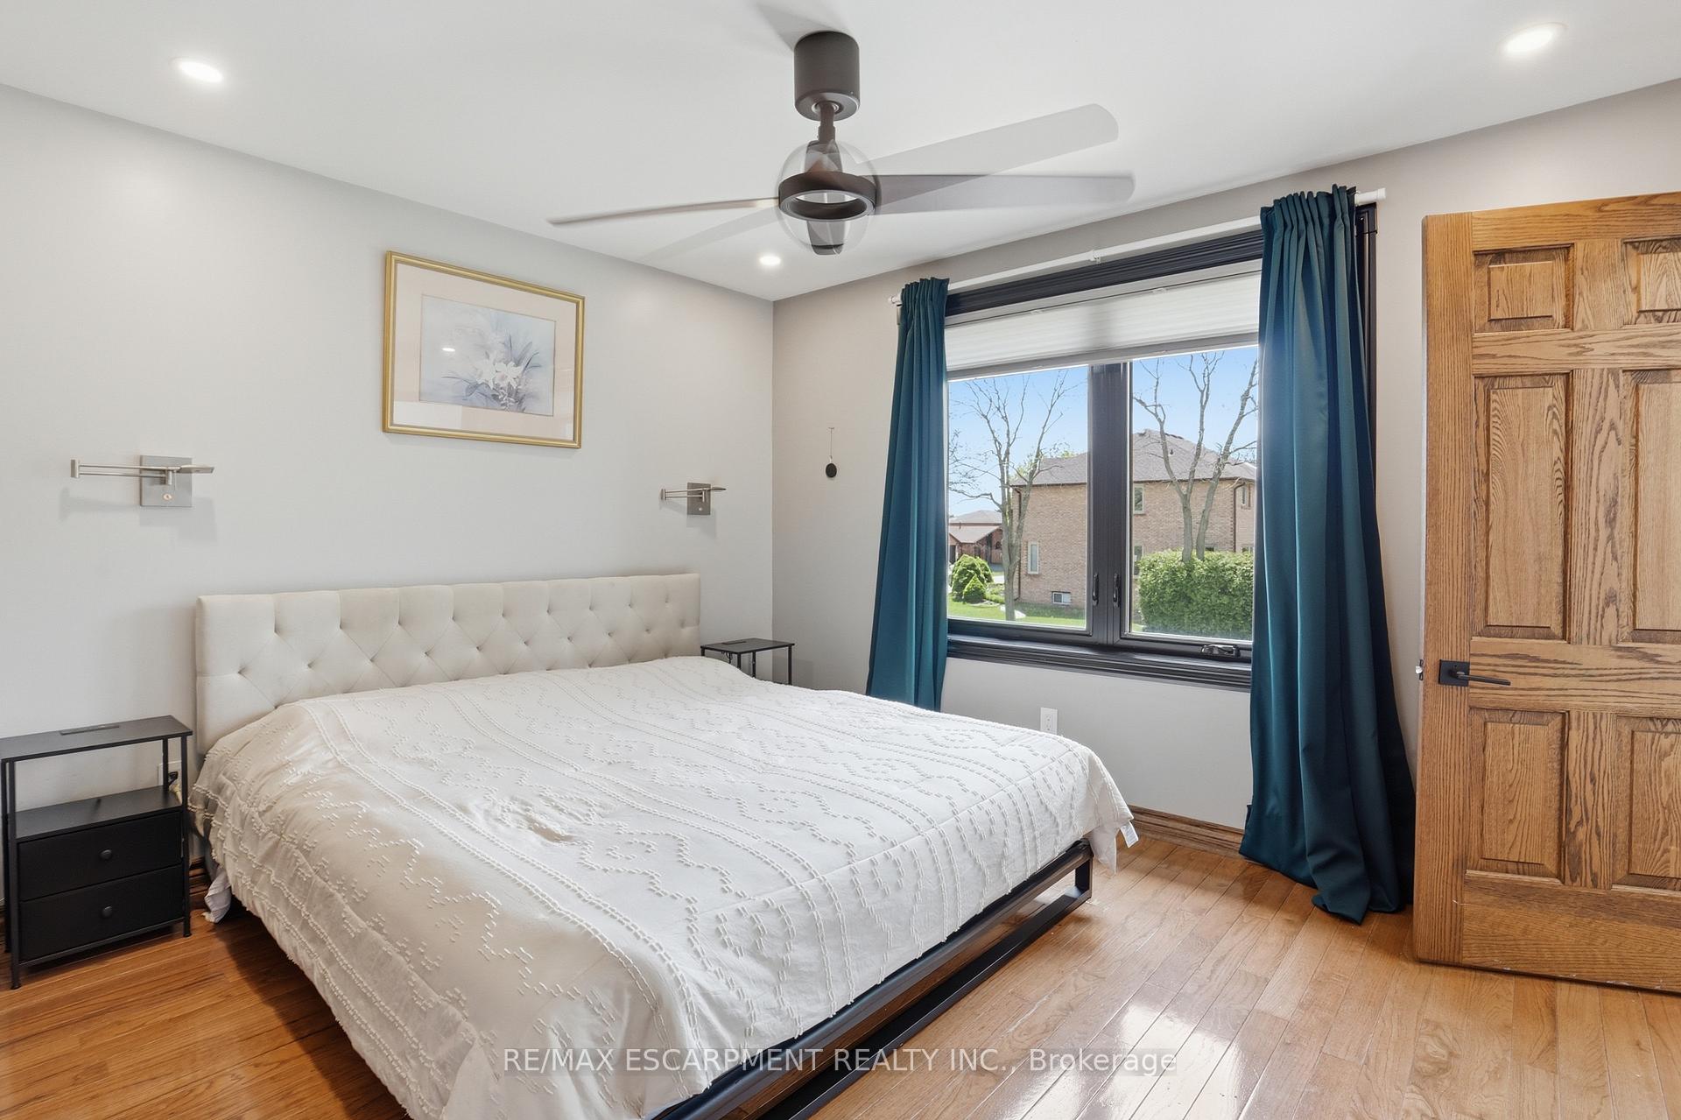
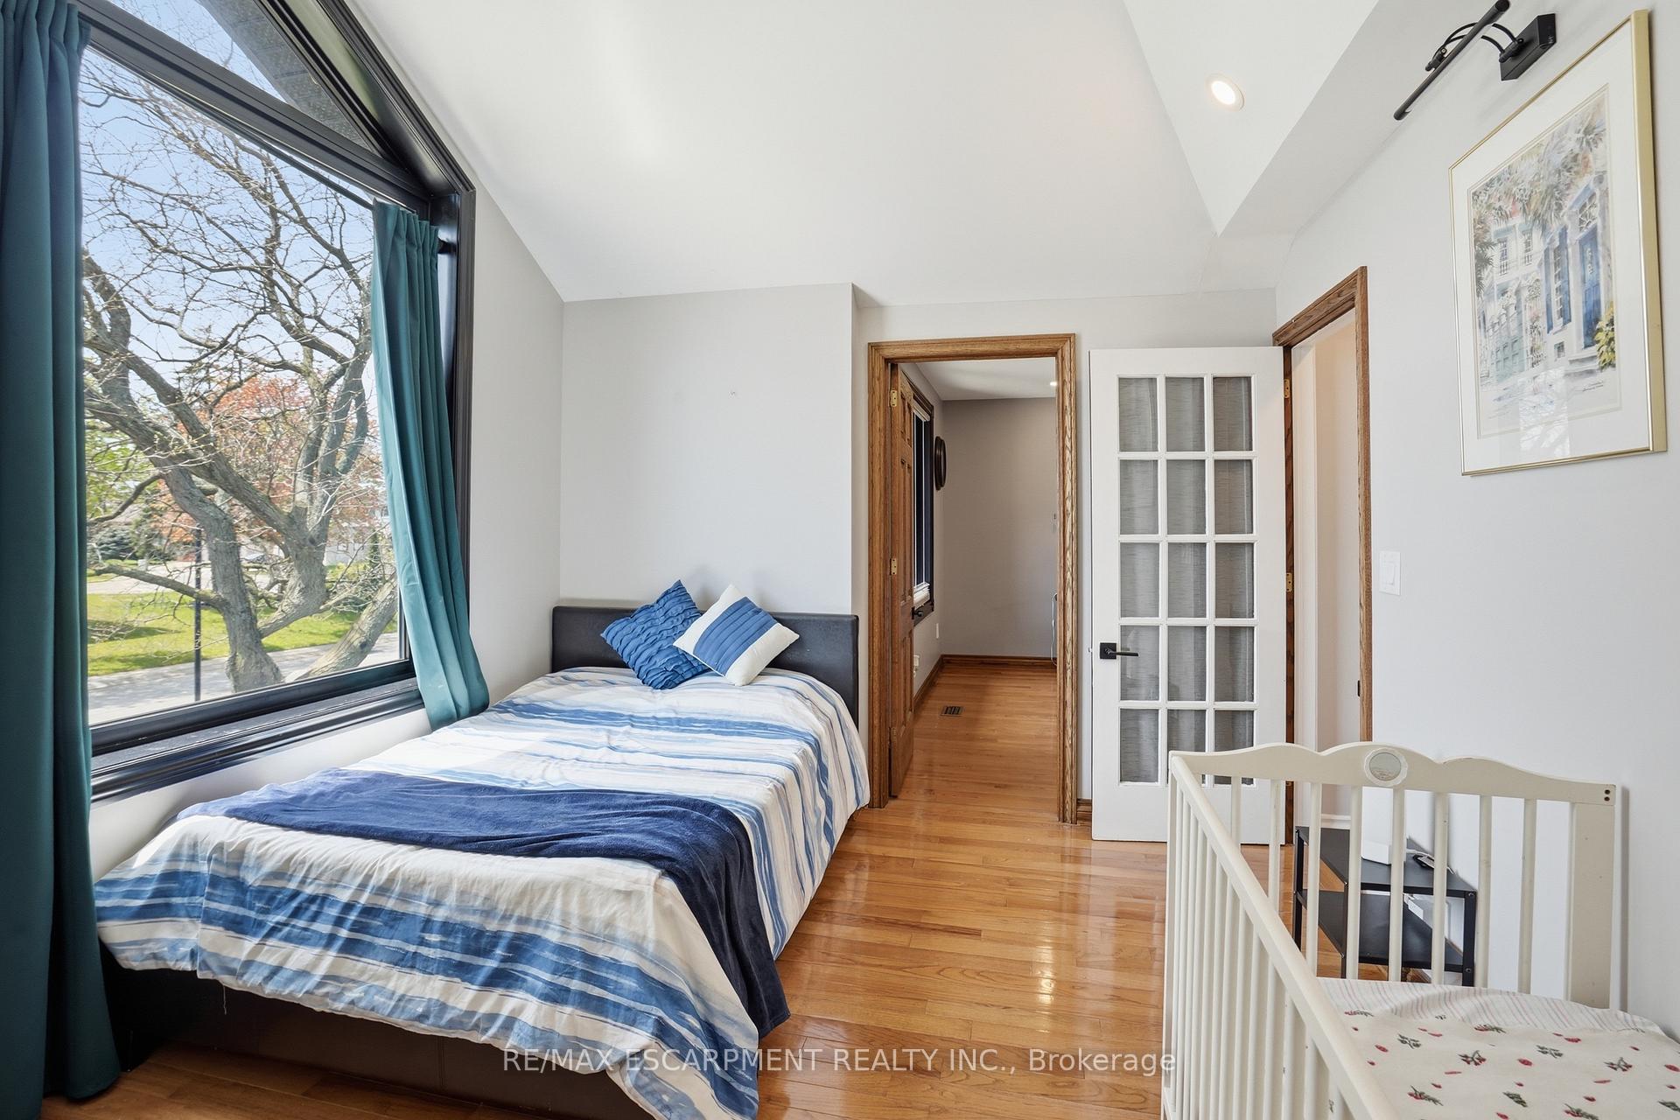
- 5+1Bedrooms
- 5Bathrooms
- 2Garage
- 2500–3000Sq Ft
- FlexibleAvailable
- In-Suite LaundryLaundry
- Entire PropertyFor Lease
- Furnished

Property not available for sale or for rent.
Own a place to rent? We list it for maximum MLS exposure.
Free Home EvaluationHow Much Is My Home Worth?Homes for Sale NearbySale & Price History for 176 Albion Falls Boulevard, Hamilton, Trenholme
Real estate boards require you to or to see the full details of this property.
*Sold prices and complete sale & price history are regulated data. Under the Trust in Real Estate Services Act, 2002 (TRESA) and the rules of the Real Estate Council of Ontario (RECO), and pursuant to the Multiple Listing Service® rules of the Canadian Real Estate Association (CREA) and the Toronto Regional Real Estate Board (TRREB), this information may be shown only to registered users who have agreed to the applicable terms of use (a Virtual Office Website, or "VOW," arrangement). HOMEH Inc., Brokerage therefore provides it to signed-in members only. Creating an account is free and takes under a minute.
About 176 Albion Falls Boulevard, Hamilton, Trenholme
Summarized Description
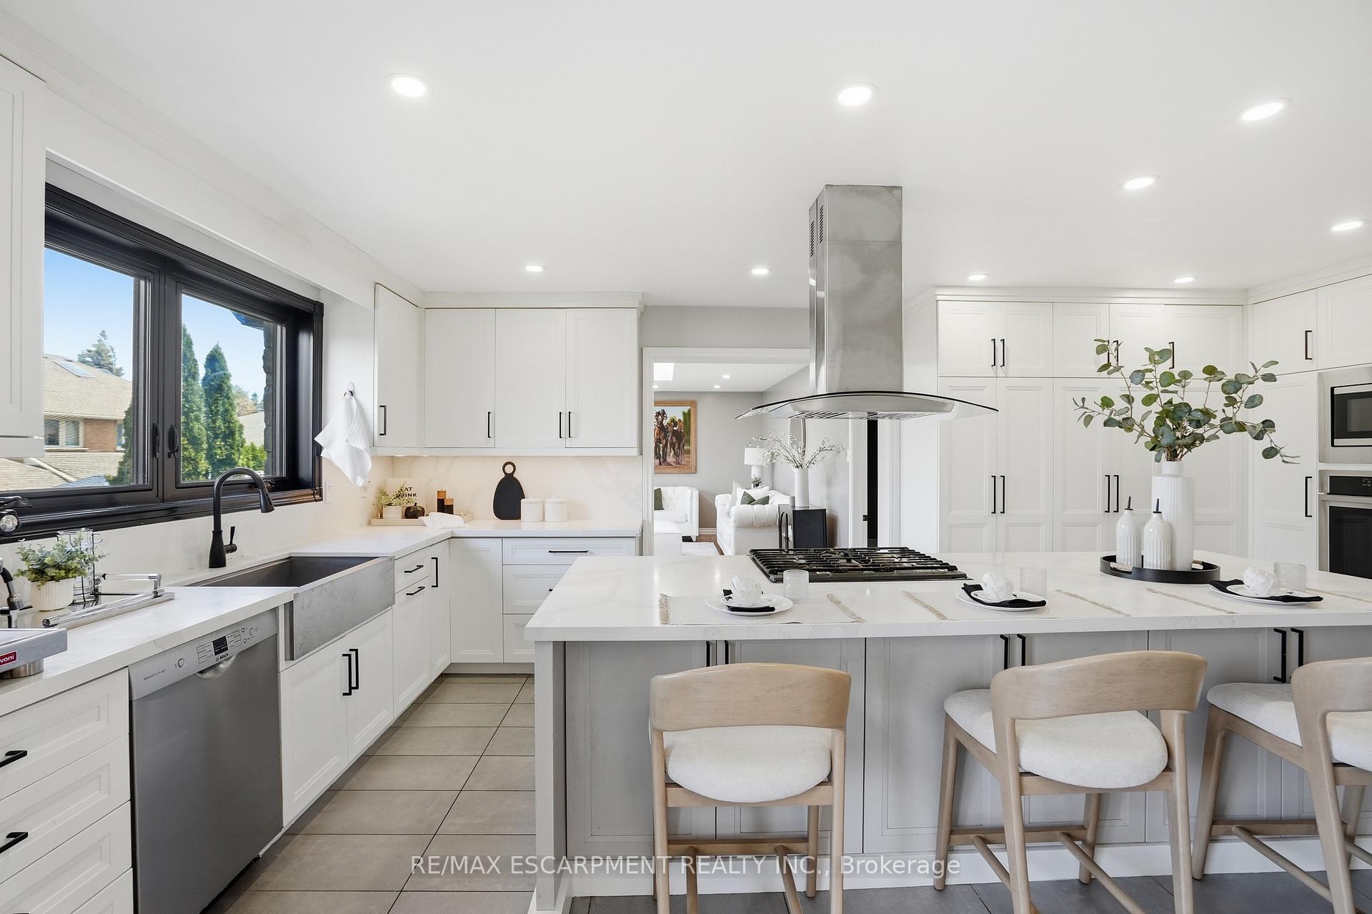
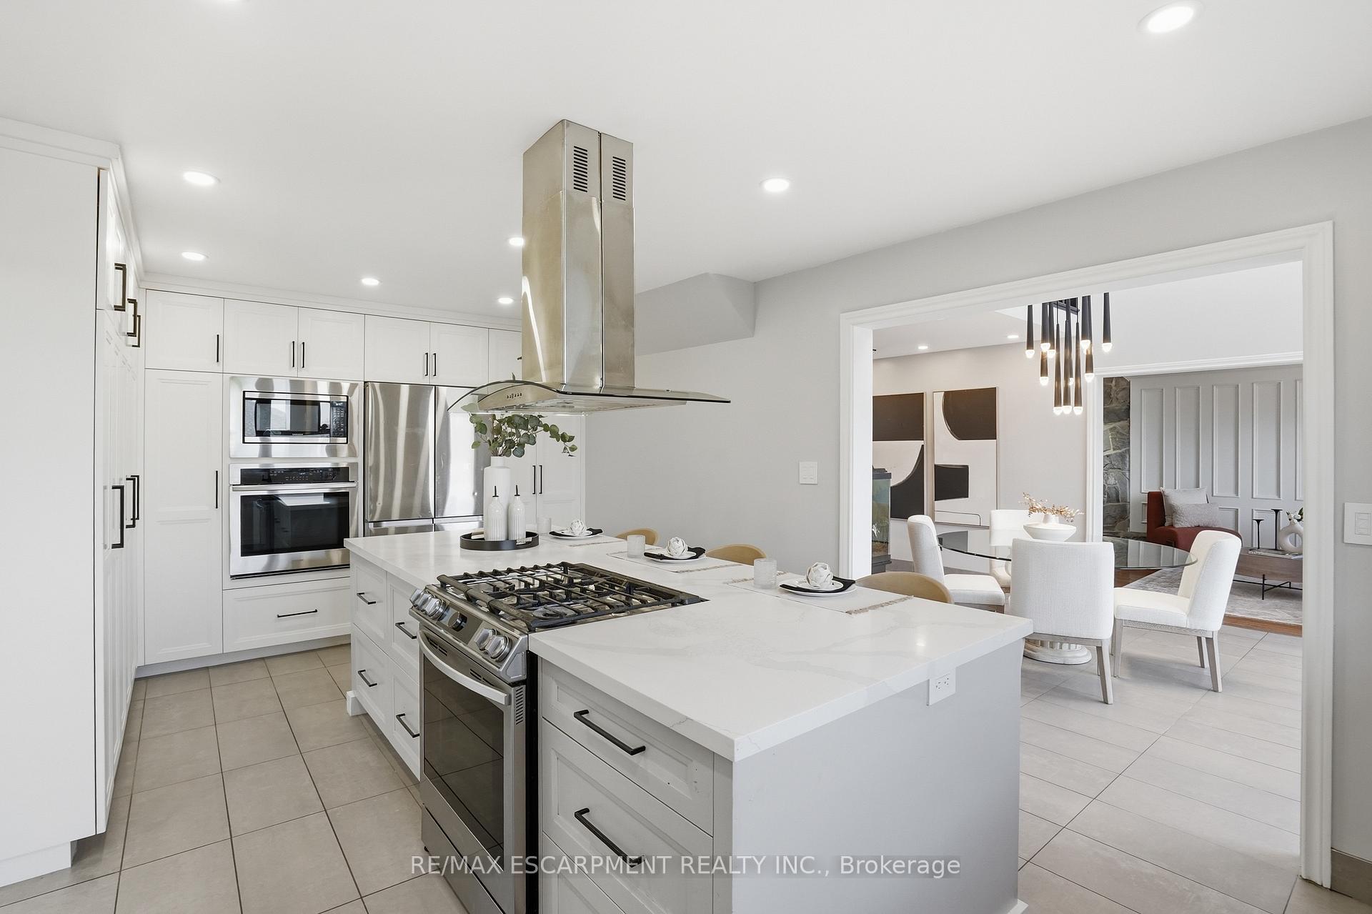
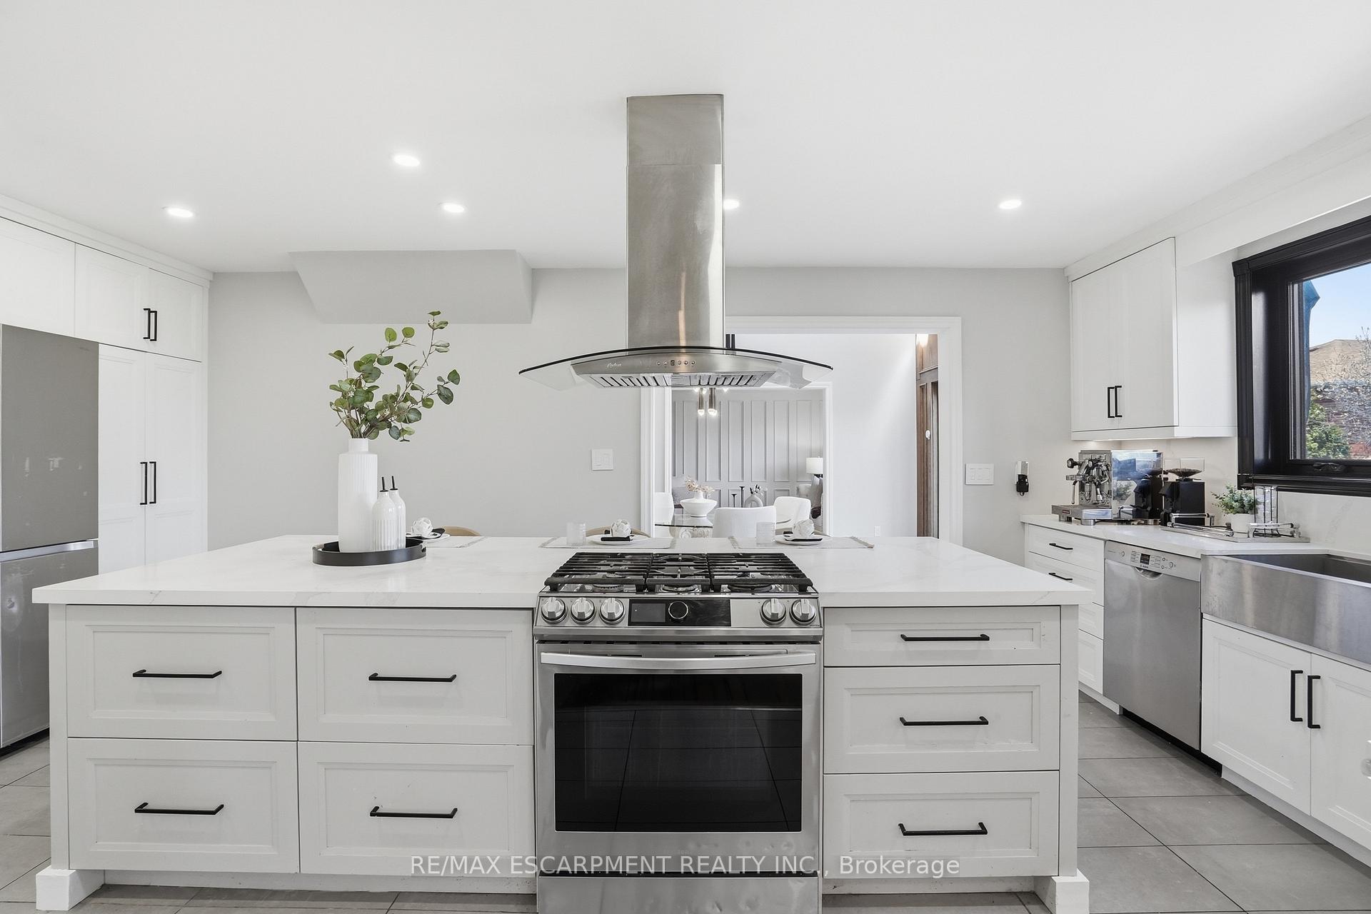
- Custom Barzotti kitchen with 10-foot island.
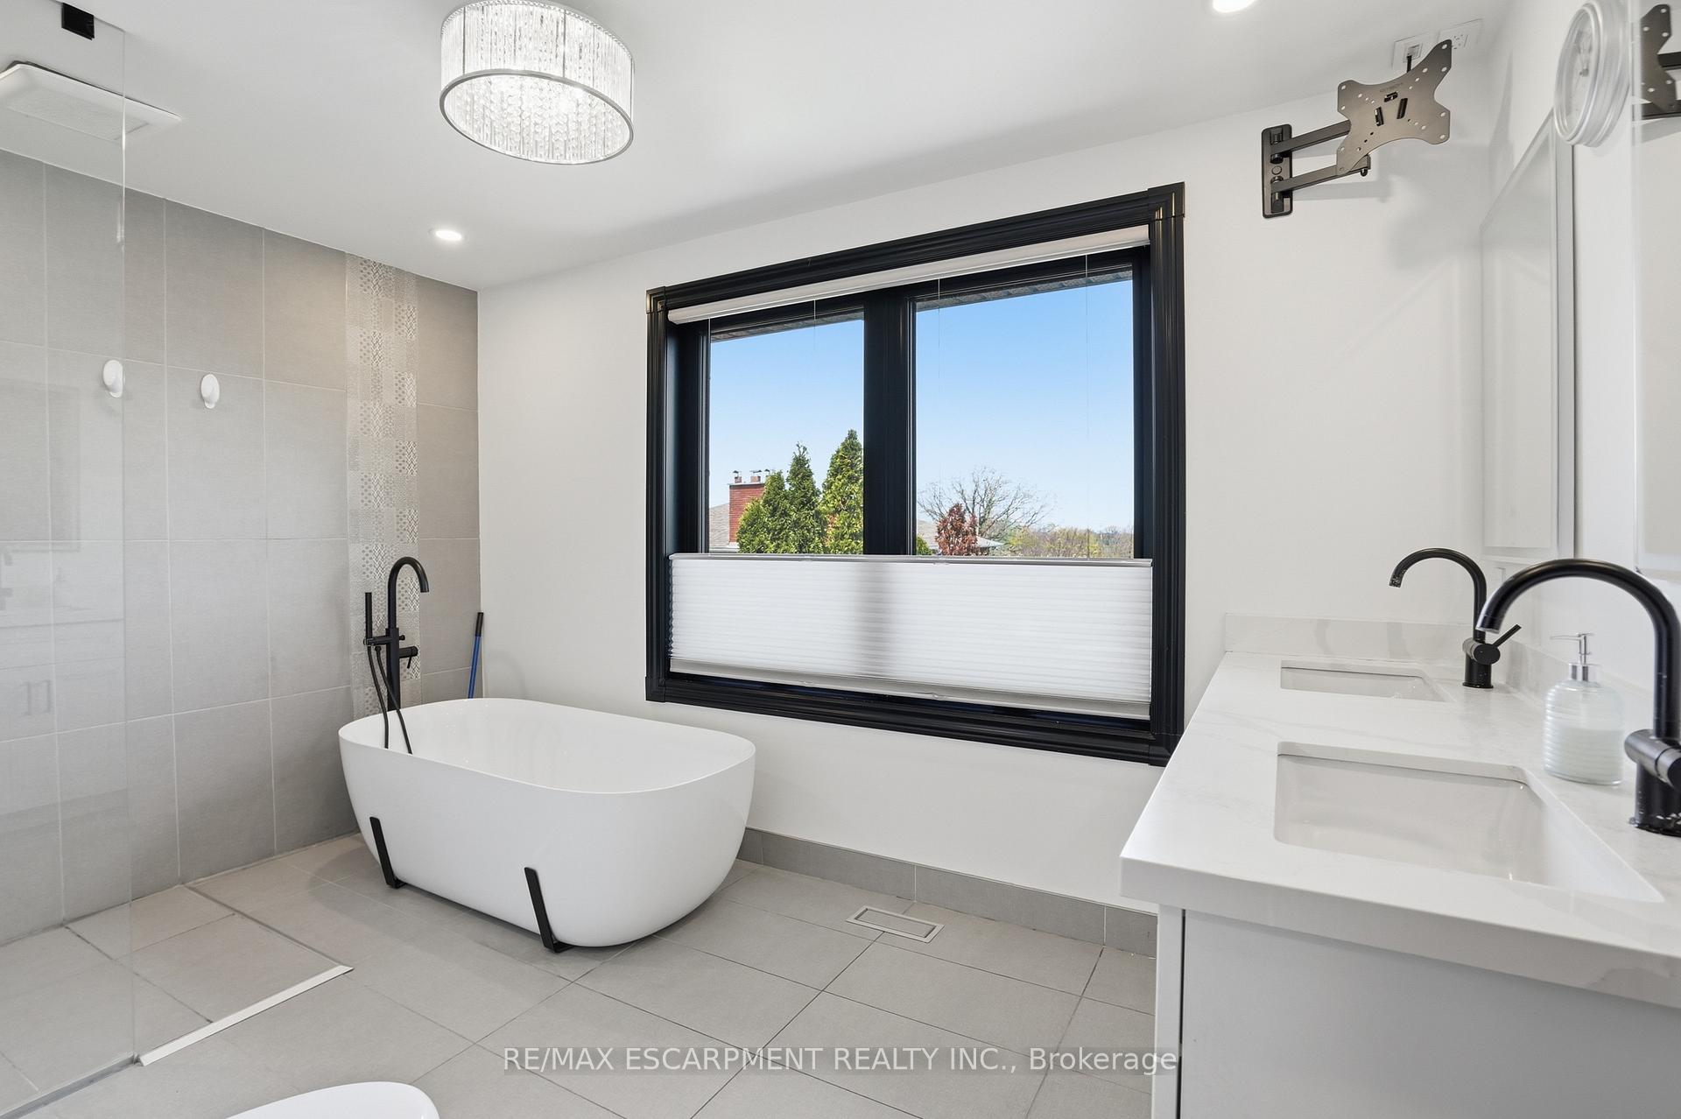
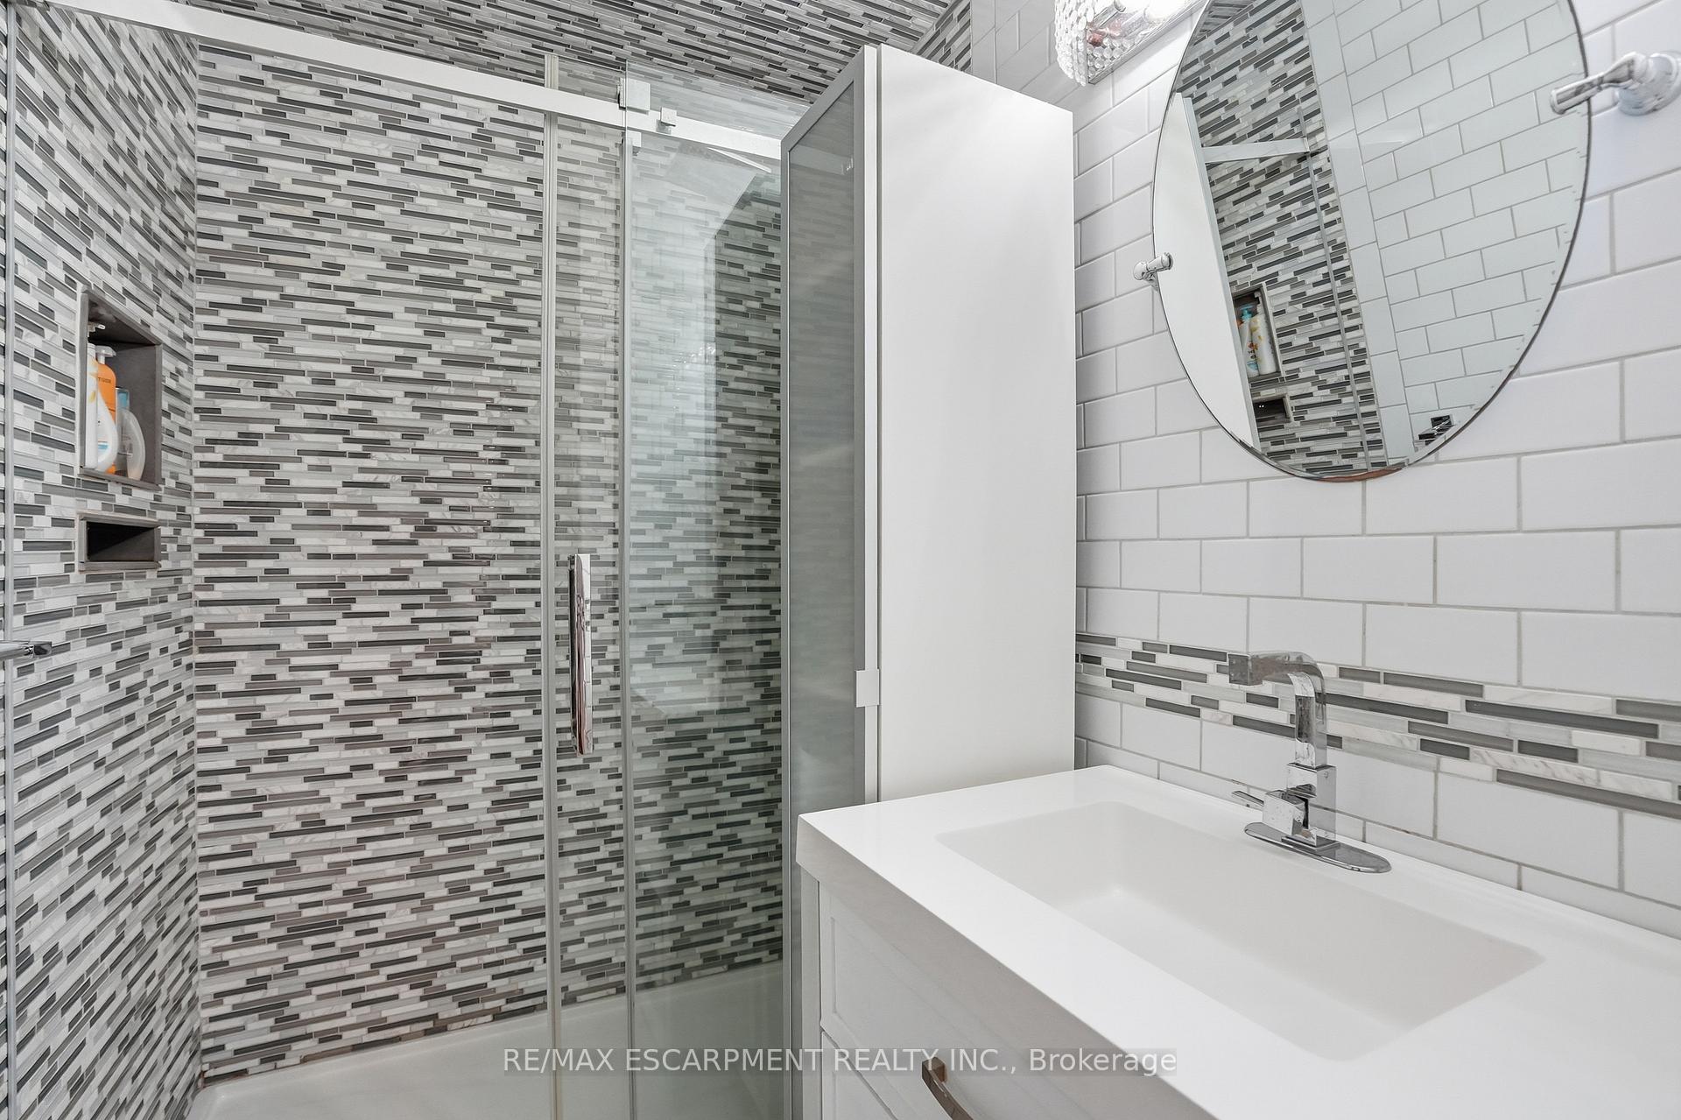
- Spa-like ensuite with soaker tub and glass shower.
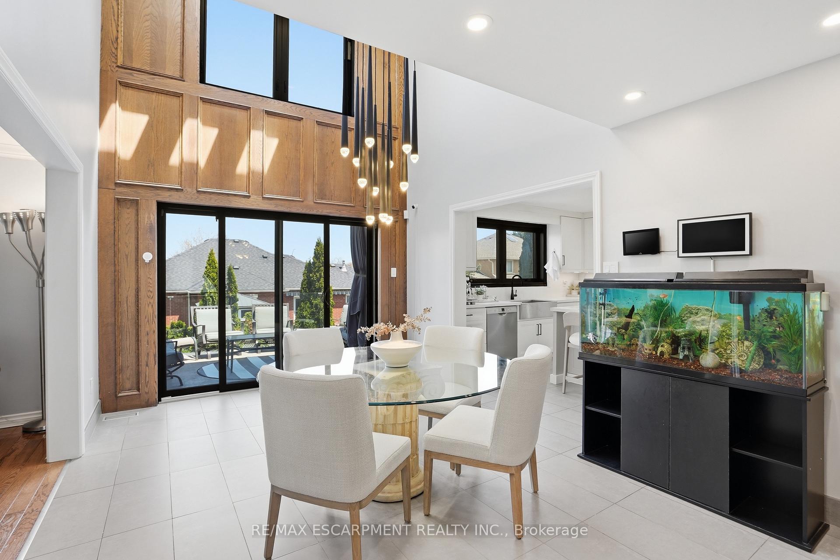
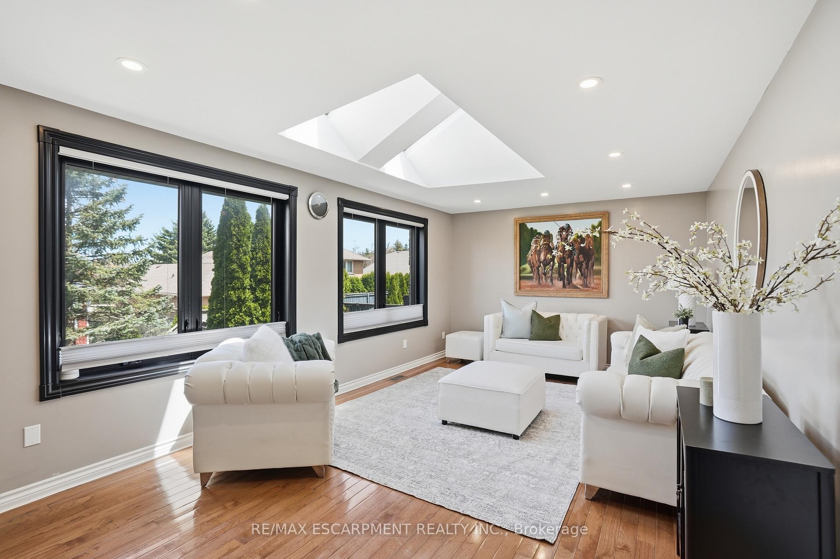
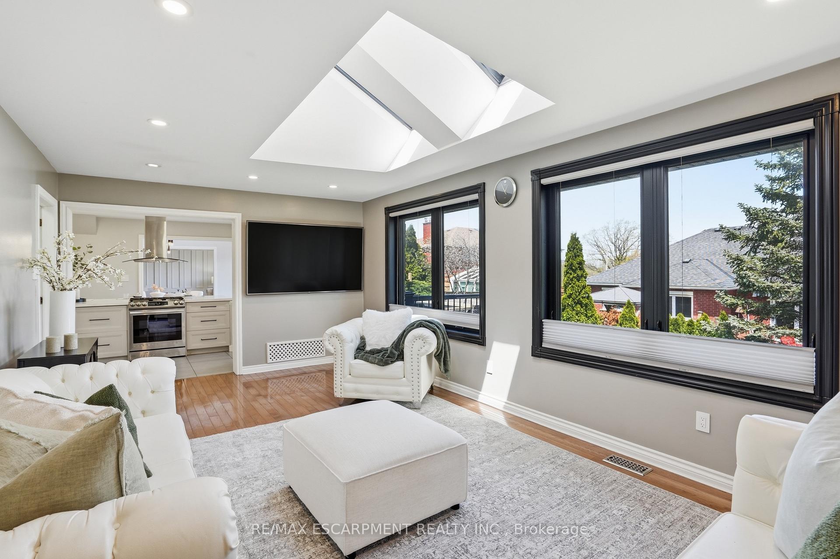
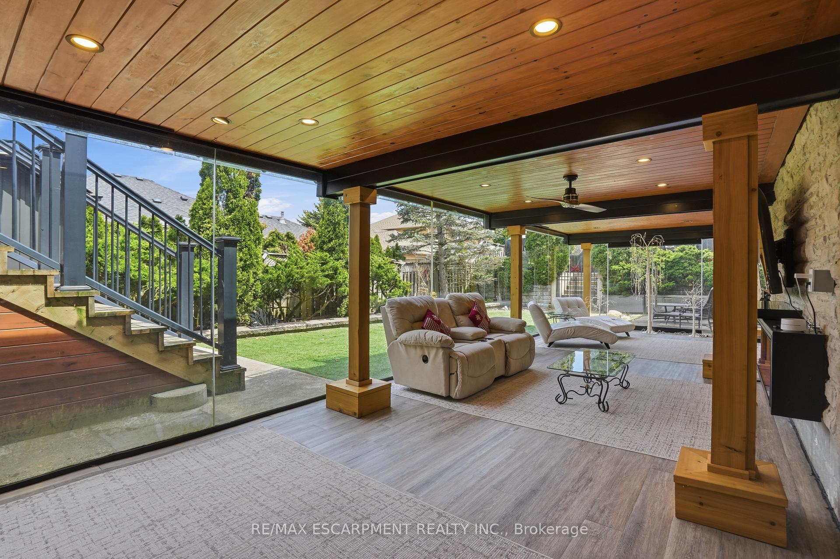
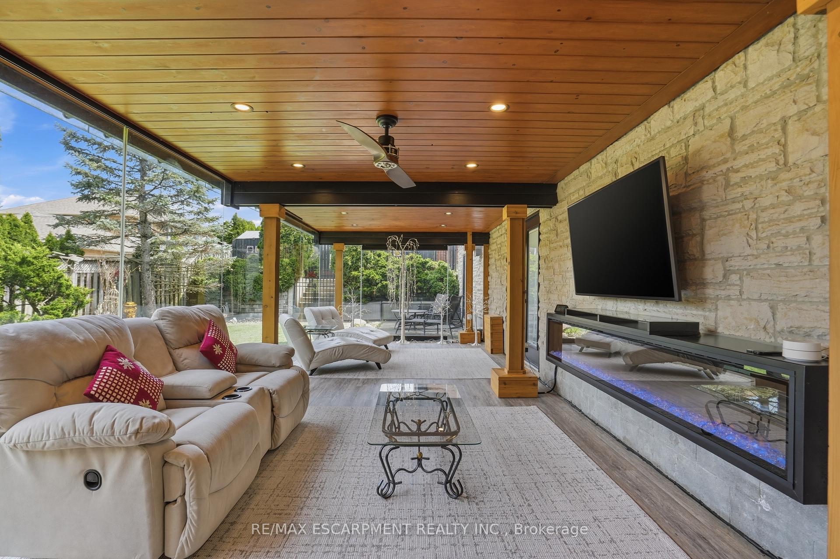
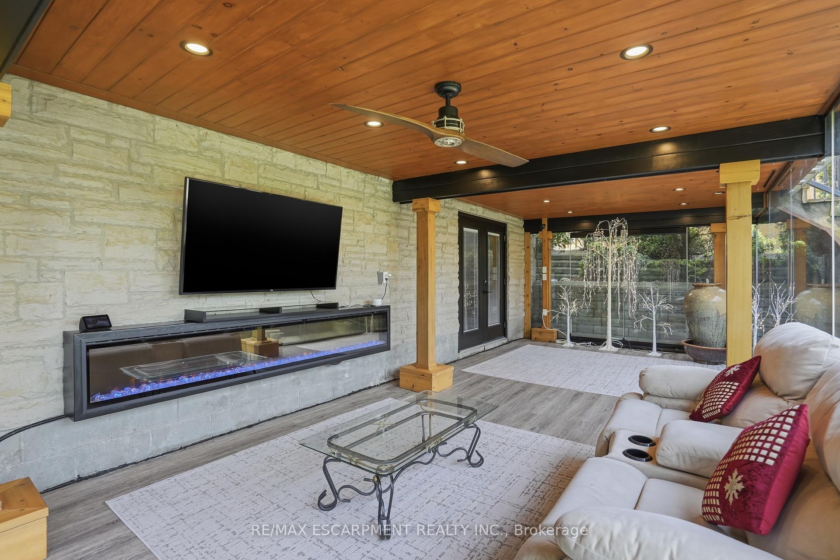
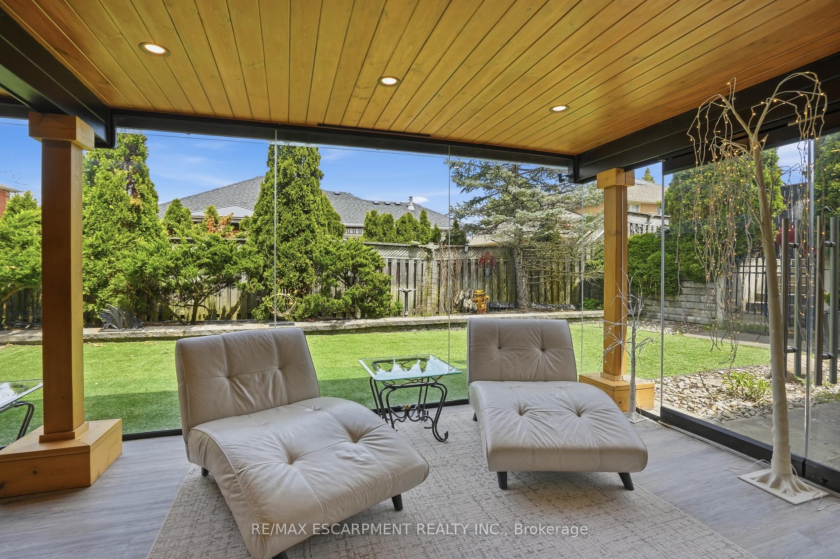
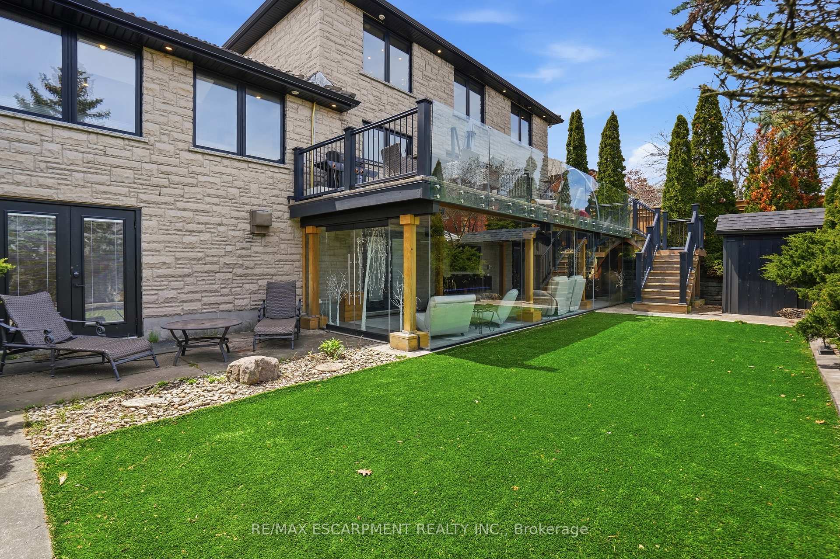
- Showstopper solarium with floor-to-ceiling glass.
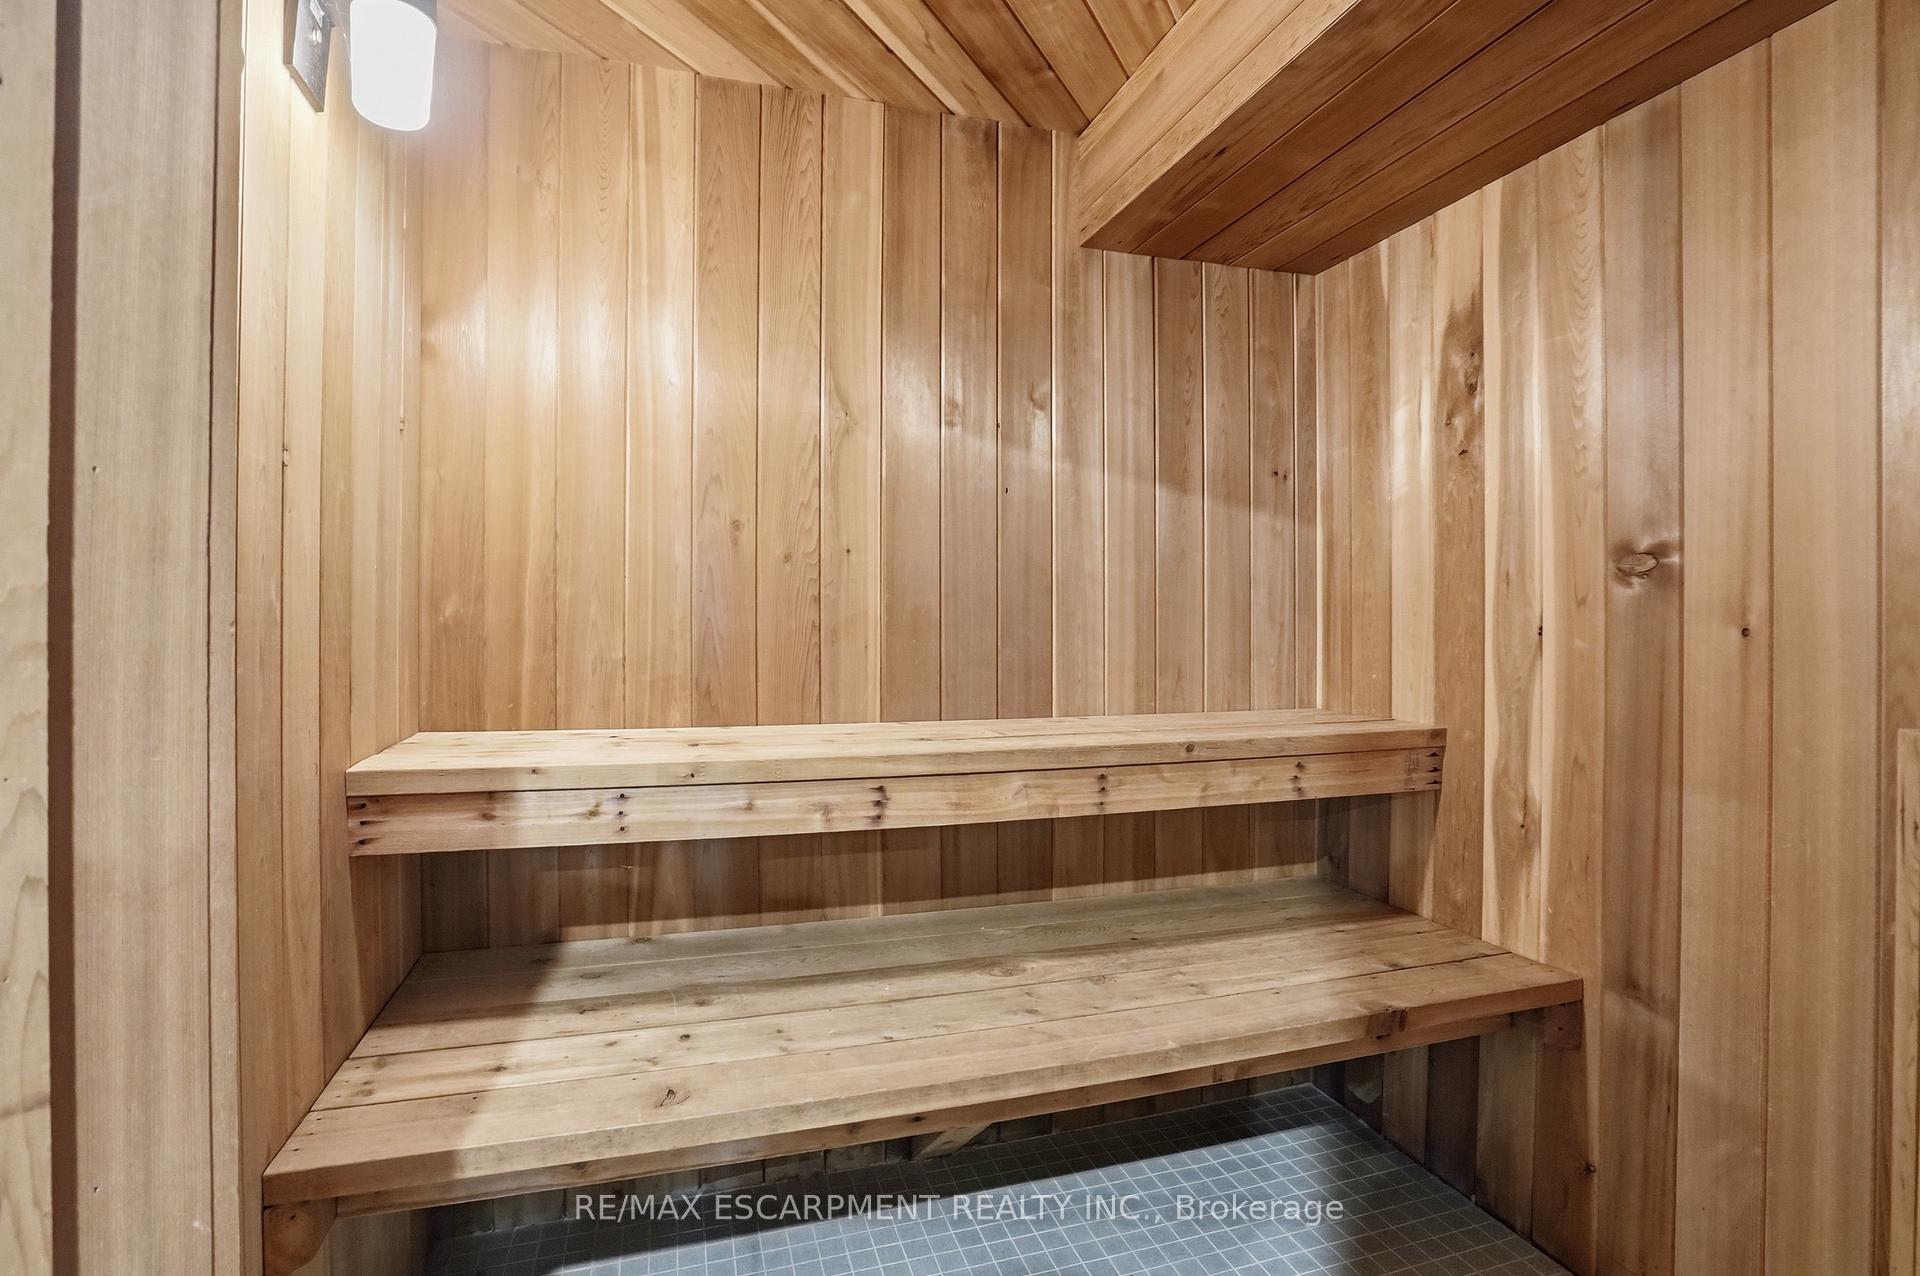
- Cedar sauna opens to the backyard.
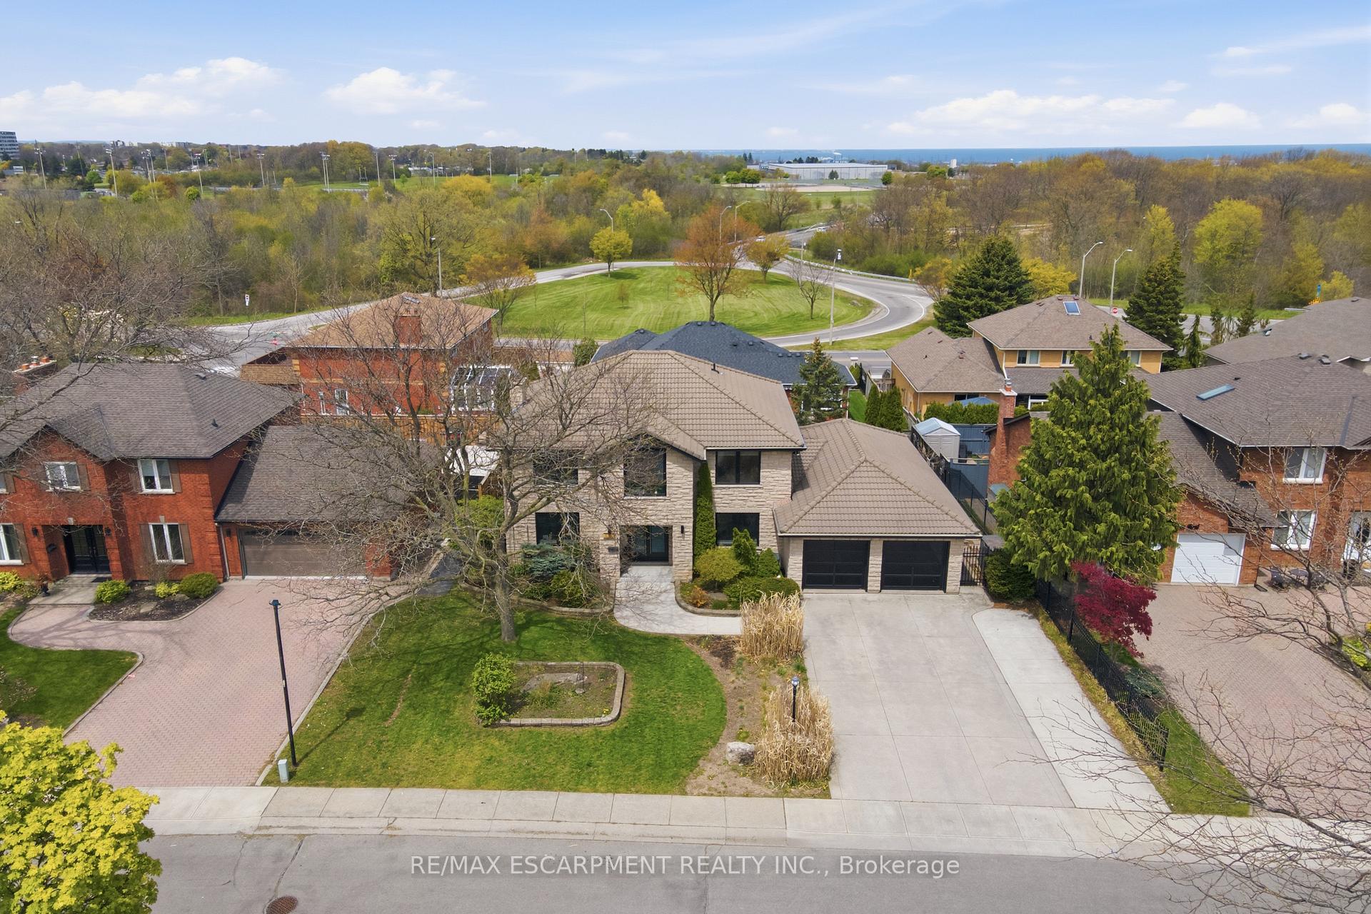
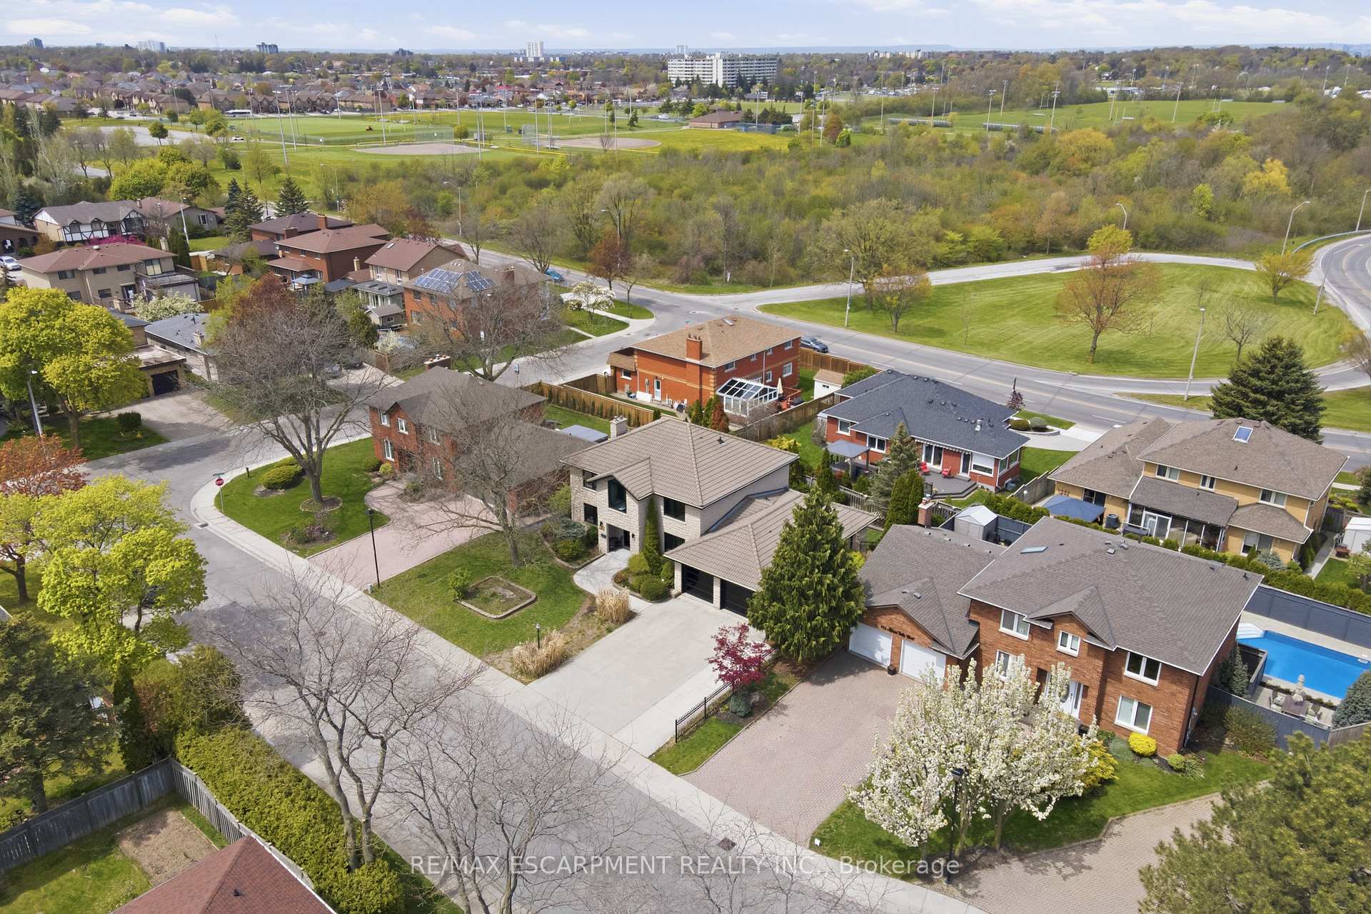
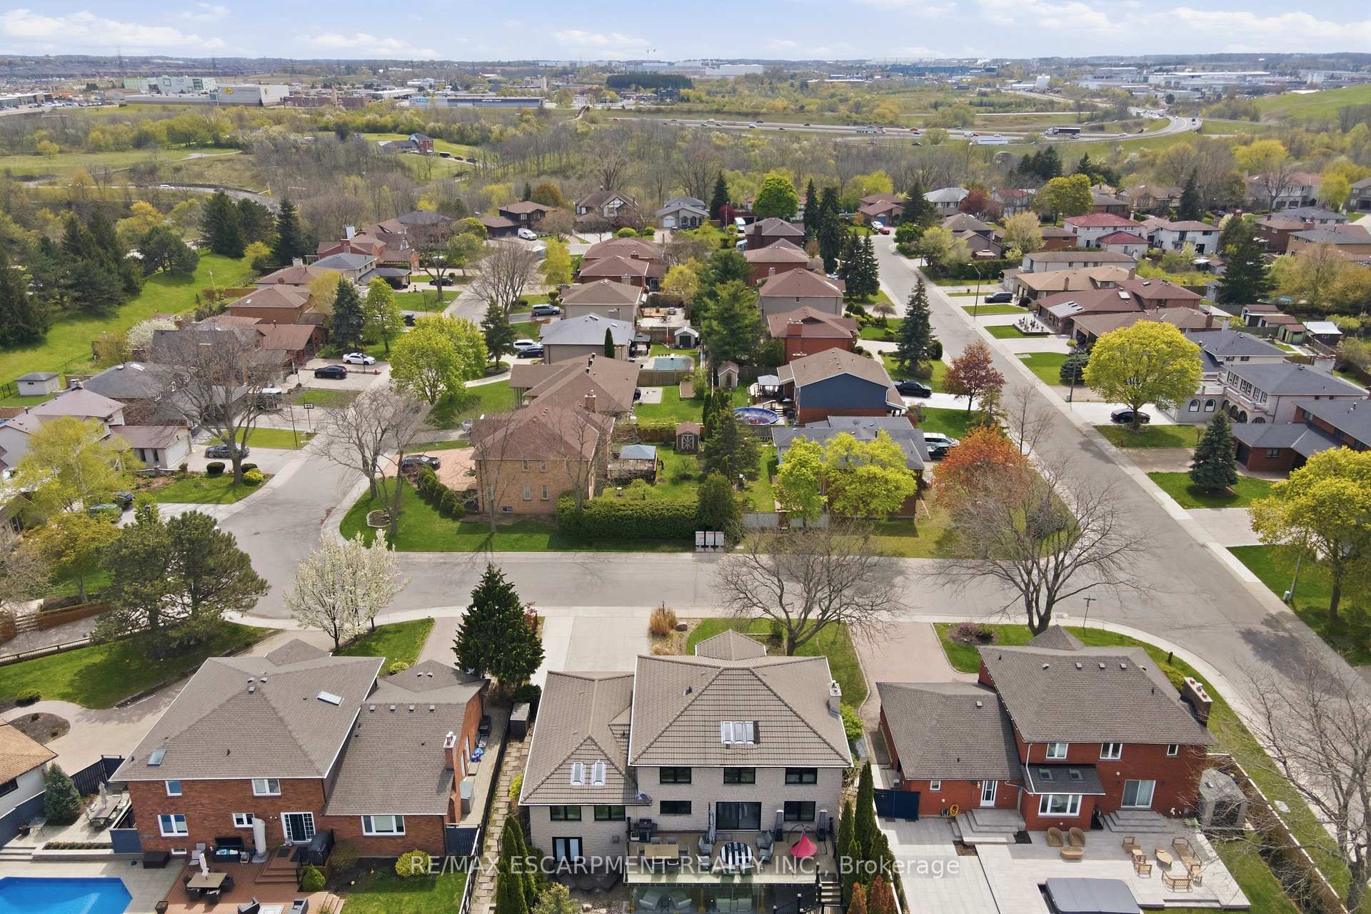
- Peaceful tree-lined street near amenities.
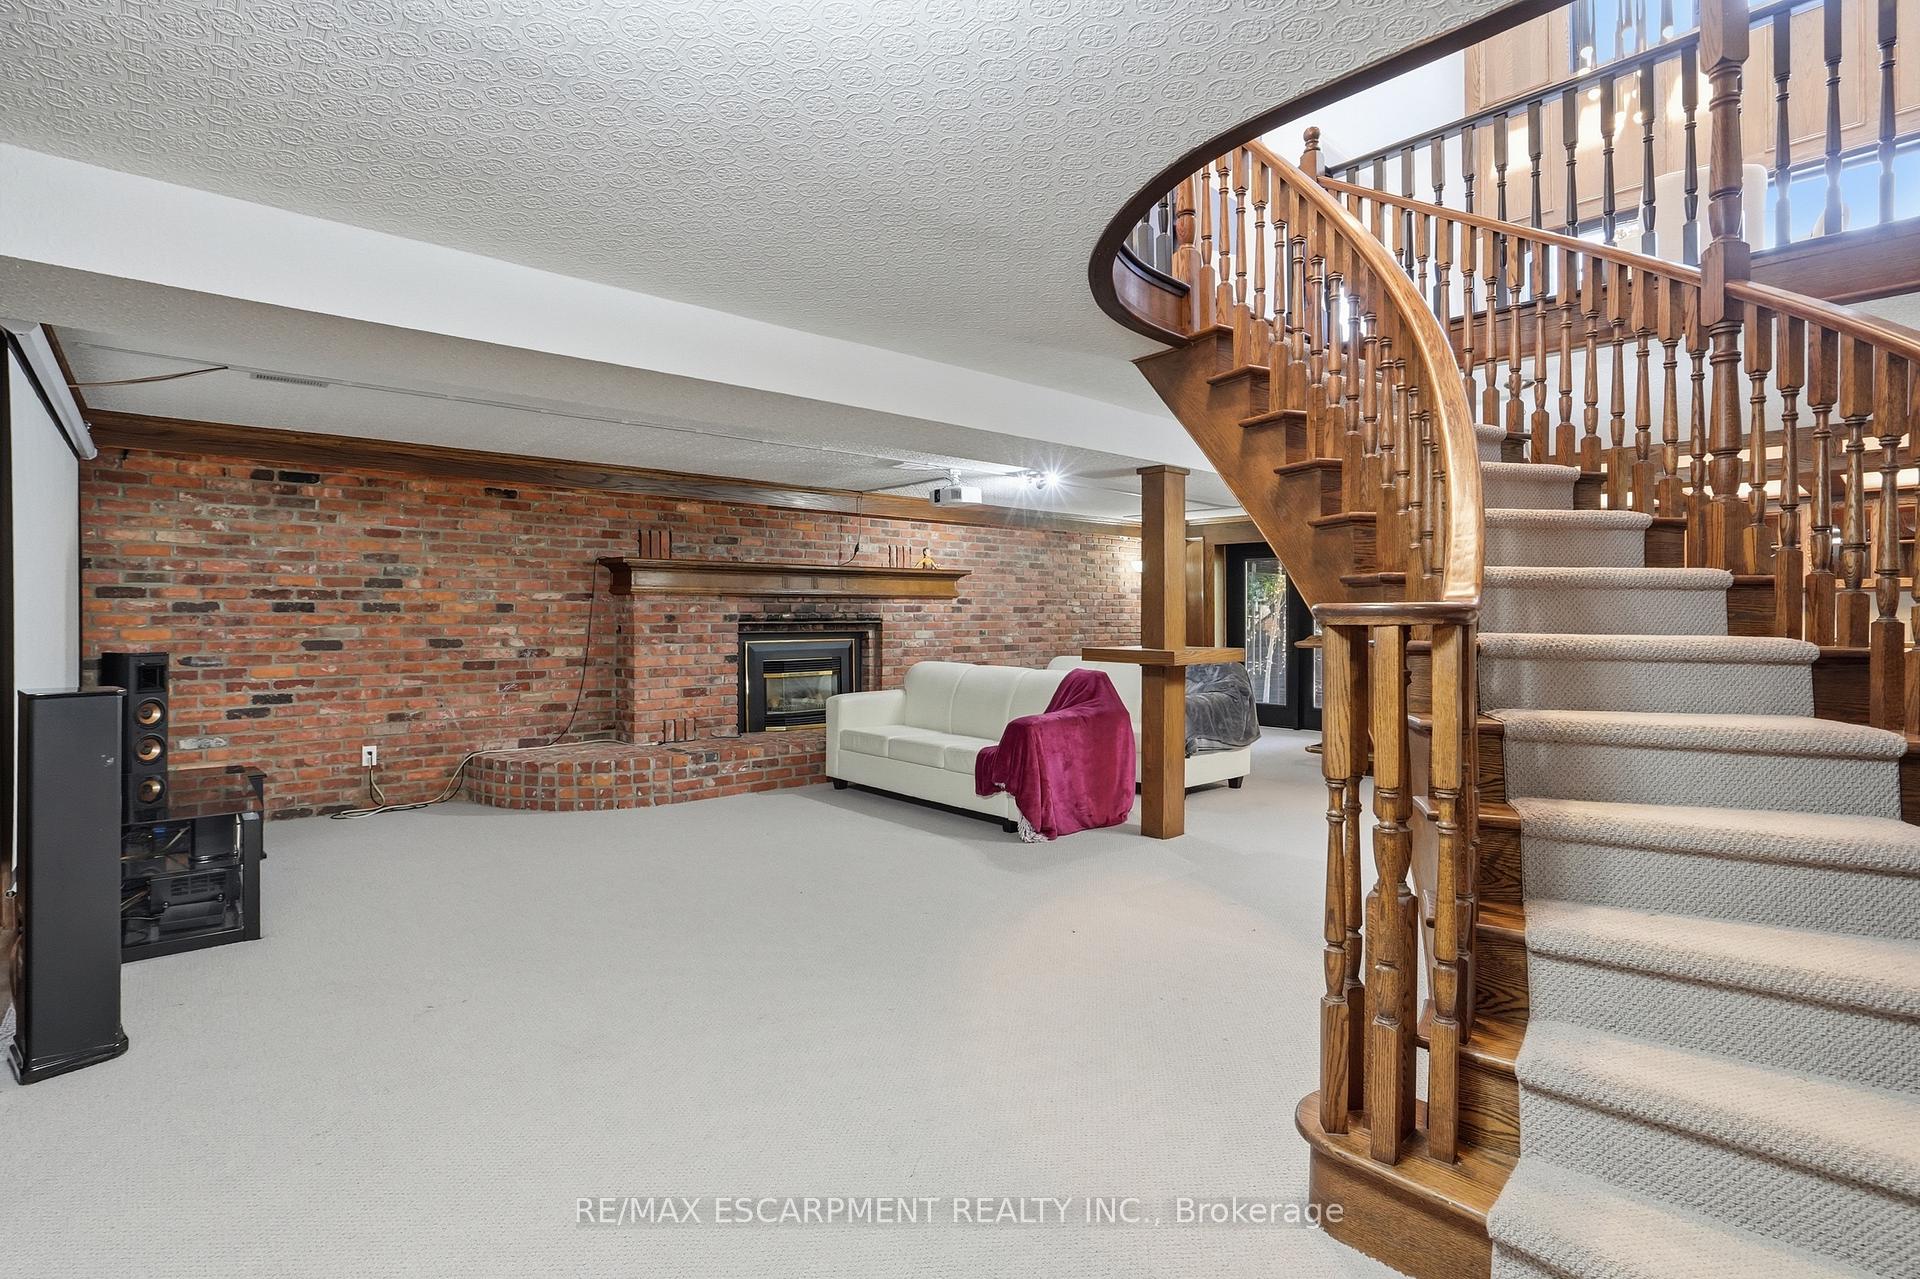
- Family room features a gas fireplace.
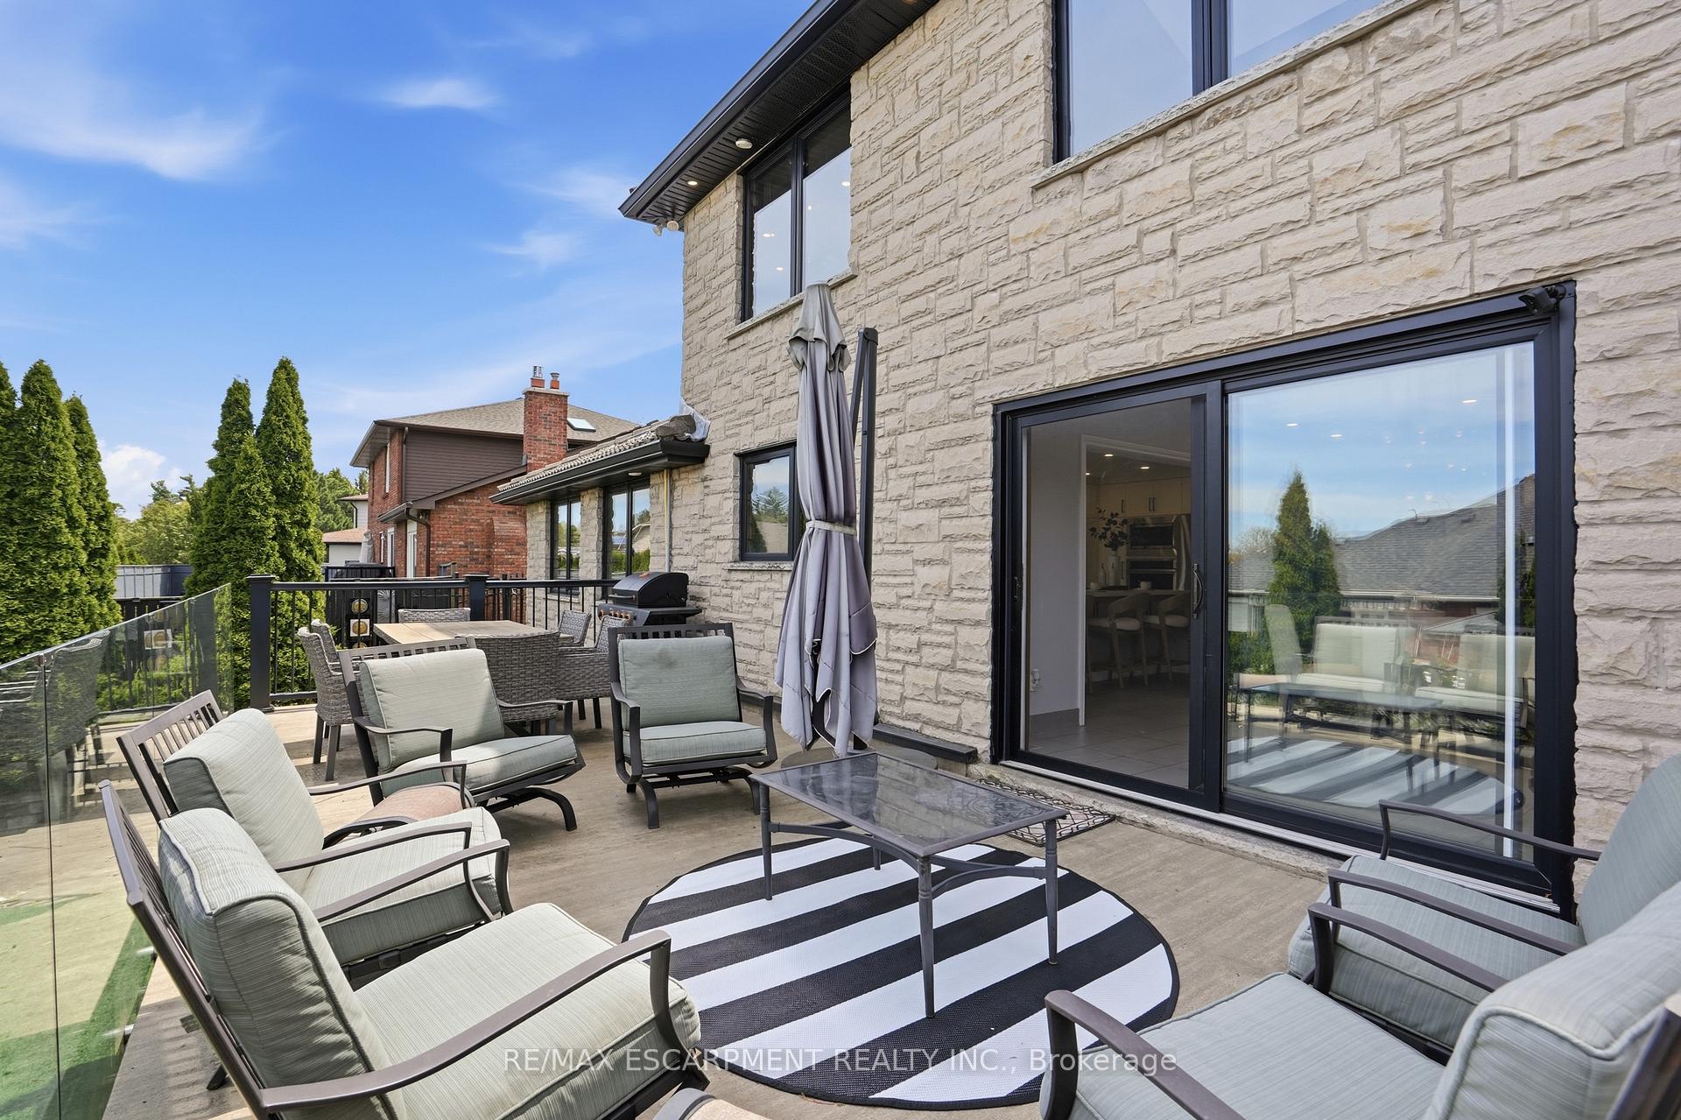
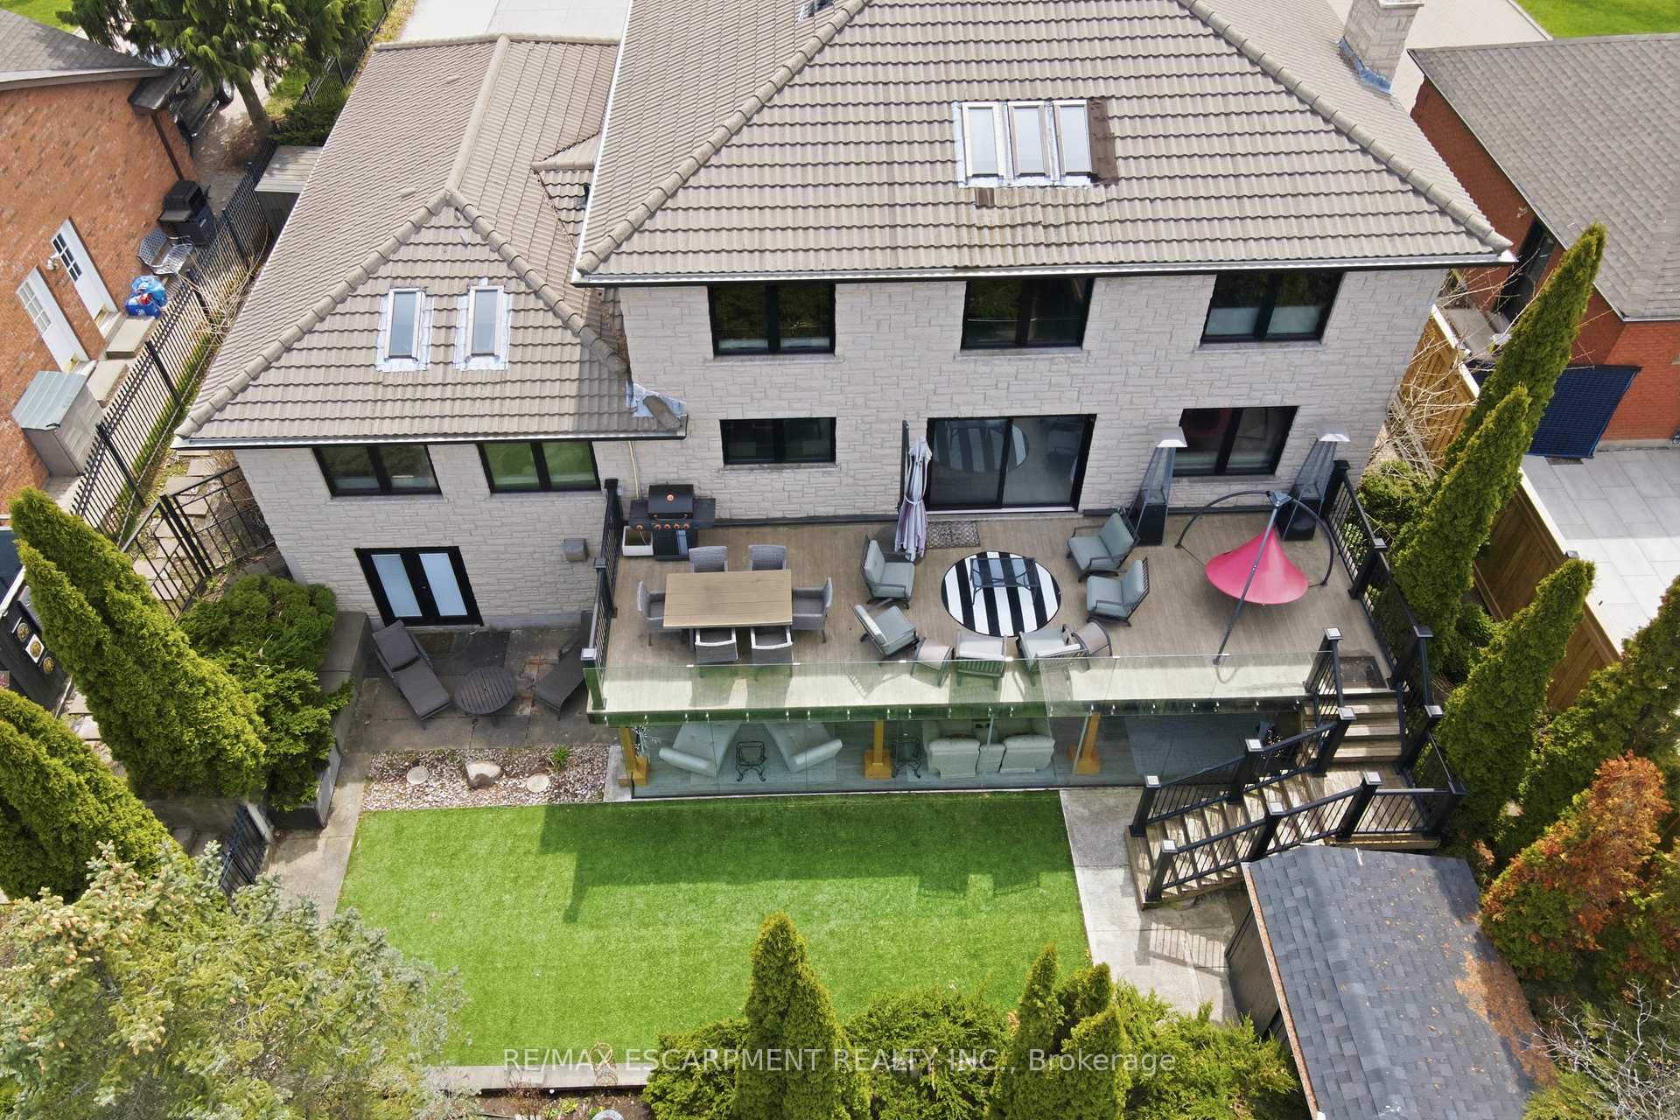
- Large deck with gas heaters and glass railings.
- Two home offices for remote work.
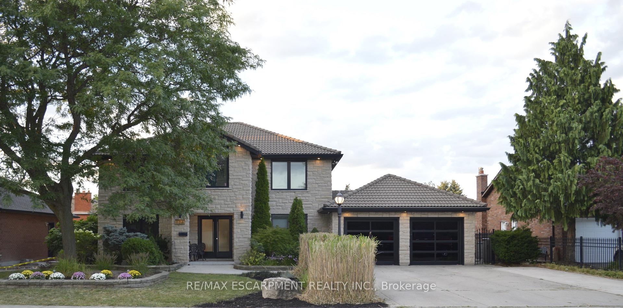
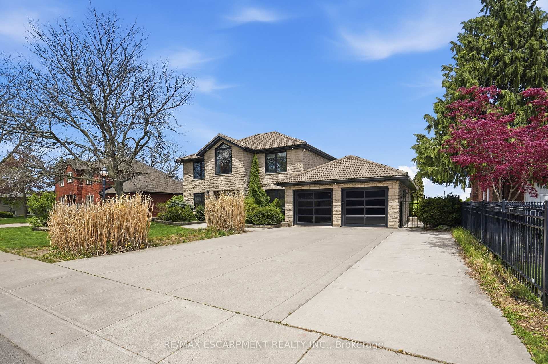
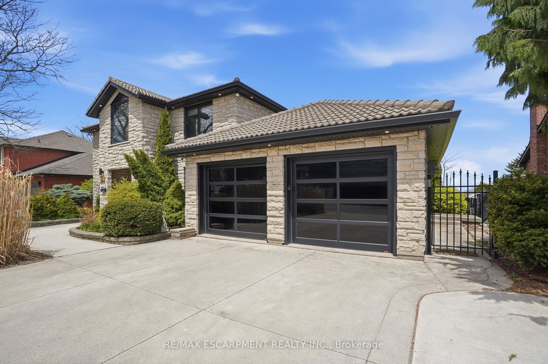
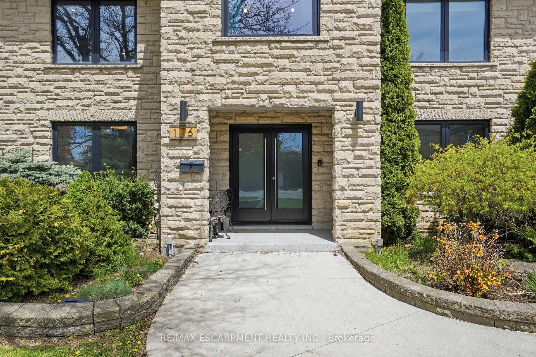
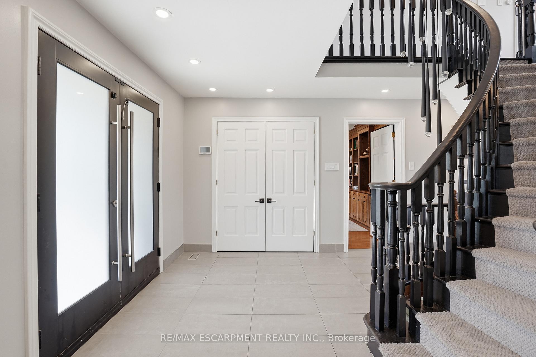
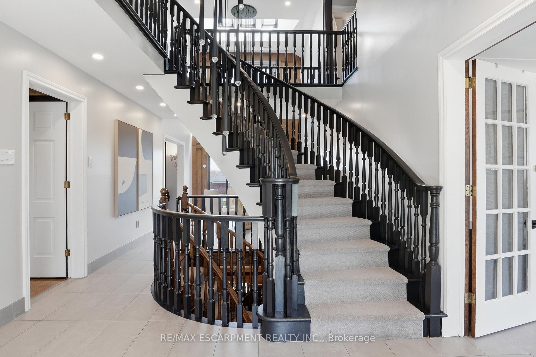
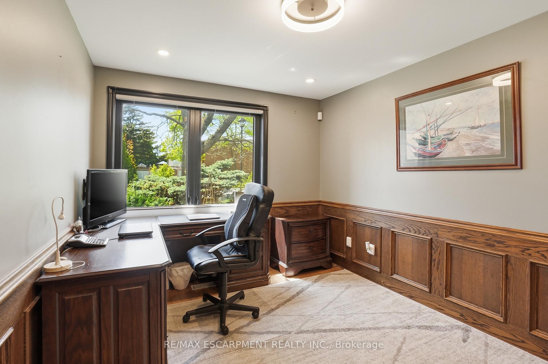
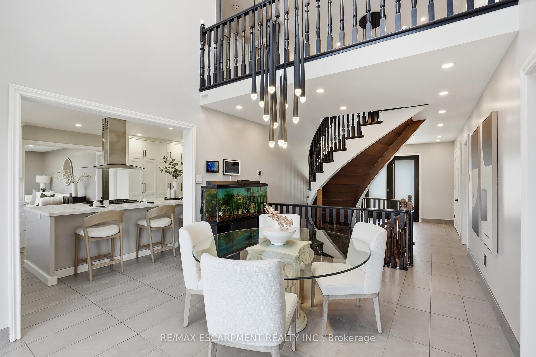
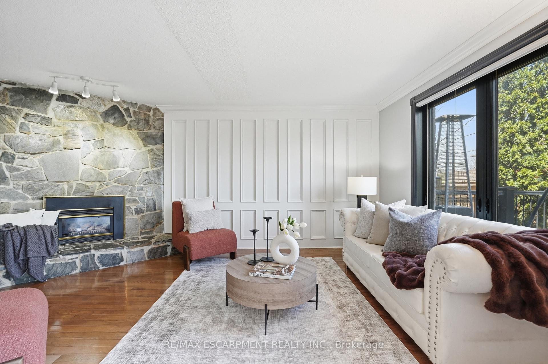
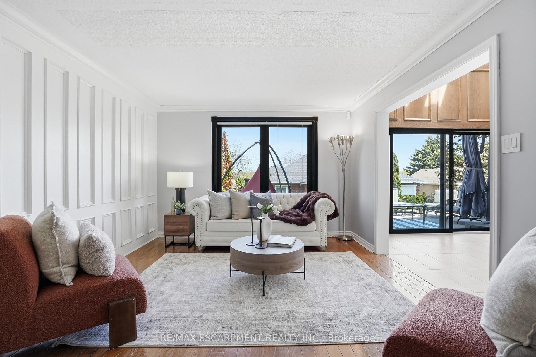
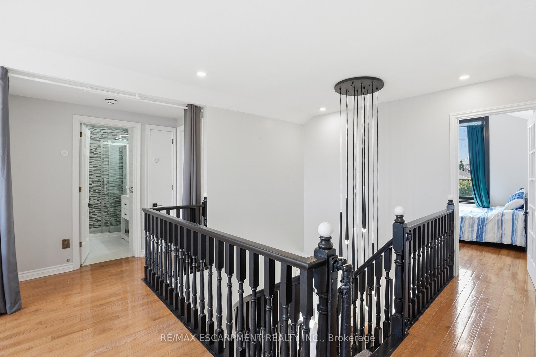
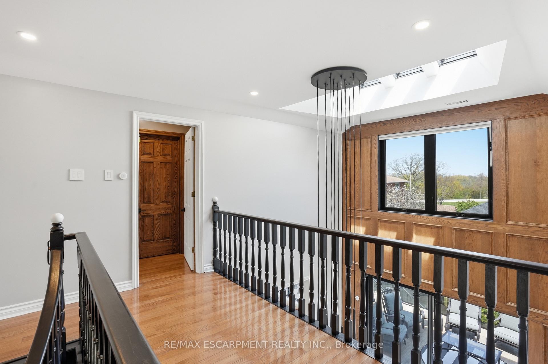
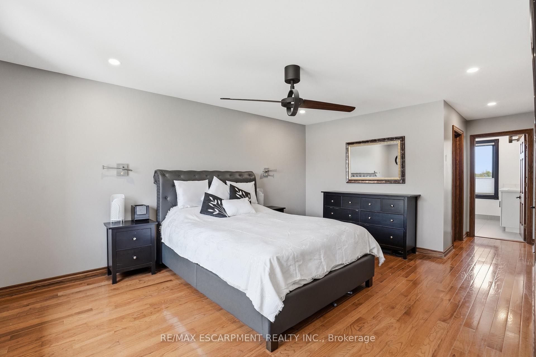
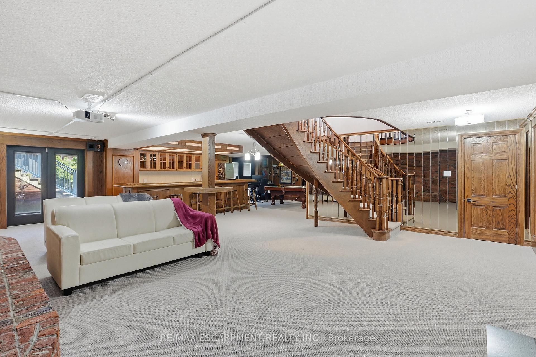
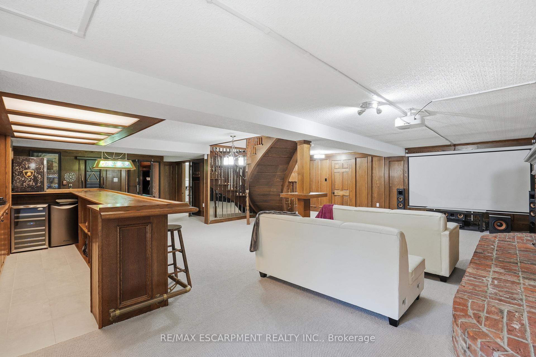
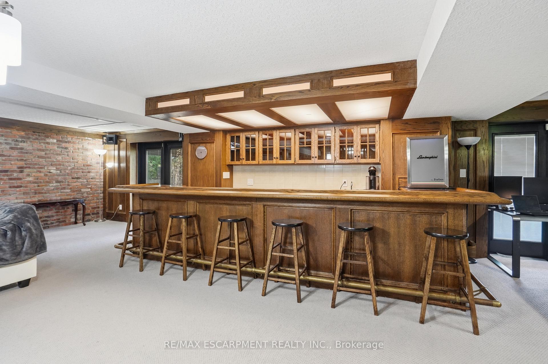
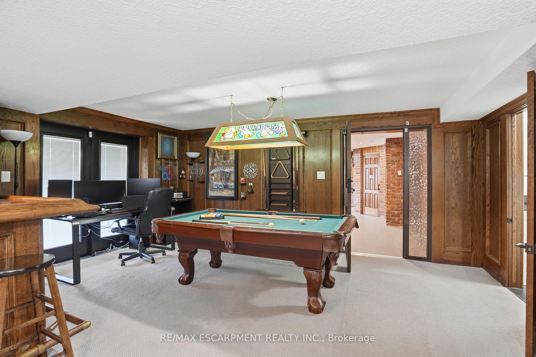
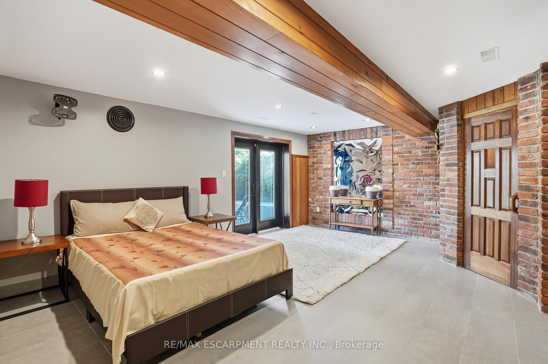
Tucked away on one of Albion Falls' most peaceful, tree-lined streets, this executive home blends privacy, craftsmanship, and nature minutes from Hamilton's amenities and the Line. A stone exterior and Marley roof set the tone for a home lovingly upgraded while preserving its character. A custom Barzotti kitchen anchors the home with a 10-foot island and quartz counters/backsplash, part of extensive 2021/22 renovations that also touched the ensuite, powder room, and laundry room. New flooring, light fixtures, windows, and updated doors complete the refresh. The main floor offers a cozy living room and two home offices (one with built-ins). The primary retreat includes a dressing room (easily converted to a bedroom) and a spa-like ensuite with a soaker tub, glass shower, and double vanity. The lower level is an entertainer's dream: a family room with wood walls, a 15-foot brick gas fireplace, and a wet bar. A cedar sauna opens directly to the backyard. The showstopper solarium wraps floor-to-ceiling glass on three sides around a stone wall and a Dimplex fireplace. Both spaces walk out to a large deck with Duradek flooring, gas heaters, and frameless glass railings. Albion Falls Boulevard is quiet and established. Kids can walk to nearby primary schools, errands are close by, and it's a quick drive to the highway. Enjoy easy access to the trails plus more. The Park and Golf Course add more green space nearby. Executive living with the best of both worlds: refined comfort inside, trails and waterfalls outside your door.
Key Facts & Features
Rental Details
- Portion Of Property For Rent
- Entire Property
- Furnished
- Furnished
- Rent Term
- 12 Months
- Payment Frequency
- Monthly
- Rental Deposit
- Yes
- Credit Check
- Yes
- Employment Letter
- Yes
- Rental Application
- Yes
- References Required
- Yes
Included In Rent Fee
- Building Maintenance
Rental Items
- Rental Equipment
- On demand water heater
- Basement Type
- Finished, Full, Finished with Walk-Out, Walk-Out
Interior Features
- Laundry Features
- In-Suite Laundry
- Laundry Level
- Main Level
- Interior Extras
- Auto Garage Door Remote, Bar Fridge, Central Vacuum, On Demand Water Heater, Sauna
- Fireplace/Stove
- Yes
- Fireplace Features
- Natural Gas
- Elevator
- No
Exterior Features
- Exterior Extras
- Deck, Landscaped, Patio, Privacy, Porch, Porch Enclosed, Recreational Area, Year Round Living
- Pool
- None
- Property Features
- Electric Car Charger, Fenced Yard, Hospital, Park, Place Of Worship, Public Transit
- Other Structures
- Shed
Building
- Building Type
- Detached
- Building Style
- 2-Storey
- Approx Age
- 31-50
Construction
- Exterior Finish
- Stone
- Roof
- Other
- Foundation Details
- Block
- Special Designation
- Unknown
Lot
- Lot Front
- 75.03 ft
- Lot Depth
- 100.65 ft
- Lot Size
- 7545
- Lot Shape
- Rectangular
Inclusions
- Inclusions
- Gas Stove, Refrigerator, Dishwasher, Built in microwave, Washer, Dryer, Window Coverings, EV and Tesla charger, wall oven, fridge in mudroom, pool table, sauna, 8 outdoor security cameras, Smart Home System Control Panel, NEST thermostat, Ring Doorbell, Central Vac and attachments, water fountain and garden ornaments.
Exclusions
- Exclusions
- Alexa screen, Lamborghini bar fridge, tv's and brackets
Parking & Garages
- Garage Type
- Attached
- Garage Spaces
- 2
- Parking Spaces
- 6
- Total Garage And Parking Spaces
- 8
Heating & Cooling
- Heat Source
- Gas
- Heat Type
- Forced Air
- Air Conditioning
- Central Air
- Water
- Municipal
- Sewers
- Sewer
- Cable
- Available
- Bedrooms
- 5 + 1
- Washrooms
- 5
- Kitchens
- 1
- Family / bonus room
- Yes
Room sizes
- Primary Bedroom—Second level
- Bathroom—Basement level, 2 Pc Bath
- Bedroom—Basement level
- Other—Basement level, Sauna
- Bedroom—Main level
- Laundry—Main level
- Bathroom—Main level, 2 Pc Bath
- Dining Room—Main level
- Bedroom—Second level
- Bedroom—Second level
- Recreation—Basement level
- Bedroom—Second level
- Office—Main level
- Bathroom—Basement level, 2 Pc Bath
- Bathroom—Second level, 5 Pc Ensuite
- Family Room—Main level
- Foyer—Main level
- Living Room—Main level
- Kitchen—Main level
- Bathroom—Second level, 3 Pc Ensuite
- Other—Basement level
Washrooms
- 2-piece, Main
- 5-piece, Second
- 3-piece, Second
- 2-piece, Basement
- Municipality
- Hamilton
- Neighbourhood
- Trenholme
- Main cross streets
- Mountain Brow & Limeridge East
- Directions
- Mountain Brow & Limeridge East
- MLS® number
- X13691946
- Data source
- Toronto Regional Real Estate Board
- Status change
- 2026-08-25
- Listed on
- 2026-08-19
- Days on market
- 6 days
- Possession type
- Flexible
- Co-op commission
- Half a month's rent
- Listed by
- RE/MAX ESCARPMENT REALTY INC.
Home Market Value
Current home valuation for 176 Albion Falls Boulevard, Hamilton, Trenholme, Hamilton, ON. Listed for $5,500
HOMEH Estimate
$1,027,000
Estimated Sales Range
$811,330 - $1,242,670
HOMEH Estimate for 176 Albion Falls Boulevard, Hamilton, Trenholme
What this home would sell for today, not its rent
Calculated with a real agent's CMA method — 45+ years of experience, codified. Not an AI guess.
For the owner
Is this your home? Track its value.
Get this home's HOMEH Estimate by email once a month, with how many homes are for sale around you.
Around this home
No schools found nearby
Data provided by OpenStreetMap & Fraser Institute School Rankings
Ask HOMEH
New!Hi there!
👋Text or call (416) 301-9001
Recommended for you
Based on homes you've looked at.
No recommended properties found.
Nearby similar homes
No nearby properties found.
More real estate resources
Other homes nearby
Explore this area
Nearby neighbourhoods
No nearby listings available.