
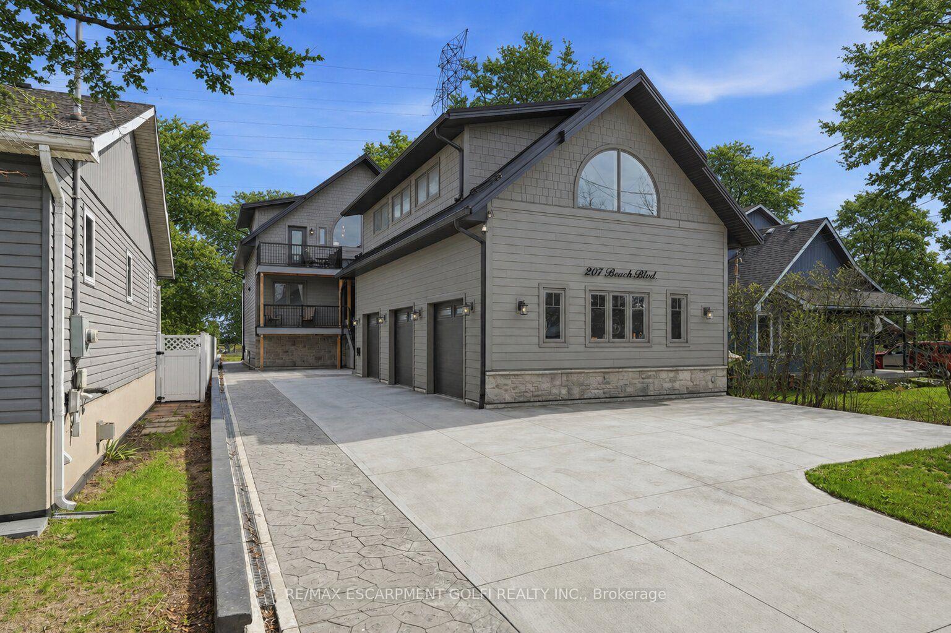
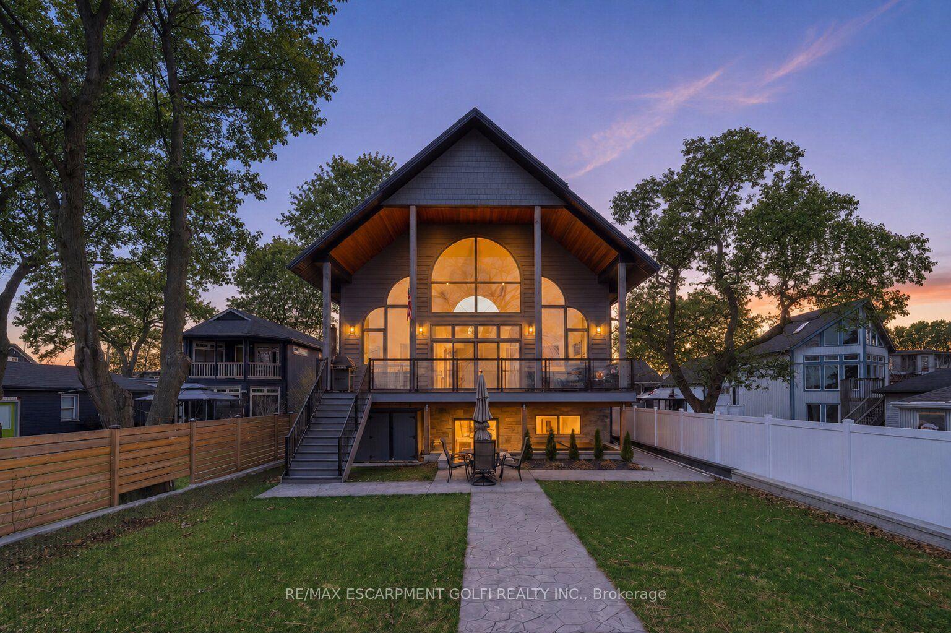
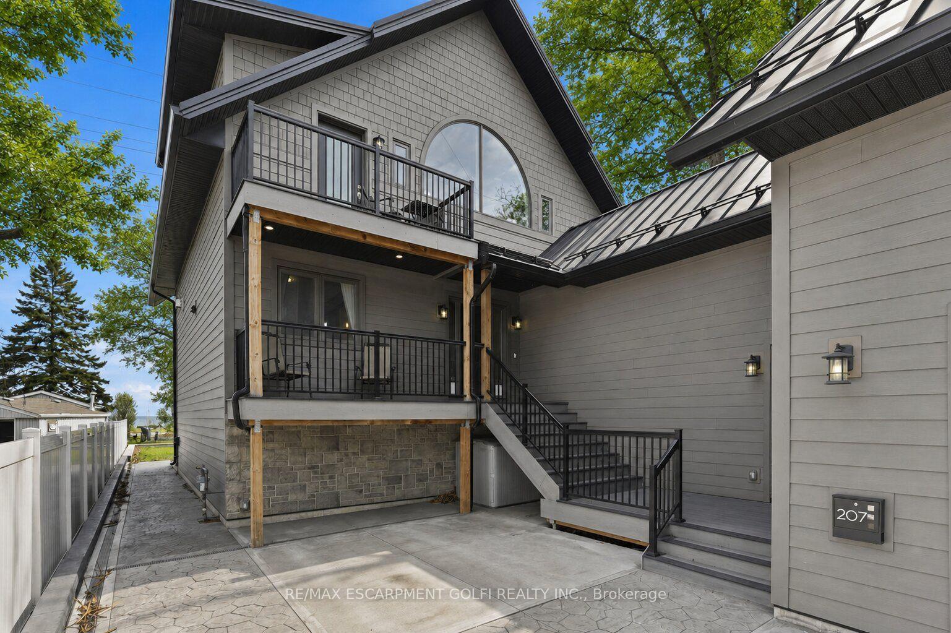
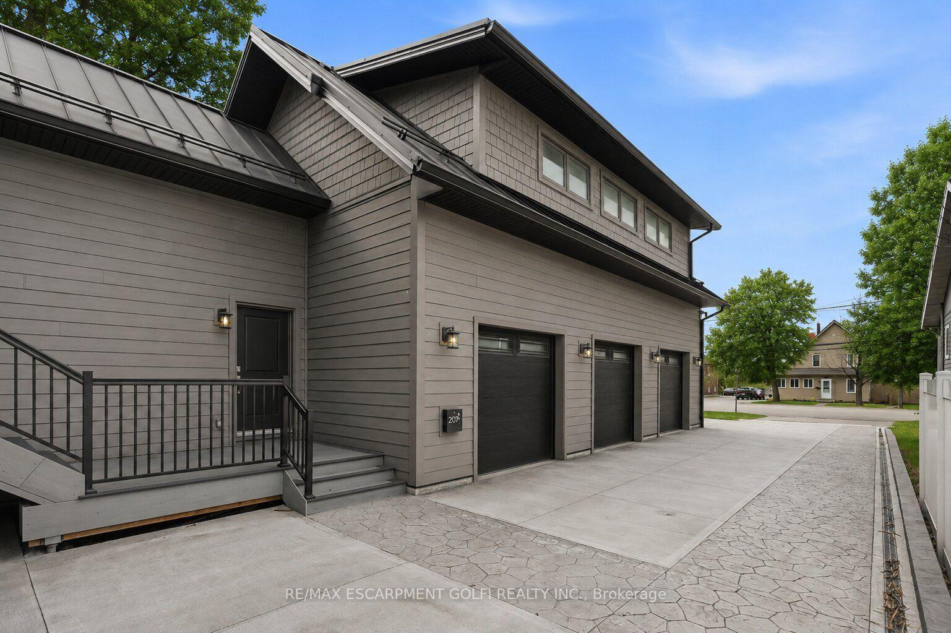
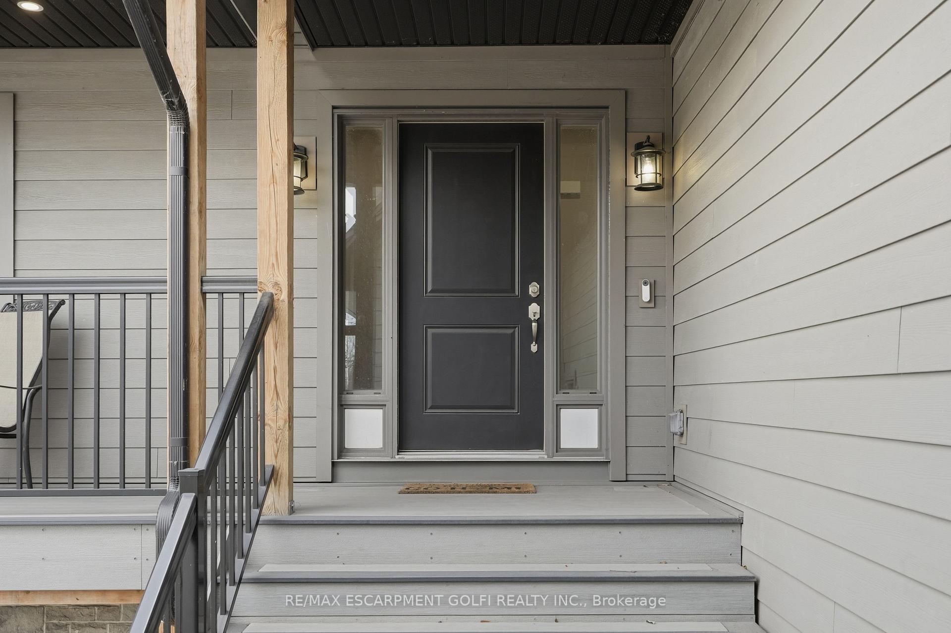
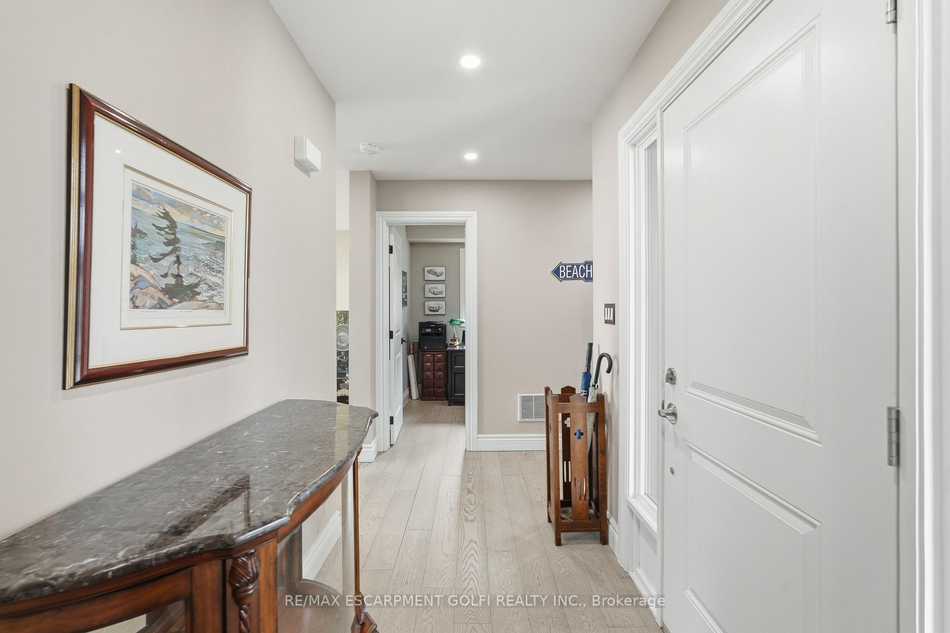
207 Beach Boulevard
Hamilton (Hamilton Beach), ON L8H 6V8
- 3Bedrooms
- 5Bathrooms
- 3Garage
- 3000–3500Sq Ft
- $15,900Tax
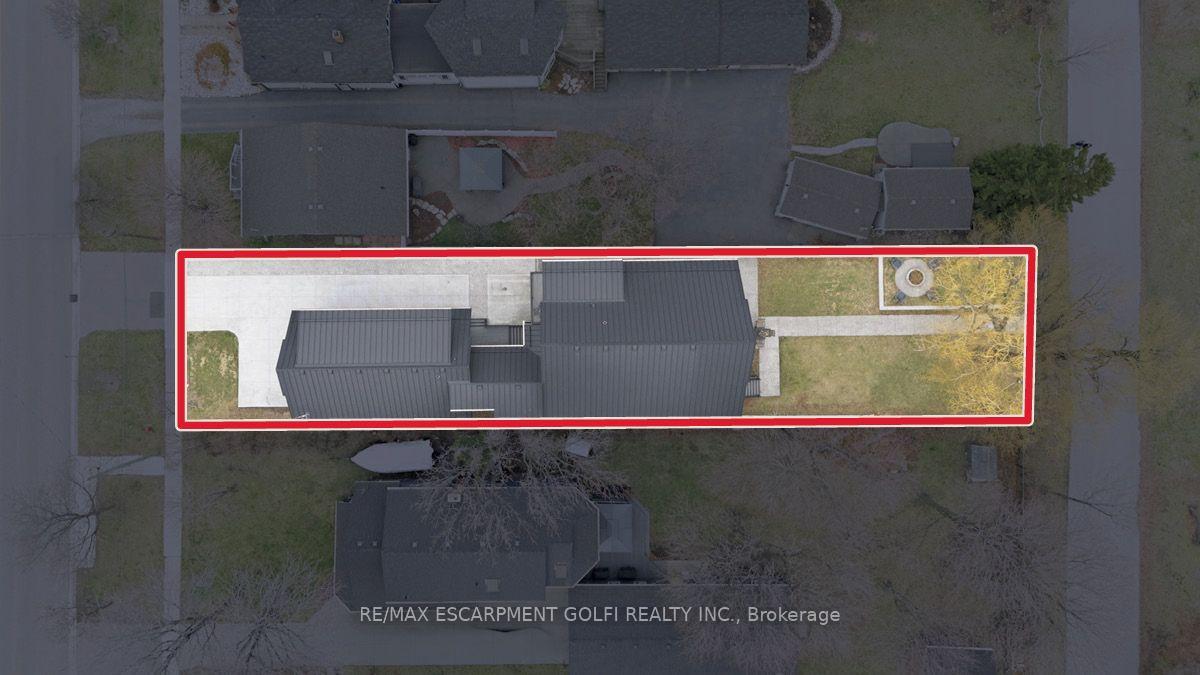
- 46×214 ftLot Size
 Estimated Value:$2,006,716See Free Estimate Report

Sale & Price History for 207 Beach Boulevard, Hamilton, Hamilton Beach
| Start Date | End Date | Price | Event | MLS# |
|---|---|---|---|---|
| No listing history available | ||||
Real estate boards require you to or to see the full details of this property.
*Sold prices and complete sale & price history are regulated data. Under the Trust in Real Estate Services Act, 2002 (TRESA) and the rules of the Real Estate Council of Ontario (RECO), and pursuant to the Multiple Listing Service® rules of the Canadian Real Estate Association (CREA) and the Toronto Regional Real Estate Board (TRREB), this information may be shown only to registered users who have agreed to the applicable terms of use (a Virtual Office Website, or "VOW," arrangement). HOMEH Inc., Brokerage therefore provides it to signed-in members only. Creating an account is free and takes under a minute.
About 207 Beach Boulevard, Hamilton, Hamilton Beach
Summarized Description
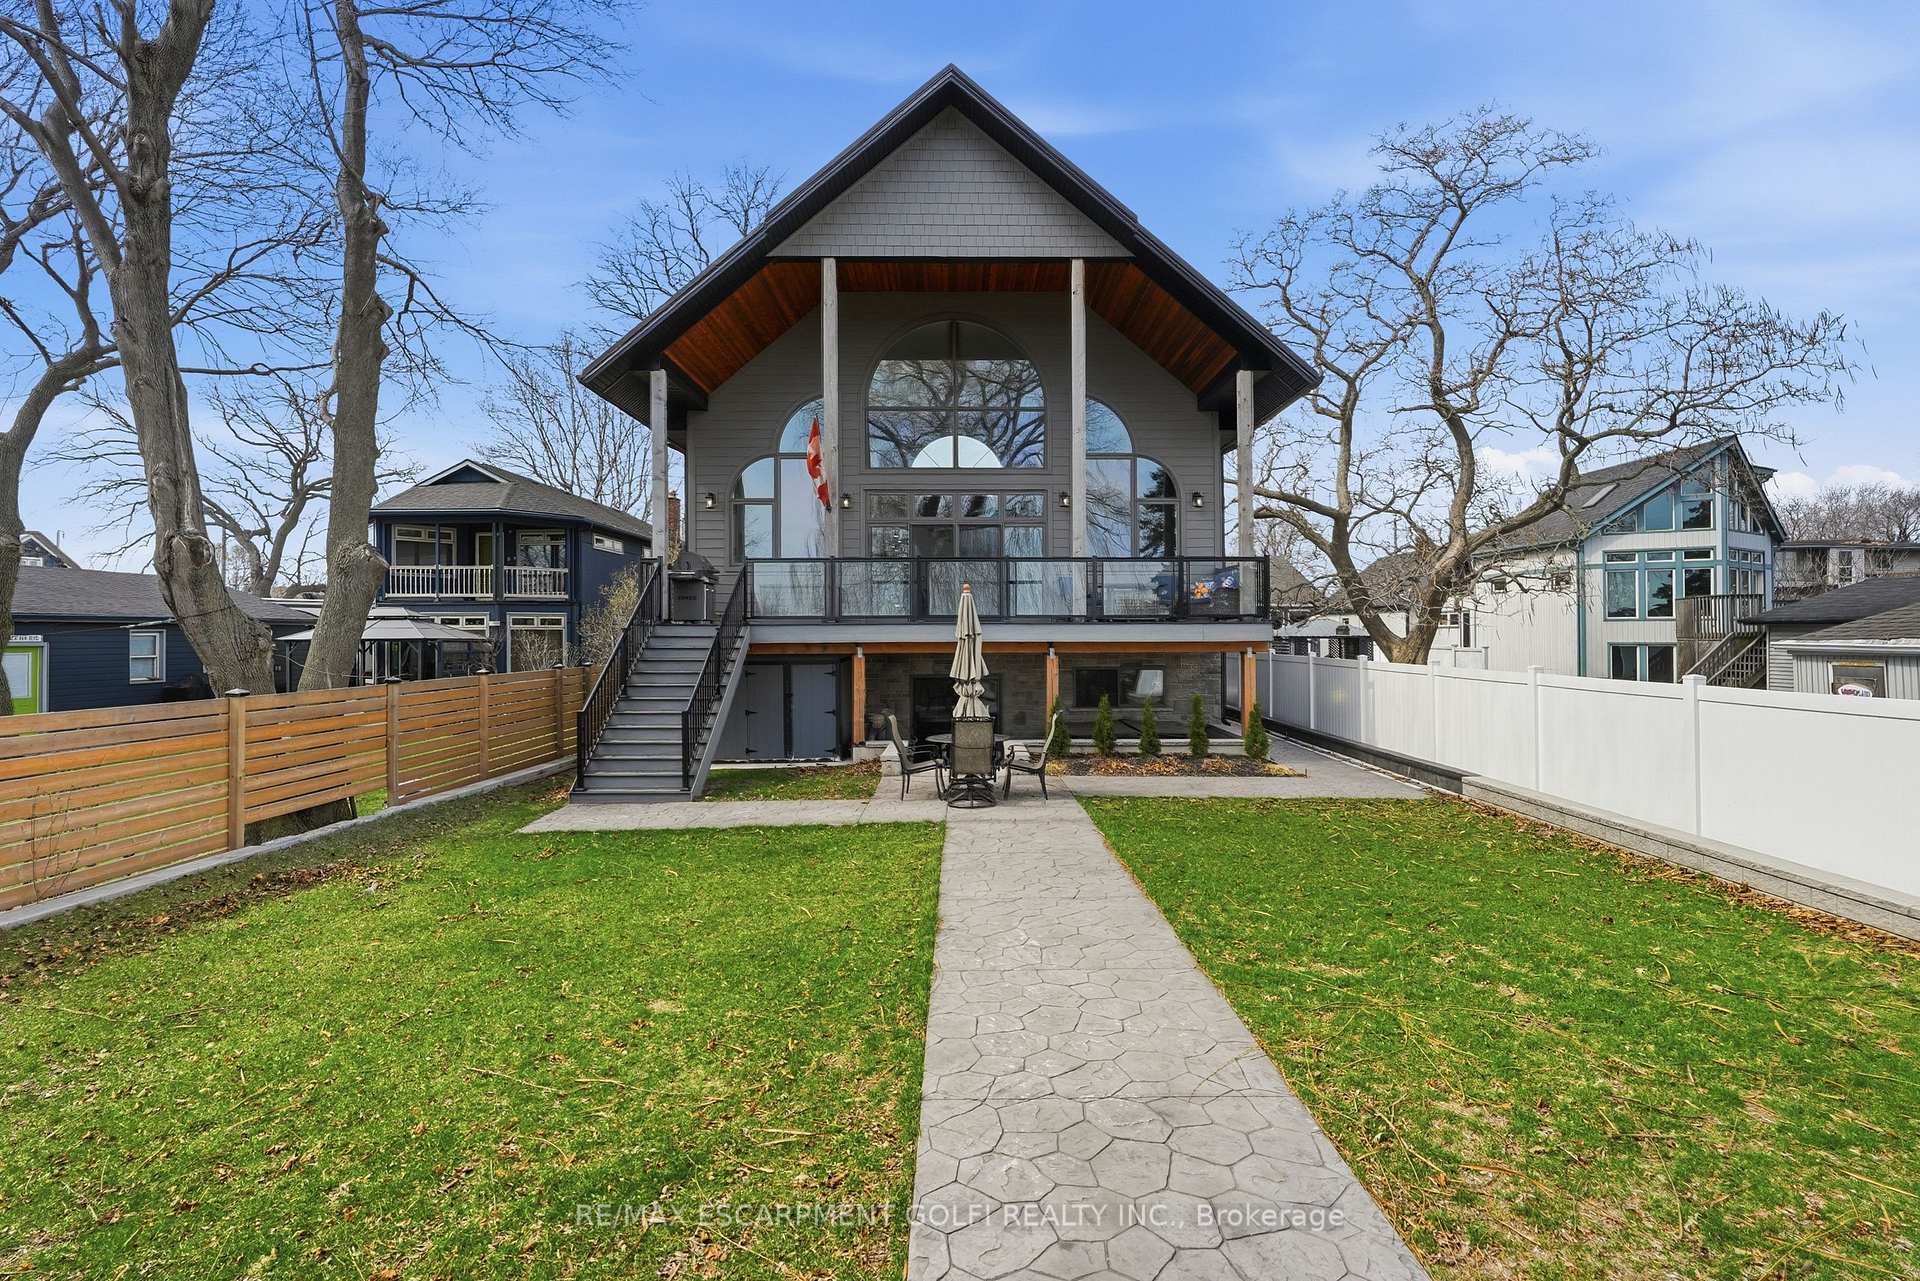
- Custom-built waterfront residence on Hamilton Beach.
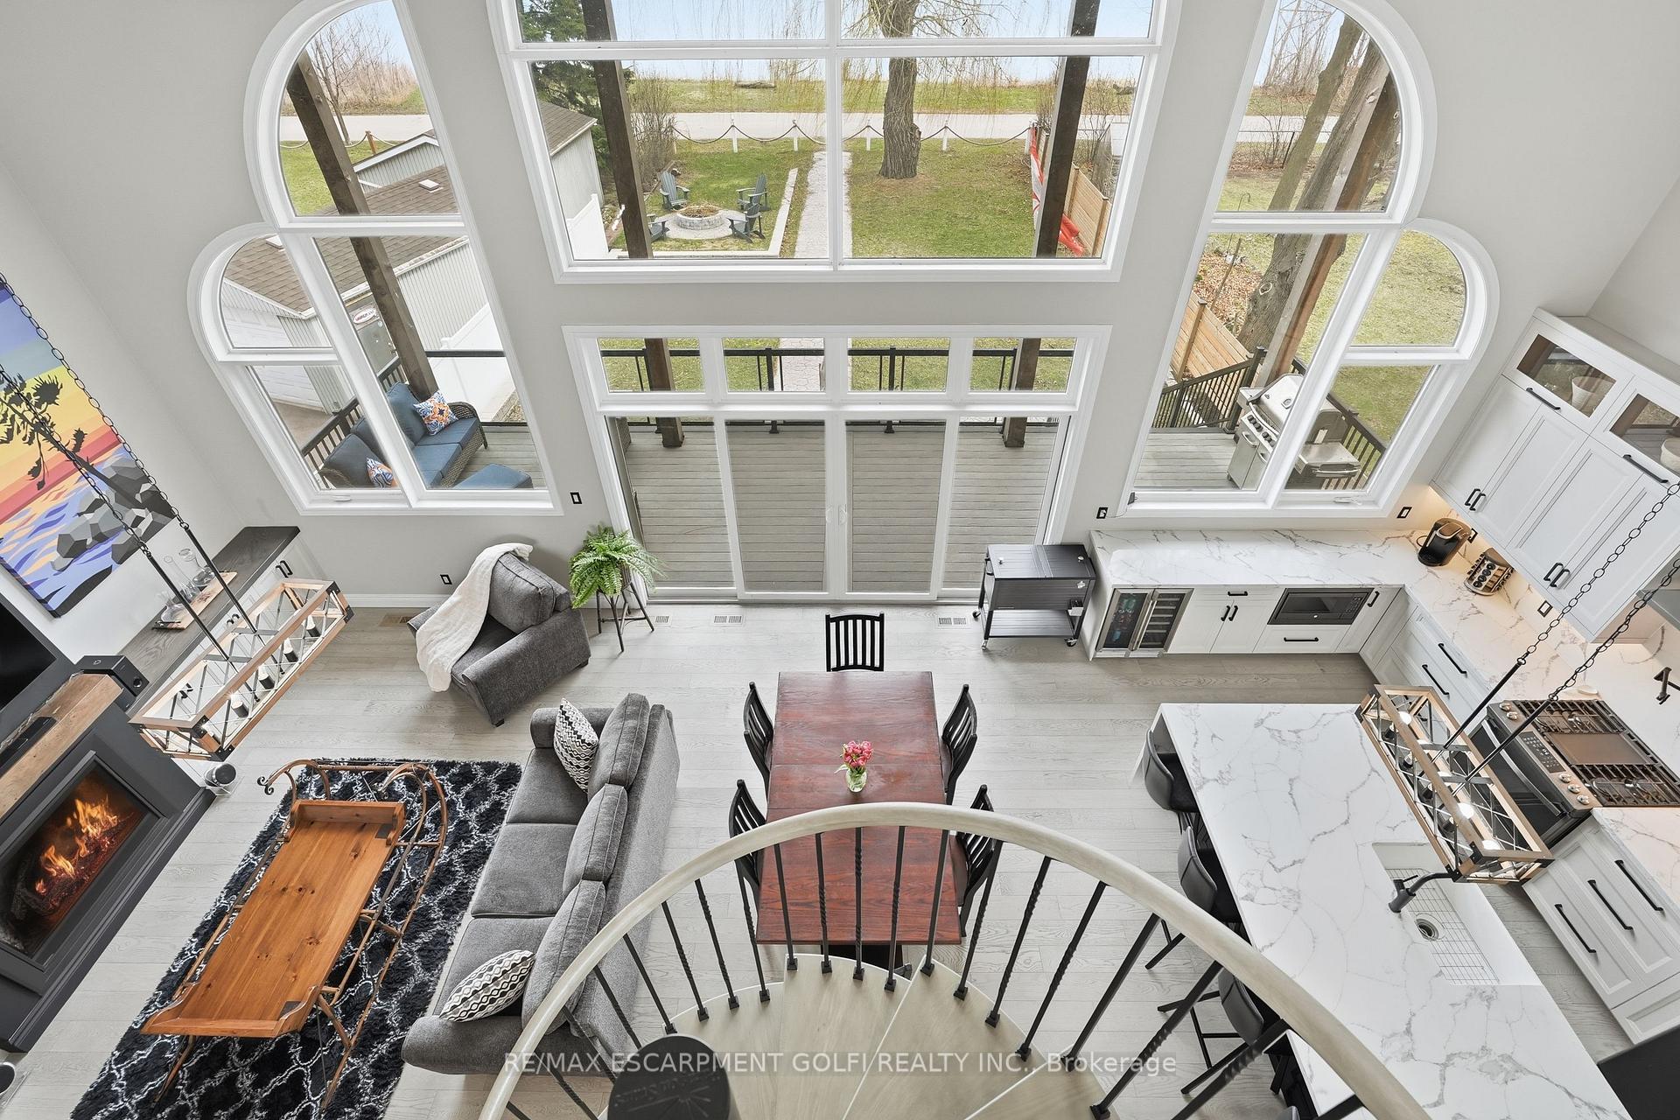
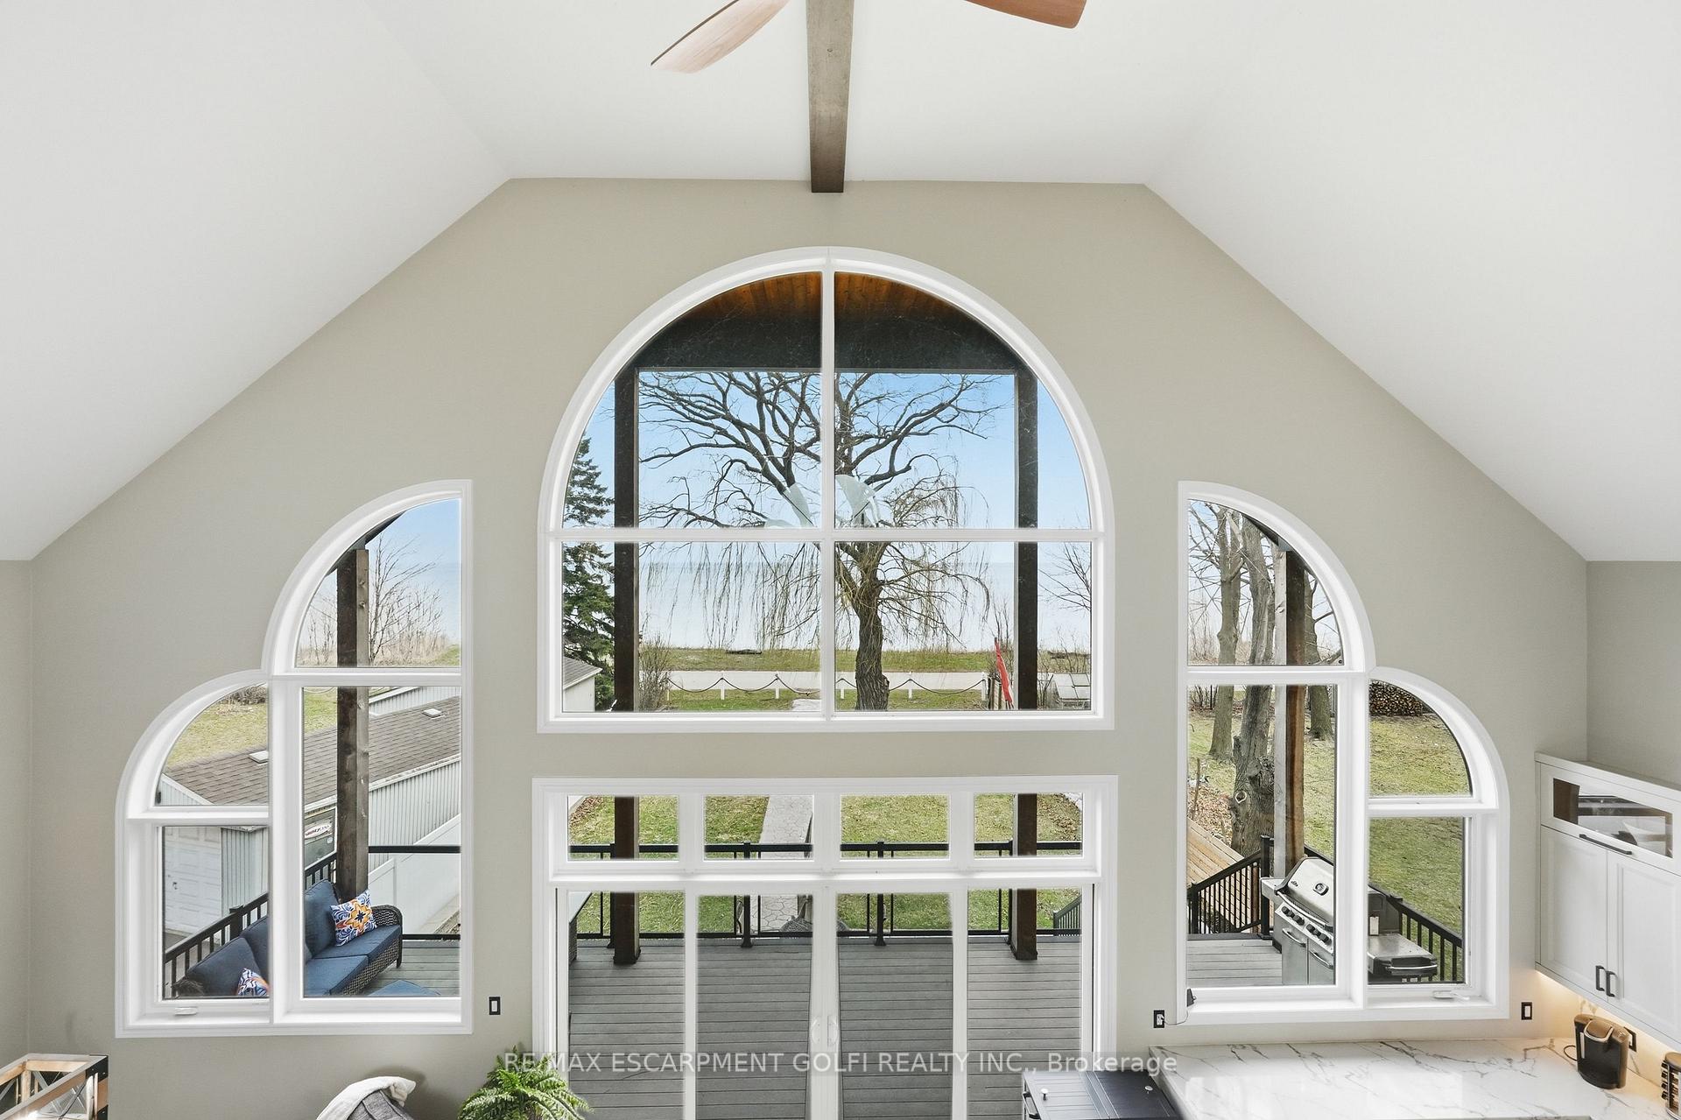
- Open-concept design with 22-ft ceilings.
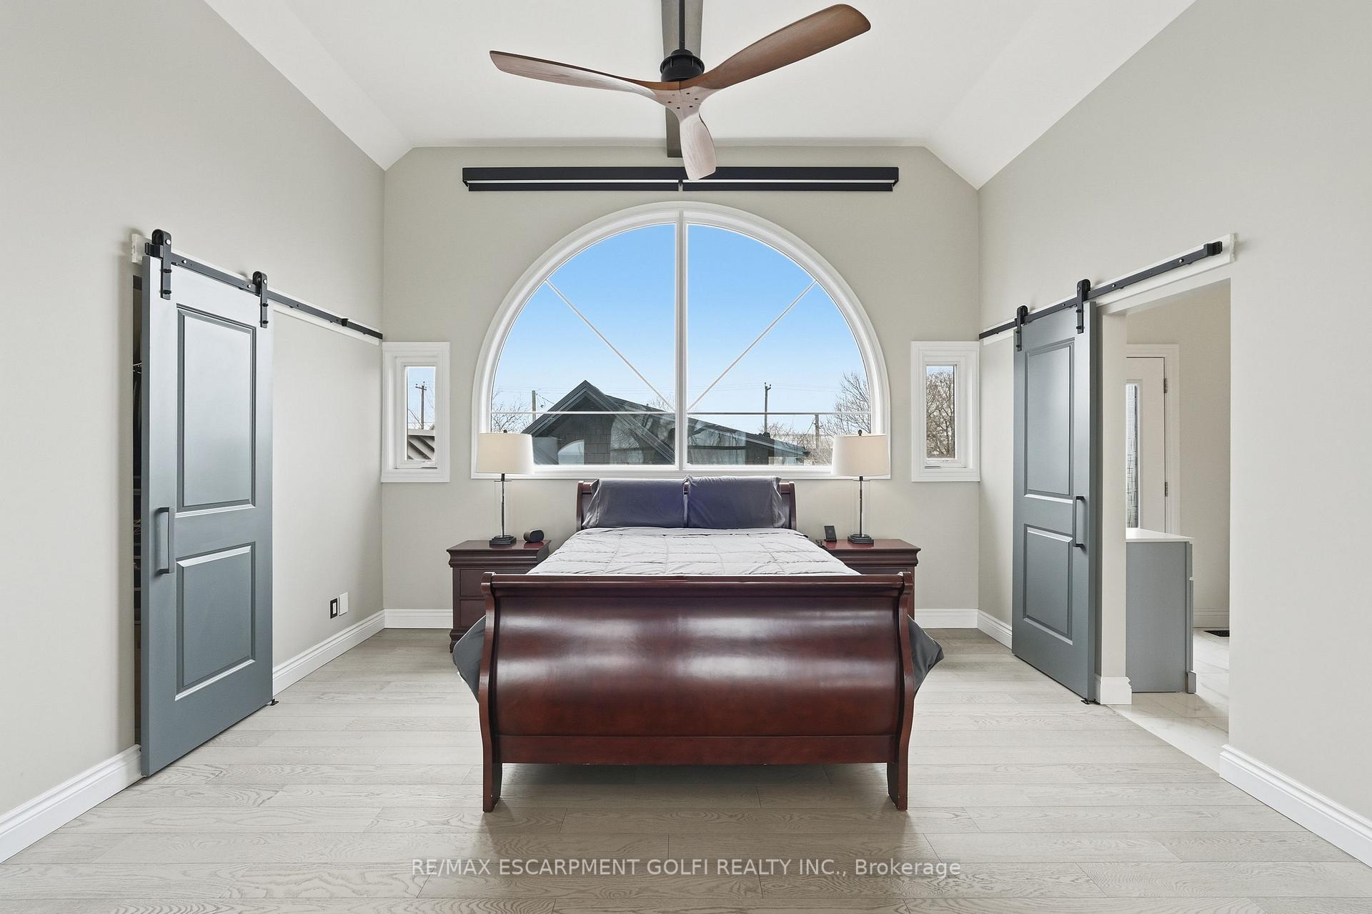
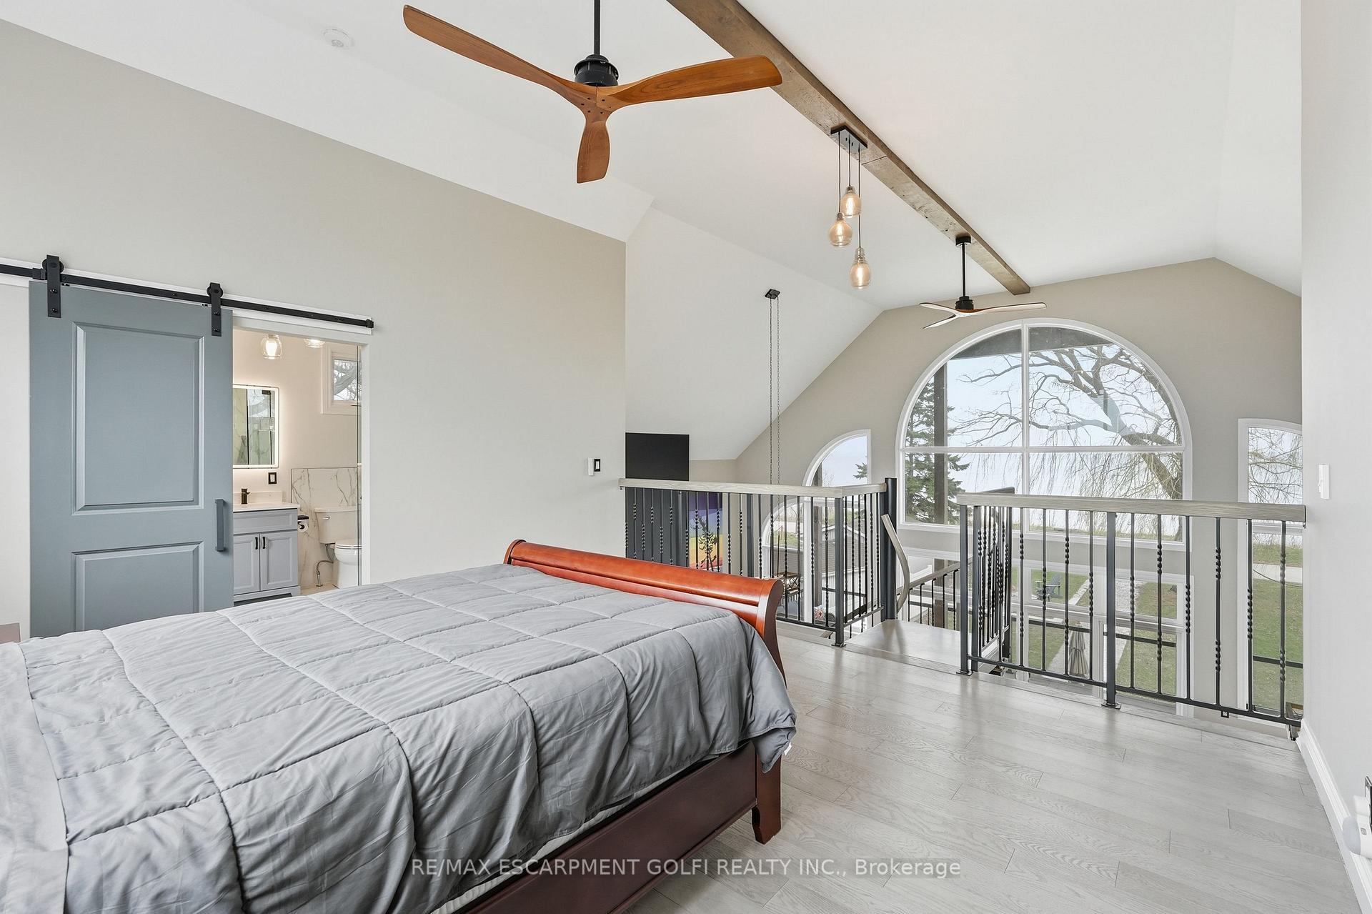
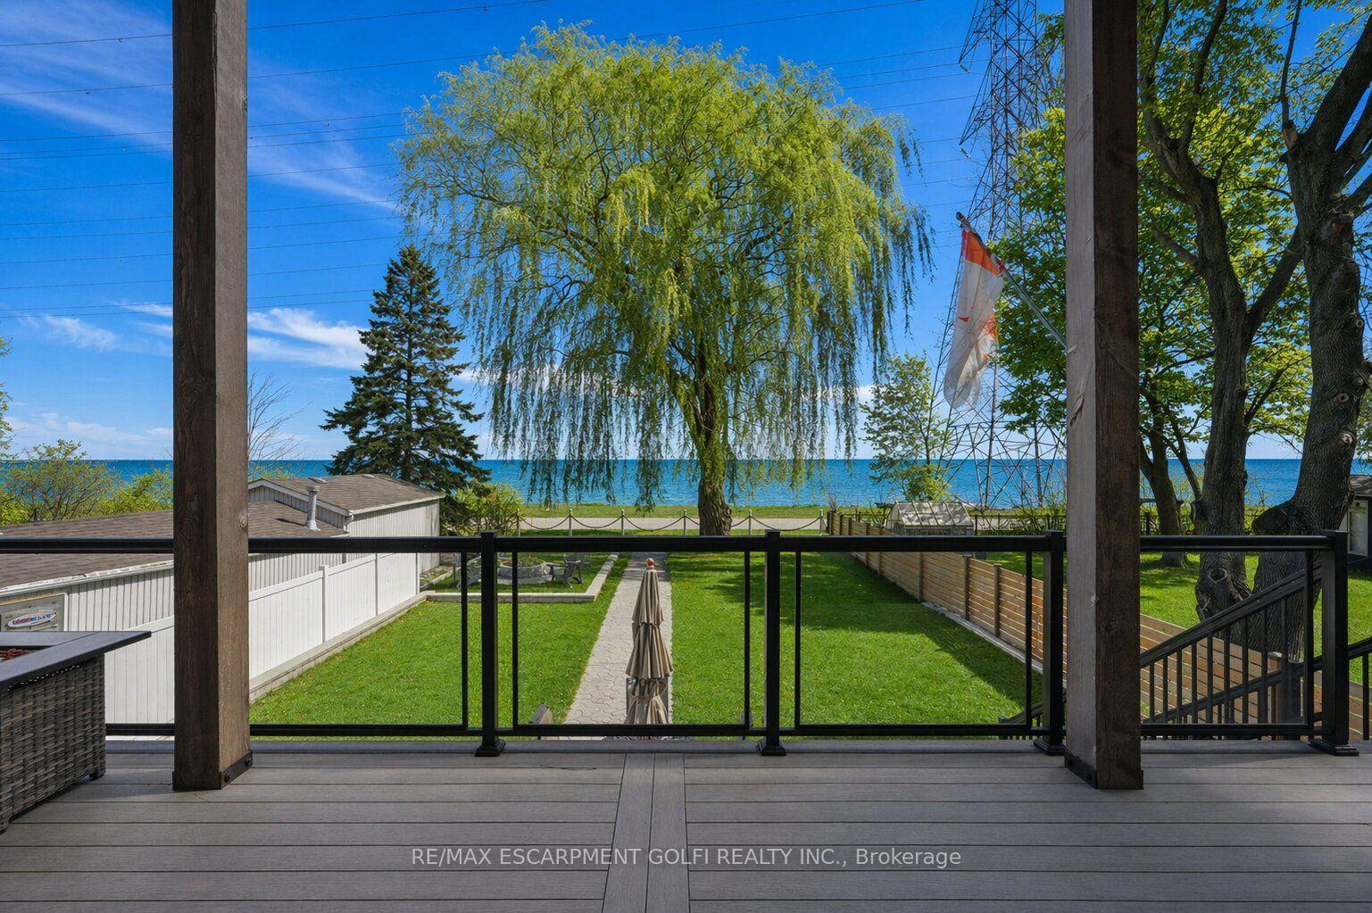
- Loft-style primary retreat with stunning lake views.
- Heated garage with parking for six vehicles.
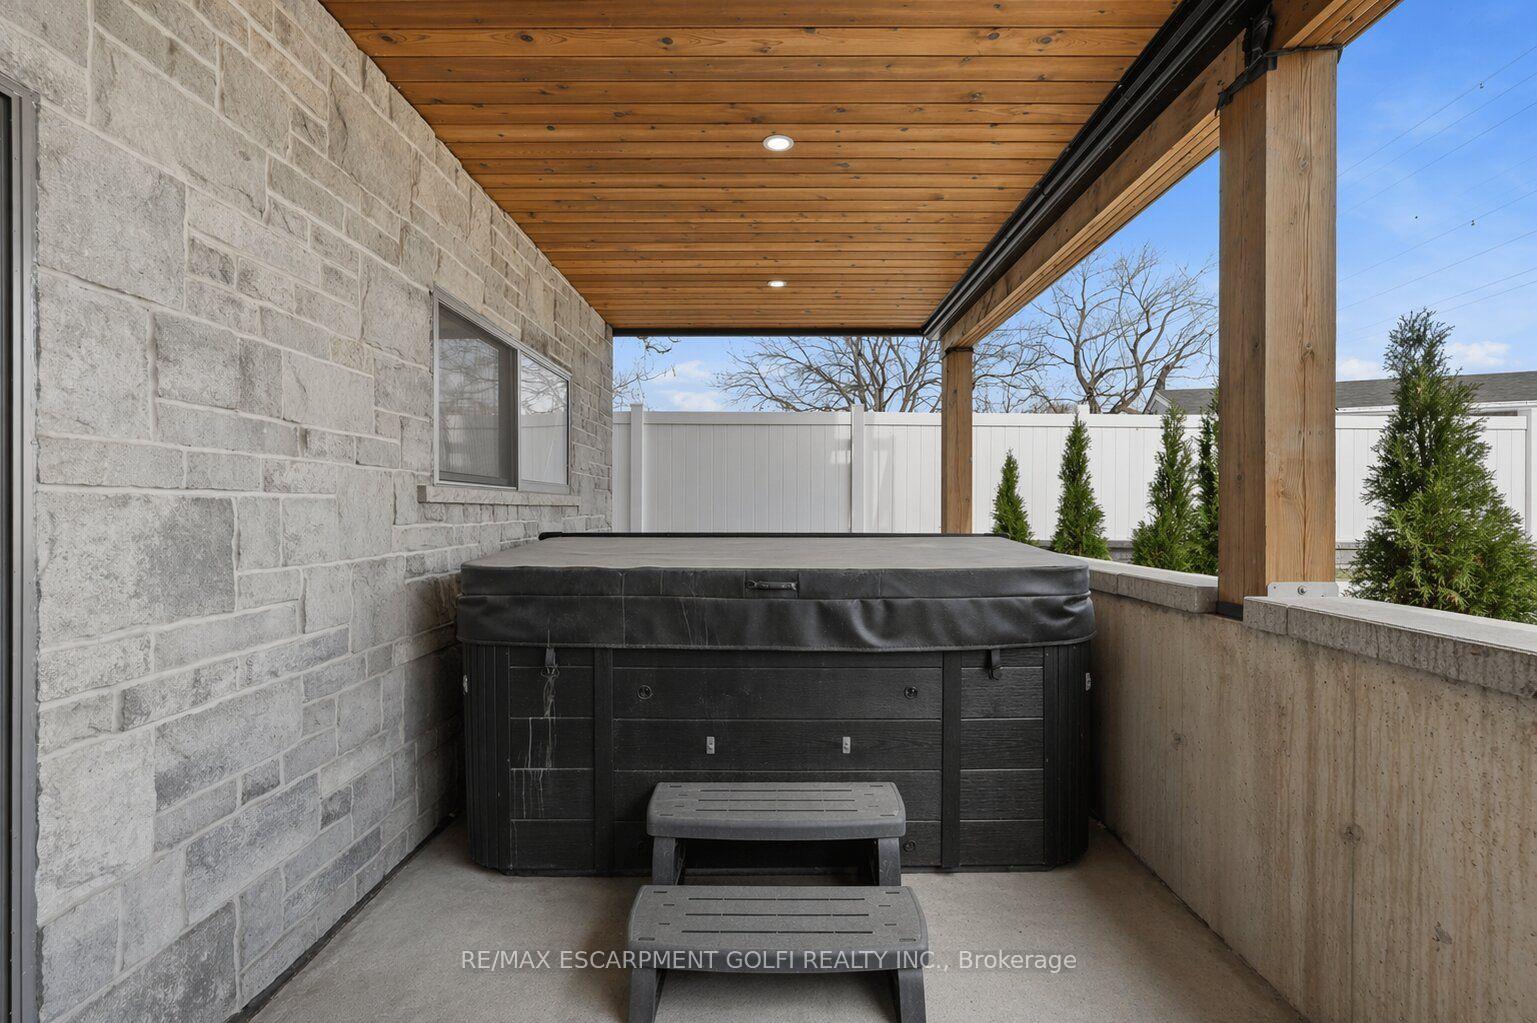
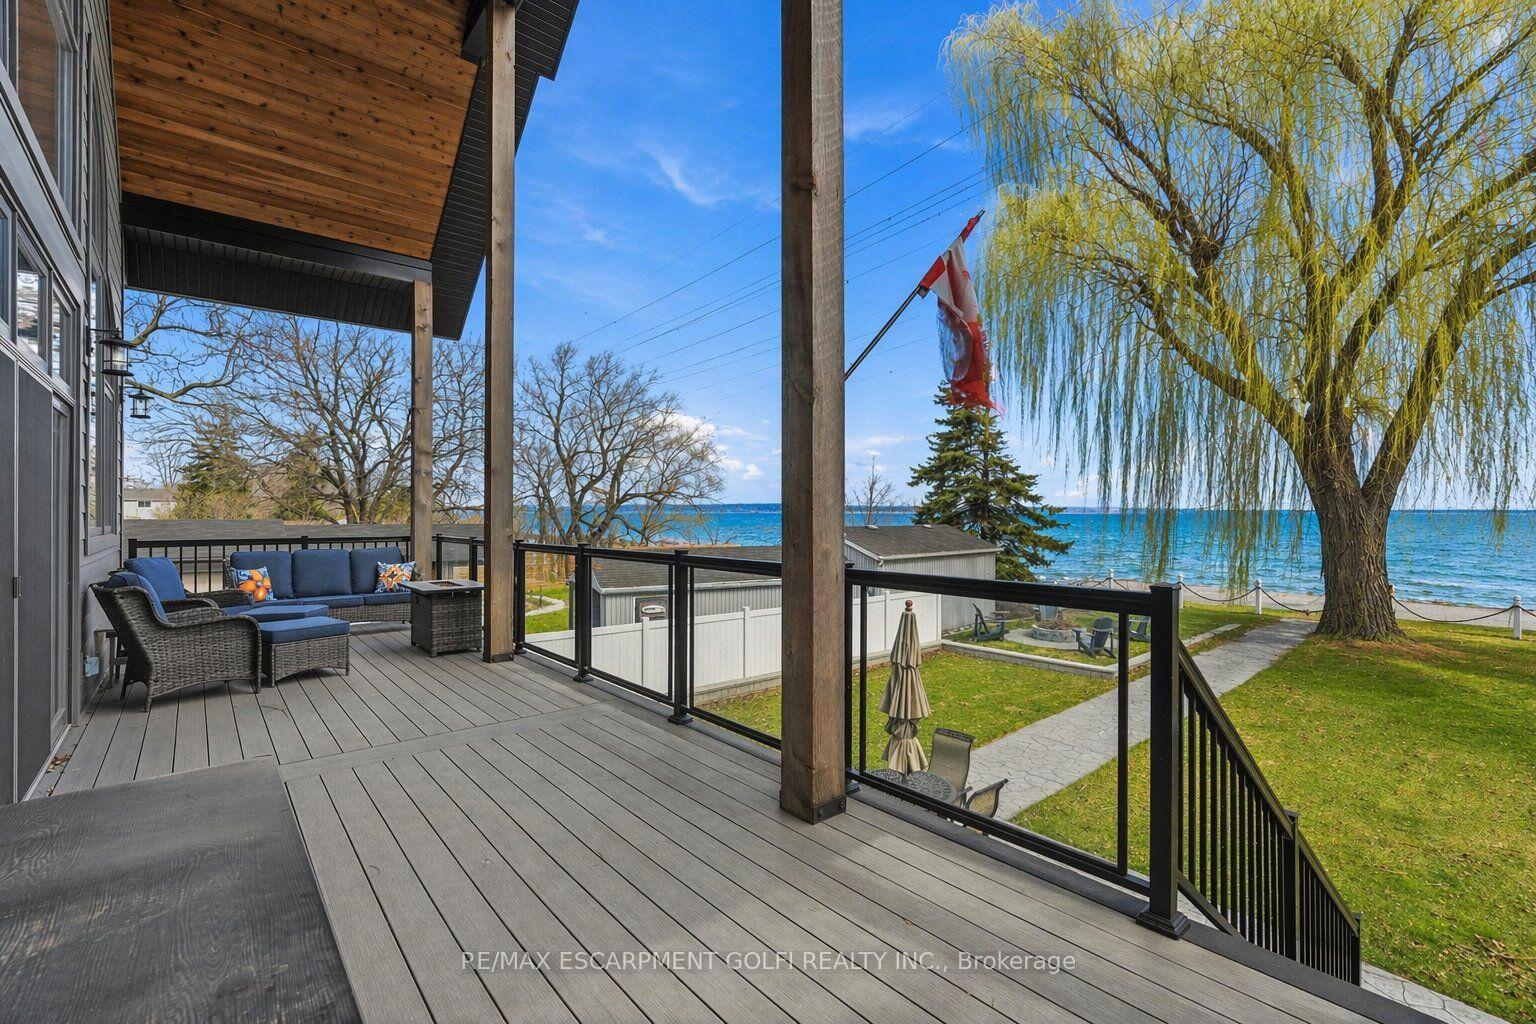
- Large deck with hot tub and firepit.
- Close to parks, dining, and shopping.
- Potential for multigenerational living arrangements.
- Built in 2022 with modern style and functionality.
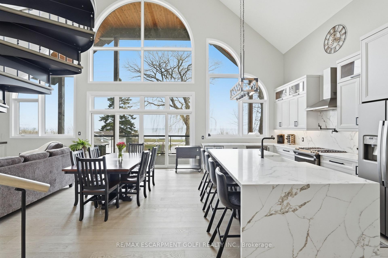
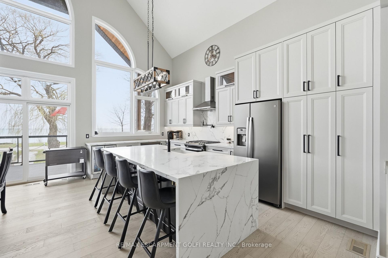
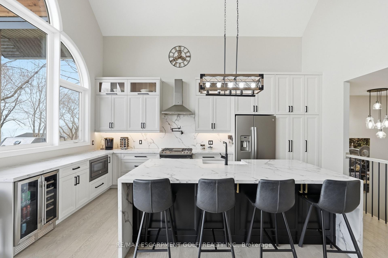
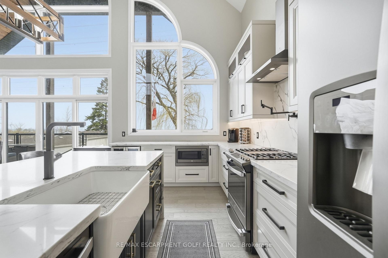
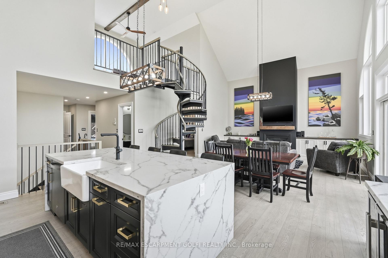
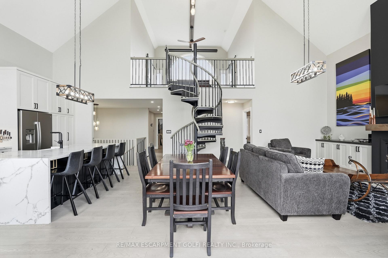
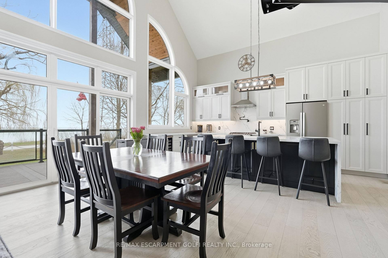
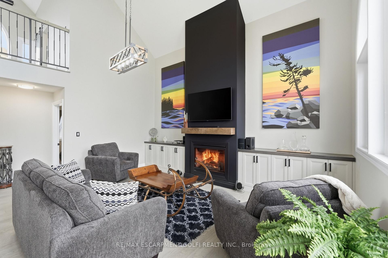
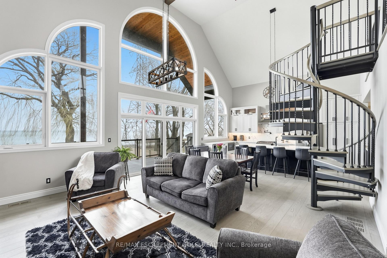
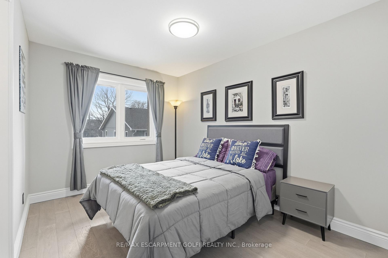
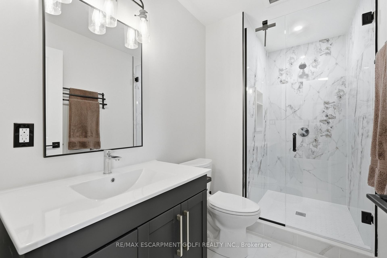
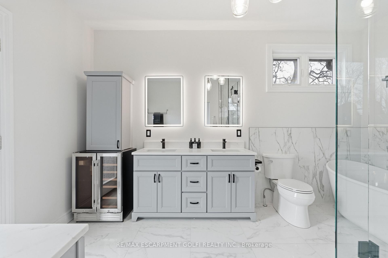
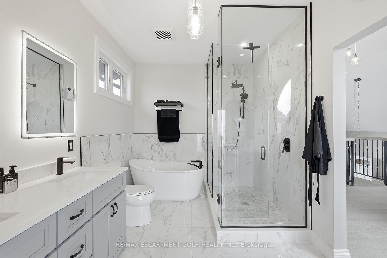
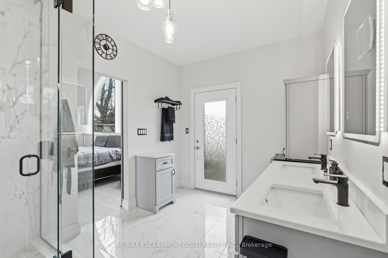
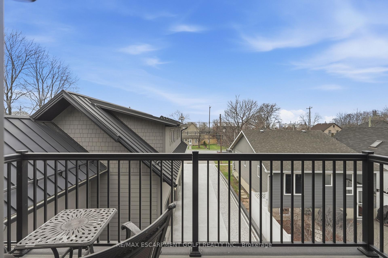
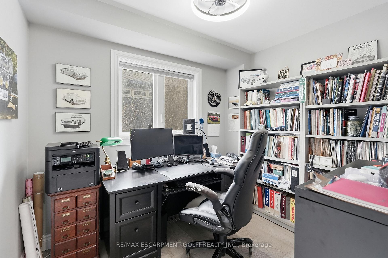
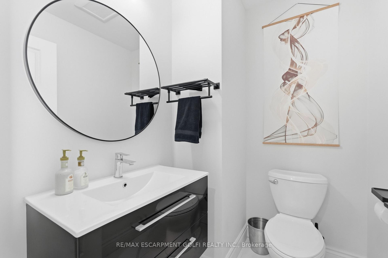
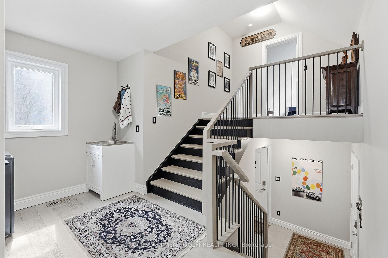
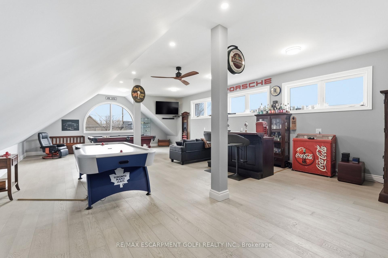
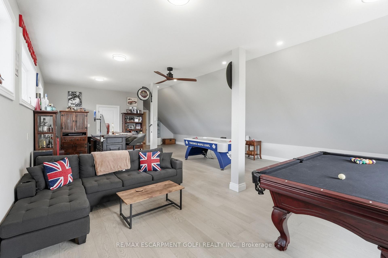
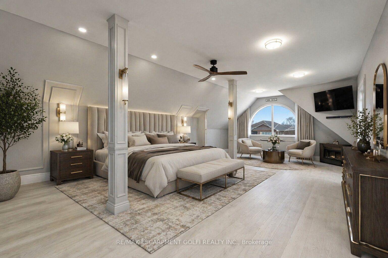
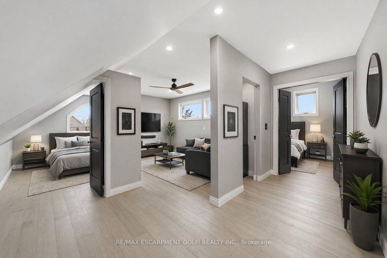
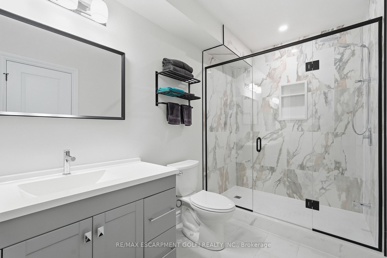
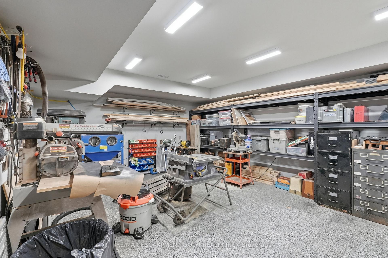
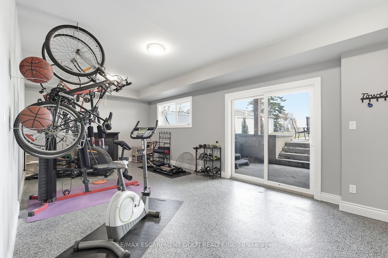
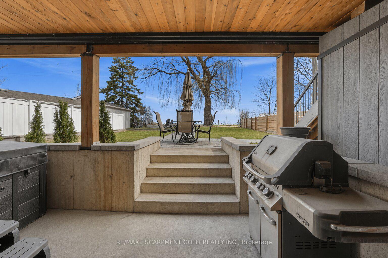
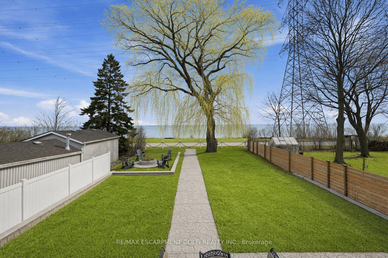
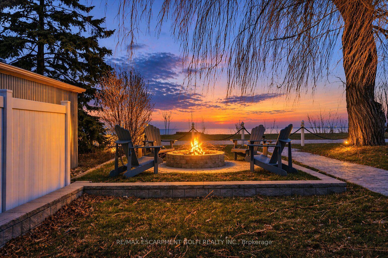
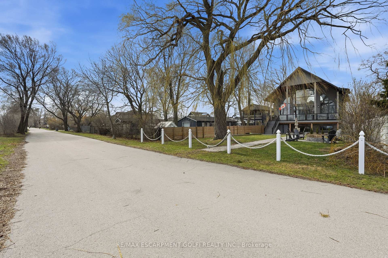
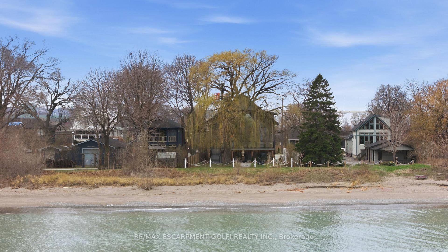
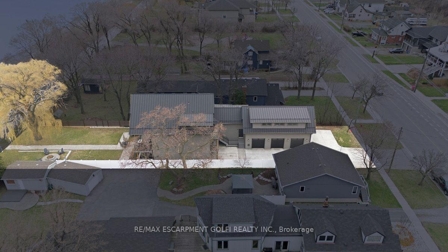
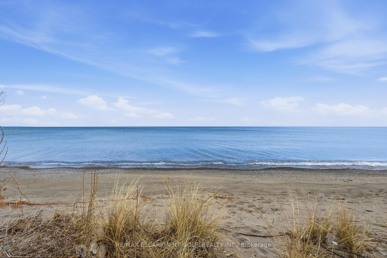
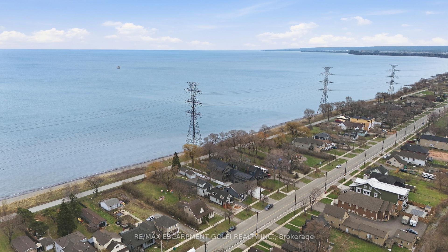
Welcome to this custom-built waterfront residence on Hamilton Beach! Built in 2022, this thoughtfully designed home blends modern style, functionality, and breathtaking views of Lake Ontario. Step into a grand open-concept main living area with soaring 22-ft ceilings and expansive windows that flood the space with natural light. The bright kitchen features a quartz waterfall island with matching quartz surfaces, stainless steel appliances, pot filler, and expansive counter space, flowing seamlessly into the main living space. The living room offers a warm and cozy setting with a gas fireplace, while a striking spiral staircase leads to the loft above. A main floor bedroom with a 2-piece bath and glass shower adds flexible living arrangements. Upstairs, the loft-style primary retreat captures stunning lake views, complete with a walk-in closet, 5-piece ensuite with soaker tub & glass shower, and a private balcony. A den offers ideal space for a home office. The upper level entertainment area includes a 3-piece bath with potential to convert into a primary suite or 2-bedroom layout ideal for multigenerational living. The lower level offers a workshop, exercise space, bathroom, and walk-up access to the yard. The backyard is your private escape, featuring a large deck with glass railings, hot tub, and firepit sitting area, all set against serene Lake views. Heated and insulated 3-car garage with parking for up to 6 vehicles and a separate hydro panel. Finished with a full Steel roof throughout. Set on Beach Blvd, enjoy expansive beachfront trails and sandy shoreline for sunset walks and biking, with close proximity to parks, dining, shopping, and easy highway access-blending lifestyle and convenience. Don't miss the opportunity to own this exceptional waterfront residence. Luxury Certified.
Key Facts & Features
Property Costs
- Annual Property Tax Amount
- $15,900
- Land Transfer Tax Fee
- $46,475
- Basement Type
- Full, Walk-Out, Finished
Interior Features
- Interior Extras
- Auto Garage Door Remote, Bar Fridge, Carpet Free, Central Vacuum, On Demand Water Heater, Primary Bedroom - Main Floor, Sump Pump, Water Heater
- View
- Beach
- Fireplace/Stove
- Yes
- Fireplace Features
- Natural Gas
- Elevator
- No
Exterior Features
- Exterior Extras
- Hot Tub, Landscaped, Privacy, Patio, Porch Enclosed, Porch
- Pool
- None
- Property Features
- Beach, Lake Access, Marina, Park, Waterfront, Public Transit
- Other Structures
- Garden Shed
Building
- Building Type
- Detached
- Building Style
- 2-Storey
- Approx Age
- 0-5
Construction
- Exterior Finish
- Other, Stone
- Roof
- Metal
- Foundation Details
- Poured Concrete
- Special Designation
- Unknown
Lot
- Lot Front
- 46.00 ft
- Lot Depth
- 214.33 ft
Inclusions
- Inclusions
- Dishwasher, Dryer, Gas Stove, Hot Tub, Hot Tub Equipment, Microwave, Range Hood, Refrigerator, Washer, Window Coverings, Wine Cooler, Pot Filler, Wine & Beverage Cooler, All Electrical Light Fixtures, All Bathroom Mirrors, Wooden Bar in Entertainment Room, Garden Shed, Automatic Hose Reels, Automatic Garage Door Openers and Remotes, Ring Door Bell Camera
Exclusions
- Exclusions
- Fixed Air Compressor, All Tool Cabinets, Jaguar/Triumph Signs, Pressure Washer, 2 Automotive Lifts, Bead Blaster, Gym Equip, Outdoor Furniture, 4 Composite Adirondack Chairs, Coca-Cola Machine, Glass Liquor Cabinet, Pool Table, Air Hockey
Parking & Garages
- Garage Type
- Attached
- Garage Spaces
- 3
- Parking Spaces
- 5
- Total Garage And Parking Spaces
- 8
Heating & Cooling
- Heat Source
- Gas
- Heat Type
- Forced Air
- Air Conditioning
- Central Air
- Water
- Municipal
- Sewers
- Sewer
- Bedrooms
- 3
- Washrooms
- 5
- Kitchens
- 1
Room sizes
- Bathroom—Second level, 3 Pc Bath
- Primary Bedroom—Second level, Open Concept
- Kitchen—Main level
- Bedroom—Second level
- Workshop—Lower level
- Dining Room—Main level
- Other—Lower level
- Bathroom—Second level, 5 Pc Ensuite
- Bathroom—Main level, 3 Pc Bath
- Bathroom—Lower level, 3 Pc Bath
- Utility Room—Lower level
- Living Room—Main level
- Den—Main level
- Bathroom—Main level, 2 Pc Bath
- Exercise Room—Lower level
- Foyer—Main level
- Bedroom—Main level
- Laundry—Main level
Washrooms
- 3-piece, Main
- 2-piece, Main
- 5-piece, Upper
- 3-piece, Upper
- 3-piece, Lower
- Municipality
- Hamilton
- Neighbourhood
- Hamilton Beach
- Main cross streets
- EASTPORT DR & BEACH BLVD
- Zoning
- C/S-1435
- Directions
- Eastport Dr to Beach Blvd
- Waterfront
- Indirect
- MLS® number
- X13684764
- Data source
- Toronto Regional Real Estate Board
- Listed on
- 2026-08-17
- Updated on
- 2026-08-28
- Days on market
- 59 days
- Possession type
- Flexible
- Co-op commission
- 2% + HST
- Seller
- Listed by
- RE/MAX ESCARPMENT GOLFI REALTY INC.
Home Market Value
Current home valuation for 207 Beach Boulevard, Hamilton, Hamilton Beach, Hamilton, ON. Listed for $2,399,999
HOMEH Estimate
$2,006,716
Estimated Sales Range
$1,204,030 - $2,809,402
HOMEH Estimate for 207 Beach Boulevard, Hamilton, Hamilton Beach
Calculated with a real agent's CMA method — 45+ years of experience, codified. Not an AI guess.
For the owner
Is this your home? Track its value.
Get this home's HOMEH Estimate by email once a month, with how many homes are for sale around you.
Mortgage Payment Calculator
Compare up to 4 down payment scenarios
20% required for homes $1.5M or more
$480,000
| Scenario 1 | Scenario 2 | Scenario 3 | Scenario 4 | |
|---|---|---|---|---|
−Down payment | % $ | % $ | % $ | % $ |
+CMHC insurance | $0 | $0 | $0 | $0 |
=Total mortgage | $1,919,999 | $1,799,999 | $1,679,999 | $1,559,999 |
Amortization | ||||
Mortgage rate | % | % | % | % |
| Payment frequency | ||||
=Mortgage payment | $9,374monthly | $8,789monthly | $8,203monthly | $7,617monthly |
Land Transfer Tax
$46,475
$46,475
Around this home
No schools found nearby
Data provided by OpenStreetMap & Fraser Institute School Rankings
Ask HOMEH
New!Hi there!
👋Text or call (416) 301-9001
Recommended for you
Based on homes you've looked at.
No recommended properties found.
Nearby similar homes
No nearby properties found.
More real estate resources
Other homes nearby
Explore this area
Nearby neighbourhoods
No nearby listings available.