
2090 Haldibrook Road
Hamilton (Rural Glanbrook), ON L0R 1C0
- 2Bedrooms
- 1Bathroom
- 2Garage
- 1100–1500Sq Ft
- $3,696Tax
- 210×344 ftLot Size
 Estimated Value:$654,145See Free Estimate Report

Property not available for sale or for rent.
HOMEH One: full-service selling for a 1% listing fee. The buyer's agent commission is separate.
Free Home EvaluationHow Much Is My Home Worth?Homes for Sale NearbySale & Price History for 2090 Haldibrook Road, Hamilton, Rural Glanbrook
Real estate boards require you to or to see the full details of this property.
*Sold prices and complete sale & price history are regulated data. Under the Trust in Real Estate Services Act, 2002 (TRESA) and the rules of the Real Estate Council of Ontario (RECO), and pursuant to the Multiple Listing Service® rules of the Canadian Real Estate Association (CREA) and the Toronto Regional Real Estate Board (TRREB), this information may be shown only to registered users who have agreed to the applicable terms of use (a Virtual Office Website, or "VOW," arrangement). HOMEH Inc., Brokerage therefore provides it to signed-in members only. Creating an account is free and takes under a minute.
About 2090 Haldibrook Road, Hamilton, Rural Glanbrook
Summarized Description
- Charming century home with original woodwork.
- Updated kitchen with modern finishes.
- Detached garage/workshop with EV charging.
- Move-in ready with rich wood floors.
- Beautifully landscaped outdoor space.
- Multiple zones for play and relaxation.
- Easy access to Hamilton and amenities.
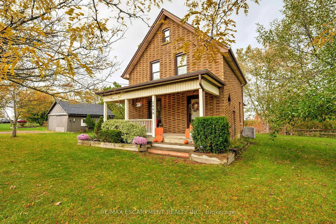
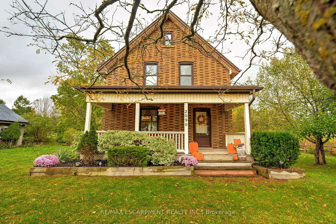
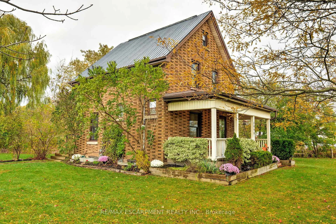
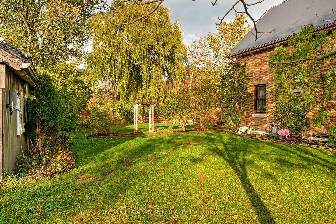
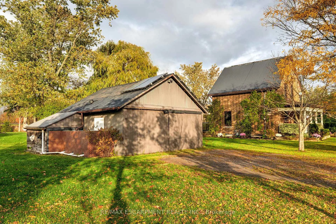
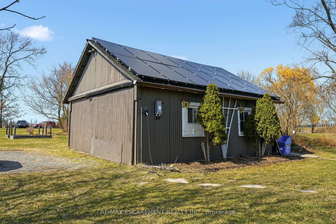
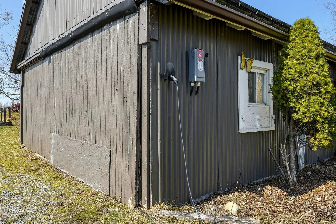
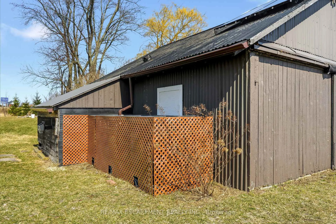
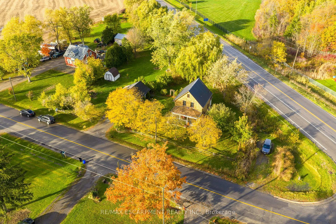
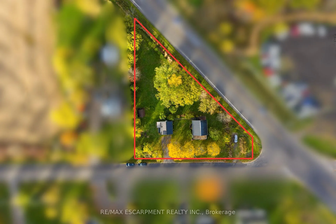
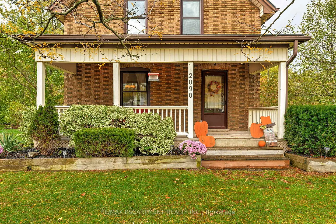
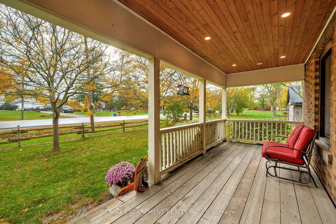
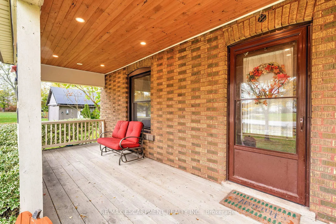
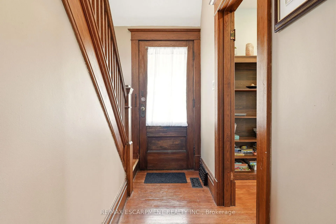
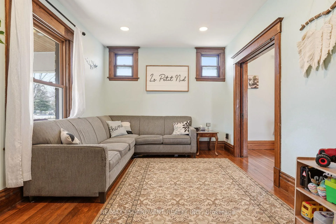
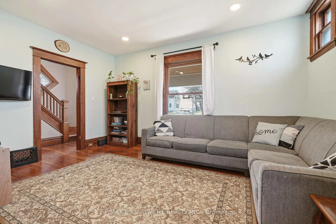
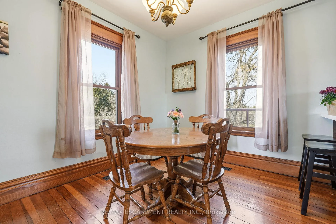
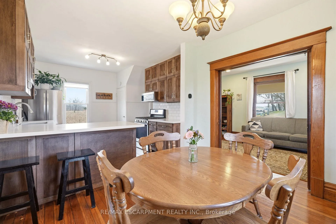
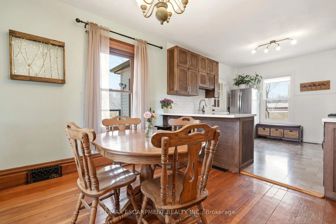
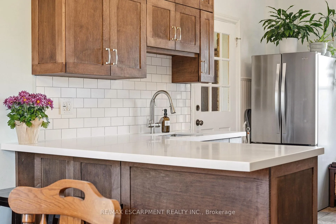
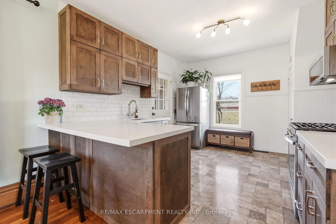
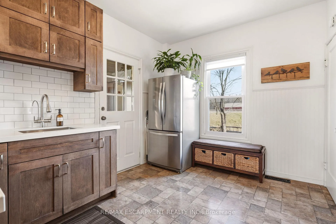
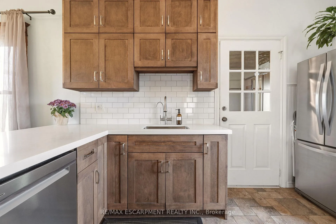
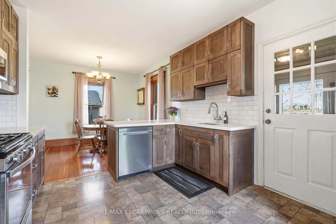
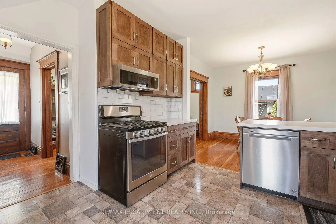
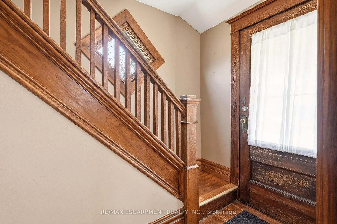
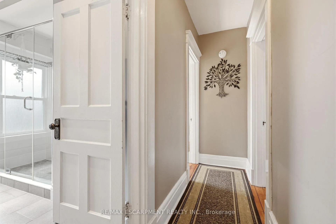
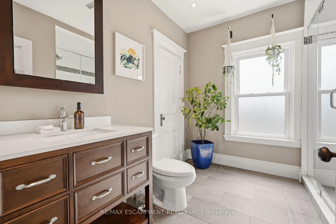
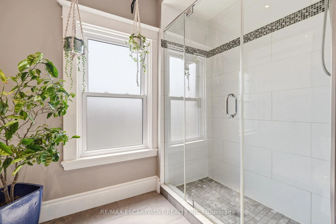
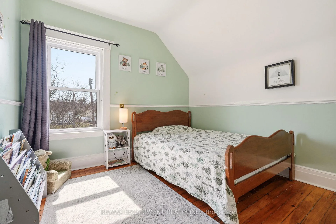
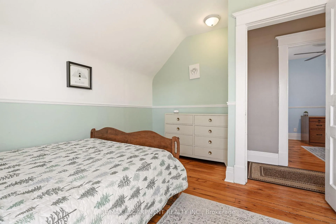
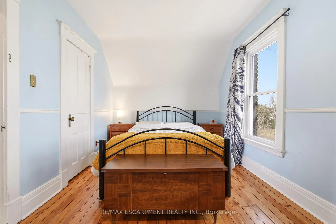
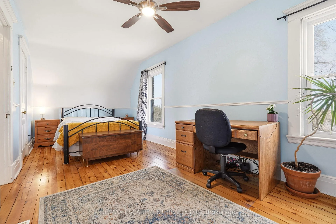
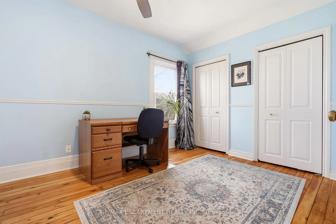
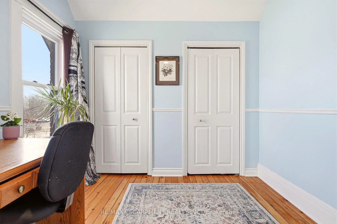
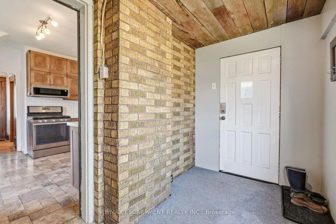
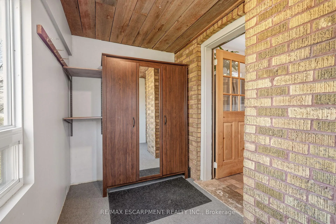
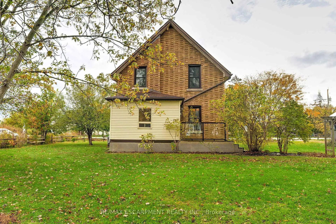
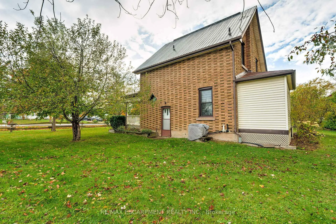
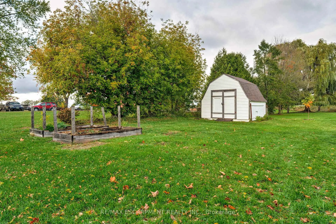
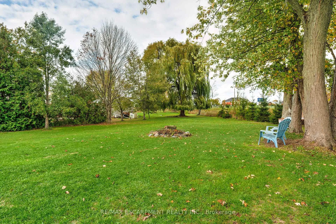
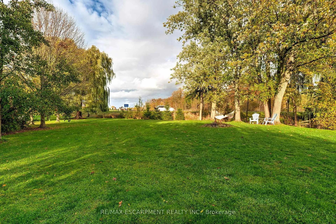
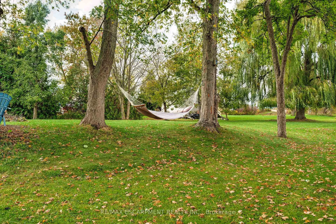
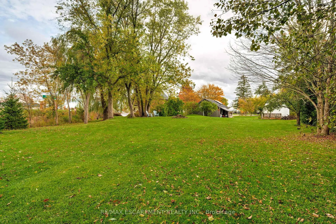
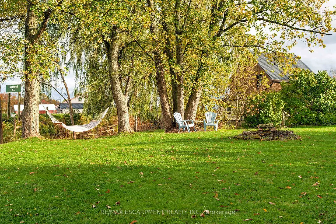
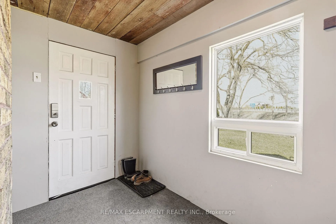
Welcome to "Le Petit Nid" (The Little Nest) - a charming 2-bed, 1-bath century home set on over of an acre of beautifully treed, park like grounds. Step inside and you're greeted by warm original woodwork, a solid wood staircase, and rich wood floors that run throughout the main and upper levels. The bright living room offers large windows and pot lights creating a cozy space, while the adjoining dining room is ideal for family dinners and entertaining. At the heart of the home is the updated kitchen, where modern finishes blend seamlessly with the home's character. Enjoy new cabinetry, sleek countertops, classic white subway tile, stainless steel appliances, and a peninsula with bar seating. Off the back entry, a practical mud room provides the perfect drop zone for boots, coats, sports gear, and pets while keeping the rest of the home neat and organized. Upstairs, you'll find two comfortable bedrooms, both filled with natural light and plenty of storage space. The updated 3pc bathroom feels fresh and modern with a large vanity, tiled floor, and oversized glass shower. A major bonus is the detached garage/workshop, on its own 60 AMP panel, equipped with EV charging capabilities and roof mounted solar panels. Whether you're a hobbyist, contractor, car enthusiast, or need a space for extra tools and toys, this space is a huge value add. Outdoors, this property truly stands out. Thoughtful landscaping, raised garden beds, and established shrubs create a welcoming feel. The pie shaped lot offers multiple zones for play, gardening, entertaining, and relaxation. This property offers peaceful rural living with easy access to Hamilton, Caledonia, and major commuter routes, as well as nearby amenities, schools, and parks. If you're looking for a move-in-ready home with true character, modern updates, incredible outdoor space, and a versatile garage/workshop, this property is a must see.
Key Facts & Features
Property Costs
- Annual Property Tax Amount
- $3,696
- Land Transfer Tax Fee
- $9,073
Rental Items
- Rental Equipment
- Hot Water Heater
- Basement Type
- Partial Basement, Unfinished
Interior Features
- Laundry Level
- Lower Level
- Interior Extras
- Water Treatment, Water Purifier, Sump Pump, Solar Owned
- Security Features
- Carbon Monoxide Detectors, Smoke Detector
- Fireplace/Stove
- No
- Elevator
- No
Exterior Features
- Exterior Extras
- Porch, Landscaped, Deck, Privacy
- Pool
- None
- Property Features
- Golf, School, Wooded/Treed, Library, Electric Car Charger
- Other Structures
- Shed
Building
- Building Type
- Detached
- Building Style
- 2-Storey
- Approx Age
- 100+
Construction
- Exterior Finish
- Brick
- Roof
- Metal
- Foundation Details
- Poured Concrete
- Special Designation
- Unknown
Lot
- Lot Front
- 210.20 ft
- Lot Depth
- 344.20 ft
- Lot Size
- 0.76
- Lot Shape
- Pie
Inclusions
- Inclusions
- Built-in Microwave, Dishwasher, Dryer, Refrigerator, Stove, Washer, Window Coverings
Exclusions
- Exclusions
- EV Charger
Parking & Garages
- Garage Type
- Detached
- Garage Spaces
- 2
- Parking Spaces
- 5
- Total Garage And Parking Spaces
- 7
Heating & Cooling
- Heat Source
- Gas
- Heat Type
- Forced Air
- Air Conditioning
- Central Air
- Water
- Other
- Sewers
- Septic
- Bedrooms
- 2
- Washrooms
- 1
- Kitchens
- 1
Room sizes
- Living Room—Main level
- Dining Room—Main level
- Kitchen—Main level
- Mud Room—Main level
- Primary Bedroom—Second level
- Bedroom 2—Second level
- Bathroom—Second level, 3 Pc Bath
- Other—Basement level, Combined w/Laundry
- Utility Room—Basement level
Washrooms
- 3-piece, Second
- Municipality
- Hamilton
- Neighbourhood
- Rural Glanbrook
- Main cross streets
- Highway 56 & Haldibrook road
- Zoning
- A1
- Directions
- Google maps
- MLS® number
- X13127362
- Data source
- Toronto Regional Real Estate Board
- Status change
- 2026-07-03
- Listed on
- 2026-05-14
- Days on market
- 50 days
- Possession date
- 2026-07-31
- Possession type
- Flexible
- Co-op commission
- 2 + HST
- Seller
- Listed by
- RE/MAX ESCARPMENT REALTY INC.
Home Market Value
Current home valuation for 2090 Haldibrook Road, Hamilton, Rural Glanbrook, Hamilton, ON. Listed for $629,900
HOMEH Estimate
$654,145
Estimated Sales Range
$457,902 - $850,389
HOMEH Estimate for 2090 Haldibrook Road, Hamilton, Rural Glanbrook
Calculated with a real agent's CMA method — 45+ years of experience, codified. Not an AI guess.
For the owner
Is this your home? Track its value.
Get this home's HOMEH Estimate by email once a month, with how many homes are for sale around you.
Mortgage Payment Calculator
Compare up to 4 down payment scenarios
5% on first $500K + 10% on $129,900 over $500K
$37,990
| Scenario 1 | Scenario 2 | Scenario 3 | Scenario 4 | |
|---|---|---|---|---|
−Down payment | % $ | % $ | % $ | % $ |
+CMHC insurance | $23,659 | $17,574 | $14,992 | $0 |
=Total mortgage | $615,135 | $584,484 | $550,407 | $503,920 |
Amortization | ||||
Mortgage rate | % | % | % | % |
| Payment frequency | ||||
=Mortgage payment | $3,003monthly | $2,854monthly | $2,687monthly | $2,460monthly |
Land Transfer Tax
$9,073
$9,073
Around this home
No schools found nearby
Data provided by OpenStreetMap & Fraser Institute School Rankings
Ask HOMEH
New!Hi there!
👋Text or call (416) 301-9001
Recommended for you
Based on homes you've looked at.
No recommended properties found.
Nearby similar homes
No nearby properties found.
More real estate resources
Other homes nearby
Explore this area
Nearby neighbourhoods
No nearby listings available.