
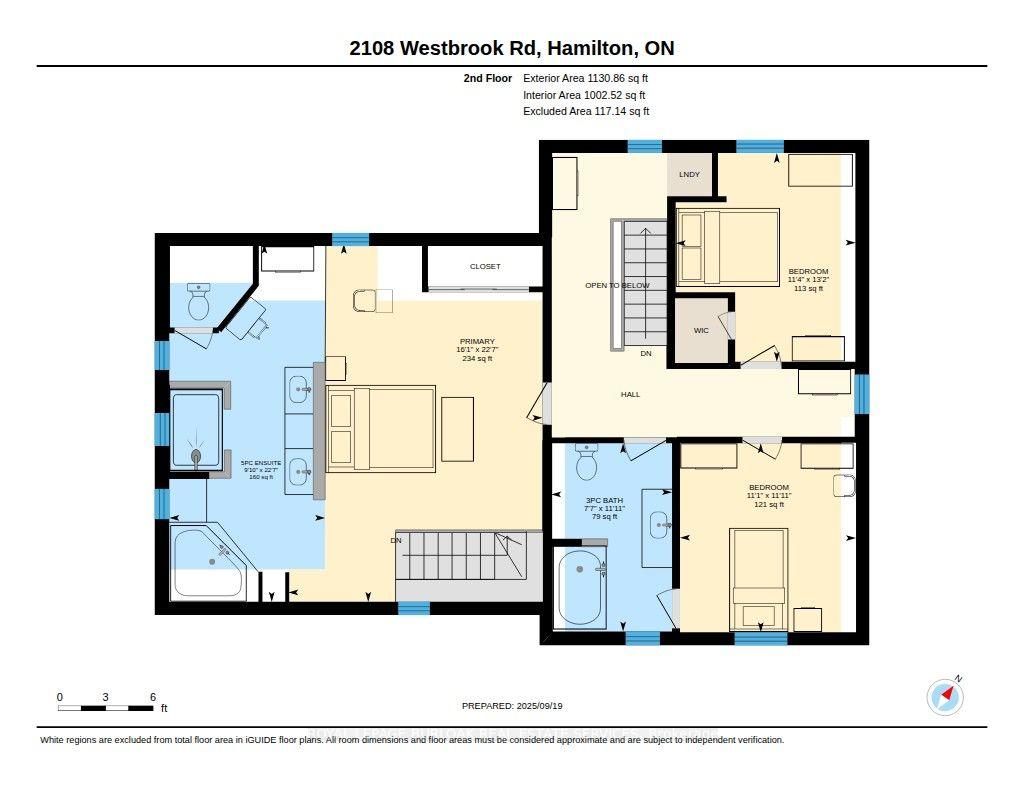
2108 Westbrook Road
Hamilton (Rural Glanbrook), ON L0R 1C0
Included in Rent: Building Maintenance, Cable TV, Caretaker, Central Air Conditioning, Exterior Maintenance, Heat, High Speed Internet, Hydro, Interior Maintenance, Snow Removal
- 3Bedrooms
- 3Bathrooms
- 0Garage
- 2500–3000Sq Ft
- FlexibleAvailable
- Electric Dryer Hookup, In Bathroom, Washer HookupLaundry
- Basement, Main, 2nd FloorFor Lease
- Furnished

Sale & Price History for 2108 Westbrook Road, Hamilton, Rural Glanbrook
| Start Date | End Date | Price | Event | MLS# |
|---|---|---|---|---|
| No listing history available | ||||
Real estate boards require you to or to see the full details of this property.
*Sold prices and complete sale & price history are regulated data. Under the Trust in Real Estate Services Act, 2002 (TRESA) and the rules of the Real Estate Council of Ontario (RECO), and pursuant to the Multiple Listing Service® rules of the Canadian Real Estate Association (CREA) and the Toronto Regional Real Estate Board (TRREB), this information may be shown only to registered users who have agreed to the applicable terms of use (a Virtual Office Website, or "VOW," arrangement). HOMEH Inc., Brokerage therefore provides it to signed-in members only. Creating an account is free and takes under a minute.
About 2108 Westbrook Road, Hamilton, Rural Glanbrook
Summarized Description
- Fully furnished and immediately available for rent.
- Unique butler's staircase adds character.
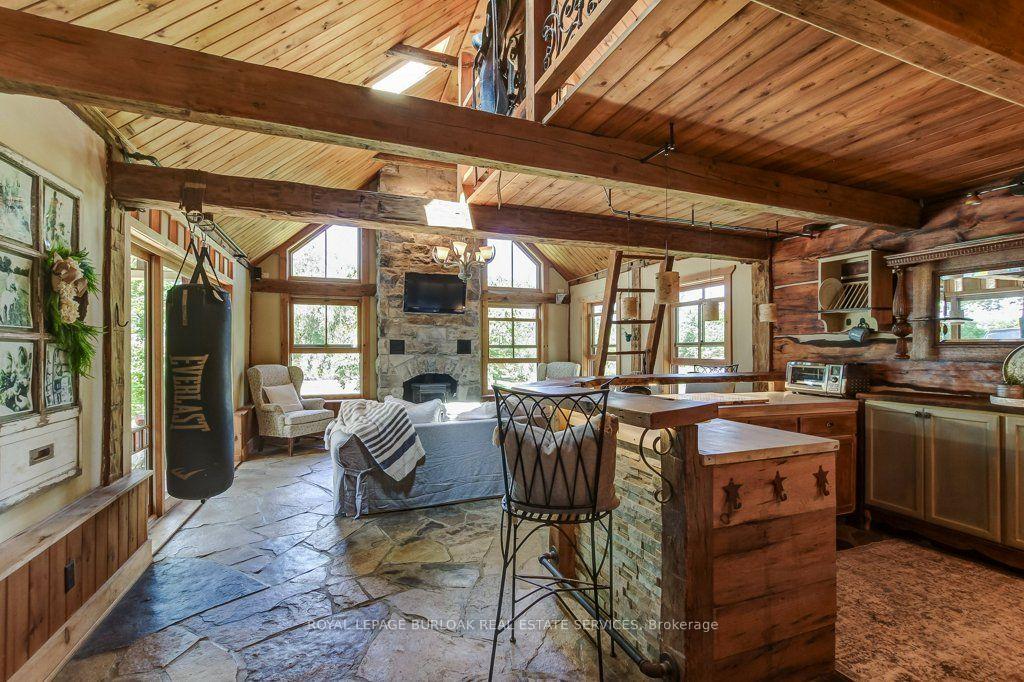
- Heated stone floor in inviting family room.
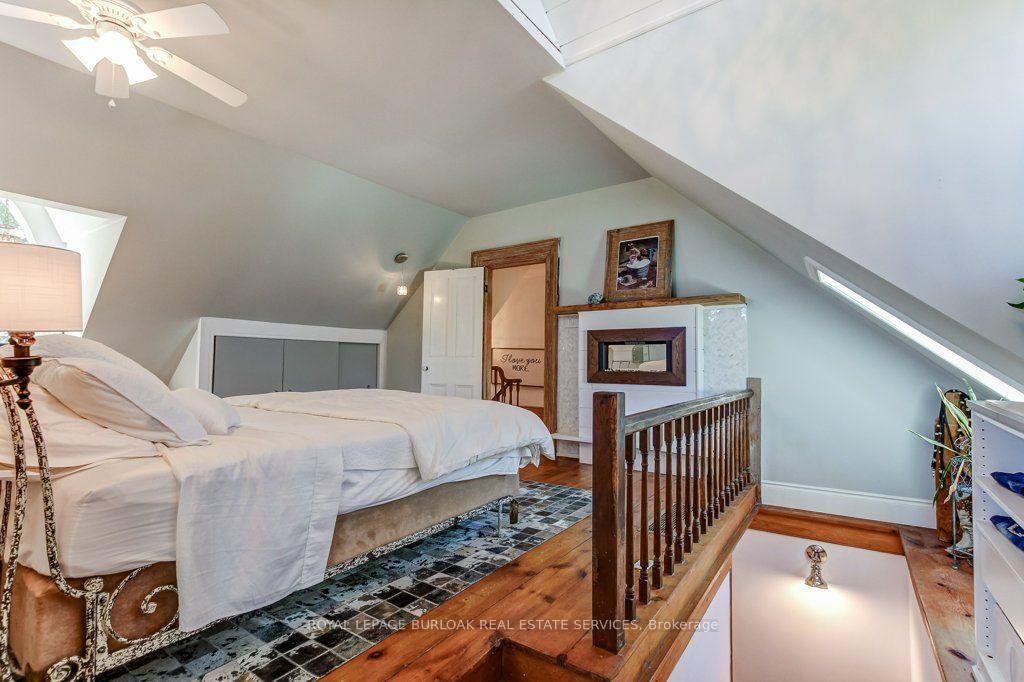
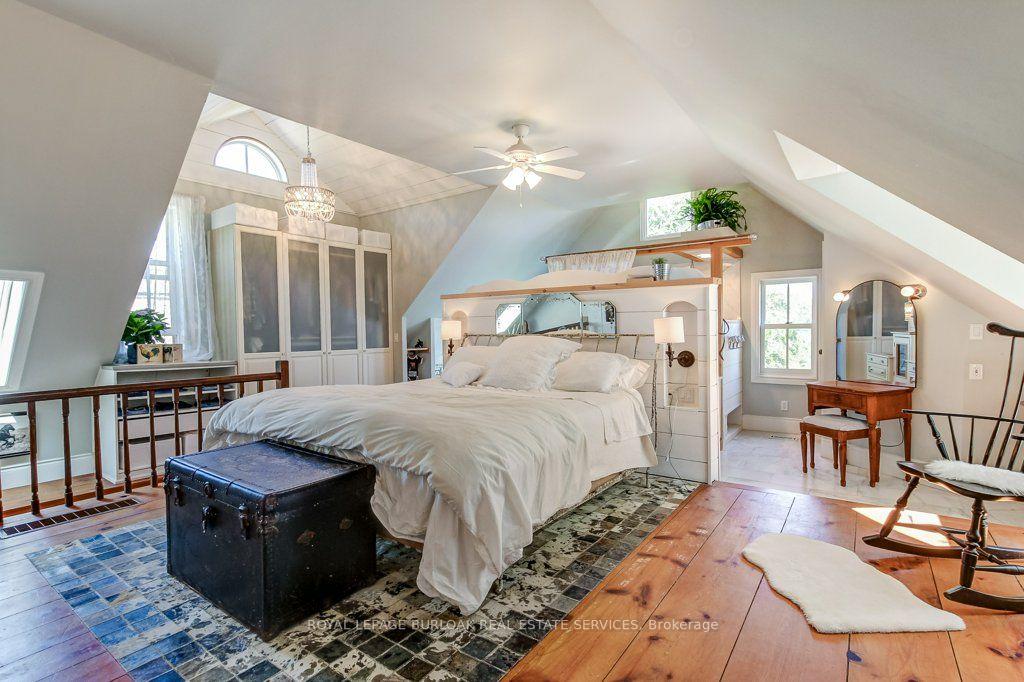
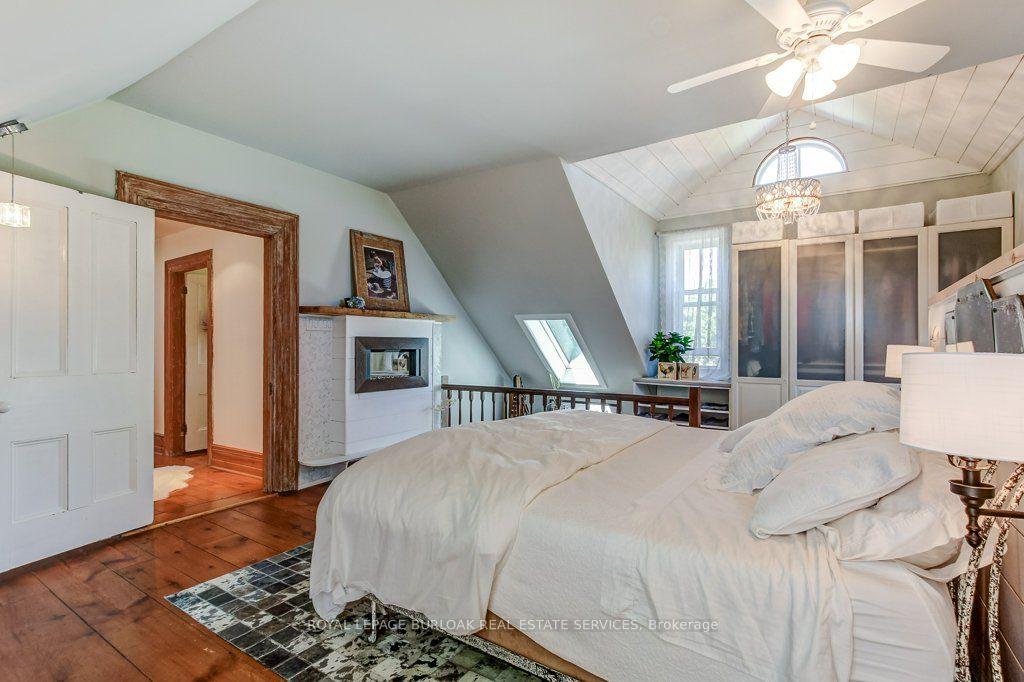
- Master bedroom features heated floors and skylights.
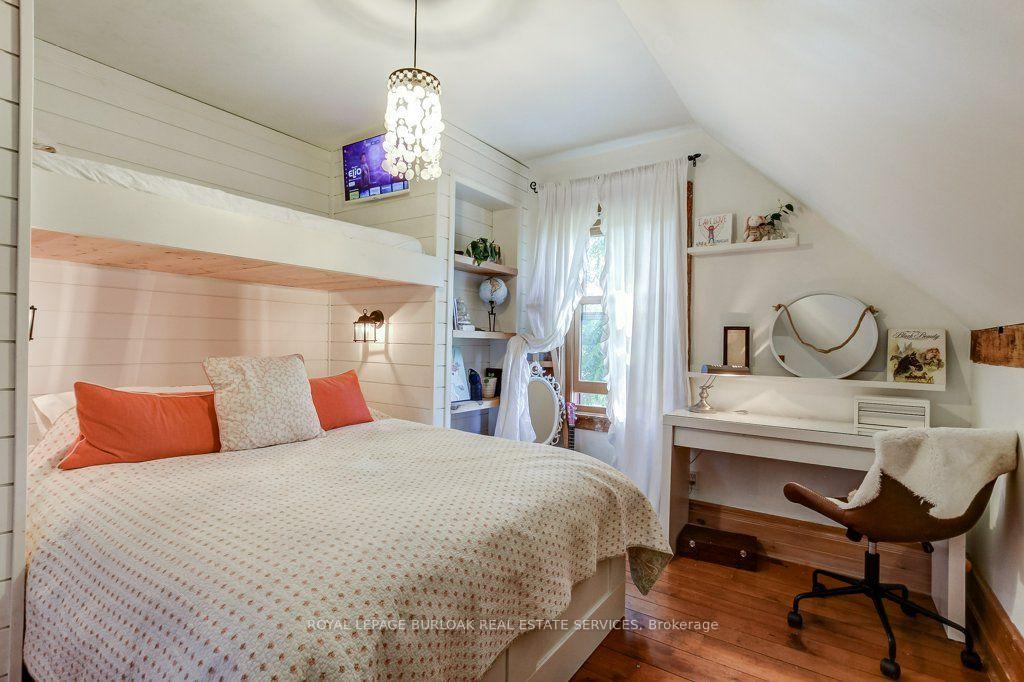
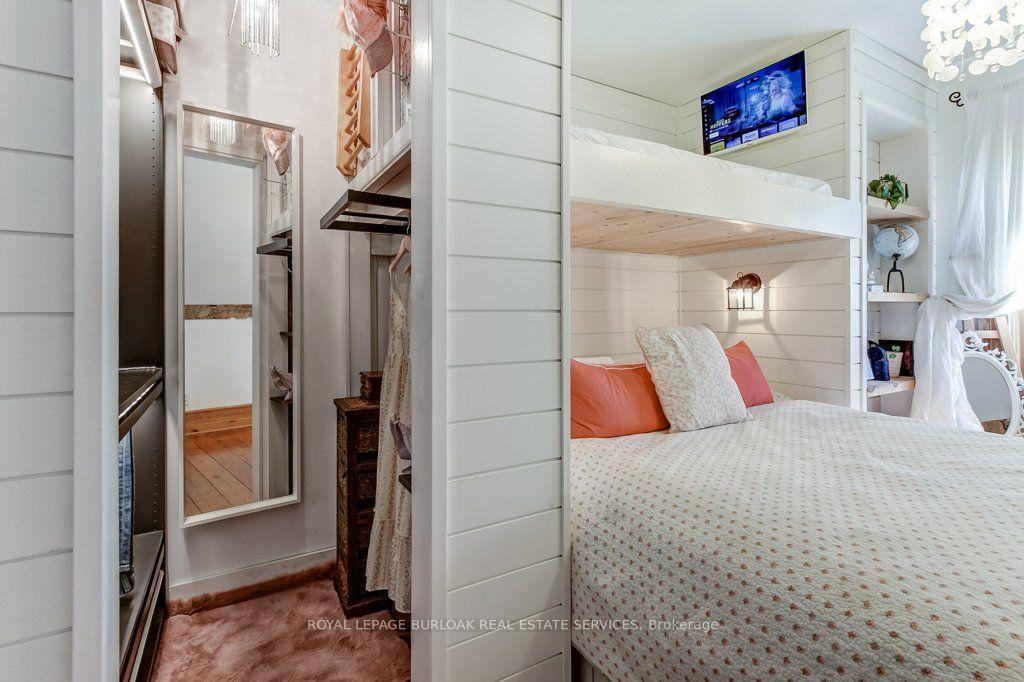
- Custom-designed bunk bed ideal for children.
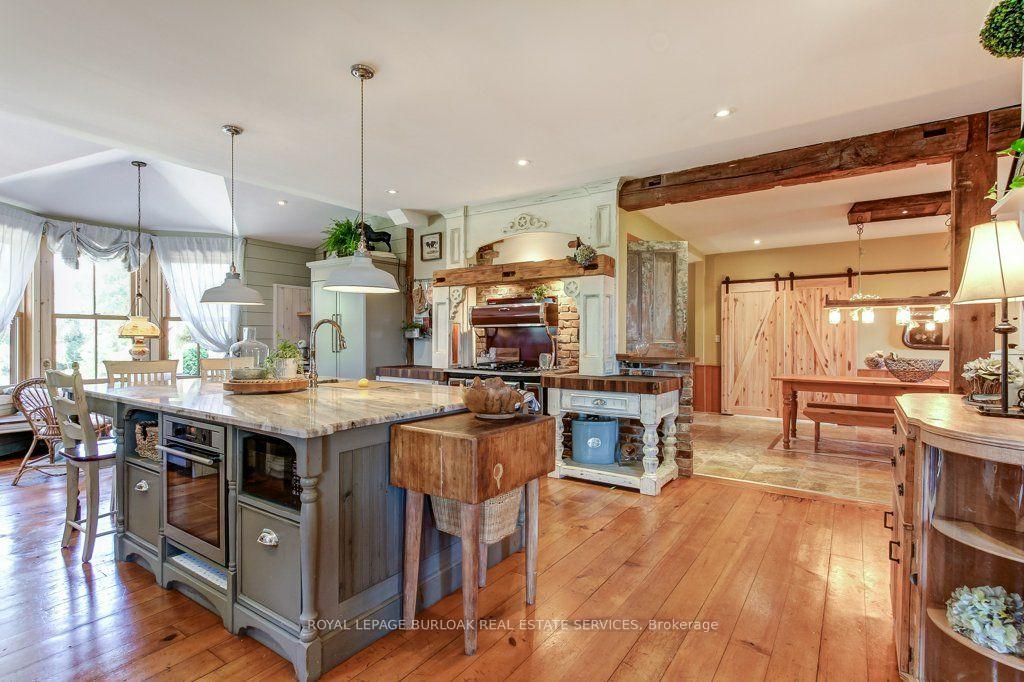
- Country-style kitchen with large working island.
- Utilities included; landlord maintains landscaping.
- Convenient 15-minute commute to nearby cities.
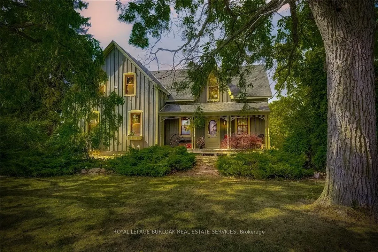
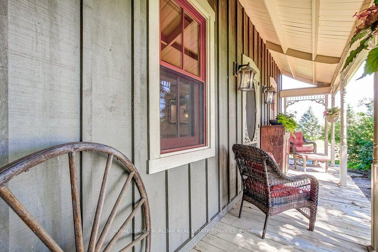
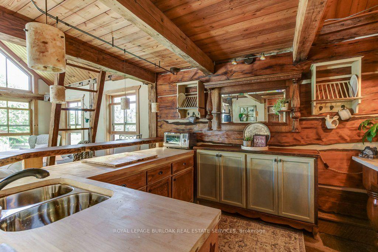
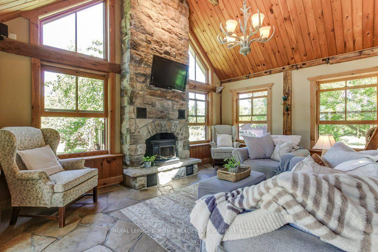
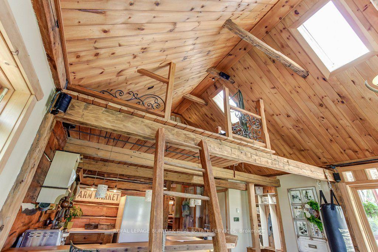
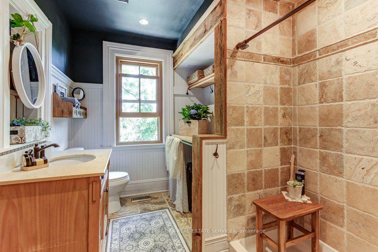
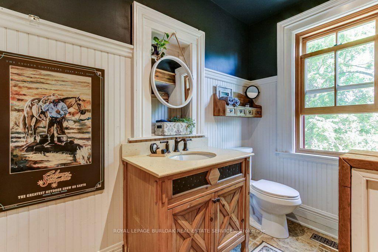
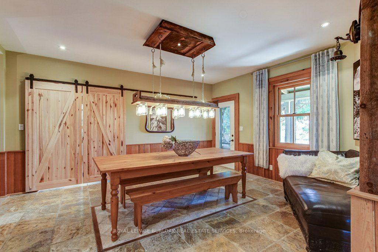
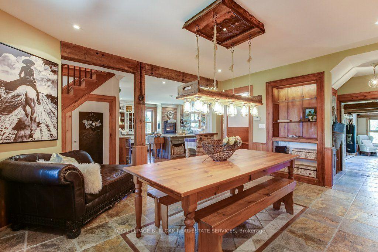
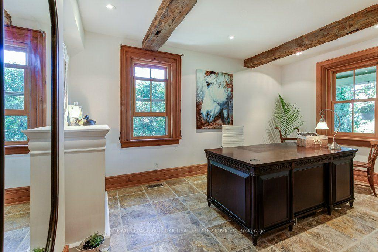
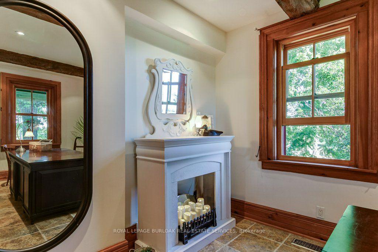
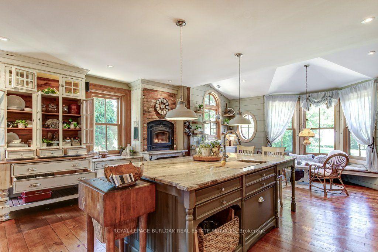
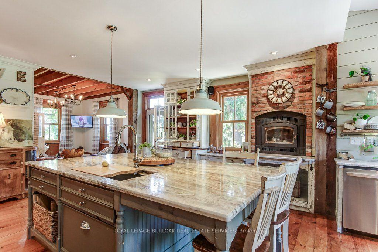
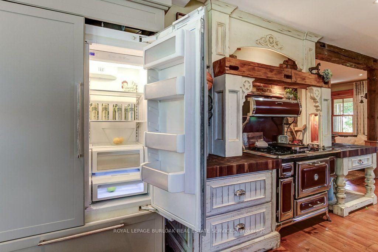
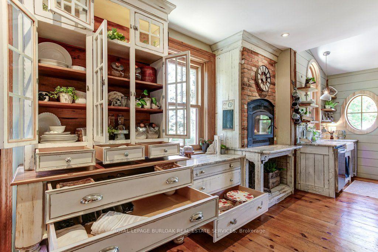
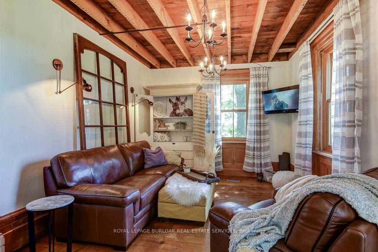
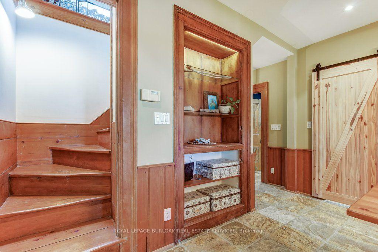
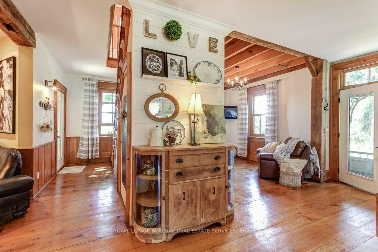
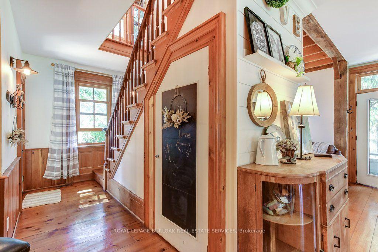
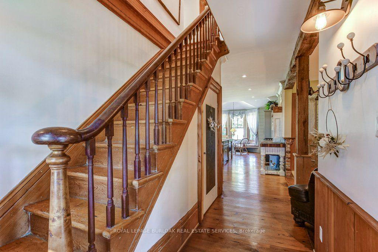
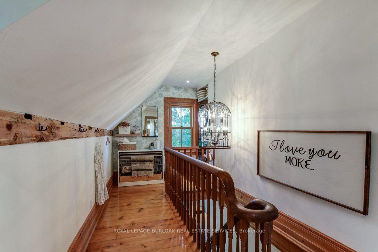
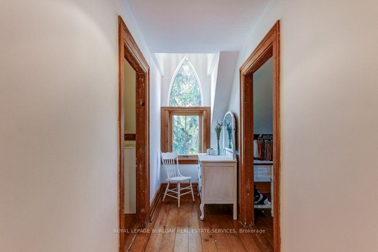
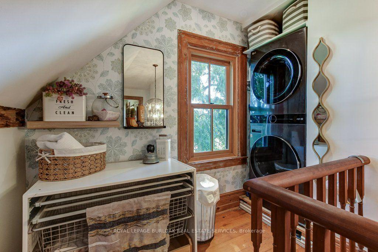
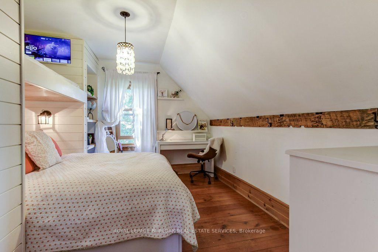
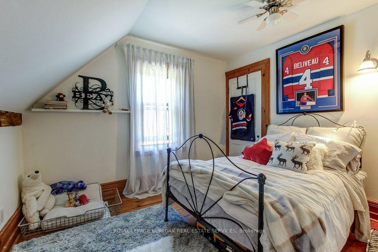
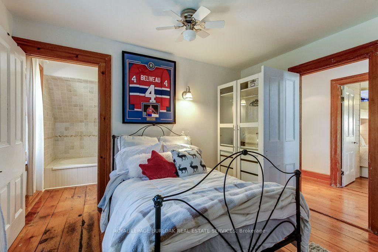
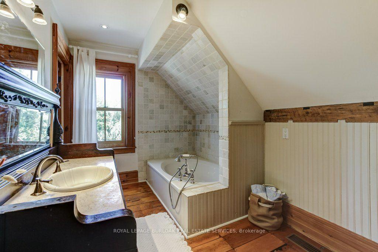
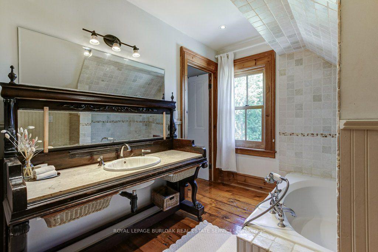
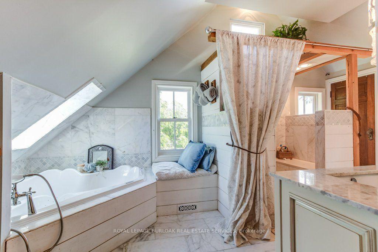
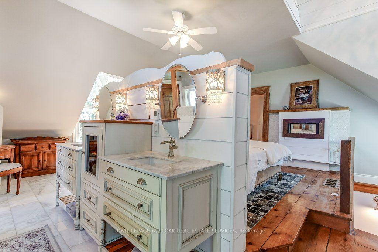
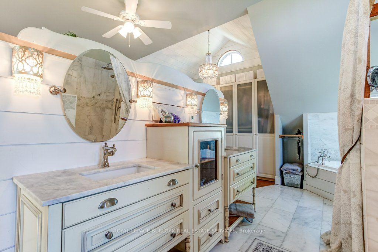
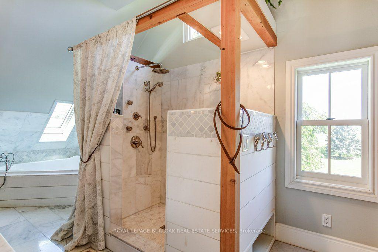
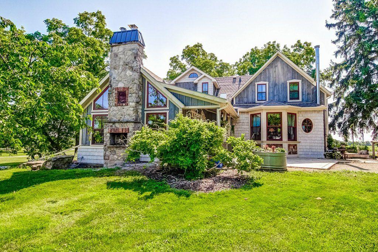
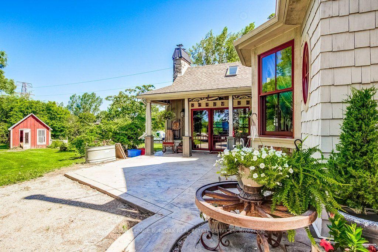
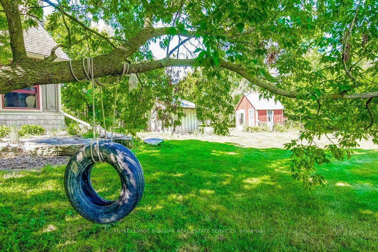
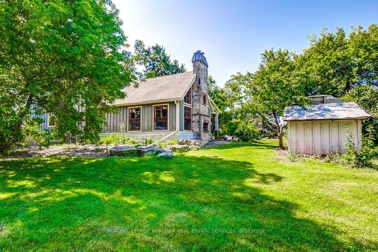
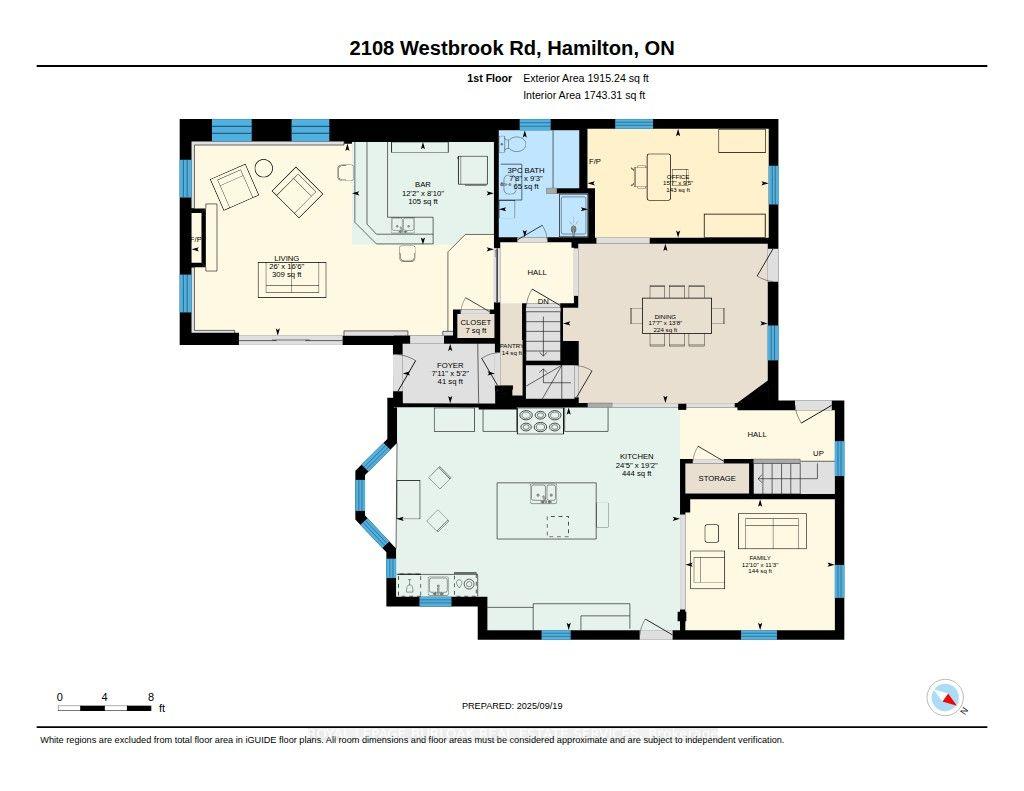
FULLY FURNISHED & IMMEDIATELY AVAILABLE. It is about a 15-minute commute to Stoney Creek, Hamilton, Grimsby, Smithville, and Q.E.W. This century farmhouse has been carefully planned to replicate the rustic character of yesteryear with the conveniences and comfort of today. There is an exposed staircase to the second level, + a butler's staircase off the dining room to the master bedroom. The office could be used as a main-floor bedroom. The family room features a heated stone floor, a wet bar, a stone fireplace, a cathedral ceiling with skylights, and an exposed loft. The main floor 3 pc. bathroom has been roughed in for a washer and dryer. The private master bedroom has been designed to be one of a kind. Enhanced by heated floors, skylights, and vaulted ceilings. A unique ensuite positioned behind the bed area features a 5 pc. ensuite with a sit-down shower and a large jet tub. The second bedroom opens onto a 3-pc. bath with ensuite privileges. The 3rd bedroom features a custom-designed bunk bed and is ideal for a young child. The upper-level hallway has a built-in washer& dryer for convenience. The country-style kitchen has a large working island and is warmed by an elevated built-in wood stove. NOTE: Utilities are included. The landlord will consider a short-term lease. The landlord will maintain the exterior landscaping (lawn mowing and snow removal), as well as monthly housekeeping service. The landlord pays for property taxes and building insurance. Tenant pays for Tenant package insurance. This is an opportunity to enjoy the benefits of living in the country with plenty of room to roam. PLUS Plenty of parking for you and your guests! NOTE: Landlord farms the land.
Key Facts & Features
Rental Details
- Portion Of Property For Rent
- Basement, Main, 2nd Floor
- Furnished
- Furnished
- Rent Term
- Month To Month
- Payment Frequency
- Monthly
- Rental Deposit
- Yes
- Credit Check
- Yes
- Employment Letter
- Yes
- Rental Application
- Yes
- References Required
- Yes
Included In Rent Fee
- Building Maintenance
- Cable TV
- Caretaker
- Central Air Conditioning
- Exterior Maintenance
- Heat
- High Speed Internet
- Hydro
- Interior Maintenance
- Snow Removal
- Basement Type
- Unfinished
Interior Features
- Laundry Features
- Electric Dryer Hookup, In Bathroom, Washer Hookup
- Laundry Level
- Upper Level
- Interior Extras
- Bar Fridge, Brick & Beam, Built-In Oven, Carpet Free, Central Vacuum, Propane Tank, Water Softener
- View
- Golf Course, Meadow, Pasture, Pond, Trees/Woods
- Security Features
- Carbon Monoxide Detectors, Smoke Detector
- Fireplace/Stove
- Yes
- Fireplace Features
- Wood Stove
- Elevator
- No
Exterior Features
- Exterior Extras
- Deck, Patio, Porch, Private Pond, Year Round Living
- Pool
- None
- Property Features
- Golf, Lake/Pond, Rec./Commun.Centre, School, School Bus Route, Wooded/Treed
- Other Structures
- Gazebo
Building
- Building Type
- Rural Residential
- Building Style
- 1 1/2 Storey
- Approx Age
- 100+
Construction
- Exterior Finish
- Board & Batten , Cedar
- Roof
- Asphalt Shingle
- Foundation Details
- Stone
- Special Designation
- Unknown
Lot
- Lot Front
- 476.42 ft
- Lot Depth
- 2515.93 ft
- Lot Size
- 54.72
Inclusions
- Inclusions
- All furniture, appliances, and window coverings
Exclusions
- Exclusions
- The landlord farms the land.
Parking & Garages
- Garage Type
- Detached
- Garage Spaces
- 0
- Parking Spaces
- 9
- Total Garage And Parking Spaces
- 9
Heating & Cooling
- Heat Source
- Propane
- Heat Type
- Forced Air
- Air Conditioning
- Central Air
- Water
- Well
- Sewers
- Septic
- Natural Gas
- No
- Hydro
- Yes
- Cable
- Available
- Telephone
- Available
- Bedrooms
- 3
- Washrooms
- 3
- Kitchens
- 1
- Family / bonus room
- Yes
Room sizes
- Foyer—Main level, Closet
- Bathroom—Second level, 3 Pc Ensuite, Soaking Tub
- Bedroom 2—Second level, Ensuite Bath, Plank
- Family Room—Main level, B/I Bar, Cathedral Ceiling(s), Floor/Ceil Fireplace
- Bedroom 3—Second level, Plank
- Kitchen—Main level, Centre Island, Granite Counters, Heated Floor
- Laundry—Second level
- Recreation—Main level, Plank, Overlooks Frontyard, Beamed Ceilings
- Office—Main level, Plank
- Dining Room—Main level, Chair Rail, B/I Shelves, Overlooks Frontyard
- Bathroom—Main level, 3 Pc Bath
- Bathroom—Second level, 5 Pc Bath, Heated Floor, 5 Pc Ensuite
- Pantry—Main level, Combined w/Dining, Combined w/Kitchen
- Primary Bedroom—Second level, Closet Organizers, Side Door, Skylight
- Other—Main level, Overlooks Family, Wet Bar
Washrooms
- 3-piece, Main
- 3-piece, Second
- 5-piece, Second
- Municipality
- Hamilton
- Neighbourhood
- Rural Glanbrook
- Main cross streets
- Guyatt Rd.
- Directions
- Hwy #20 to South on Westbrook Rd. , just past Guyatt Rd. on the west side of Westbrook Rd. Look for the FOR SALE sign.
- Waterfront
- None
- MLS® number
- X13865794
- Data source
- Toronto Regional Real Estate Board
- Listed on
- 2026-10-05
- Updated on
- 2026-10-06
- Days on market
- 12 days
- Possession type
- Flexible
- Co-op commission
- 1/2 Months Rent + HST *See Offer Remarks*
- Listed by
- ROYAL LEPAGE BURLOAK REAL ESTATE SERVICES
Home Market Value
Current home valuation for 2108 Westbrook Road, Hamilton, Rural Glanbrook, Hamilton, ON. Listed for $5,500
HOMEH Estimate
$1,211,710
Estimated Sales Range
$727,026 - $1,696,394
HOMEH Estimate for 2108 Westbrook Road, Hamilton, Rural Glanbrook
What this home would sell for today, not its rent
Calculated with a real agent's CMA method — 45+ years of experience, codified. Not an AI guess.
For the owner
Is this your home? Track its value.
Get this home's HOMEH Estimate by email once a month, with how many homes are for sale around you.
Around this home
No schools found nearby
Data provided by OpenStreetMap & Fraser Institute School Rankings
Ask HOMEH
New!Hi there!
👋Text or call (416) 301-9001
Recommended for you
Based on homes you've looked at.
No recommended properties found.
Nearby similar homes
No nearby properties found.
More real estate resources
Other homes nearby
Explore this area
Nearby neighbourhoods
No nearby listings available.