
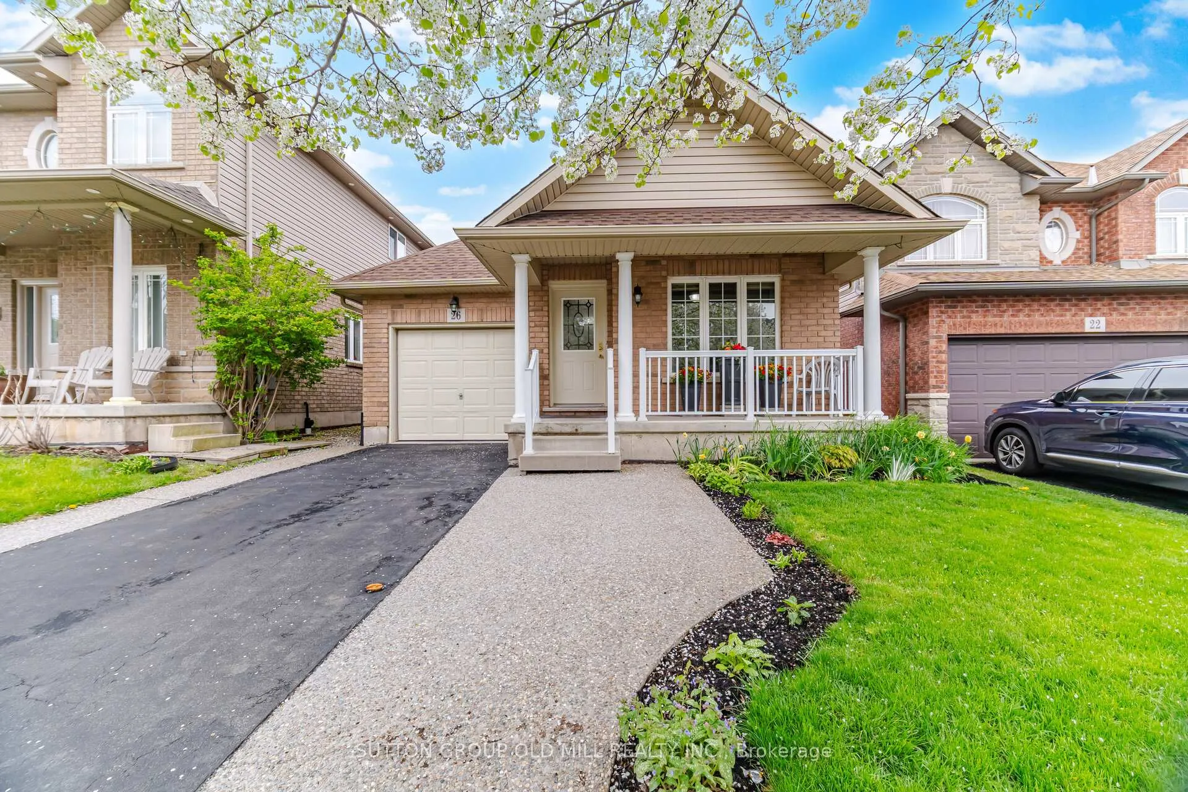
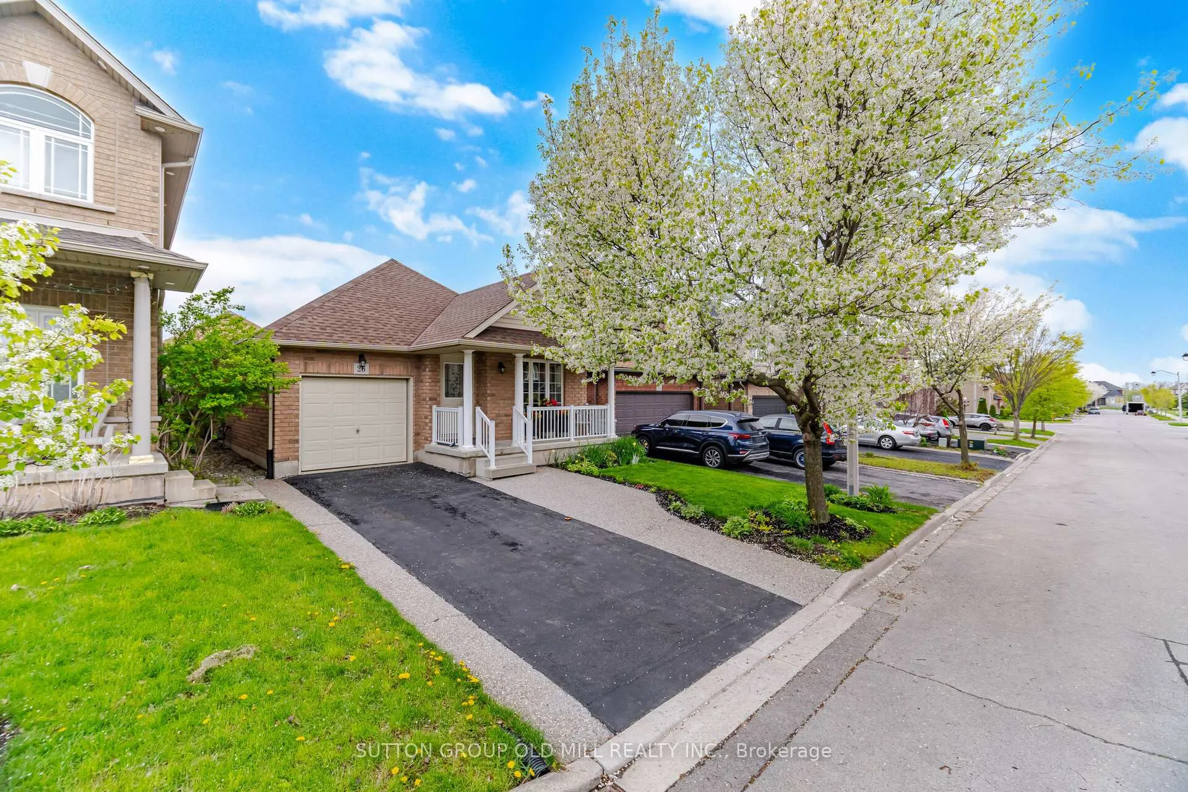
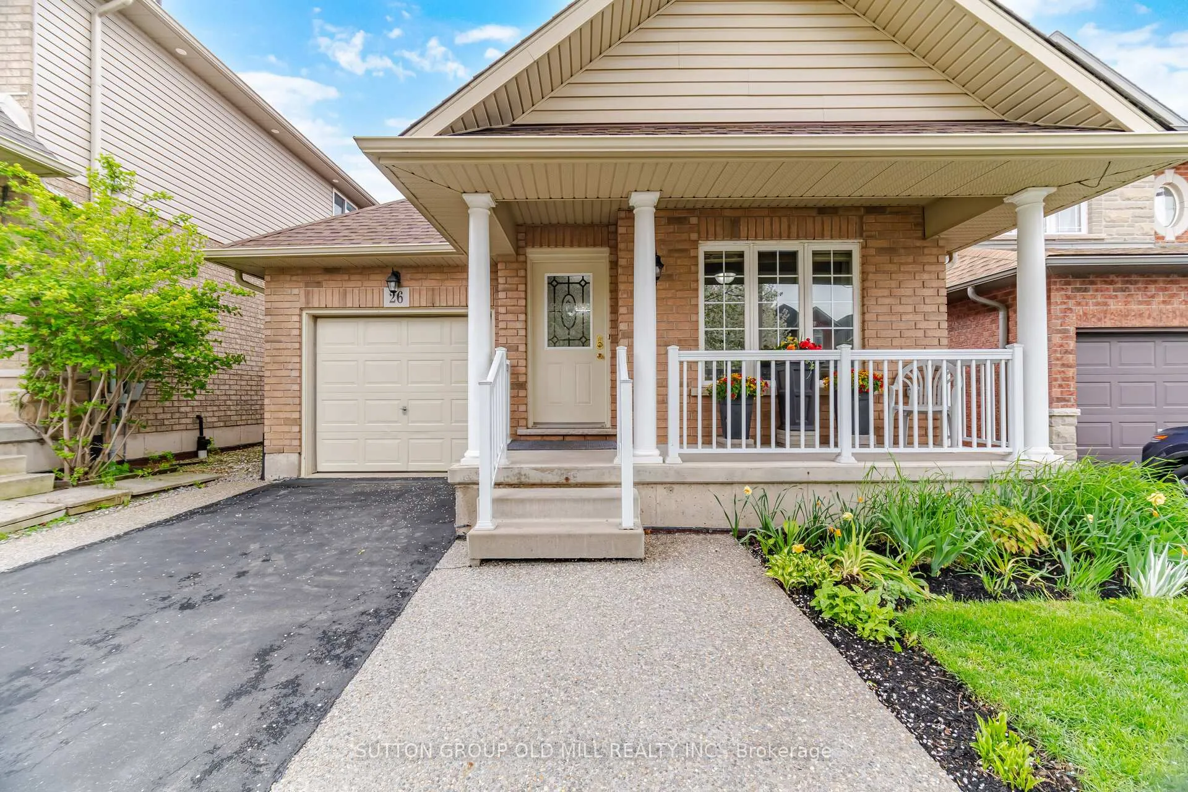
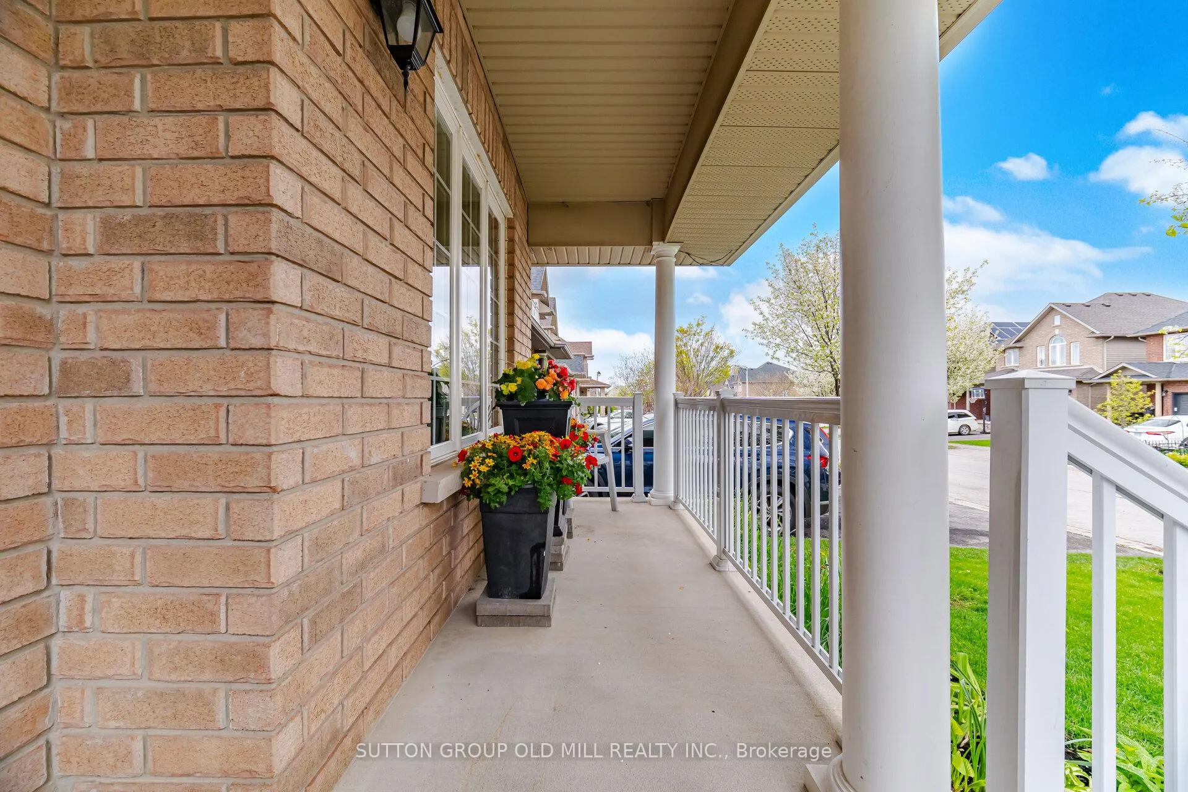
26 Edna Avenue
Hamilton (Rural Glanbrook), ON L0R 1P0
- 2Bedrooms
- 2Bathrooms
- 1Garage
- 1100–1500Sq Ft
- $5,372Tax
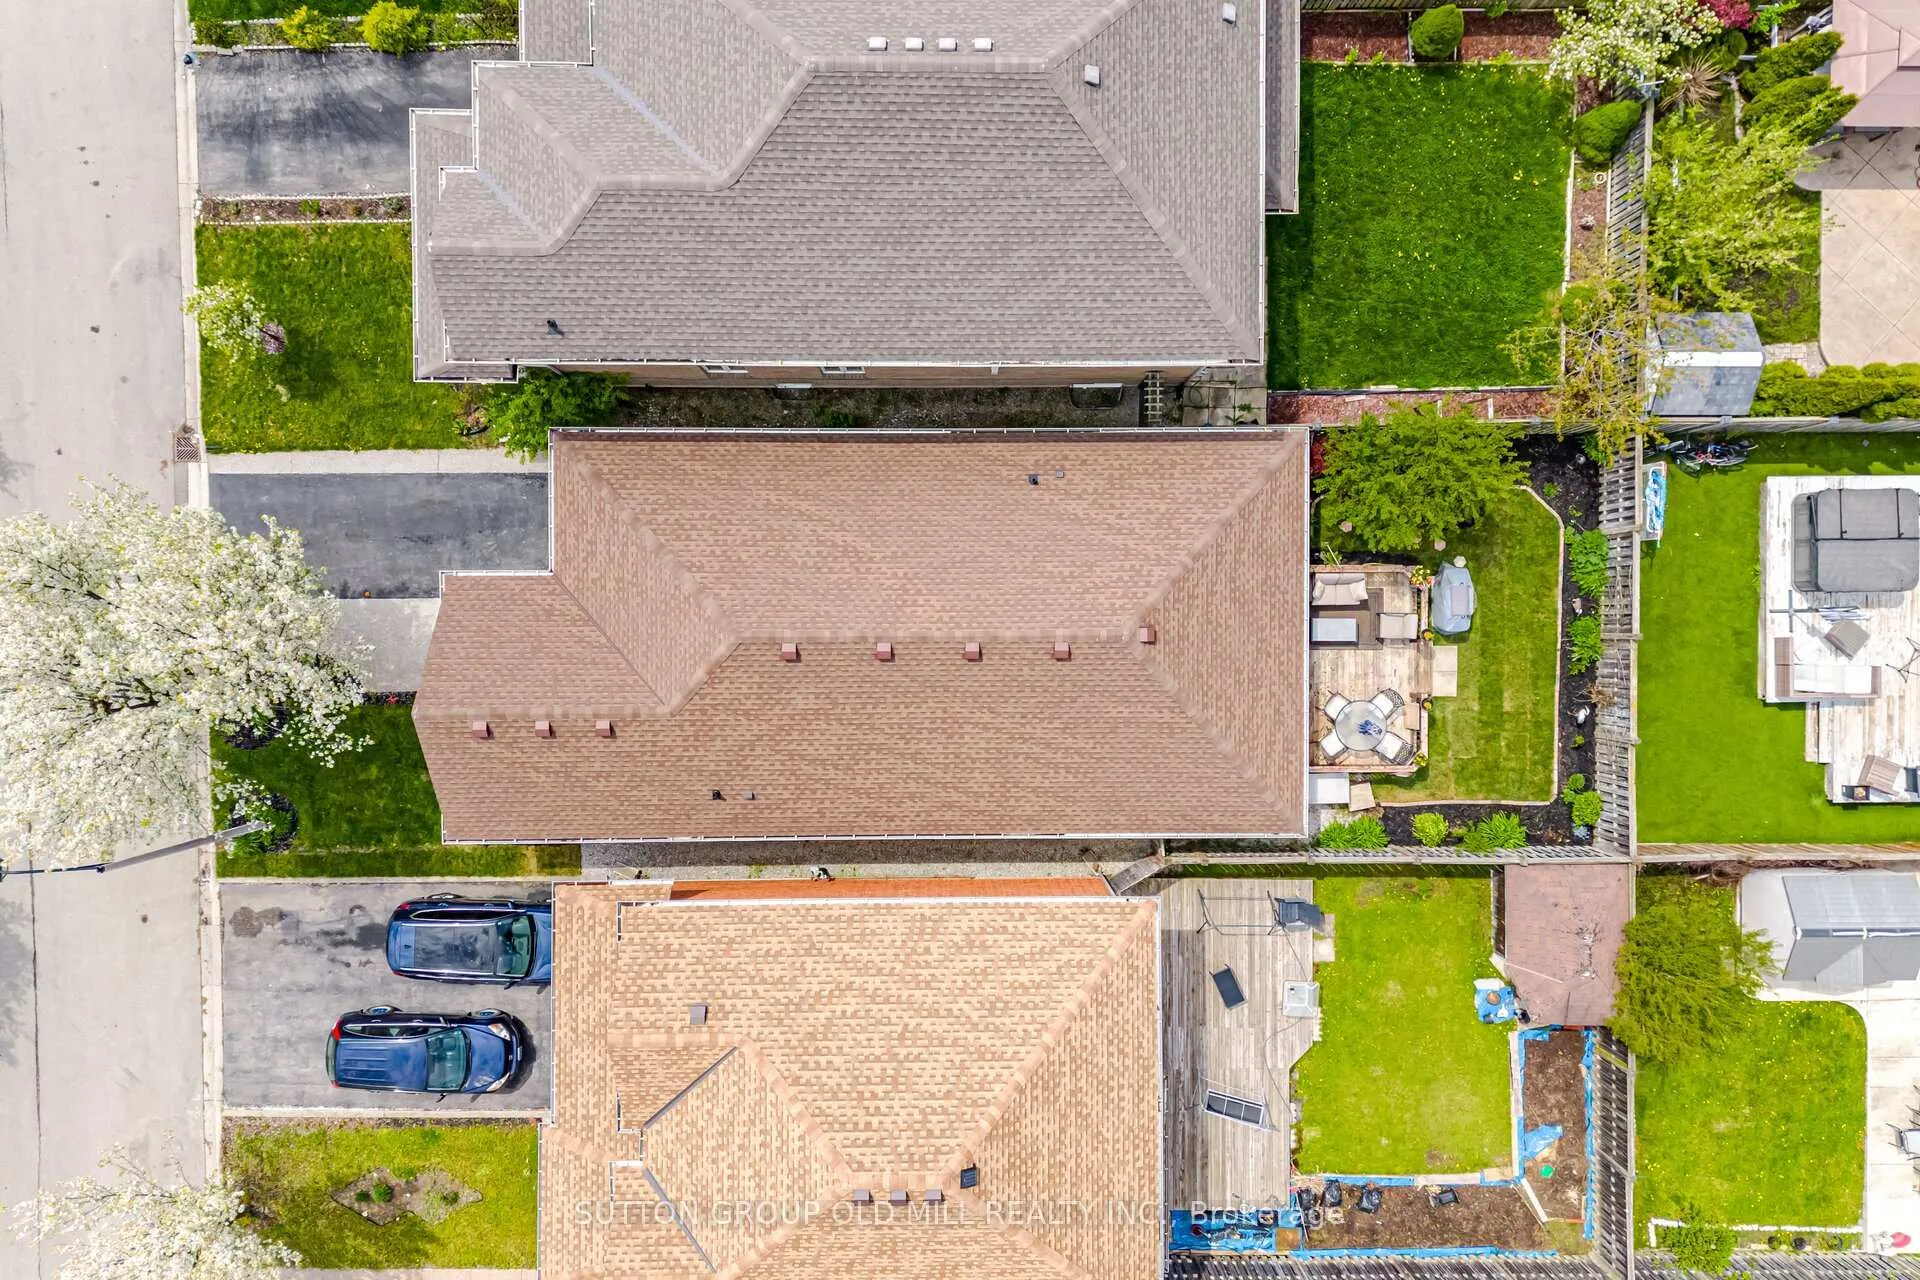
- 33×100 ftLot Size
 Estimated Value:$704,000See Free Estimate Report

Property not available for sale or for rent.
HOMEH One: full-service selling for a 1% listing fee. The buyer's agent commission is separate.
Free Home EvaluationHow Much Is My Home Worth?Homes for Sale NearbySale & Price History for 26 Edna Avenue, Hamilton, Rural Glanbrook
| Start Date | End Date | Price | Event | MLS# |
|---|---|---|---|---|
| 2026-05-19 | 2026-05-27 | Login to See Prices | Sold | x13143196 |
Real estate boards require you to or to see the full details of this property.
*Sold prices and complete sale & price history are regulated data. Under the Trust in Real Estate Services Act, 2002 (TRESA) and the rules of the Real Estate Council of Ontario (RECO), and pursuant to the Multiple Listing Service® rules of the Canadian Real Estate Association (CREA) and the Toronto Regional Real Estate Board (TRREB), this information may be shown only to registered users who have agreed to the applicable terms of use (a Virtual Office Website, or "VOW," arrangement). HOMEH Inc., Brokerage therefore provides it to signed-in members only. Creating an account is free and takes under a minute.
About 26 Edna Avenue, Hamilton, Rural Glanbrook
Summarized Description
- Affordable detached bungalow alternative to condo living.
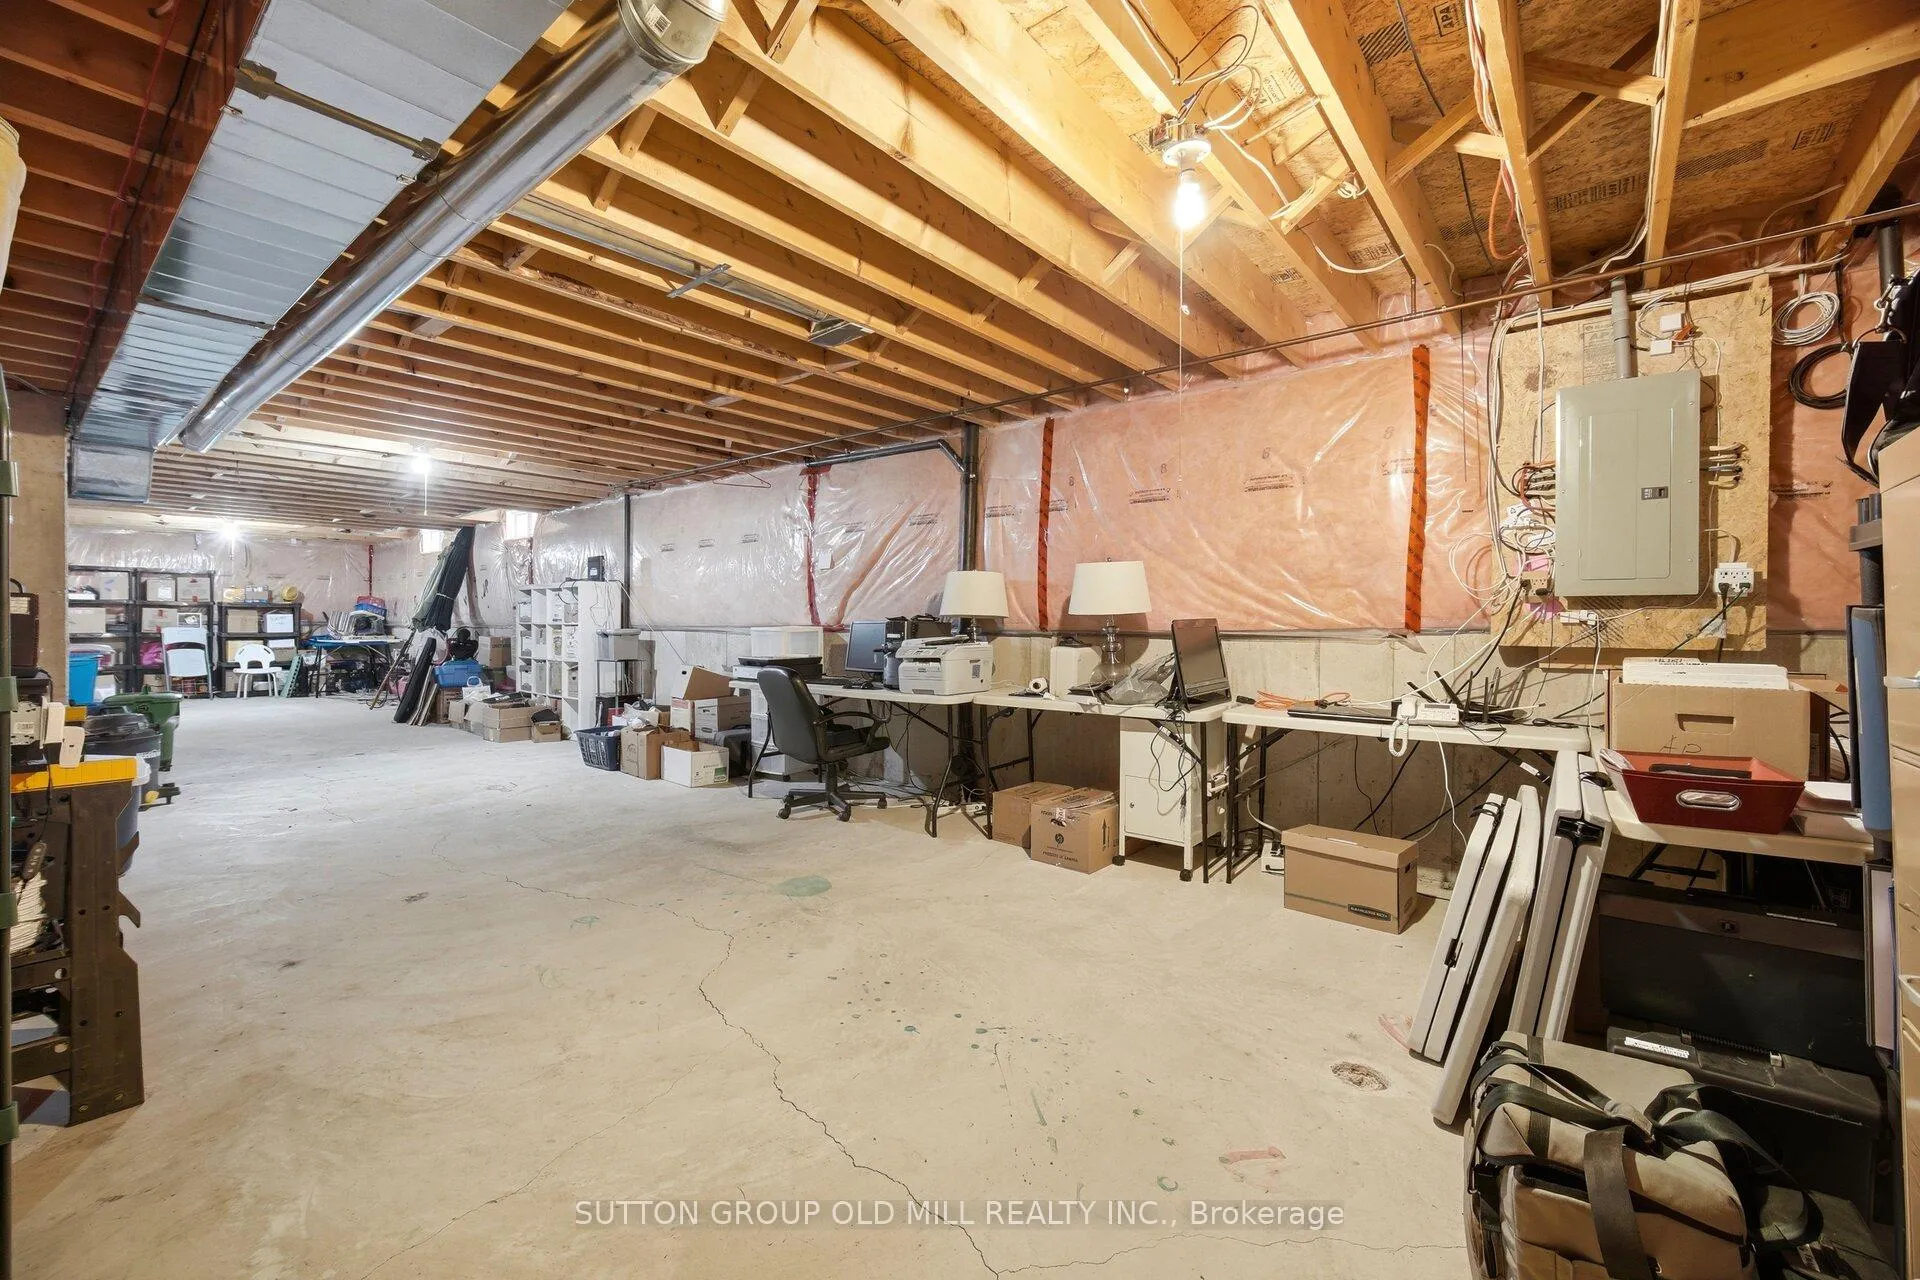
- Spacious 1231 sq ft with large basement.
- Upgraded stainless steel appliances included.
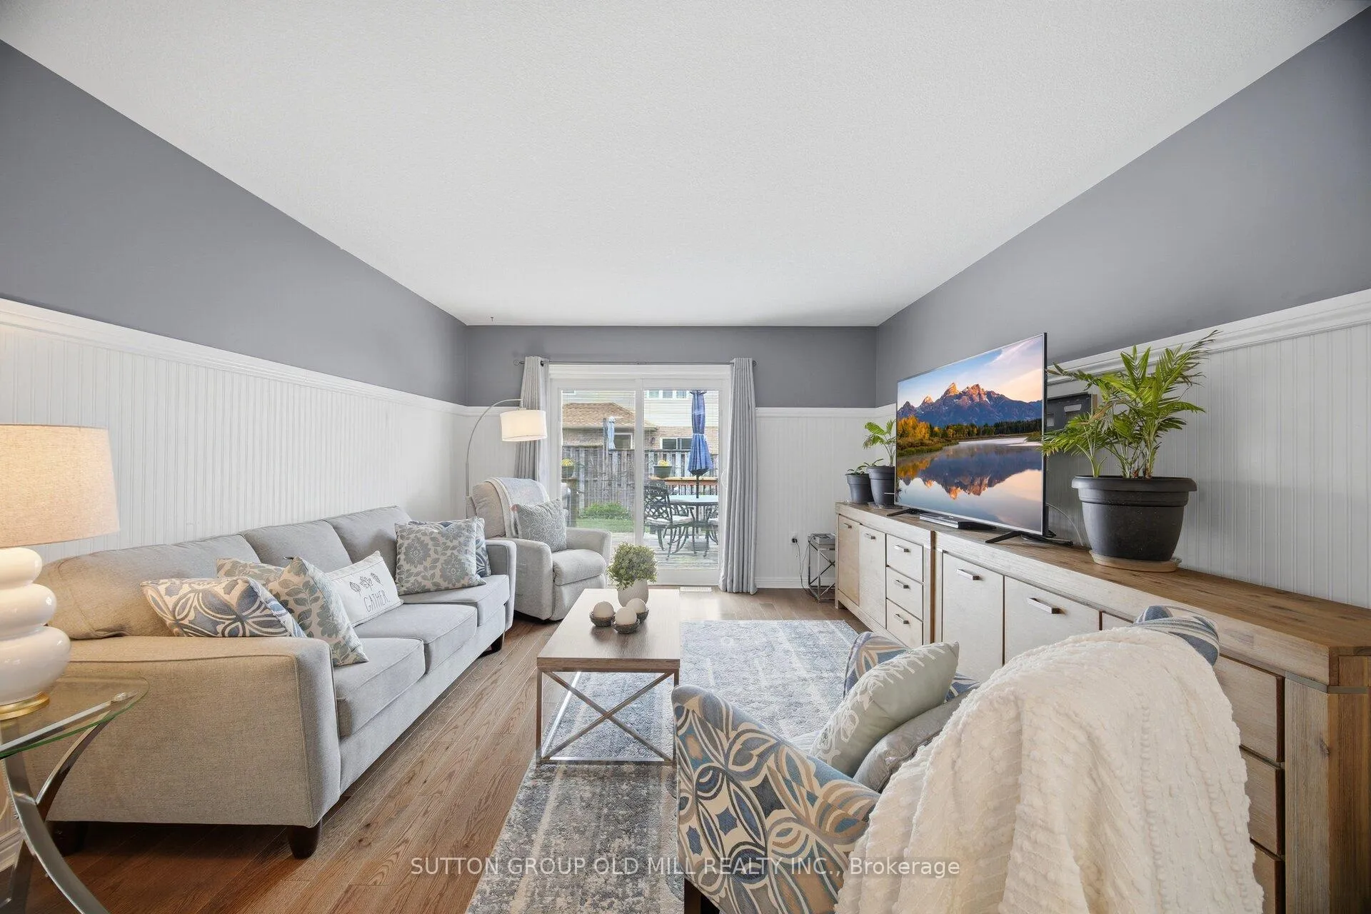
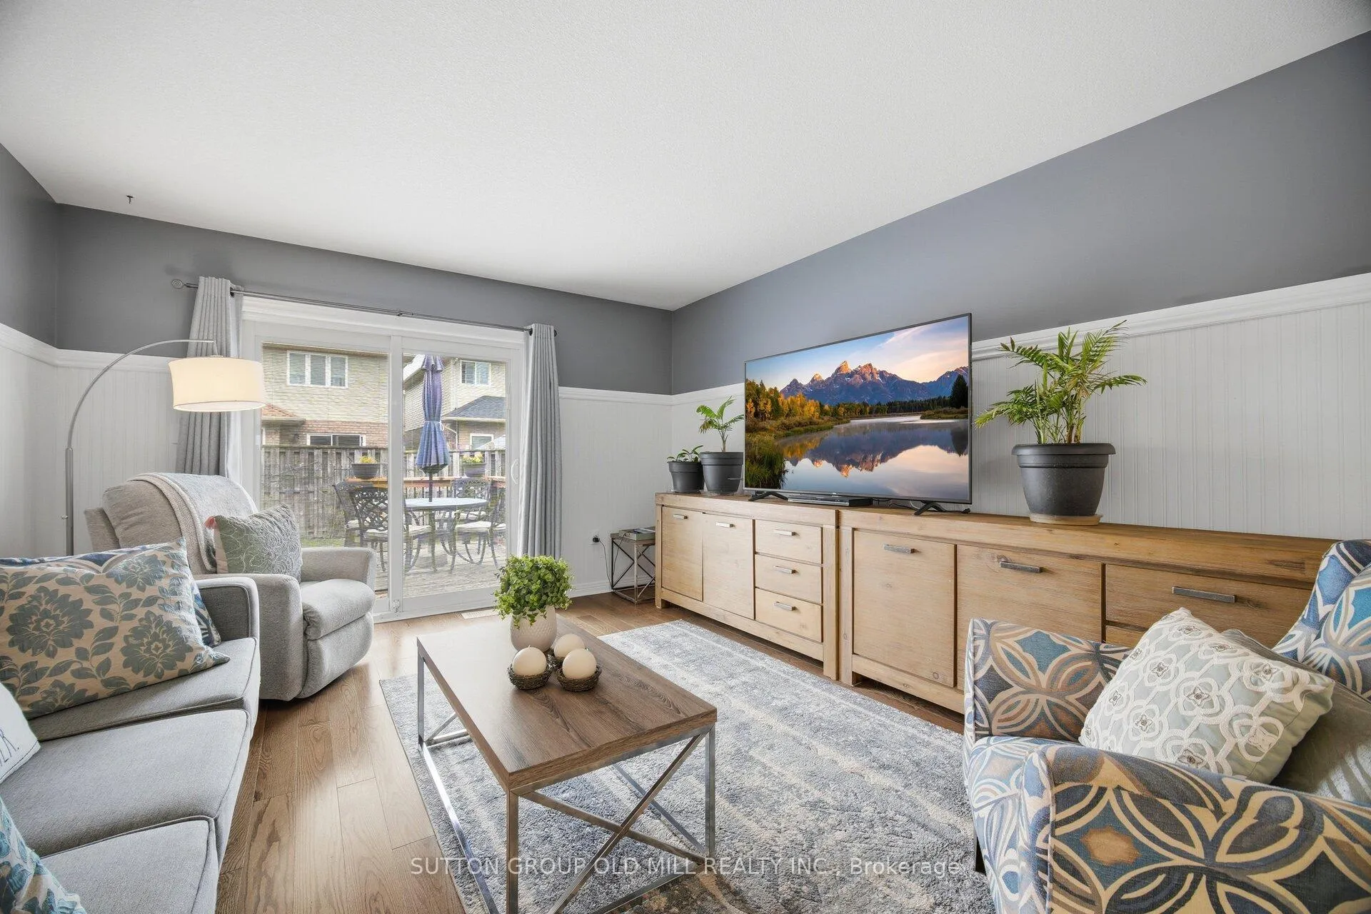
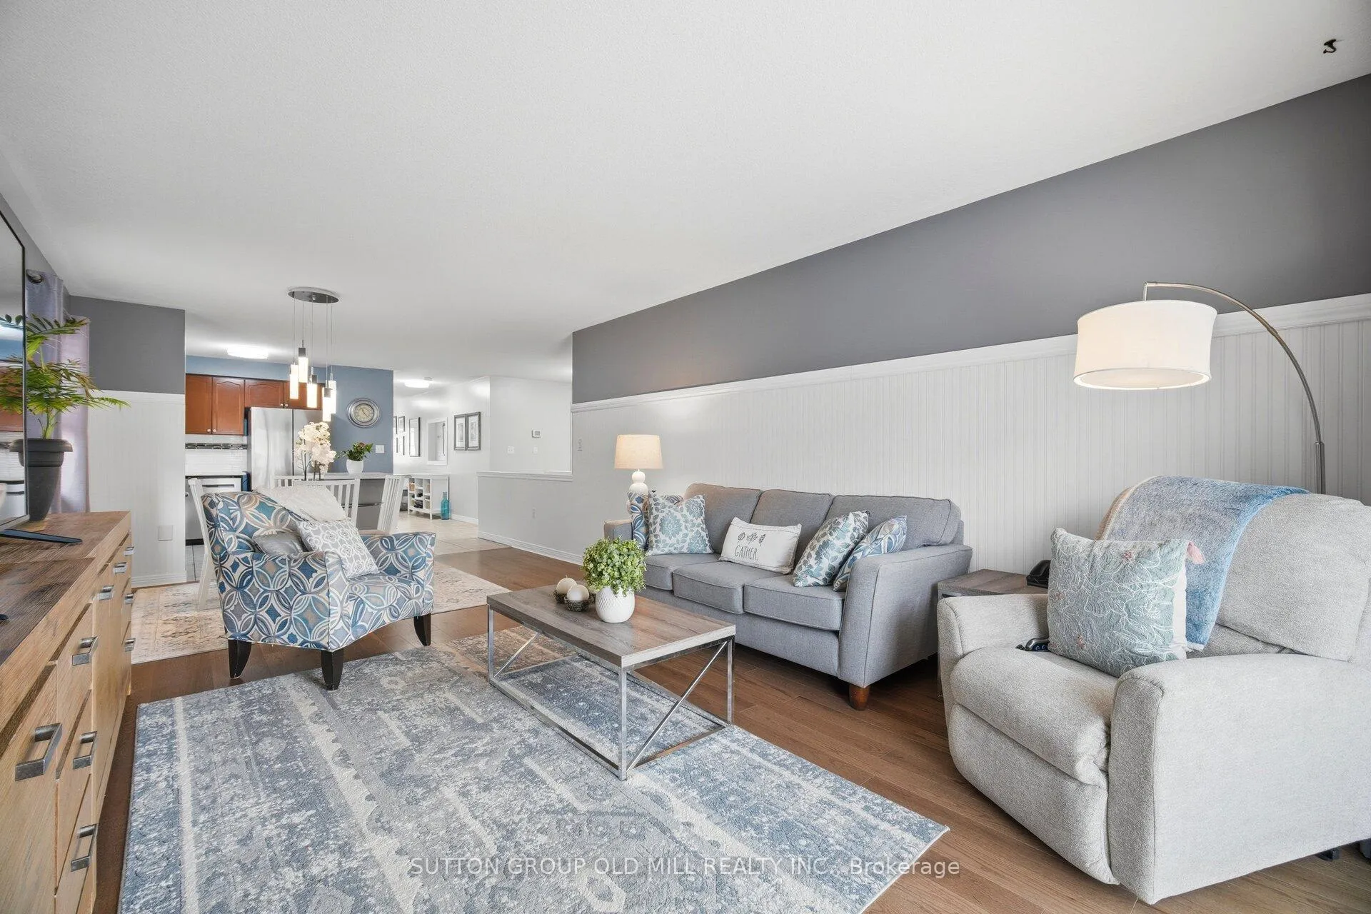
- Bright, open concept living with big windows.
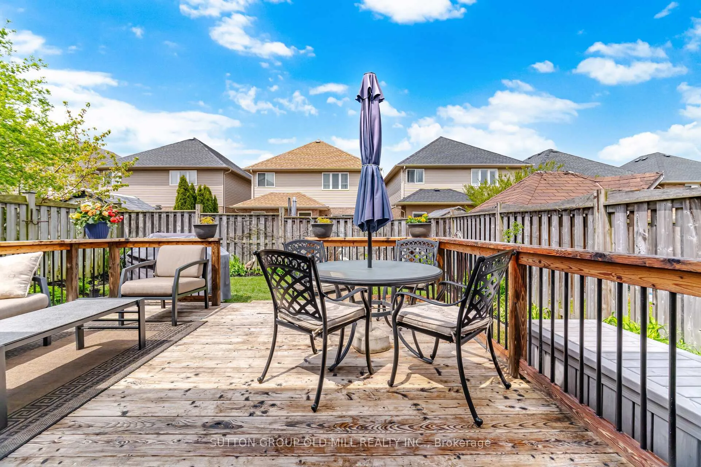
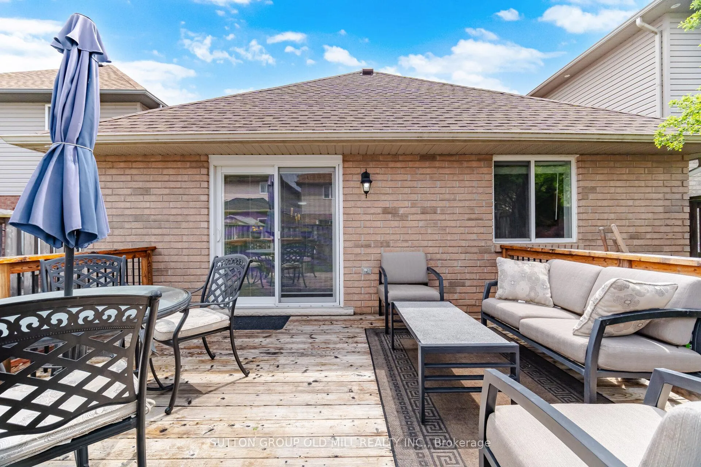
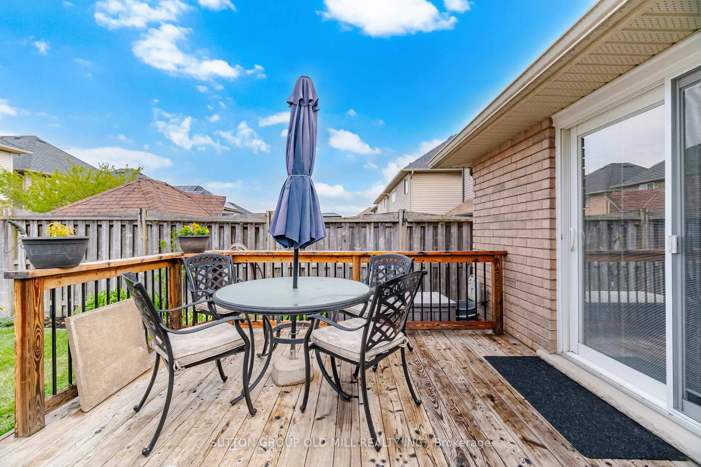
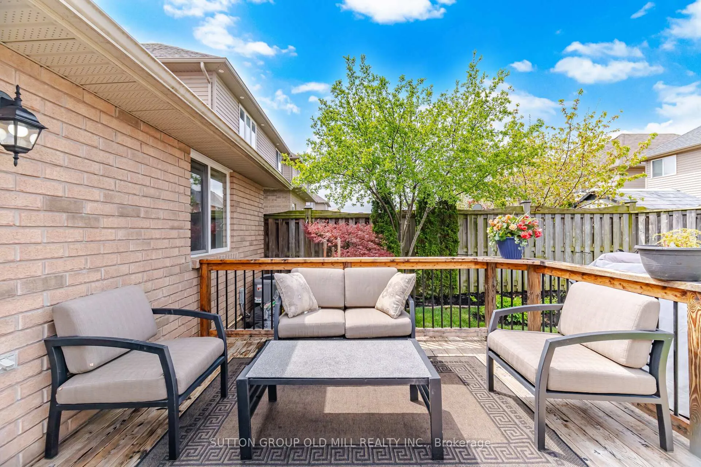
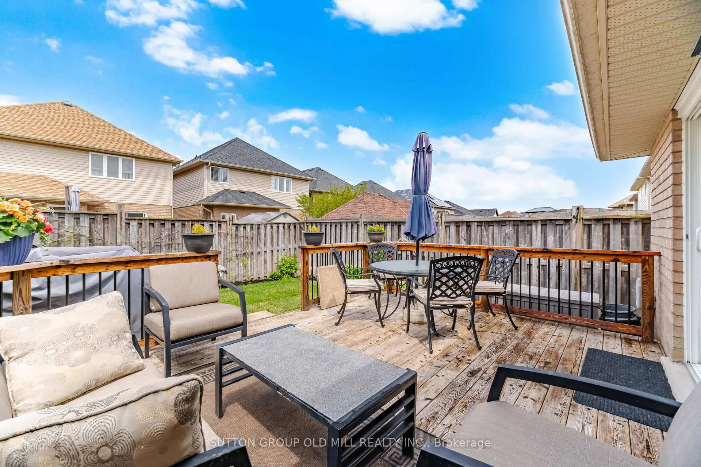
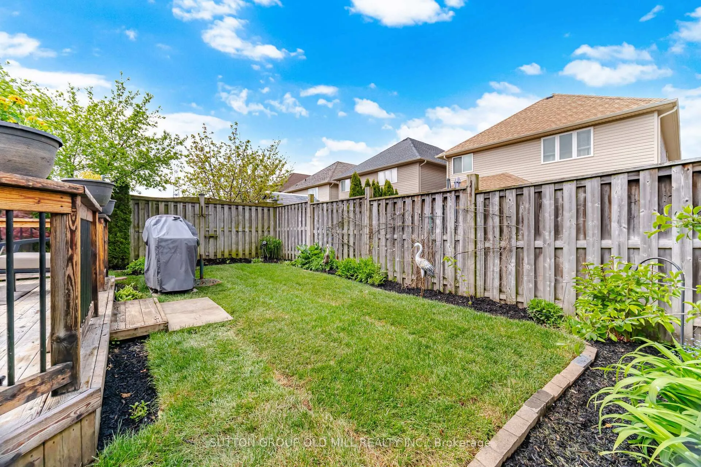
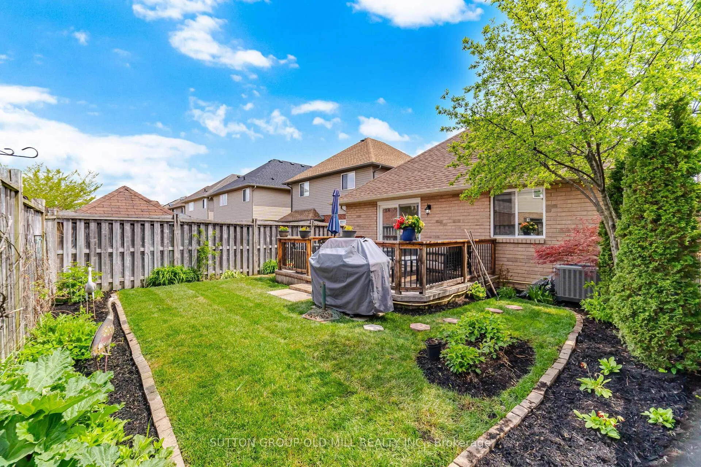
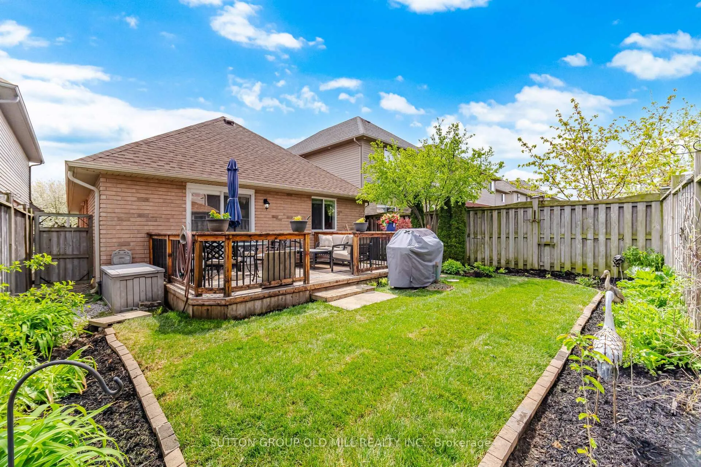
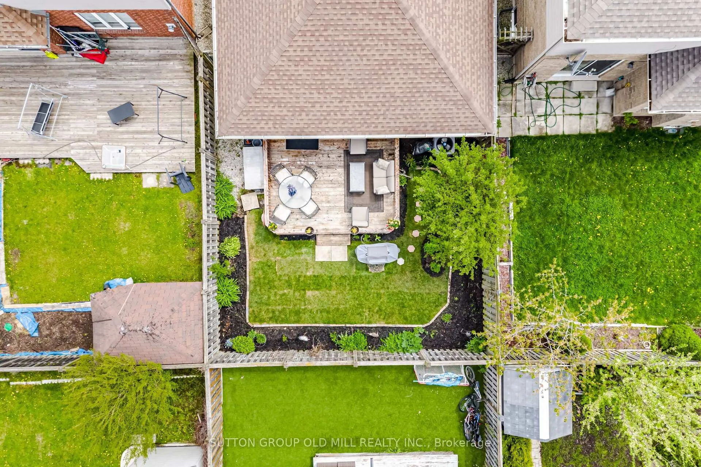
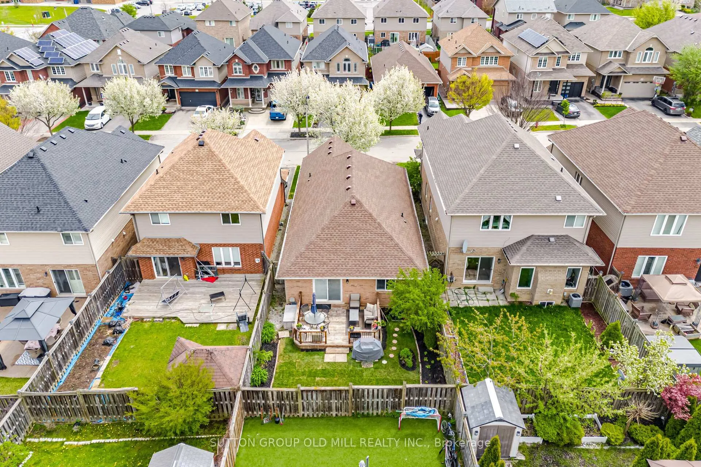
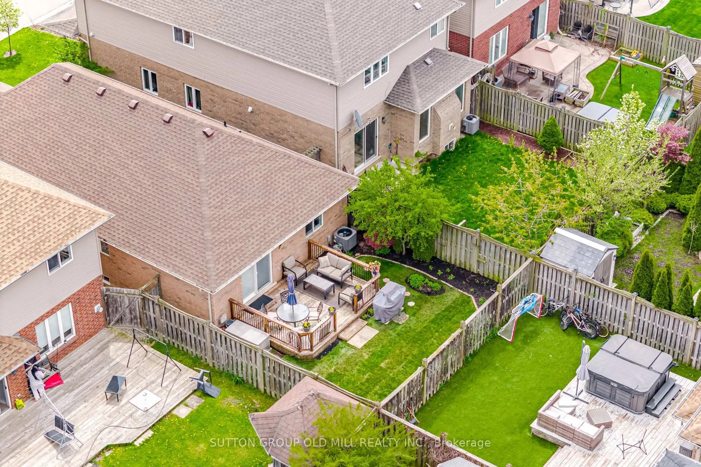
- Private backyard oasis with large deck.
- Move-in ready with modern finishes.
- Ideal for first-time buyers or downsizers.
- Recent roof and landscaping upgrades.
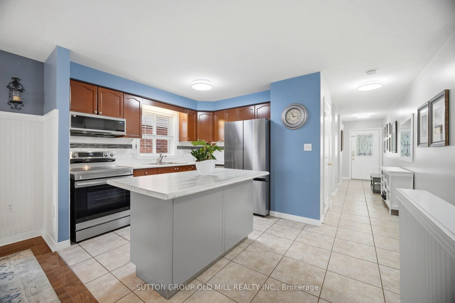
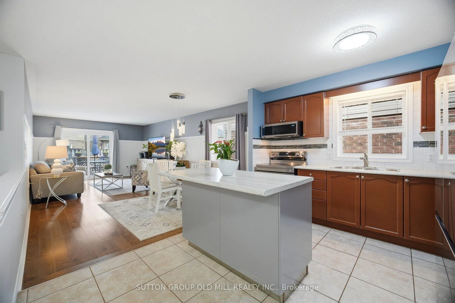
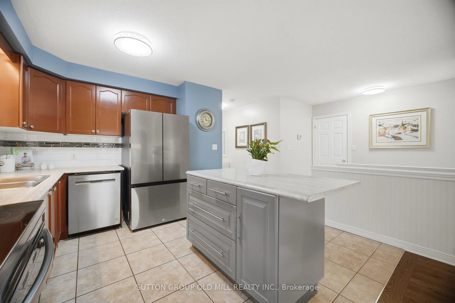
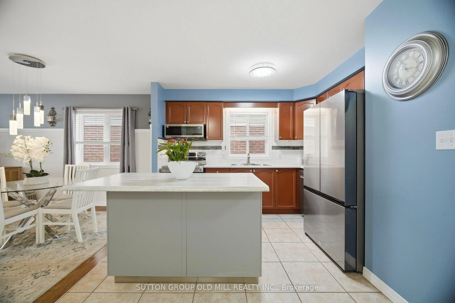
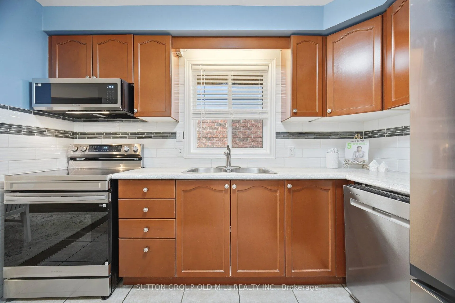
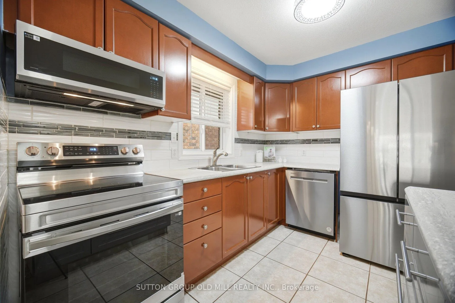
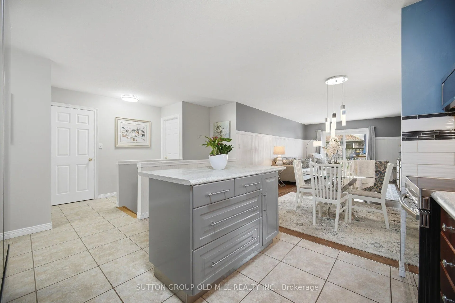
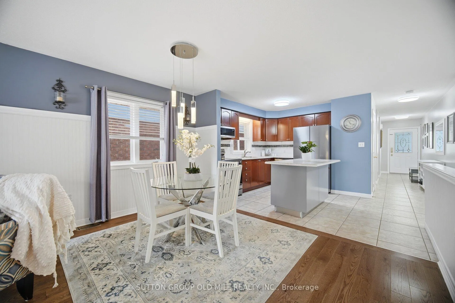
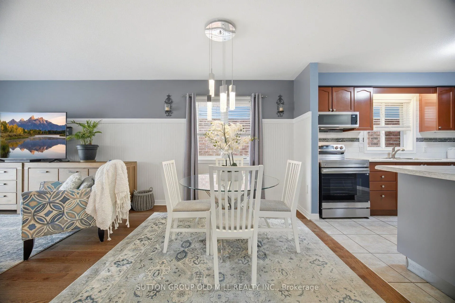
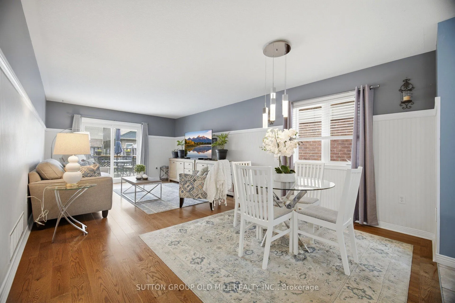
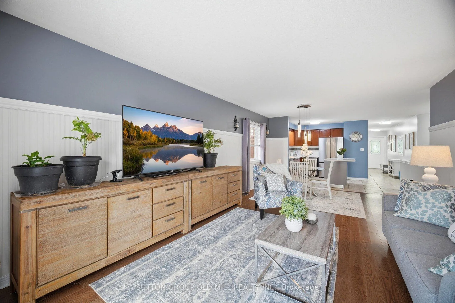
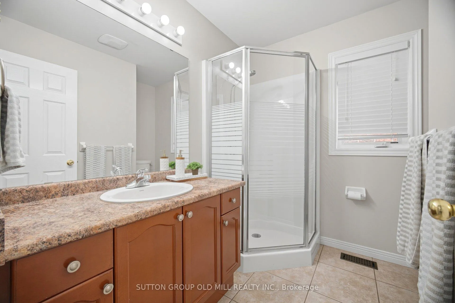
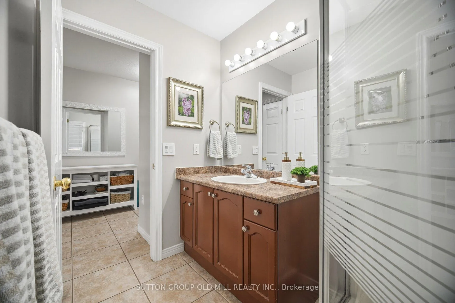
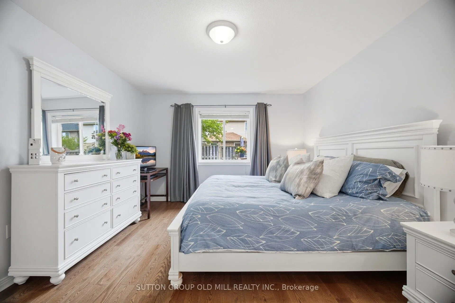
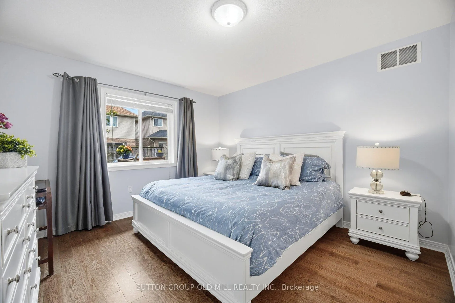
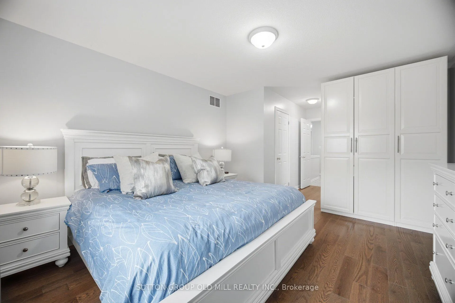
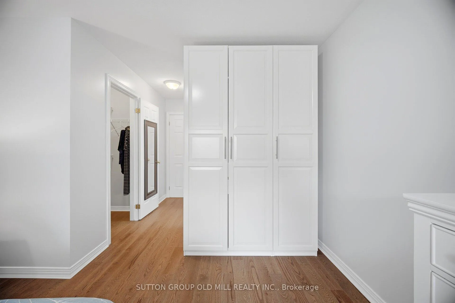
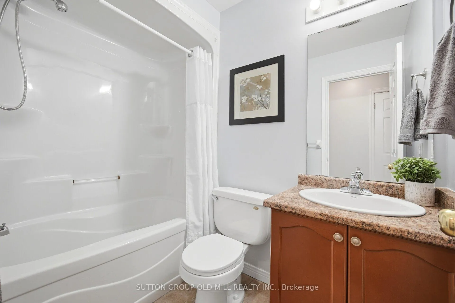
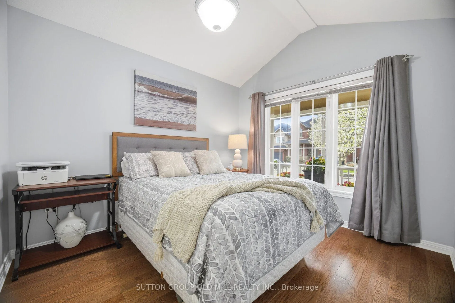
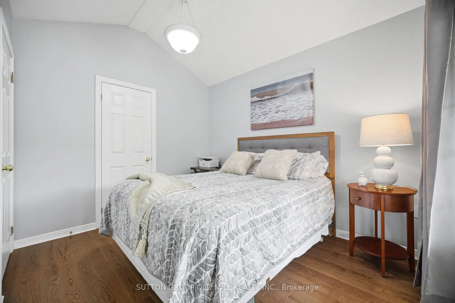
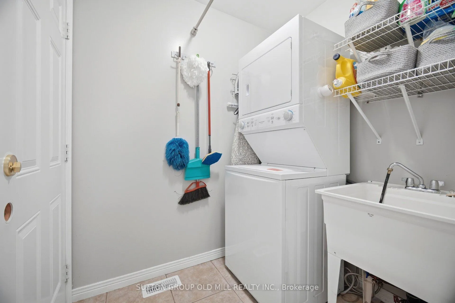
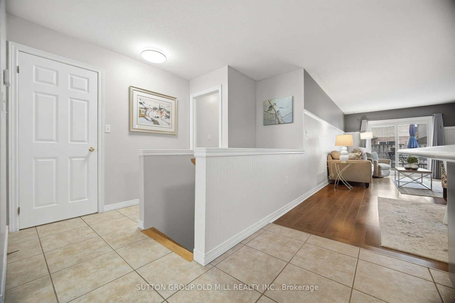
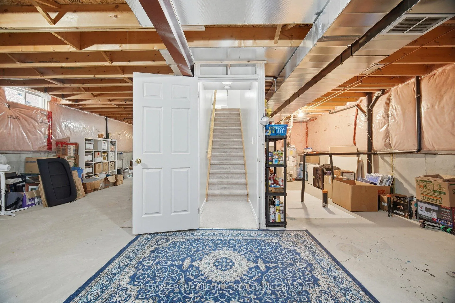
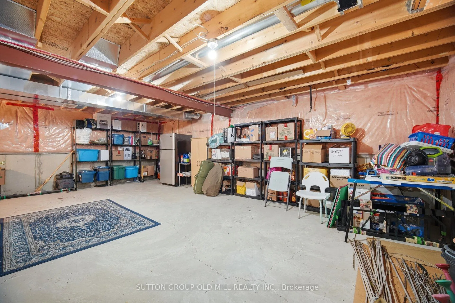
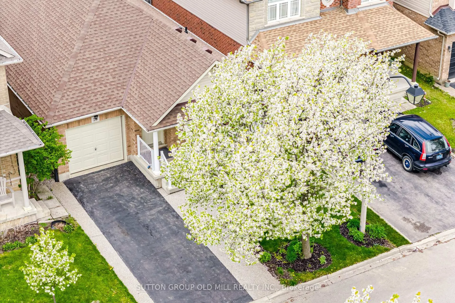
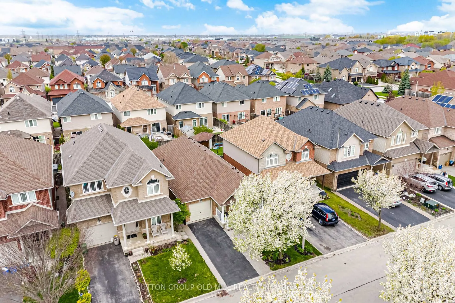
Affordable detached bungalow that's a superb alternative to condo living! You'll love all the space in this spacious 1231 sq ft main floor house with a basement equally as large! This bright, manageable property is low-maintenance with future basement potential - design it for what you really want it to be! Ideal for a down-sizer or first time home buyer, this rare two-bedroom detached bungalow is move-in ready. The main living space is bright & open with a large kitchen complete with a centre island. The appliances have been upgraded with a brand new stainless steel fridge (May 2026), built-in microwave (May 2026), stainless steel dishwasher (Sept 2023), & stainless steel stove. Engineered hardwood flooring (2020) are a gleaming rich colour & are in the bedrooms & the main living space. Big windows & an oversized doorwall make the place airy and bright. The bedrooms are at opposite ends of the house to provide for the utmost privacy. The washrooms are spacious. Primary bedroom is large enough for a king sized bed, large furniture pieces, & features the ensuite, walk-in closet, & Pax wardrobe included. The main floor laundry is just a pleasure with the washer & dryer purchased in Oct 2024. New LED hallway lighting was installed in May 2026 - which is either low light or bright light just by flipping the switch twice - plus new LED kitchen light. 200 amp service ready for your EV set-up. Step out from the family room into your own backyard oasis. Its so easy to entertain as you have a gas line to your BBQ plus a large deck which was just powerwashed & sealed (May 2026) - which eliminates major yardwork to be done. Plus new sod was installed in May 2026 in the backyard. You get to move-in & enjoy it! The shingles were done in 2021 so your roof is almost like new! This property really is a joy to move in to whether you are just starting your home ownership journey or downsizing to enjoy one floor level living. This property has it all!
Key Facts & Features
Property Costs
- Annual Property Tax Amount
- $5,372
- Land Transfer Tax Fee
- $11,455
Rental Items
- Rental Equipment
- Hot water tank with Reliance at approximately $29.25 per month.
- Basement Type
- Unfinished
Interior Features
- Laundry Level
- Main Level
- Interior Extras
- Auto Garage Door Remote, Primary Bedroom - Main Floor
- Fireplace/Stove
- No
- Elevator
- No
Exterior Features
- Exterior Extras
- Deck, Porch
- Pool
- None
- Property Features
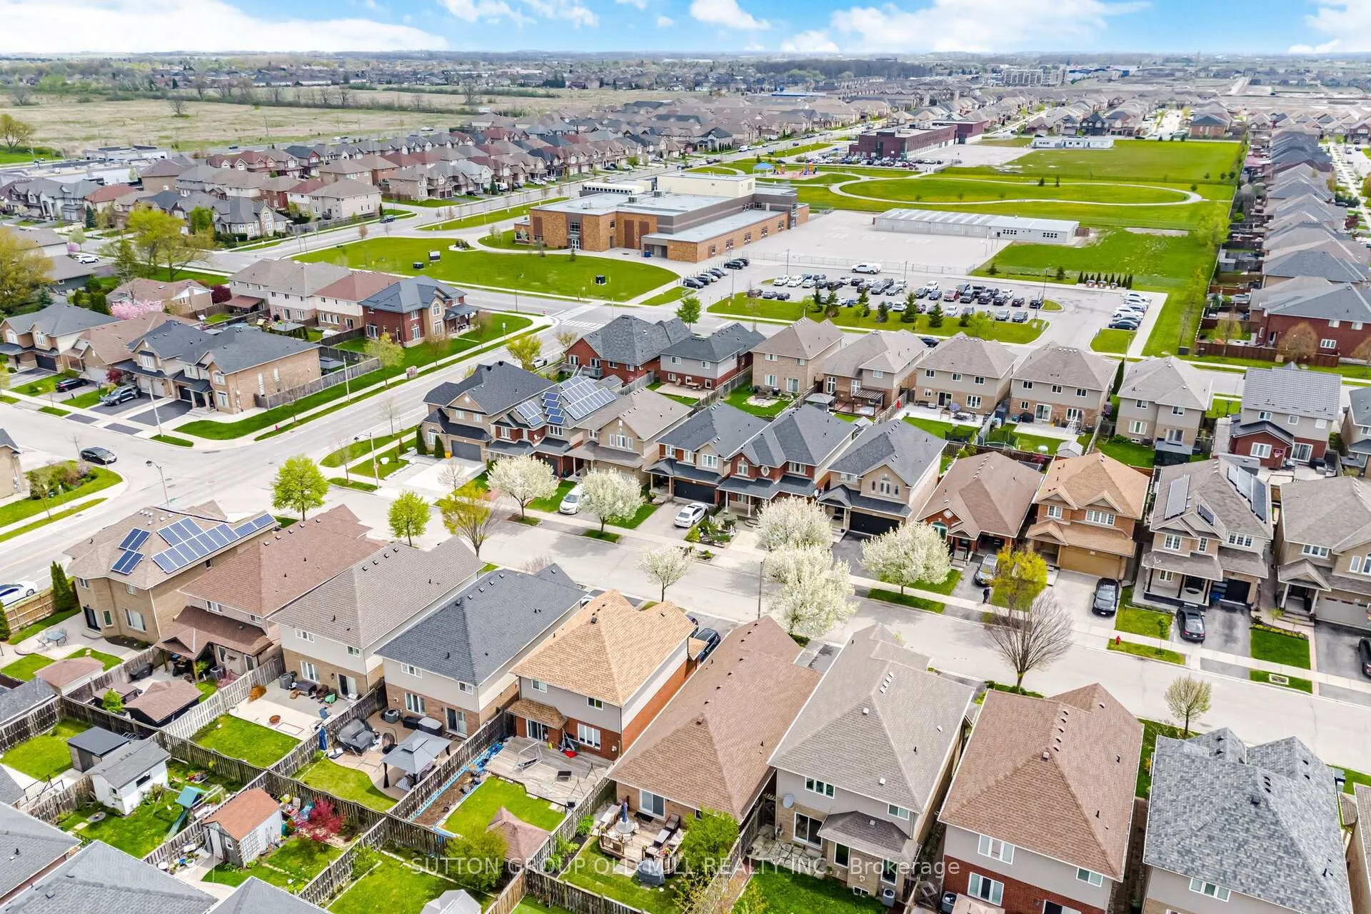
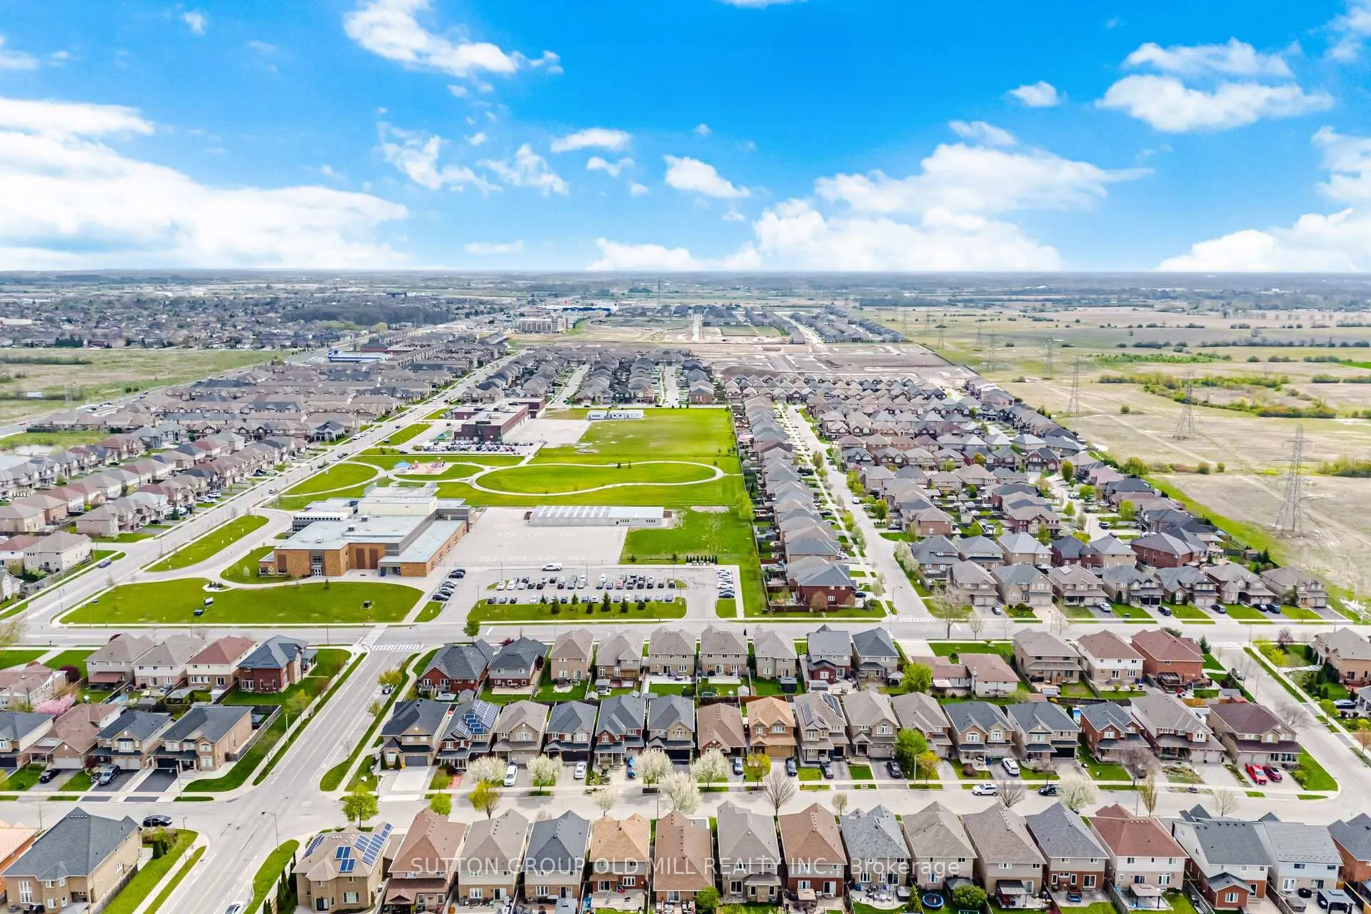
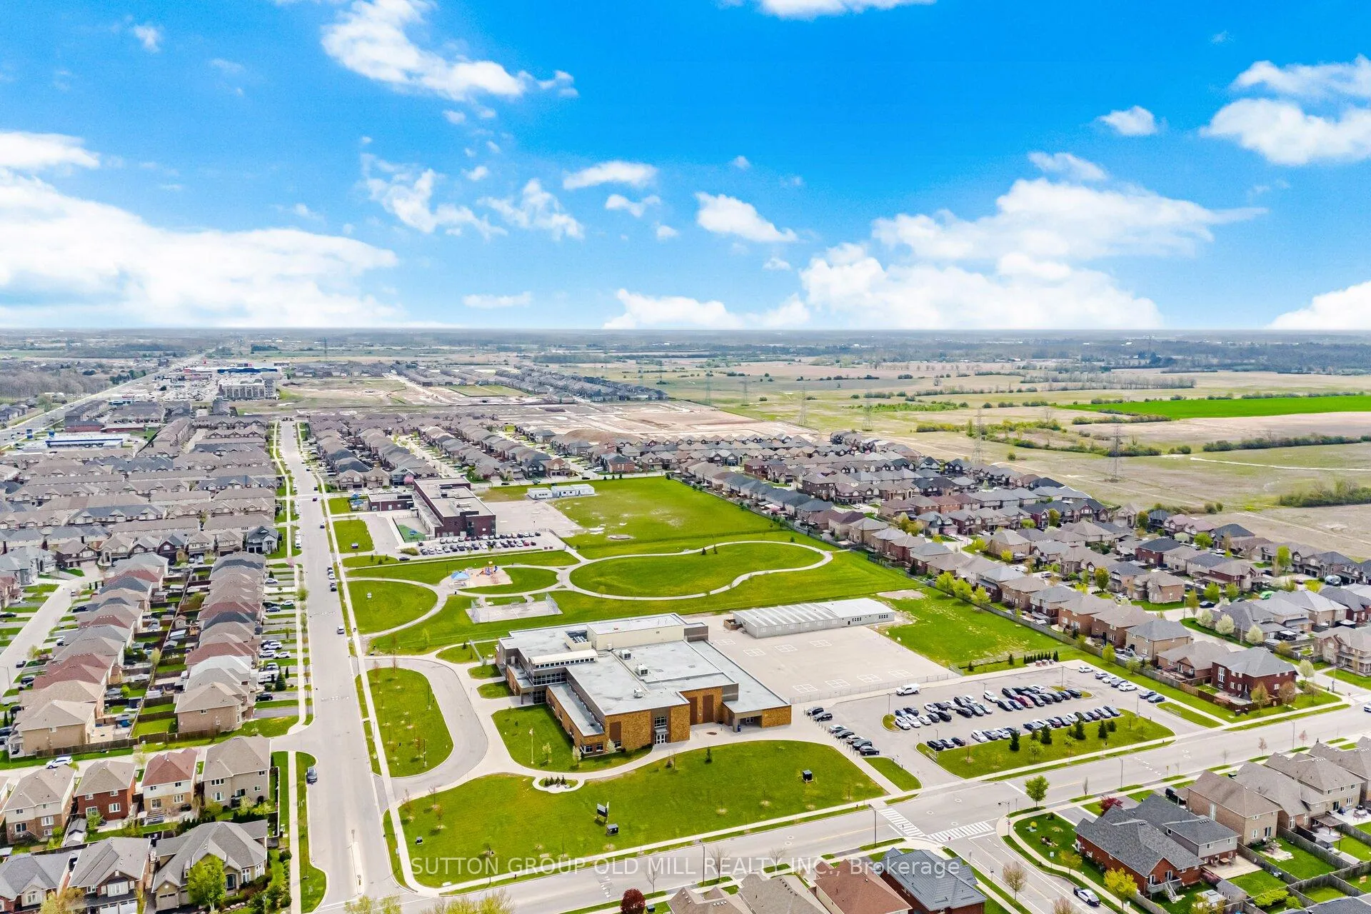
- Golf, Place Of Worship, School Bus Route, School, Greenbelt/Conservation
Building
- Building Type
- Detached
- Building Style
- Bungalow
- Approx Age
- 16-30
Construction
- Exterior Finish
- Brick
- Roof
- Shingles
- Foundation Details
- Poured Concrete
- Special Designation
- Unknown
Lot
- Lot Front
- 32.88 ft
- Lot Depth
- 99.64 ft
- Lot Shape
- Rectangular
Inclusions
- Inclusions
- Pax wardrobe in primary bedroom; kitchen island; all mirrors & ELF; sump pump.
Exclusions
- Exclusions
- None
Parking & Garages
- Garage Type
- Attached
- Garage Spaces
- 1
- Parking Spaces
- 2
- Total Garage And Parking Spaces
- 3
Heating & Cooling
- Heat Source
- Gas
- Heat Type
- Forced Air
- Air Conditioning
- Central Air
- Water
- Municipal
- Sewers
- Sewer
- Bedrooms
- 2
- Washrooms
- 2
- Kitchens
- 1
Room sizes
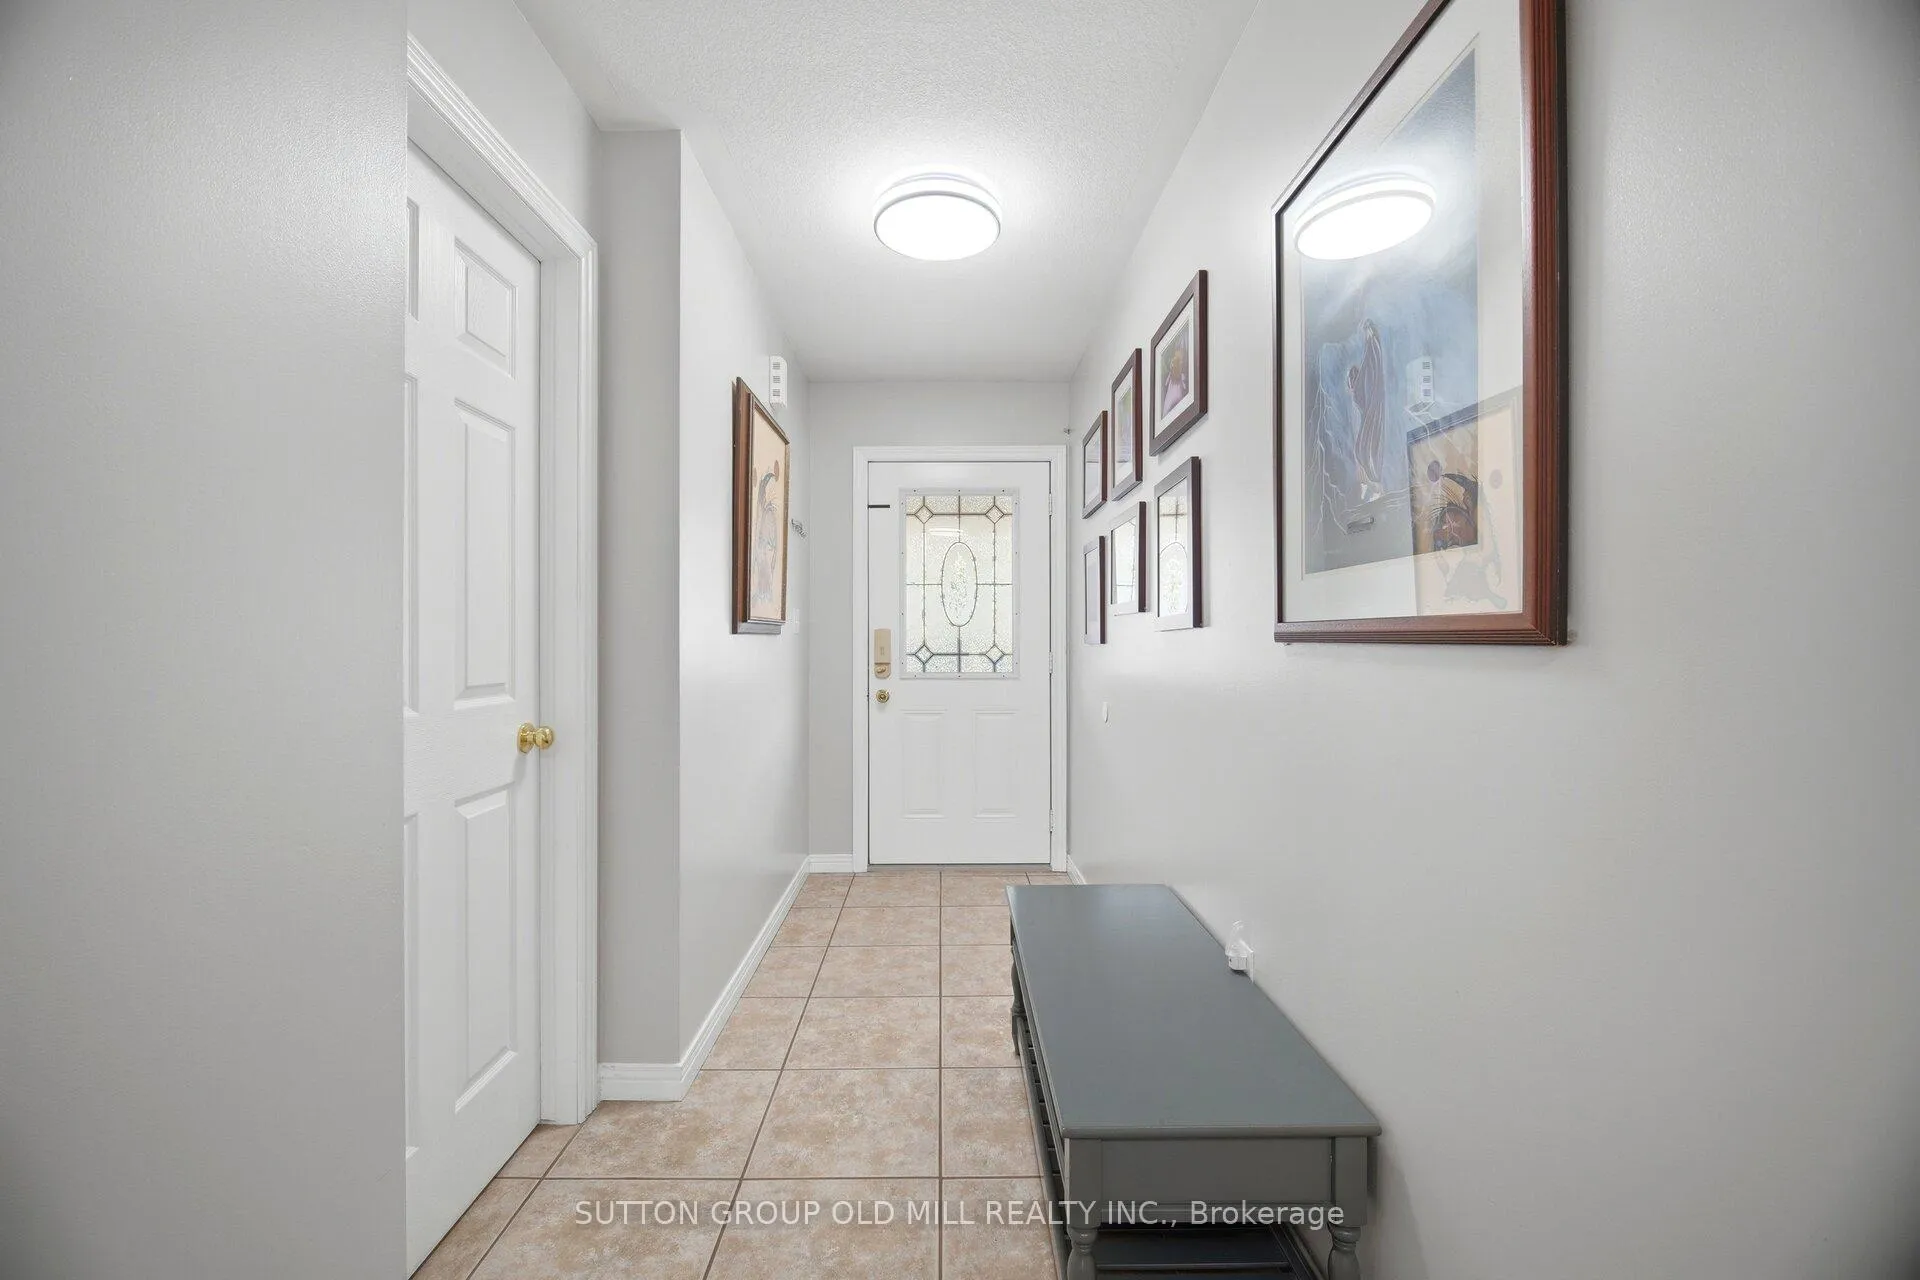
- Foyer—Main level, Tile Floor, Closet
- Kitchen—Main level, Tile Floor, Stainless Steel Appl, Centre Island
- Dining Room—Main level, Hardwood Floor, Large Window
- Living Room—Main level, Hardwood Floor, Walk-Out
- Primary Bedroom—Main level, Hardwood Floor, 4 Pc Ensuite, Walk-In Closet(s)
- Bedroom 2—Main level, Hardwood Floor, Large Window, Large Closet
- Cold Room/Cantina—Basement level, Irregular Room
- Other—Basement level, Irregular Room
- Other—Basement level
Washrooms
- 3-piece, Main
- 4-piece, Main
- Municipality
- Hamilton
- Neighbourhood
- Rural Glanbrook
- Main cross streets
- Rymal Rd E & Fletcher Rd N
- Directions
- South of Rymal Rd E, East of Trinity Church Rd
- MLS® number
- X13143196
- Data source
- Toronto Regional Real Estate Board
- Status change
- 2026-05-27
- Listed on
- 2026-05-19
- Days on market
- 8 days
- Possession date
- 2026-07-02
- Possession type
- 60-89 days
- Co-op commission
- 2% plus HST
- Seller
- Listed by
- SUTTON GROUP OLD MILL REALTY INC.
Home Market Value
Current home valuation for 26 Edna Avenue, Hamilton, Rural Glanbrook, Hamilton, ON. Listed for $749,000
HOMEH Estimate
$704,000
Estimated Sales Range
$556,160 - $851,840
HOMEH Estimate for 26 Edna Avenue, Hamilton, Rural Glanbrook
Calculated with a real agent's CMA method — 45+ years of experience, codified. Not an AI guess.
For the owner
Is this your home? Track its value.
Get this home's HOMEH Estimate by email once a month, with how many homes are for sale around you.
Mortgage Payment Calculator
Compare up to 4 down payment scenarios
5% on first $500K + 10% on $249,000 over $500K
$49,900
| Scenario 1 | Scenario 2 | Scenario 3 | Scenario 4 | |
|---|---|---|---|---|
−Down payment | % $ | % $ | % $ | % $ |
+CMHC insurance | $27,953 | $20,897 | $17,826 | $0 |
=Total mortgage | $726,770 | $694,997 | $654,476 | $599,200 |
Amortization | ||||
Mortgage rate | % | % | % | % |
| Payment frequency | ||||
=Mortgage payment | $3,548monthly | $3,393monthly | $3,195monthly | $2,926monthly |
Land Transfer Tax
$11,455
$11,455
Around this home
No schools found nearby
Data provided by OpenStreetMap & Fraser Institute School Rankings
Ask HOMEH
New!Hi there!
👋Text or call (416) 301-9001
Recommended for you
Based on homes you've looked at.
No recommended properties found.
Nearby similar homes
No nearby properties found.
More real estate resources
Other homes nearby
Explore this area
Nearby neighbourhoods
No nearby listings available.