
274 Mountain Brow Boulevard
Hamilton (Sherwood), ON L8T 1A6
- 3Bedrooms
- 3Bathrooms
- 2Garage
- 3000–3500Sq Ft
- $10,574Tax
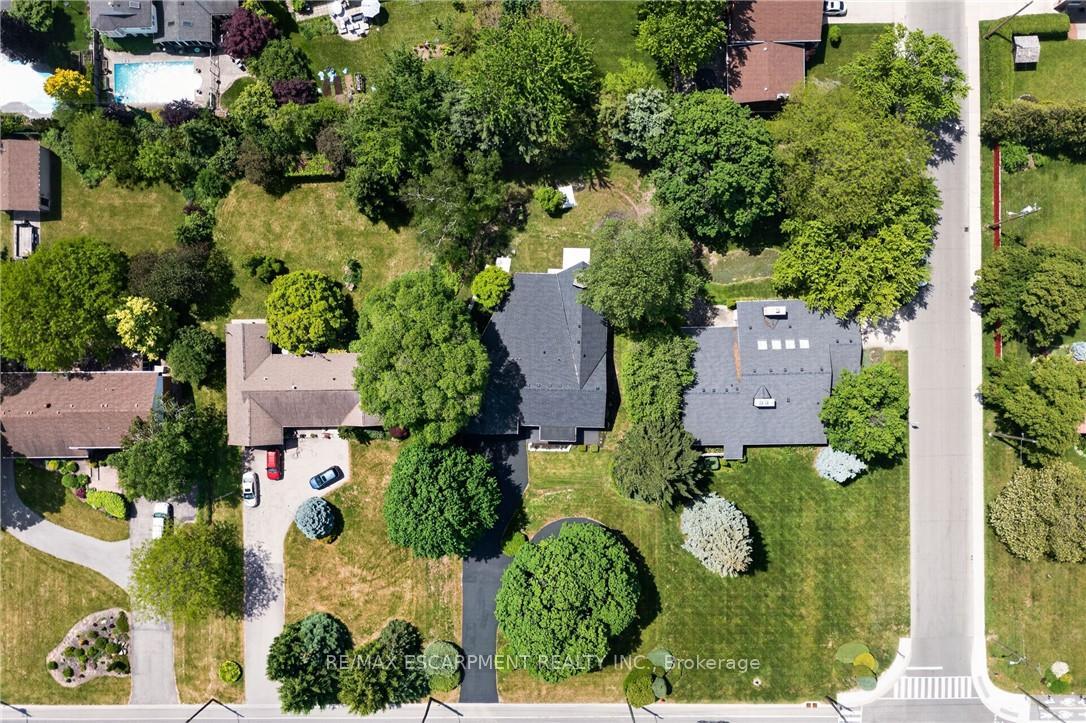
- 100×250 ftLot Size
 Free EstimateSee Free Estimate Report

Sale & Price History for 274 Mountain Brow Boulevard, Hamilton, Sherwood
| Start Date | End Date | Price | Event | MLS# |
|---|---|---|---|---|
| No listing history available | ||||
Real estate boards require you to or to see the full details of this property.
*Sold prices and complete sale & price history are regulated data. Under the Trust in Real Estate Services Act, 2002 (TRESA) and the rules of the Real Estate Council of Ontario (RECO), and pursuant to the Multiple Listing Service® rules of the Canadian Real Estate Association (CREA) and the Toronto Regional Real Estate Board (TRREB), this information may be shown only to registered users who have agreed to the applicable terms of use (a Virtual Office Website, or "VOW," arrangement). HOMEH Inc., Brokerage therefore provides it to signed-in members only. Creating an account is free and takes under a minute.
About 274 Mountain Brow Boulevard, Hamilton, Sherwood
Summarized Description
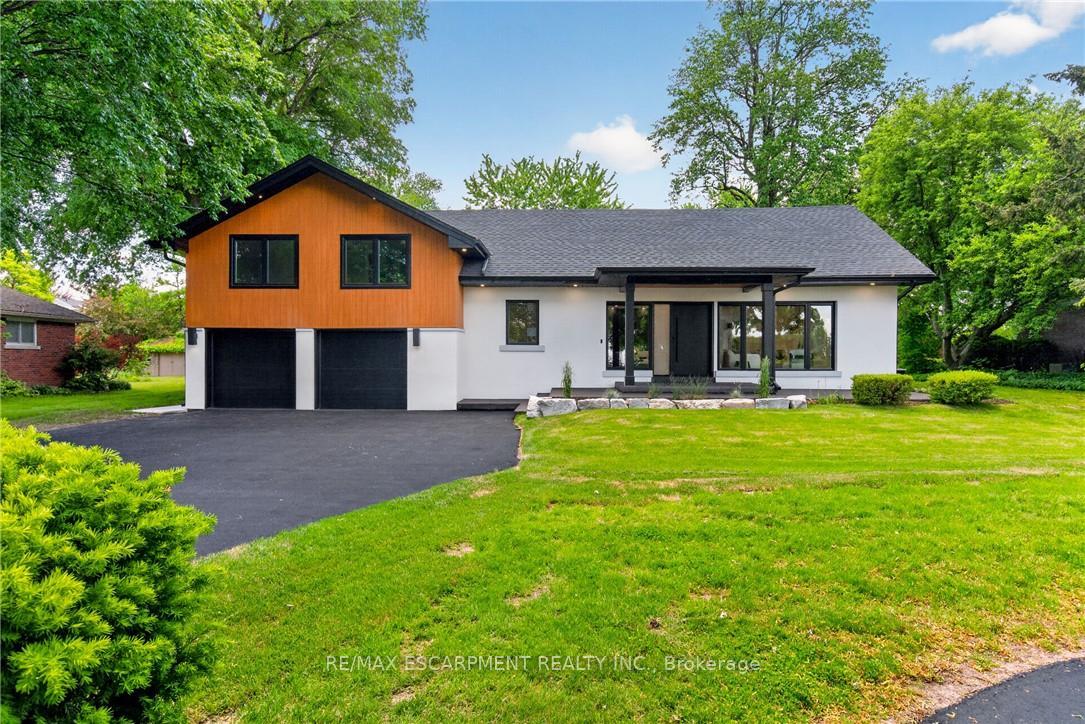
- Custom home completely renovated with luxury finishes
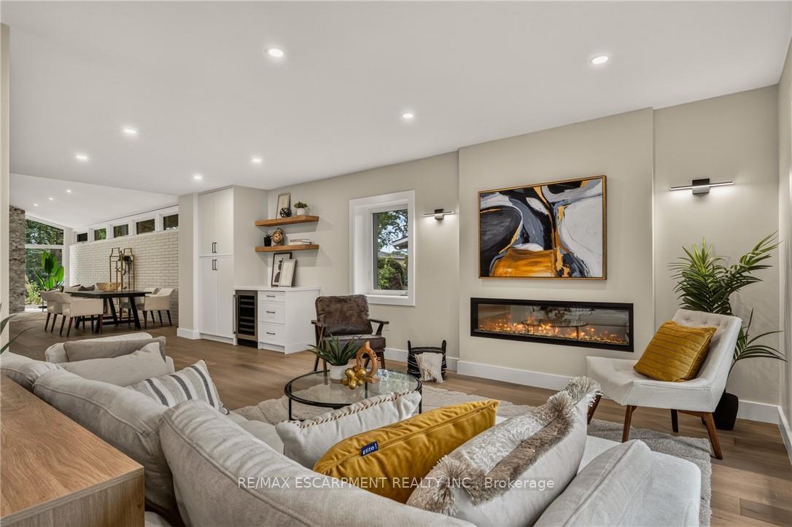
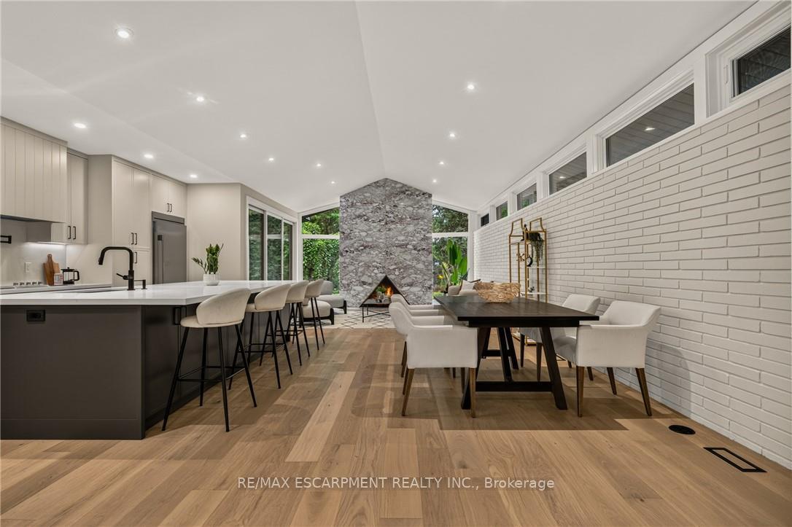
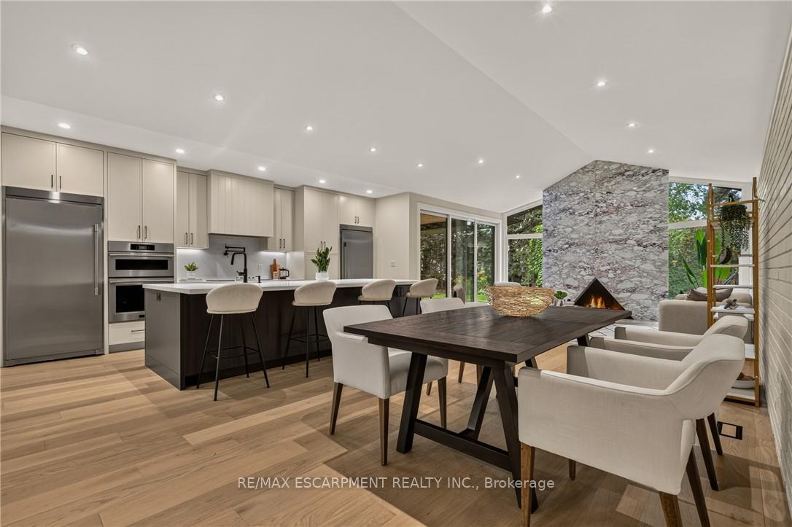
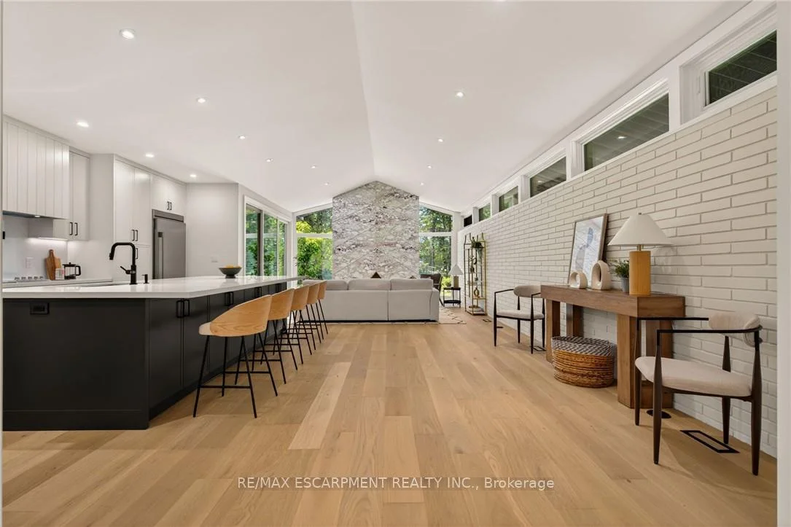
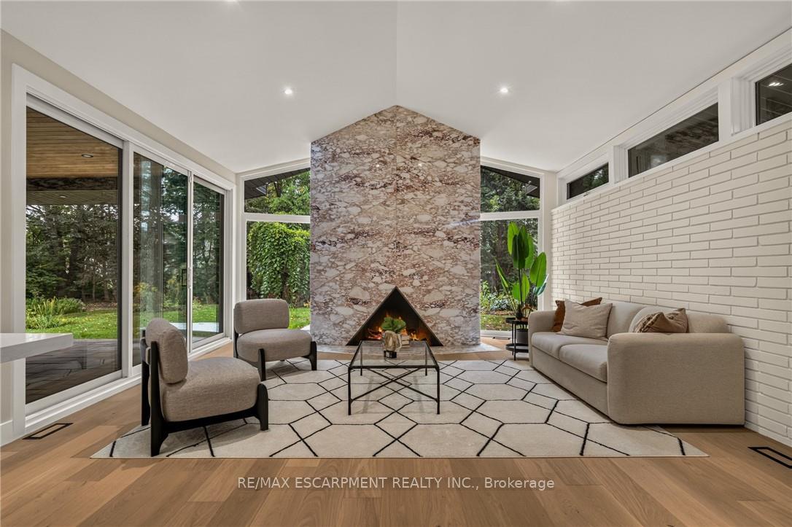
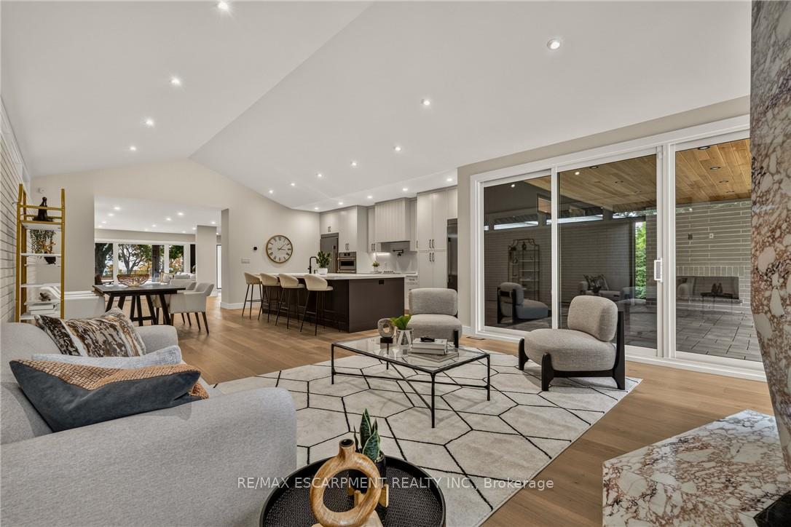
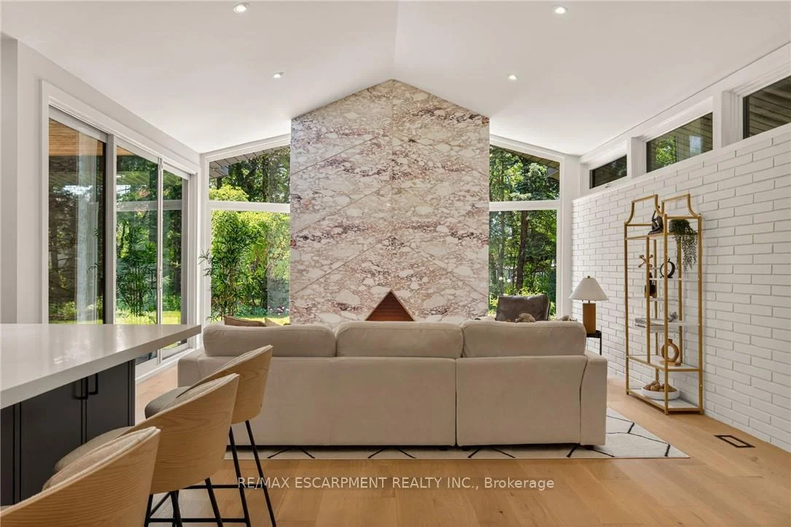
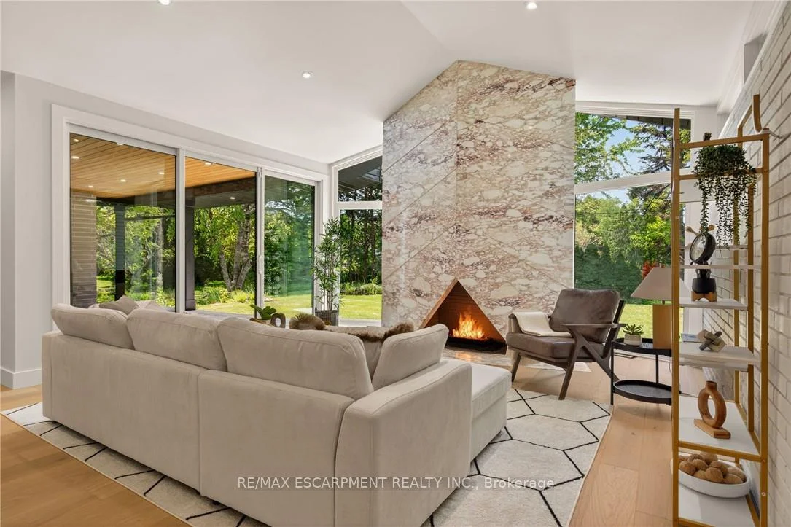
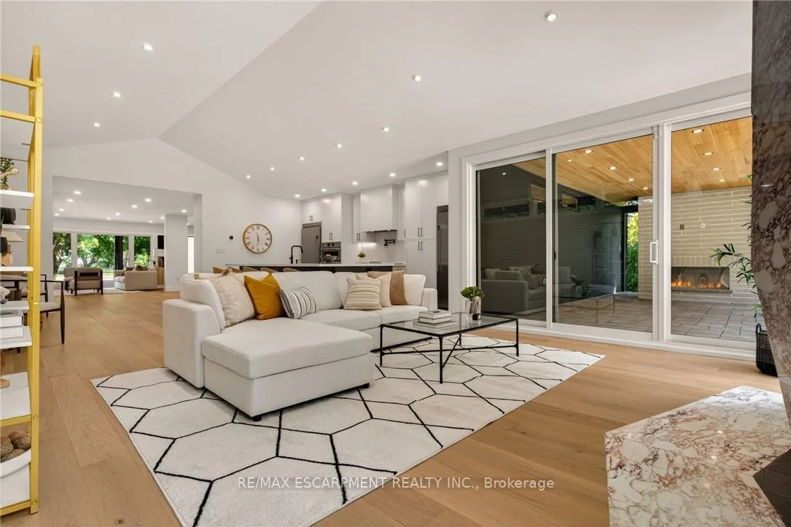
- Spectacular marble gas fireplace in great room
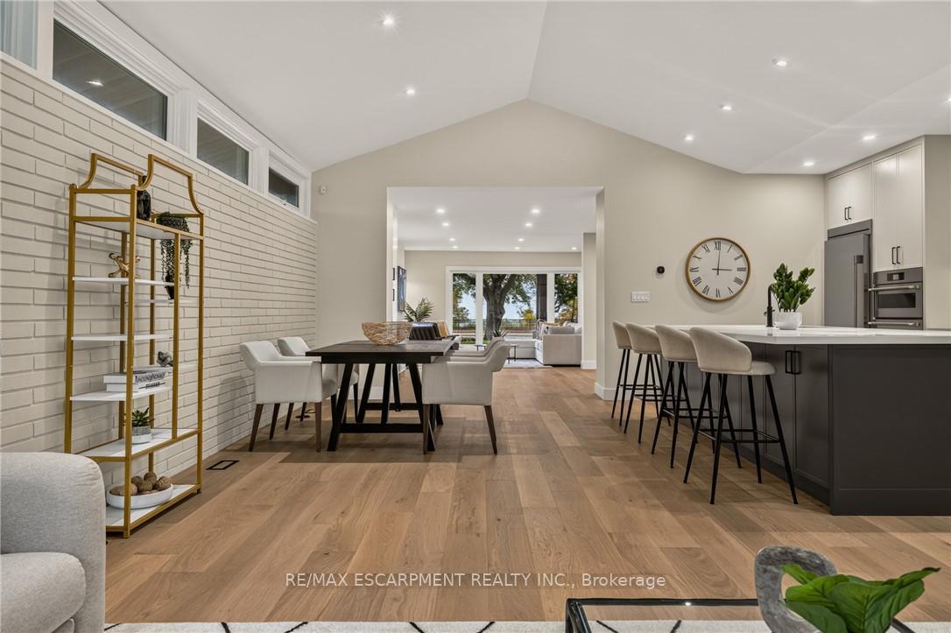
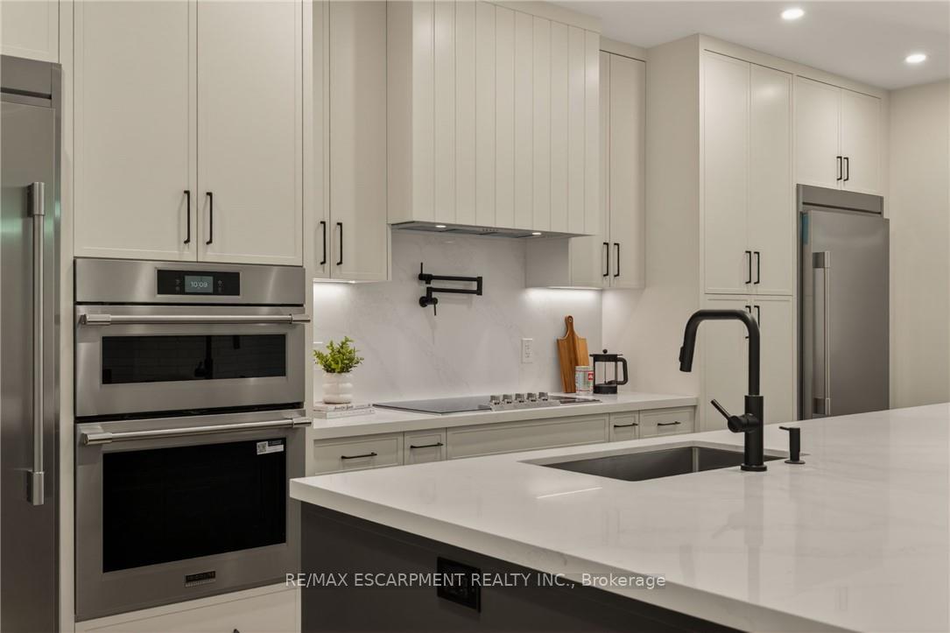
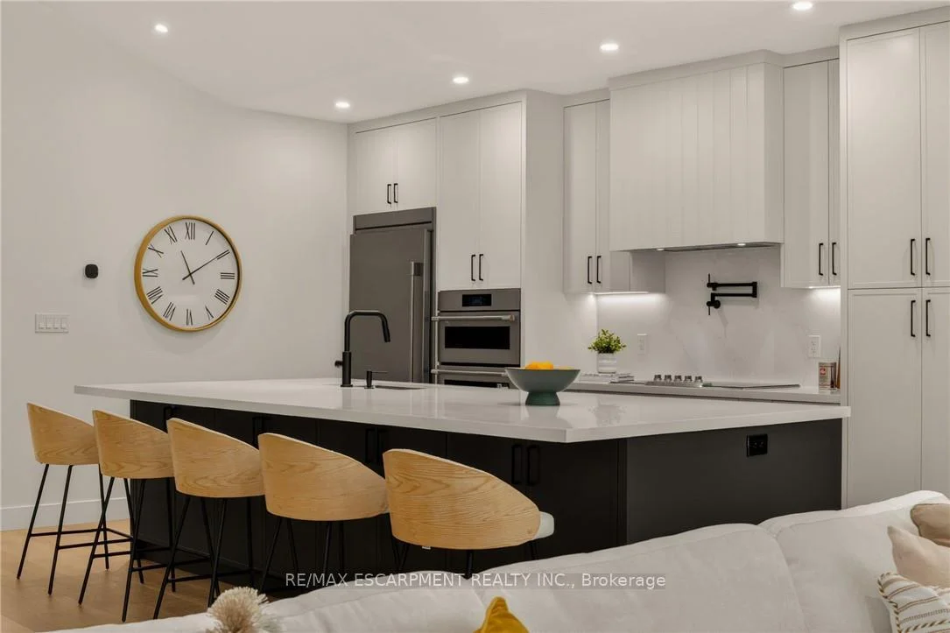
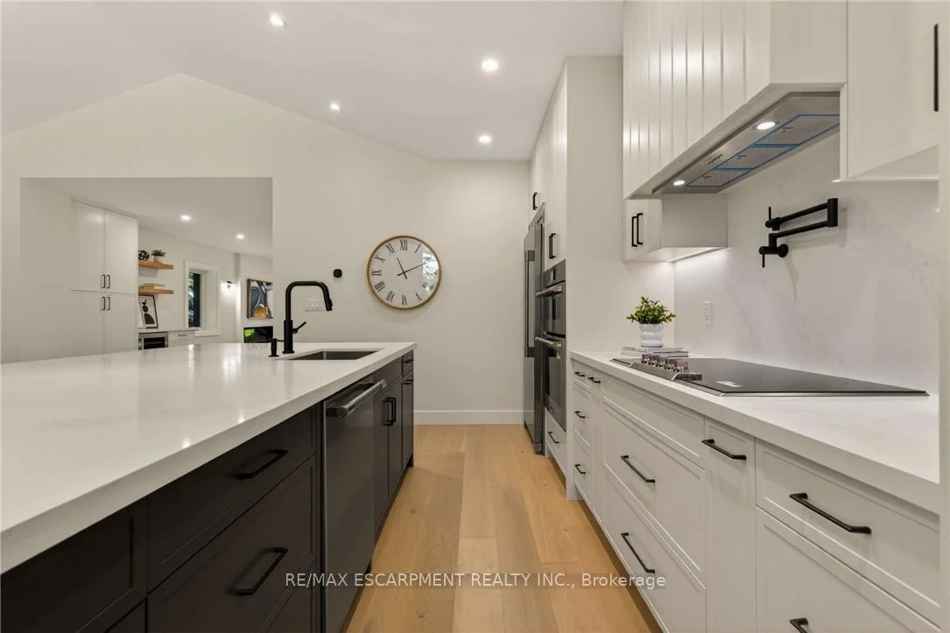
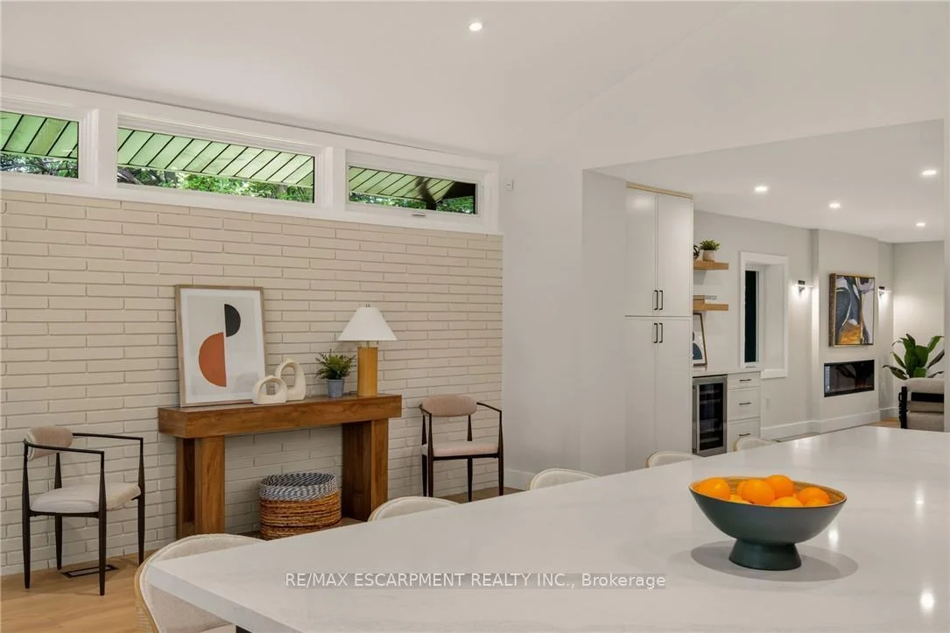
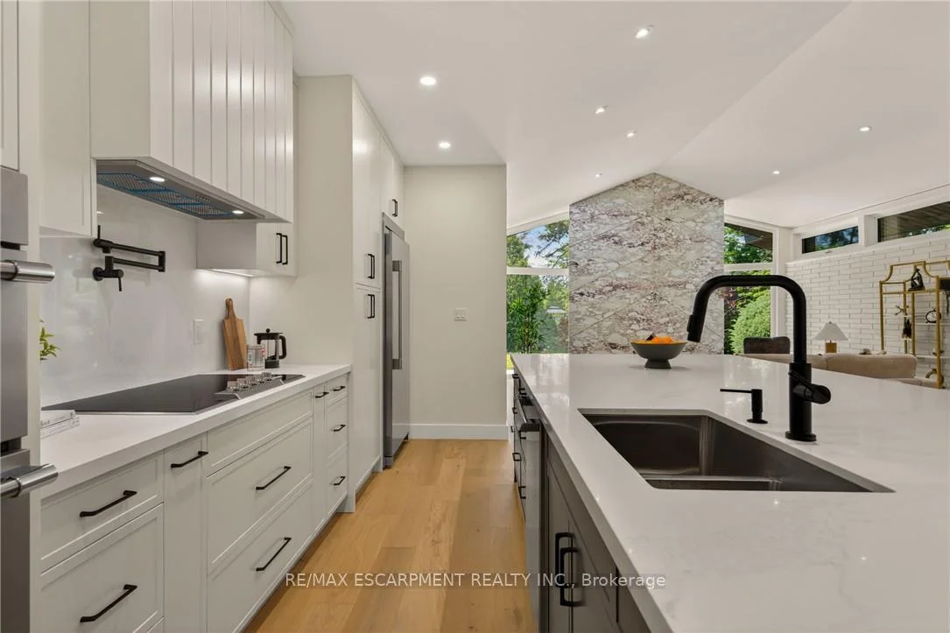
- Expansive quartz countertops and two-toned cabinetry
- Private resort-like backyard with landscaped gardens
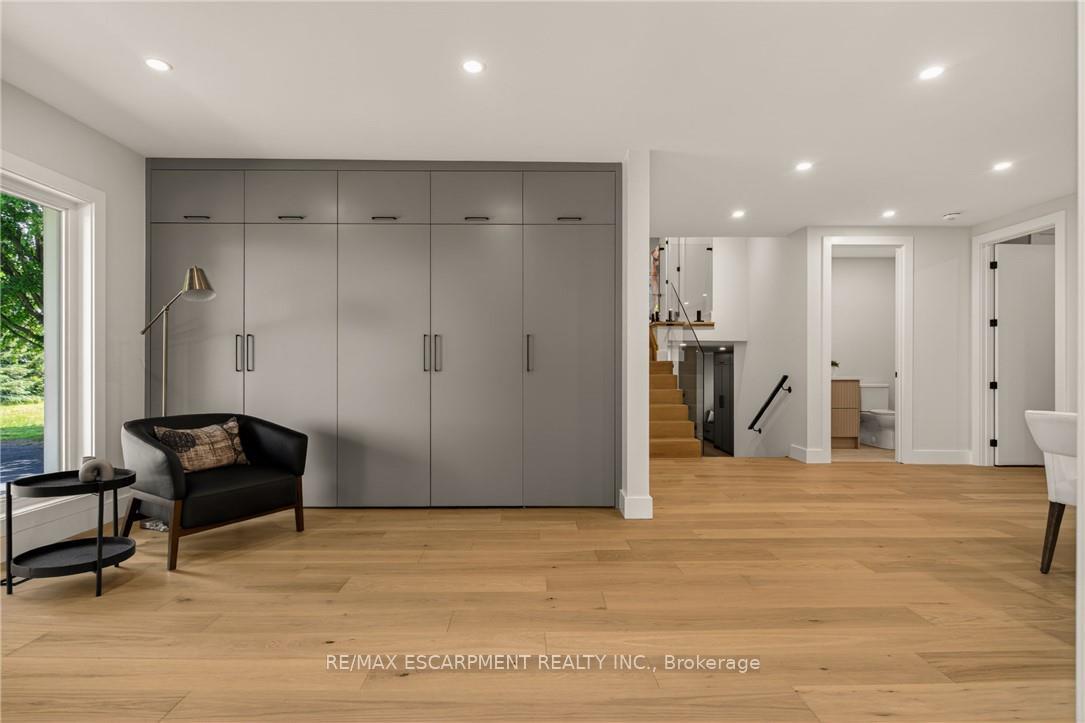
- Oversized mudroom with exterior entry
- Located near trails and great schools
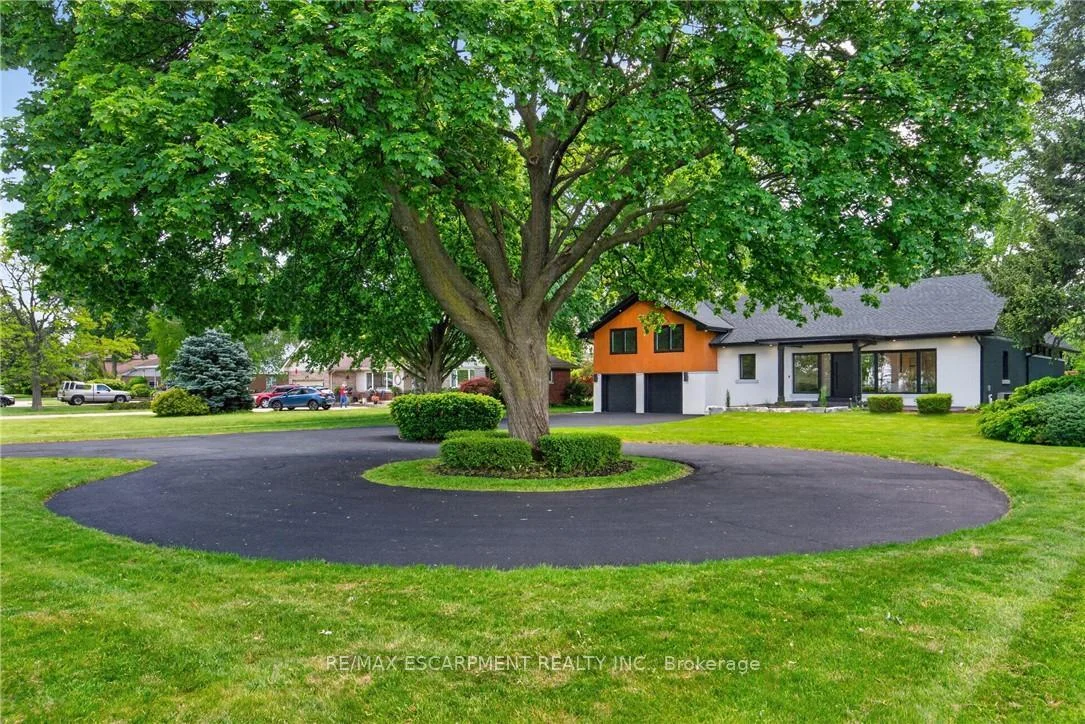
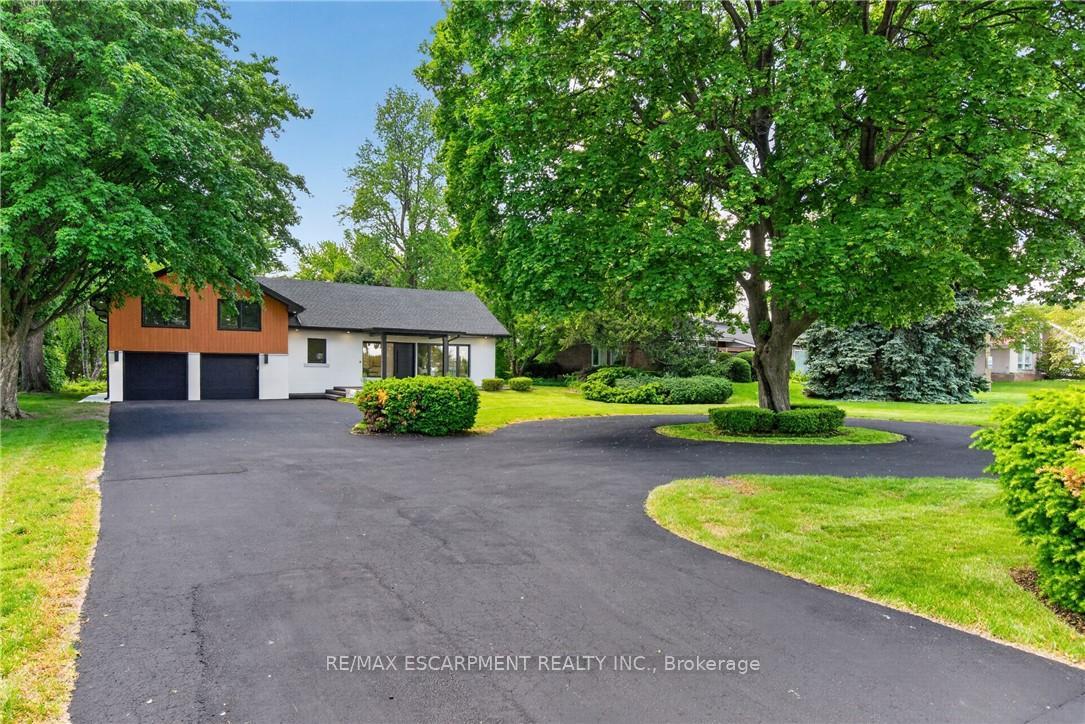
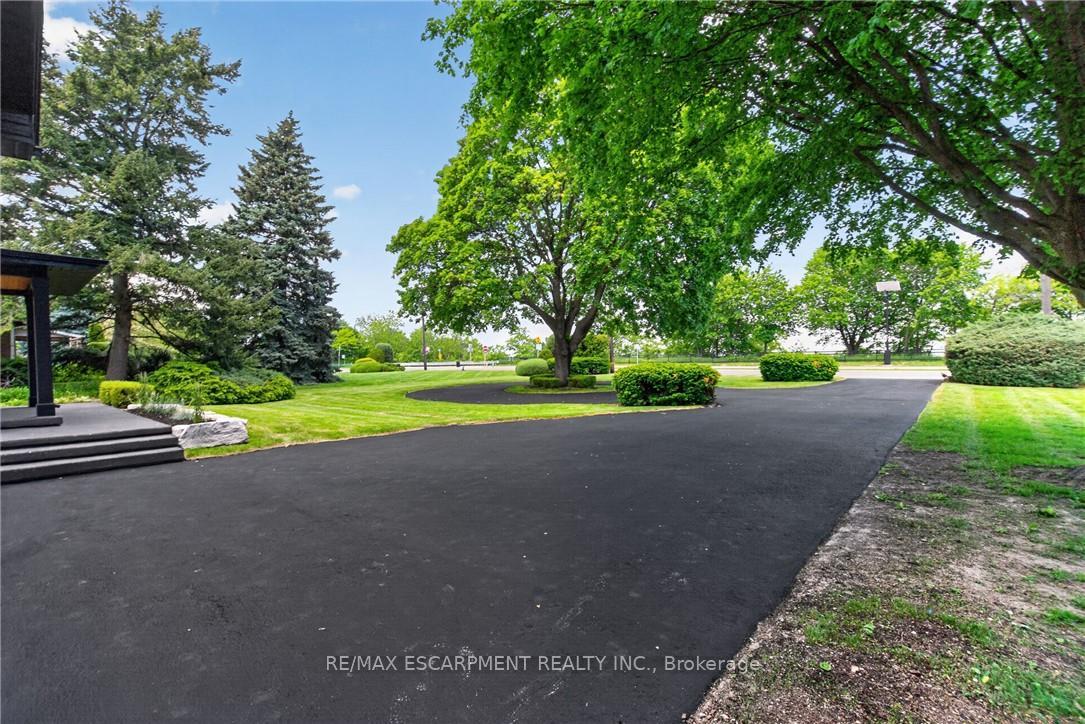
- Grand circular driveway on half-acre property
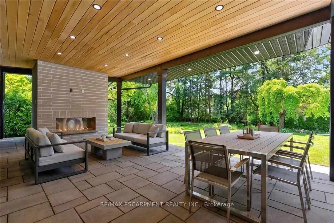
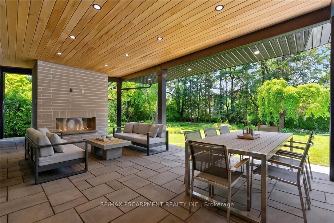
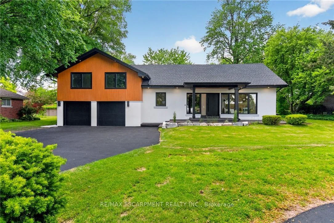
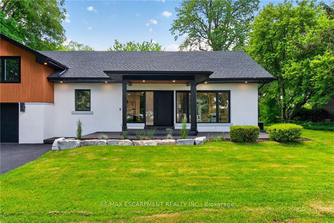
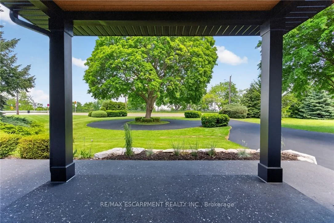
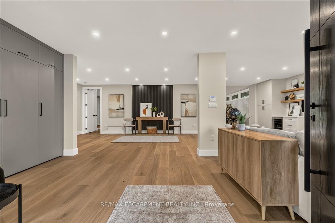
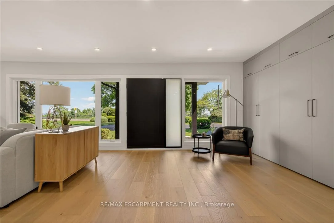
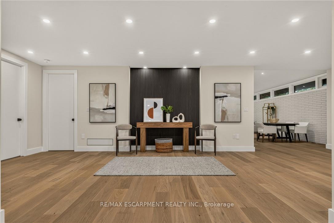
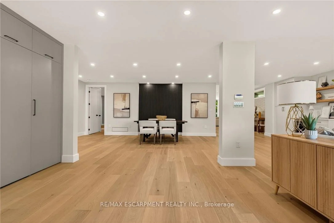
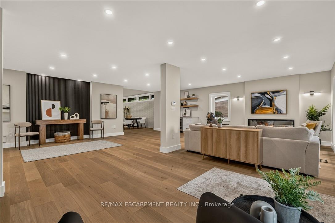
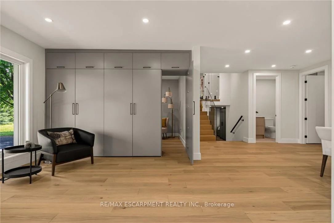
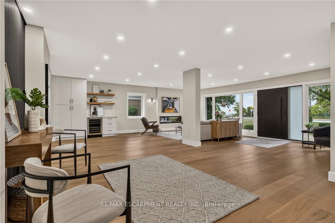
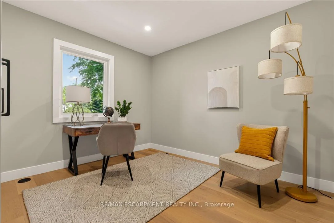
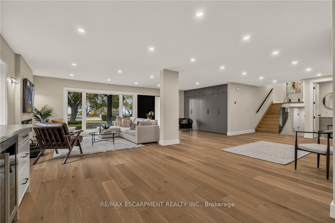
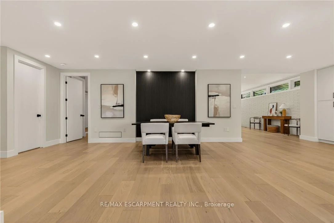
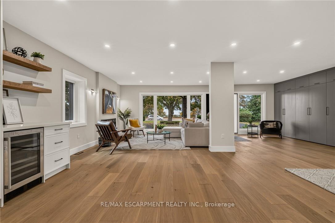
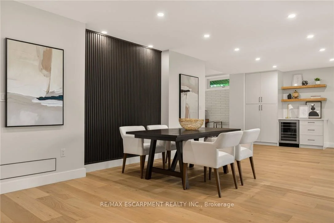
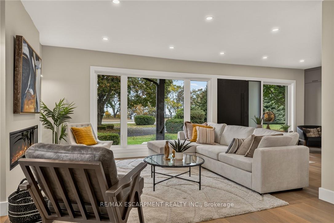
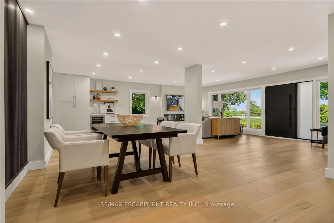
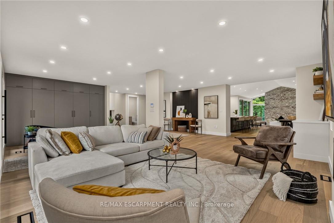
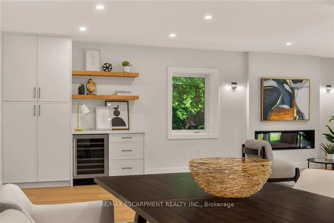
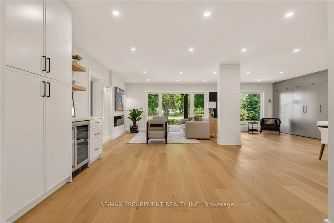
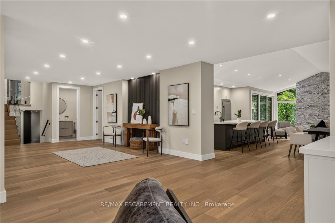
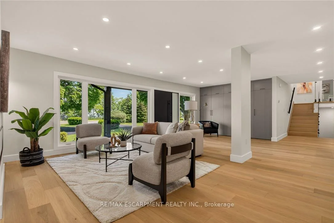
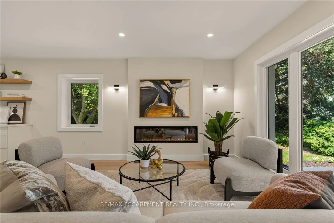
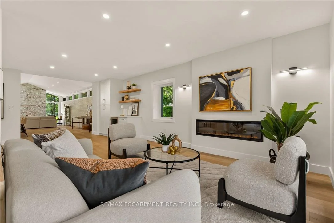
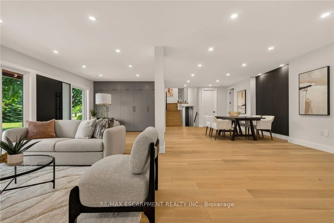
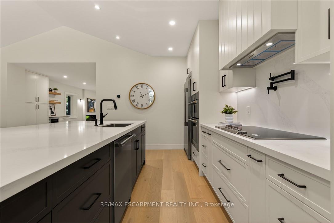
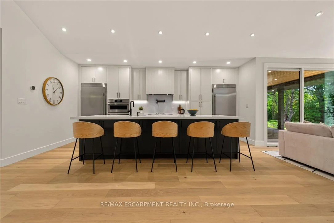
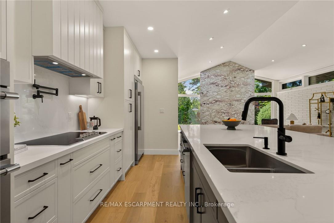
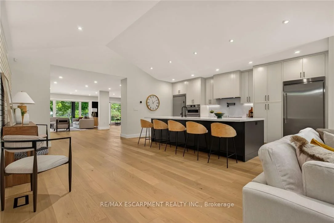
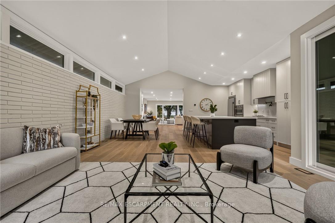
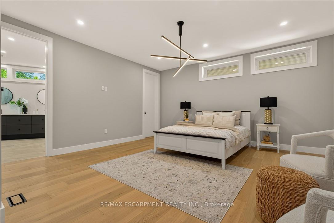
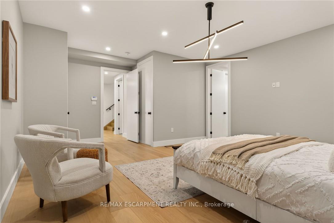
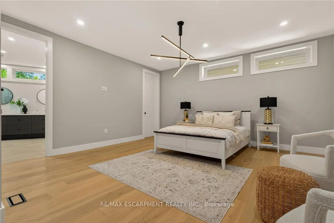
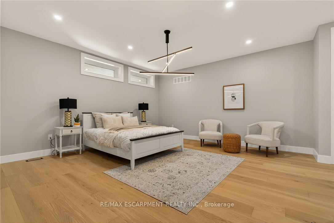
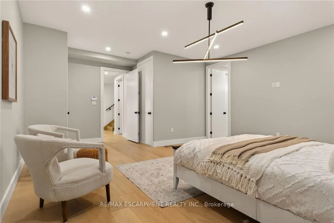
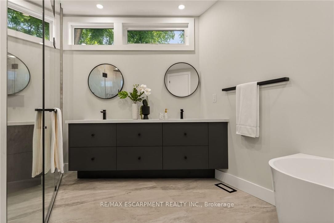
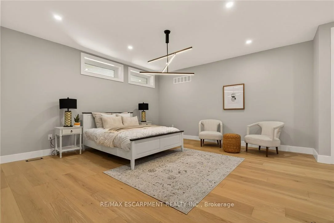
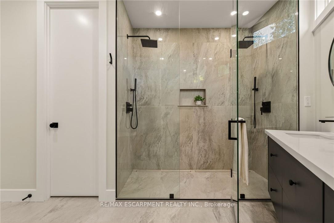
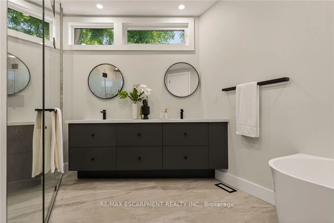
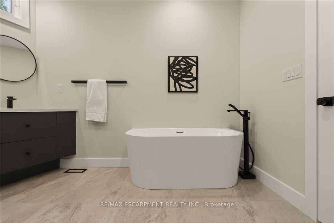
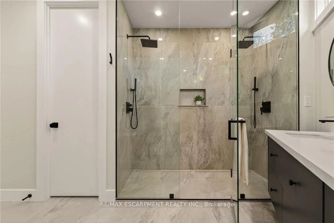
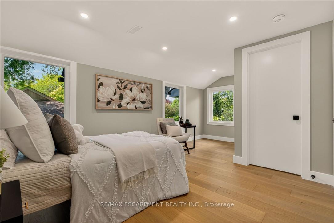
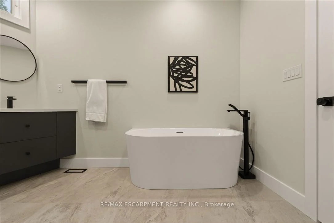
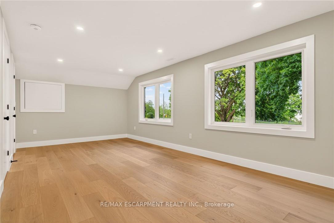
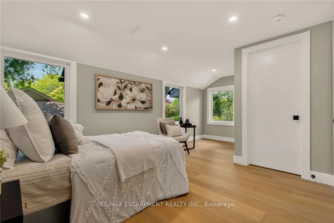
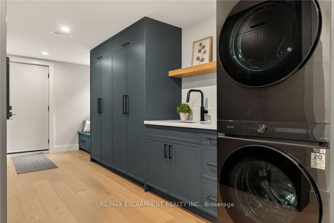
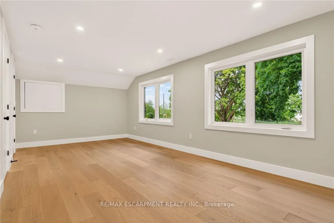
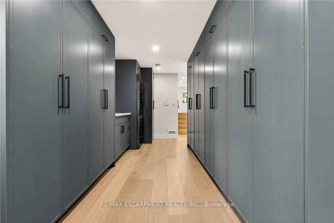
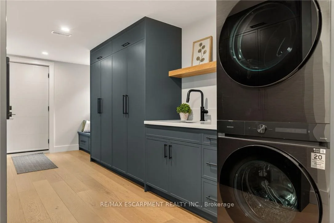
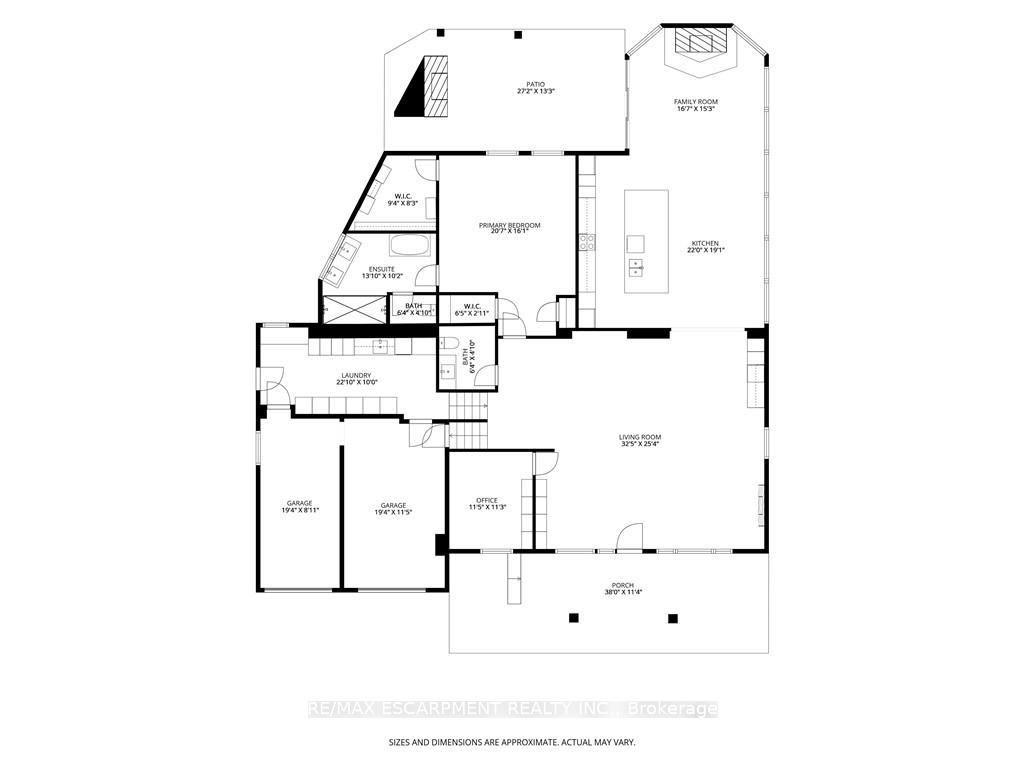
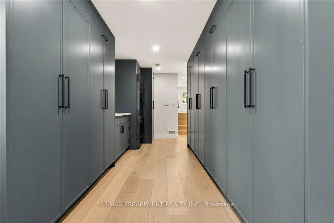
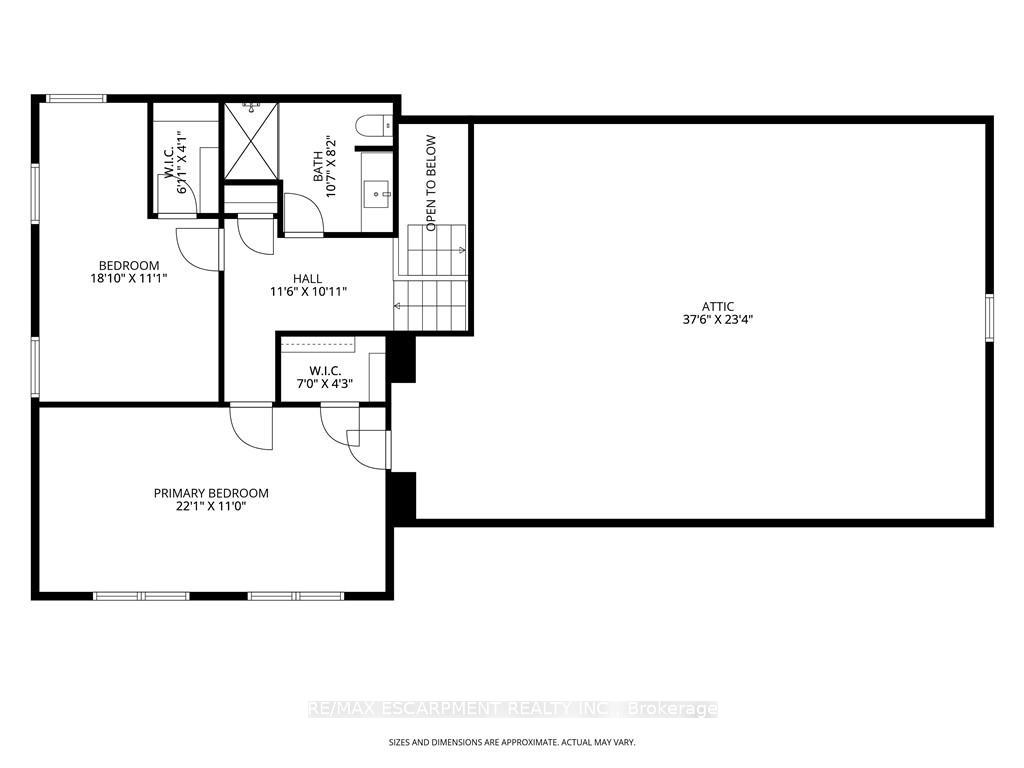
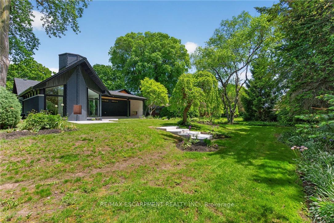
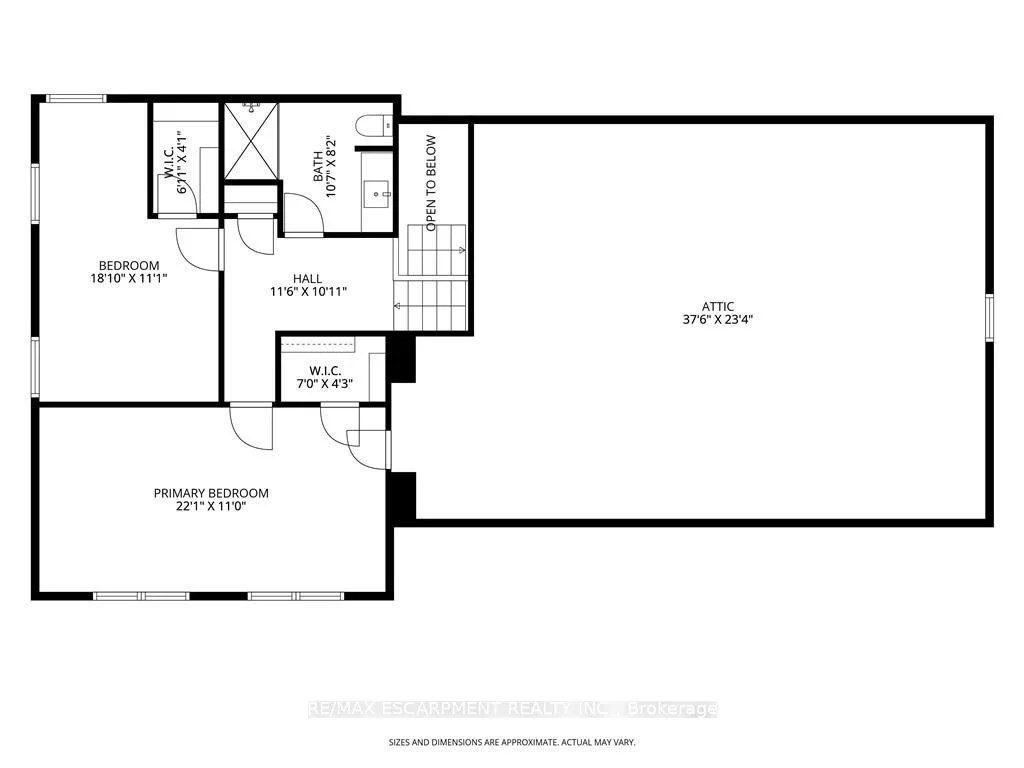
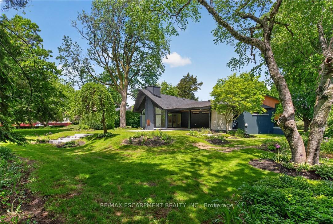
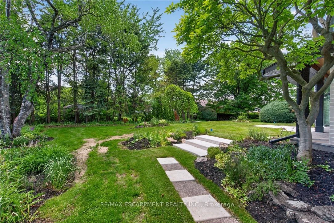
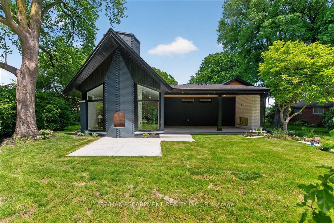
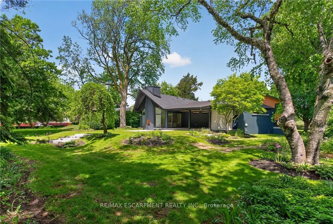
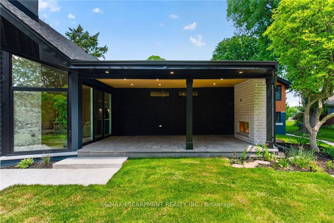
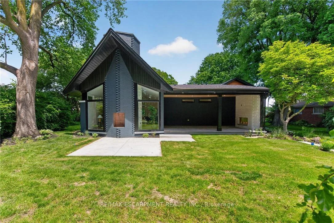
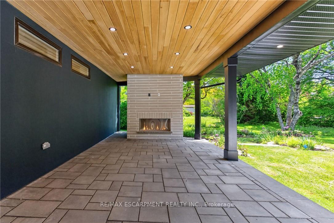
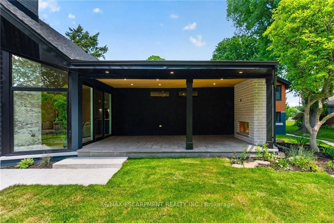
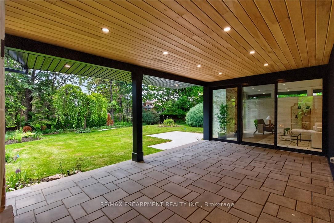
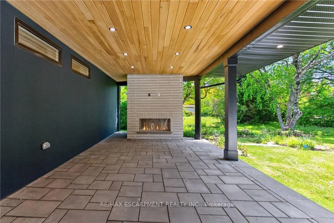
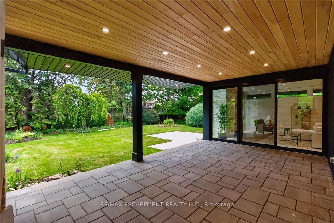
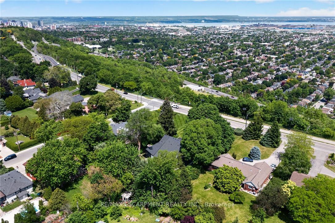
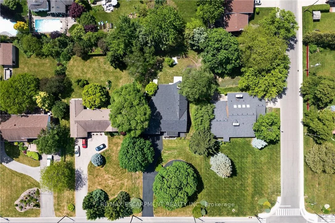
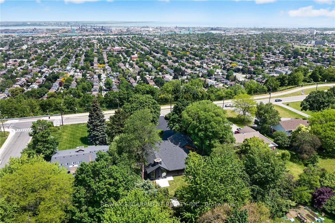
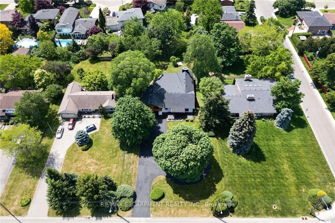
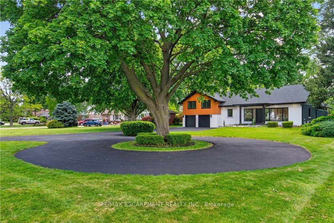
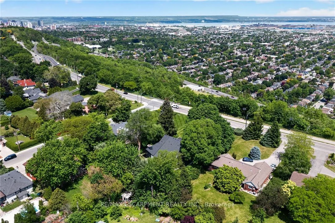
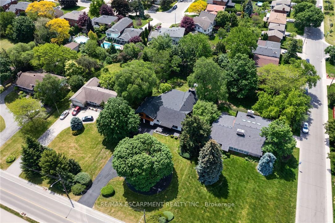
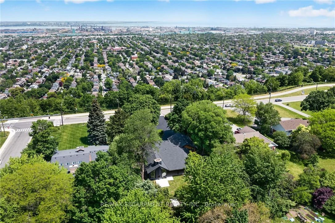
An Exceptional Expression of Mid-Century Inspired Luxury. Prepare to be impressed by this extraordinary custom home, completely renovated from the ground up by the renowned team at Exquisite Living Homes. Set at the peak of the Hamilton Escarpment, this one-of-a-kind residence brings together refined modern luxury, exceptional scale, and an enviable setting. Imagine beginning each morning with coffee on the front porch as the sun rises over the Hamilton skyline and Lake Ontario. Situated on an impressive half-acre property, the home makes a striking first impression with its grand circular driveway and distinctive custom side split design. Inside, thoughtful craftsmanship and elevated finishes take center stage. The home is anchored by a spectacular book matched marble gas fireplace in the impressive great room with vaulted ceilings and natural light, while the kitchen serves as the true hub of the main level. Two-toned cabinetry, expansive quartz countertops, a generous island, and high-end built-in appliances create a space equally suited to everyday living and entertaining.The main floor flows effortlessly, offering two separate living areas, rich hardwood floors and an elegant powder room.The primary suite provides a private retreat, complete with 2 walk-in closets and a spa-inspired ensuite bath.Upstairs, two comfortable bedrooms and a full bathroom provide plenty of room for family and guests.The lower level offers exceptional practicality with an oversized mudroom/laundry room, with exterior entry and access to the double garage.Outside, the backyard feels like a private resort.A covered porch, outdoor fireplace with a wood ceiling and beautifully landscaped irrigated gardens create an inviting setting for relaxing, entertaining and enjoying the outdoors.Ideally located just steps from local trails and great schools, with convenient highway access, this remarkable home delivers the space, setting, design and lifestyle you've been waiting for. Luxury Certified
Key Facts & Features
Property Costs
- Annual Property Tax Amount
- $10,574
- Land Transfer Tax Fee
- $41,197
Rental Items
- Rental Equipment
- Hot water heater
- Under Contract
- Hot Water Heater
- Basement Type
- Half, Finished, Walk-Out, Crawl Space
Interior Features
- Laundry Level
- Lower Level
- Interior Extras
- Auto Garage Door Remote, Bar Fridge, Built-In Oven, Central Vacuum, Countertop Range, Primary Bedroom - Main Floor, Separate Heating Controls, Separate Hydro Meter, Storage, Upgraded Insulation
- View
- Bay, City, Clear, Panoramic, Skyline, Trees/Woods
- Security Features
- Smoke Detector
- Fireplace/Stove
- Yes
- Fireplace Features
- Family Room, Natural Gas, Electric, Living Room, Other
- Elevator
- No
Exterior Features
- Exterior Extras
- Landscaped, Patio, Privacy, Porch, Year Round Living
- Pool
- None
- Property Features
- Clear View, Park, Place Of Worship, Public Transit, Rec./Commun.Centre, School
- Other Structures
- None
Building
- Building Type
- Detached
- Building Style
- Sidesplit 3
- Approx Age
- 51-99
Construction
- Exterior Finish
- Stucco (Plaster), Wood
- Roof
- Asphalt Shingle
- Foundation Details
- Concrete Block
- Special Designation
- Unknown
Lot
- Lot Front
- 100.00 ft
- Lot Depth
- 250.00 ft
- Lot Size
- 0.576
- Lot Shape
- Rectangular
Inclusions
- Inclusions
- Fridge, Freezer, Countertop Range, Built-in Oven, Built-in Dishwasher, Range Hood, Bar Fridge, Dishwasher, Washer, Dryer, All Electric Light Fixtures, 2 x Garage Door Openers and Remotes
Parking & Garages
- Garage Type
- Attached
- Garage Spaces
- 2
- Parking Spaces
- 10
- Total Garage And Parking Spaces
- 12
Heating & Cooling
- Heat Source
- Gas
- Heat Type
- Forced Air
- Air Conditioning
- Central Air
- Water
- Municipal
- Sewers
- Sewer
- Natural Gas
- Yes
- Hydro
- Yes
- Cable
- Yes
- Telephone
- Yes
- Bedrooms
- 3
- Washrooms
- 3
- Kitchens
- 1
- Family / bonus room
- Yes
Room sizes
- Bedroom 3—Second level
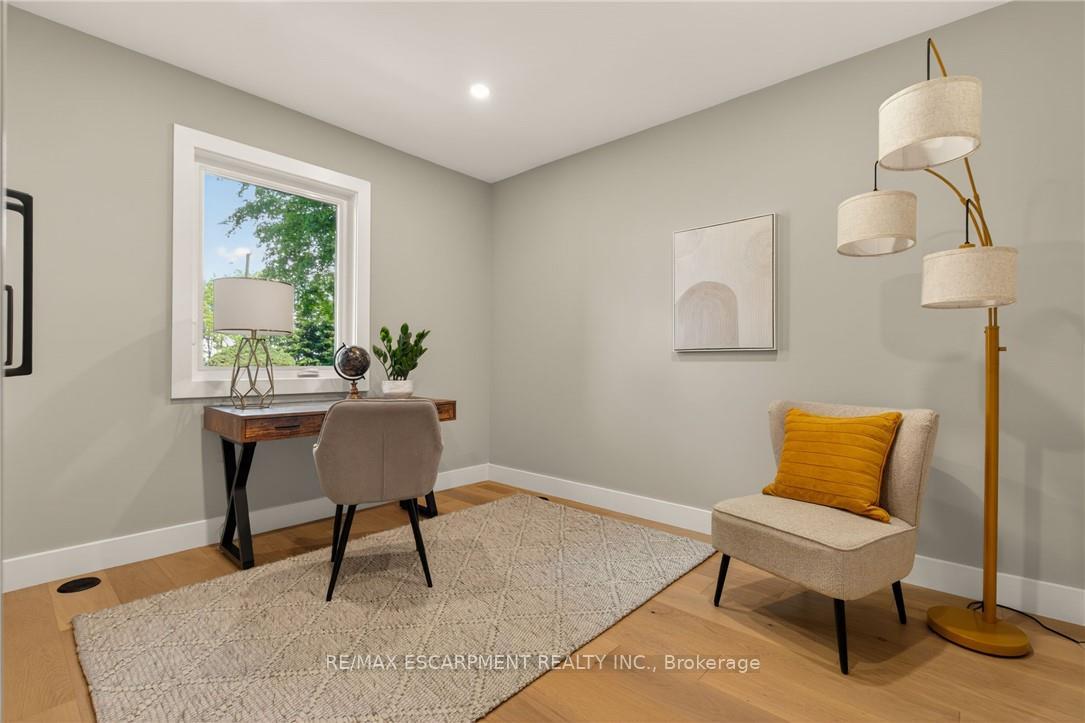
- Office—Main level
- Kitchen—Main level, Vaulted Ceiling(s), Open Concept
- Bathroom—Second level, 3 Pc Bath
- Bedroom 2—Second level
- Family Room—Main level, Vaulted Ceiling(s), W/O To Patio, Fireplace
- Primary Bedroom—Main level, Walk-In Closet(s)
- Mud Room—Lower level, Combined w/Laundry, Laundry Sink
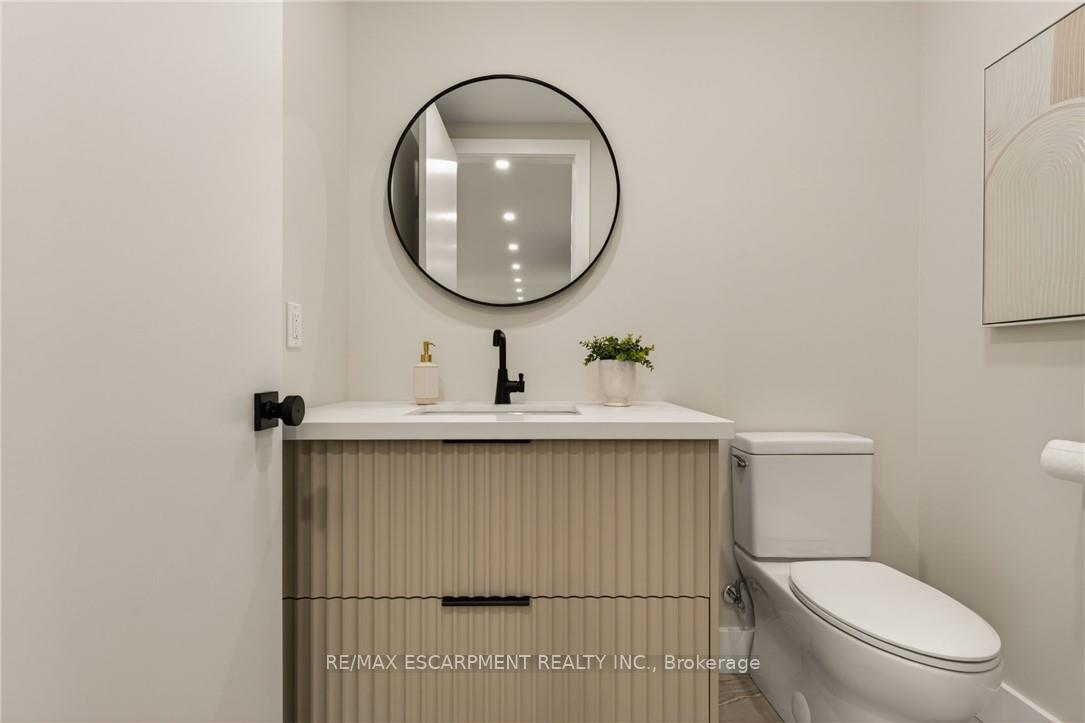
- Bathroom—Main level, 2 Pc Bath
- Bathroom—Main level, 5 Pc Ensuite
- Living Room—Main level, Combined w/Dining, Open Concept, Fireplace
Washrooms
- 5-piece, Main
- 2-piece, Main
- 3-piece, Second
- Municipality
- Hamilton
- Neighbourhood
- Sherwood
- Main cross streets
- Oakcrest Dr
- Zoning
- B/S-1669
- Directions
- Kenilworth or Sherman Access, up Kenilworth Access, East on Mountain Brow Blvd
- MLS® number
- X13864222
- Data source
- Toronto Regional Real Estate Board
- Listed on
- 2026-10-05
- Updated on
- 2026-10-06
- Days on market
- 11 days
- Possession type
- Flexible
- Co-op commission
- 2% + HST
- Seller
- Listed by
- RE/MAX ESCARPMENT REALTY INC.
Home Market Value
Current home valuation for 274 Mountain Brow Boulevard, Hamilton, Sherwood, Hamilton, ON. Listed for $2,188,888
HOMEH Estimate
—
Estimated Sales Range
—
HOMEH Estimate for 274 Mountain Brow Boulevard, Hamilton, Sherwood
Calculated with a real agent's CMA method — 45+ years of experience, codified. Not an AI guess.
For the owner
Is this your home? Track its value.
Get this home's HOMEH Estimate by email once a month, with how many homes are for sale around you.
Mortgage Payment Calculator
Compare up to 4 down payment scenarios
20% required for homes $1.5M or more
$437,778
| Scenario 1 | Scenario 2 | Scenario 3 | Scenario 4 | |
|---|---|---|---|---|
−Down payment | % $ | % $ | % $ | % $ |
+CMHC insurance | $0 | $0 | $0 | $0 |
=Total mortgage | $1,751,110 | $1,641,666 | $1,532,222 | $1,422,777 |
Amortization | ||||
Mortgage rate | % | % | % | % |
| Payment frequency | ||||
=Mortgage payment | $8,550monthly | $8,015monthly | $7,481monthly | $6,947monthly |
Land Transfer Tax
$41,197
$41,197
Around this home
No schools found nearby
Data provided by OpenStreetMap & Fraser Institute School Rankings
Ask HOMEH
New!Hi there!
👋Text or call (416) 301-9001
Recommended for you
Based on homes you've looked at.
No recommended properties found.
Nearby similar homes
No nearby properties found.
More real estate resources
Other homes nearby
Explore this area
Nearby neighbourhoods
No nearby listings available.