
28 Ramsgate Drive
Hamilton (Stoney Creek), ON L8G 3V5
- 4Bedrooms
- 2Bathrooms
- 0Garage
- 1500–2000Sq Ft
- $5,453Tax
- 45×131 ftLot Size
 Estimated Value:$601,662See Free Estimate Report

This listing has ended. It is no longer available.
Property not available for sale or for rent.
Sale & Price History for 28 Ramsgate Drive, Hamilton, Stoney Creek
| Start Date | End Date | Price | Event | MLS# |
|---|---|---|---|---|
| 2026-08-10 | 2026-10-05 | Login to See Prices | Sold Conditional | x13657938 |
| 2026-06-10 | 2026-08-10 | Login to See Prices | Terminated | x13428086 |
Real estate boards require you to or to see the full details of this property.
*Sold prices and complete sale & price history are regulated data. Under the Trust in Real Estate Services Act, 2002 (TRESA) and the rules of the Real Estate Council of Ontario (RECO), and pursuant to the Multiple Listing Service® rules of the Canadian Real Estate Association (CREA) and the Toronto Regional Real Estate Board (TRREB), this information may be shown only to registered users who have agreed to the applicable terms of use (a Virtual Office Website, or "VOW," arrangement). HOMEH Inc., Brokerage therefore provides it to signed-in members only. Creating an account is free and takes under a minute.
About 28 Ramsgate Drive, Hamilton, Stoney Creek
Summarized Description
- Located in sought-after Stoney Creek neighbourhood.
- Spacious pie-shaped lot of nearly 6,000 sq. ft.
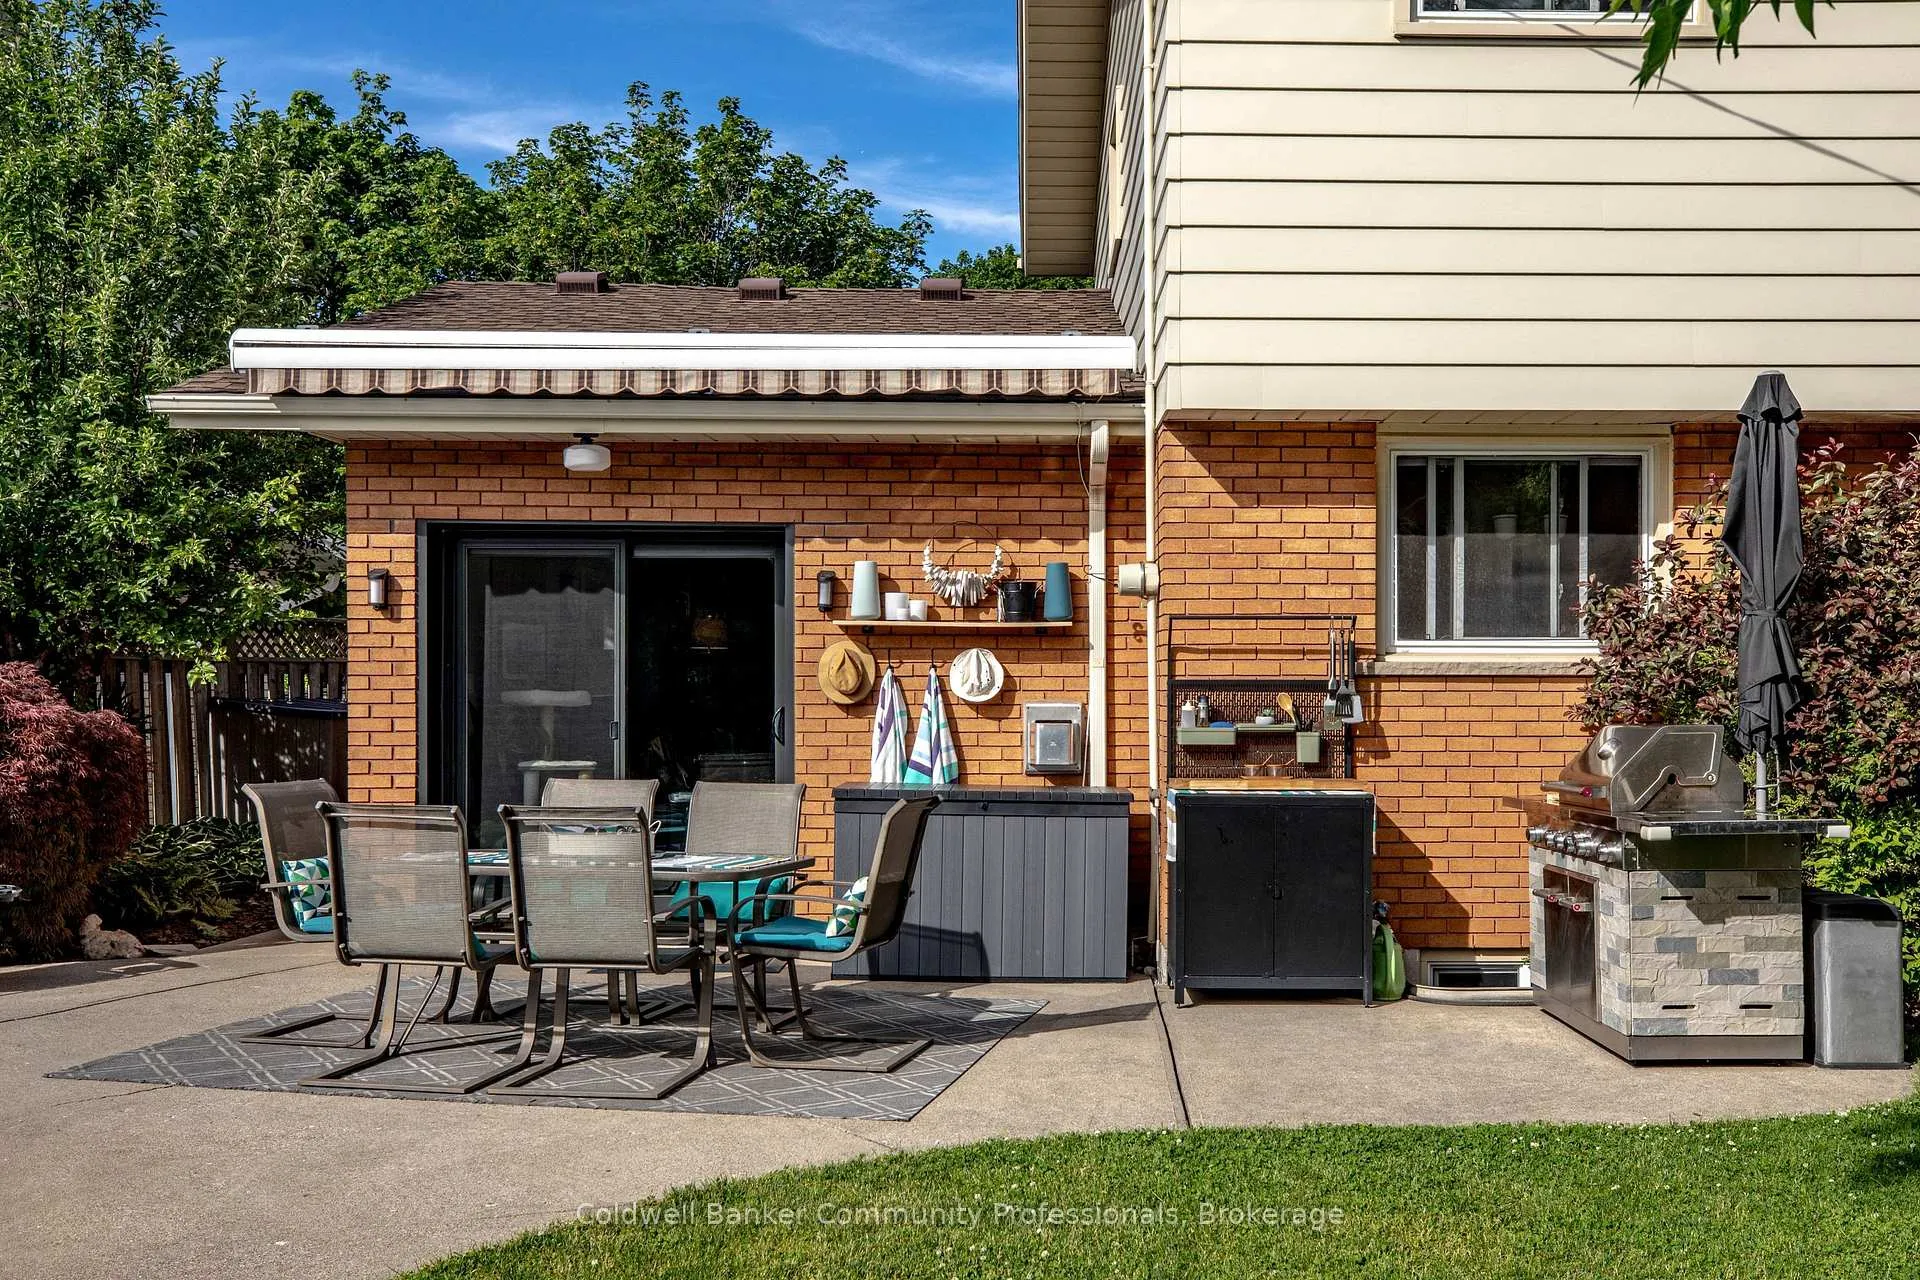
- Renovated family room with direct backyard access.
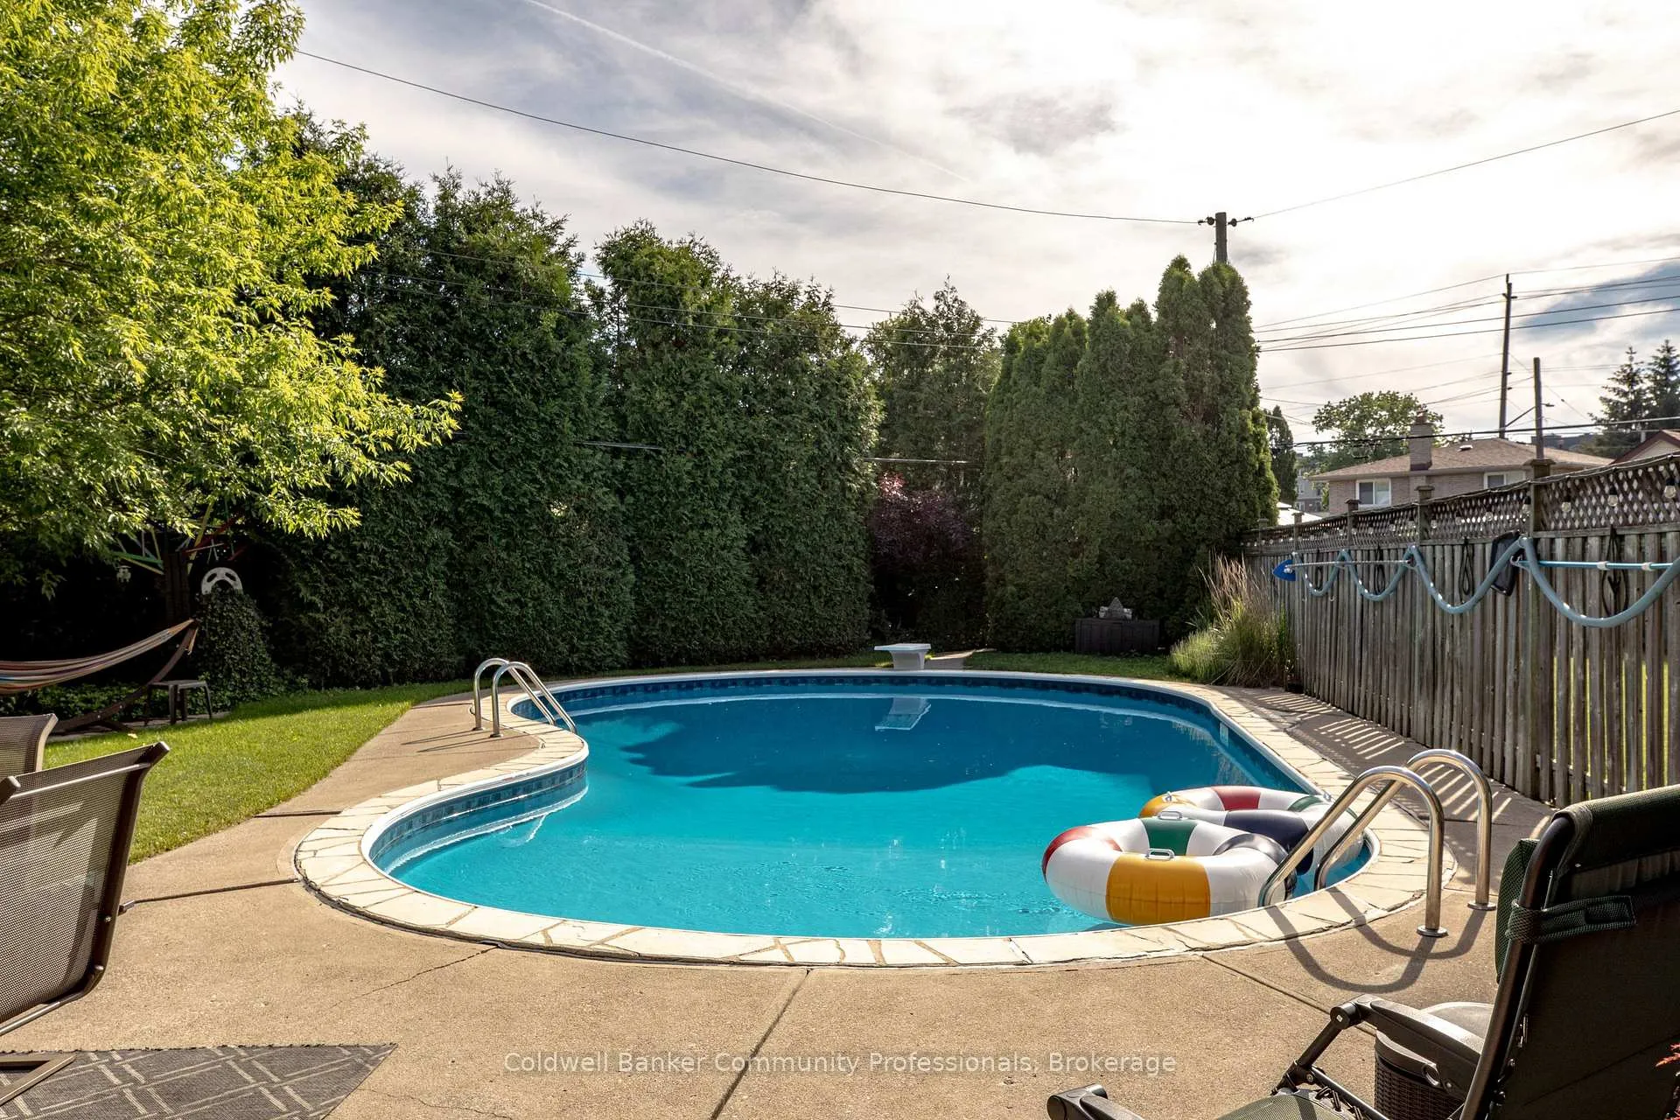
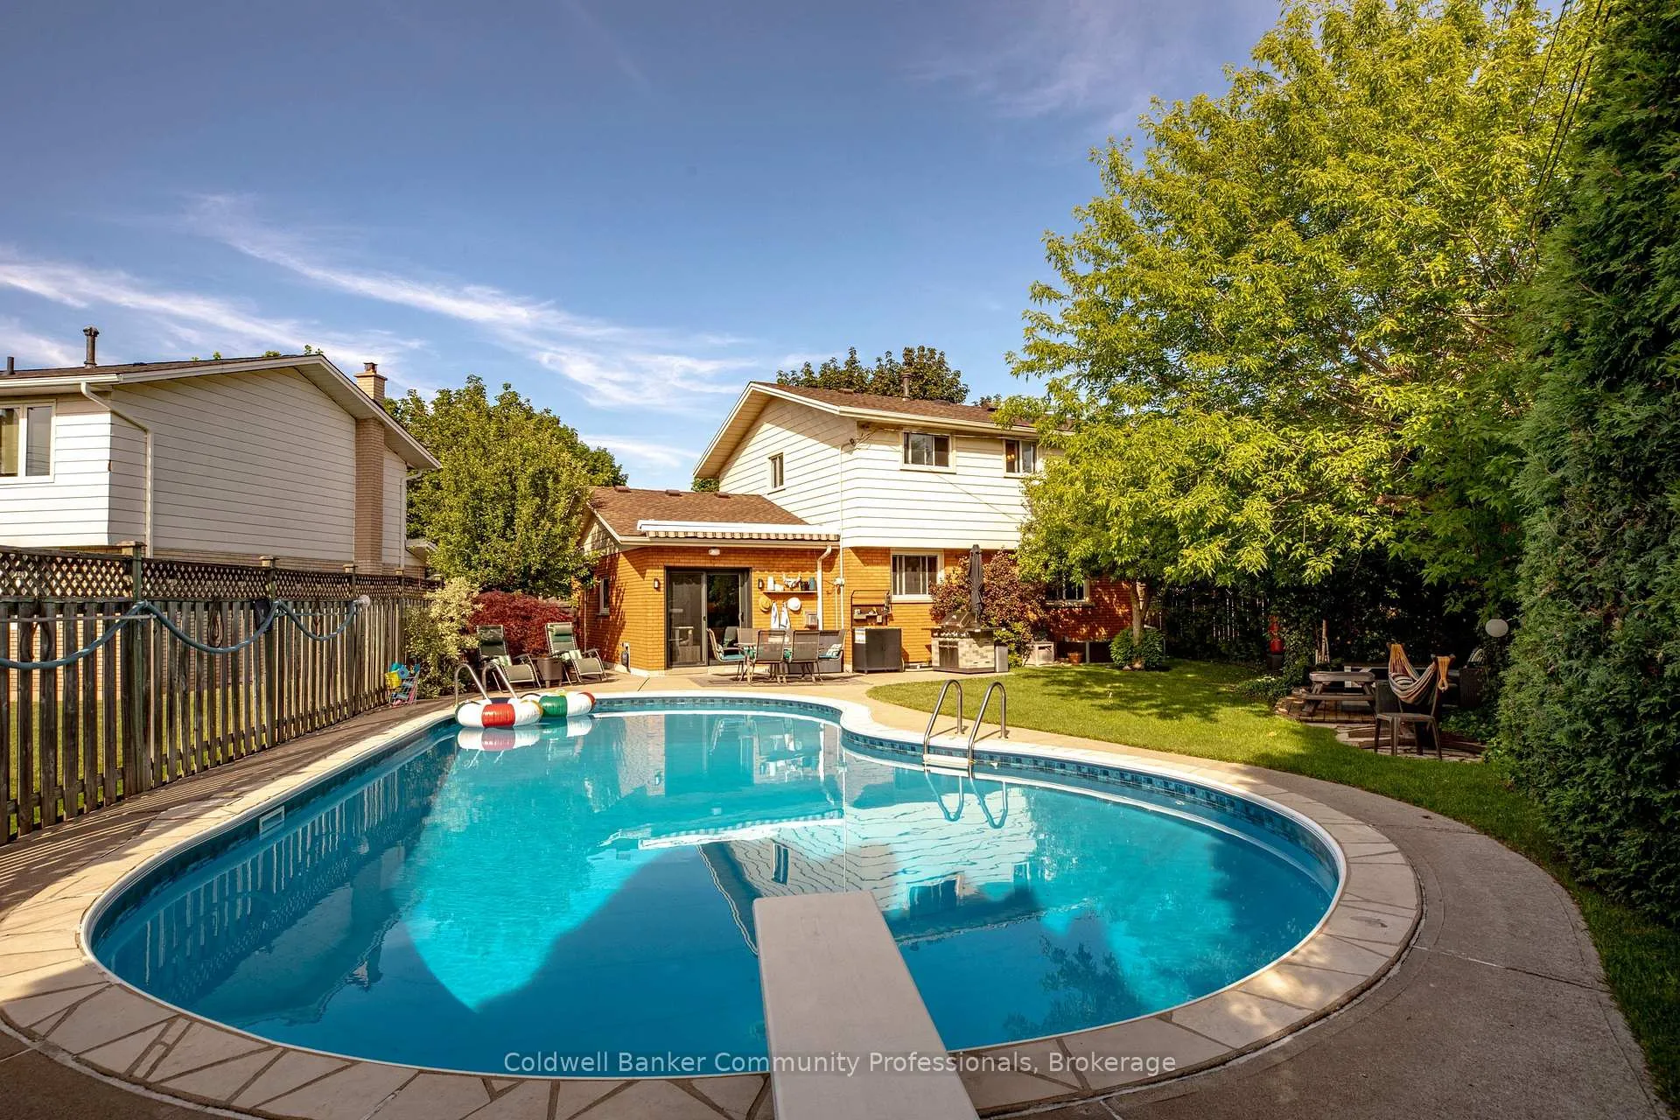
- Impressive in-ground pool for summer enjoyment.
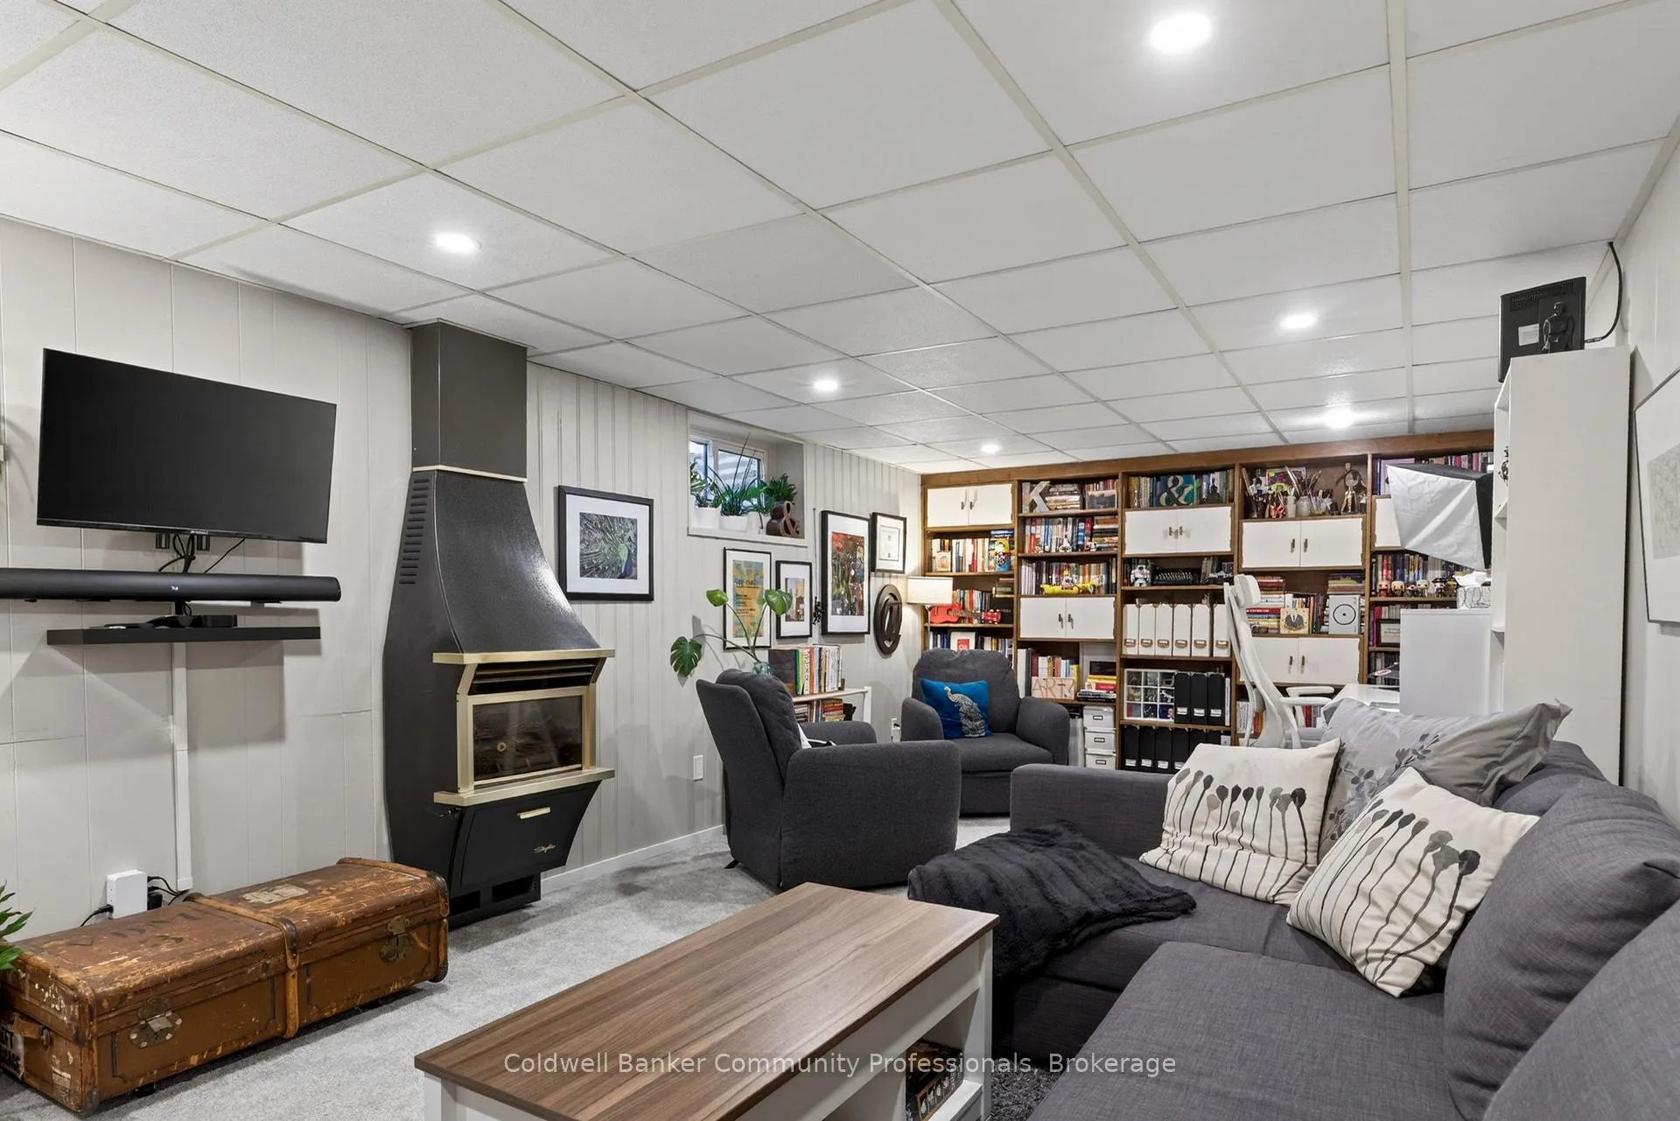
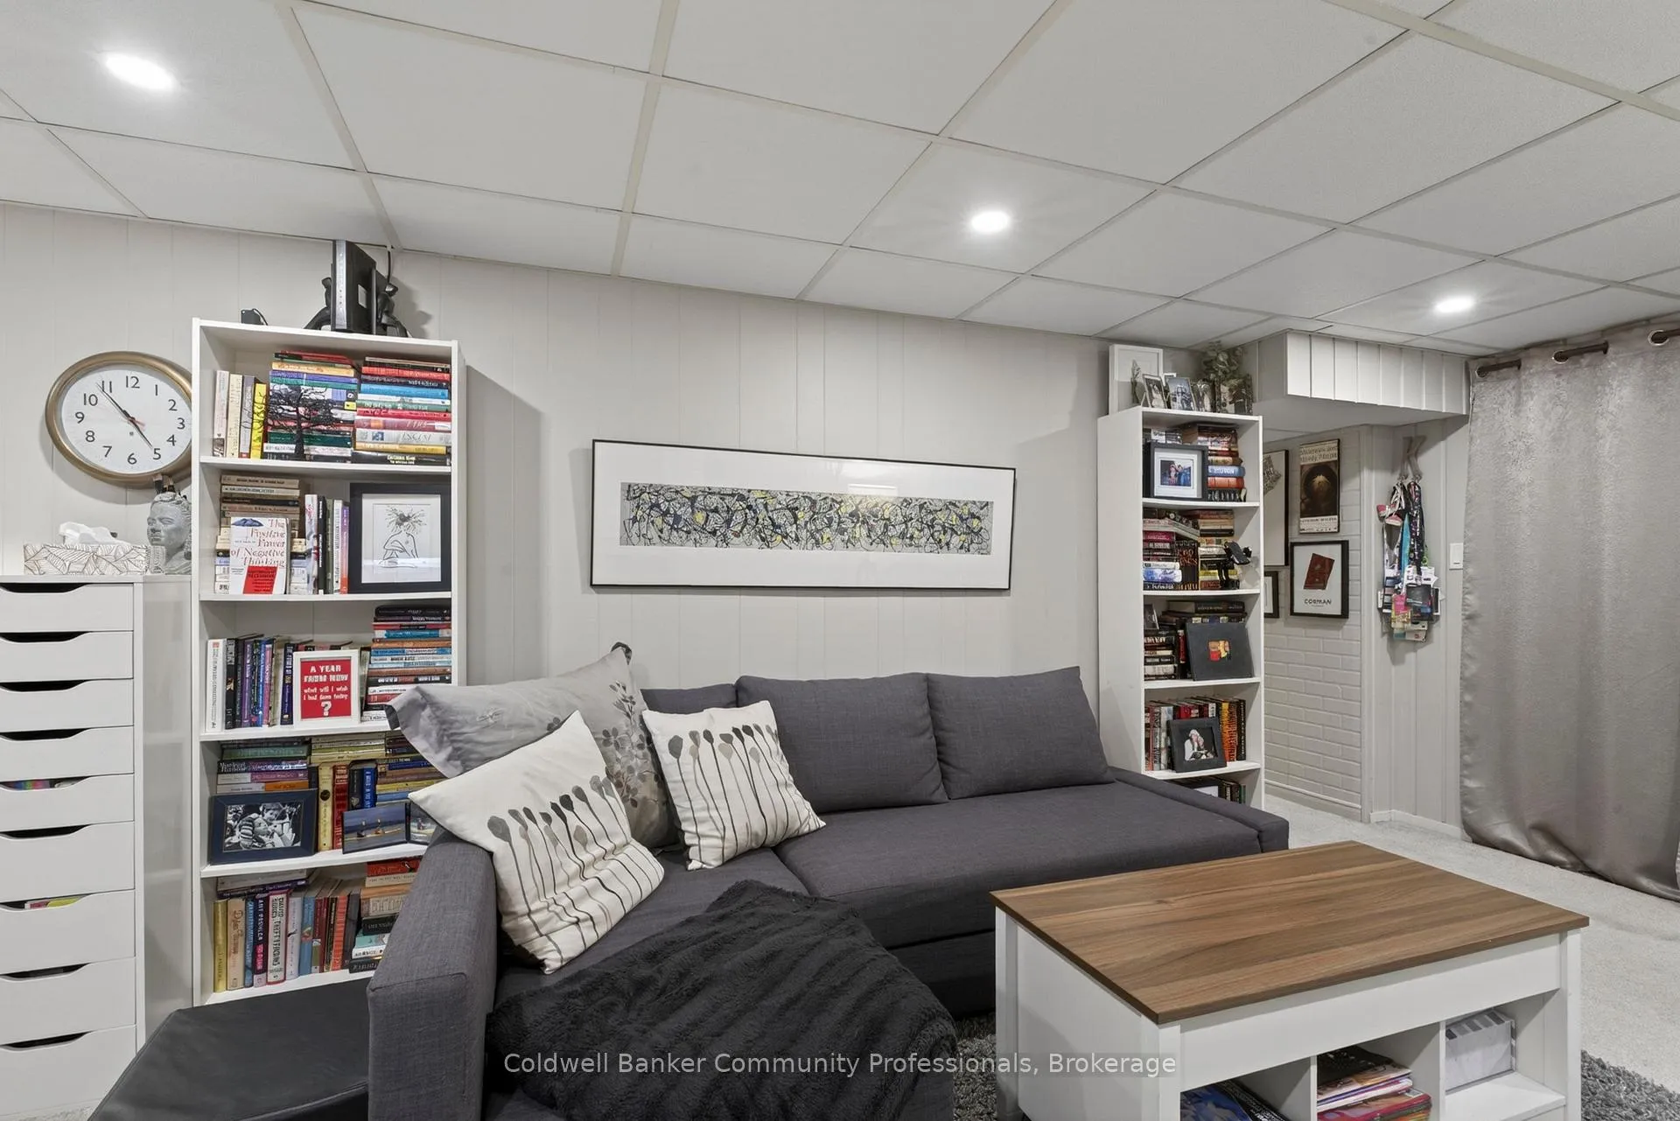
- Finished basement ideal for relaxation and entertaining.
- Double driveway accommodates up to four vehicles.
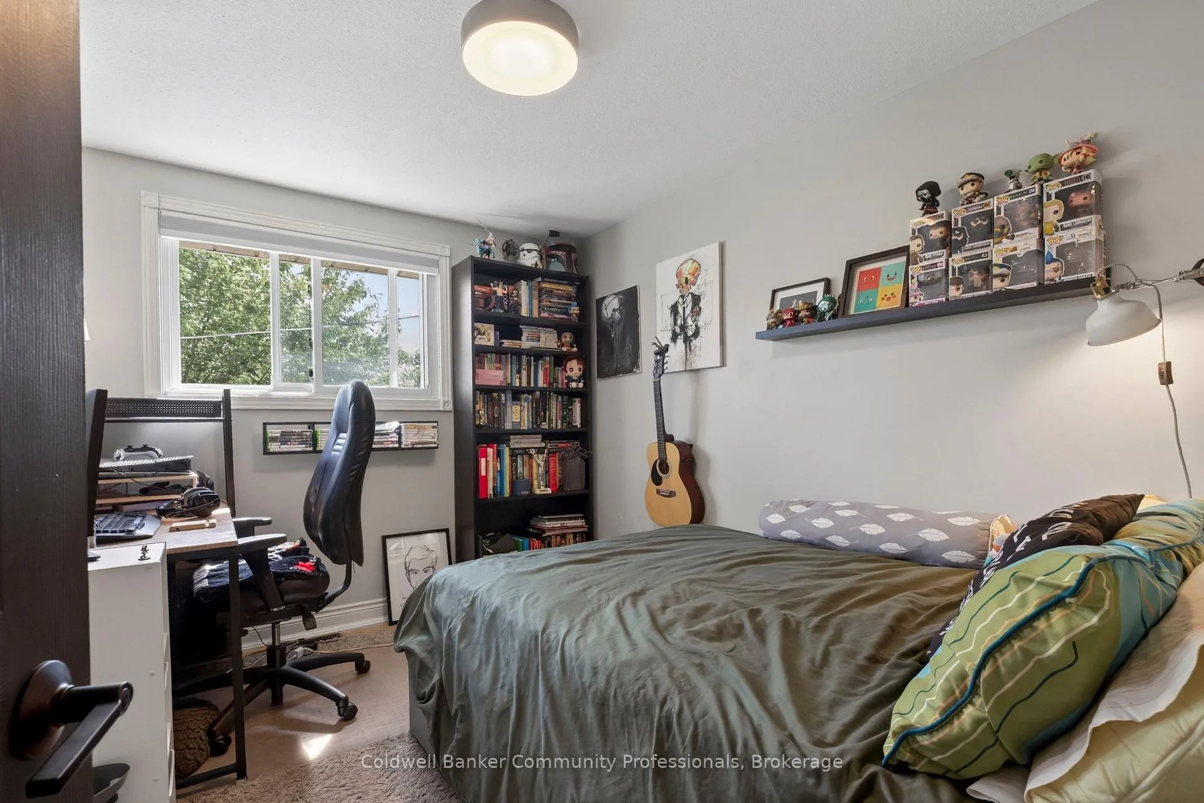
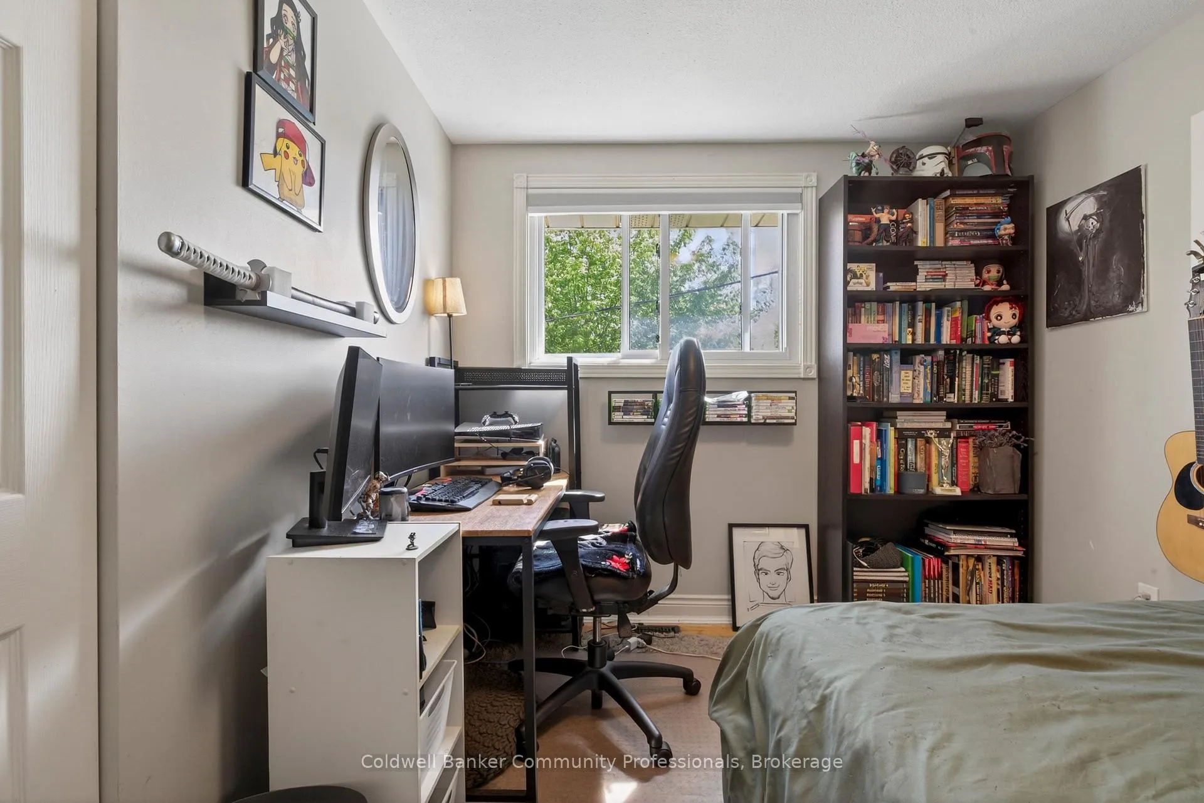
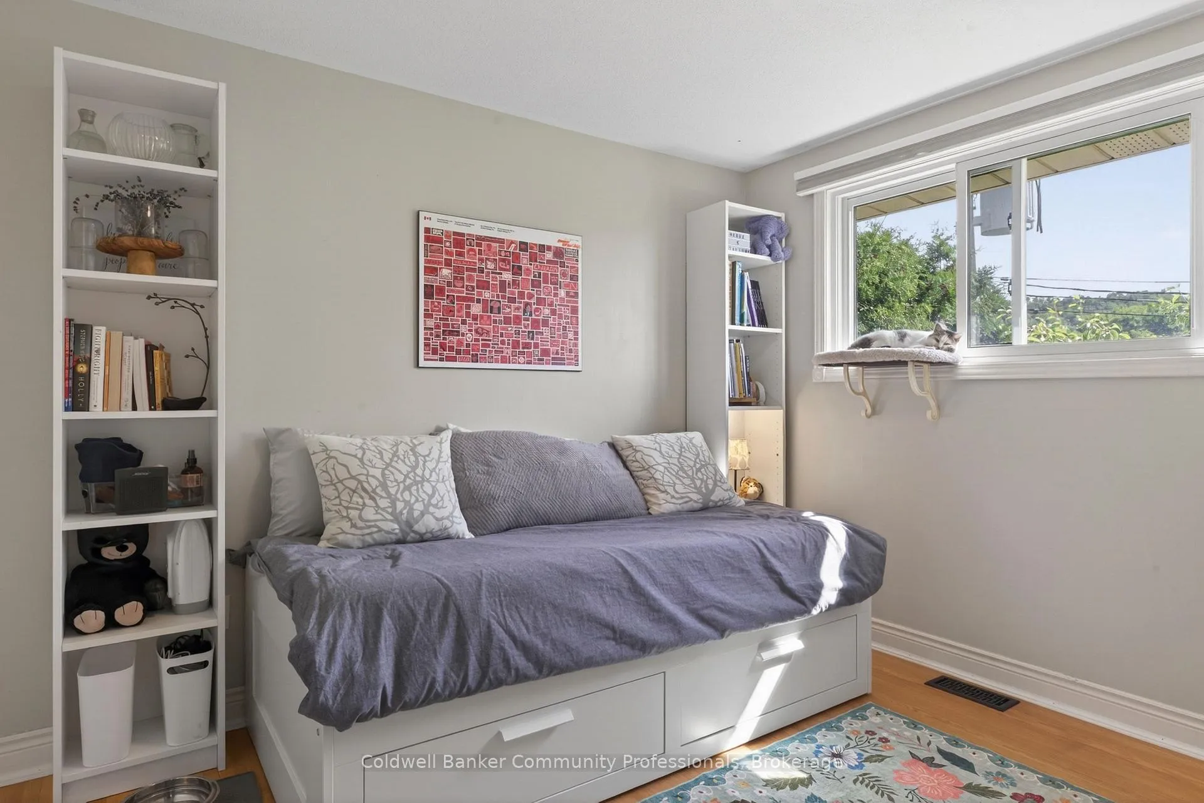
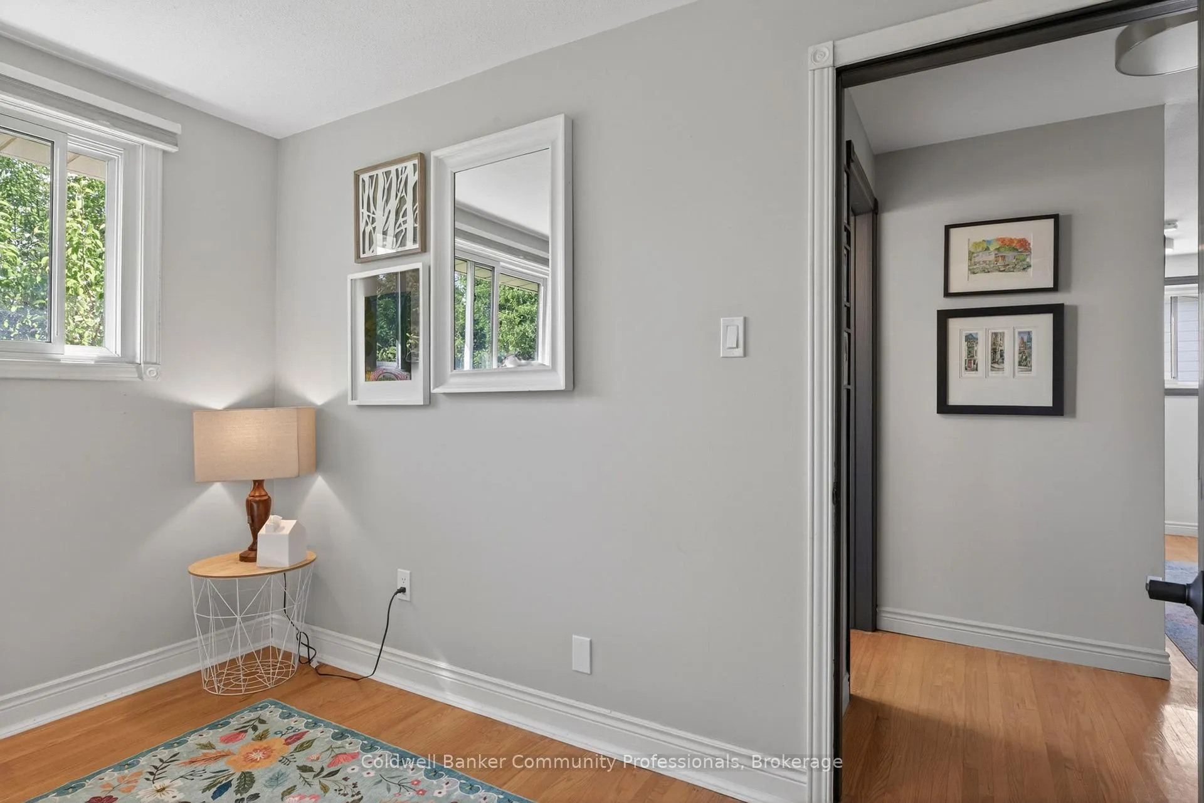
- Four large bedrooms with maintained flooring.
- Move-in ready condition for immediate occupancy.
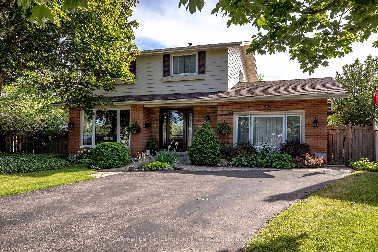
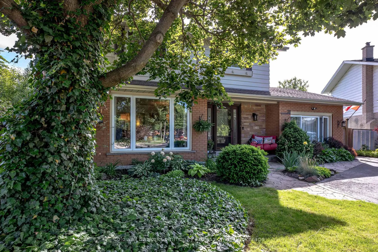
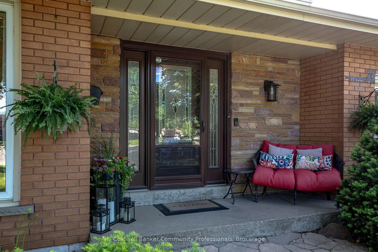
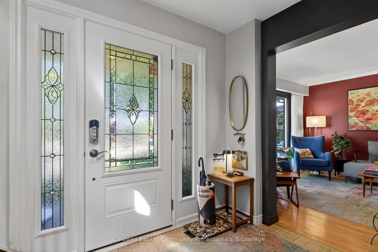
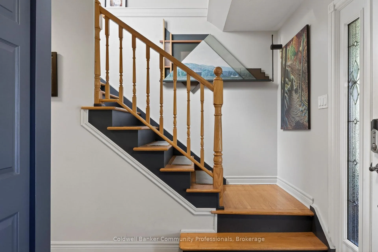
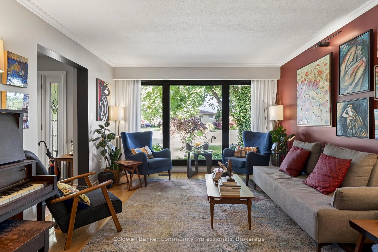
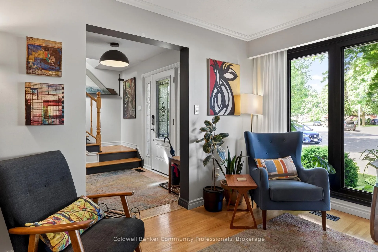
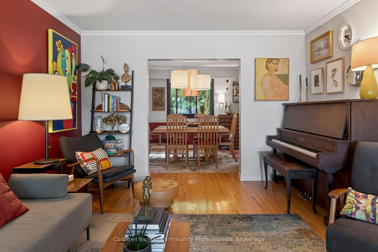
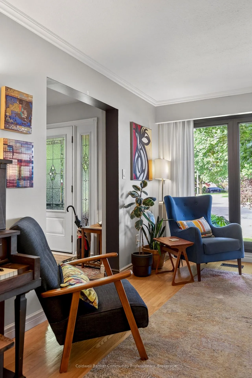
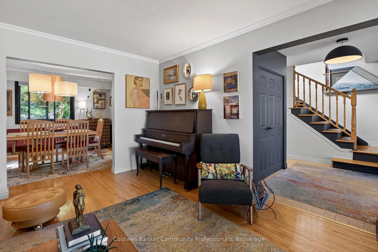
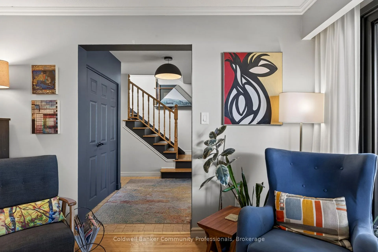
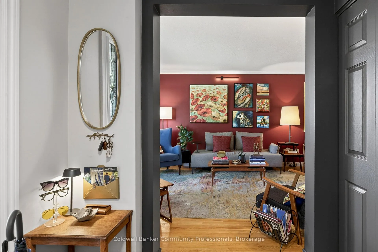
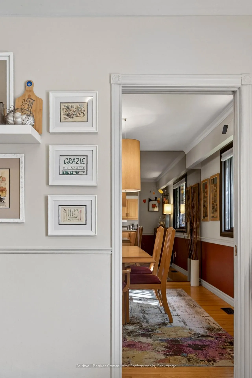
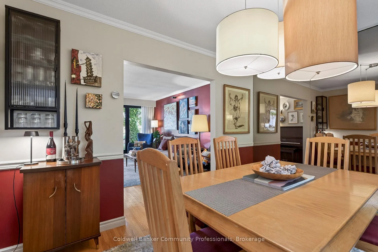
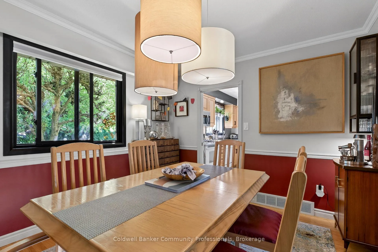
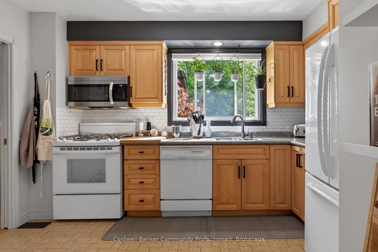
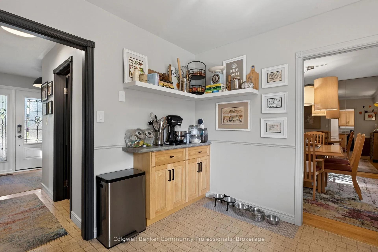
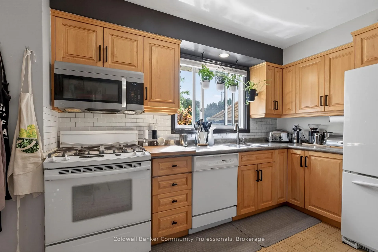
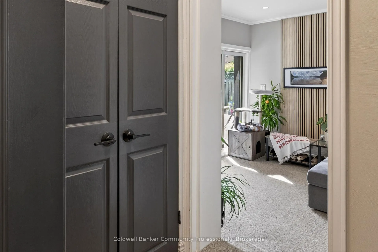
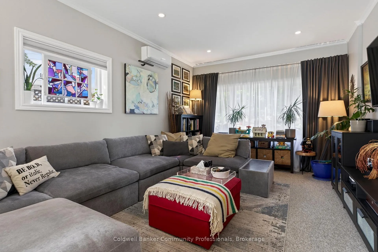
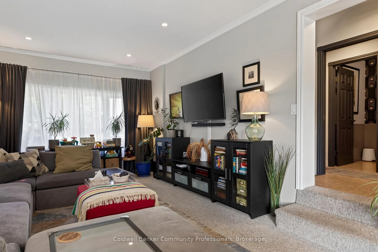
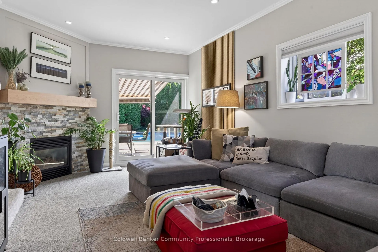
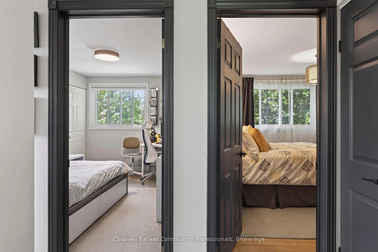
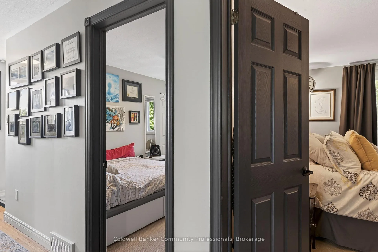
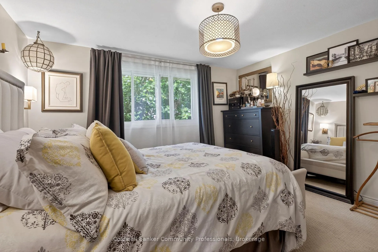
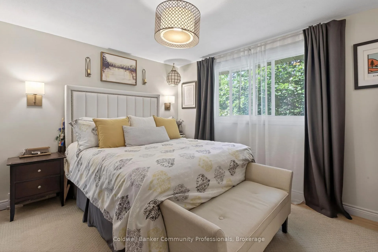
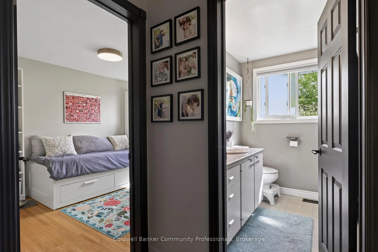
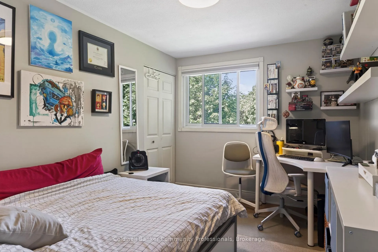
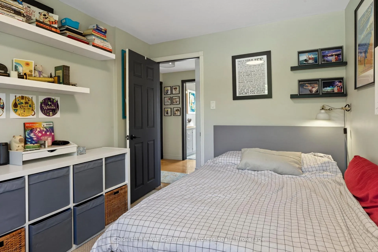
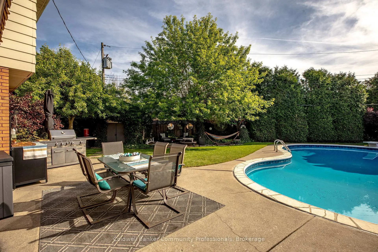
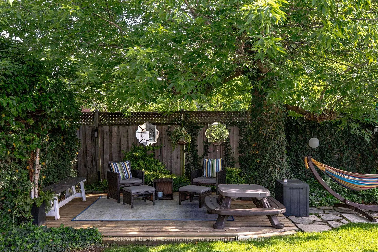
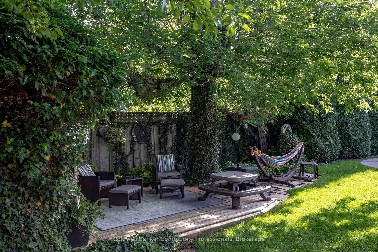
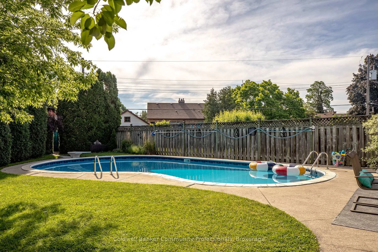
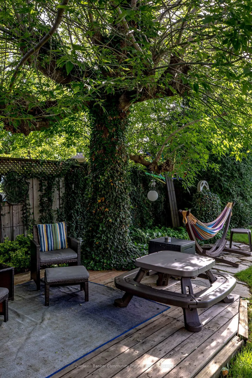
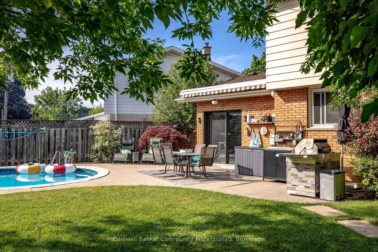
Welcome to 28 Ramsgate, a beautifully maintained family home located in one of Stoney Creek's oldest and most sought-after neighbourhoods. Set on an impressive pie-shaped lot of nearly 6,000 sq. ft., this home offers a rare combination of privacy, space, comfort, and style. From the moment you arrive, the attractive curb appeal stands out with its landscaped front garden and double driveway that comfortably accommodates up to four vehicles. Originally converted from the garage, the home provides additional living space that enhances its family-friendly layout. Inside, you'll find bright and welcoming principal rooms, including a spacious living room, dining area, and kitchen designed for everyday living and entertaining. The thoughtfully renovated family room is a standout feature, offering direct access to the backyard along with year-round comfort thanks to its dedicated split unit for heat and AC and cozy gas fireplace. The upper level features four generously sized bedrooms with beautifully maintained flooring throughout. The finished basement extends the living space even further, (with its own fireplace) providing a stylish retreat perfect for relaxing, entertaining, a quiet office, or enjoying family time. Step outside to a private backyard oasis where summer memories are waiting to be made. Surrounded by mature trees and ample outdoor space, the impressive 22' x 39' in-ground pool, with an approximate depth of 12 feet, becomes the centrepiece of a backyard designed for entertaining, relaxation, and enjoying time with family, friends and staples of the neighbourhood that you'll get along with. Lovingly cared for and move-in ready, 28 Ramsgate is the perfect family home. Don't believe me, see for yourself!
Key Facts & Features
Property Costs
- Annual Property Tax Amount
- $5,453
- Land Transfer Tax Fee
- $14,055
Rental Items
- Rental Equipment
- NA
- Basement Type
- Finished
Interior Features
- Interior Extras
- On Demand Water Heater, Separate Heating Controls, Sump Pump, Water Heater Owned, Water Softener
- View
- Park/Greenbelt
- Fireplace/Stove
- Yes
- Elevator
- No
Exterior Features
- Pool
- Inground
- Property Features
- Greenbelt/Conservation, Hospital, Library, Park, Place Of Worship, Public Transit
- Other Structures
- Garden Shed, Shed
Building
- Building Type
- Detached
- Building Style
- 2-Storey
Construction
- Exterior Finish
- Brick, Vinyl Siding
- Roof
- Asphalt Shingle
- Foundation Details
- Poured Concrete
- Special Designation
- Unknown
Lot
- Lot Front
- 45.00 ft
- Lot Depth
- 131.37 ft
- Lot Shape
- Pie
Inclusions
- Inclusions
- 3 storage sheds, 1 recycling garbage shed, colored branch tree, water softener, piano, outdoor gardening table, Gas BBQ, camera door bell, split unit heating and cooling in family room, all light fixtures (except dining room), all TV brackets, basement fridge
Exclusions
- Exclusions
- Outdoor kitchen, cushion storage, screaming statue, silver shelving in furnace room, art lights, mirrors, dining room light fixture
Parking & Garages
- Garage Type
- None
- Garage Spaces
- 0
- Parking Spaces
- 4
- Total Garage And Parking Spaces
- 4
Heating & Cooling
- Heat Source
- Gas
- Heat Type
- Forced Air
- Air Conditioning
- Central Air, Wall Unit(s)
- Water
- Municipal
- Sewers
- Sewer
- Bedrooms
- 4
- Washrooms
- 2
- Kitchens
- 1
- Family / bonus room
- Yes
Room sizes
- Living Room—Main level
- Dining Room—Main level
- Kitchen—Main level
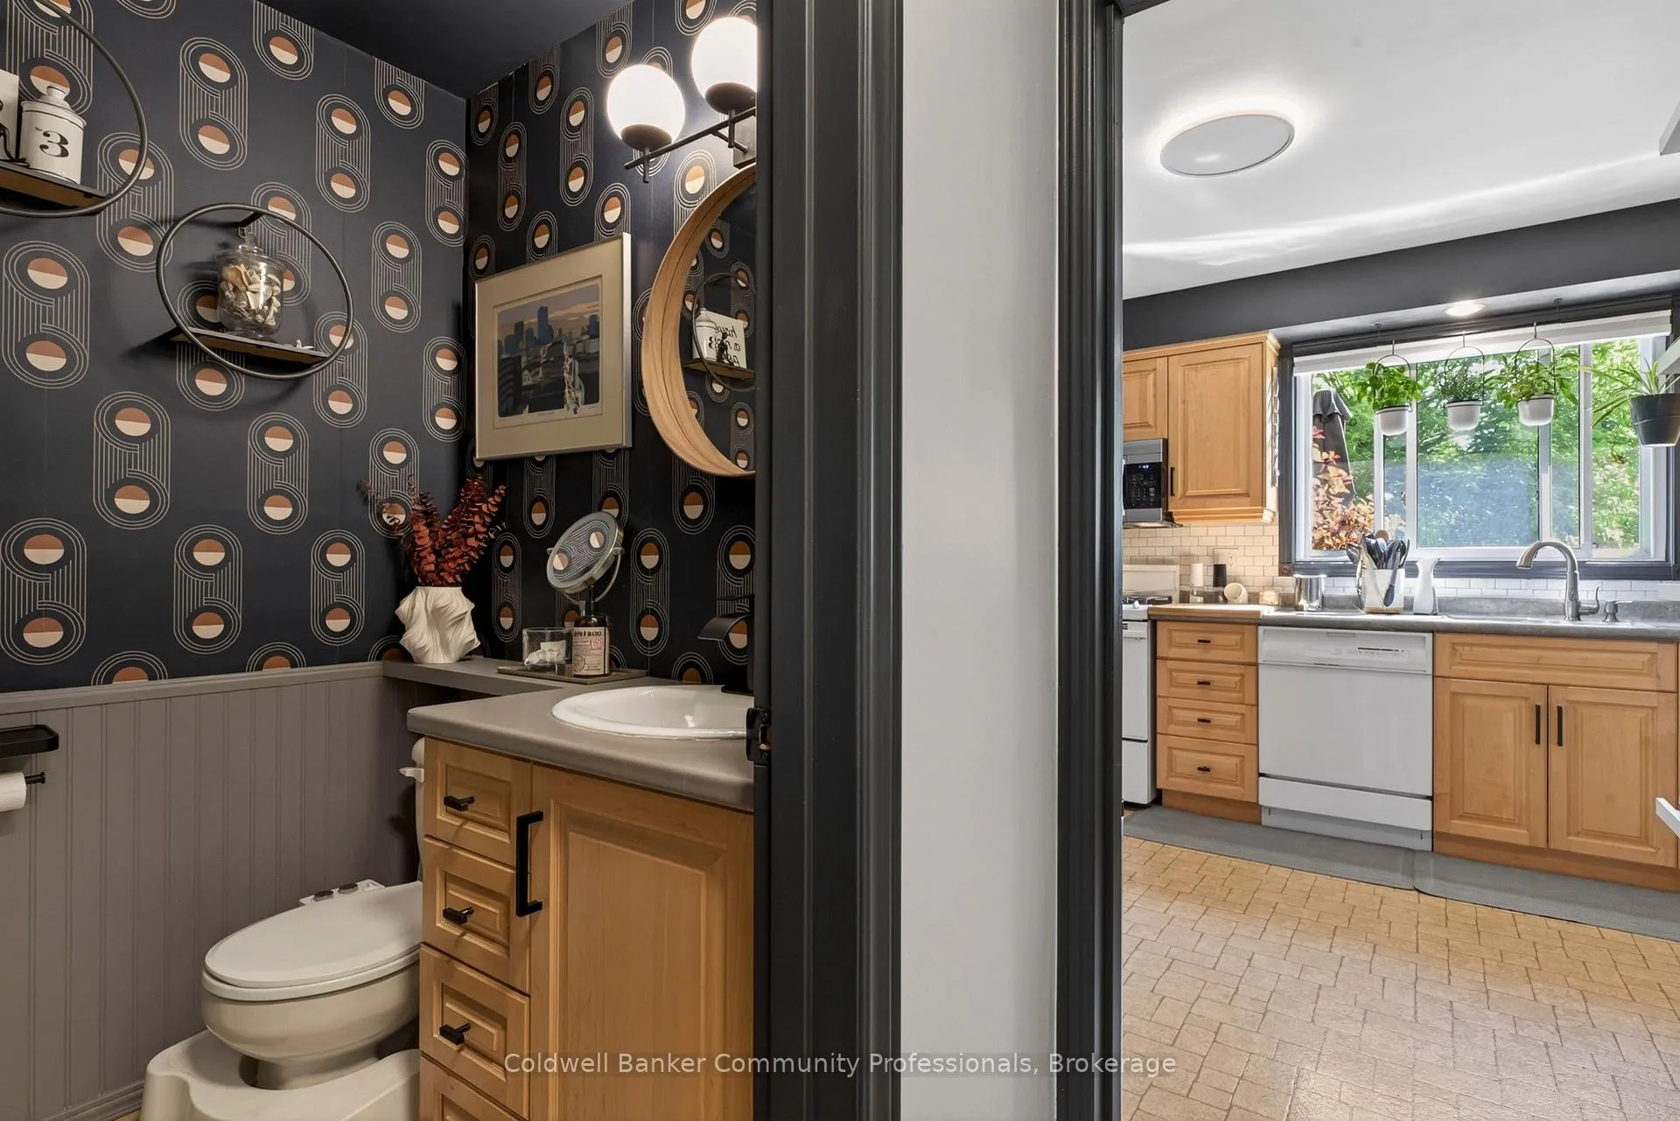
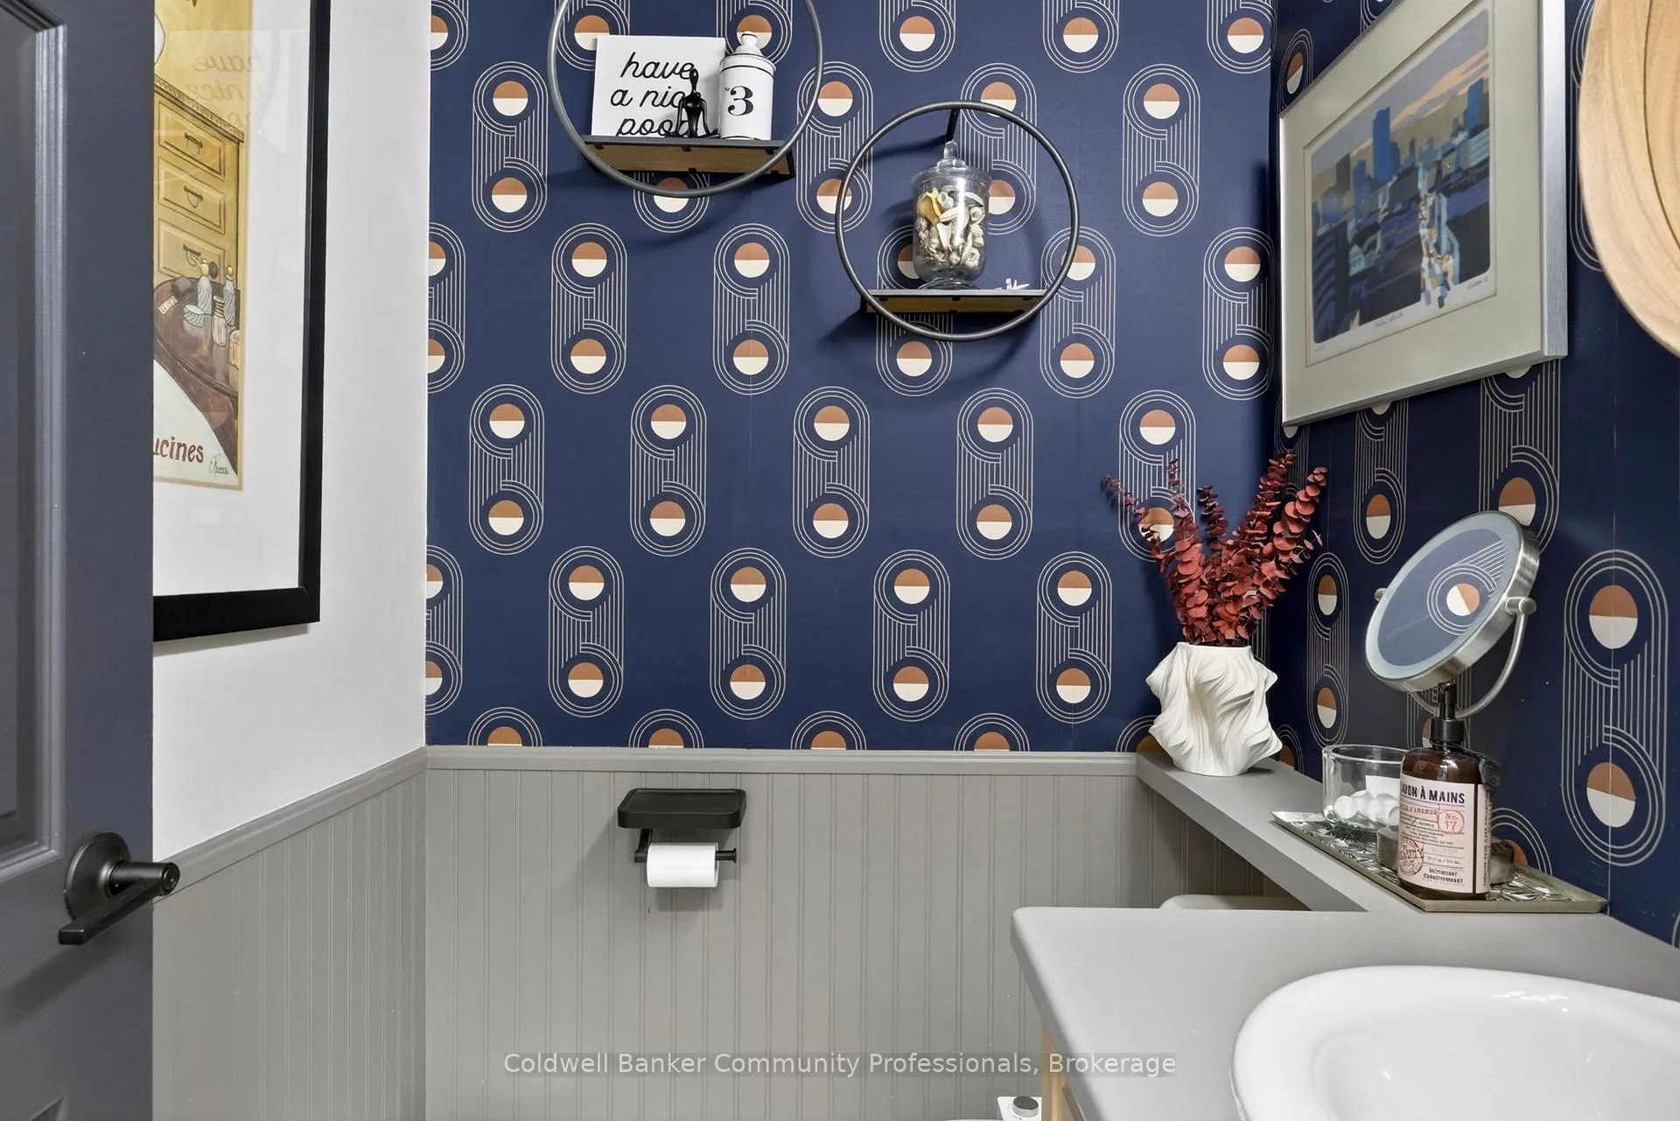
- Bathroom—Main level, 2 Pc Bath
- Family Room—Main level
- Primary Bedroom—Second level
- Bedroom 2—Second level
- Bedroom 3—Second level
- Bedroom 4—Second level
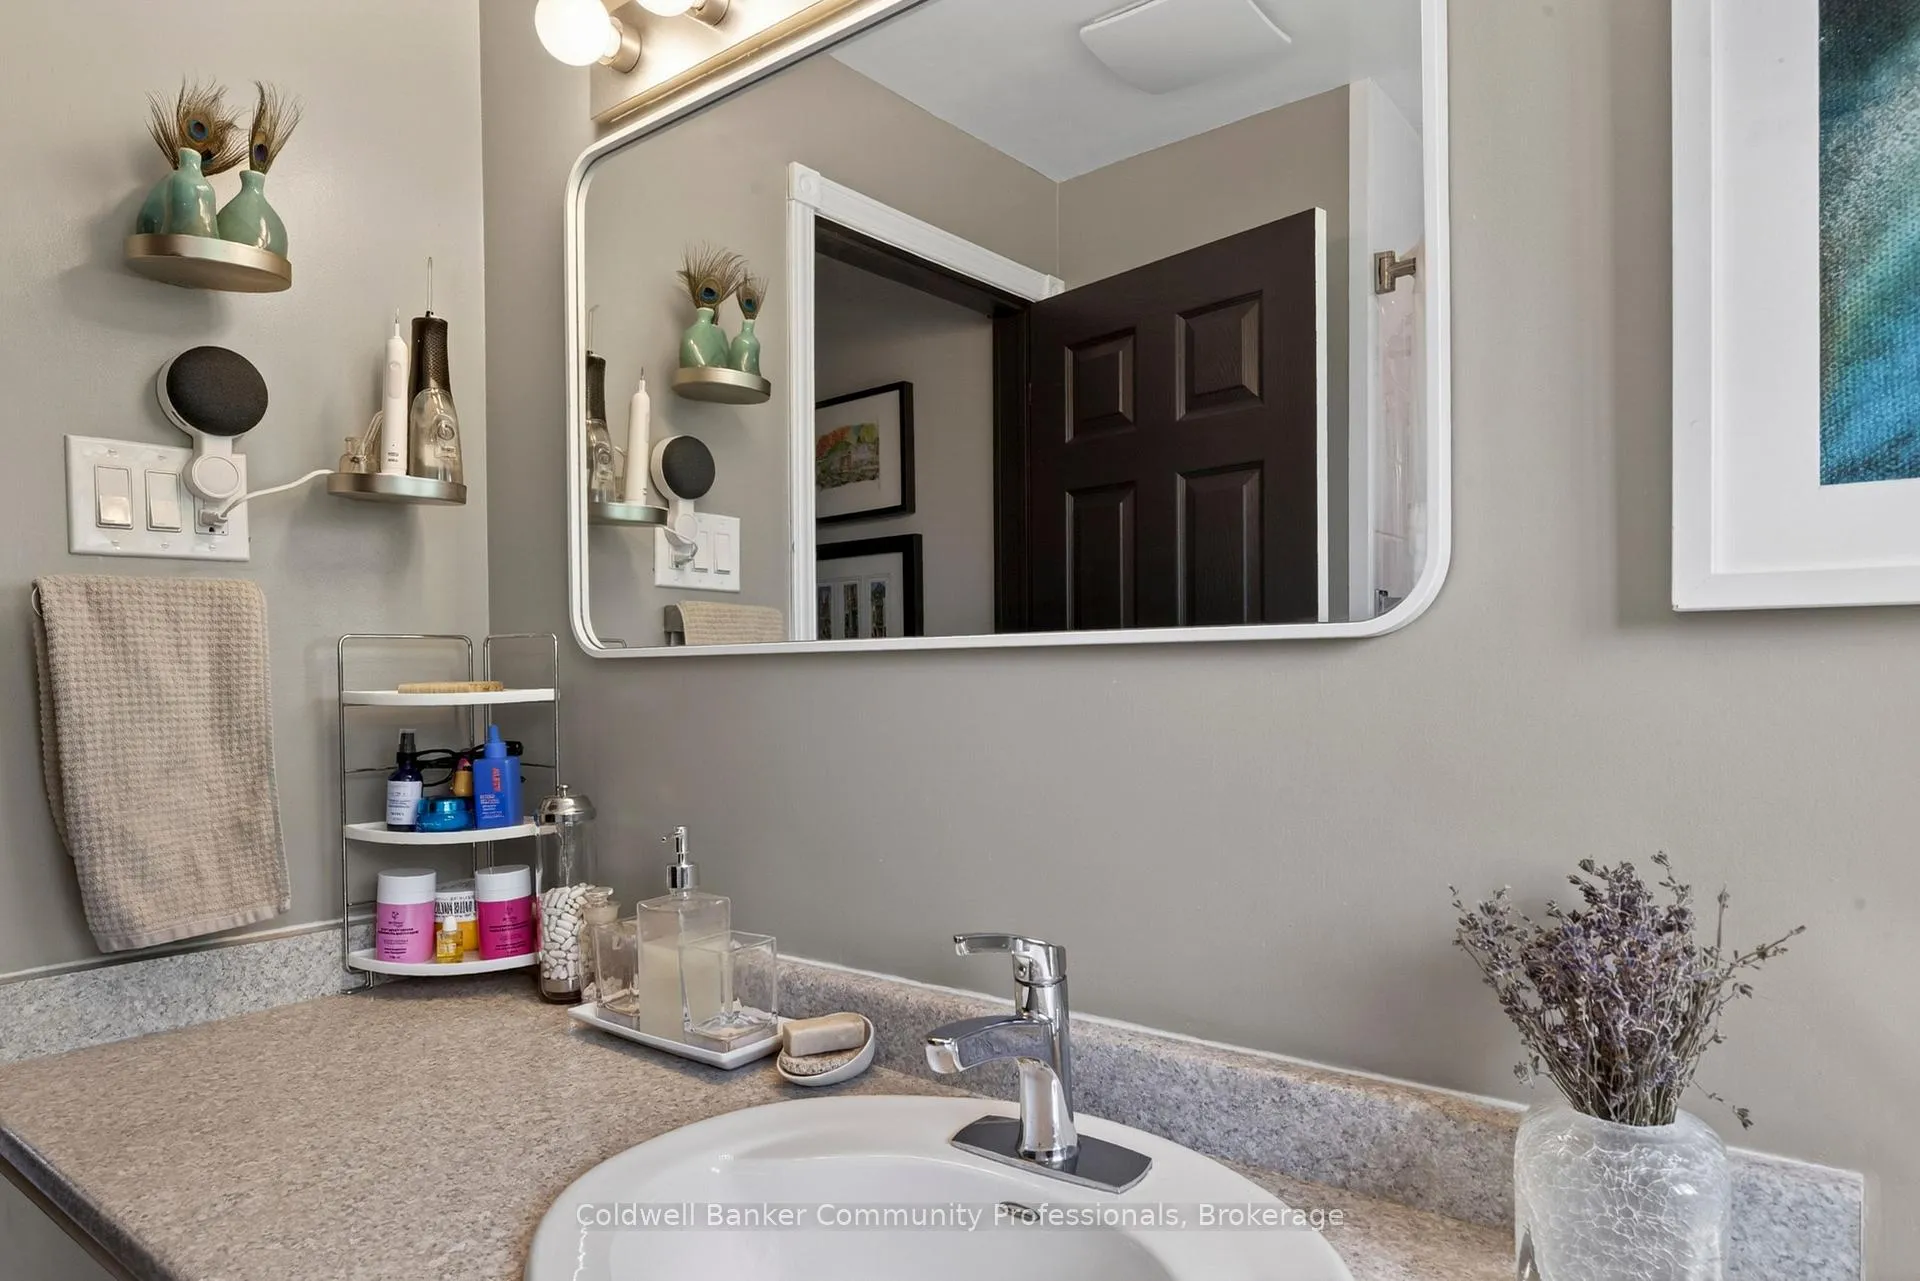
- Bathroom—Second level, 4 Pc Bath
- Recreation—Basement level
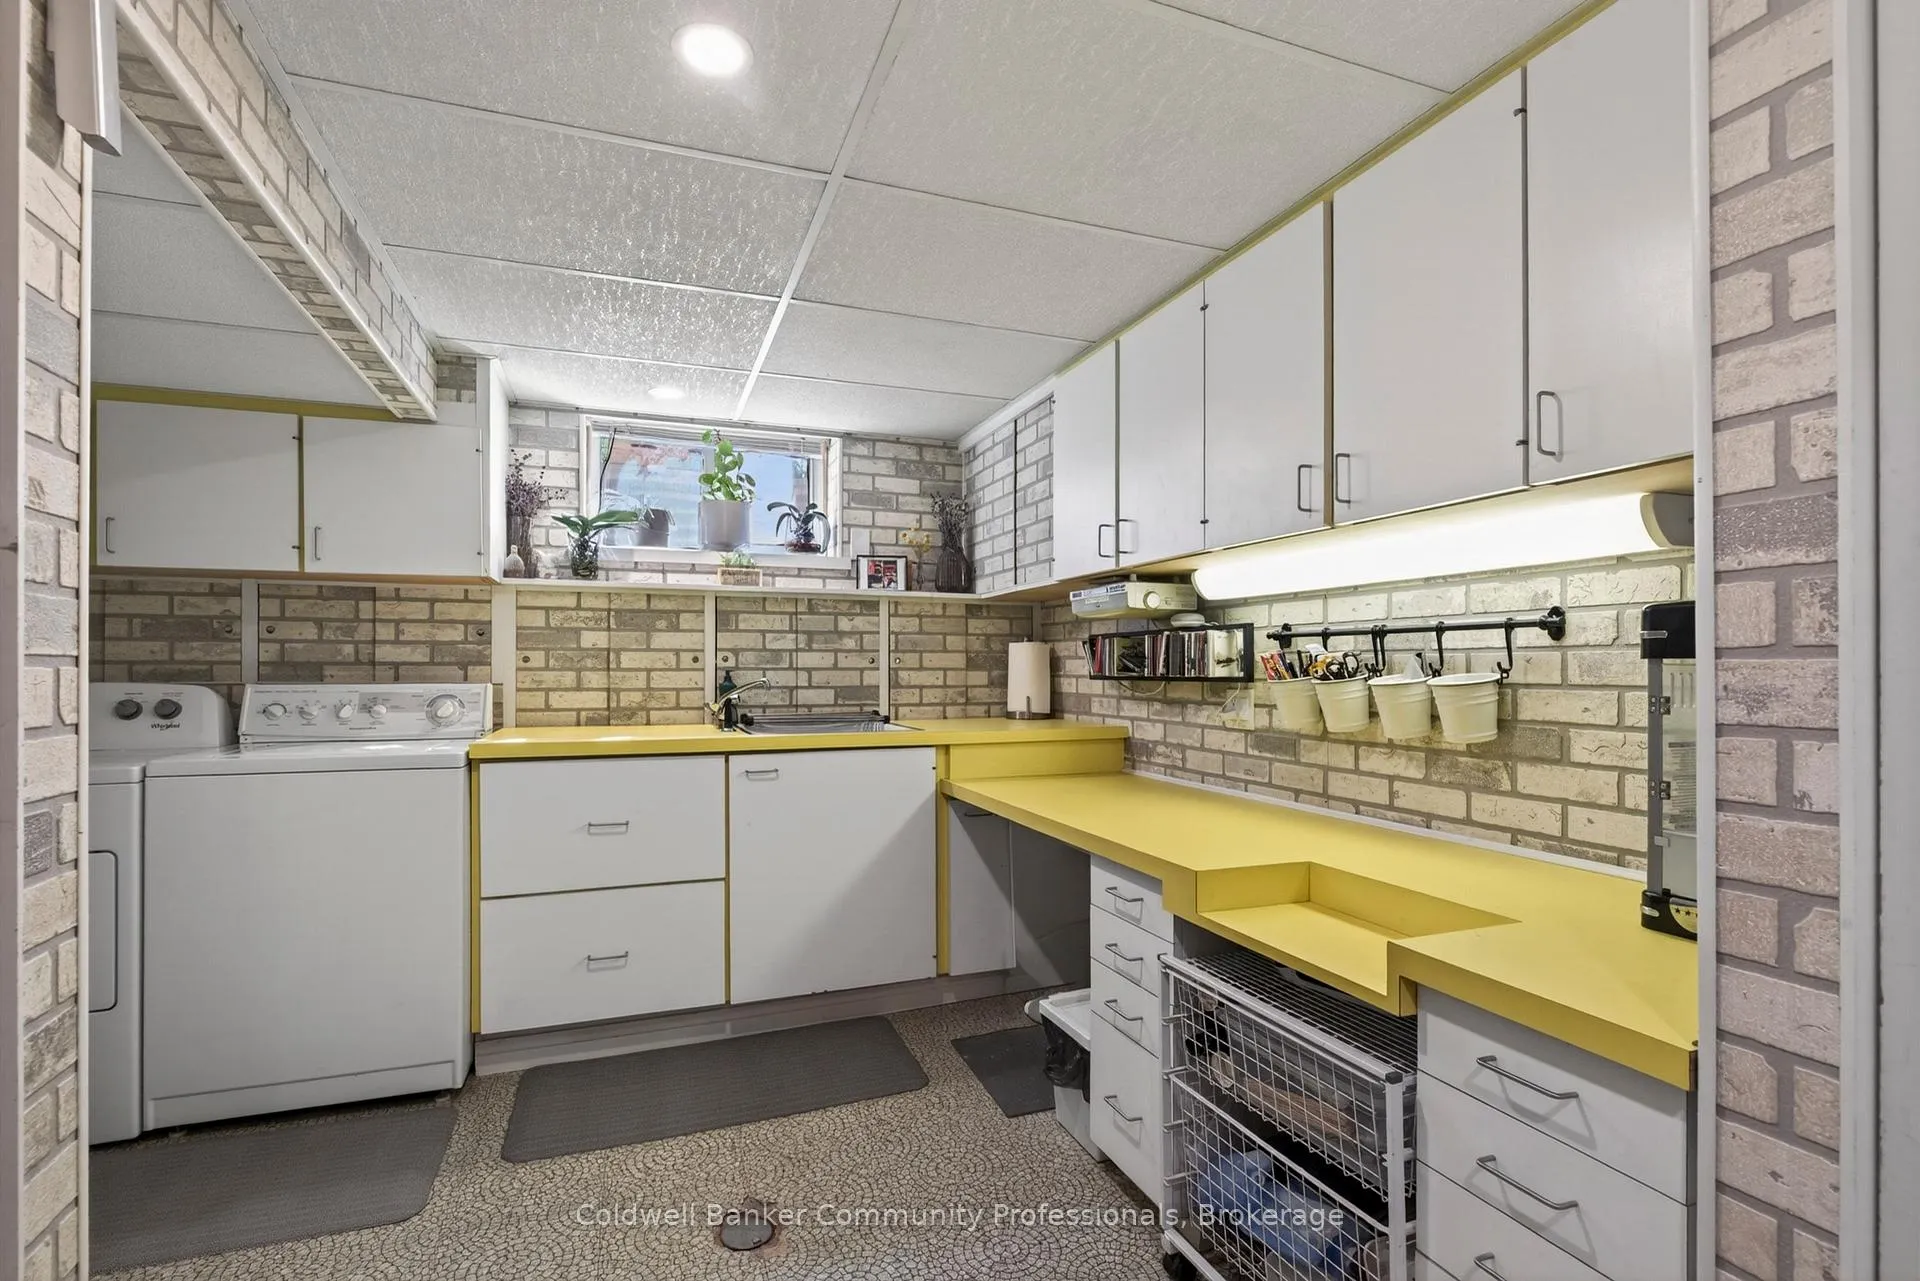
- Laundry—Basement level
Washrooms
- 2-piece, Main
- 4-piece, Second
- Municipality
- Hamilton
- Neighbourhood
- Stoney Creek
- Main cross streets
- Stoney Brook Dr and Ramsgate
- Zoning
- R2
- Directions
- King St E to Stoney Brook Dr
- MLS® number
- X13428086
- Data source
- Toronto Regional Real Estate Board
- Status change
- 2026-08-10
- Listed on
- 2026-06-10
- Days on market
- 61 days
- Possession type
- 60-89 days
- Co-op commission
- 2% + HST
- Seller
- Listed by
- COLDWELL BANKER COMMUNITY PROFESSIONALS
Home Market Value
Current home valuation for 28 Ramsgate Drive, Hamilton, Stoney Creek, Hamilton, ON. Listed for $879,000
HOMEH Estimate
$601,662
Estimated Sales Range
$524,554 - $835,738
HOMEH Estimate for 28 Ramsgate Drive, Hamilton, Stoney Creek
Calculated with a real agent's CMA method — 45+ years of experience, codified. Not an AI guess.
For the owner
Is this your home? Track its value.
Get this home's HOMEH Estimate by email once a month, with how many homes are for sale around you.
Mortgage Payment Calculator
Compare up to 4 down payment scenarios
5% on first $500K + 10% on $379,000 over $500K
$62,900
| Scenario 1 | Scenario 2 | Scenario 3 | Scenario 4 | |
|---|---|---|---|---|
−Down payment | % $ | % $ | % $ | % $ |
+CMHC insurance | $32,628 | $24,524 | $20,920 | $0 |
=Total mortgage | $848,340 | $815,624 | $768,070 | $703,200 |
Amortization | ||||
Mortgage rate | % | % | % | % |
| Payment frequency | ||||
=Mortgage payment | $4,142monthly | $3,982monthly | $3,750monthly | $3,433monthly |
Land Transfer Tax
$14,055
$14,055
Around this home
Data provided by OpenStreetMap & Fraser Institute School Rankings
Ask HOMEH
New!Hi there!
👋Text or call (416) 301-9001
Recommended for you
Based on homes you've looked at.
No recommended properties found.
Nearby similar homes
No nearby properties found.
More real estate resources
Other homes nearby
Explore this area
Nearby neighbourhoods
No nearby listings available.