
4274 Highway 56
Hamilton (Rural Glanbrook), ON L0R 1C0
- 3+1Bedrooms
- 5Bathrooms
- 3Garage
- 2500–3000Sq Ft
- $10,597Tax
- 972×1,237 ftLot Size
 Estimated Value:$2,470,000See Free Estimate Report

Sale & Price History for 4274 Highway 56, Hamilton, Rural Glanbrook
| Start Date | End Date | Price | Event | MLS# |
|---|---|---|---|---|
| No listing history available | ||||
Real estate boards require you to or to see the full details of this property.
*Sold prices and complete sale & price history are regulated data. Under the Trust in Real Estate Services Act, 2002 (TRESA) and the rules of the Real Estate Council of Ontario (RECO), and pursuant to the Multiple Listing Service® rules of the Canadian Real Estate Association (CREA) and the Toronto Regional Real Estate Board (TRREB), this information may be shown only to registered users who have agreed to the applicable terms of use (a Virtual Office Website, or "VOW," arrangement). HOMEH Inc., Brokerage therefore provides it to signed-in members only. Creating an account is free and takes under a minute.
About 4274 Highway 56, Hamilton, Rural Glanbrook
Summarized Description
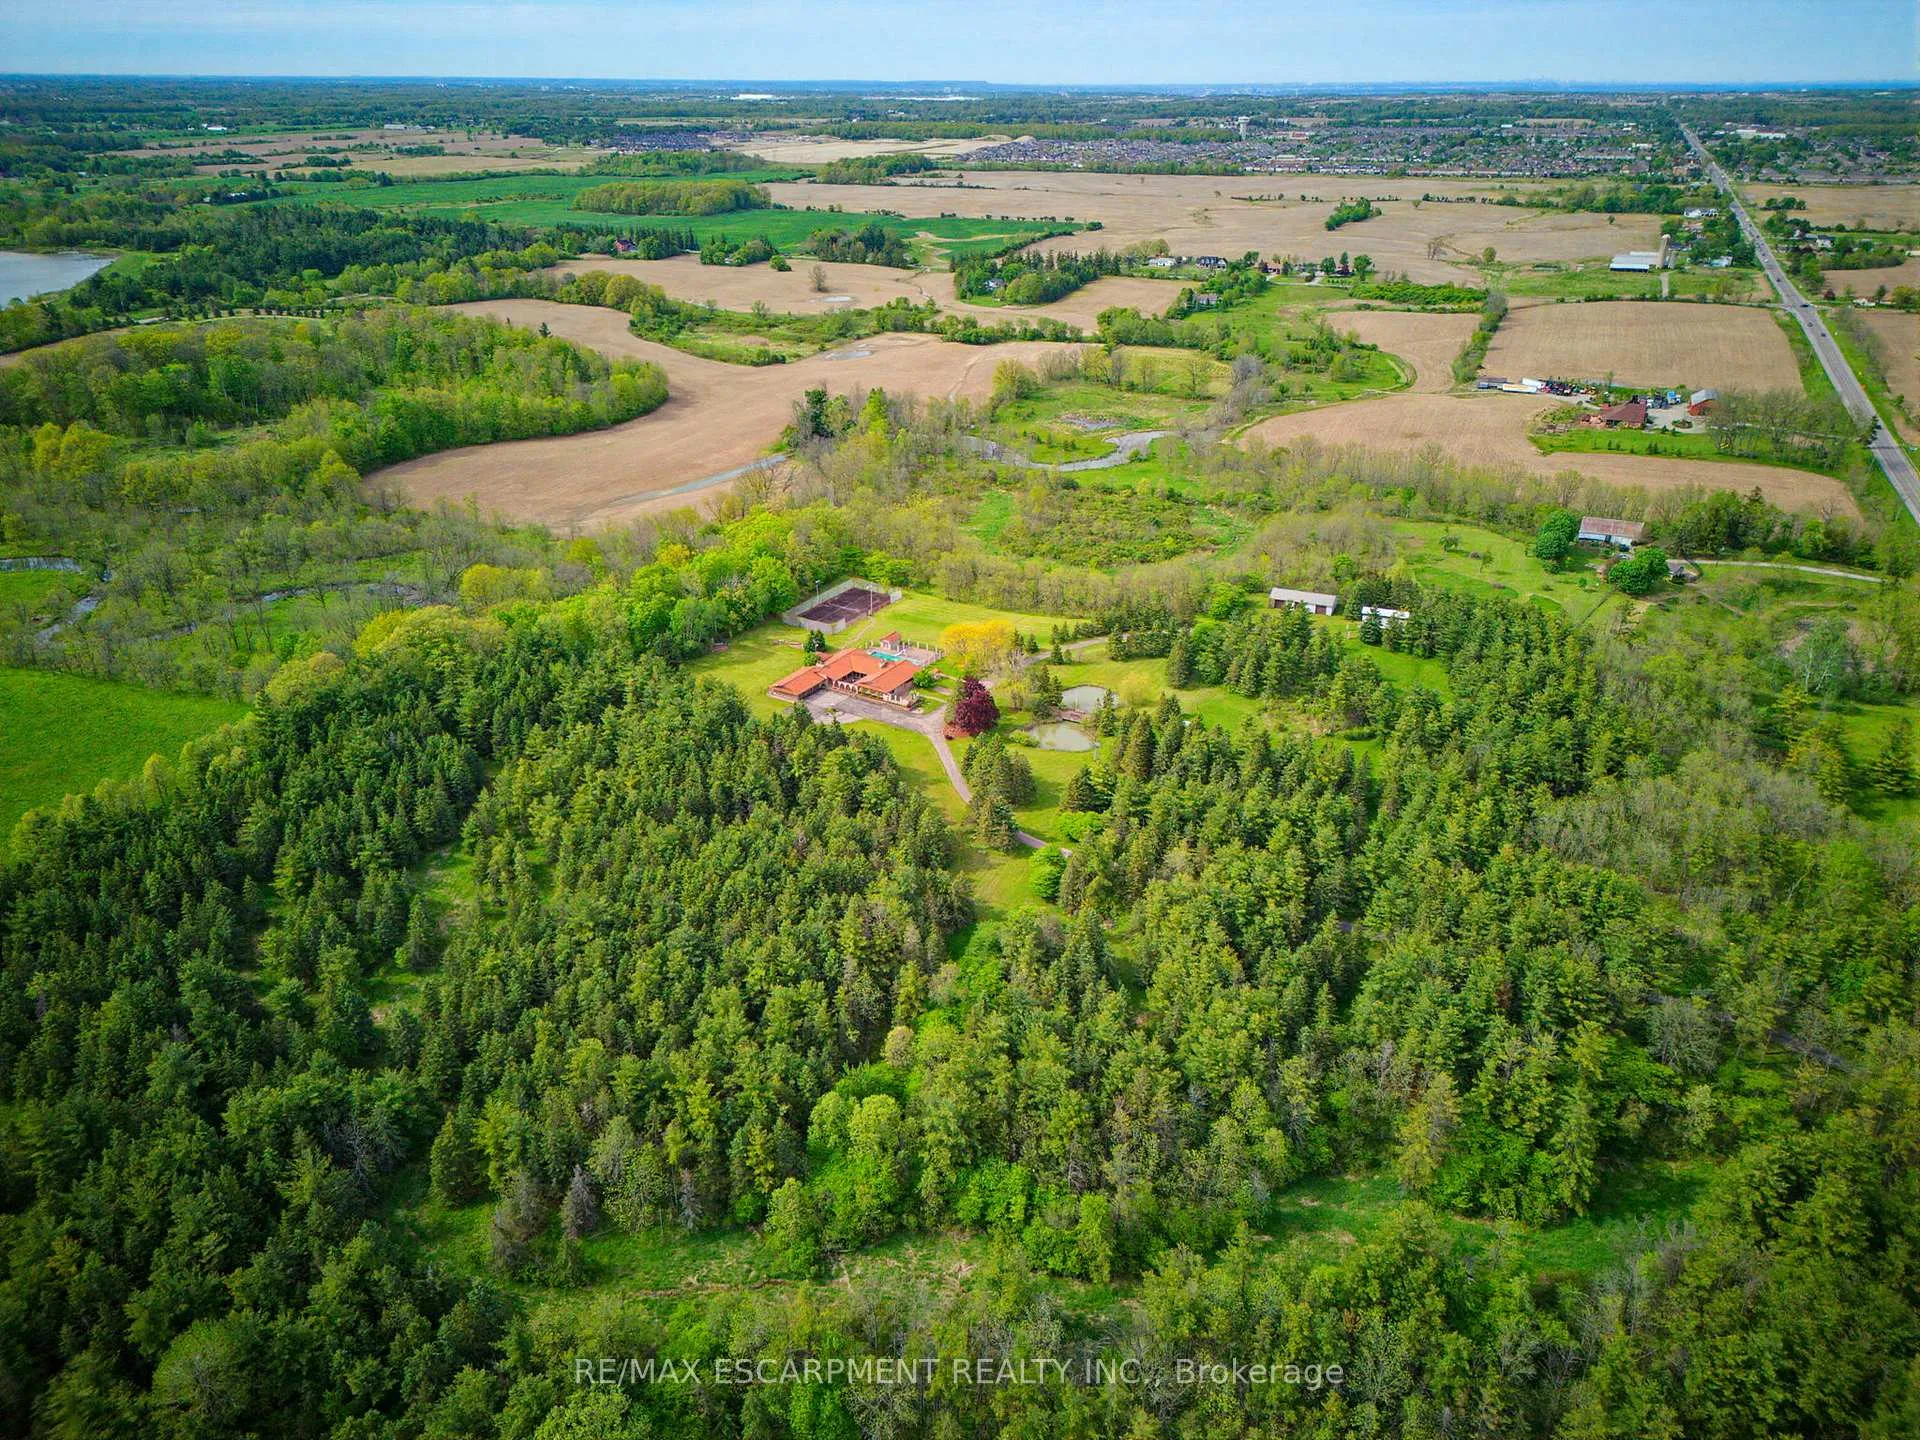
- Ultra-exclusive 35-acre estate with complete privacy.
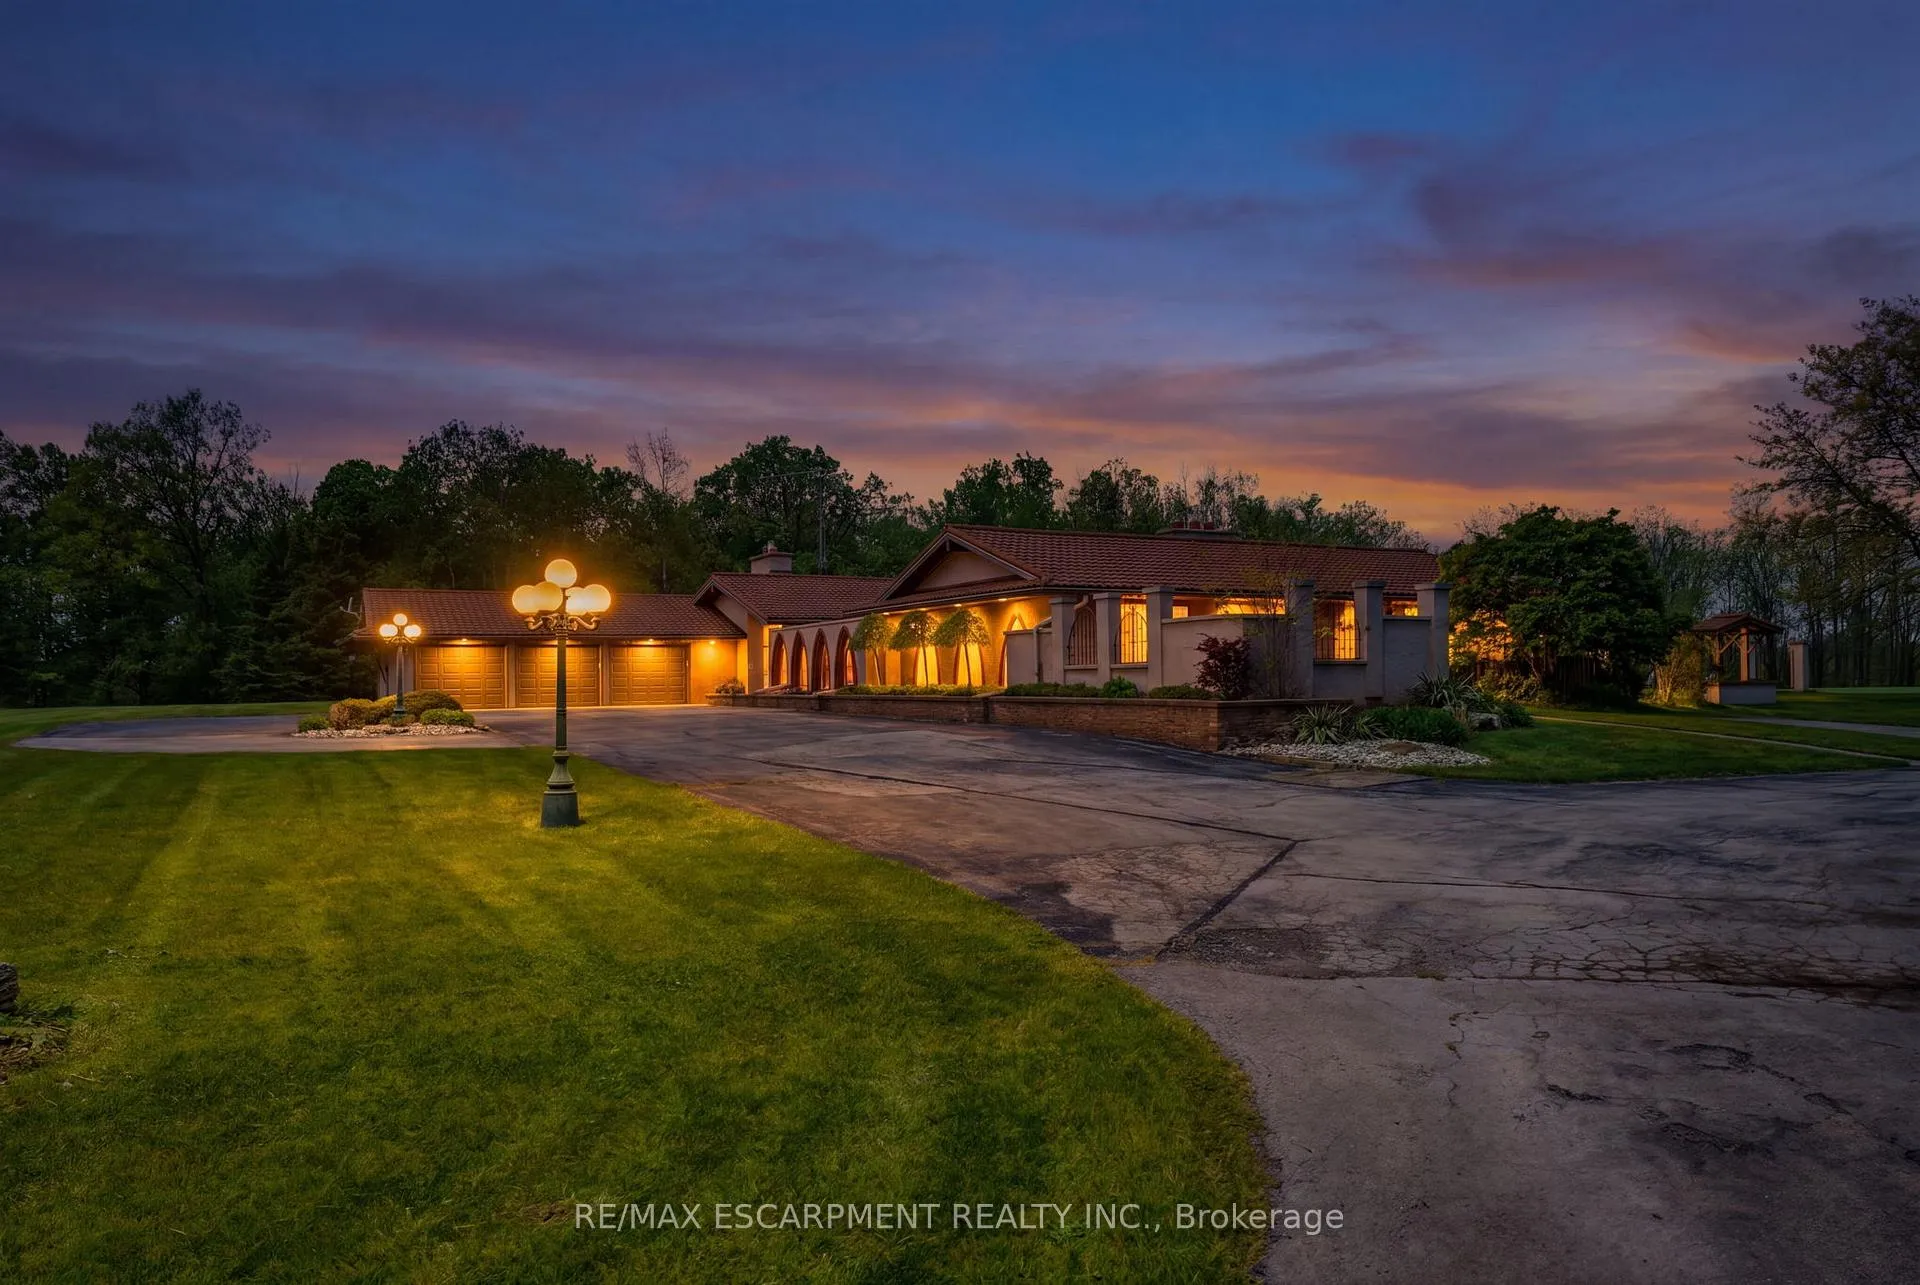
- Luxurious bungalow with refined finishes throughout.
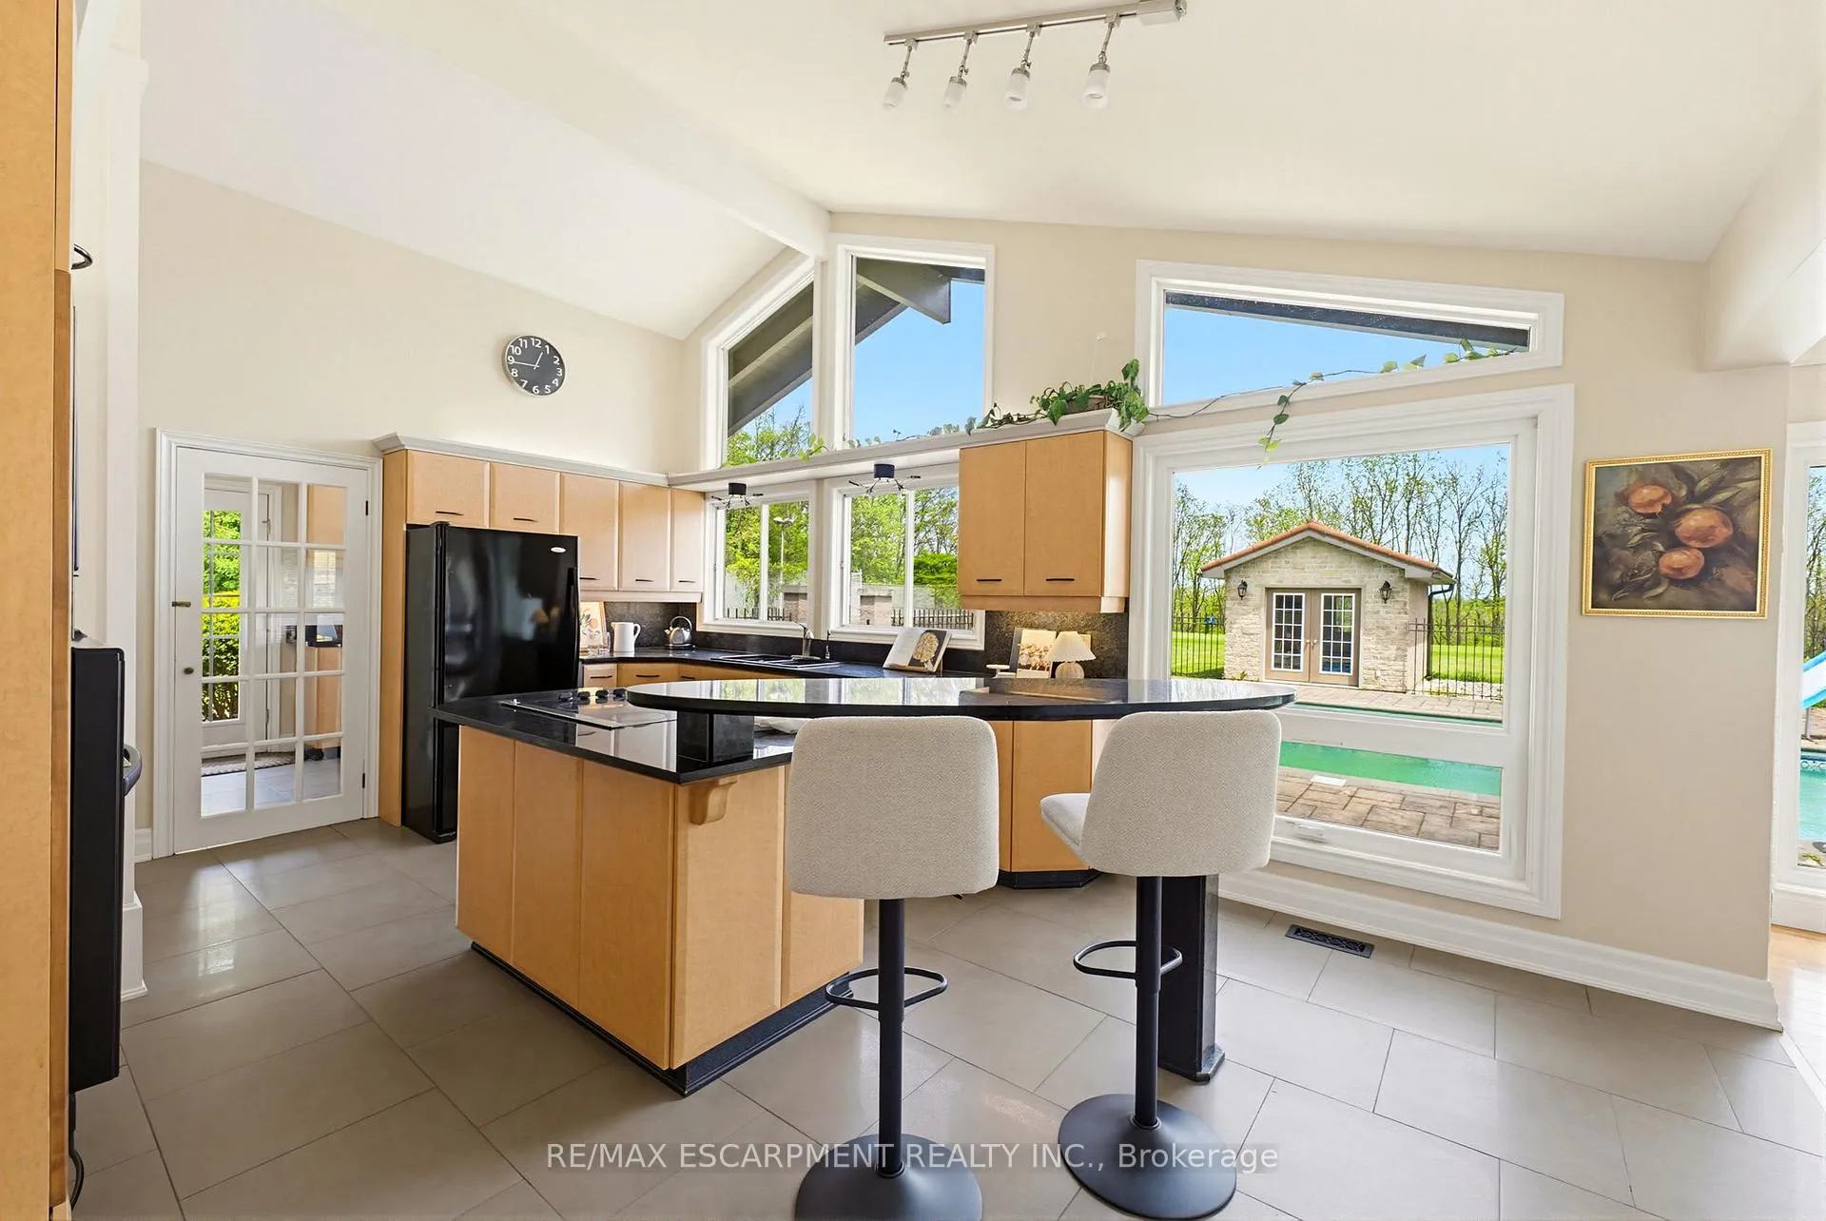
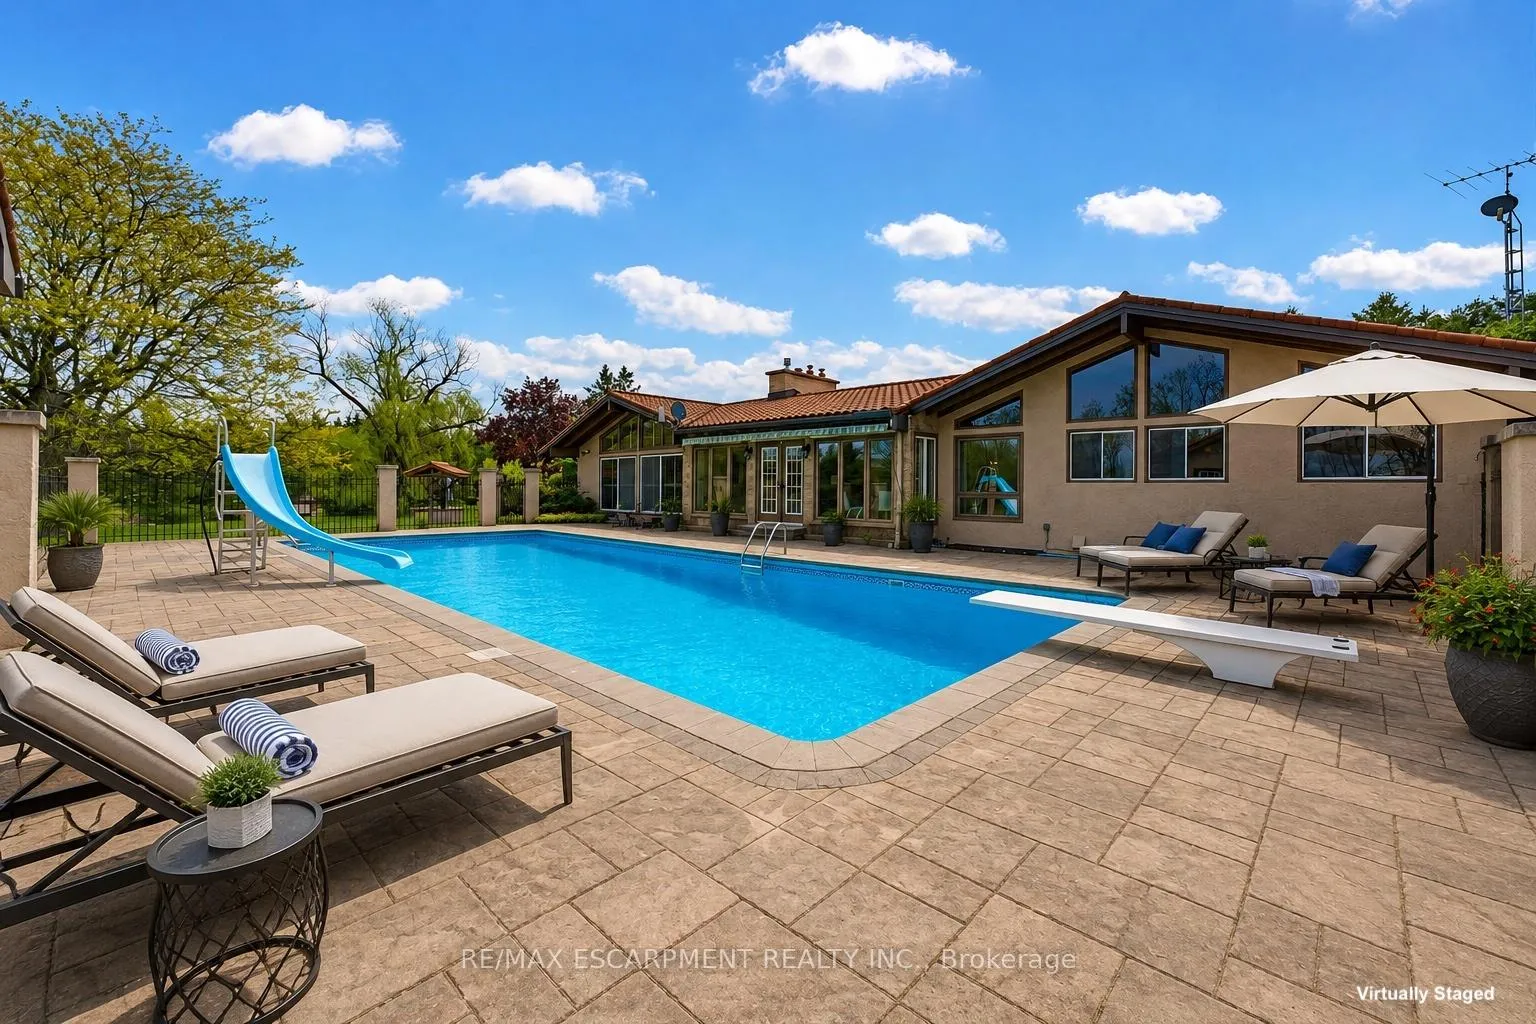
- Expansive kitchen overlooking resort-style pool.
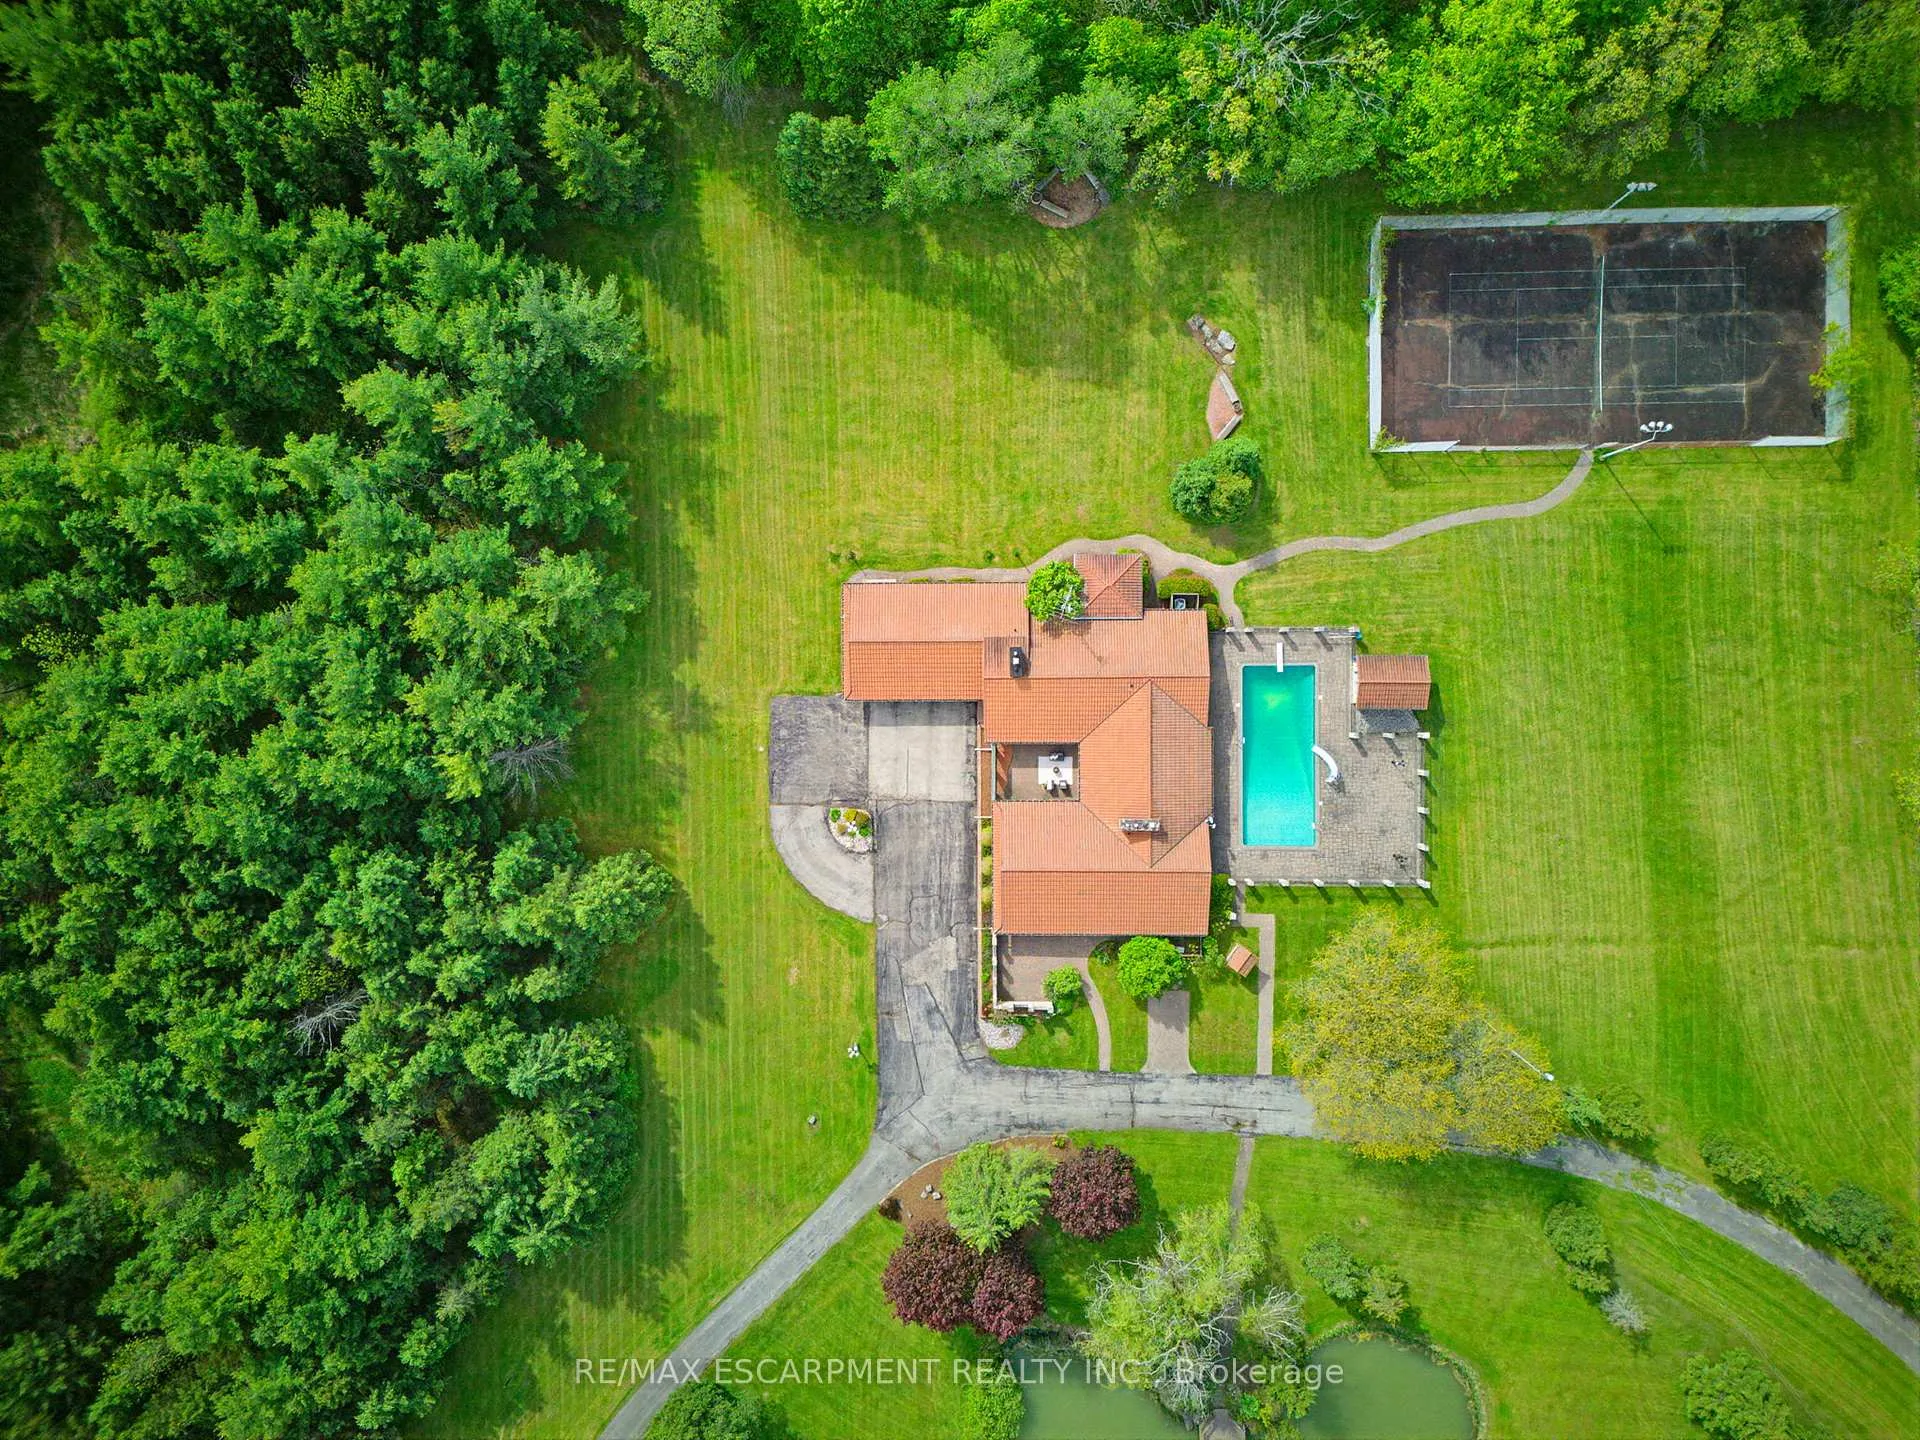
- Private tennis court and picturesque pond on property.
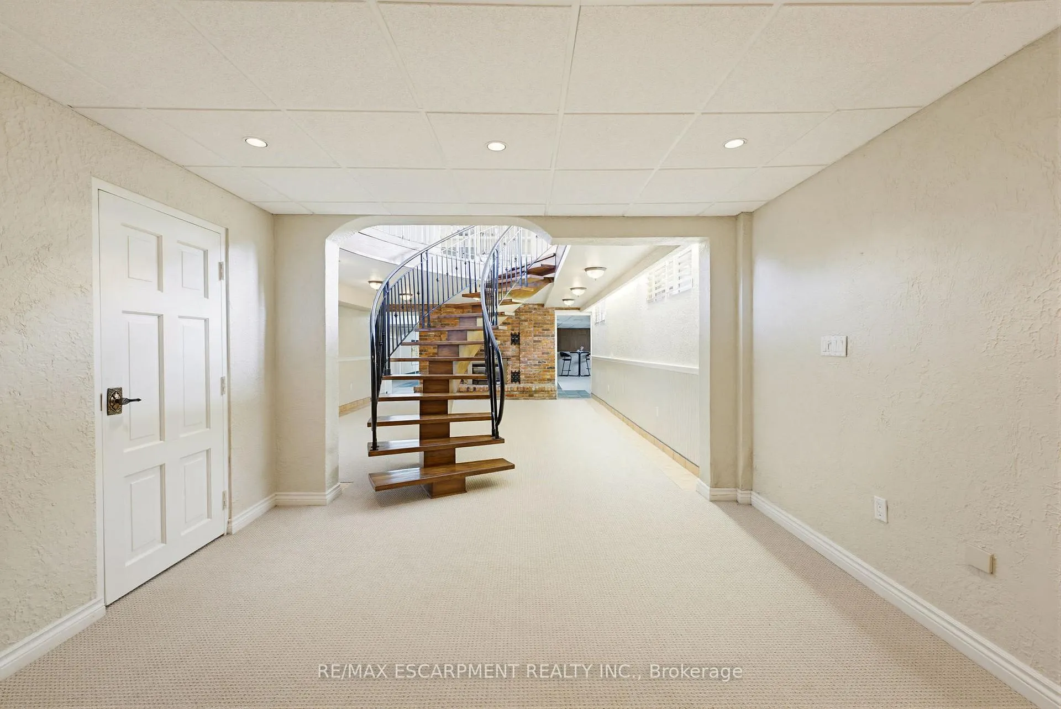
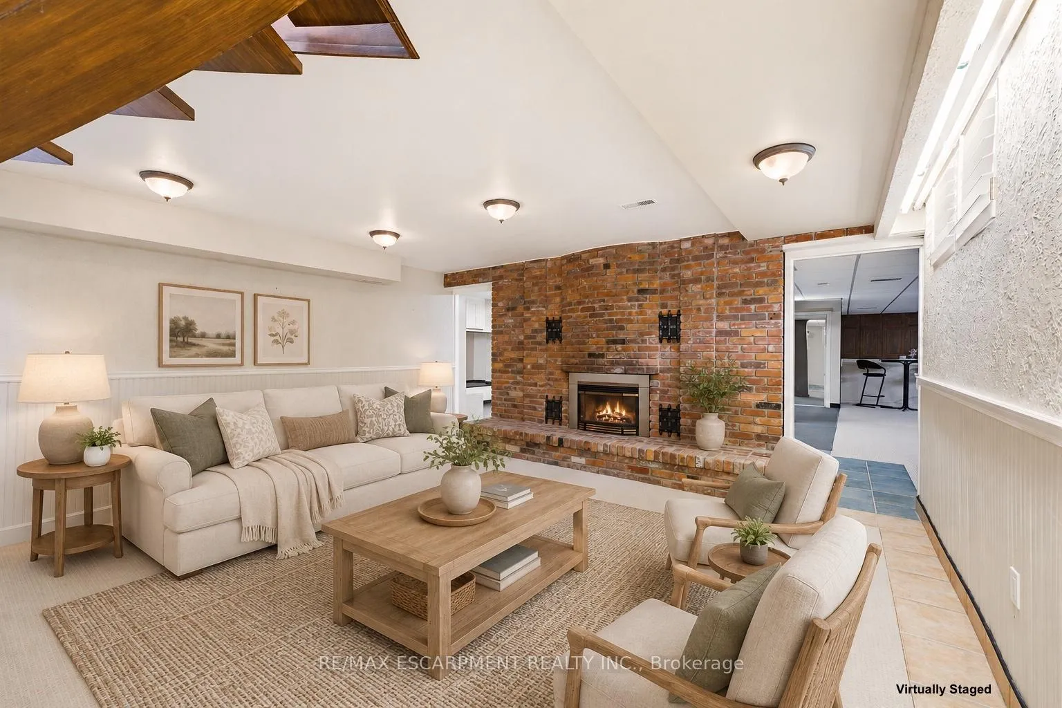
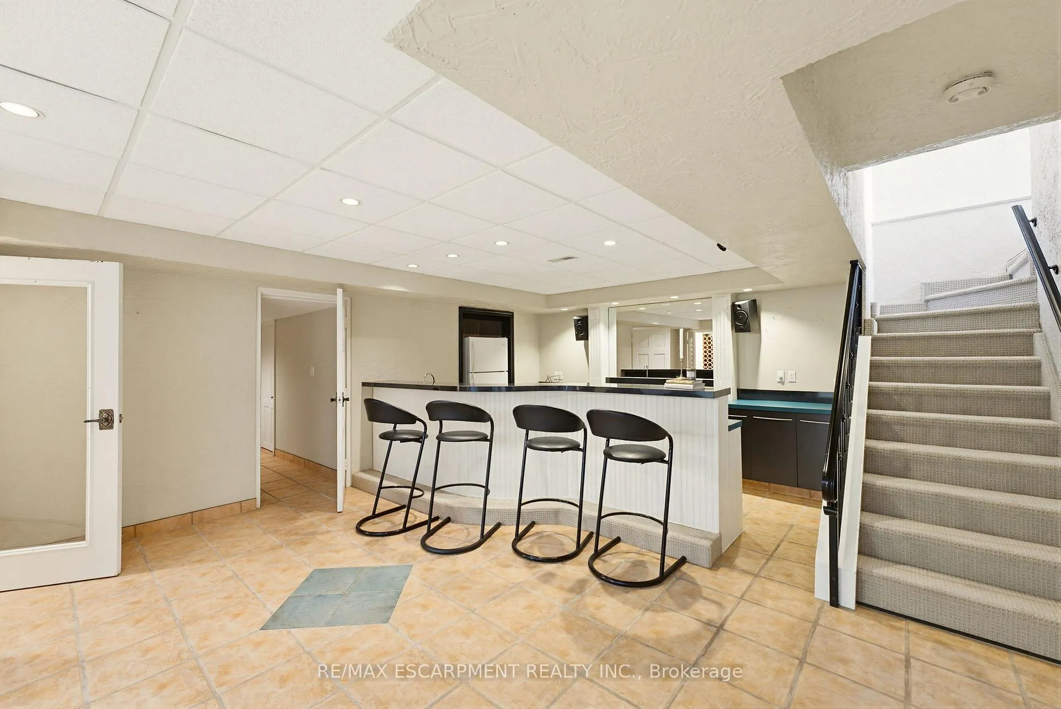
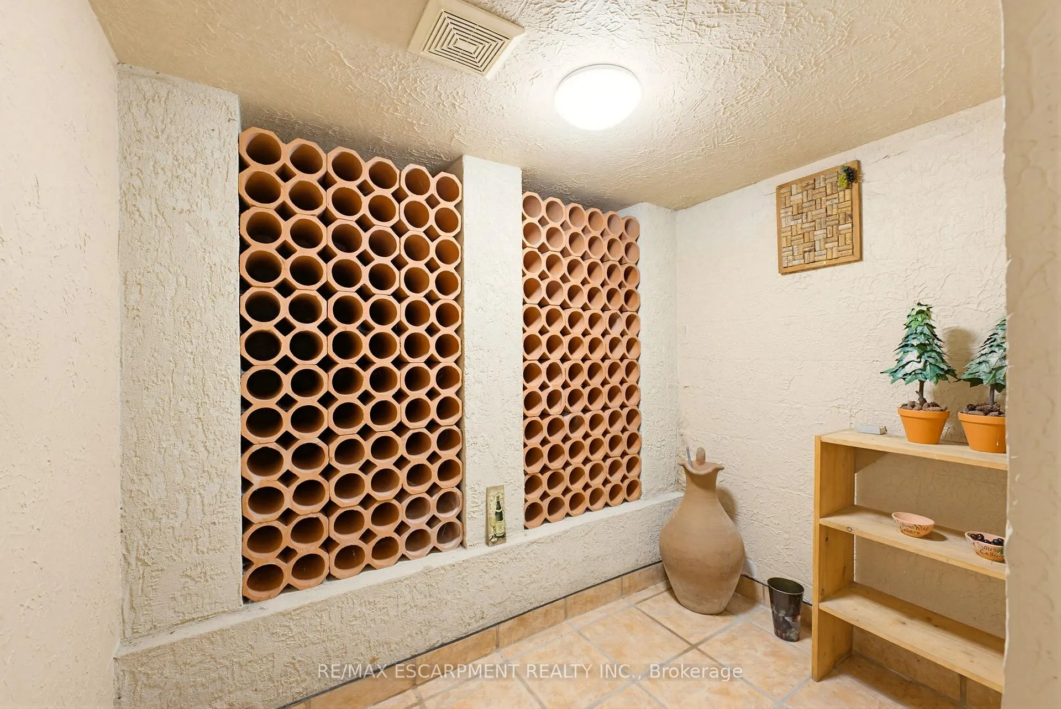
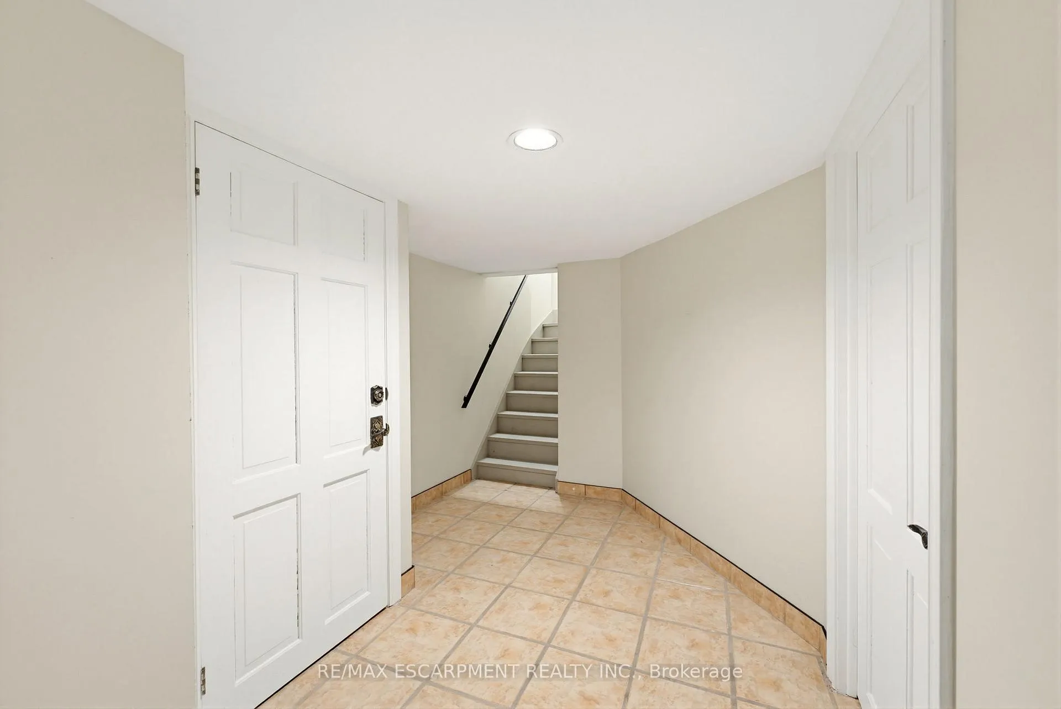
- Fully finished lower level with gym and wine cellar.
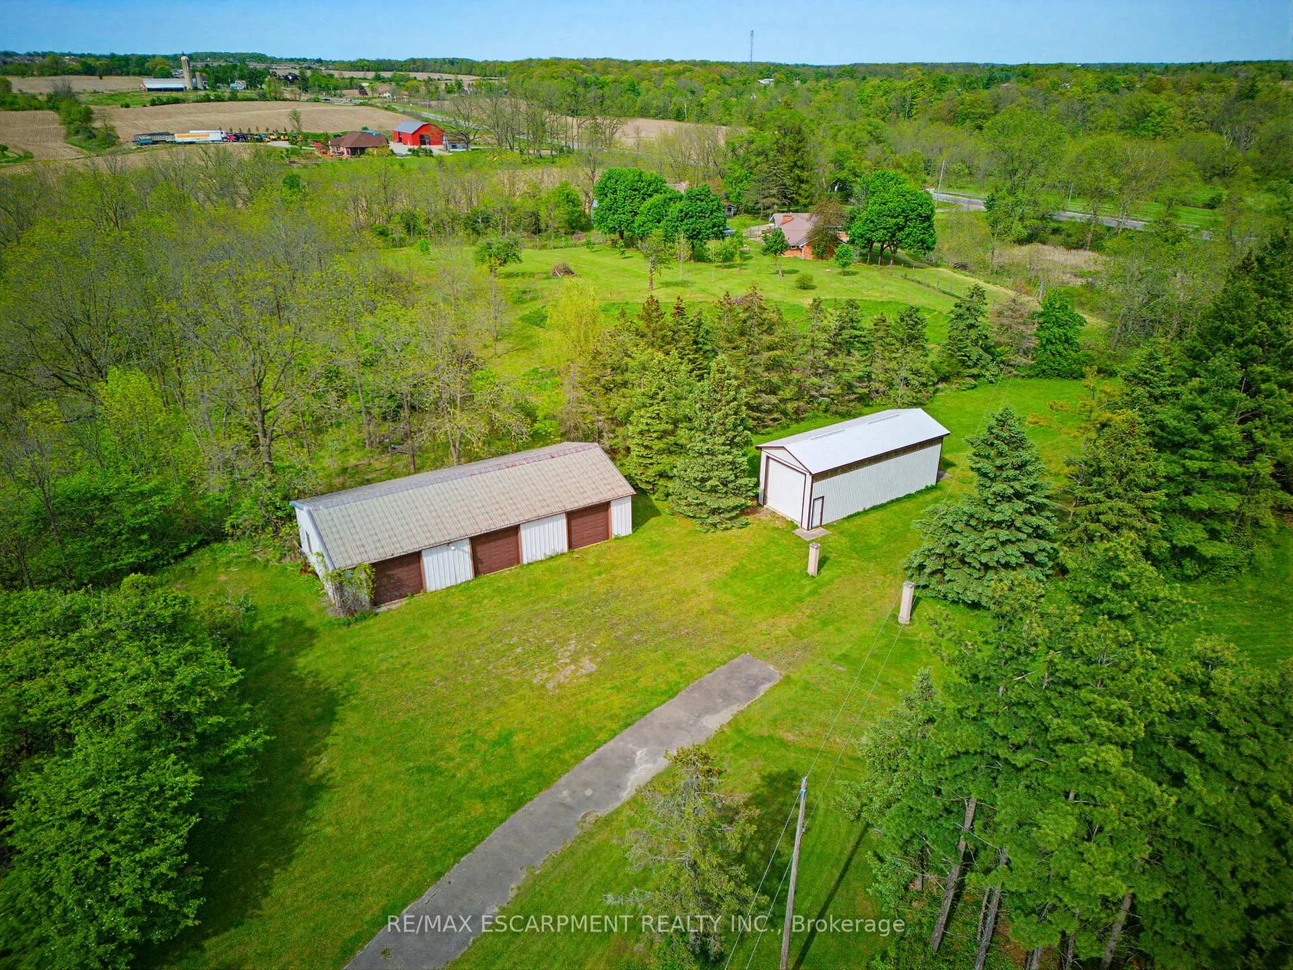
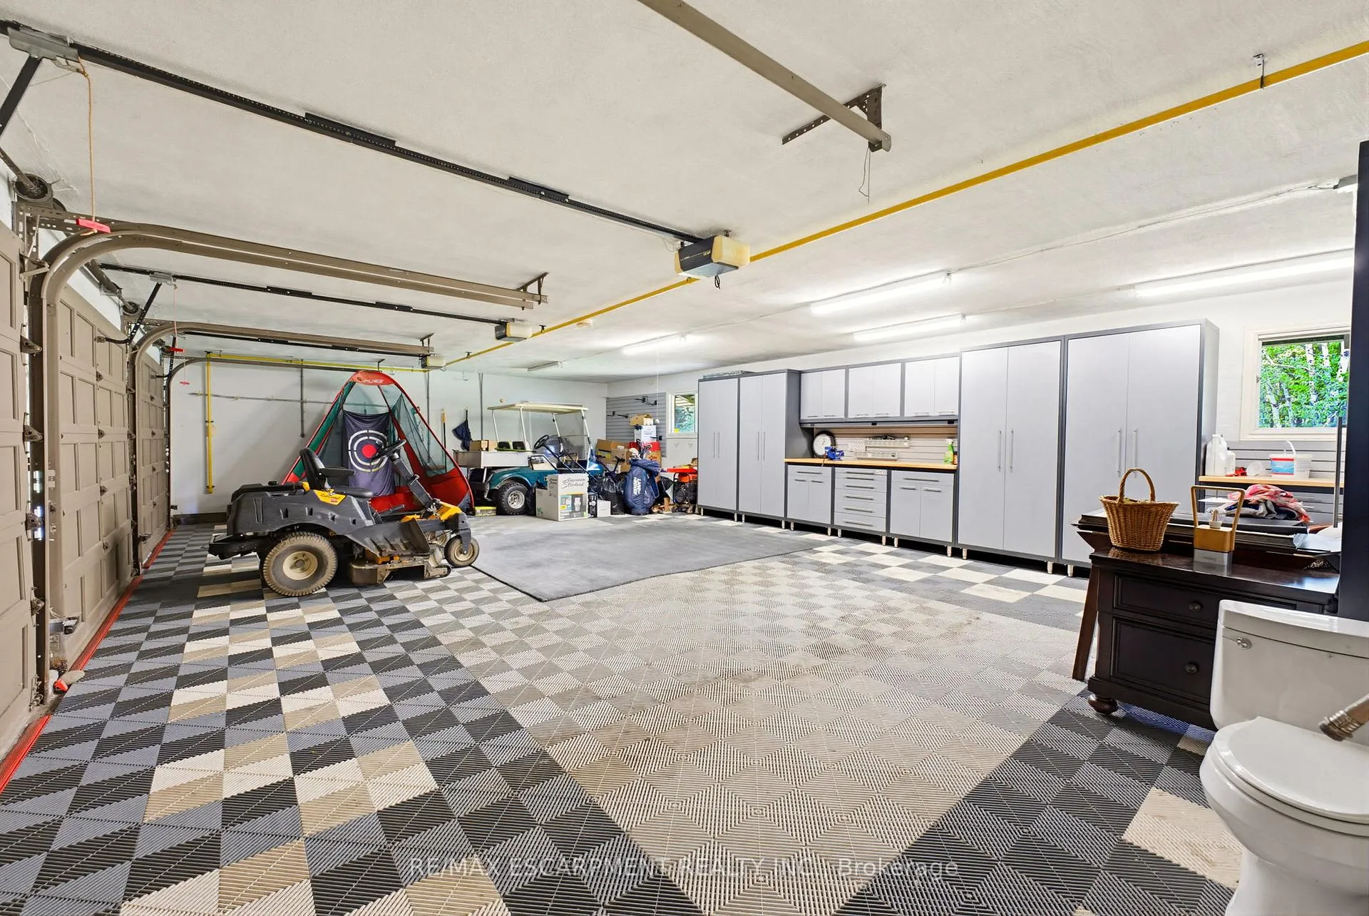
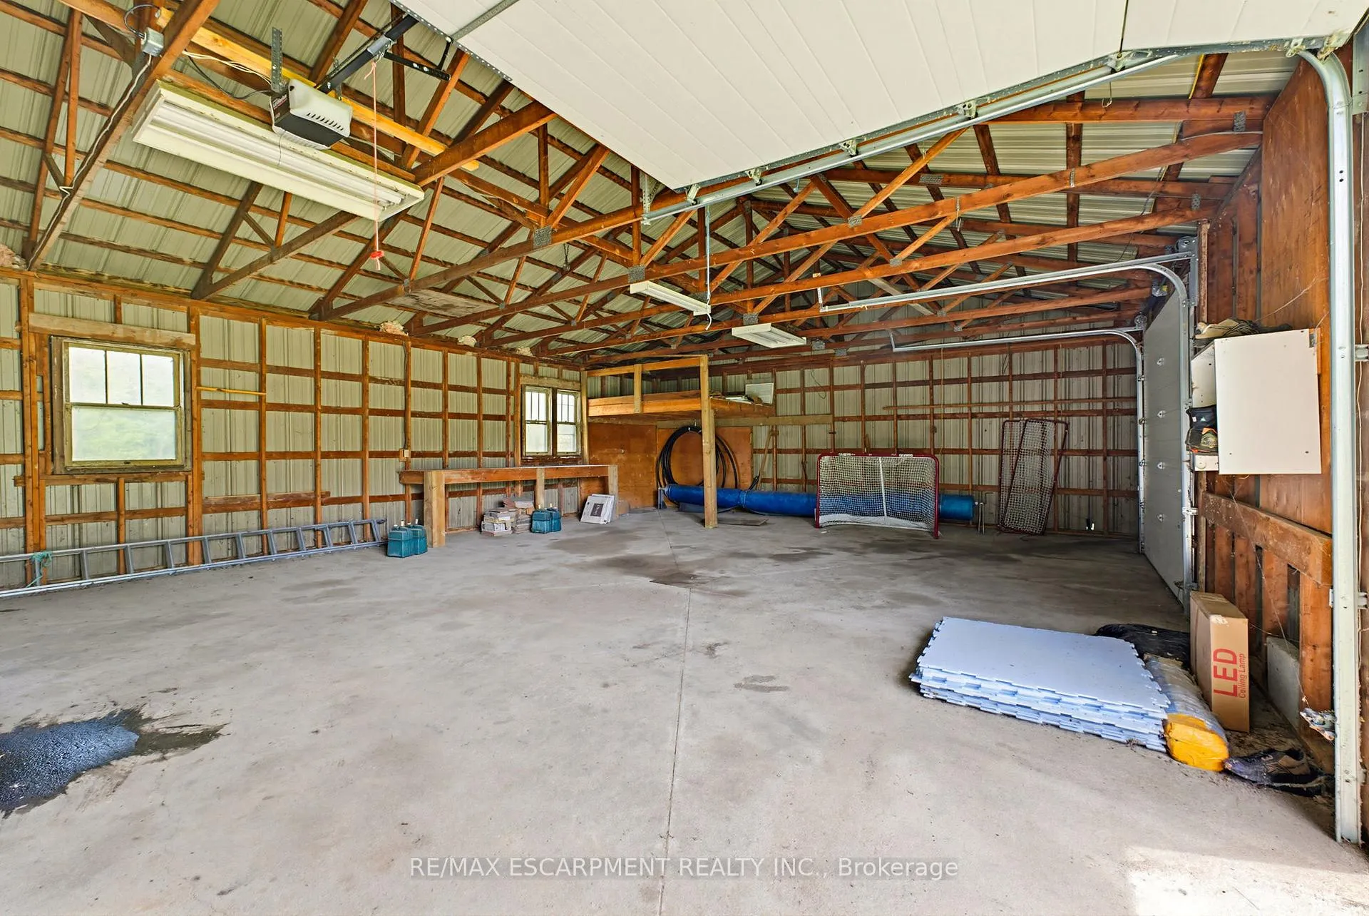
- Oversized garage and multiple outbuildings for storage.
- Designed for elevated living and entertaining.
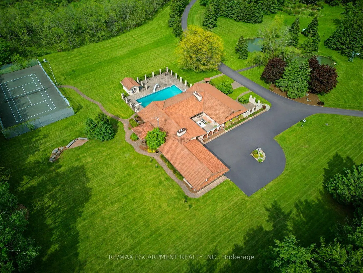
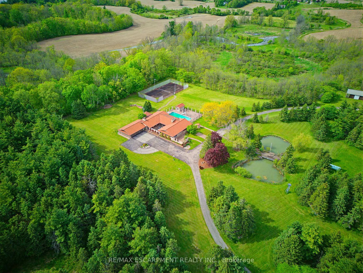
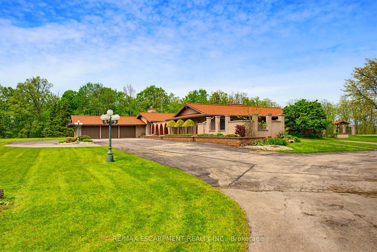
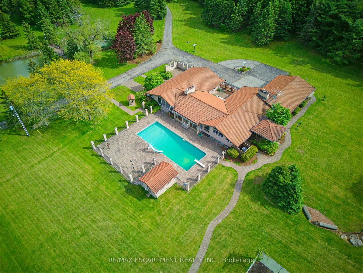
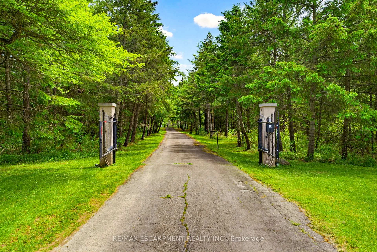
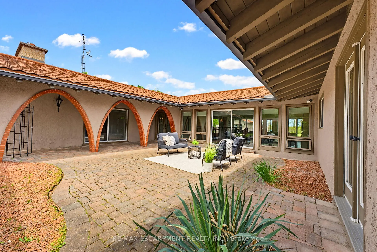
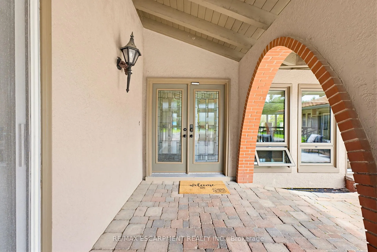
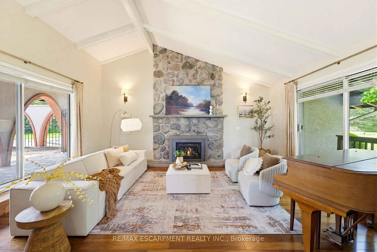
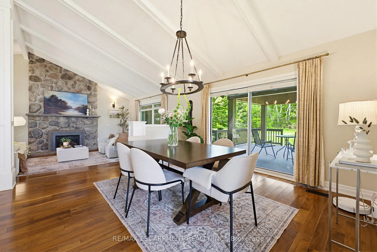
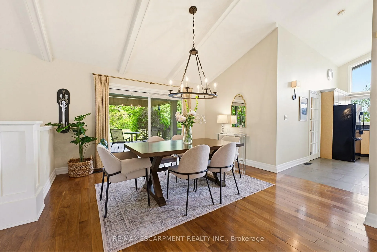
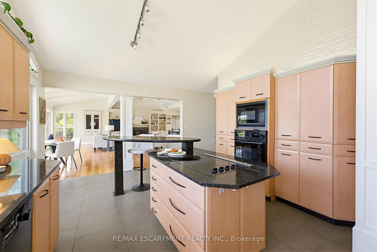
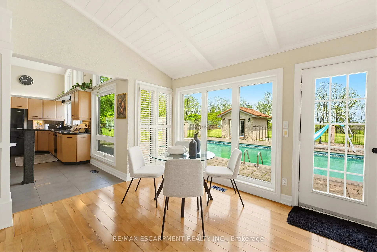
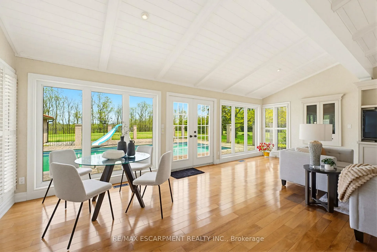
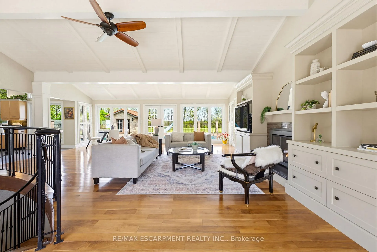
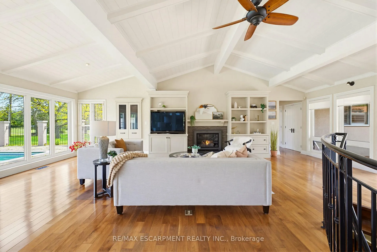
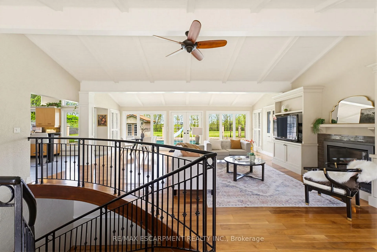
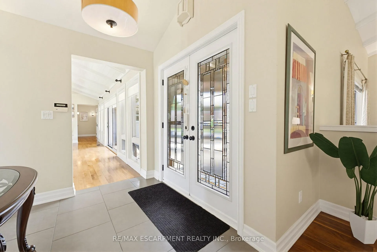
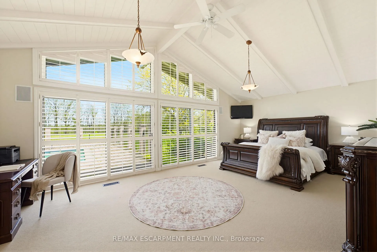
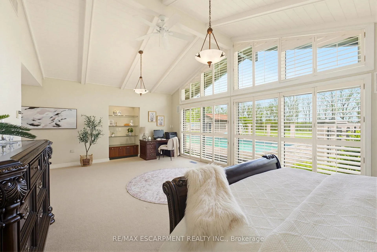
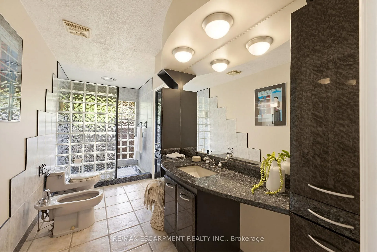
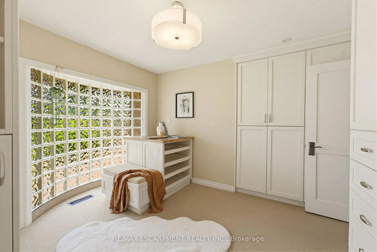
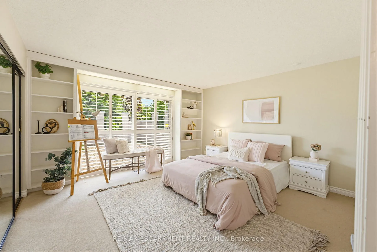
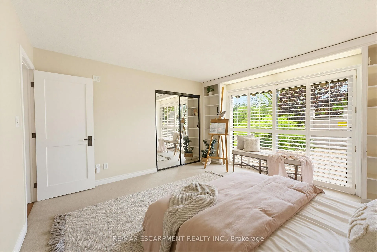
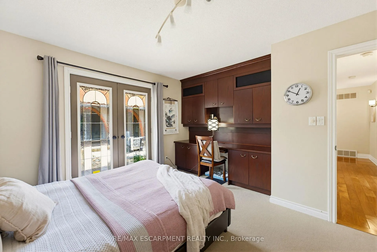
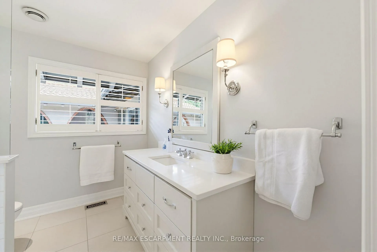
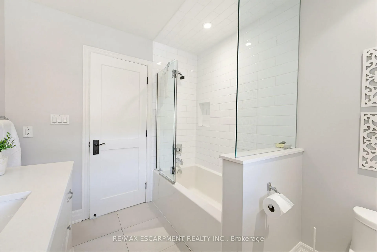
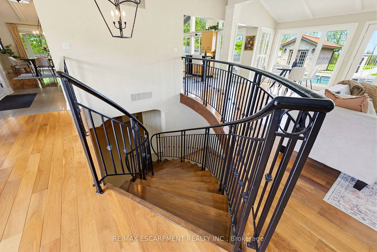
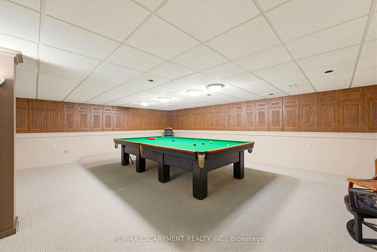
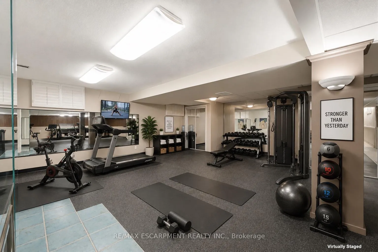
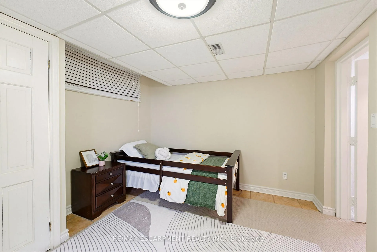
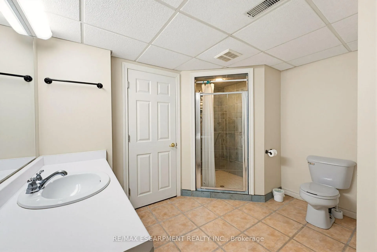
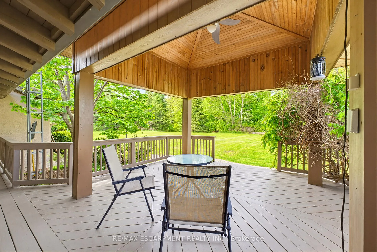
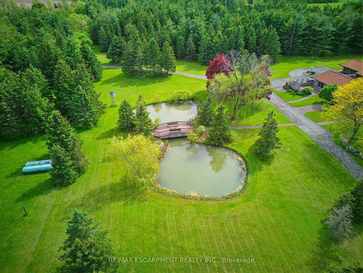
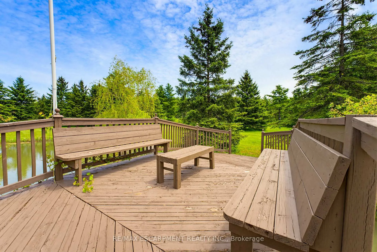
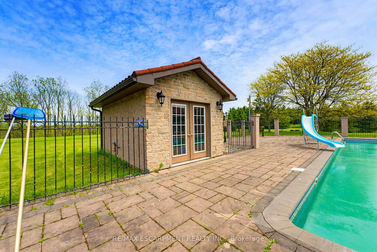
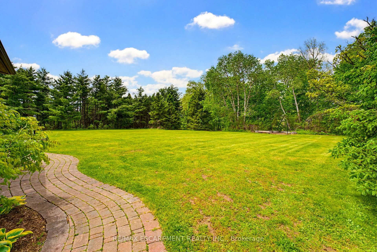
An ultra-exclusive estate unlike anything else on the market, this extraordinary 35-acre legacy property offers refined luxury, complete privacy, and resort-style living just moments from Binbrook and directly across from Southbrook Golf & Country Club. Hidden beyond a peaceful forested driveway, the setting feels worlds away while remaining only 2 minutes from town amenities. Designed and built with uncompromising pride and attention to detail, the impressive 2,700 sq. ft. bungalow features soaring vaulted ceilings, floor-to-ceiling windows, and natural light throughout. Offering 3+1 bedrooms and 5 bathrooms, the home is curated for elevated everyday living and unforgettable entertaining. The expansive kitchen overlooks the spectacular pool and outdoor living spaces, complete with a walk-in pantry and seamless flow into the grand dining room. The luxurious primary suite is a private retreat with direct pool access, a spa-inspired ensuite, and an extraordinary walk-in closet designed like a dedicated dressing room. The fully finished lower level extends the lifestyle with a gym area, full-scale bar, billiards room, and impressive wine cellar. Outdoors, multiple sliding doors lead to a covered patio, elegant courtyard, and resort-style pool surrounded by mature trees and natural beauty. The estate continues with a private tennis court, picturesque pond with bridge, two oversized outbuildings ideal for hobbies, car collections, RV/boat storage or recreation, a fully paved driveway, and an oversized 3-car garage with its own washroom. Far more than a home on acreage, this is a rare and distinguished estate designed to be experienced, admired, and passed down for generations. Luxury Certified.
Key Facts & Features
Property Costs
- Annual Property Tax Amount
- $10,597
- Land Transfer Tax Fee
- $58,675
- Basement Type
- Finished, Full, Separate Entrance
Interior Features
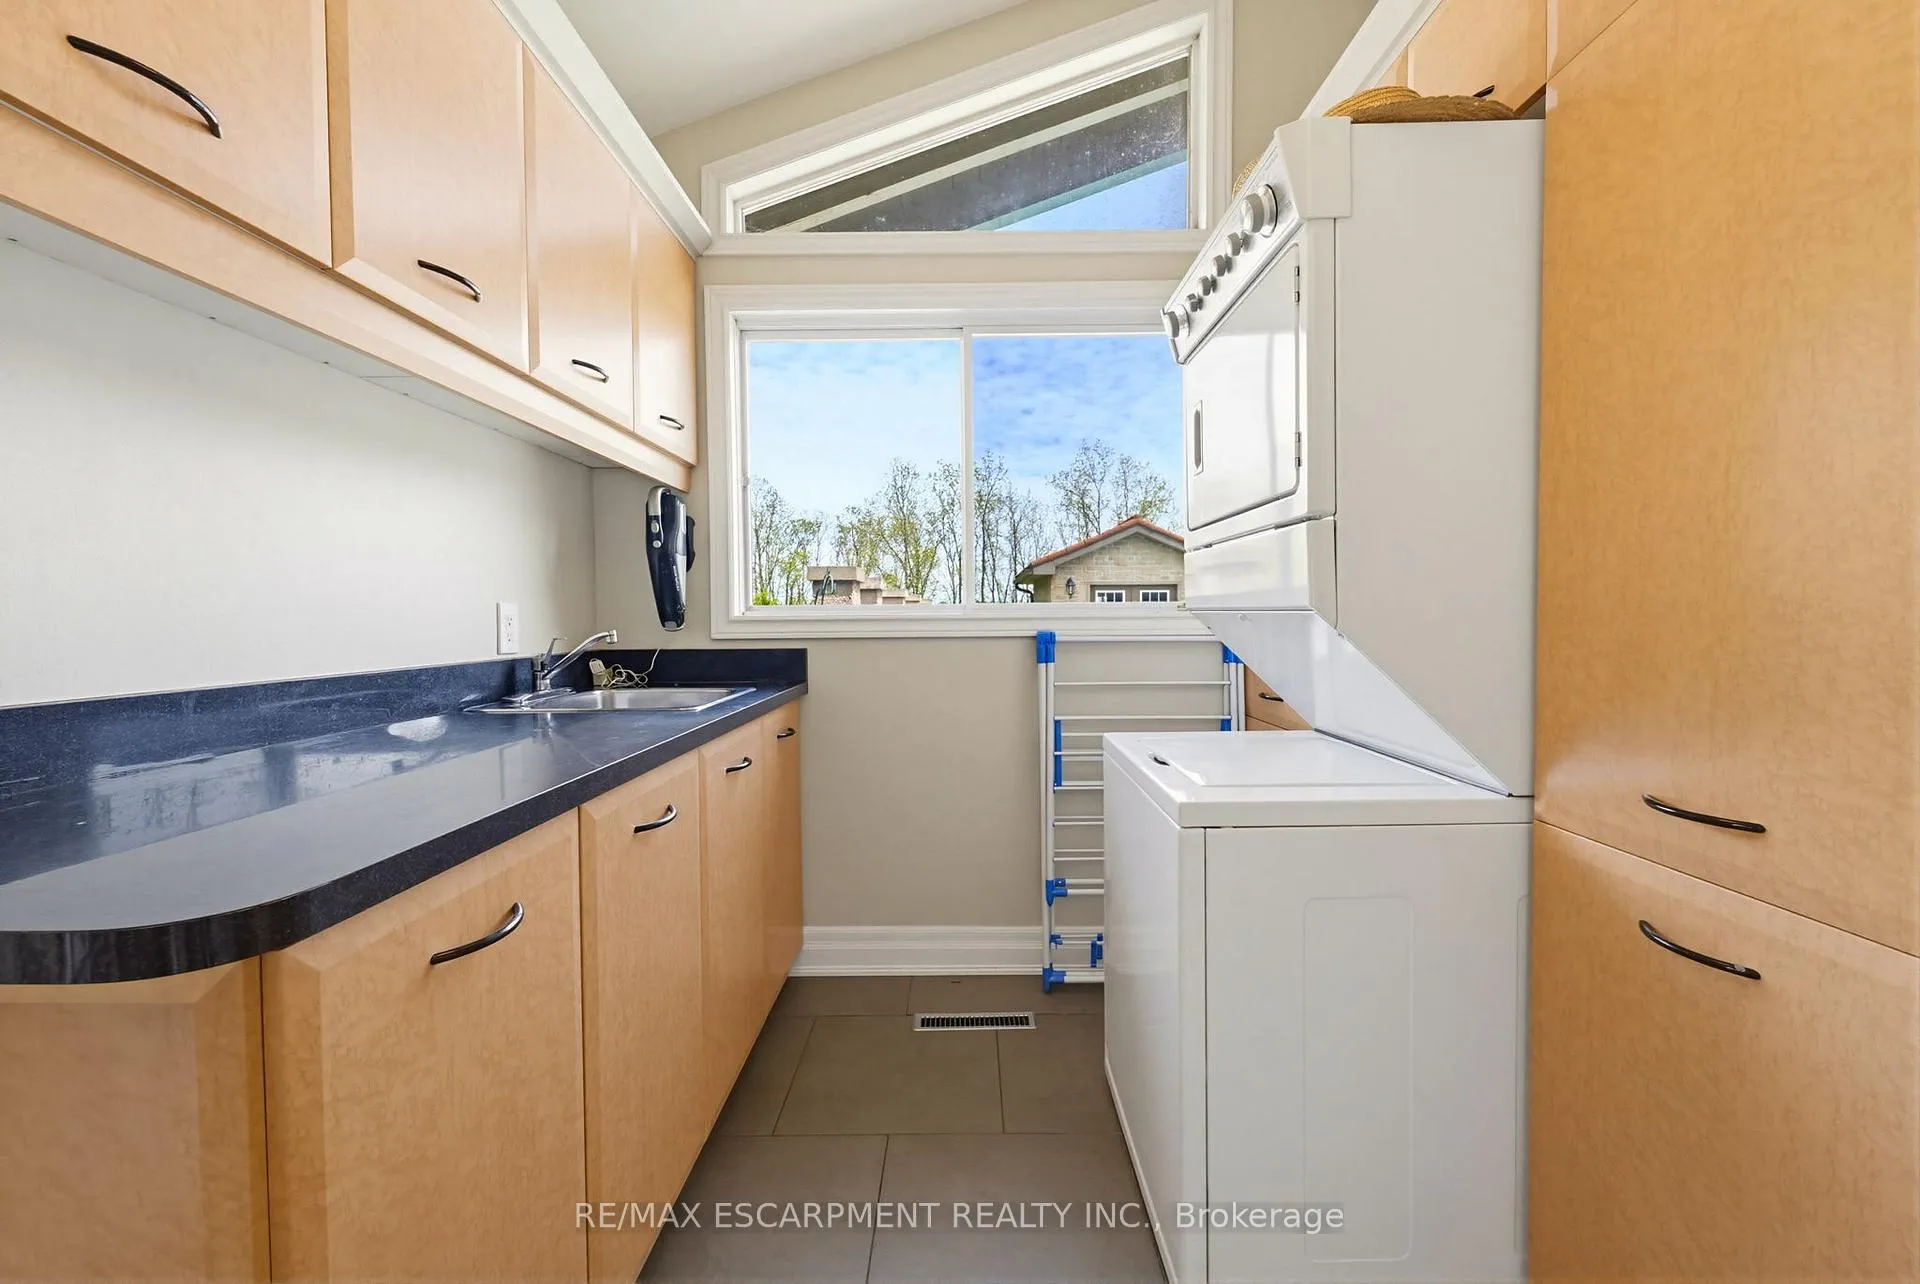
- Laundry Level
- Main Level
- Interior Extras
- Auto Garage Door Remote, In-Law Capability, Separate Heating Controls, Water Heater Owned
- Fireplace/Stove
- Yes
- Fireplace Features
- Natural Gas
- Elevator
- No
Exterior Features
- Exterior Extras
- Awnings, Landscaped, Patio, Privacy, Private Pond, Recreational Area, Year Round Living
- Pool
- Inground
- Property Features
- Golf, Lake/Pond, School, Wooded/Treed
- Other Structures
- Additional Garage(s), Out Buildings, Storage, Workshop
Building
- Building Type
- Detached
- Building Style
- Bungalow
- Approx Age
- 31-50
Construction
- Exterior Finish
- Stucco (Plaster)
- Roof
- Tile
- Foundation Details
- Poured Concrete
- Special Designation
- Unknown
Lot
- Lot Front
- 971.90 ft
- Lot Depth
- 1236.70 ft
- Lot Size
- 35.58
- Lot Shape
- Irregular
Inclusions
- Inclusions
- Fridge, Range, Dishwasher, Microwave, Wall Oven, Stackable Washer & Dryer, Piano in Sitting Room, All Electrical Light Fixtures, Window Coverings, Fridge in Basement Bar, All Pool Equipment, Snooker Table and Accessories, Golf Cart in Garage (As Is), Cabinets in Garage, Riding Lawn Mower (As Is).
Parking & Garages
- Garage Type
- Attached
- Garage Spaces
- 3
- Parking Spaces
- 15
- Total Garage And Parking Spaces
- 18
Heating & Cooling
- Heat Source
- Gas
- Heat Type
- Forced Air
- Air Conditioning
- Central Air
- Water
- Other
- Sewers
- Septic
- Bedrooms
- 3 + 1
- Washrooms
- 5
- Kitchens
- 1
Washrooms
- 4-piece, Main
- 4-piece, Main
- 2-piece, Main
- 2-piece, Main
- 3-piece, Basement
- Municipality
- Hamilton
- Neighbourhood
- Rural Glanbrook
- Main cross streets
- Hwy 56
- Zoning
- P7
- Directions
- Hwy 56 south through Binbrook
- MLS® number
- X13187822
- Data source
- Toronto Regional Real Estate Board
- Listed on
- 2026-05-26
- Updated on
- 2026-10-05
- Days on market
- 142 days
- Possession type
- Flexible
- Co-op commission
- 2.25% + HST
- Seller
- Listed by
- RE/MAX ESCARPMENT REALTY INC.
Home Market Value
Current home valuation for 4274 Highway 56, Hamilton, Rural Glanbrook, Hamilton, ON. Listed for $2,888,000
HOMEH Estimate
$2,470,000
Estimated Sales Range
$1,482,000 - $3,458,000
HOMEH Estimate for 4274 Highway 56, Hamilton, Rural Glanbrook
Calculated with a real agent's CMA method — 45+ years of experience, codified. Not an AI guess.
Mortgage Payment Calculator
Compare up to 4 down payment scenarios
20% required for homes $1.5M or more
$577,600
| Scenario 1 | Scenario 2 | Scenario 3 | Scenario 4 | |
|---|---|---|---|---|
−Down payment | % $ | % $ | % $ | % $ |
+CMHC insurance | $0 | $0 | $0 | $0 |
=Total mortgage | $2,310,400 | $2,166,000 | $2,021,600 | $1,877,200 |
Amortization | ||||
Mortgage rate | % | % | % | % |
| Payment frequency | ||||
=Mortgage payment | $11,281monthly | $10,576monthly | $9,870monthly | $9,165monthly |
Land Transfer Tax
$58,675
$58,675
Around this home
No schools found nearby
Data provided by OpenStreetMap & Fraser Institute School Rankings
Ask HOMEH
New!Hi there!
👋Text or call (416) 301-9001
Recommended for you
Based on homes you've looked at.
No recommended properties found.
Nearby similar homes
No nearby properties found.
More real estate resources
Other homes nearby
Explore this area
Nearby neighbourhoods
No nearby listings available.