
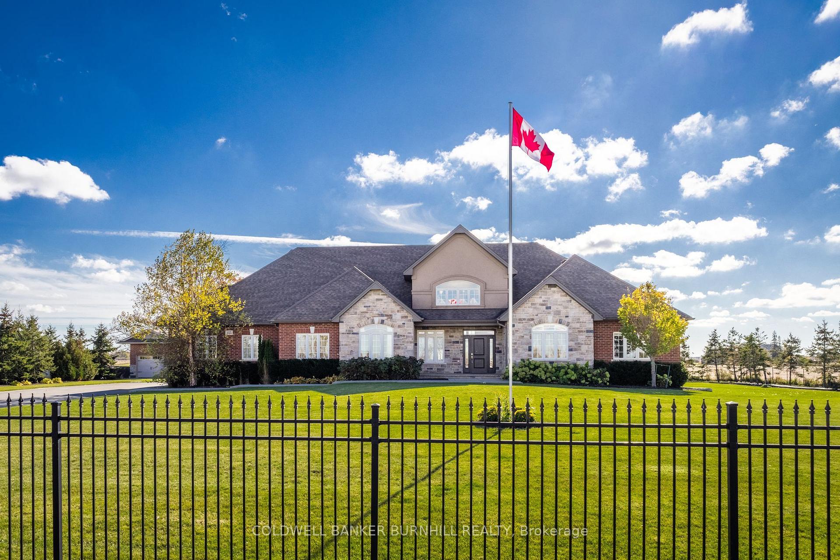
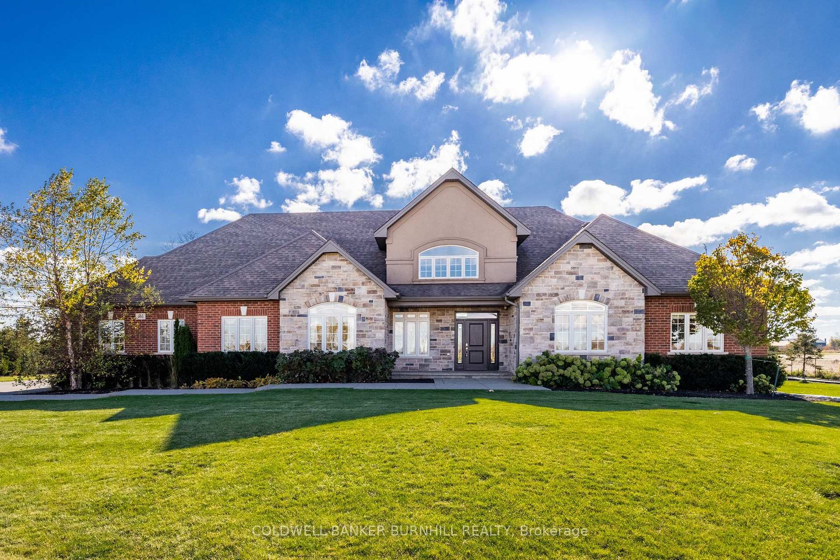
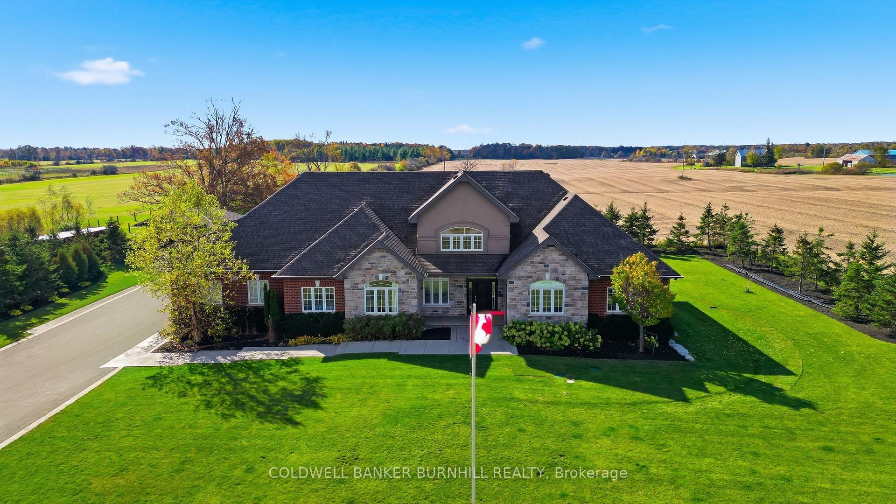
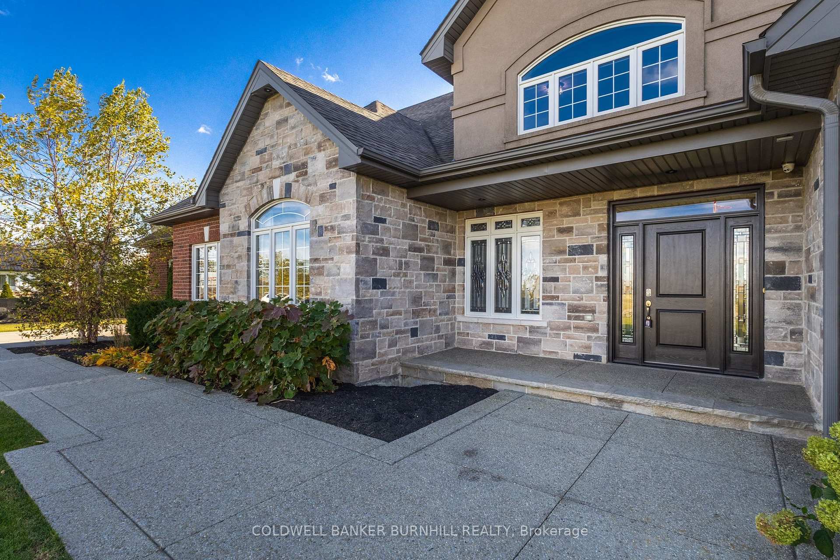
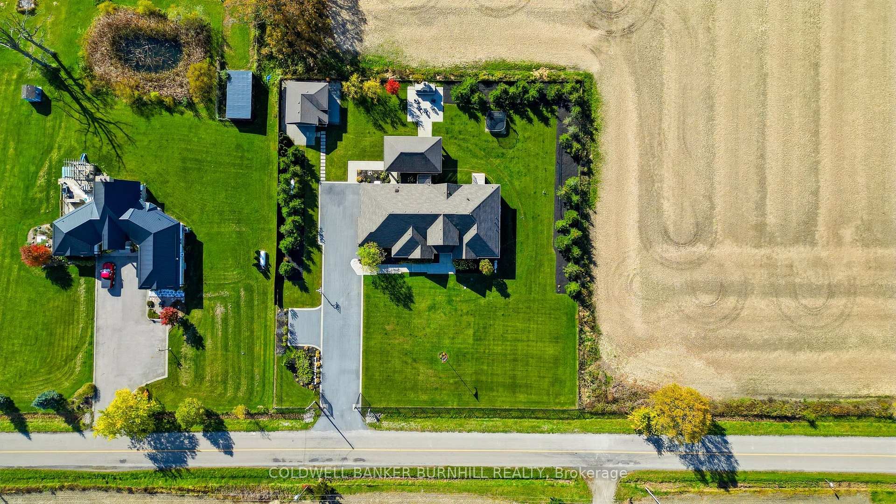
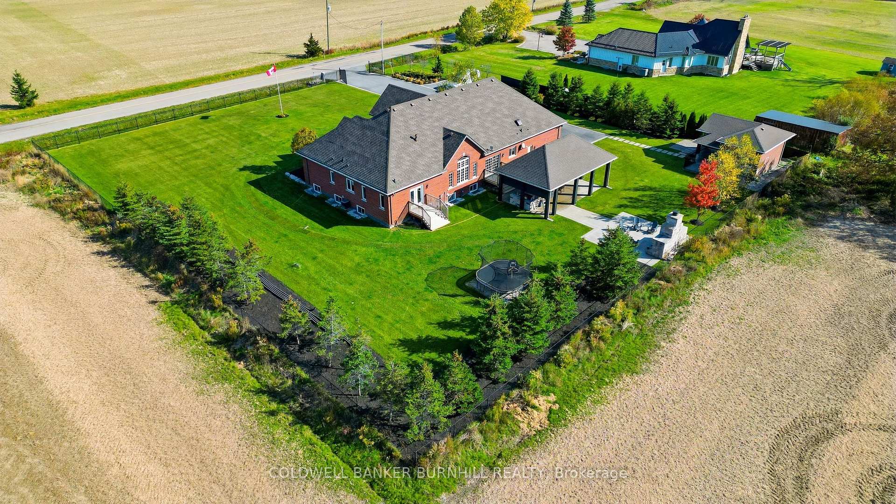
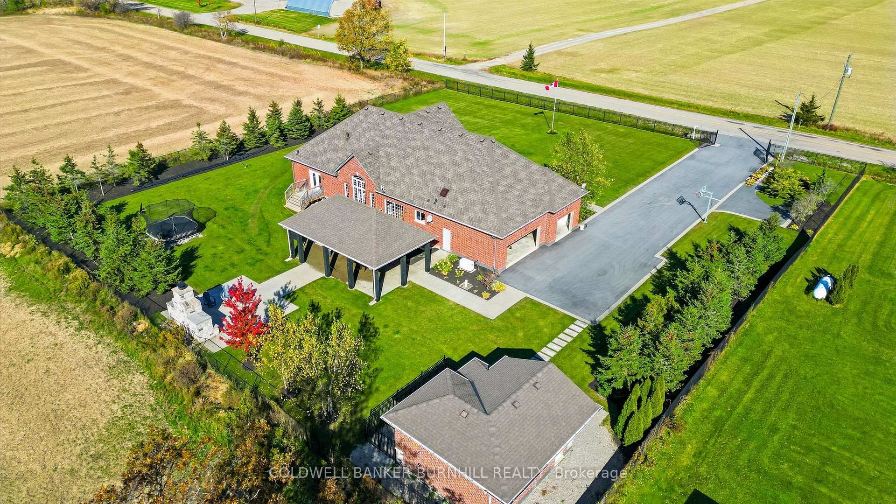
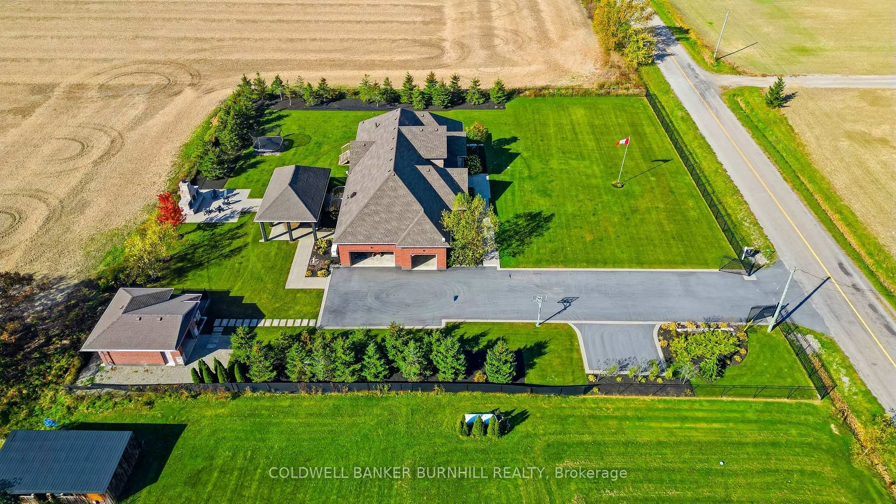
455 Bell Road
Hamilton (Binbrook), ON L0R 1C0
- 4+3Bedrooms
- 5Bathrooms
- 3Garage
- 2500–3000Sq Ft
- $10,332Tax
- 200×218 ftLot Size
 Free EstimateSee Free Estimate Report

Sale & Price History for 455 Bell Road, Hamilton, Binbrook
| Start Date | End Date | Price | Event | MLS# |
|---|---|---|---|---|
| No listing history available | ||||
Real estate boards require you to or to see the full details of this property.
*Sold prices and complete sale & price history are regulated data. Under the Trust in Real Estate Services Act, 2002 (TRESA) and the rules of the Real Estate Council of Ontario (RECO), and pursuant to the Multiple Listing Service® rules of the Canadian Real Estate Association (CREA) and the Toronto Regional Real Estate Board (TRREB), this information may be shown only to registered users who have agreed to the applicable terms of use (a Virtual Office Website, or "VOW," arrangement). HOMEH Inc., Brokerage therefore provides it to signed-in members only. Creating an account is free and takes under a minute.
About 455 Bell Road, Hamilton, Binbrook
Summarized Description
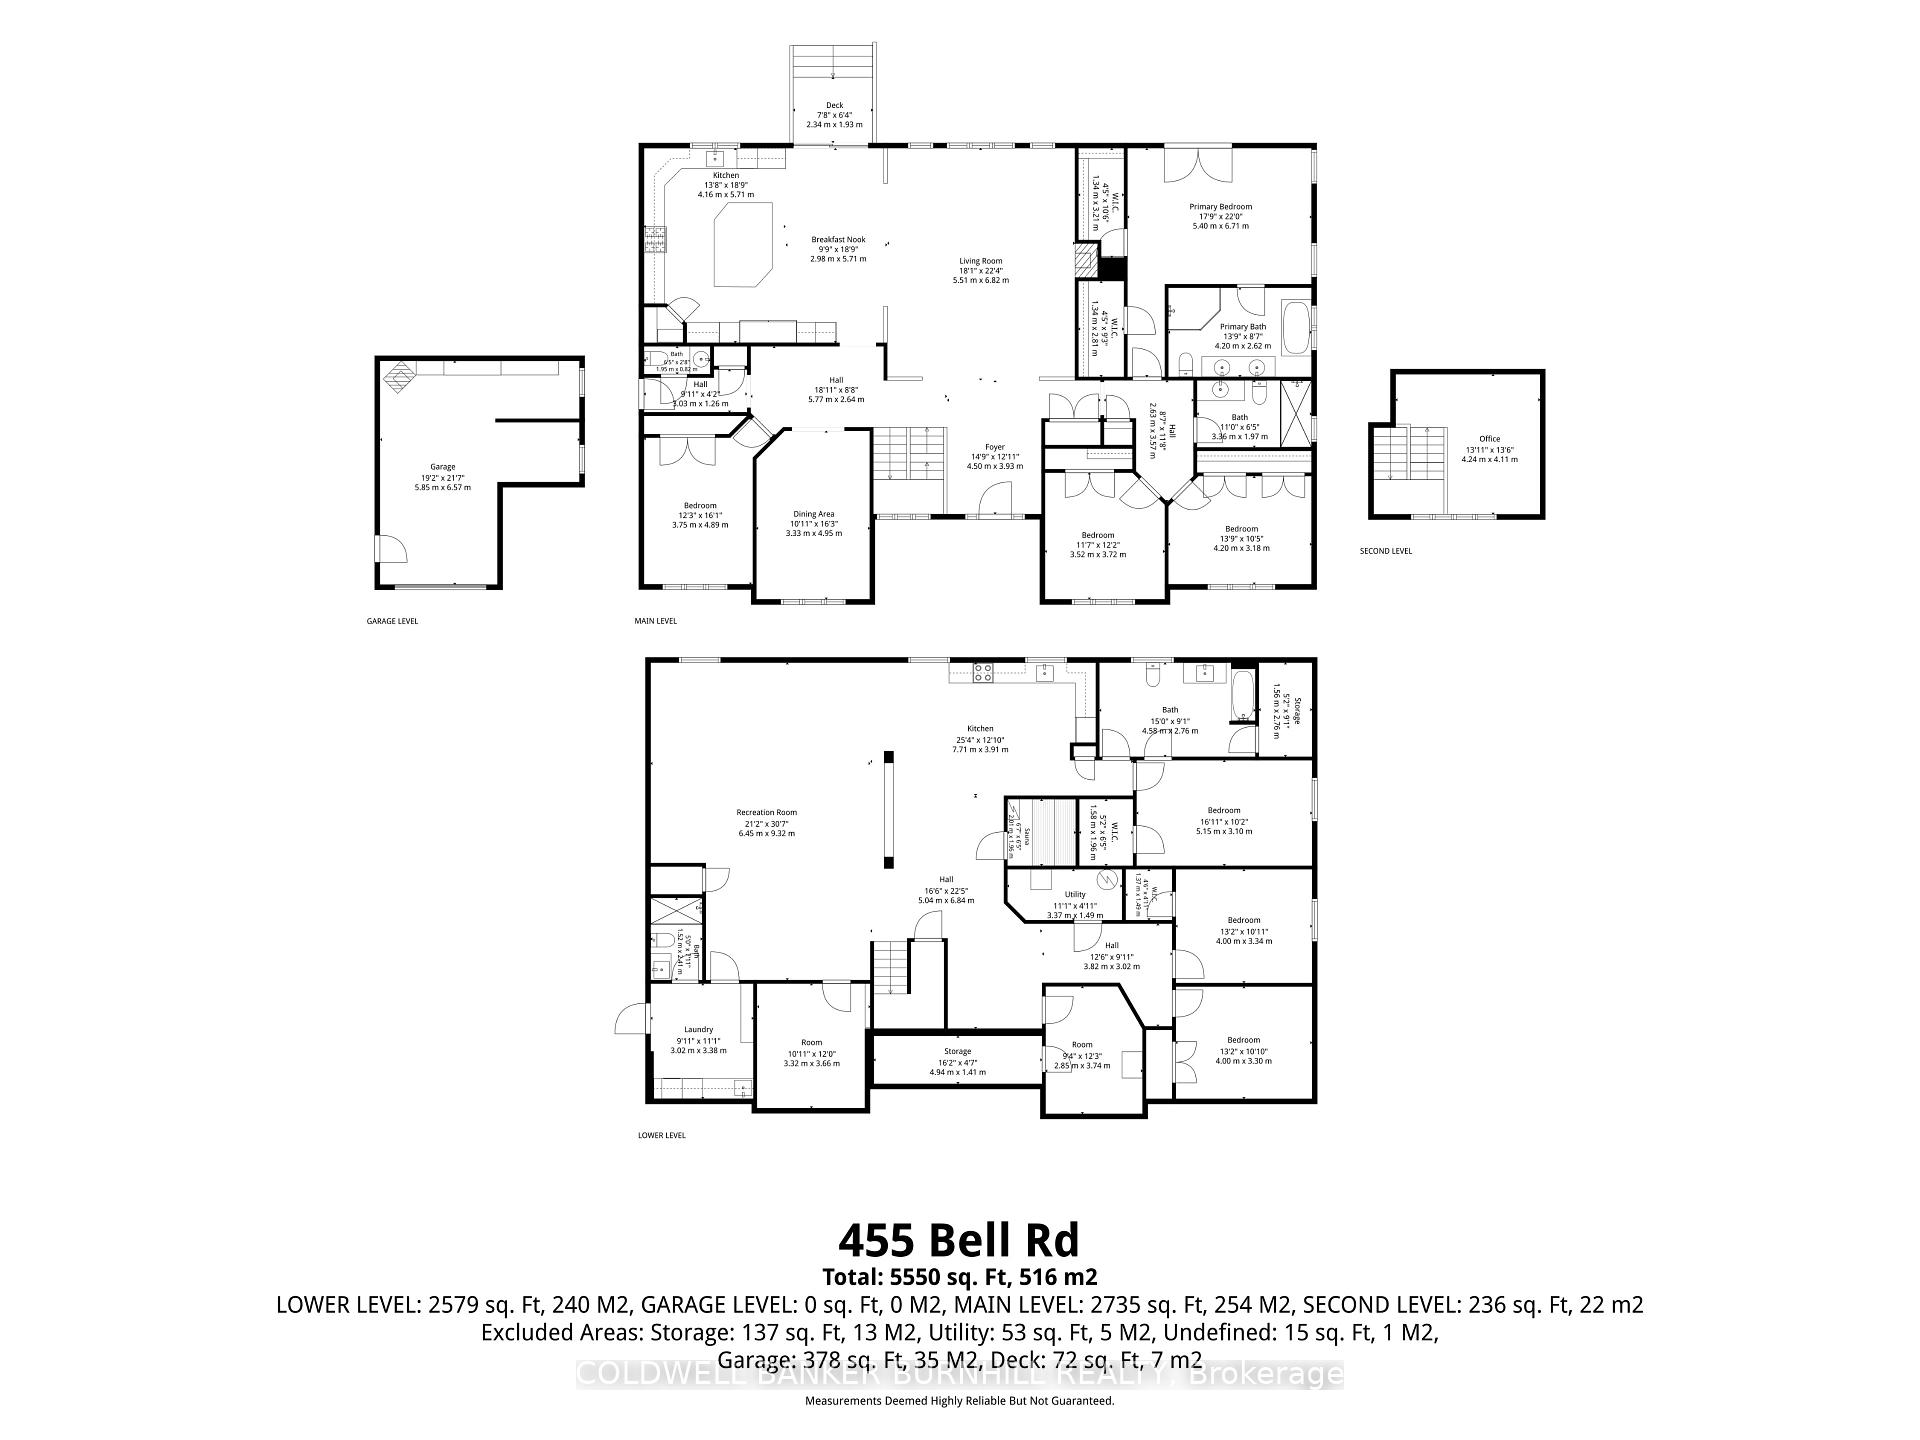
- Over 5,500 square feet of living space
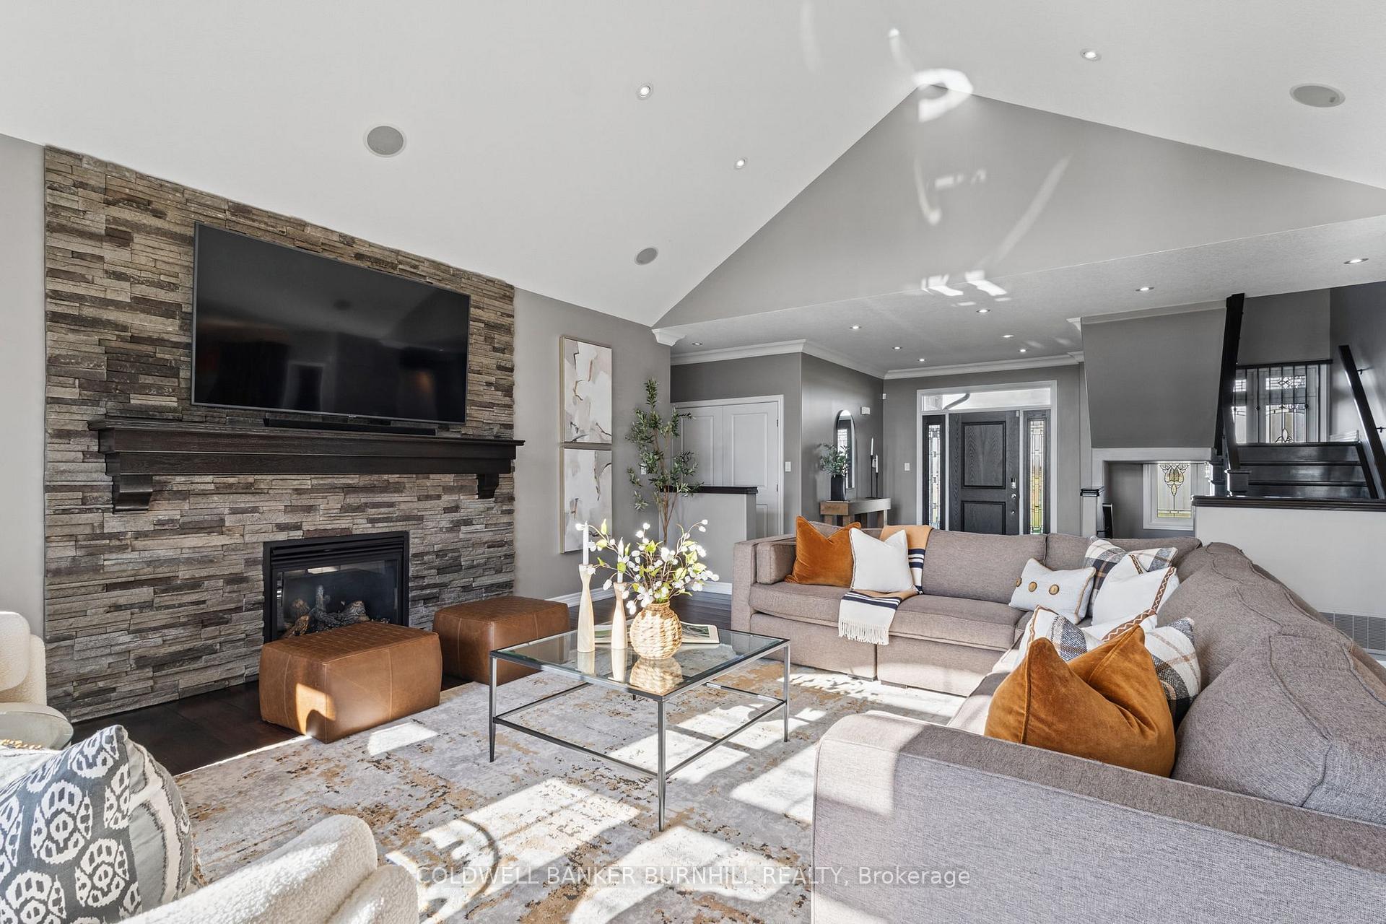
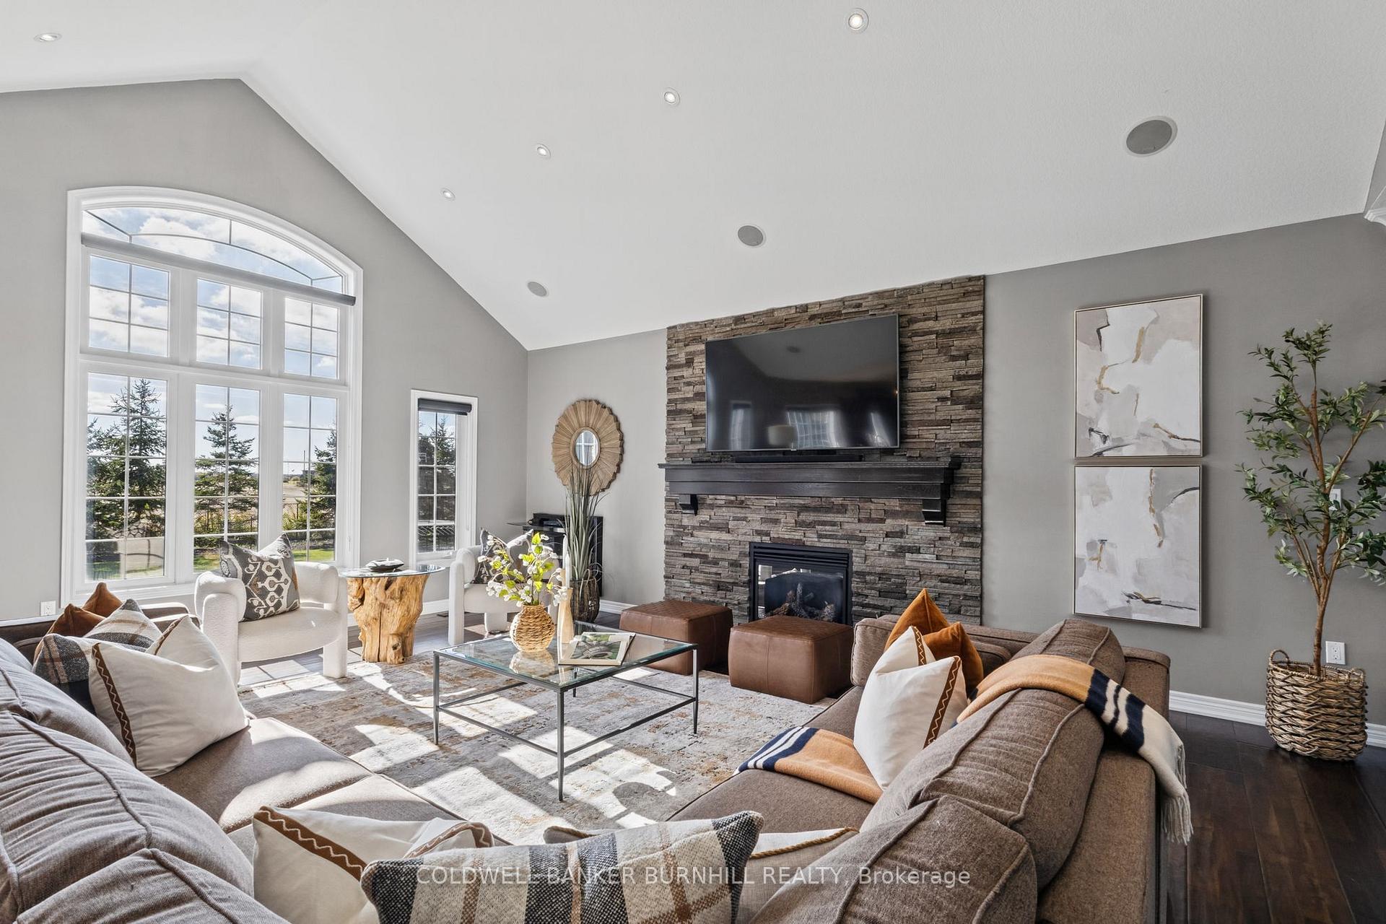
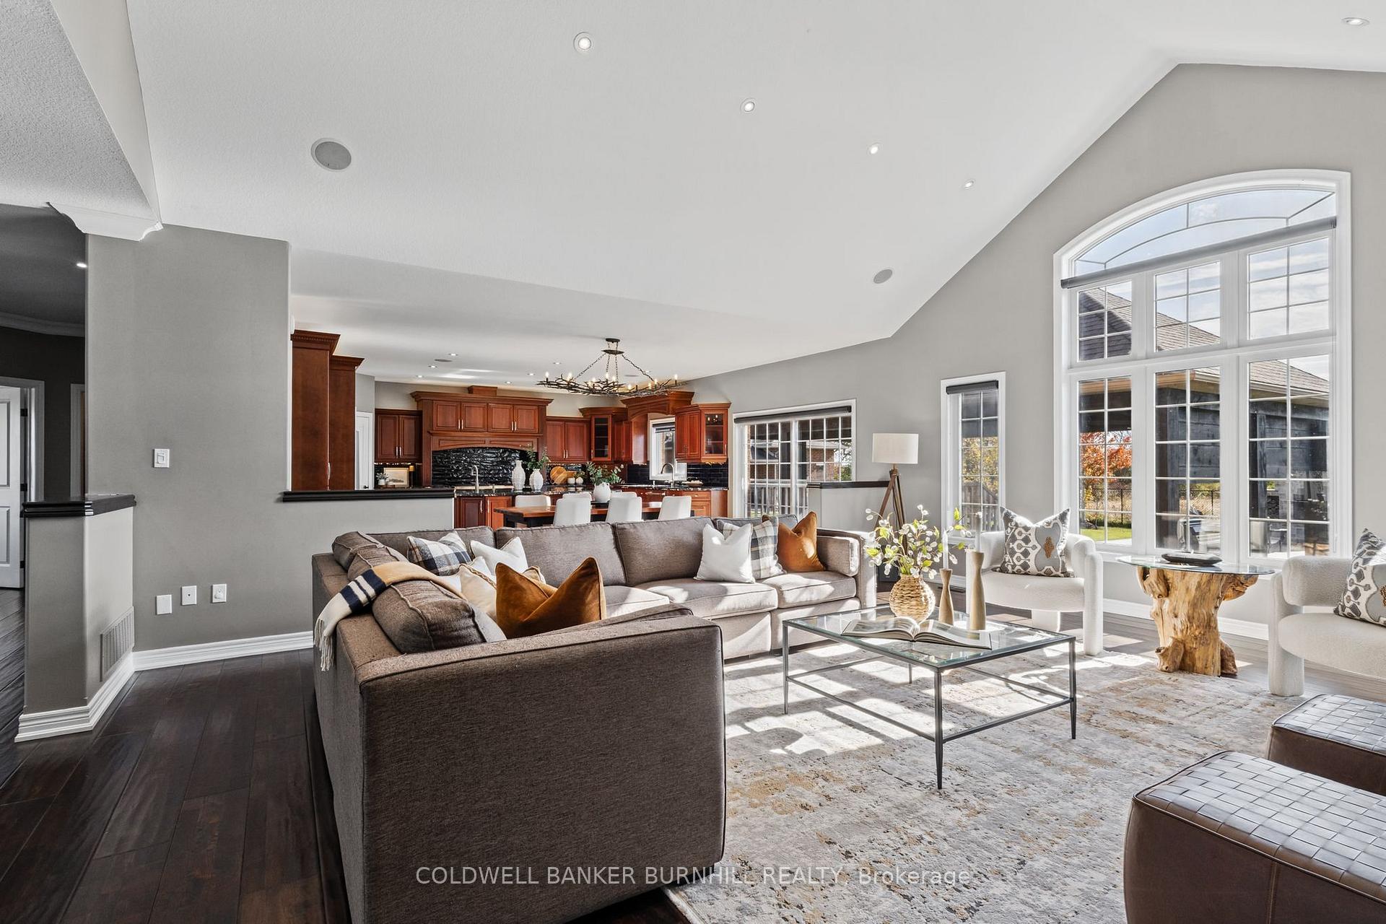
- Open-concept design with vaulted ceilings
- Fully finished lower level for multi-generational living
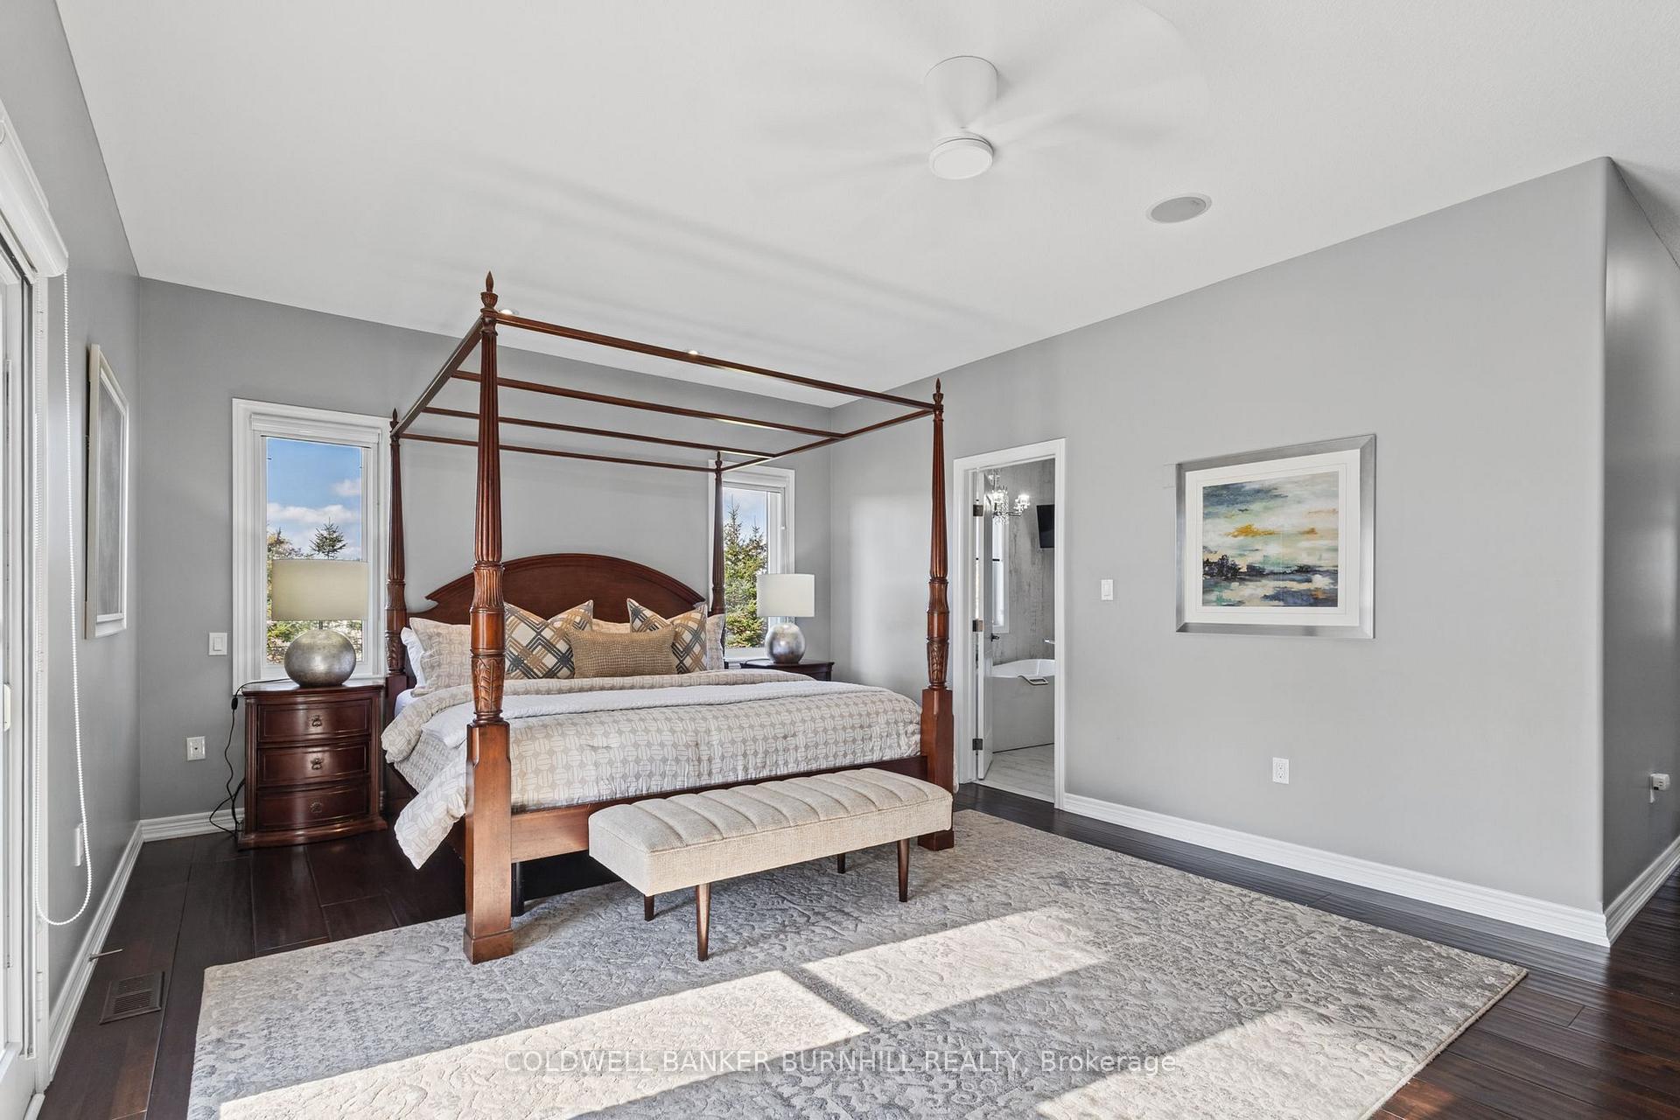
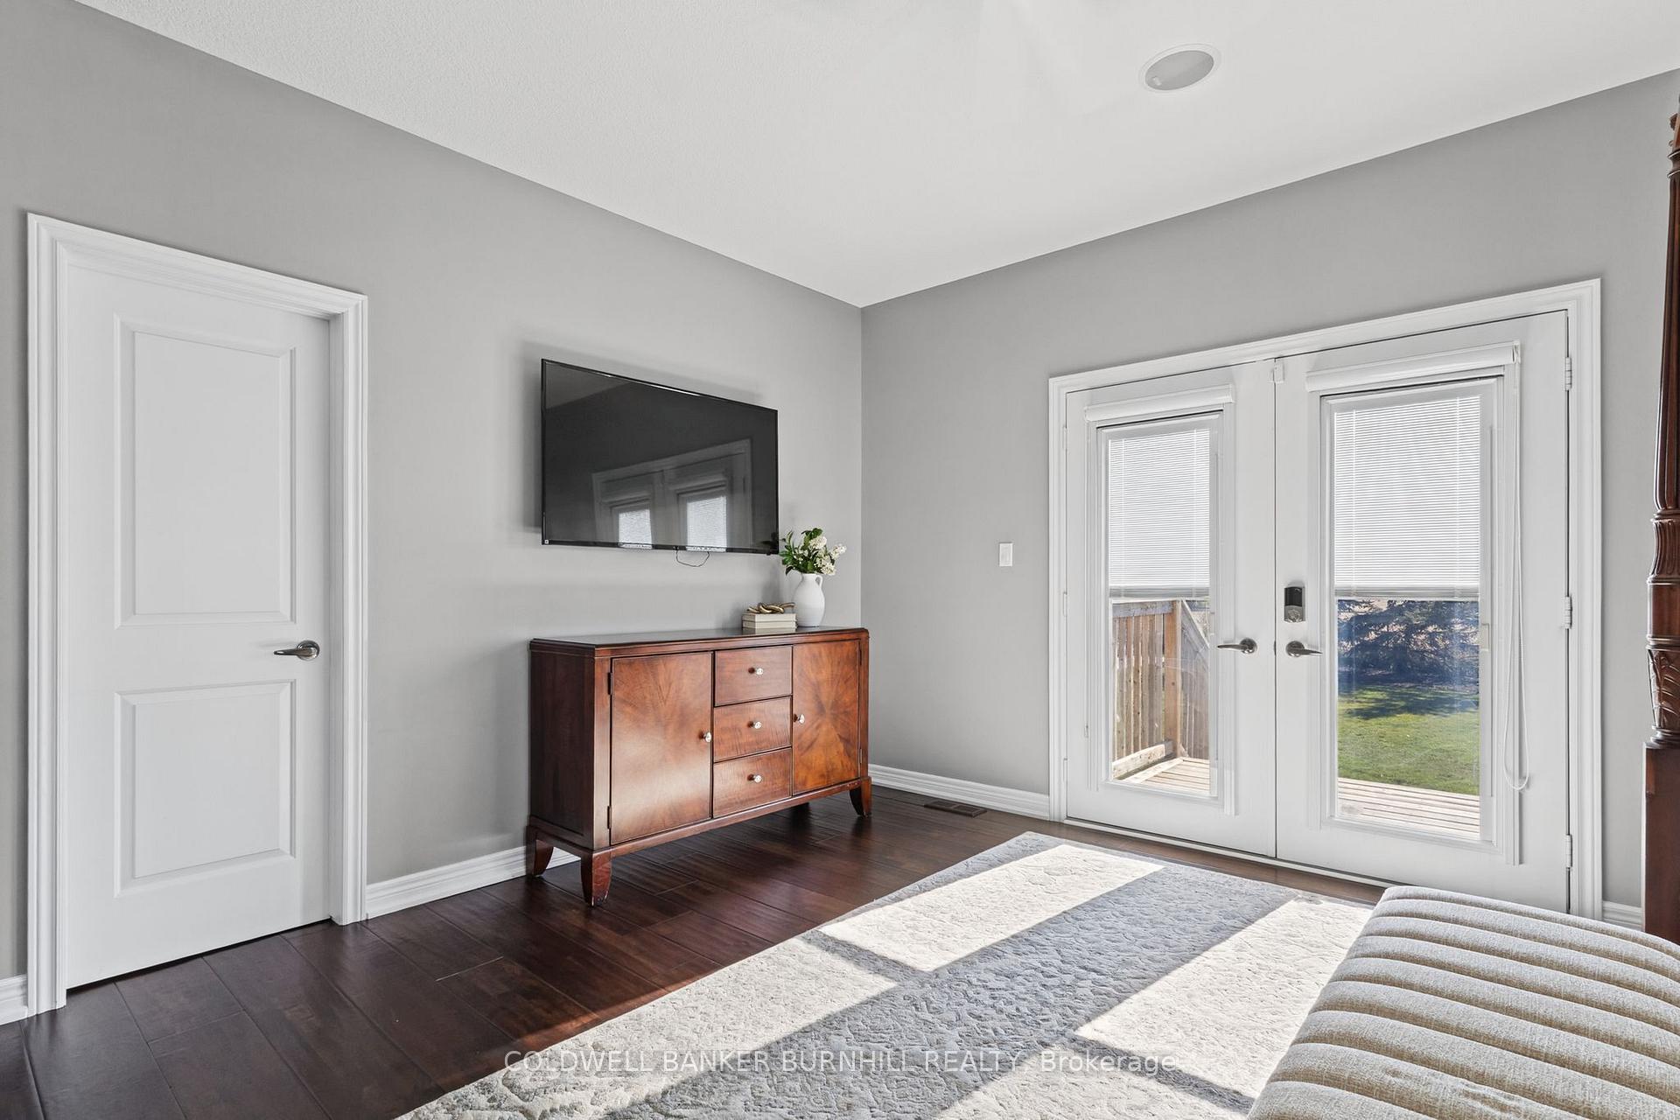
- Private backyard access from primary bedroom
- Custom dog house with indoor/outdoor runs
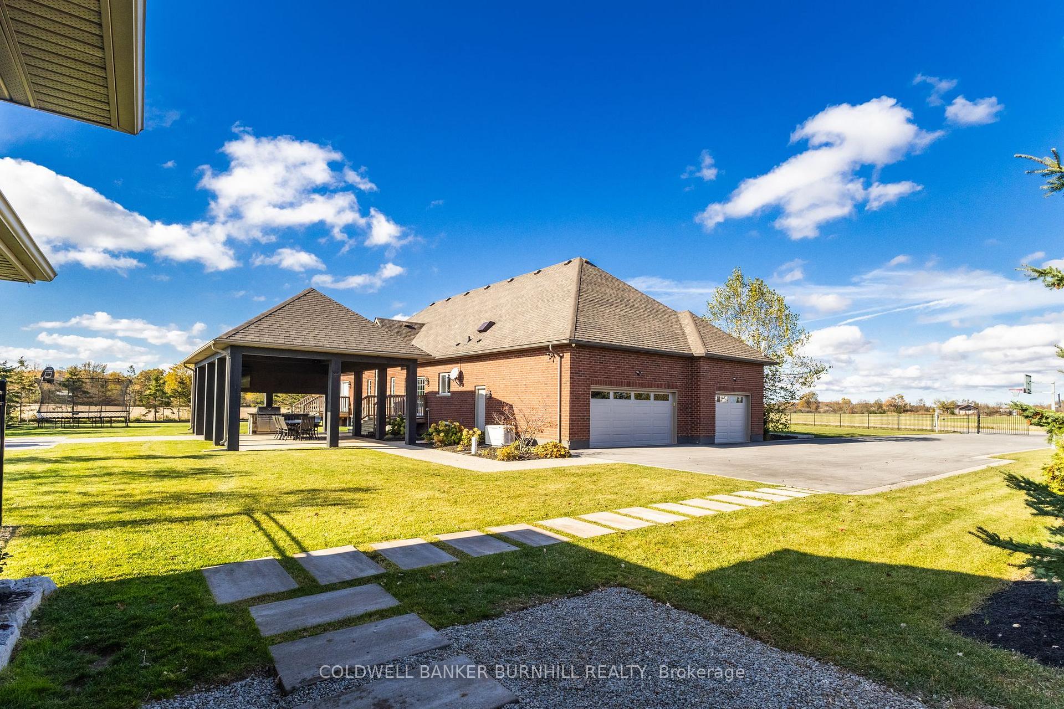
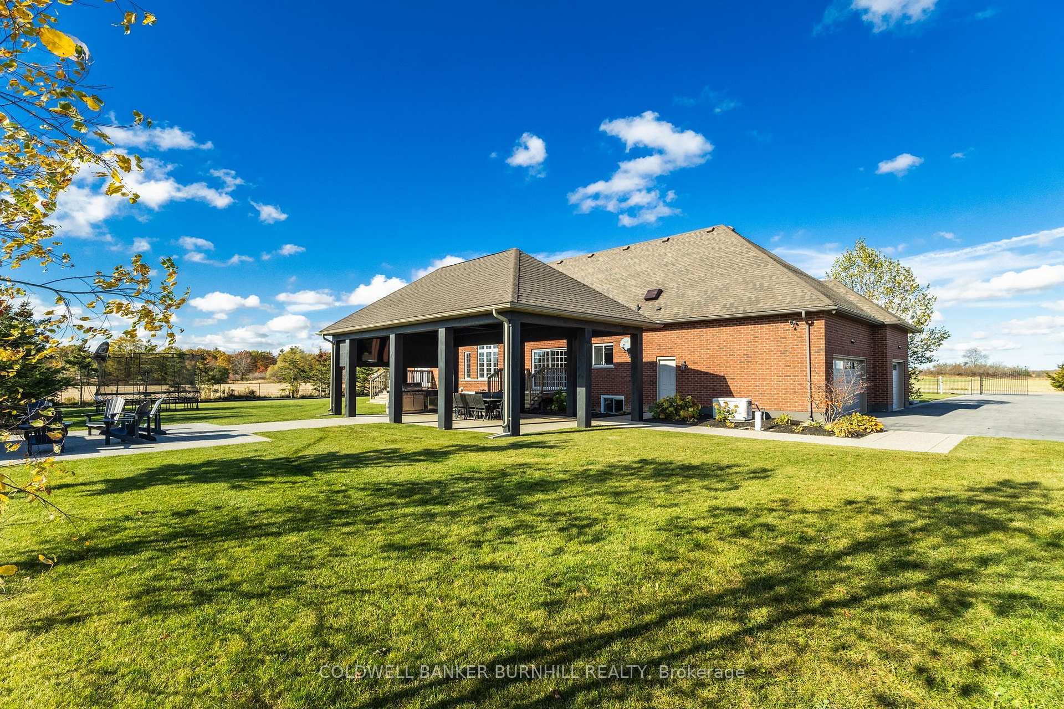
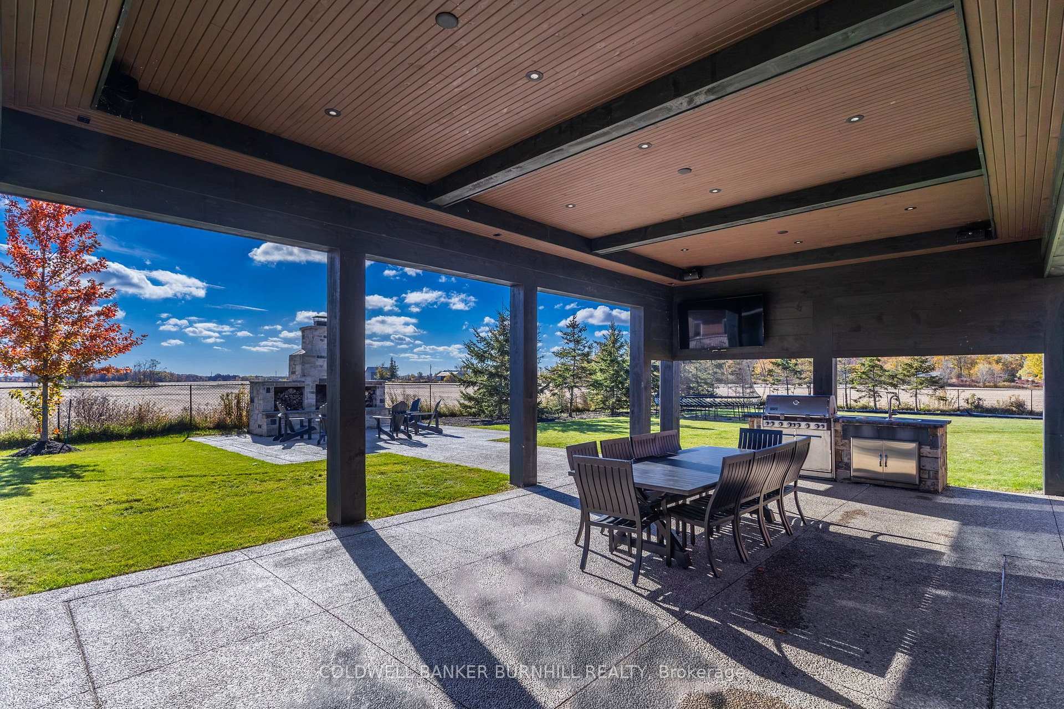
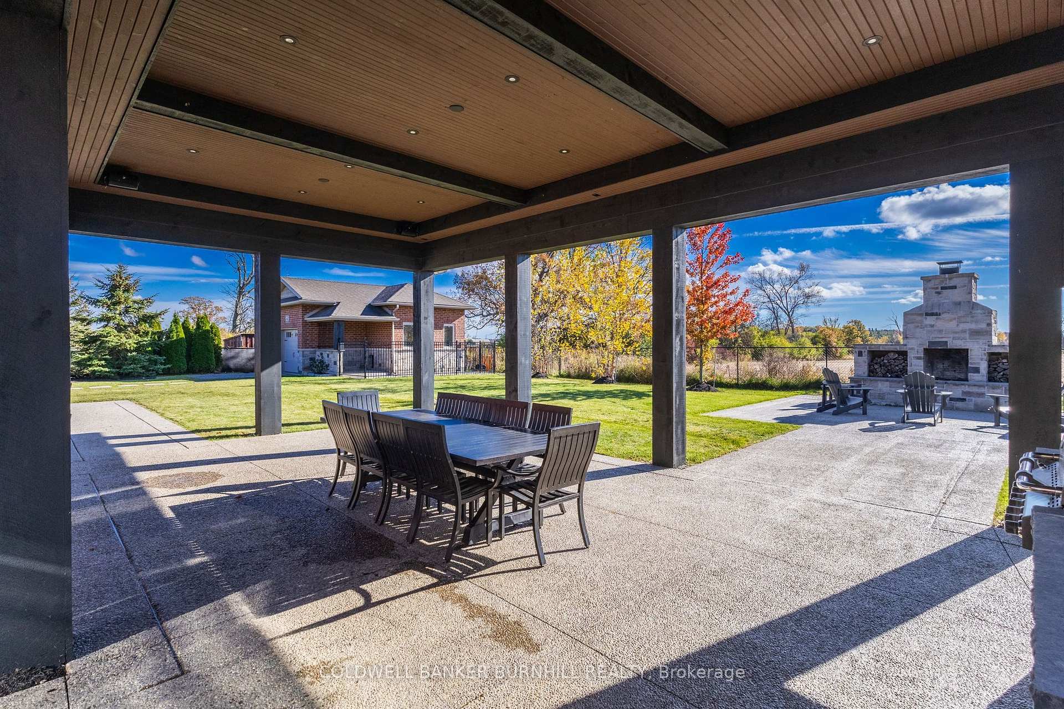
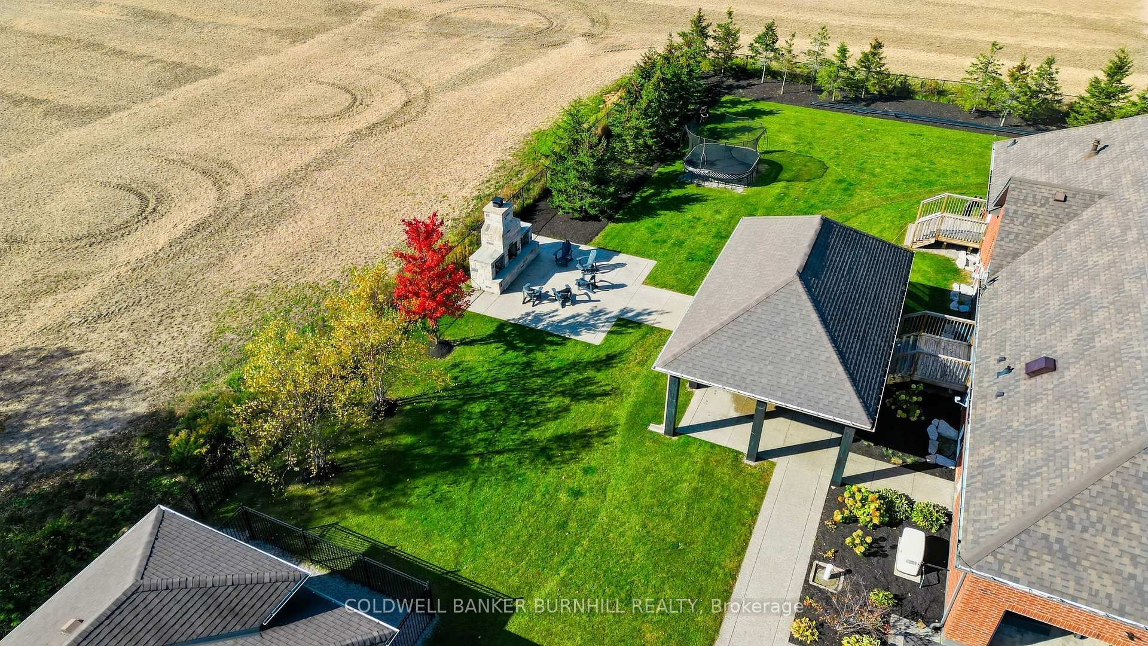
- Massive covered entertainment pavilion with outdoor kitchen
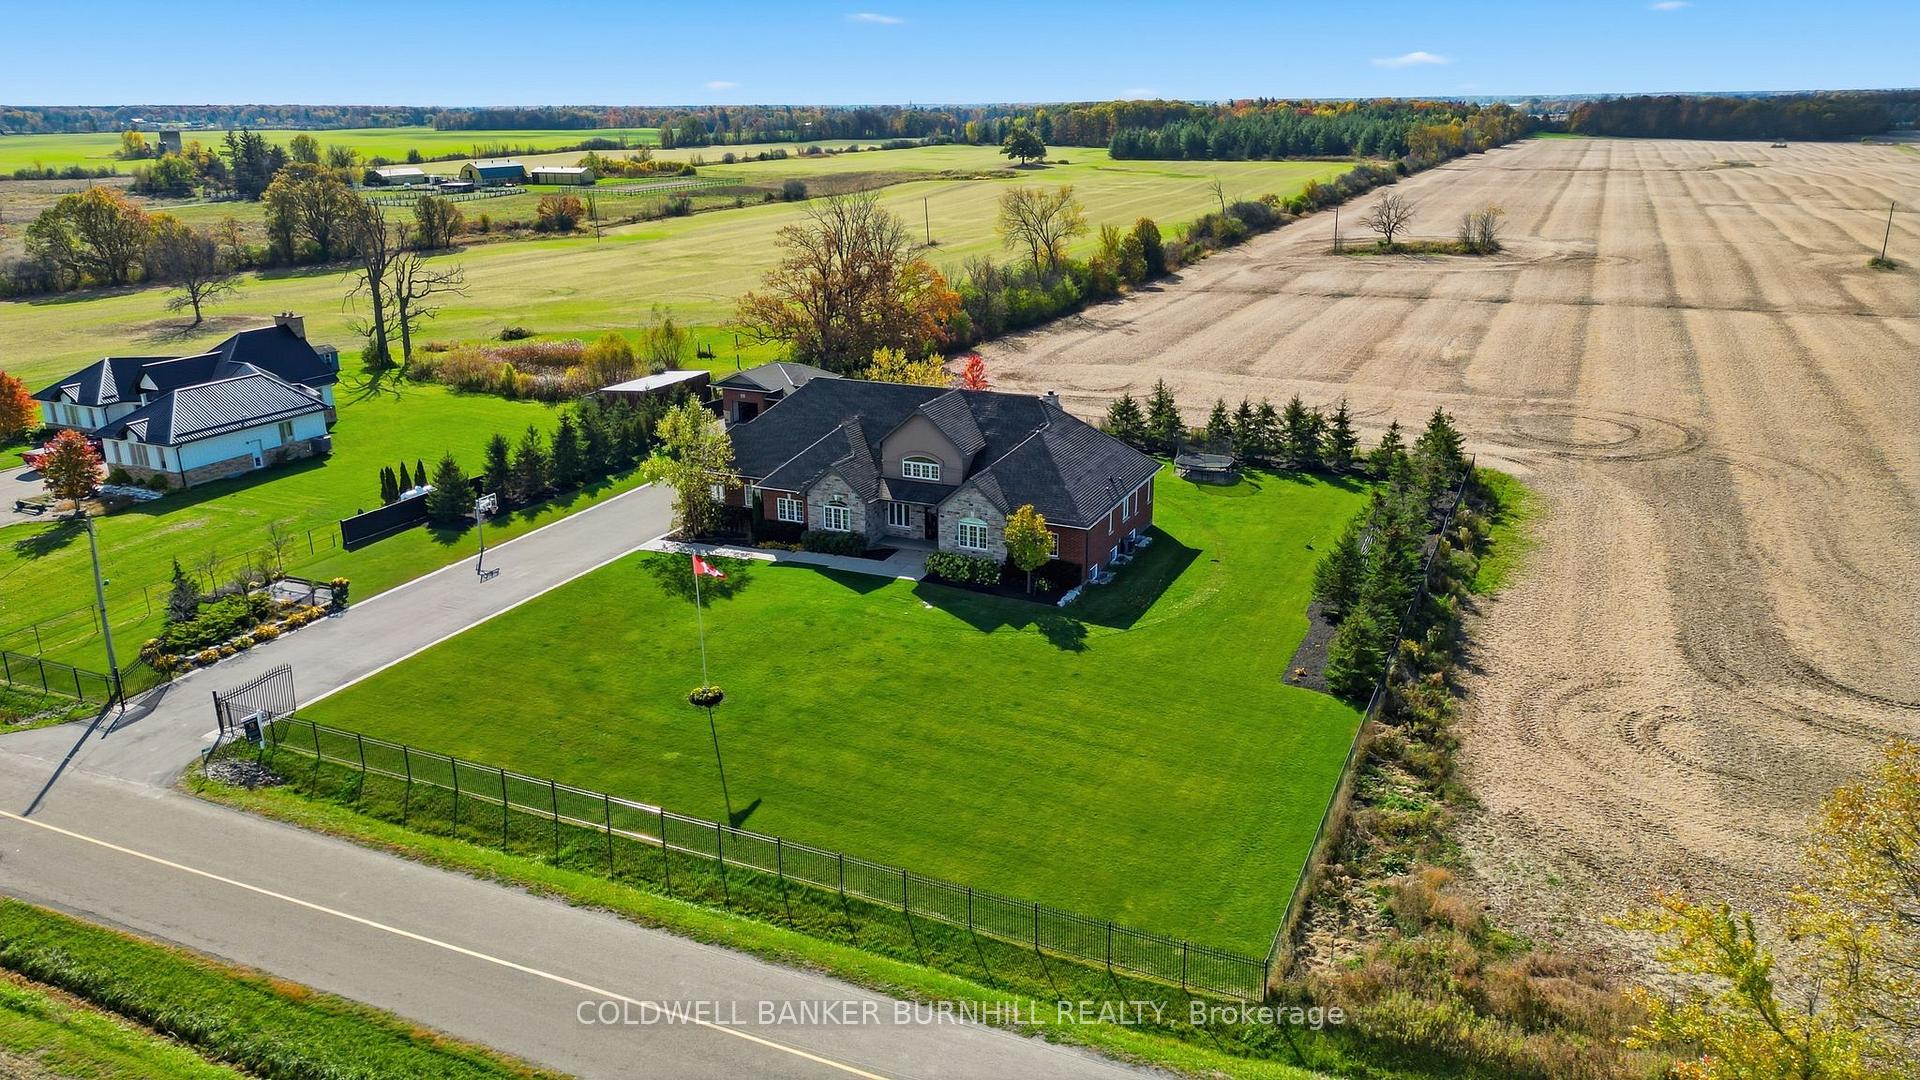
- 1-acre lot with professional landscaping
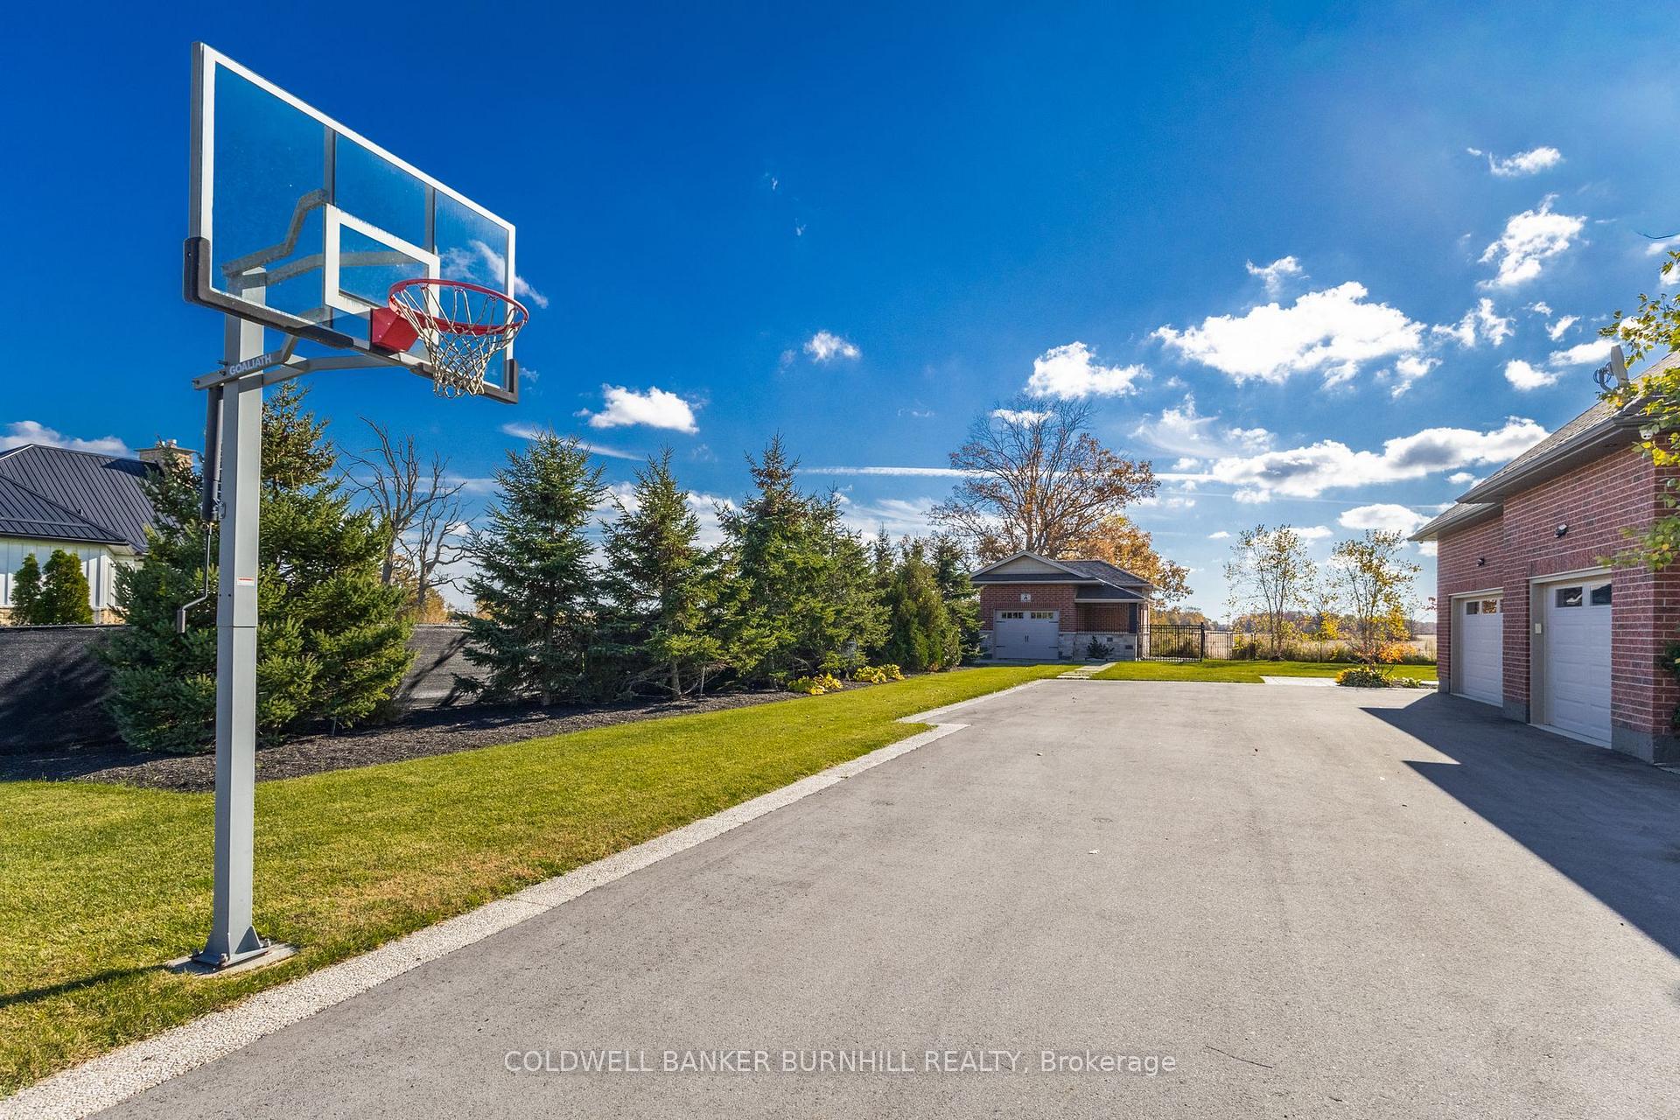
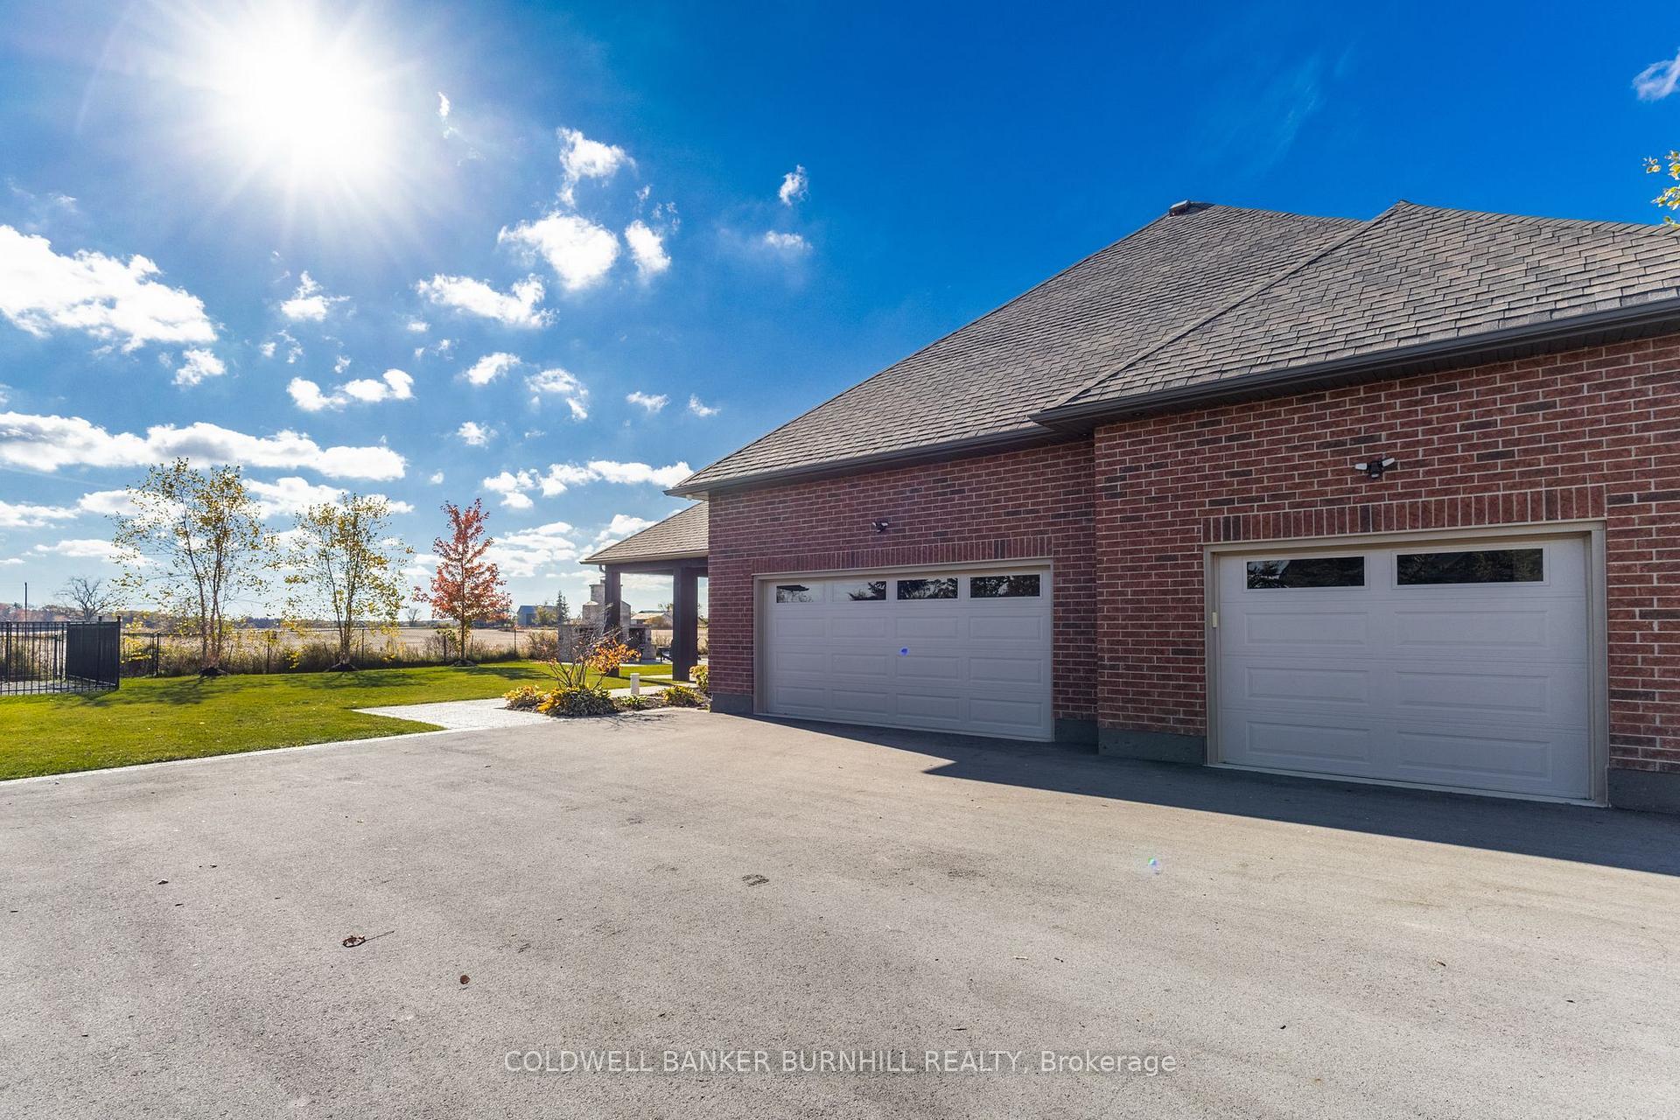
- Triple-car garage and ample parking available
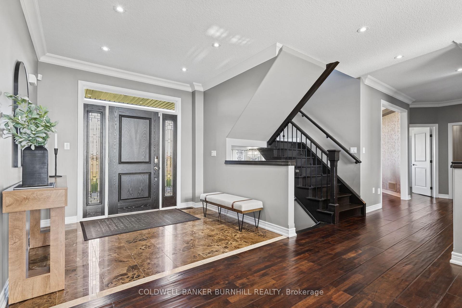
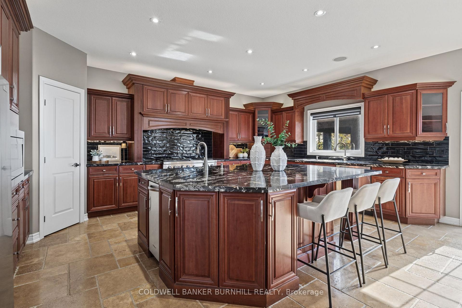
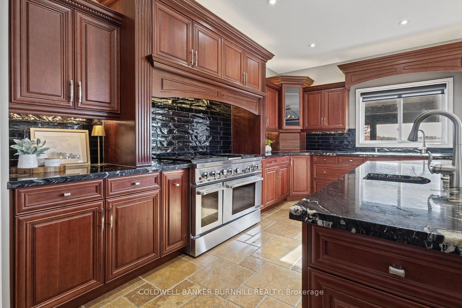
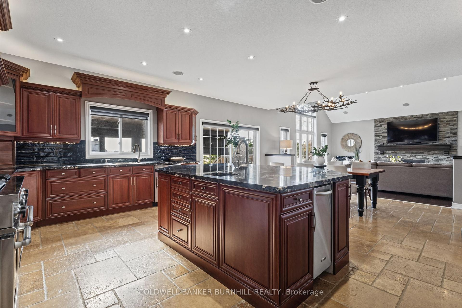
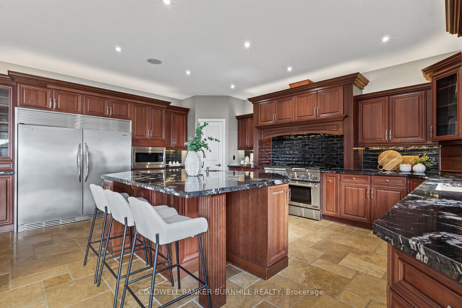
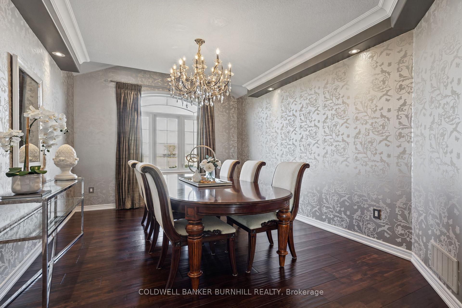
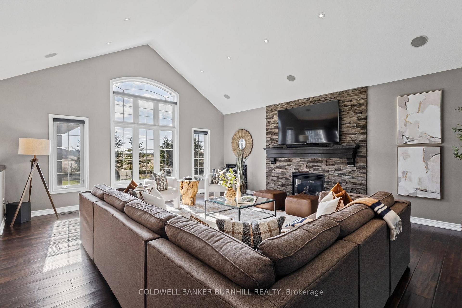
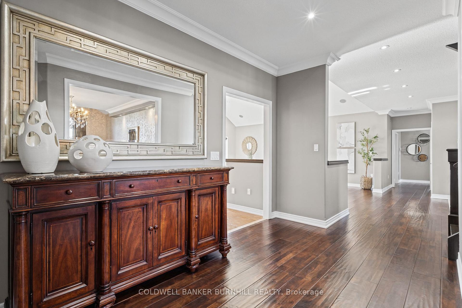
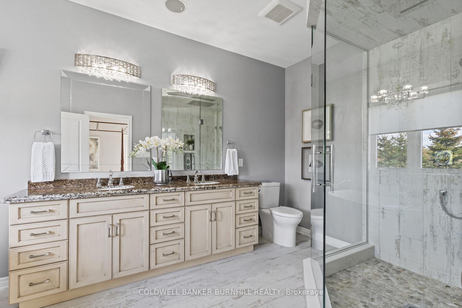
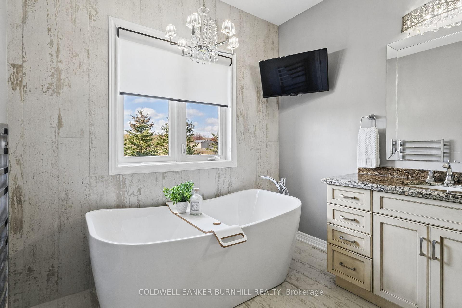
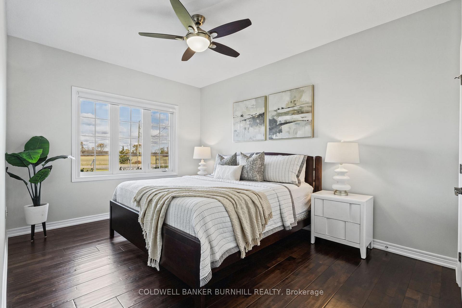
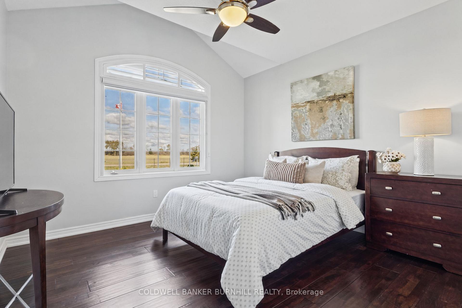
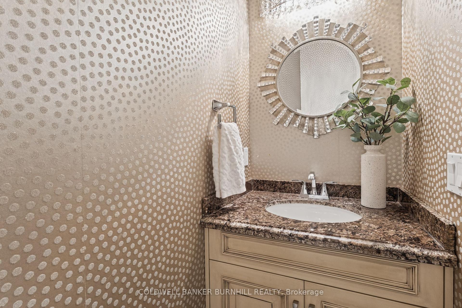
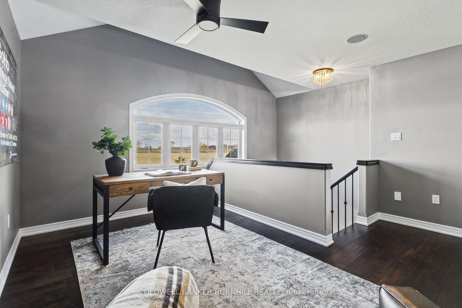
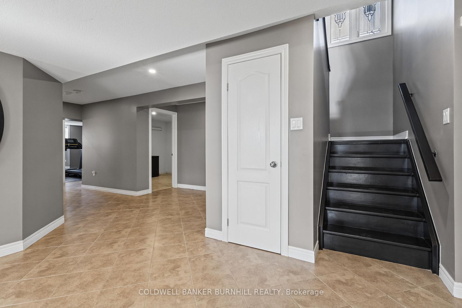
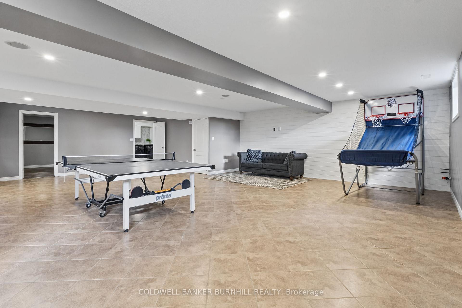
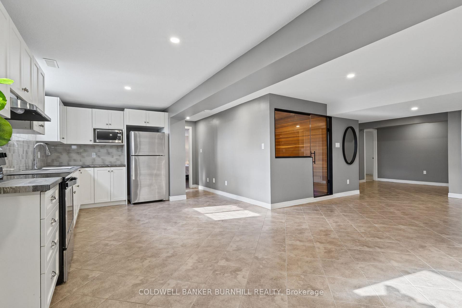
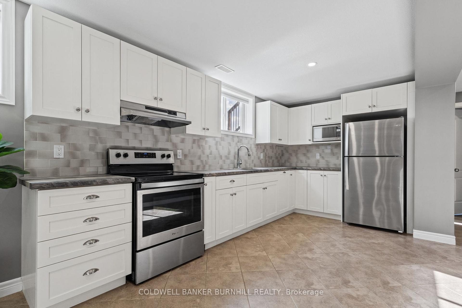
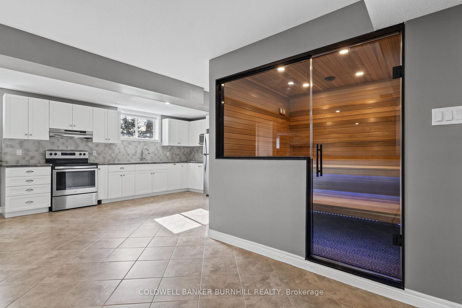
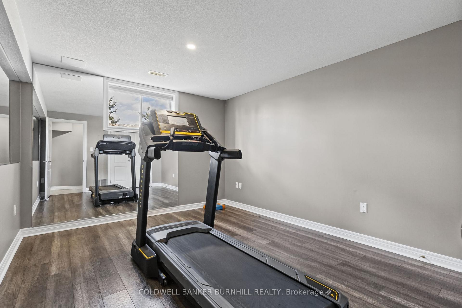
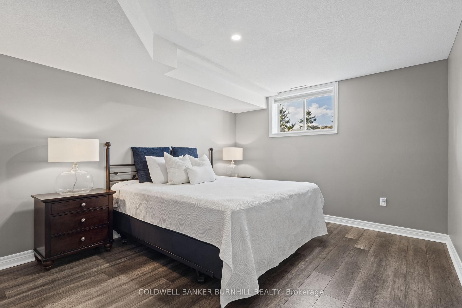
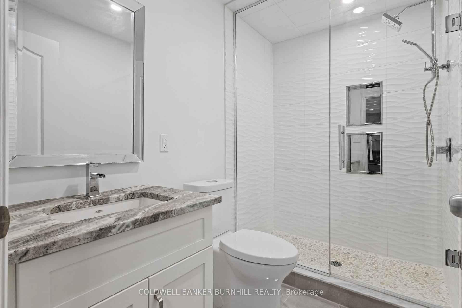
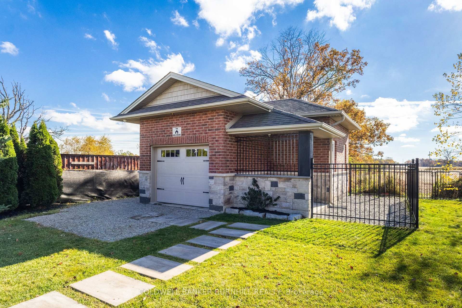
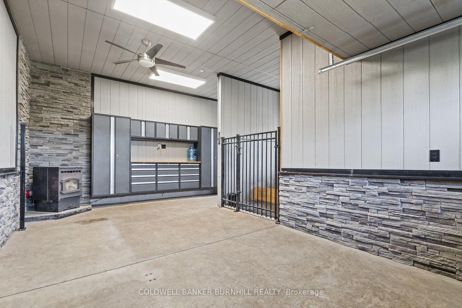
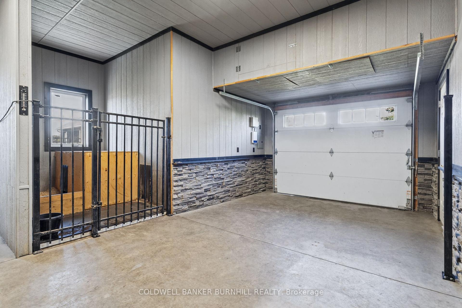
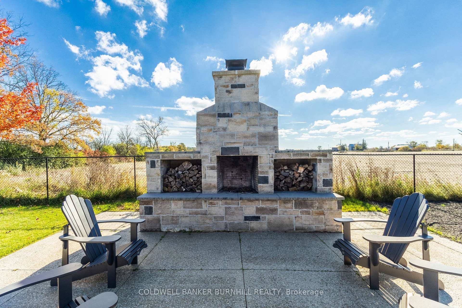
Welcome to this spectacular estate offering over 5,500 square feet of impeccably finished living space, including a magnificent 2,900-square-foot main level. Designed with an open-concept flow, the main floor features soaring vaulted ceilings in the living room, a cozy gas fireplace, and a seamless blend of hardwood and marble flooring. The chef's eat-in kitchen is a masterpiece, boasting premium granite countertops, a massive center island, abundant storage, and a direct walk-out to the private grounds. Host elegant gatherings in the formal dining room, or retreat to one of four main-floor bedrooms-including a primary sanctuary complete with double walk-in closets and its own private backyard access and 5-piece ensuite. A bonus upper-level loft overlooks the serene country landscape, serving as the ultimate bright home office. The fully finished lower level is an absolute game-changer for multi-generational living or income potential. Featuring a separate entrance directly from the garage, this massive footprint includes three additional bedrooms, a fully equipped second kitchen, a 4-piece bathroom, a 2-piece bathroom, a private sauna, and exhaustive storage. Step outside into your own private resort. The breathtaking, fully fenced, and gated 1-acre lot centers around a massive 40' x 20' covered entertainment pavilion, complete with a fully equipped outdoor kitchen with BBQ, running water and a rustic wood-burning stone fireplace. Animal lovers will marvel at the ultimate custom dog house, fully loaded with indoor/outdoor runs, running water, hydro, dedicated storage, and its own wood fireplace. Complemented by professional landscaping, a triple-car garage, and parking for over 10 vehicles, this estate is situated just minutes from the town of Binbrook and local amenities. A true masterpiece that must be seen to be appreciated!
Key Facts & Features
Property Costs
- Annual Property Tax Amount
- $10,332
- Land Transfer Tax Fee
- $35,455
Rental Items
- Rental Equipment
- Hot Water Heater, Propane Tank
- Basement Type
- Apartment, Full, Separate Entrance, Finished
Interior Features
- Laundry Level
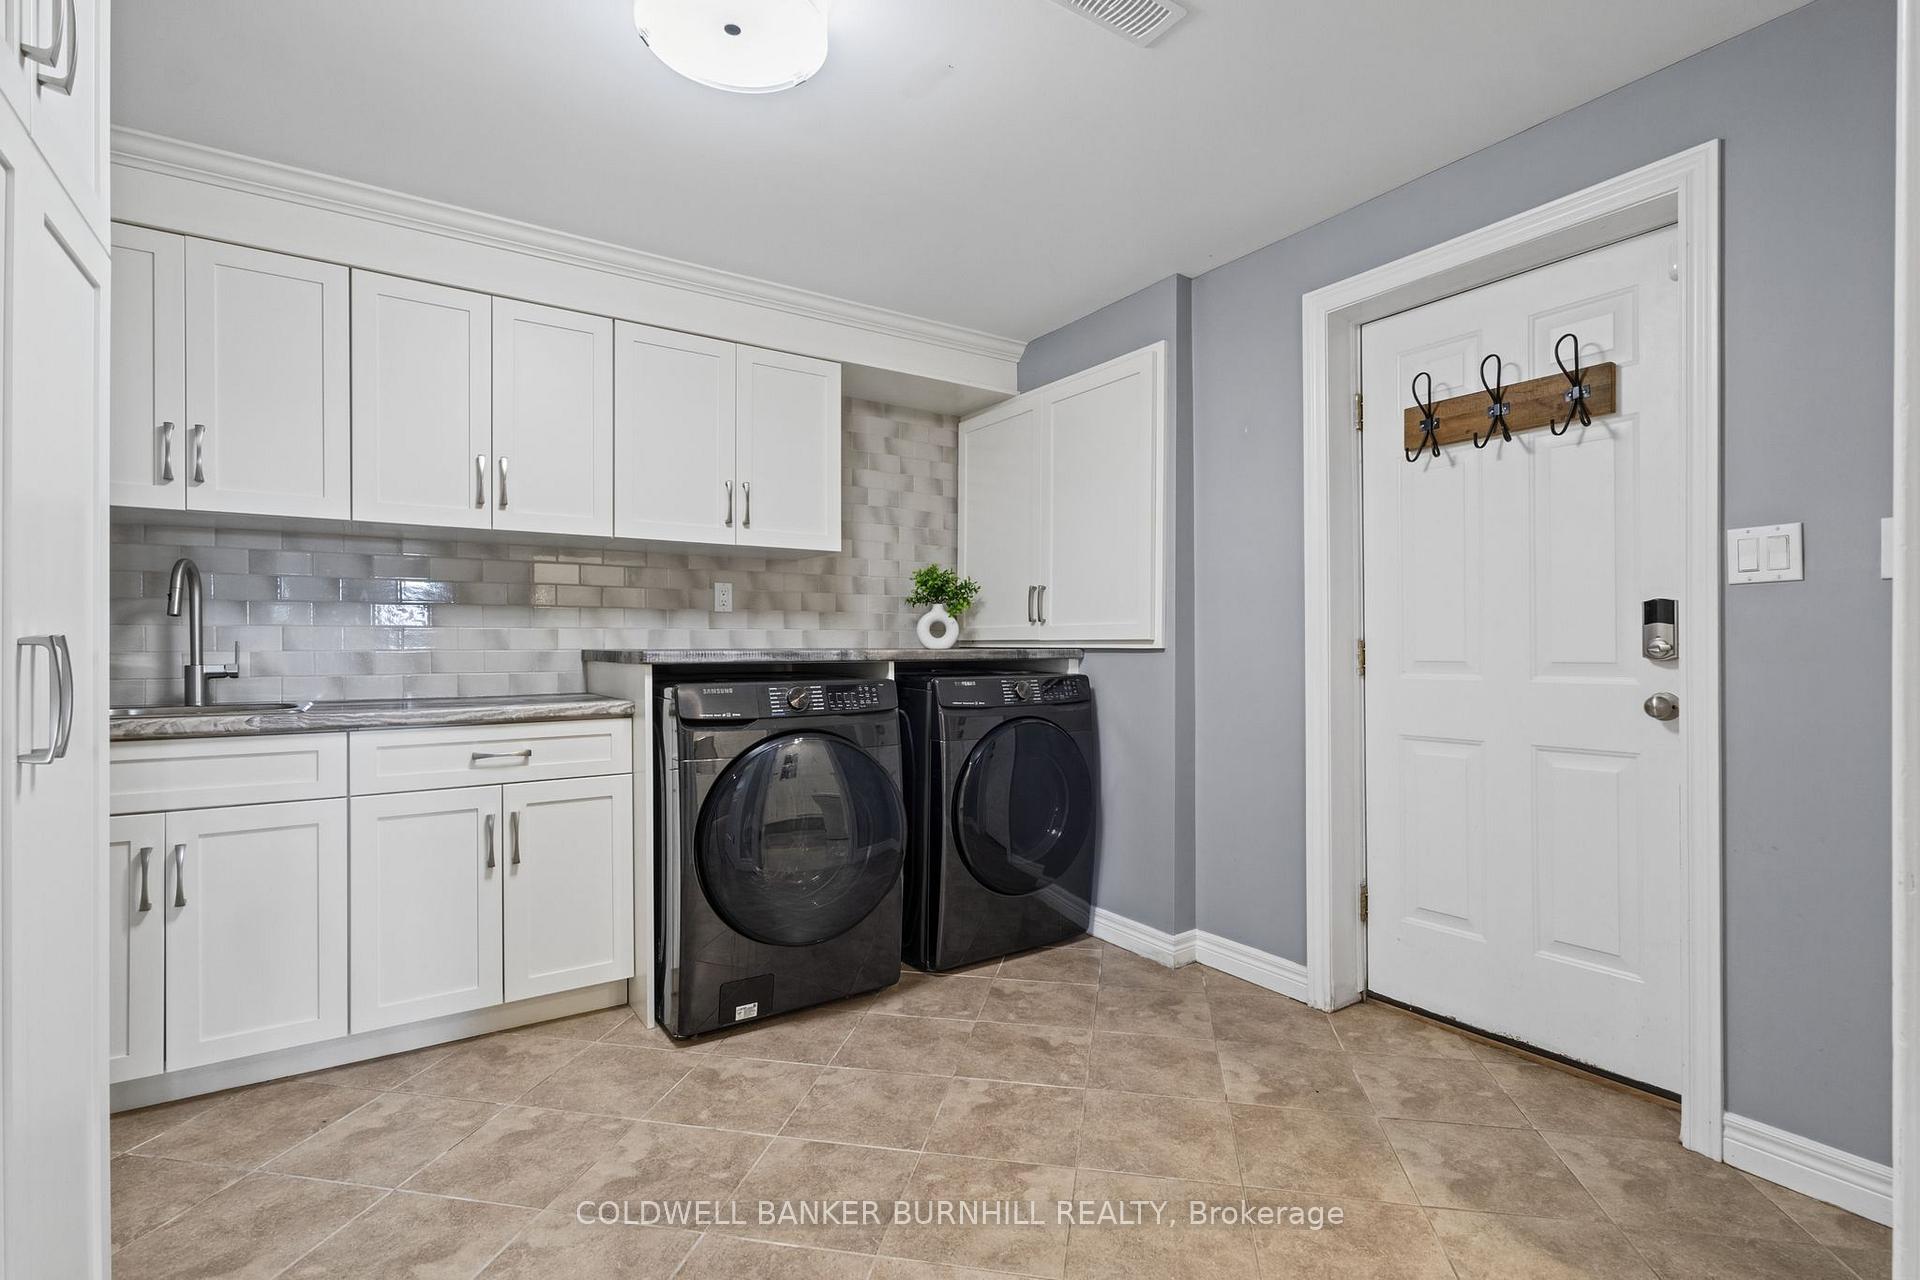
- Lower Level
- Interior Extras
- Auto Garage Door Remote, Carpet Free, Generator - Full, Primary Bedroom - Main Floor, Sauna, Sewage Pump, Storage
- View
- Clear, Pasture, Trees/Woods
- Fireplace/Stove
- Yes
- Fireplace Features
- Wood, Family Room, Propane
- Elevator
- No
Exterior Features
- Pool
- None
- Property Features
- Fenced Yard
- Other Structures
- Fence - Full, Kennel
Building
- Building Type
- Detached
- Building Style
- Bungalow
- Approx Age
- 6-15
Construction
- Exterior Finish
- Brick, Stone
- Roof
- Asphalt Shingle
- Foundation Details
- Poured Concrete
- Special Designation
- Unknown
Lot
- Lot Front
- 200.00 ft
- Lot Depth
- 218.00 ft
Inclusions
- Inclusions
- Dishwasher, Dryer, Microwave, Range Hood, Refrigerator, Washer, Wine Cooler, Propane Oven Range on Main Floor (as-is condition). Basement: Fridge, Stove, Built in Dishwasher, Vent Hood, Microwave, Generac Generator.
Exclusions
- Exclusions
- Chandelier in Kitchen and Dining room.
Parking & Garages
- Garage Type
- Attached
- Garage Spaces
- 3
- Parking Spaces
- 10
- Total Garage And Parking Spaces
- 13
Heating & Cooling
- Heat Source
- Propane
- Heat Type
- Forced Air
- Air Conditioning
- Central Air
- Water
- Well
- Sewers
- Septic
- Bedrooms
- 4 + 3
- Washrooms
- 5
- Kitchens
- 2
- Family / bonus room
- Yes
Room sizes
- Office—Second level
- Kitchen—Main level, Eat-in Kitchen
- Bathroom—Main level, 2 Pc Bath
- Bedroom—Lower level
- Bathroom—Lower level, 2 Pc Bath
- Bathroom—Lower level, 3 Pc Bath
- Dining Room—Main level
- Kitchen—Lower level
- Bedroom 3—Main level
- Bedroom—Lower level
- Bedroom 4—Main level
- Utility Room—Lower level
- Bedroom—Lower level
- Primary Bedroom—Main level
- Foyer—Main level
- Bedroom 2—Main level
- Recreation—Lower level
- Bathroom—Main level, 5 Pc Ensuite
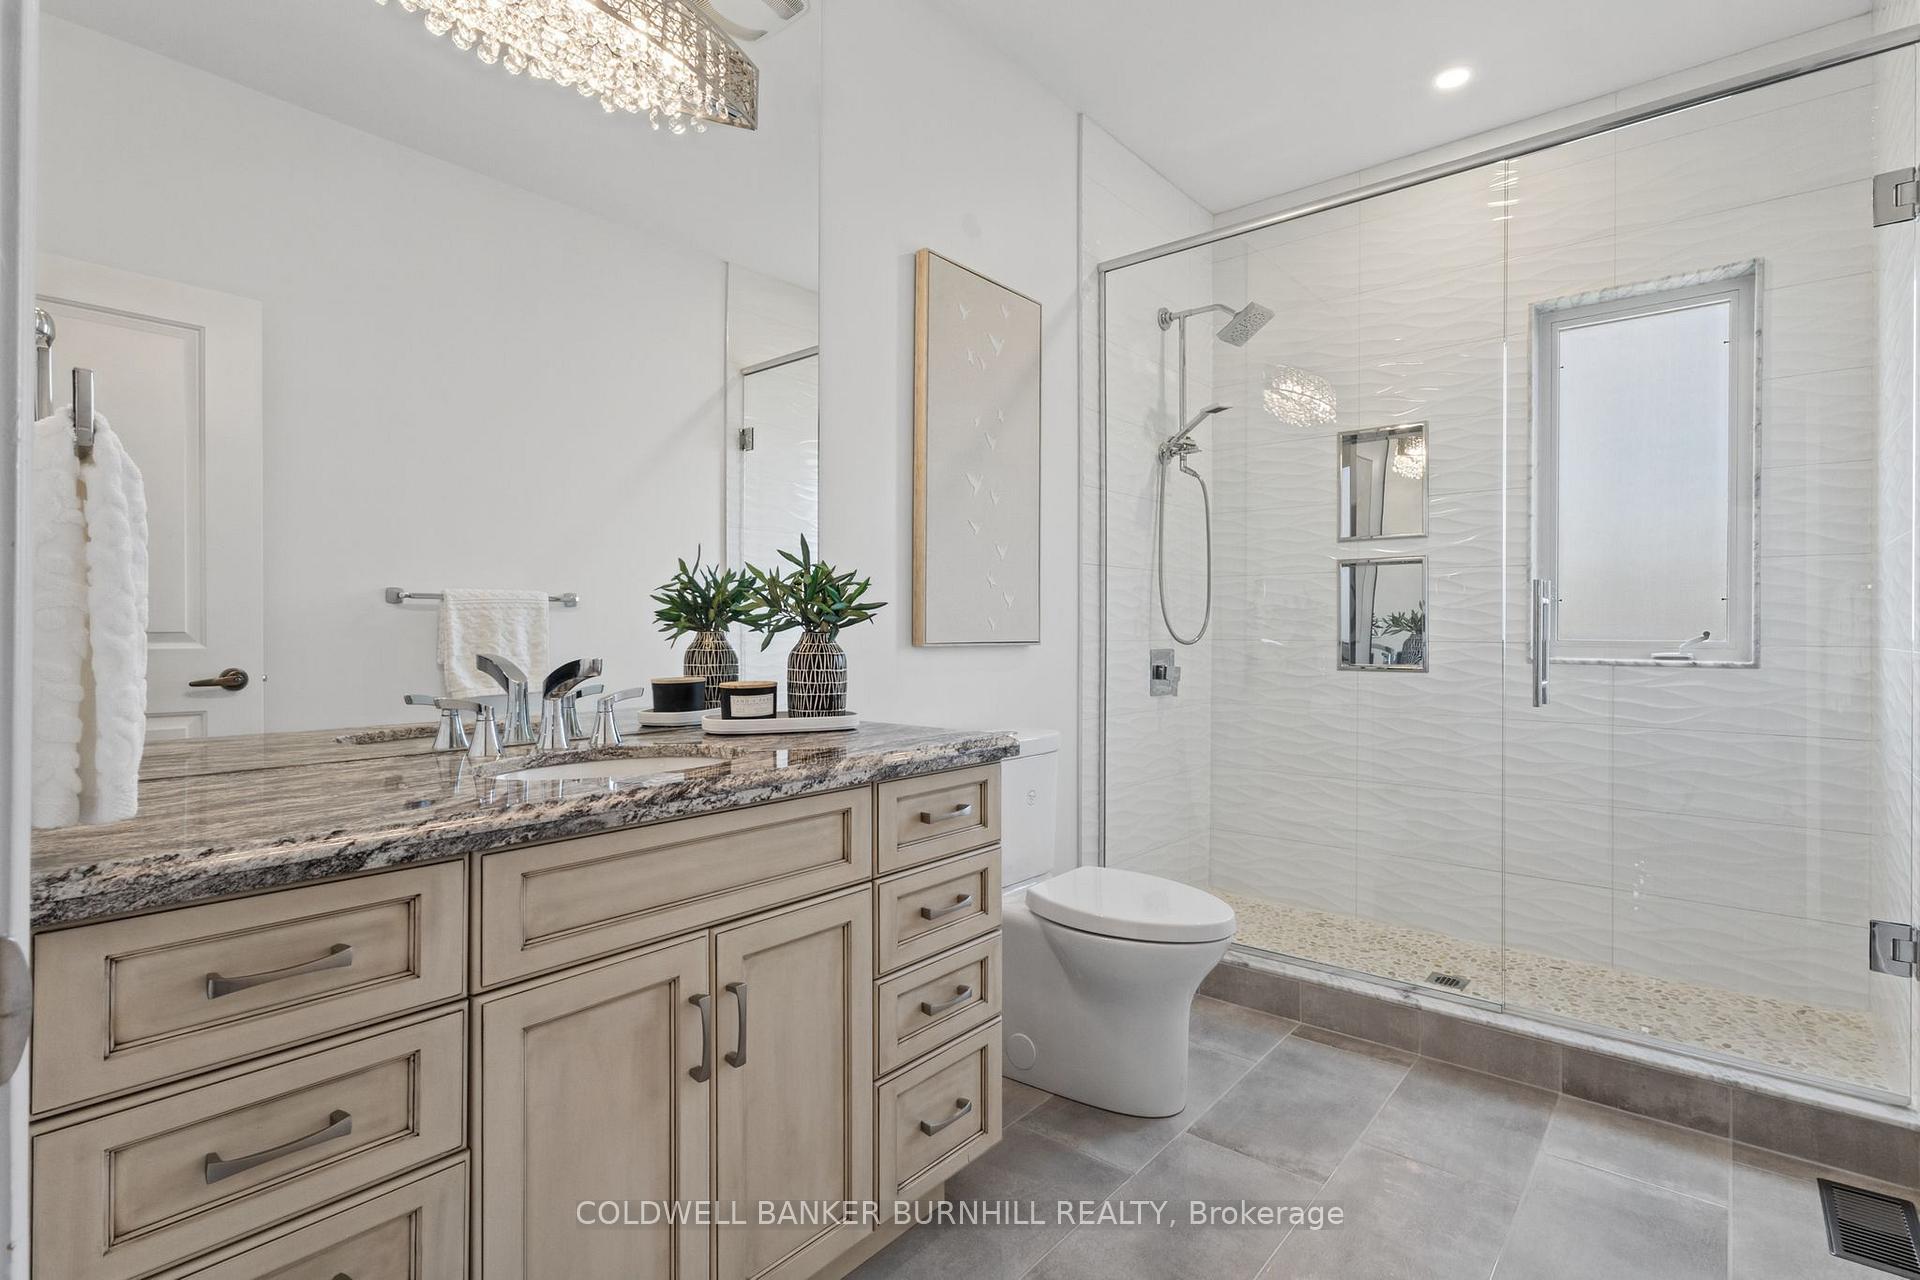
- Bathroom—Main level, 3 Pc Bath
- Laundry—Lower level
- Living Room—Main level
- Other—Main level
Washrooms
- 2-piece, Main
- 5-piece, Main
- 3-piece, Main
- 3-piece, Basement
- 2-piece, Basement
- Municipality
- Hamilton
- Neighbourhood
- Binbrook
- Main cross streets
- WOODBURN RD/BELL RD
- Zoning
- A1
- Directions
- WOODBURN RD TO BELL RD
- MLS® number
- X14117012
- Data source
- Toronto Regional Real Estate Board
- Listed on
- 2026-10-26
- Updated on
- 2026-10-26
- Days on market
- 1 day
- Possession type
- Flexible
- Co-op commission
- 2%
- Seller
- Listed by
- COLDWELL BANKER BURNHILL REALTY
Home Market Value
Current home valuation for 455 Bell Road, Hamilton, Binbrook, Hamilton, ON. Listed for $1,949,000
HOMEH Estimate
—
Estimated Sales Range
—
HOMEH Estimate for 455 Bell Road, Hamilton, Binbrook
Calculated with a real agent's CMA method — 45+ years of experience, codified. Not an AI guess.
For the owner
Is this your home? Track its value.
Get this home's HOMEH Estimate by email once a month, with how many homes are for sale around you.
Mortgage Payment Calculator
Compare up to 4 down payment scenarios
20% required for homes $1.5M or more
$389,800
| Scenario 1 | Scenario 2 | Scenario 3 | Scenario 4 | |
|---|---|---|---|---|
−Down payment | % $ | % $ | % $ | % $ |
+CMHC insurance | $0 | $0 | $0 | $0 |
=Total mortgage | $1,559,200 | $1,461,750 | $1,364,300 | $1,266,850 |
Amortization | ||||
Mortgage rate | % | % | % | % |
| Payment frequency | ||||
=Mortgage payment | $7,613monthly | $7,137monthly | $6,661monthly | $6,185monthly |
Land Transfer Tax
$35,455
$35,455
Around this home
No schools found nearby
Data provided by OpenStreetMap & Fraser Institute School Rankings
Ask HOMEH
New!Hi there!
👋Text or call (416) 301-9001
Recommended for you
Based on homes you've looked at.
No recommended properties found.
Nearby similar homes
No nearby properties found.
More real estate resources
Other homes nearby
Explore this area
Nearby neighbourhoods
No nearby listings available.