
5030 Blackheath Road
Hamilton (Rural Glanbrook), ON L0R 1C0
- 3Bedrooms
- 2Bathrooms
- 2Garage
- 1100–1500Sq Ft
- $2,851Tax
- 562×1,499 ftLot Size
 Estimated Value:$1,401,214See Free Estimate Report

Sale & Price History for 5030 Blackheath Road, Hamilton, Rural Glanbrook
| Start Date | End Date | Price | Event | MLS# |
|---|---|---|---|---|
| No listing history available | ||||
Real estate boards require you to or to see the full details of this property.
*Sold prices and complete sale & price history are regulated data. Under the Trust in Real Estate Services Act, 2002 (TRESA) and the rules of the Real Estate Council of Ontario (RECO), and pursuant to the Multiple Listing Service® rules of the Canadian Real Estate Association (CREA) and the Toronto Regional Real Estate Board (TRREB), this information may be shown only to registered users who have agreed to the applicable terms of use (a Virtual Office Website, or "VOW," arrangement). HOMEH Inc., Brokerage therefore provides it to signed-in members only. Creating an account is free and takes under a minute.
About 5030 Blackheath Road, Hamilton, Rural Glanbrook
Summarized Description
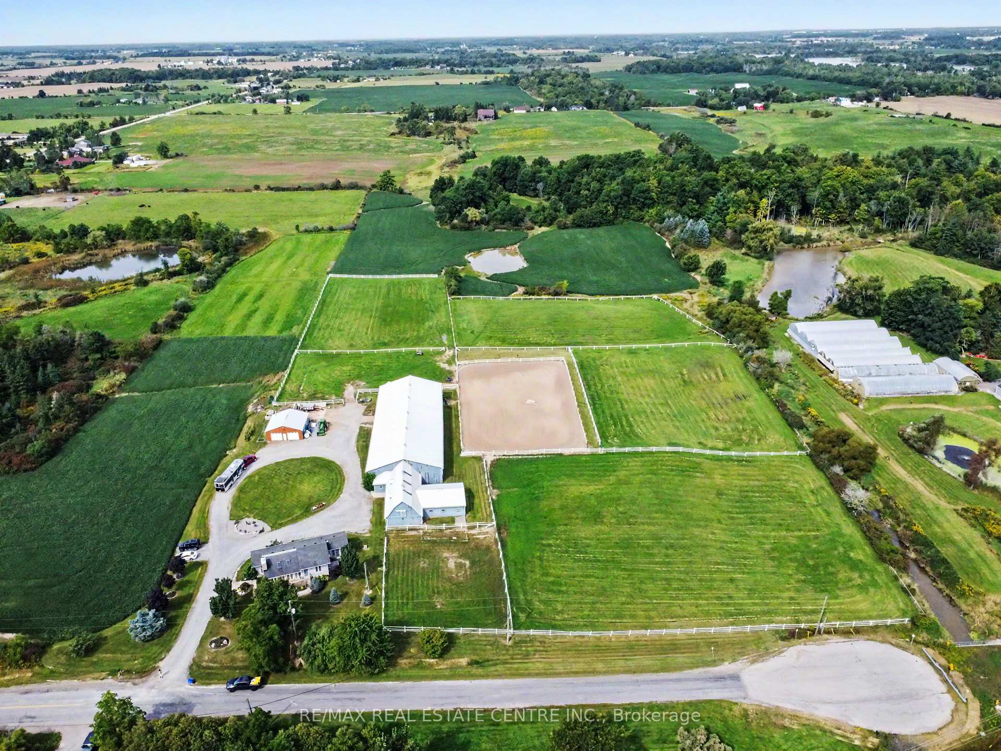
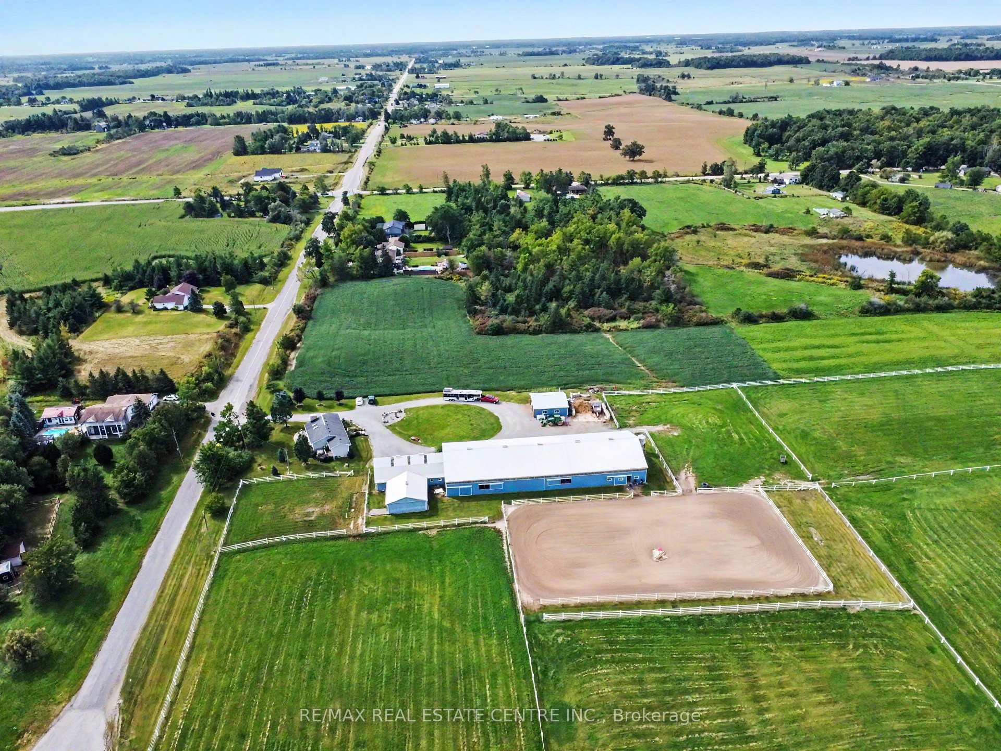
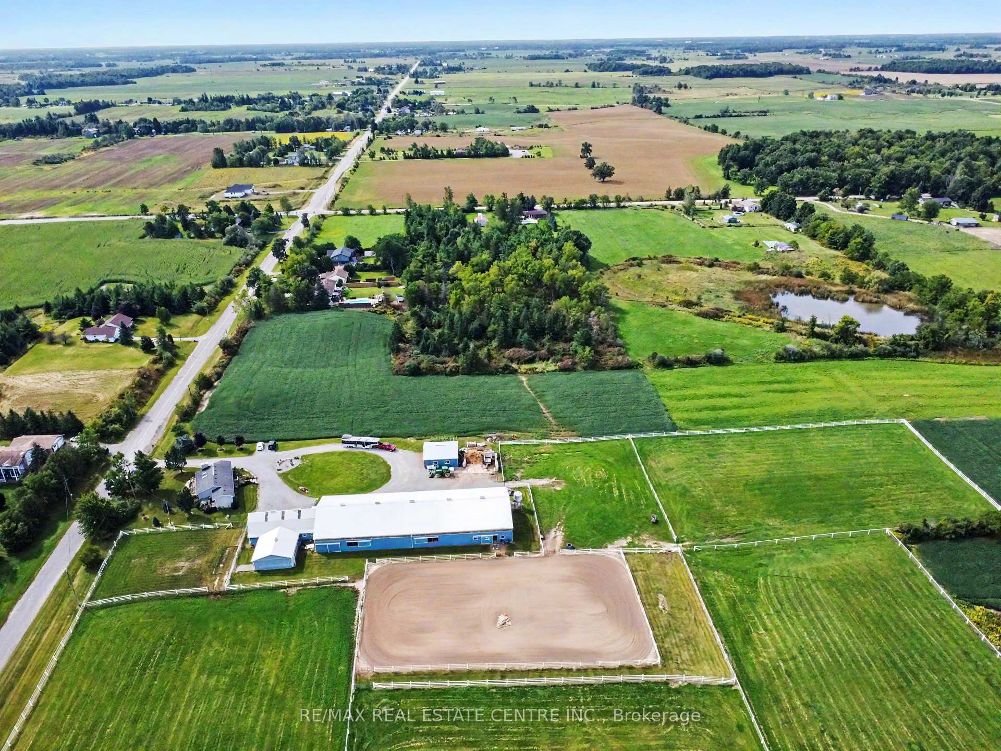
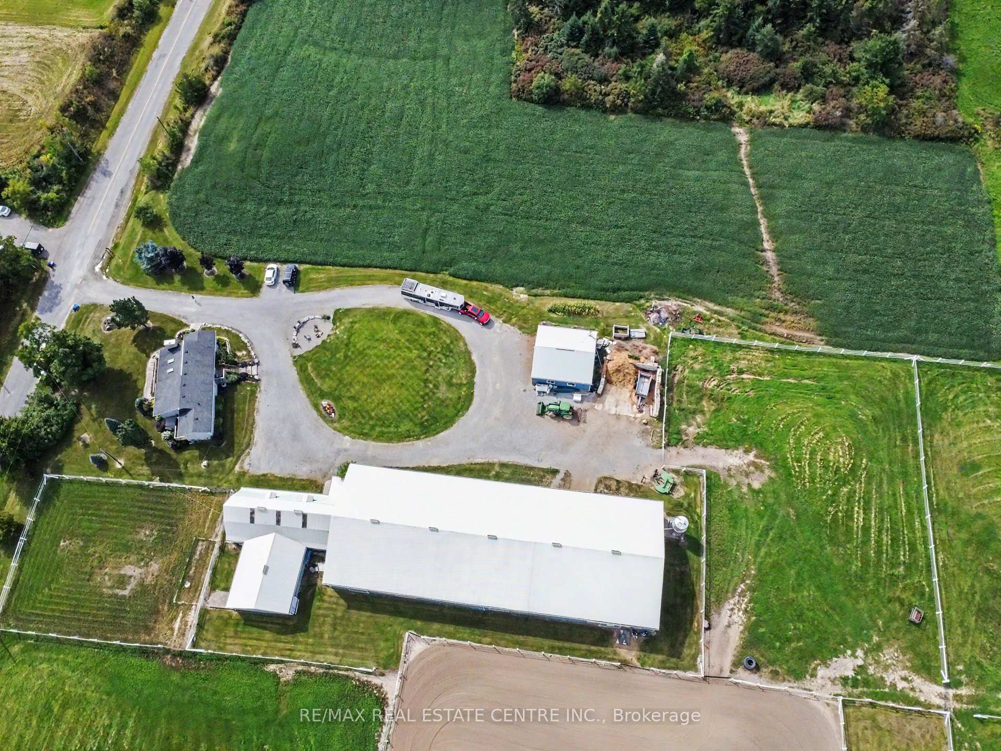
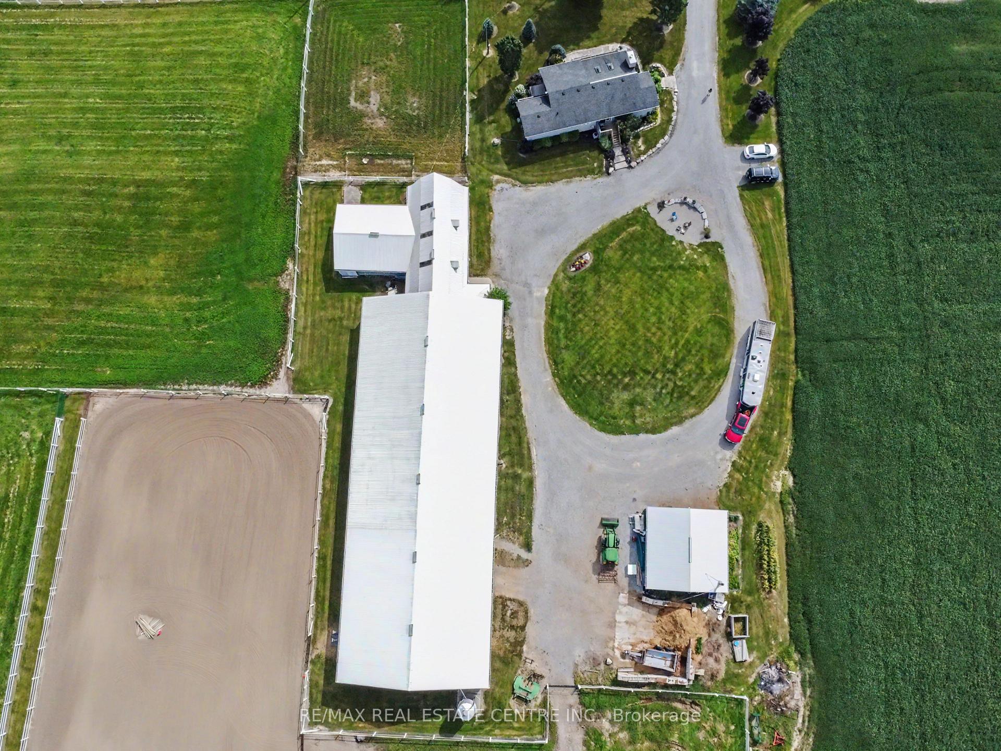
- 19.408-acre turn-key equestrian estate
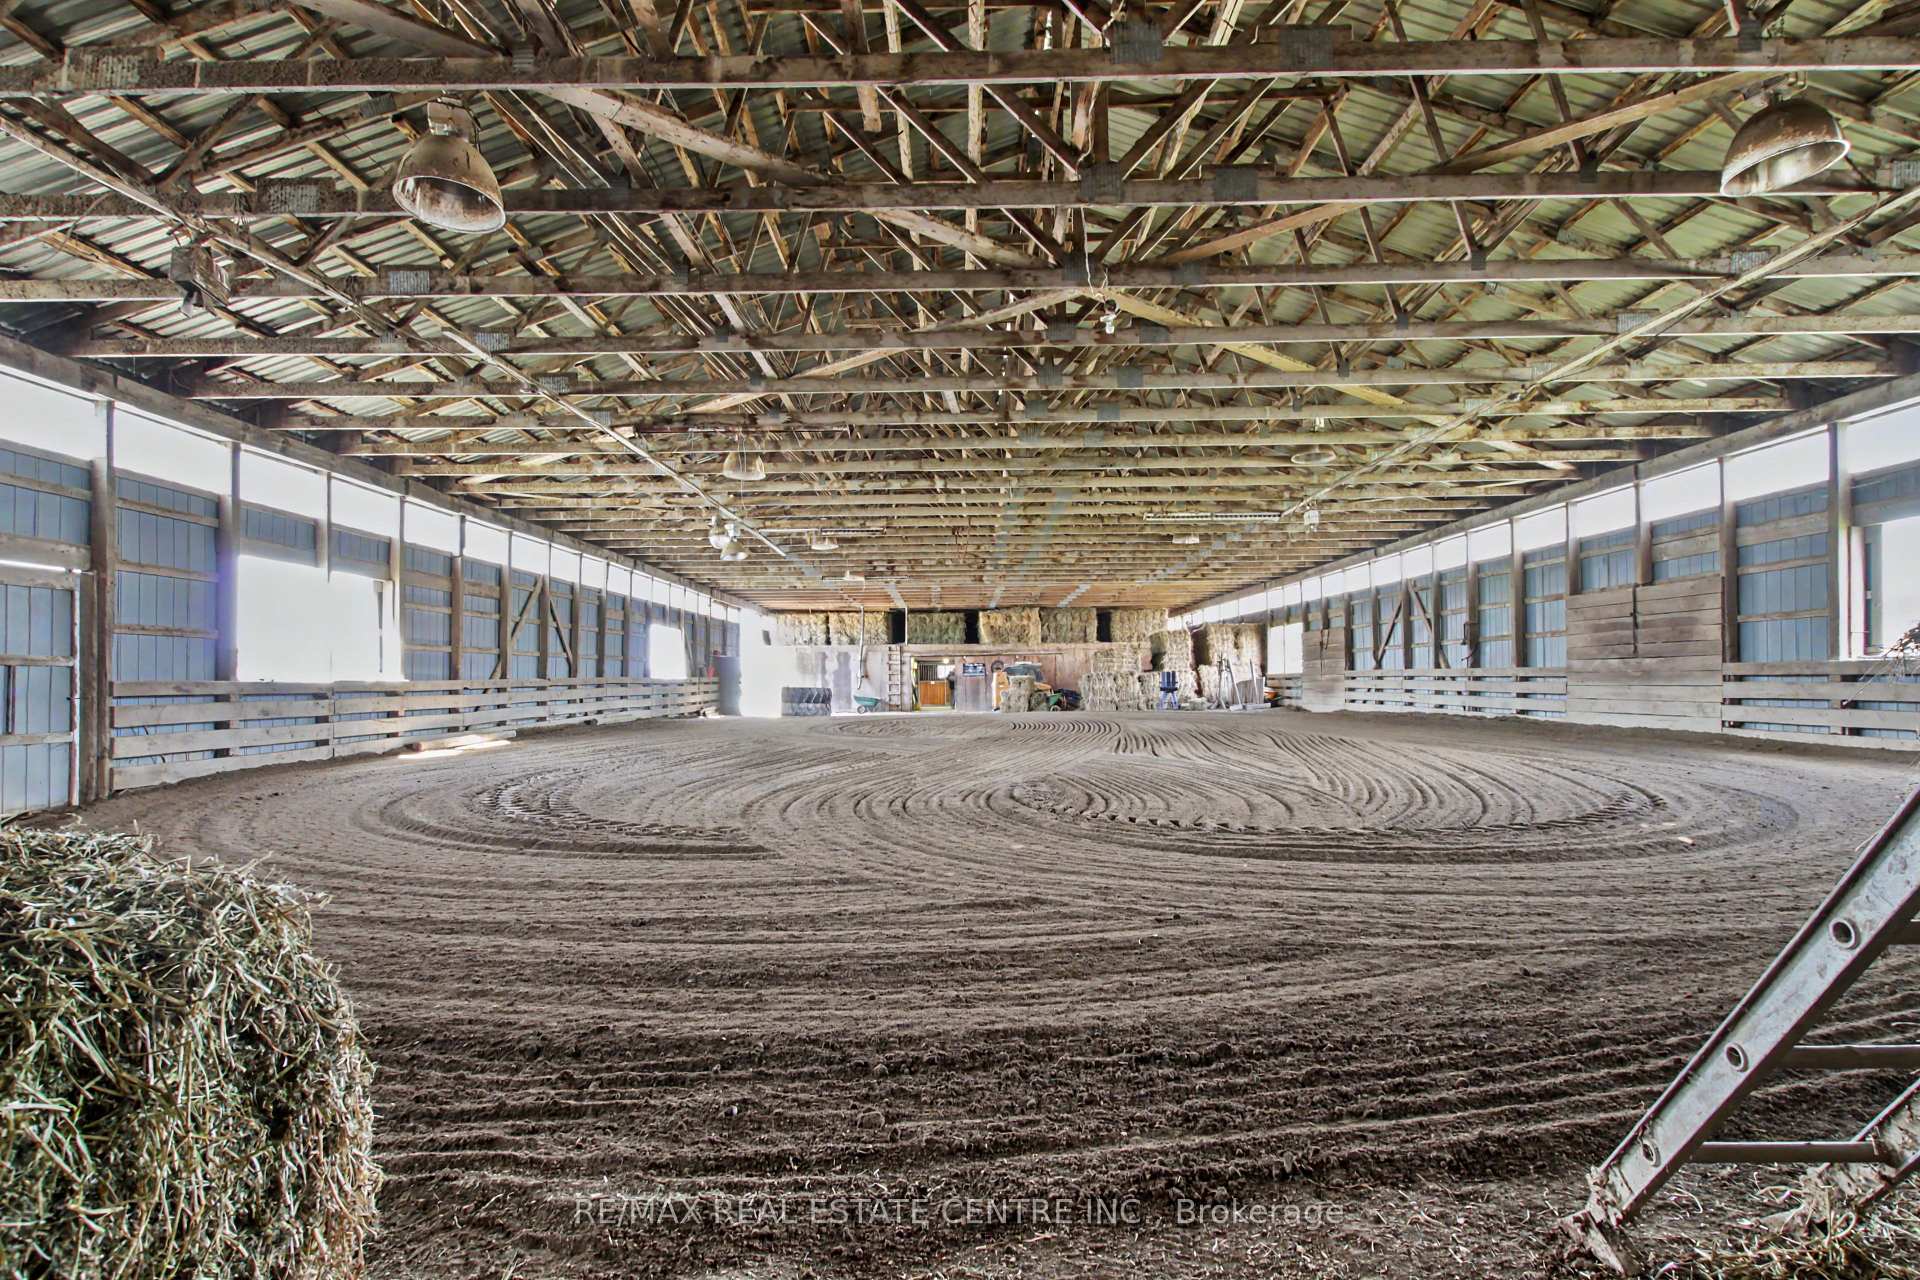
- Indoor riding arena for year-round training
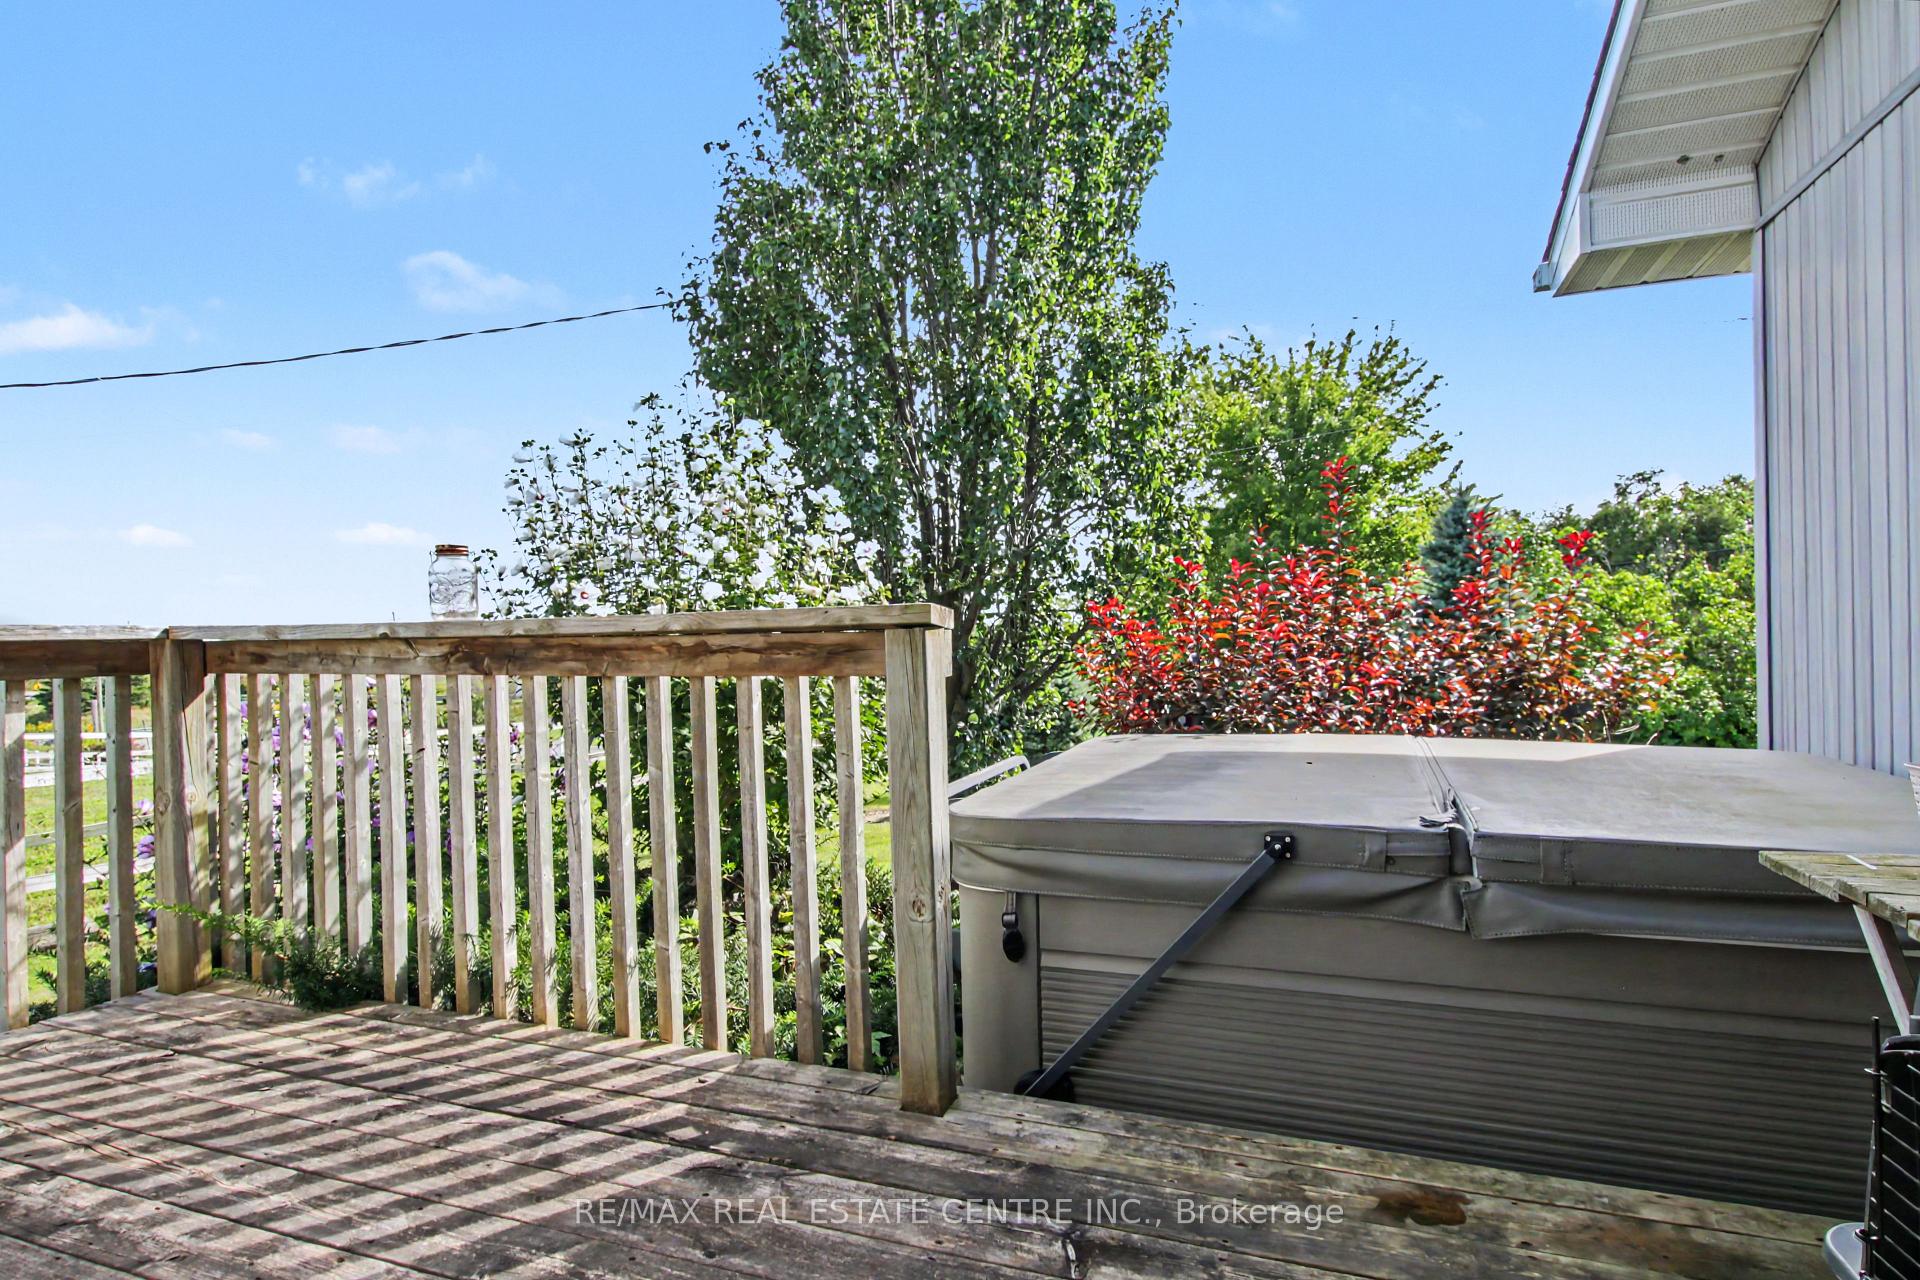
- Private deck with hot tub for relaxation
- Massive workshop with heavy-duty workspace
- Beautifully landscaped with rolling hills view
- Automated systems for efficient horse care
- Functional design layout for rural luxury
- Perfect for equestrian enthusiasts and contractors
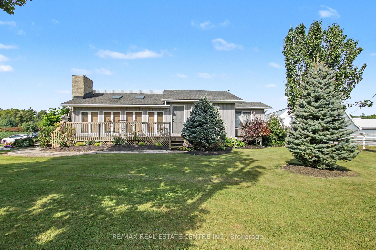
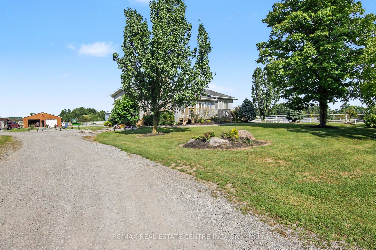
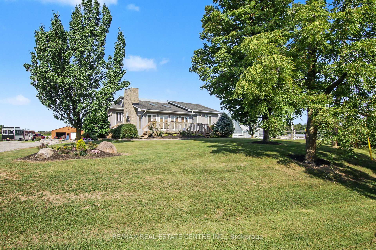
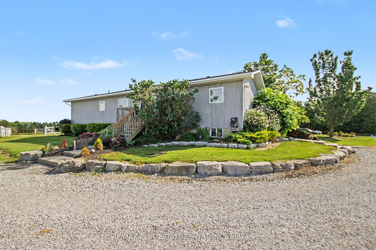
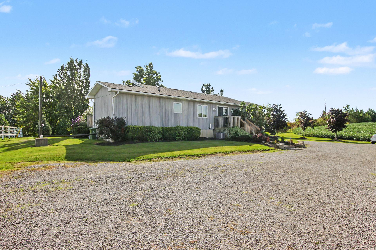
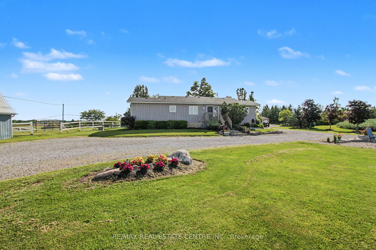
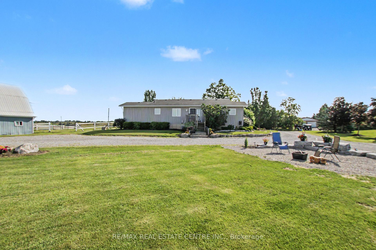
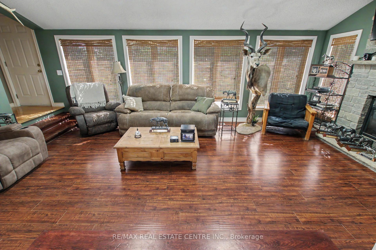
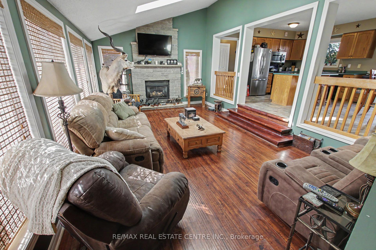
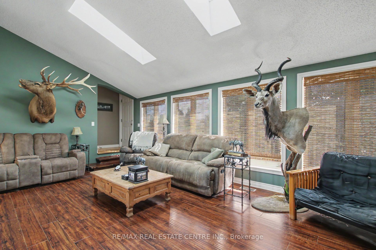
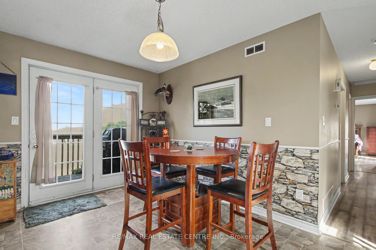
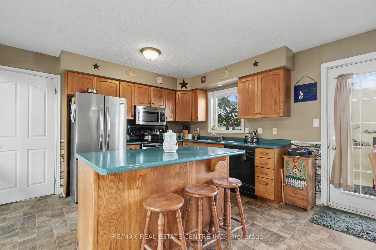
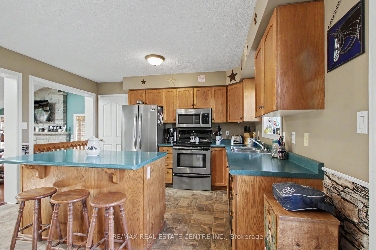
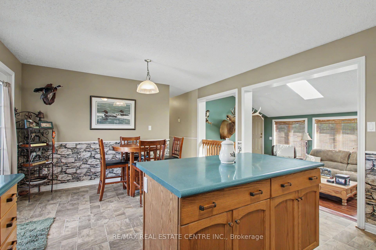
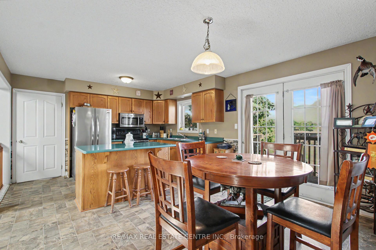
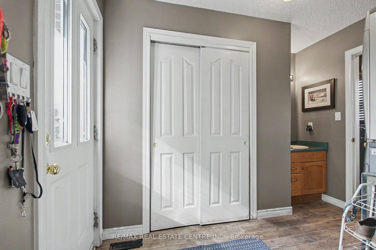
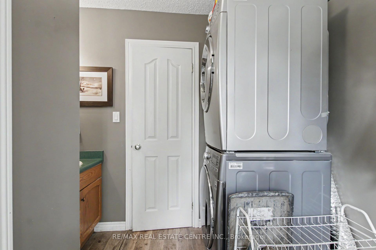
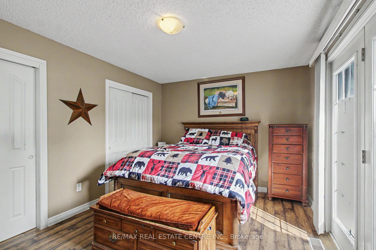
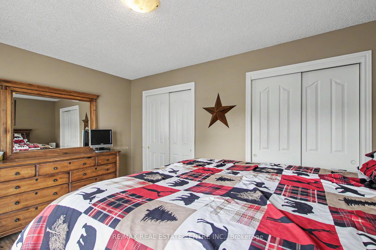
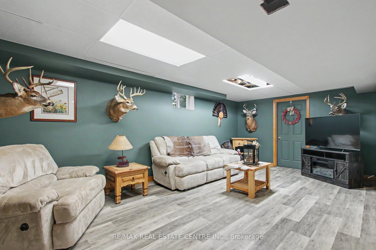
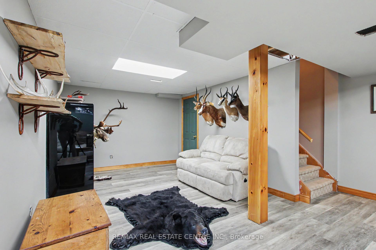
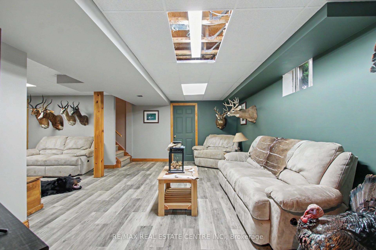
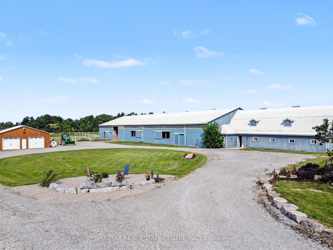
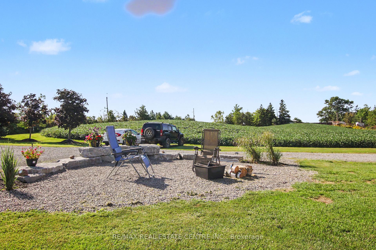
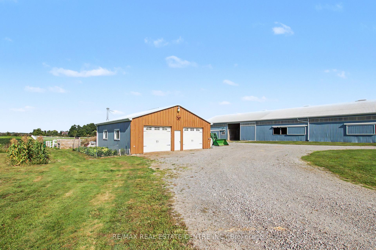
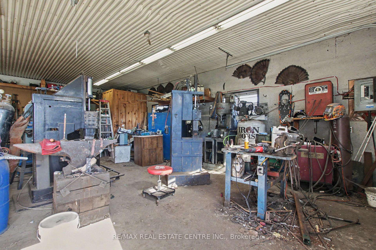
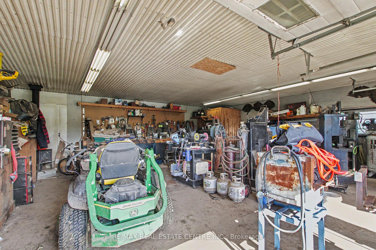
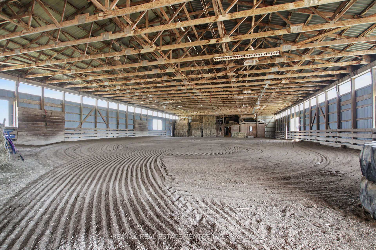
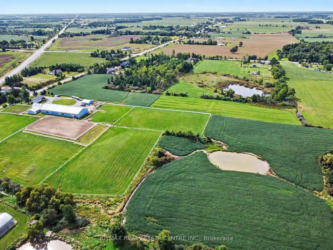
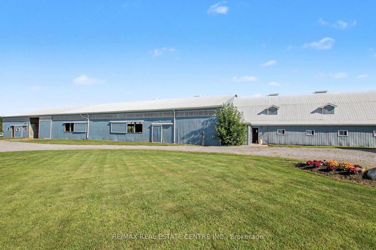
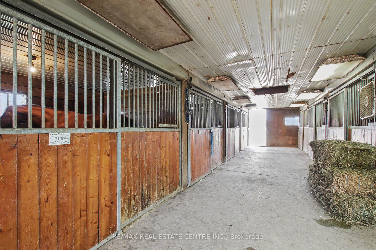
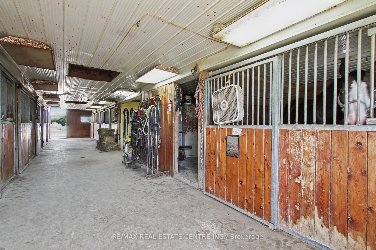
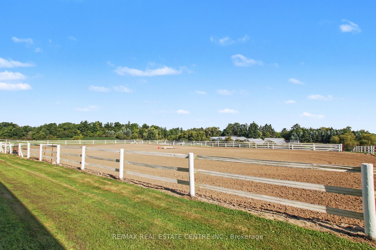
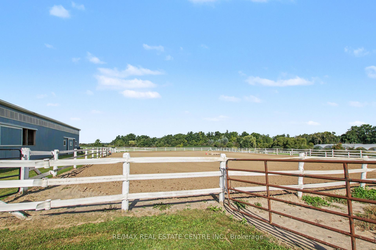
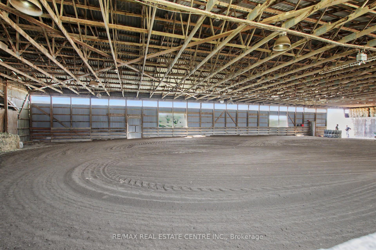
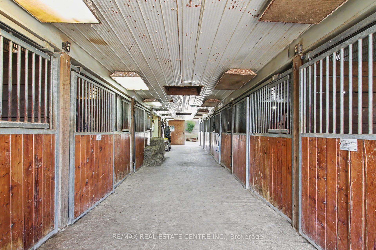
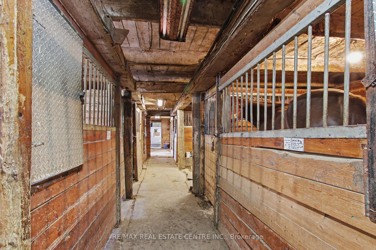
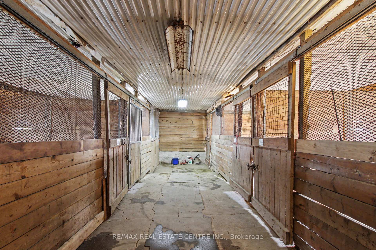
Welcome to 5030 Blackheath, a beautifully landscaped, turn-key 19.408-acre equestrian estateengineered for training operations, tradesman utility, and premium rural living. Nestled in ahighly desirable Hamilton/Binbrook agricultural pocket, this property represents a functionaldesign and rural luxury. The home has a perfect design layout. Entering the home into a sunkenliving room complete with skylights and a gas fireplace. Step up into the kitchen, with Frenchdoors off the dining area leading to a quiet deck. The primary bedroom leads to a private deckwith a hot tub surrounded by beautiful landscaping, to relax and unwinding. The side entrancewith a washroom, shower, and laundry is perfectly designed to clean up before entering the mainhouse. The lower level is the perfect spot to enjoy movie nights with family and friends. Theprofessional equestrian facilities center on a bright indoor riding arena featuring specializedfootings and excellent clearance heights for year-round training across any discipline. Thearena is flanked by a symmetrical stall configuration on either side, maximizing dailyoperational efficiency and allowing effortless monitoring of horses. The main barn has anautomated fly system and bulk poly feed bin. A drilled well services the barn, ensuringhigh-volume livestock watering never impacts the main house. Equestrian excellence continuesoutdoors, where a magnificent riding ring is situated on naturally higher ground overlookingrolling hills, immaculate paddocks with beautiful white fencing, lined with mature trees, alldraining into a lower pond. For contractors, car enthusiasts, or machinery storage, a massiveindependent workshop provides a heavy-duty workspace, complete with a 100-amp sub-panel smartlyback-fed from the barn's robust 200-amp main electrical service and a 30-amp trailer plug.Truly a rare package ready for its next chapter.
Key Facts & Features
Property Costs
- Annual Property Tax Amount
- $2,851
- Land Transfer Tax Fee
- $34,475
Rental Items
- Rental Equipment
- NONE
- Basement Type
- Full, Partially Finished
Interior Features
- Interior Extras
- Air Exchanger, Primary Bedroom - Main Floor, Water Heater
- Fireplace/Stove
- Yes
- Elevator
- No
Exterior Features
- Pool
- None
- Property Features
- Lake/Pond, Sloping, Wooded/Treed
- Other Structures
- Arena, Barn, Fence - Full, Paddocks, Workshop
Building
- Building Type
- Rural Residential
- Building Style
- Bungalow
Construction
- Exterior Finish
- Board & Batten
- Roof
- Asphalt Shingle
- Foundation Details
- Not Applicable
- Special Designation
- Unknown
Lot
- Lot Front
- 562.00 ft
- Lot Depth
- 1498.74 ft
Inclusions
- Inclusions
- Fridge, stove, washer, dryer, built-in microwave, dishwasher, all ELF's, window coverings
Exclusions
- Exclusions
- Farm equiptment
Parking & Garages
- Garage Type
- Detached
- Garage Spaces
- 2
- Parking Spaces
- 20
- Total Garage And Parking Spaces
- 22
Heating & Cooling
- Heat Source
- Gas
- Heat Type
- Forced Air
- Air Conditioning
- Central Air
- Water
- Well
- Sewers
- Septic
- Natural Gas
- Yes
- Hydro
- Available
- Cable
- Available
- Telephone
- Yes
- Bedrooms
- 3
- Washrooms
- 2
- Kitchens
- 1
- Family / bonus room
- Yes
Room sizes
- Laundry—Ground level
- Bedroom—Ground level
- Other—Basement level
- Kitchen—Ground level
- Family Room—Basement level
- Utility Room—Basement level
- Family Room—Ground level
- Recreation—Basement level
- Primary Bedroom—Ground level
- Dining Room—Ground level
- Bedroom—Ground level
Washrooms
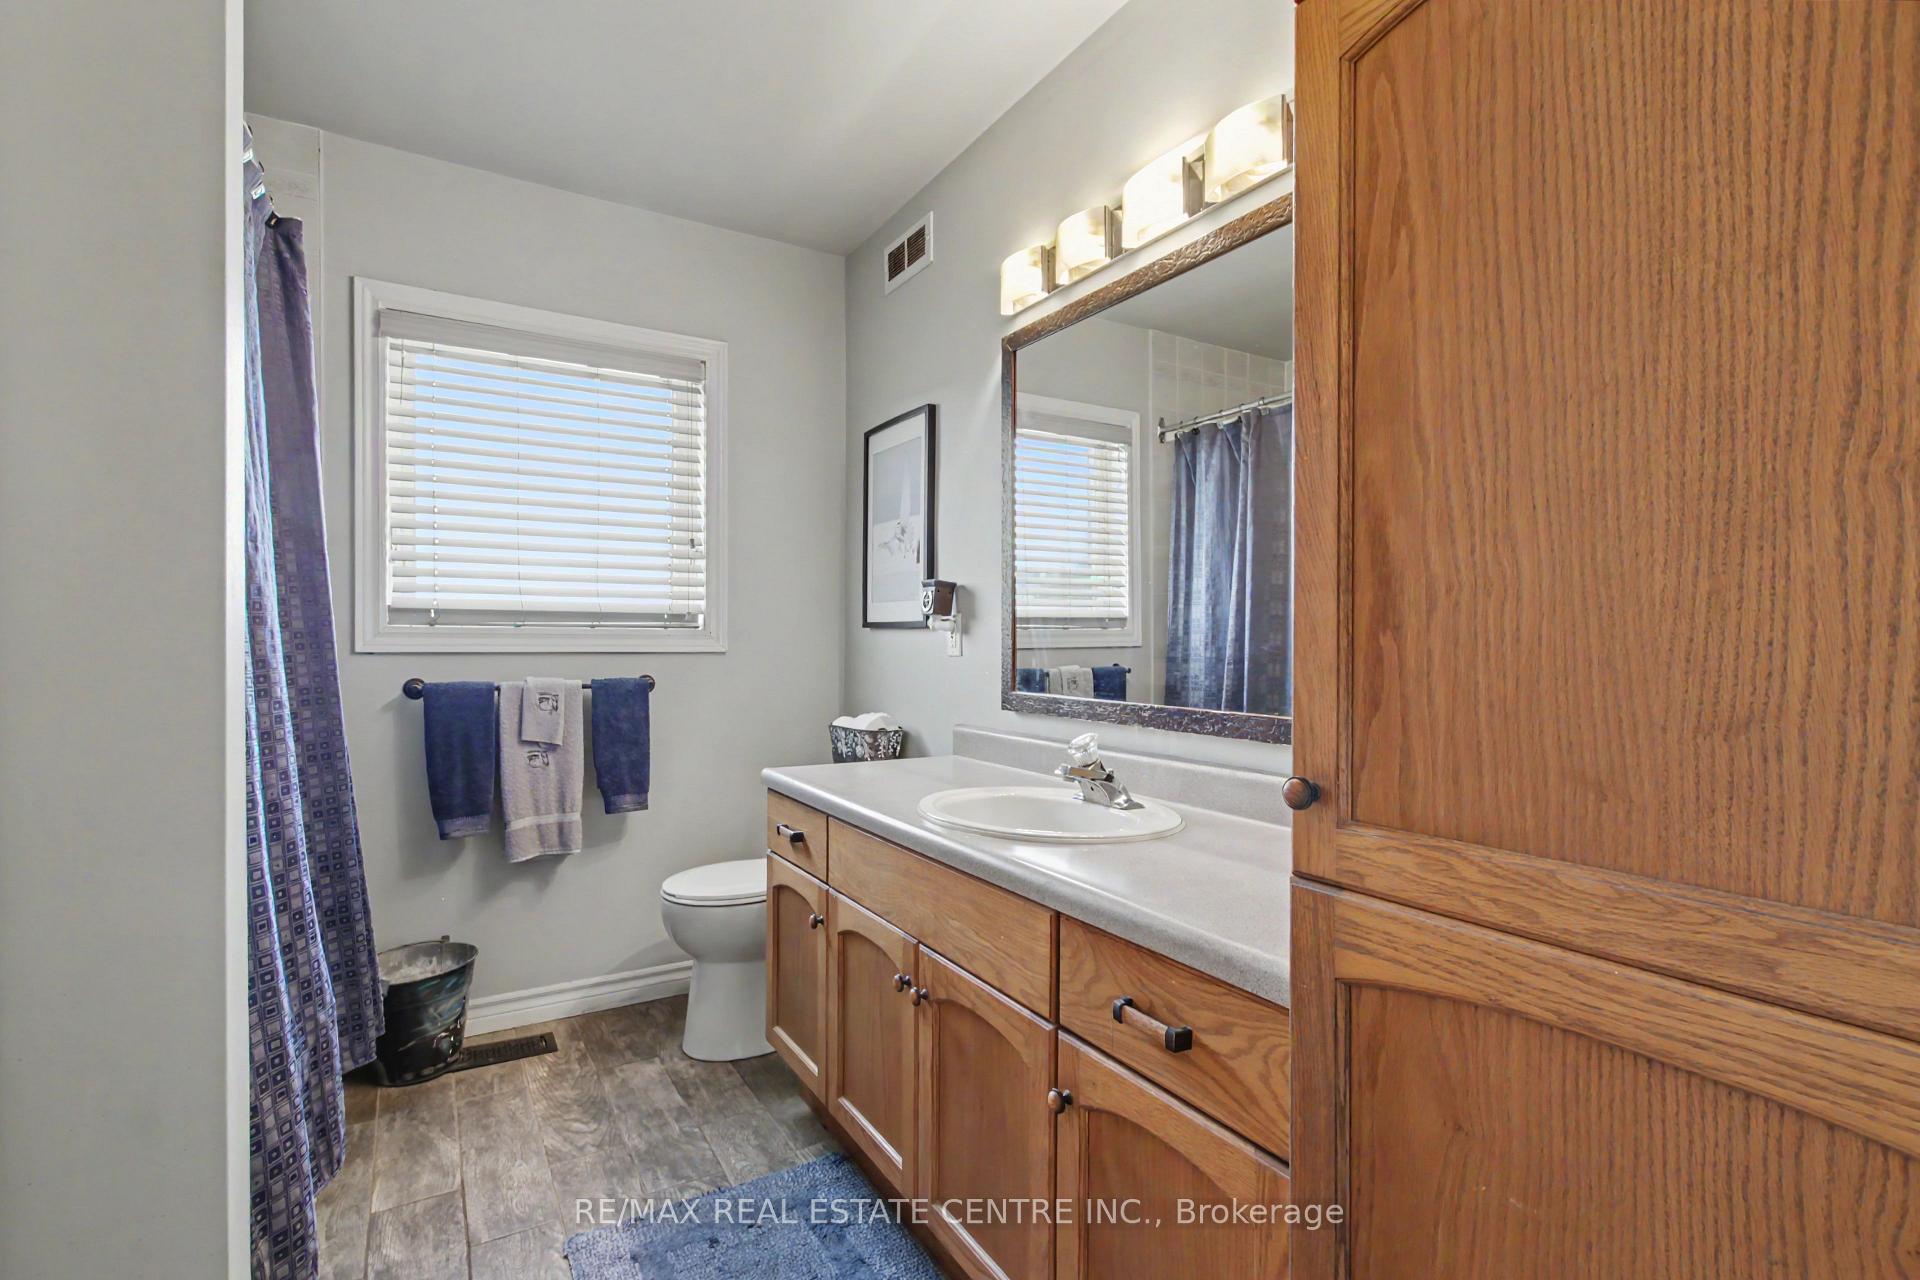
- 3-piece, Main
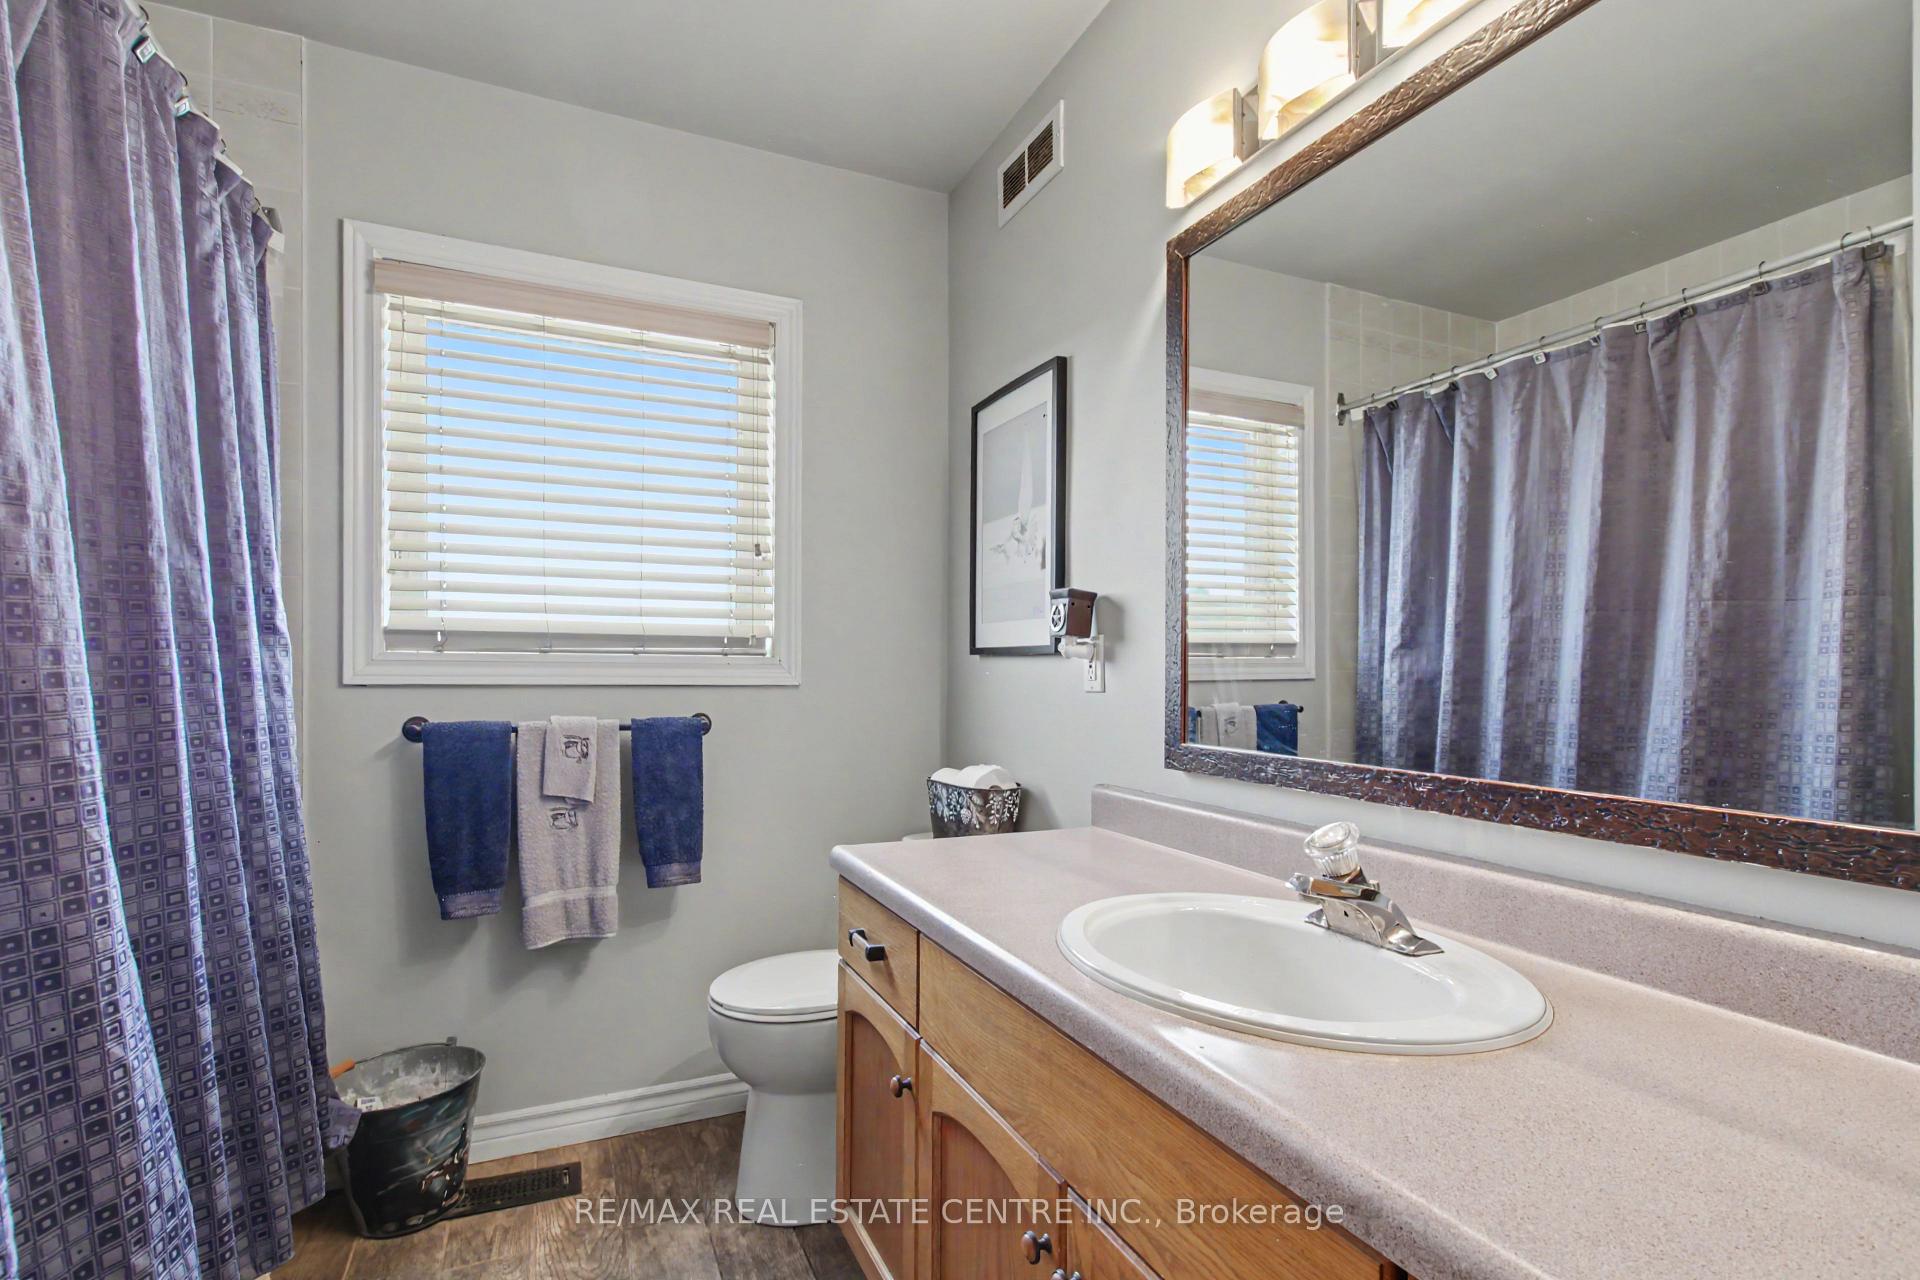
- 4-piece, Main
- Municipality
- Hamilton
- Neighbourhood
- Rural Glanbrook
- Main cross streets
- Hall Rd & Blackheath
- Directions
- Hall Rd & Blackheath
- Waterfront
- None
- MLS® number
- X13787828
- Data source
- Toronto Regional Real Estate Board
- Listed on
- 2026-09-14
- Updated on
- 2026-09-15
- Days on market
- 31 days
- Possession type
- Flexible
- Co-op commission
- 2% + HST
- Seller
- Listed by
- RE/MAX REAL ESTATE CENTRE INC.
Home Market Value
Current home valuation for 5030 Blackheath Road, Hamilton, Rural Glanbrook, Hamilton, ON. Listed for $1,900,000
HOMEH Estimate
$1,401,214
Estimated Sales Range
$1,238,233 - $1,937,999
HOMEH Estimate for 5030 Blackheath Road, Hamilton, Rural Glanbrook
Calculated with a real agent's CMA method — 45+ years of experience, codified. Not an AI guess.
For the owner
Is this your home? Track its value.
Get this home's HOMEH Estimate by email once a month, with how many homes are for sale around you.
Mortgage Payment Calculator
Compare up to 4 down payment scenarios
20% required for homes $1.5M or more
$380,000
| Scenario 1 | Scenario 2 | Scenario 3 | Scenario 4 | |
|---|---|---|---|---|
−Down payment | % $ | % $ | % $ | % $ |
+CMHC insurance | $0 | $0 | $0 | $0 |
=Total mortgage | $1,520,000 | $1,425,000 | $1,330,000 | $1,235,000 |
Amortization | ||||
Mortgage rate | % | % | % | % |
| Payment frequency | ||||
=Mortgage payment | $7,421monthly | $6,958monthly | $6,494monthly | $6,030monthly |
Land Transfer Tax
$34,475
$34,475
Around this home
No schools found nearby
Data provided by OpenStreetMap & Fraser Institute School Rankings
Ask HOMEH
New!Hi there!
👋Text or call (416) 301-9001
Recommended for you
Based on homes you've looked at.
No recommended properties found.
Nearby similar homes
No nearby properties found.
More real estate resources
Other homes nearby
Explore this area
Nearby neighbourhoods
No nearby listings available.