
546 Fifty Road
Hamilton (Stoney Creek), ON L8E 5T5
Included in Rent: Water Heater, Central Air Conditioning, Parking
- 4Bedrooms
- 4Bathrooms
- 2Garage
- 2500–3000Sq Ft
- FlexibleAvailable
- Ensuite, InsideLaundry
- MainFor Lease
- Unfurnished

Property not available for sale or for rent.
Own a place to rent? We list it for maximum MLS exposure.
Free Home EvaluationHow Much Is My Home Worth?Homes for Sale NearbySale & Price History for 546 Fifty Road, Hamilton, Stoney Creek
| Start Date | End Date | Price | Event | MLS# |
|---|---|---|---|---|
| 2025-05-13 | 2025-06-20 | Login to See Prices | Suspended | x12146107 |
Real estate boards require you to or to see the full details of this property.
*Sold prices and complete sale & price history are regulated data. Under the Trust in Real Estate Services Act, 2002 (TRESA) and the rules of the Real Estate Council of Ontario (RECO), and pursuant to the Multiple Listing Service® rules of the Canadian Real Estate Association (CREA) and the Toronto Regional Real Estate Board (TRREB), this information may be shown only to registered users who have agreed to the applicable terms of use (a Virtual Office Website, or "VOW," arrangement). HOMEH Inc., Brokerage therefore provides it to signed-in members only. Creating an account is free and takes under a minute.
About 546 Fifty Road, Hamilton, Stoney Creek
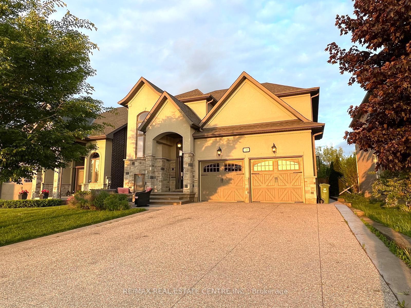
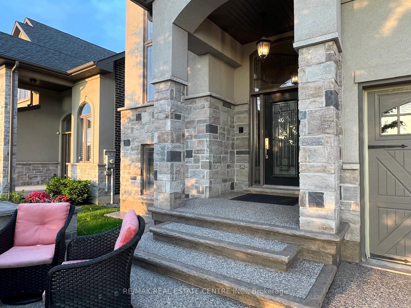
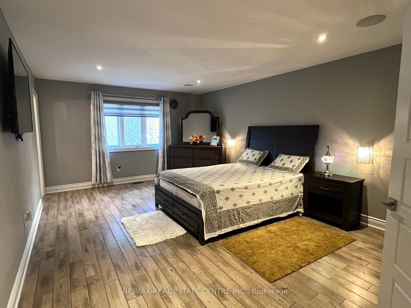
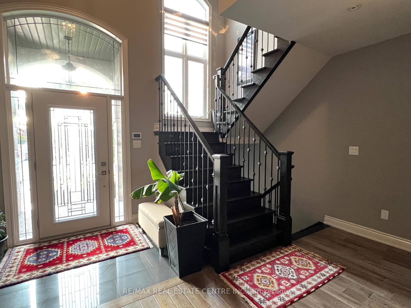
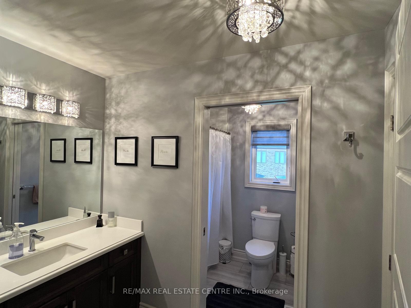
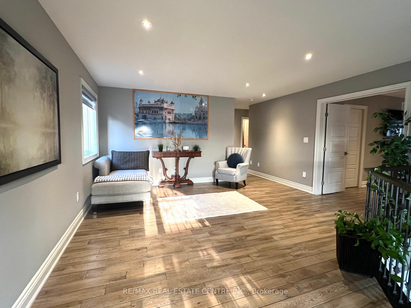
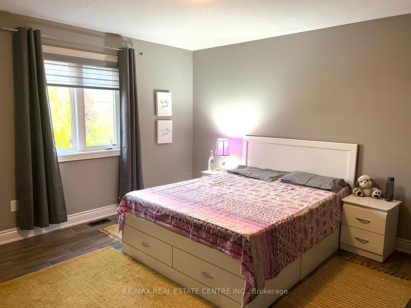
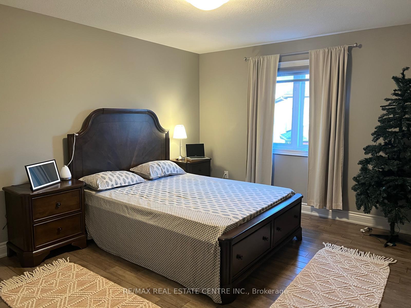
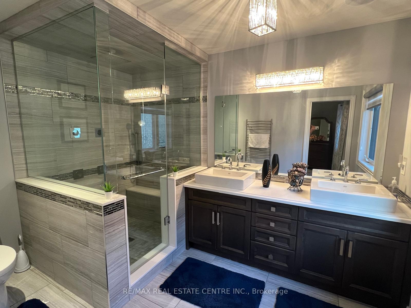
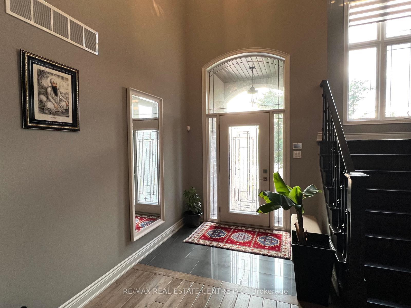
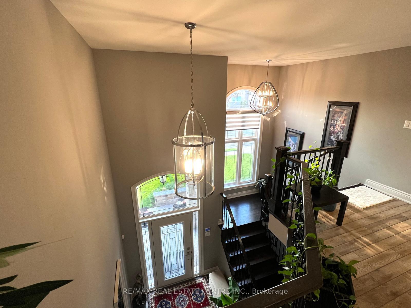
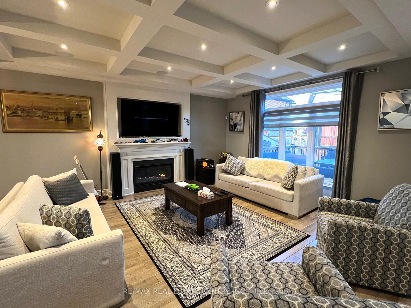
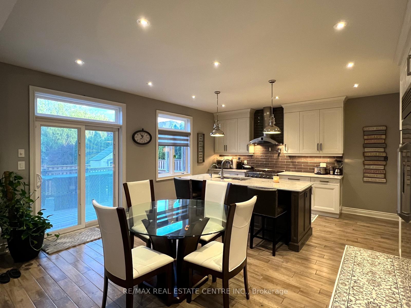
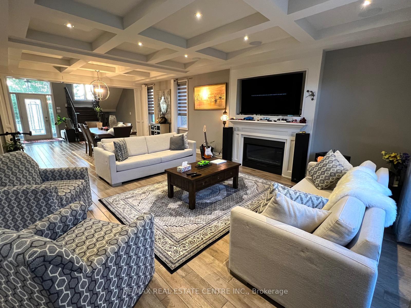
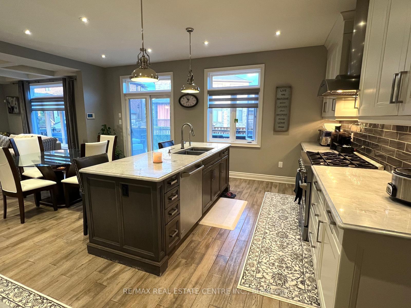
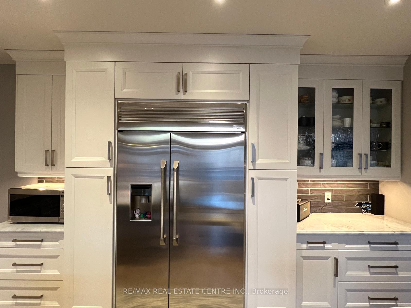
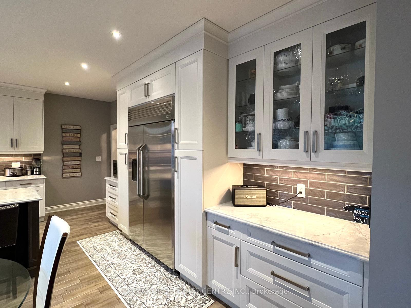
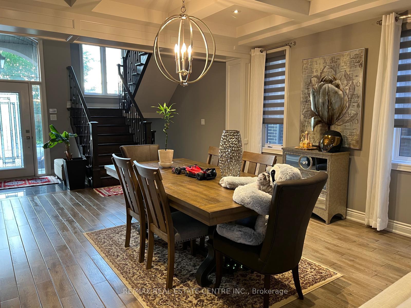
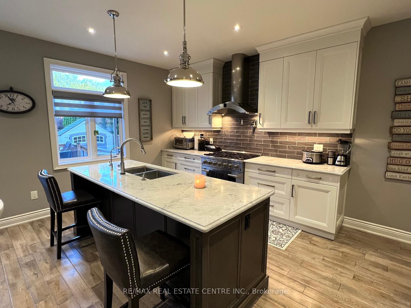
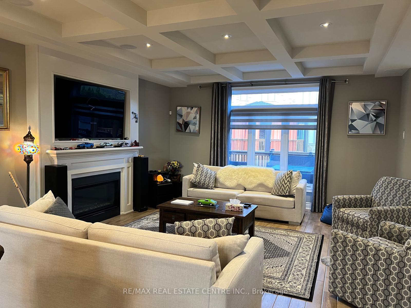
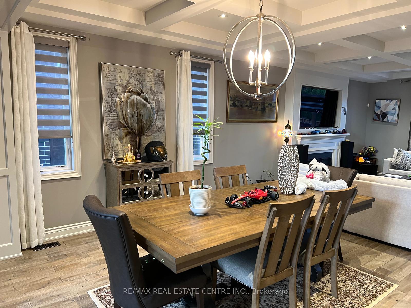
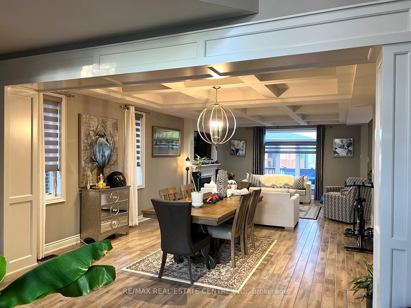
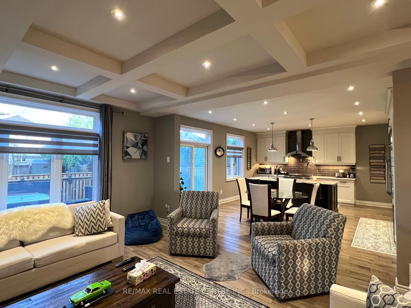
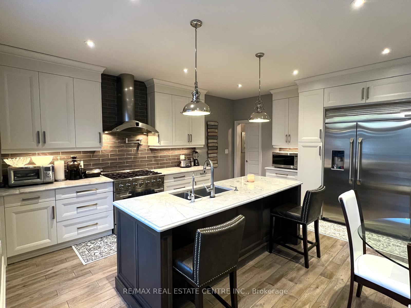
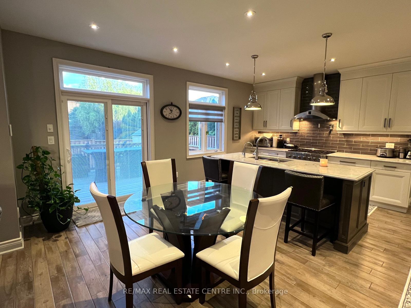
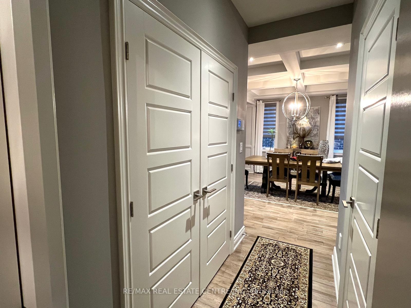
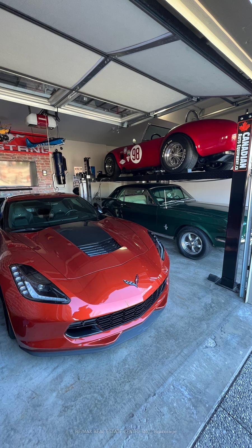
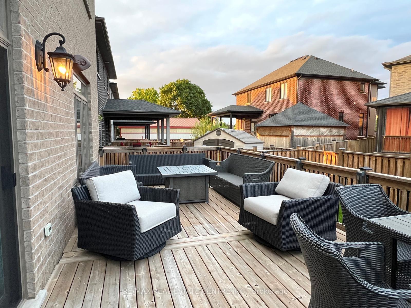
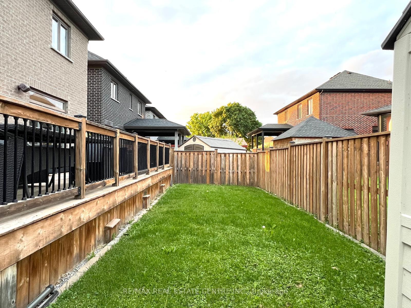
Welcome to 546 Fifty Road, located in the highly sought-after Community Beach and Fifty Point neighbourhood of Stoney Creek. This luxurious two-storey home was custom-built in 2016 by Marcasa Homes and offers over 2,700 square feet of beautifully designed living space across the main and second floors. The home features three spacious bedrooms plus a versatile loft. The primary bedroom includes a walk-in closet and a stunning ensuite bathroom with a spa-like glass and tile shower, complete with steam and rain head, body sprayers, and a built-in Caesarstone seat. There are also three additional bathrooms throughout the home. The chef's gourmet kitchen is equipped with Quartzite countertops, a touchless faucet, and a built-in GE Monogram refrigerator. It opens to a gorgeous backyard oasis through a walk-out to a custom deck, ideal for outdoor entertaining and relaxation. This home is filled with high-end upgrades, including built-in ceiling speakers throughout all levels, elegant hardwood flooring, designer light fixtures and pot lights, high tray ceilings, a central vacuum system, durable 35-year roof shingles, a front lawn sprinkler system, and large principal rooms that offer comfort and functionality. The backyard comes complete with full patio furniture, and the garage is outfitted with a lift and ample storage for three cars. The finished basement with an additional bedroom and bathroom is also included. Situated in a convenient location, this home is just a one-minute drive to Lake Ontario, three minutes to Fifty Point Conservation Area, and three minutes to Winona Crossing Shopping Centre.
Key Facts & Features
Rental Details
- Portion Of Property For Rent
- Main
- Furnished
- Unfurnished
- Rent Term
- 12 Months
- Rental Deposit
- No
- Credit Check
- No
- Employment Letter
- No
- Rental Application
- No
- References Required
- No
Included In Rent Fee
- Water Heater
- Central Air Conditioning
- Parking
- Basement Type
- Finished, Full
Interior Features
- Laundry Features
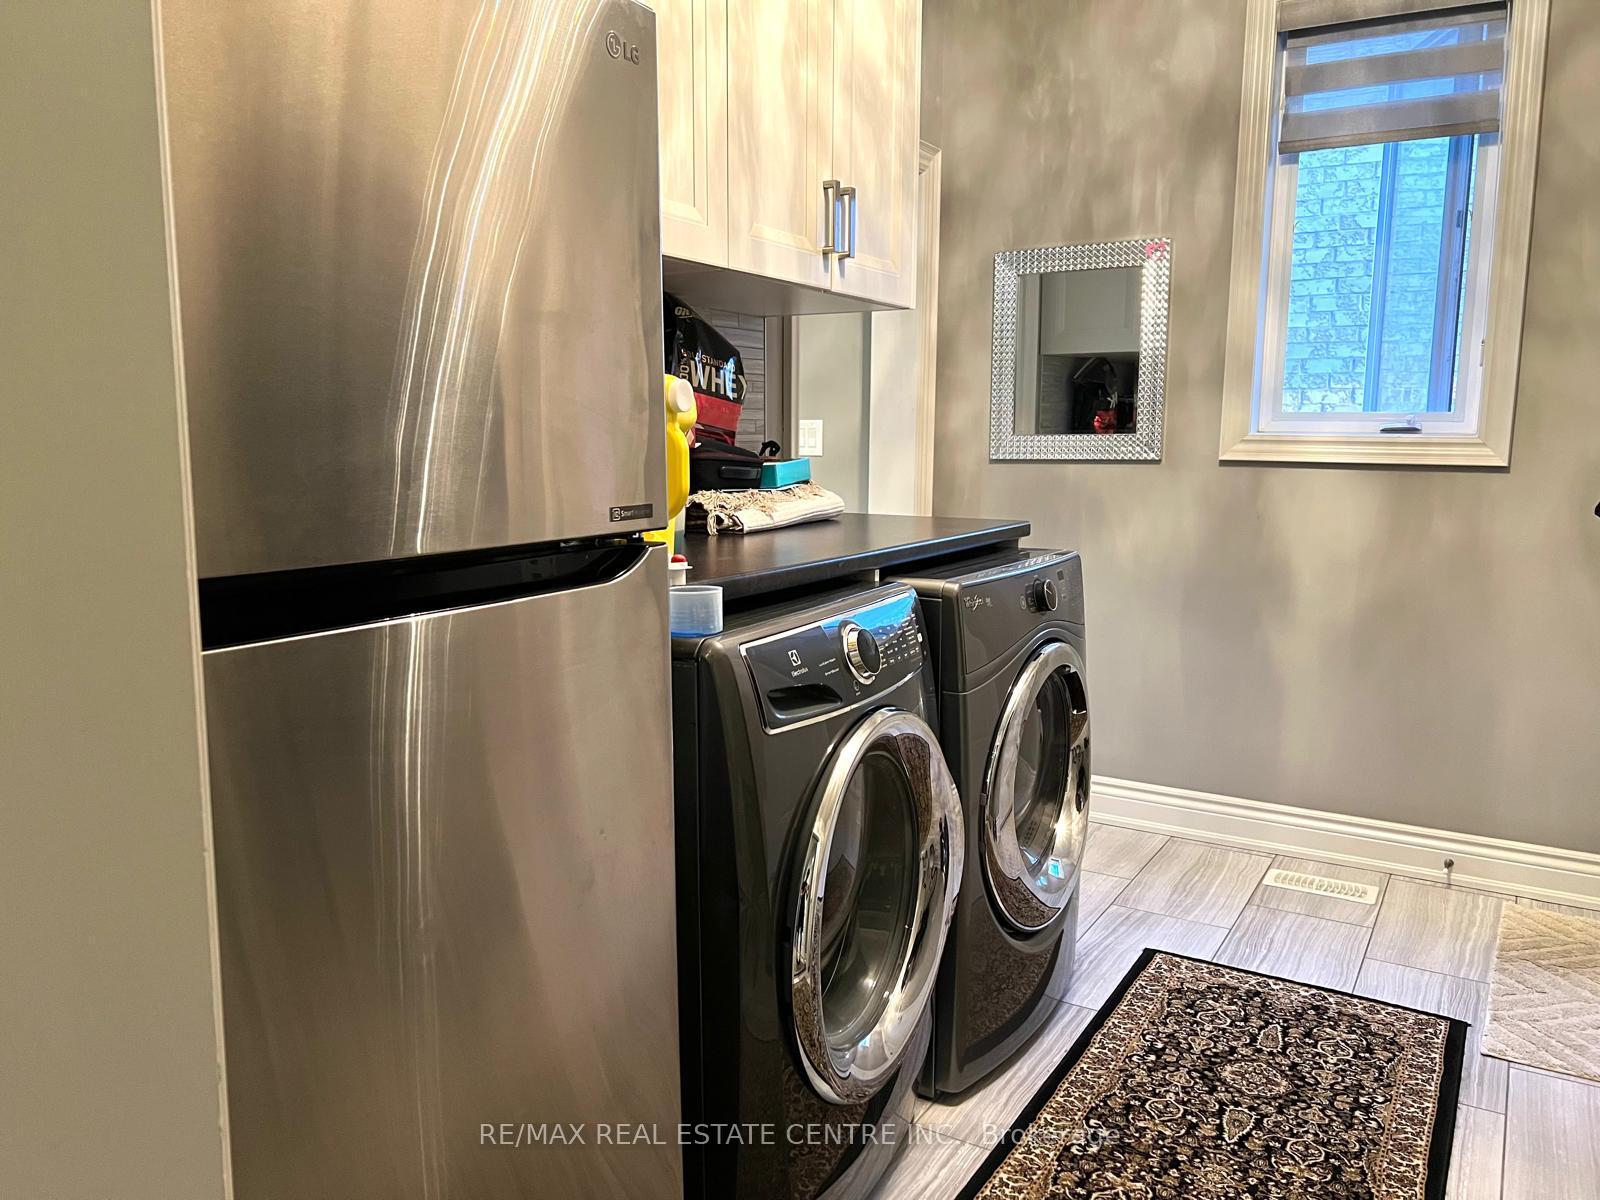
- Ensuite, Inside
- Laundry Level
- Main Level
- Interior Extras
- Air Exchanger, Auto Garage Door Remote, Central Vacuum, Water Softener, Water Treatment
- Fireplace/Stove
- Yes
- Elevator
- No
Exterior Features
- Pool
- None
- Property Features
- Beach, Campground, Fenced Yard, Marina, Park
- Other Structures
- Garden Shed
Building
- Building Type
- Detached
- Building Style
- 2-Storey
- Approx Age
- 0-5
Construction
- Exterior Finish
- Stone, Stucco (Plaster)
- Roof
- Shingles
- Foundation Details
- Concrete
- Special Designation
- Unknown
Lot
- Lot Front
- 45.01 ft
- Lot Depth
- 91.40 ft
- Lot Size
- 45.01 x 91.40 Feet (Rectangle)
- Lot Size Code
- 45.01 x 91.40 Feet (Rectangle)
Parking & Garages
- Garage Type
- Attached
- Garage Spaces
- 2
- Parking Spaces
- 4
- Total Garage And Parking Spaces
- 6
Heating & Cooling
- Heat Source
- Gas
- Heat Type
- Forced Air
- Air Conditioning
- Central Air
- Water
- Municipal
- Sewers
- Sewer
- Natural Gas
- Yes
- Hydro
- Available
- Cable
- Available
- Telephone
- Available
- Bedrooms
- 4
- Washrooms
- 4
- Kitchens
- 1
- Family / bonus room
- Yes
Room sizes
- Foyer3.35 x 2.44Main level, Stone Floor, Vaulted Ceiling(s), Staircase
- Great Room5.13 x 4.67Main level, Crown Moulding, Fireplace
- Dining Room4.67 x 3.45Main level, Coffered Ceiling(s)
- Kitchen5.79 x 5.13Main level, B/I Appliances, Breakfast Bar, Double Sink
- Bathroom—Main level, 2 Pc Bath
- Laundry—Main level, W/O To Garage
- Primary Bedroom5.89 x 4.01Second level, W/W Closet, 4 Pc Ensuite
- Bedroom 24.22 x 3.96Second level
- Bedroom 33.56 x 3.56Second level
- Recreation6.53 x 4.50Basement level, Broadloom
- Bedroom 55.65 x 3.05Basement level
- Bathroom—Basement level, Soaking Tub
Washrooms
- 2-piece, Main
- 3-piece, Second
- 4-piece, Second
- 3-piece, Basement
- Area
- Hamilton
- Municipality
- Hamilton
- Neighbourhood
- Stoney Creek
- Main cross streets
- South Of Panorama Way
- Directions
- Panorama Way/Fifty Rd
- Waterfront
- Indirect
- MLS® number
- X12146107
- Data source
- Toronto Regional Real Estate Board
- Status change
- 2025-06-20
- Listed on
- 2025-05-13
- Days on market
- 38 days
- Possession type
- Flexible
- Co-op commission
- 1/2 month
- Listed by
- RE/MAX REAL ESTATE CENTRE INC.
Home Market Value
Current home valuation for 546 Fifty Road, Hamilton, Stoney Creek, Hamilton, ON. Listed for $5,000
HOMEH Estimate
$986,000
Estimated Sales Range
$778,940 - $1,193,060
HOMEH Estimate for 546 Fifty Road, Hamilton, Stoney Creek
What this home would sell for today, not its rent
Calculated with a real agent's CMA method — 45+ years of experience, codified. Not an AI guess.
For the owner
Is this your home? Track its value.
Get this home's HOMEH Estimate by email once a month, with how many homes are for sale around you.
Around this home
Data provided by OpenStreetMap & Fraser Institute School Rankings
Ask HOMEH
New!Hi there!
👋Text or call (416) 301-9001
Recommended for you
Based on homes you've looked at.
No recommended properties found.
Nearby similar homes
No nearby properties found.
More real estate resources
Other homes nearby
Explore this area
Nearby neighbourhoods
No nearby listings available.