
56 Barons Avenue N
Hamilton (Homeside), ON L8H 5A4
- 4Bedrooms
- 2Bathrooms
- 1Garage
- 1100–1500Sq Ft
- $3,272Tax
- 30×92 ftLot Size
 Estimated Value:$485,690See Free Estimate Report

Sale & Price History for 56 Barons Avenue N, Hamilton, Homeside
| Start Date | End Date | Price | Event | MLS# |
|---|---|---|---|---|
| No listing history available | ||||
Real estate boards require you to or to see the full details of this property.
*Sold prices and complete sale & price history are regulated data. Under the Trust in Real Estate Services Act, 2002 (TRESA) and the rules of the Real Estate Council of Ontario (RECO), and pursuant to the Multiple Listing Service® rules of the Canadian Real Estate Association (CREA) and the Toronto Regional Real Estate Board (TRREB), this information may be shown only to registered users who have agreed to the applicable terms of use (a Virtual Office Website, or "VOW," arrangement). HOMEH Inc., Brokerage therefore provides it to signed-in members only. Creating an account is free and takes under a minute.
About 56 Barons Avenue N, Hamilton, Homeside
Summarized Description
- Spacious 1212 sq ft home with 4 bedrooms.
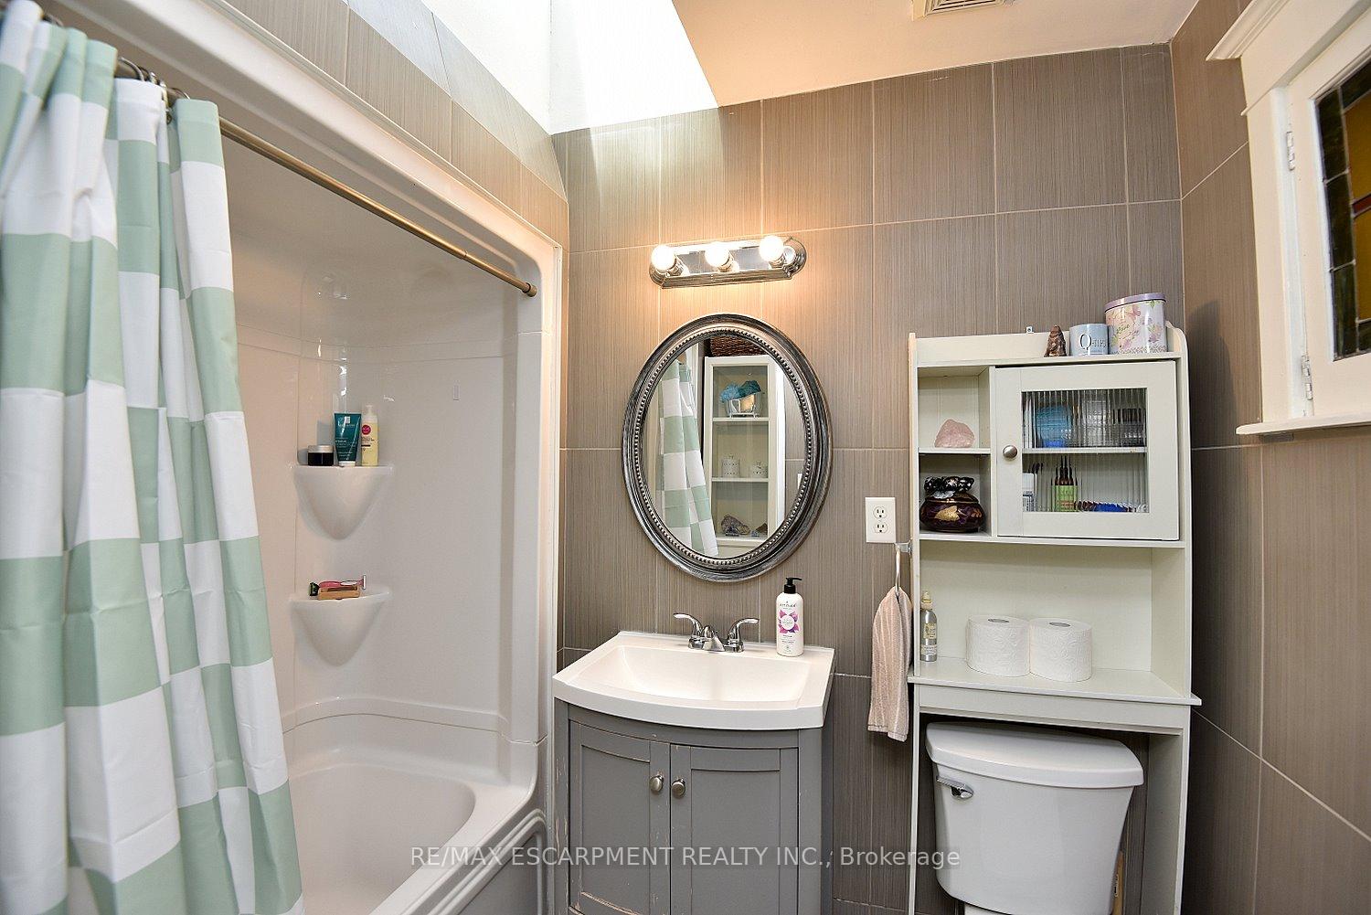
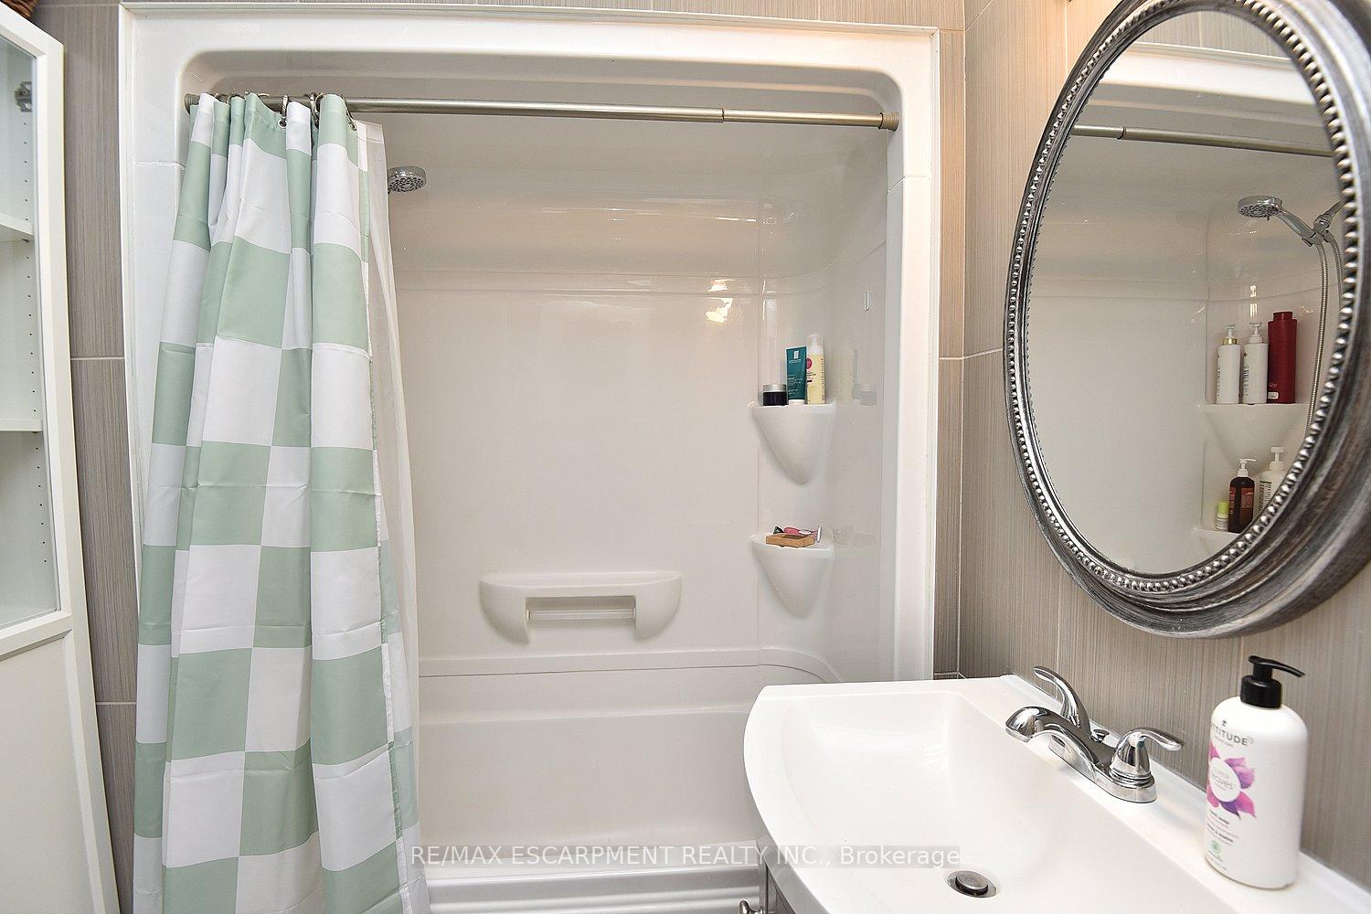
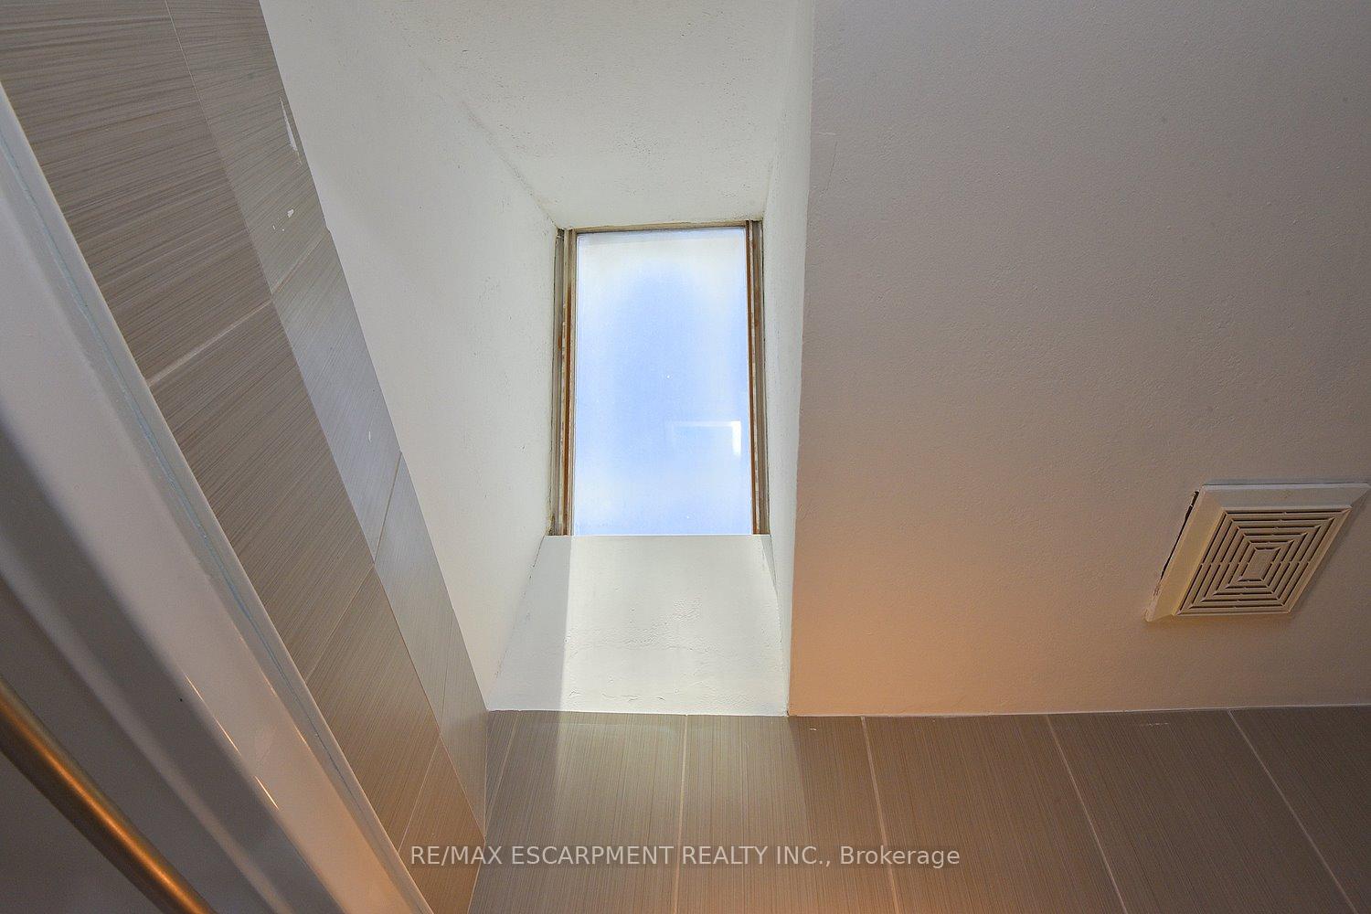
- Updated kitchen and renovated bathroom with skylight.
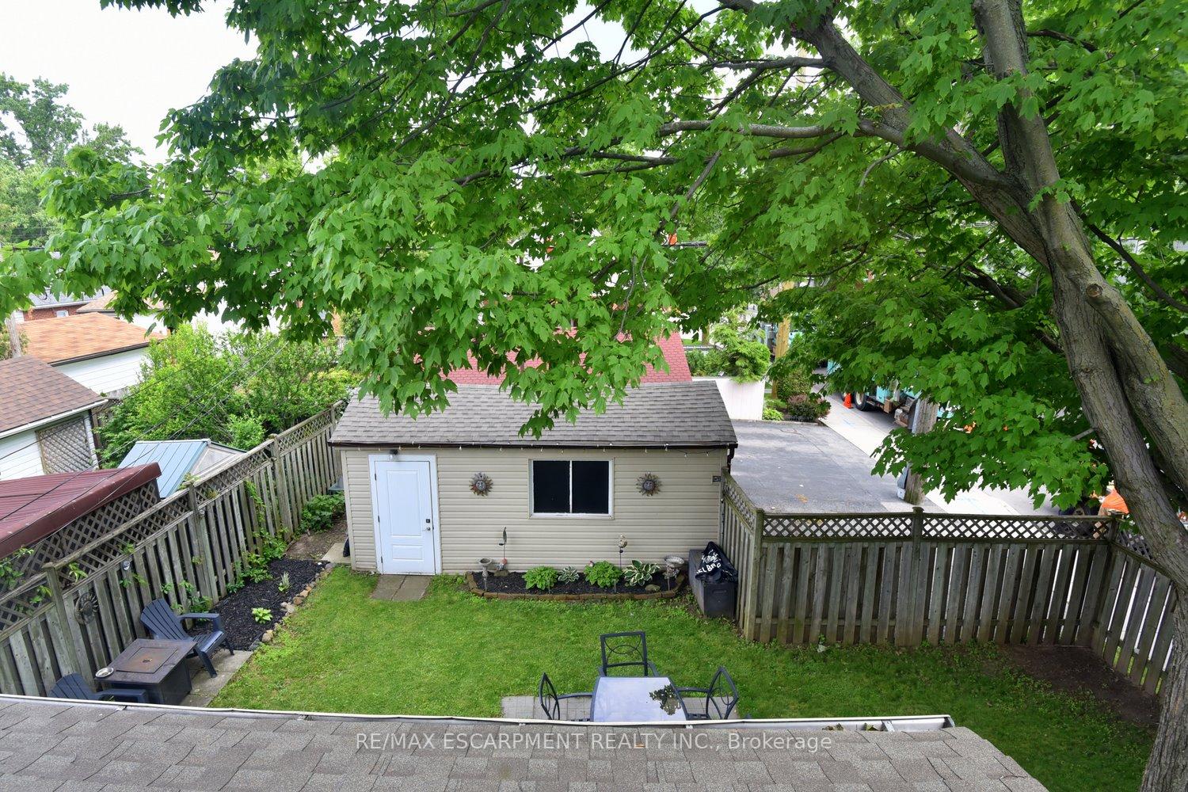
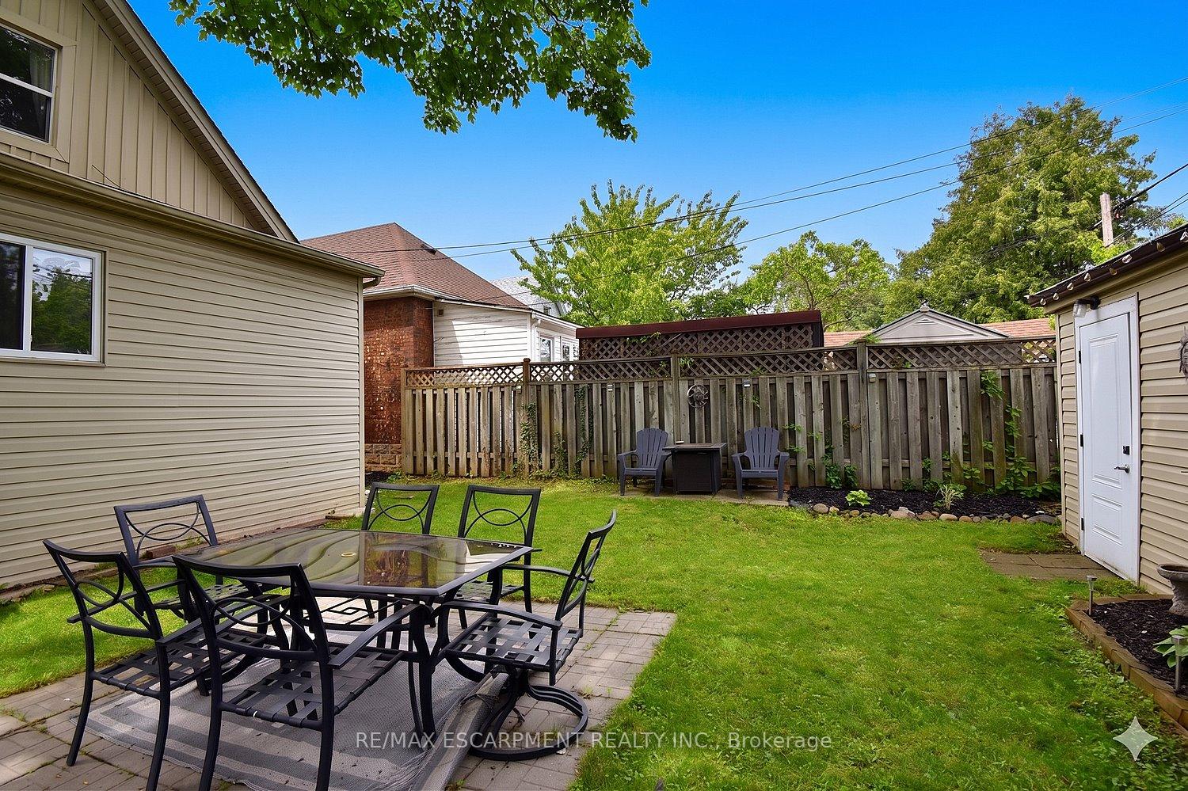
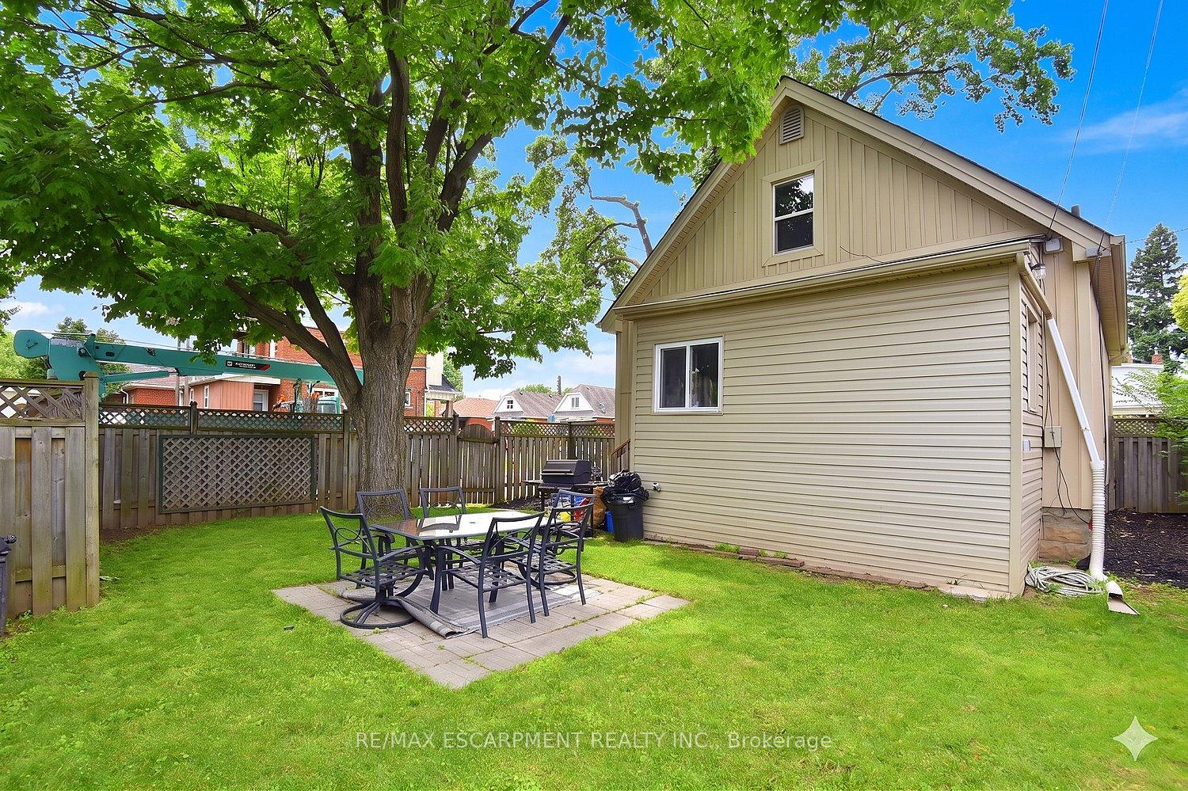
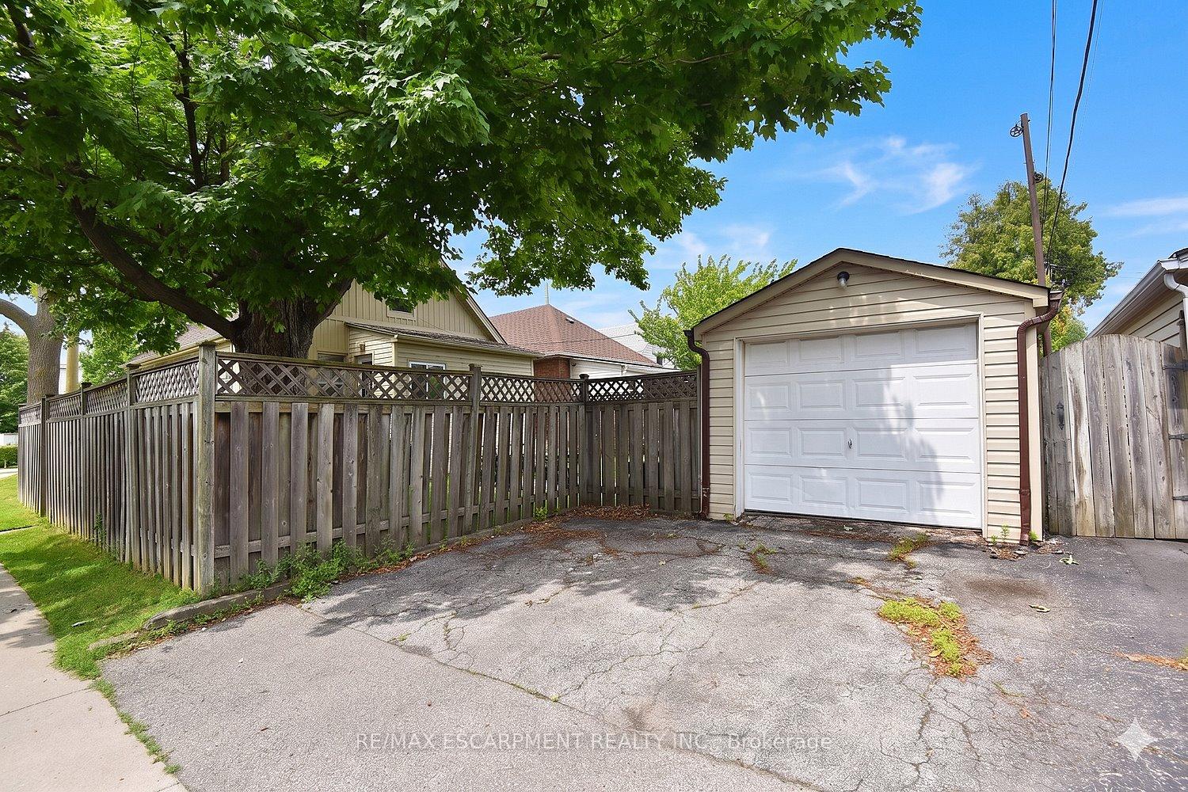
- Private, fully fenced yard with a detached garage.
- Partly finished lower level with rec room.
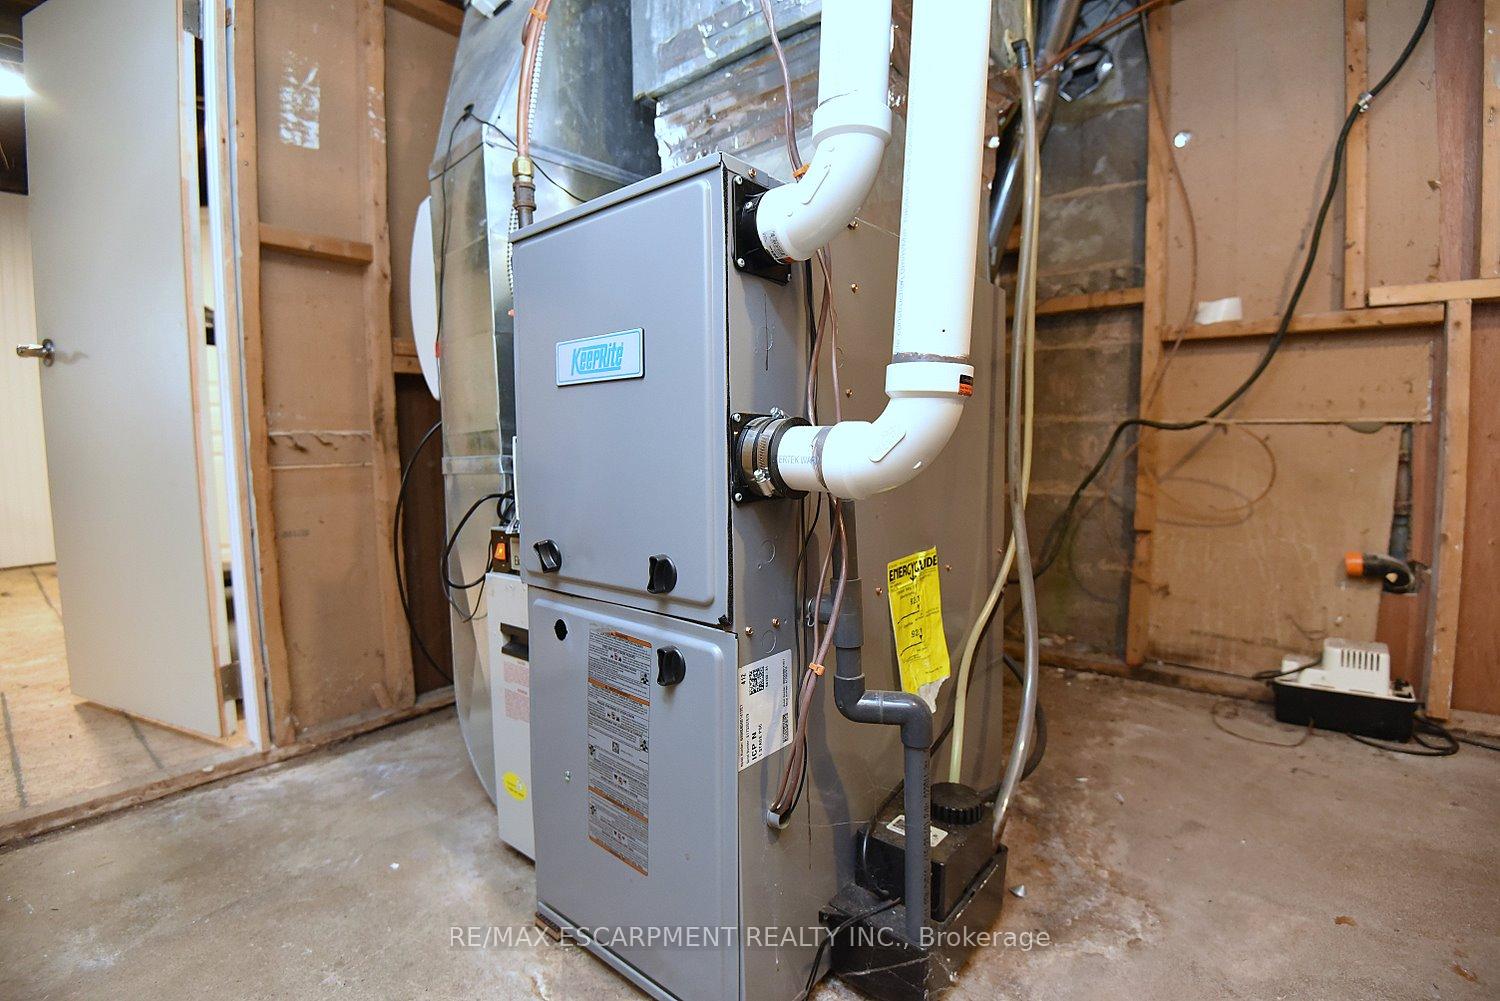
- Recent upgrades include furnace and central air.
- Located one block from Main St. amenities.
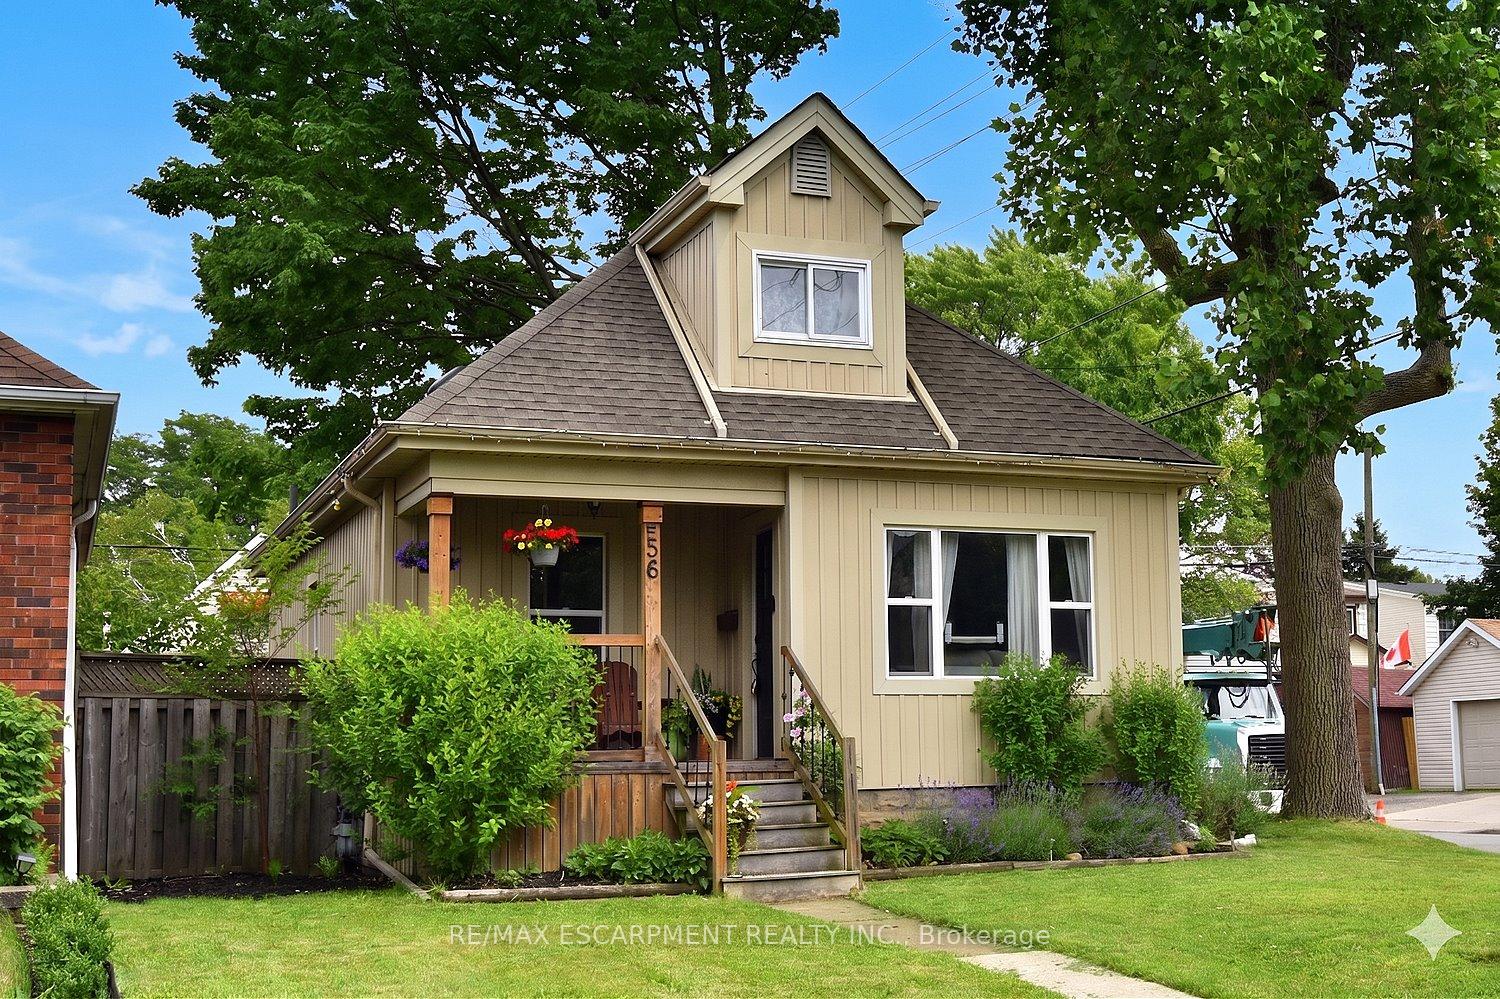
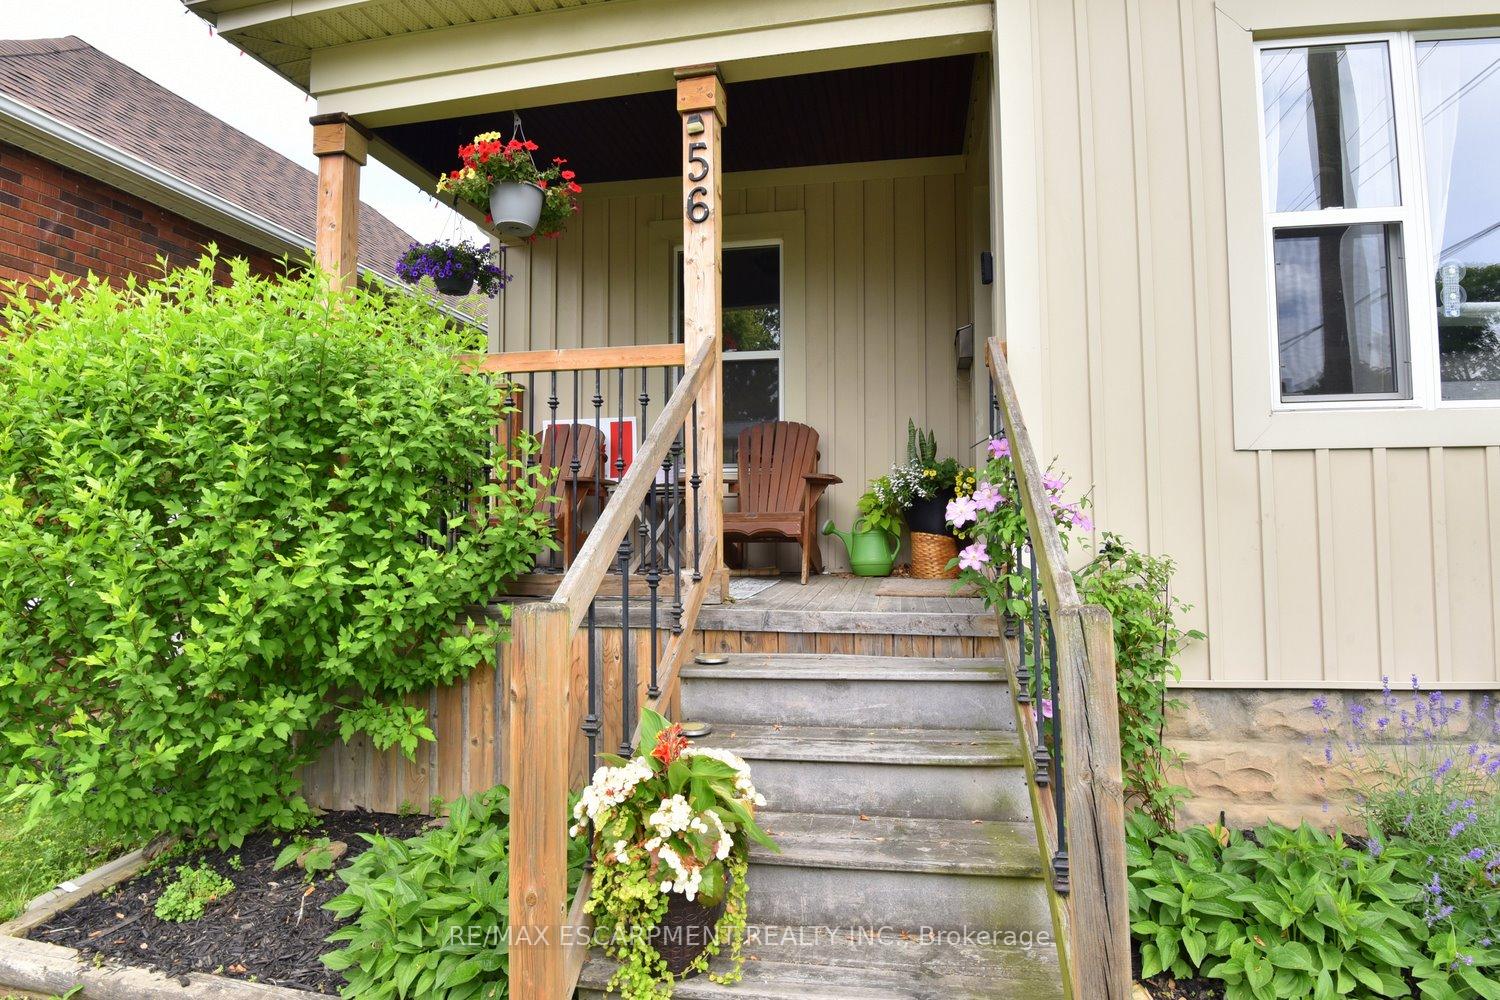
- Tasteful landscaping and inviting front porch.
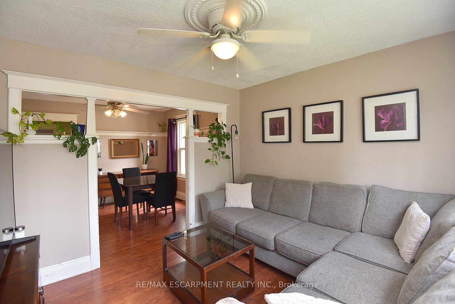
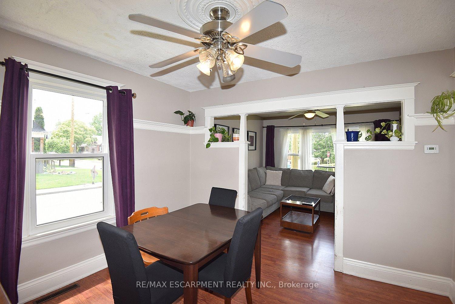
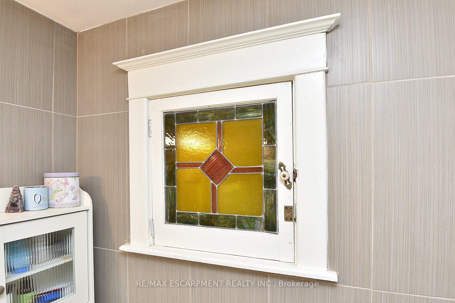
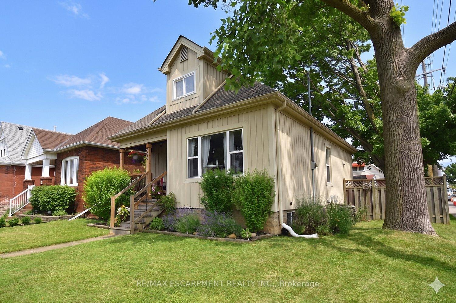
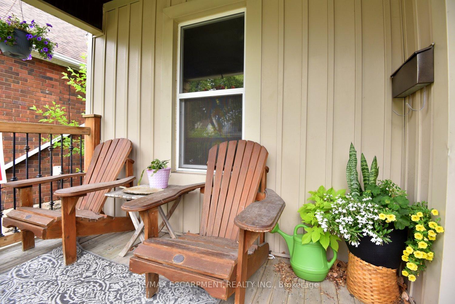
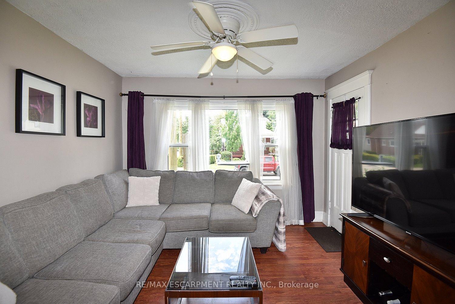
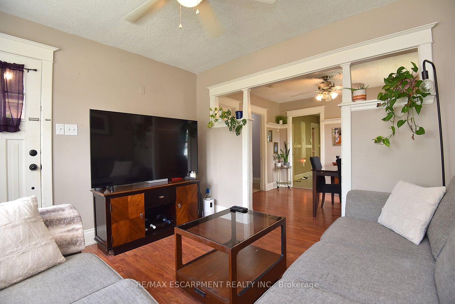
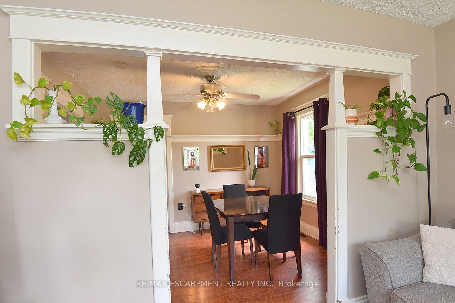
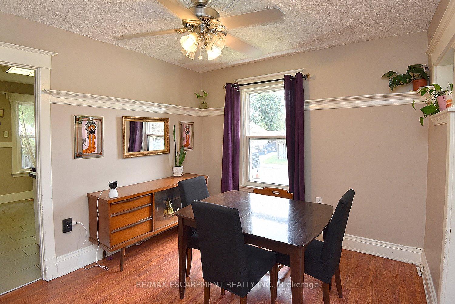
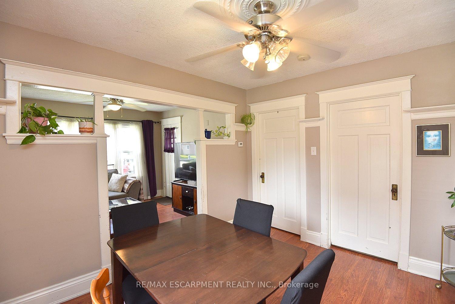
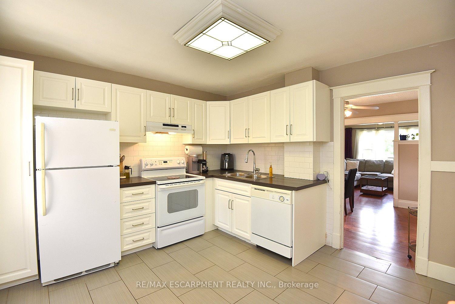
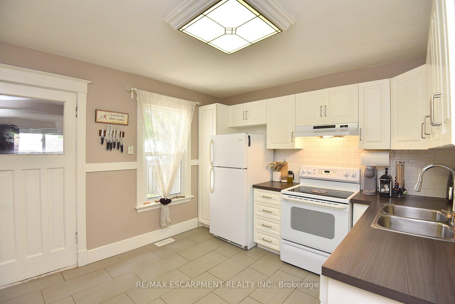
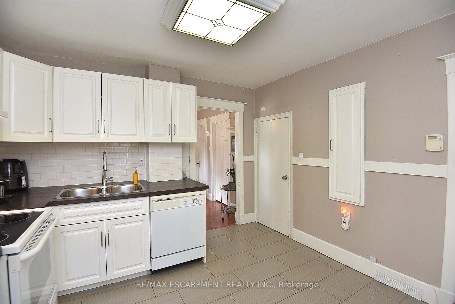
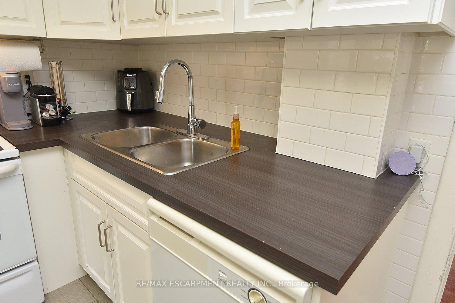
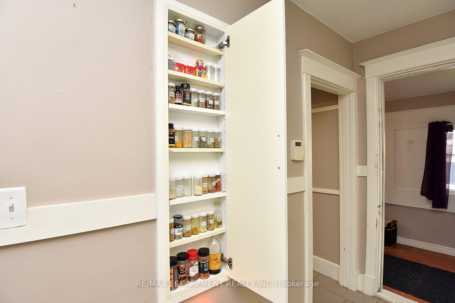
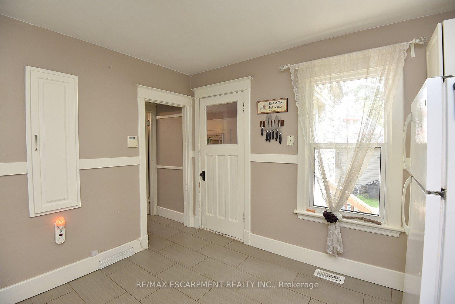
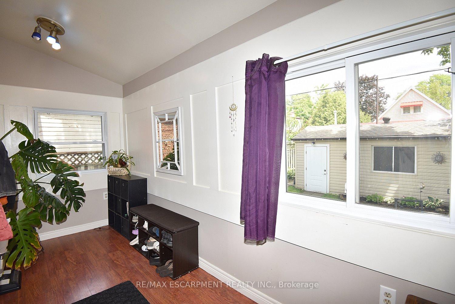
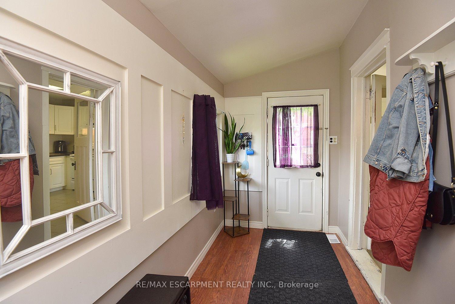
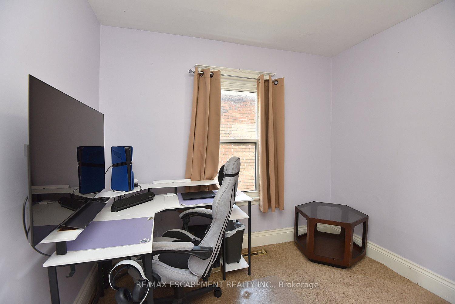
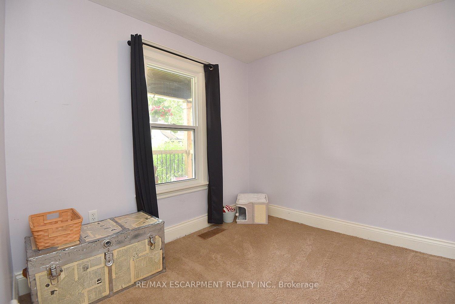
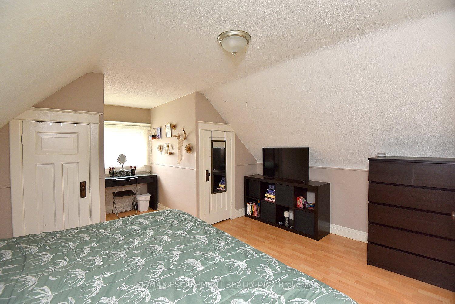
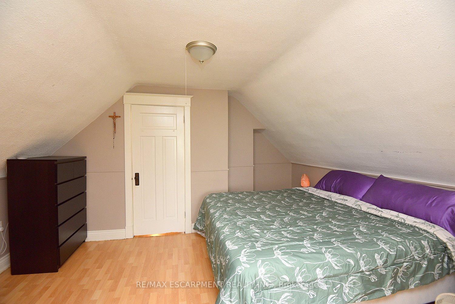
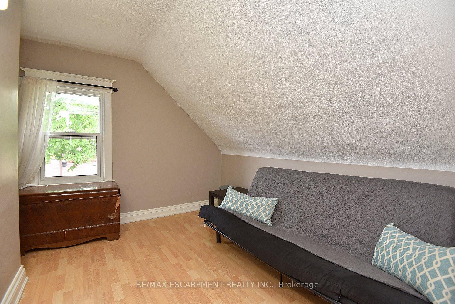
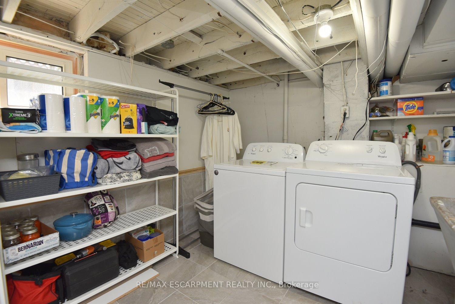
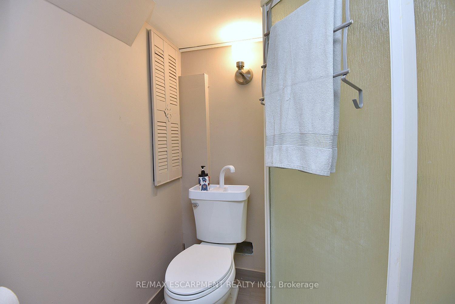
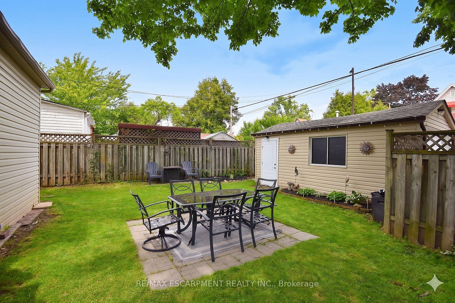
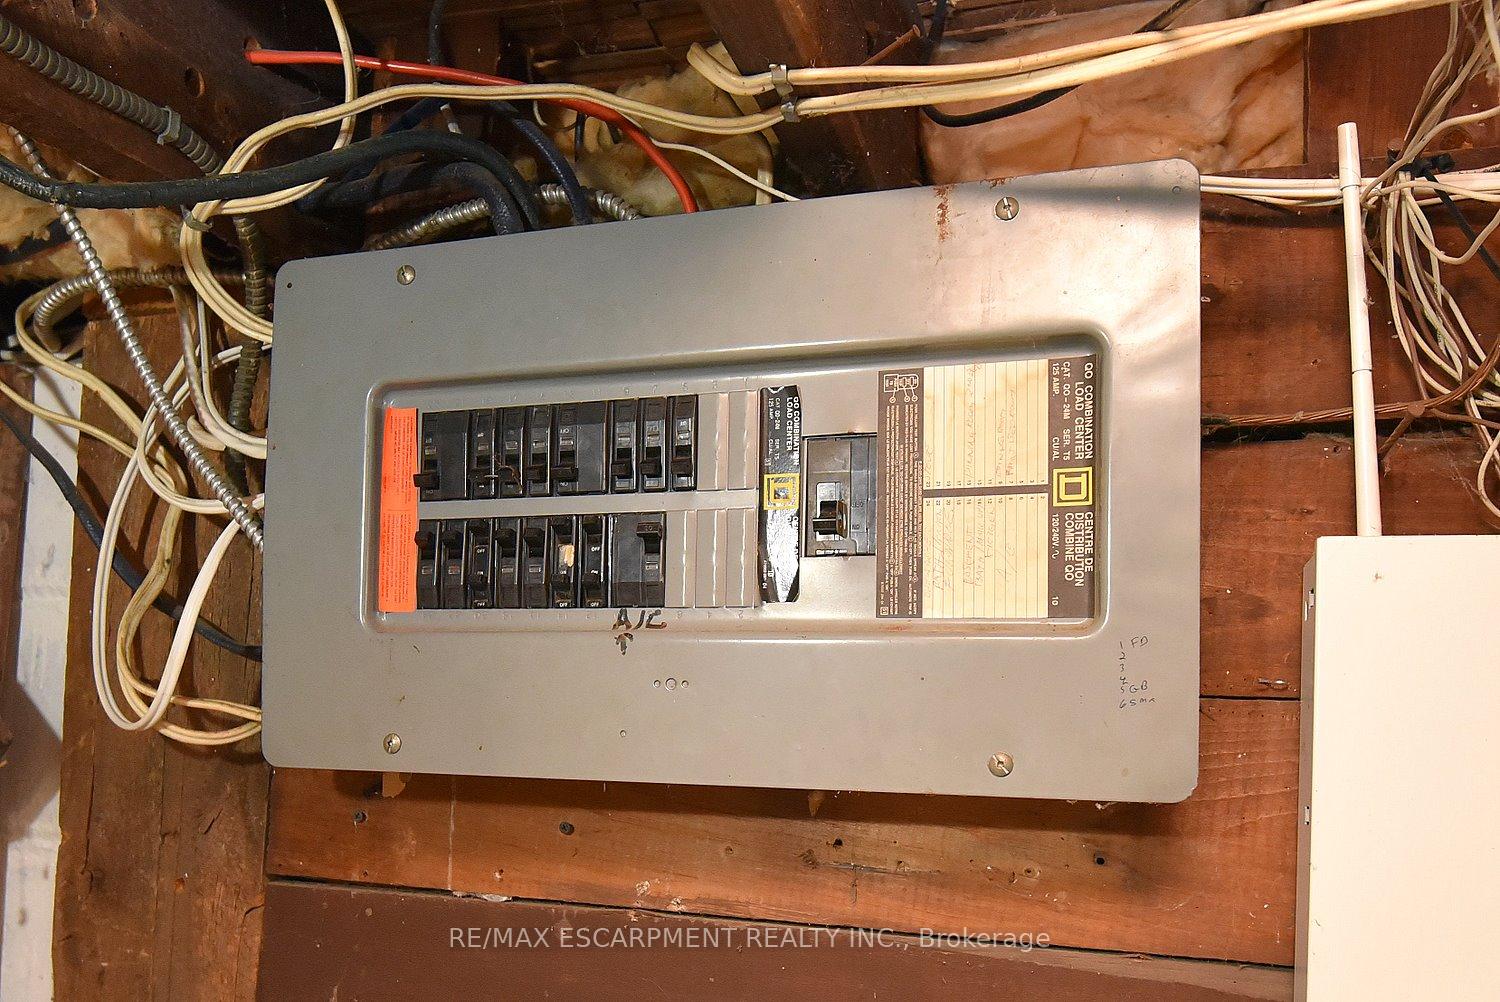
Welcome home! From the charming curb appeal to the tasteful décor and the many improvements, this is a home that you will enjoy for years to come! Just one block from Main St. makes this a very walkable location: steps to schools, shopping and public transit (and future LRT!). The tasteful landscaping complements the inviting front porch which provides a perfect place to sit and watch the world go by! The house itself is surprisingly spacious (1212 sq ft) and boasts 4 bedrooms above grade, a rarity for the area. The functional layout features a generous living room flowing through to the dining room and updated kitchen. The rear sunroom leads to the large, fully fenced and private rear yard with access to the detached garage with hydro. Perfect for entertaining on the patio or tending to your garden! Rounding off the main level are 2 bedrooms and a renovated 4 piece bathroom with skylight and tile walls. Upstairs are 2 more bedrooms including the large primary bedroom with double closets. The partly finished lower level consists of the laundry room, bathroom with a shower and toilet/sink combination, utility and storage rooms and the large rec room with a dry-core subfloor awaiting your finishing touches. Interior features include a charming plate rail in the dining room, white kitchen cabinetry with a pantry, handy spice cupboard, ceramic tile floor and backsplash. Laminate flooring in the living/dining rooms, sunroom and upstairs bedrooms, ceramic tile in the kitchen, baths and laundry room. Many of the Big-Ticket items have been addressed: recent furnace (with electronic air cleaner & power humidifier), central air and owned water heater. Electrical is 100 amp on breakers. Exterior improvements include roof shingles, eavestroughs/soffits, thermal windows (including basement), vinyl siding (board & batten style on most of the house). An added bonus is that the foundation has been damp-proofed from the outside with a membrane (dimple wrap)! Your new home awaits!
Key Facts & Features
Property Costs
- Annual Property Tax Amount
- $3,272
- Land Transfer Tax Fee
- $6,973
Rental Items
- Rental Equipment
- None
- Basement Type
- Partially Finished
Interior Features
- Laundry Level
- Lower Level
- Interior Extras
- Auto Garage Door Remote, Water Heater Owned
- Fireplace/Stove
- No
- Elevator
- No
Exterior Features
- Exterior Extras
- Patio, Porch
- Pool
- None
Building
- Building Type
- Detached
- Building Style
- 1 1/2 Storey
- Approx Age
- 100+
Construction
- Exterior Finish
- Vinyl Siding
- Roof
- Asphalt Shingle
- Foundation Details
- Block
- Special Designation
- Unknown
Lot
- Lot Front
- 30.00 ft
- Lot Depth
- 92.00 ft
Inclusions
- Inclusions
- Fridge, Stove, Dishwasher, Washer, Dryer, Window Coverings, Light fixtures, Ceiling fans
Parking & Garages
- Garage Type
- Detached
- Garage Spaces
- 1
- Parking Spaces
- 2
- Total Garage And Parking Spaces
- 3
Heating & Cooling
- Heat Source
- Gas
- Heat Type
- Forced Air
- Air Conditioning
- Central Air
- Water
- Municipal
- Sewers
- Sewer
- Bedrooms
- 4
- Washrooms
- 2
- Kitchens
- 1
Room sizes
- Utility Room—Basement level
- Dining Room—Ground level, Laminate
- Bedroom—Second level, Laminate
- Kitchen—Ground level, Eat-in Kitchen, Ceramic Floor, Ceramic Backsplash
- Primary Bedroom—Second level, Laminate
- Laundry—Basement level
- Bedroom—Ground level, Broadloom
- Recreation—Basement level
- Bedroom—Ground level, Broadloom
- Sunroom—Ground level, Laminate, W/O To Patio
- Furnace Room—Basement level
- Living Room—Ground level, Laminate
Washrooms
- 4-piece, Ground
- 3-piece, Basement
- Municipality
- Hamilton
- Neighbourhood
- Homeside
- Main cross streets
- Dunsmure
- Zoning
- R1a
- Directions
- Main St. E., North on Barons
- MLS® number
- X13795658
- Data source
- Toronto Regional Real Estate Board
- Listed on
- 2026-09-17
- Updated on
- 2026-09-25
- Days on market
- 28 days
- Possession type
- 60-89 days
- Co-op commission
- 2% Plus HST
- Seller
- Listed by
- RE/MAX ESCARPMENT REALTY INC.
Home Market Value
Current home valuation for 56 Barons Avenue N, Hamilton, Homeside, Hamilton, ON. Listed for $524,900
HOMEH Estimate
$485,690
Estimated Sales Range
$383,695 - $587,685
HOMEH Estimate for 56 Barons Avenue N, Hamilton, Homeside
Calculated with a real agent's CMA method — 45+ years of experience, codified. Not an AI guess.
Mortgage Payment Calculator
Compare up to 4 down payment scenarios
5% on first $500K + 10% on $24,900 over $500K
$27,490
| Scenario 1 | Scenario 2 | Scenario 3 | Scenario 4 | |
|---|---|---|---|---|
−Down payment | % $ | % $ | % $ | % $ |
+CMHC insurance | $19,883 | $14,645 | $12,493 | $0 |
=Total mortgage | $516,963 | $487,055 | $458,658 | $419,920 |
Amortization | ||||
Mortgage rate | % | % | % | % |
| Payment frequency | ||||
=Mortgage payment | $2,524monthly | $2,378monthly | $2,239monthly | $2,050monthly |
Land Transfer Tax
$6,973
$6,973
Around this home
No schools found nearby
Data provided by OpenStreetMap & Fraser Institute School Rankings
Ask HOMEH
New!Hi there!
👋Text or call (416) 301-9001
Recommended for you
Based on homes you've looked at.
No recommended properties found.
Nearby similar homes
No nearby properties found.
More real estate resources
Other homes nearby
Explore this area
Nearby neighbourhoods
No nearby listings available.