
56 Kimberly Drive
Hamilton (Rosedale), ON L8K 6P6
- 3Bedrooms
- 3Bathrooms
- 2Garage
- 2K~2.5KSq.Ft.
- $5,969Tax
- 60×130 ftLot Size
Sale & price history
- Login to See Prices
Sold2025-02-06 – 2025-03-24
- Login to See Prices
Expired2024-09-18 – 2024-12-18
MLS® x9358636
Real estate boards require you to or to see the full details of this property.
*Sold prices and complete sale & price history are regulated data. Under the Trust in Real Estate Services Act, 2002 (TRESA) and the rules of the Real Estate Council of Ontario (RECO), and pursuant to the Multiple Listing Service® rules of the Canadian Real Estate Association (CREA) and the Toronto Regional Real Estate Board (TRREB), this information may be shown only to registered users who have agreed to the applicable terms of use (a Virtual Office Website, or "VOW," arrangement). HOMEH Inc., Brokerage therefore provides it to signed-in members only. Creating an account is free and takes under a minute.
56 Kimberly Drive, Hamilton(opens Google Maps in a new tab)
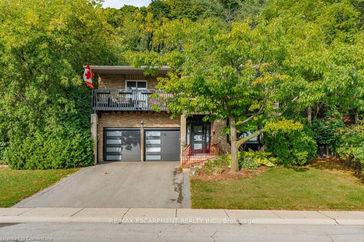
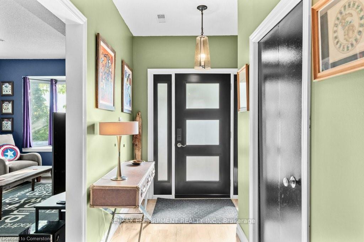
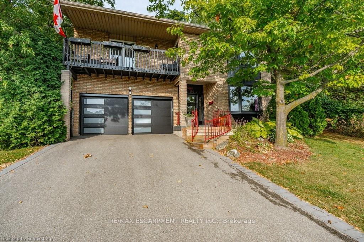
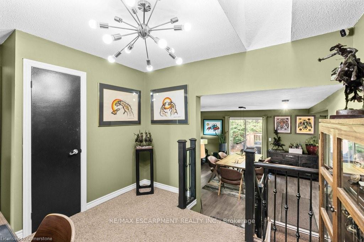
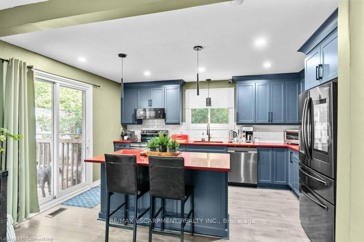
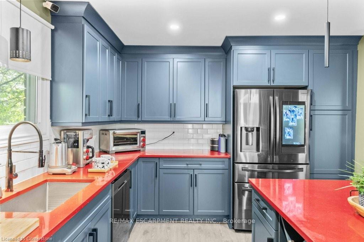
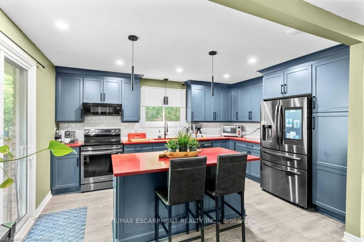
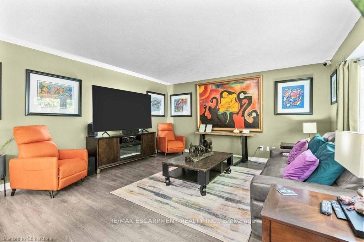
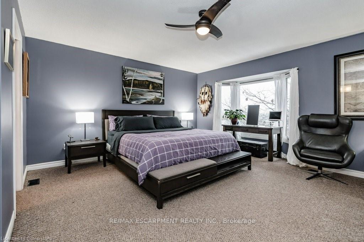
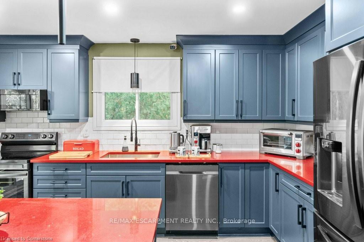
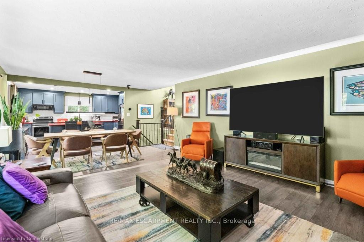
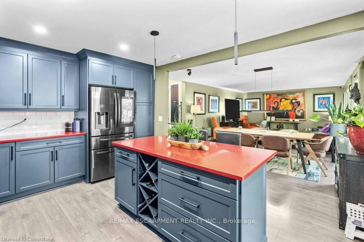
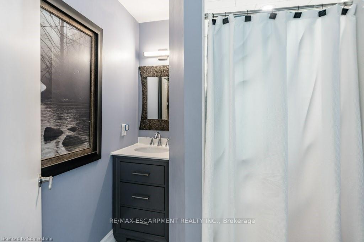
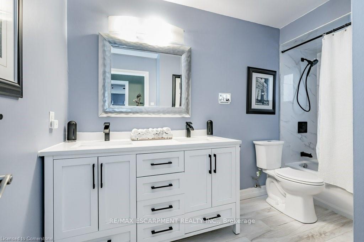
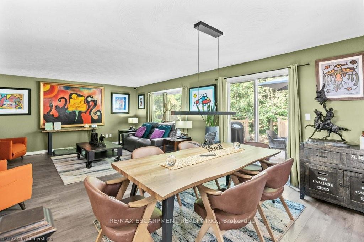
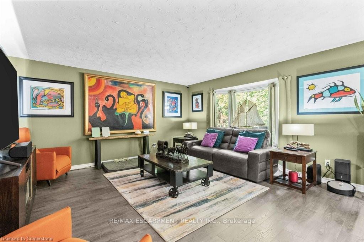
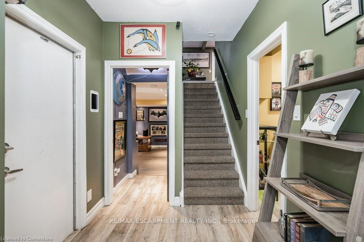
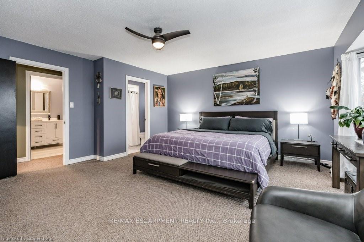
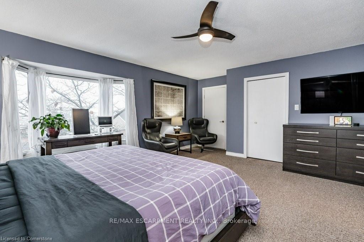
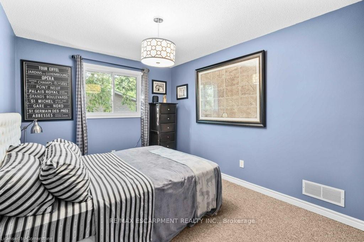
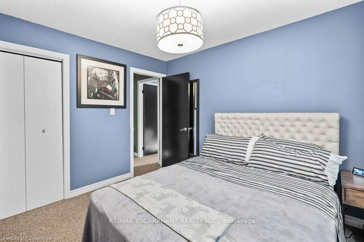
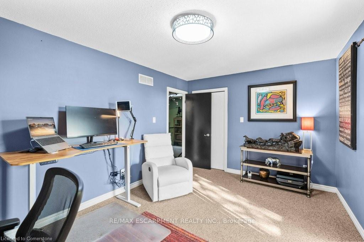
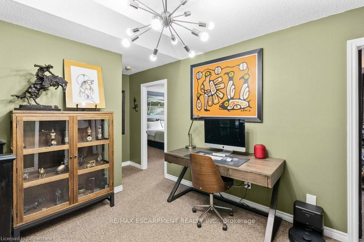
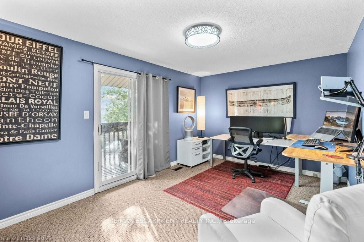
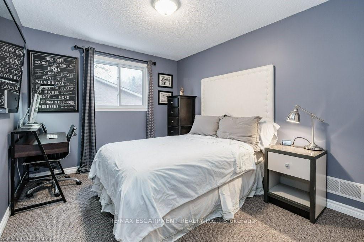
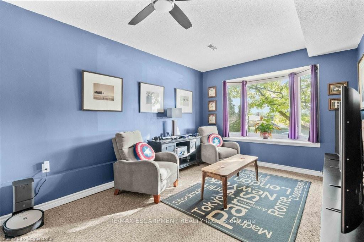
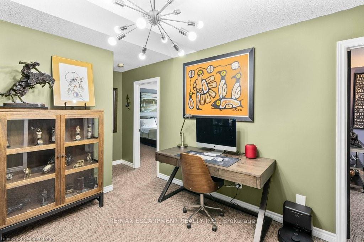
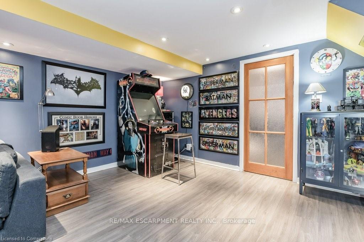
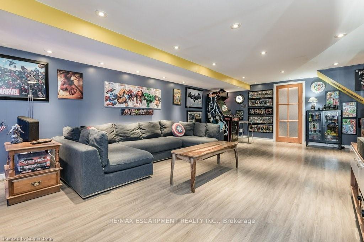
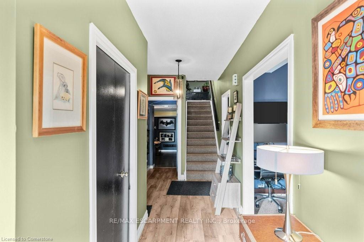
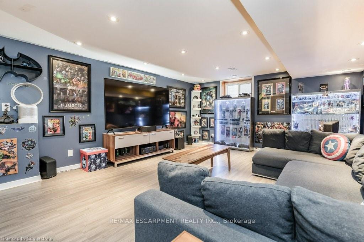
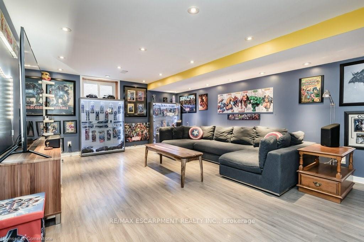
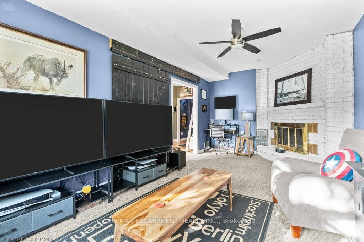
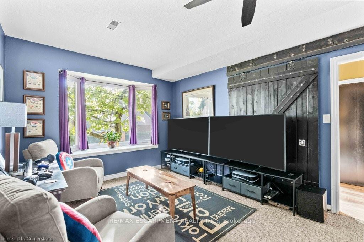
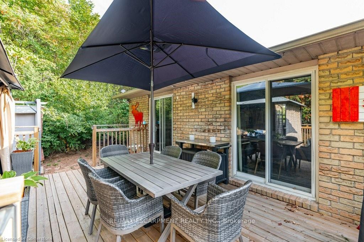
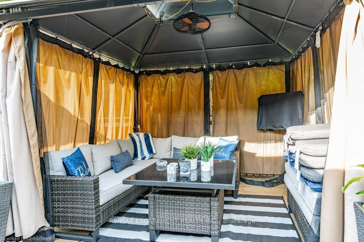
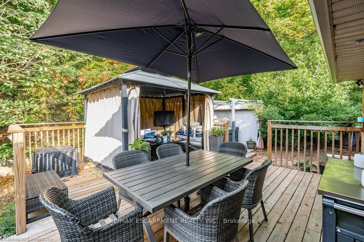
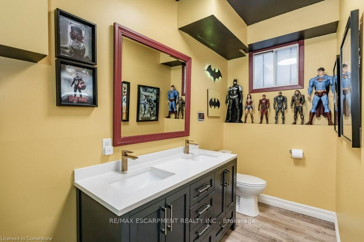
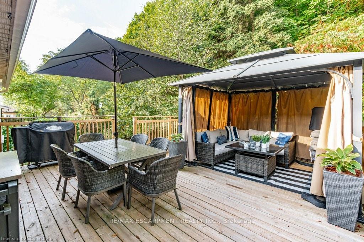
Totalling over 2000 square feet of space and nestled along the Bruce Trail in Hamilton's premier Rosedale neighbourhood this turnkey home is ready for its next owners! A unique back split with no rear neighbours, this one of a kind floor plan is one of only 14 balcony models built. Enter to a large main foyer finished with new vinyl flooring featuring access to the 2 car garage and a generous powder room. The main floor den has a million uses with a wood fireplace and new bay window - office, tv room, an or accessible bedroom! One step down to a fully finished basement with bright above grade windows and access to the laundry, this space has full head height, great for a home gym or play room! Up to the living level you will find a new kitchen with custom hardwood cabinets, new appliances (22), under cabinet lighting, and a large island with wine rack. Enjoy 2 sliding patio doors to a new back deck (21) off the living room/dining room, providing incredible views.
- Water Meter
Key Facts & Features
Property Costs
- Annual Property Tax Amount
- $5,969
- Land Transfer Tax Fee
- $16,475
Rental Items
- Rental Equipment
- None
- Basement Type
- Full, Finished
Interior Features
- Laundry Level
- Lower Level
- Interior Extras
- Water Meter
- Fireplace/Stove
- Yes
- Elevator
- No
Exterior Features
- Pool
- None
Building
- Building Type
- Detached
- Building Style
- Backsplit 4
- Approx Age
- 31-50
Construction
- Exterior Finish
- Brick
- Roof
- Asphalt Shingle
- Foundation Details
- Block
- Special Designation
- Unknown
Lot
- Lot Front
- 59.83 ft
- Lot Depth
- 130.02 ft
Inclusions
- Inclusions
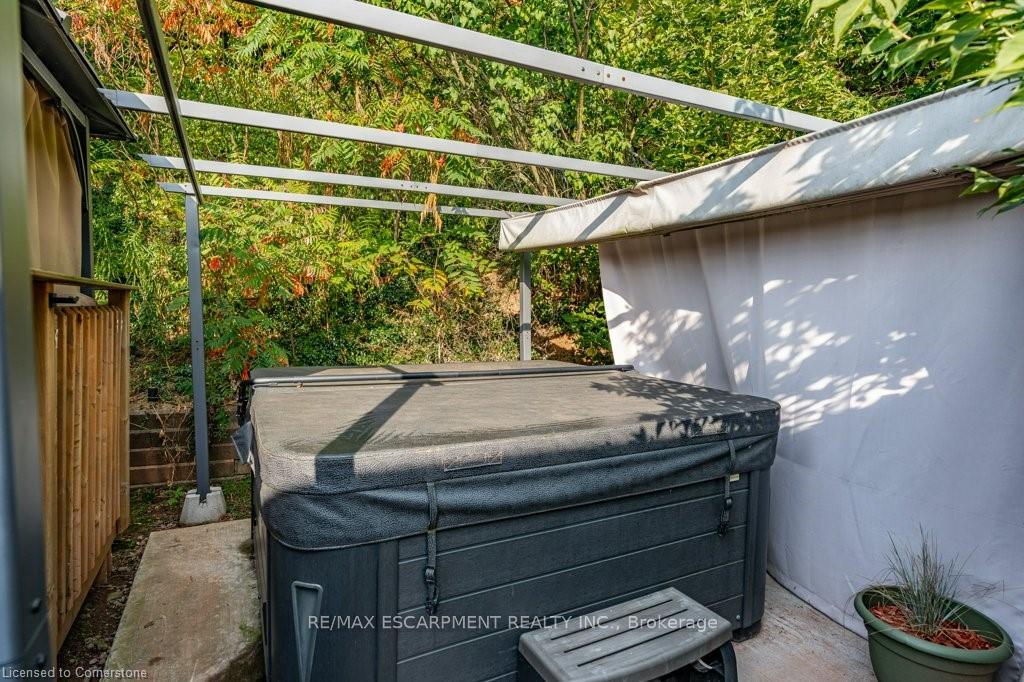
- Fridge, stove, dishwasher, washer, gas dryer, all ELFs, 2x google home hub, two exterior camera/lights/ video doorbell, 2 GDO each w/ 1 remote, water heater, jacuzzi, pergola
Exclusions
- Exclusions
- Stand up freezer, 2x smoke detectors (to be replaced by sellers), EV chargers, tv wall mounts, interior cameras, iPad on wall.
Parking & Garages
- Garage Type
- Attached
- Garage Spaces
- 2
- Parking Spaces
- 2
- Total Garage And Parking Spaces
- 4
Heating & Cooling
- Heat Source
- Gas
- Heat Type
- Forced Air
- Air Conditioning
- Central Air
- Water
- Municipal
- Sewers
- Sewer
- Municipality
- Hamilton
- Neighbourhood
- Rosedale
- Main cross streets
- Montrose
Ask about this home
A HOMEH agent will answer your questions about this home.

Around this home
No schools found nearby
Data provided by OpenStreetMap & Fraser Institute School Rankings
For the owner
Is this your home? Track its value.
Get this home's HOMEH Estimate by email once a month, with how many homes are for sale around you.
Monthly payment
$3,906/month
On $999,999
$200,000
Estimate only. Not a mortgage offer.
How much is your home worth?
Get a home value estimate from a local HOMEH agent, then sell with confidence.
- MLS® number
- X9358636
- Data source
- Toronto Regional Real Estate Board
- Status change
- 2024-12-18
- Listed on
- 2024-09-18
- Days on market
- 91 days
- Possession type
- Flexible
- Co-op commission
- 2% + HST
- Seller
- Listed by
- RE/MAX ESCARPMENT REALTY INC.
Recommended for you
Based on homes you've looked at.
No recommended properties found.
Nearby similar homes
No nearby properties found.
More real estate resources
Other homes nearby
Explore this area
Nearby neighbourhoods
No nearby listings available.
Ask HOMEH about this home
Price, neighbourhood, monthly cost. Ask anything.
HOMEH Intelligent Agent is an AI, not a licensed representative. Check anything important with your agent.