
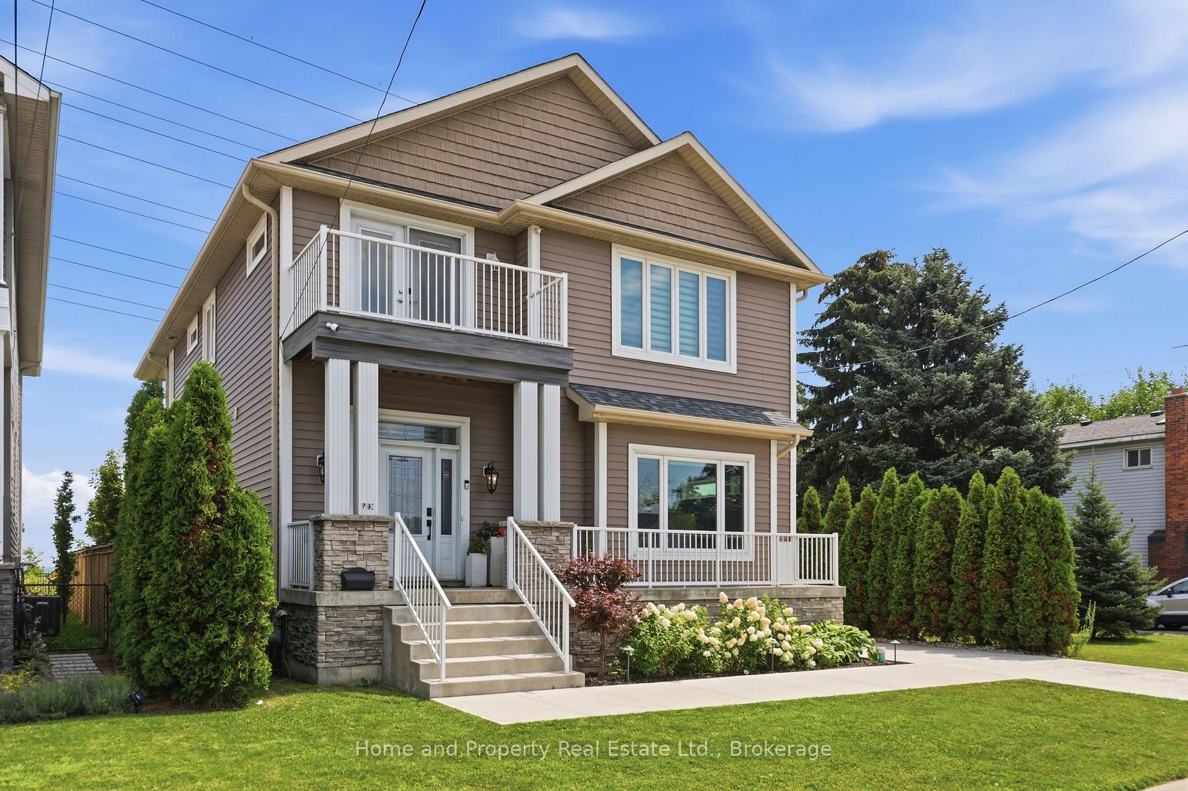
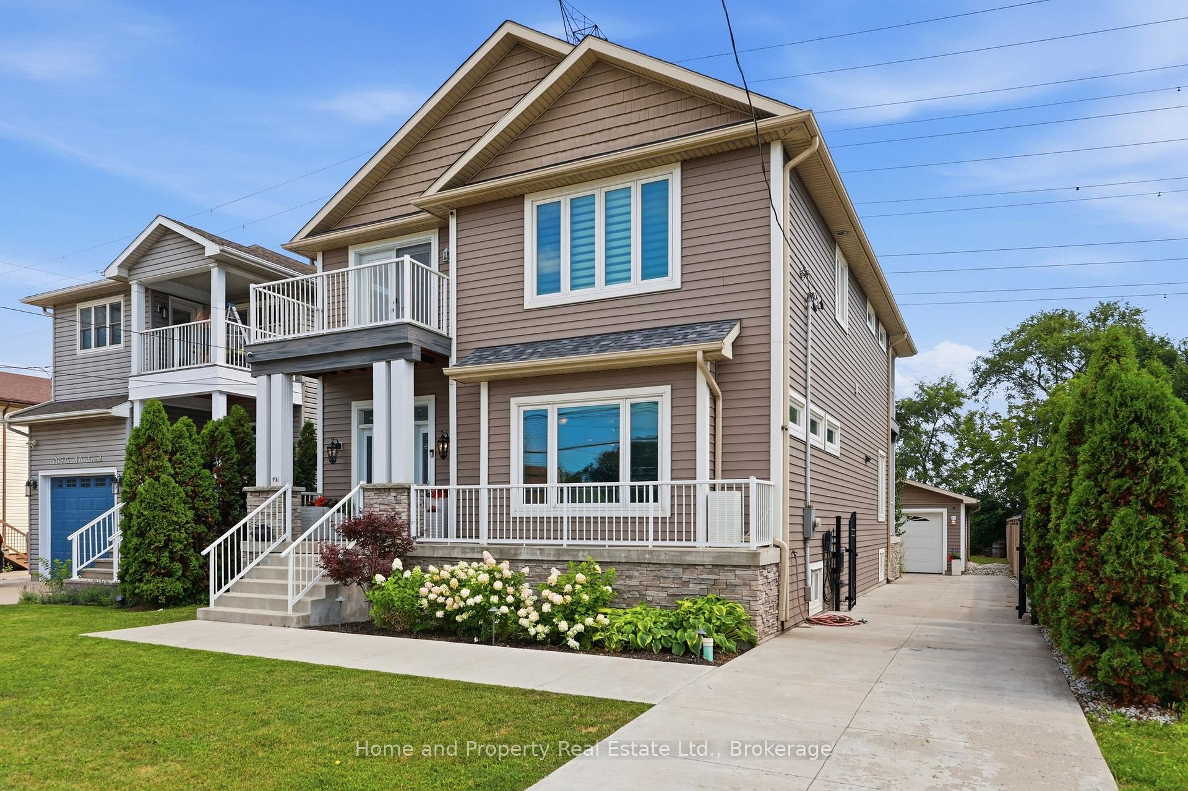
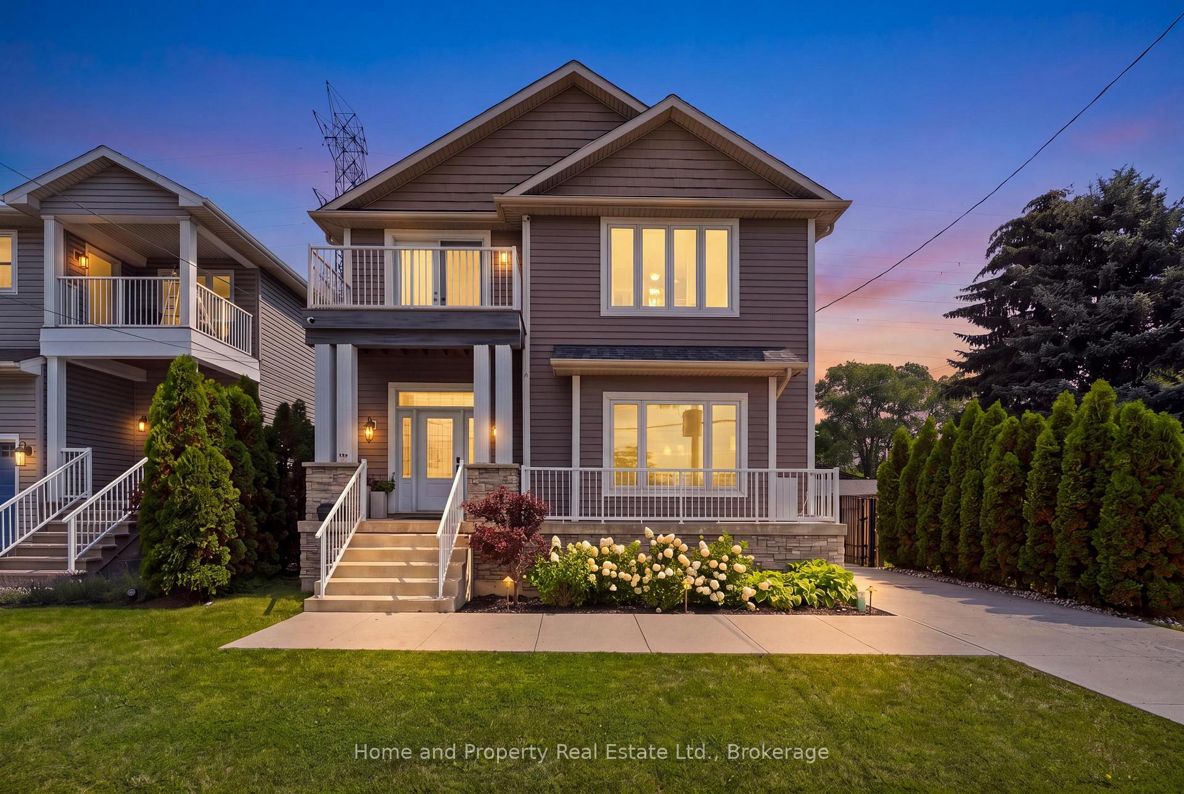
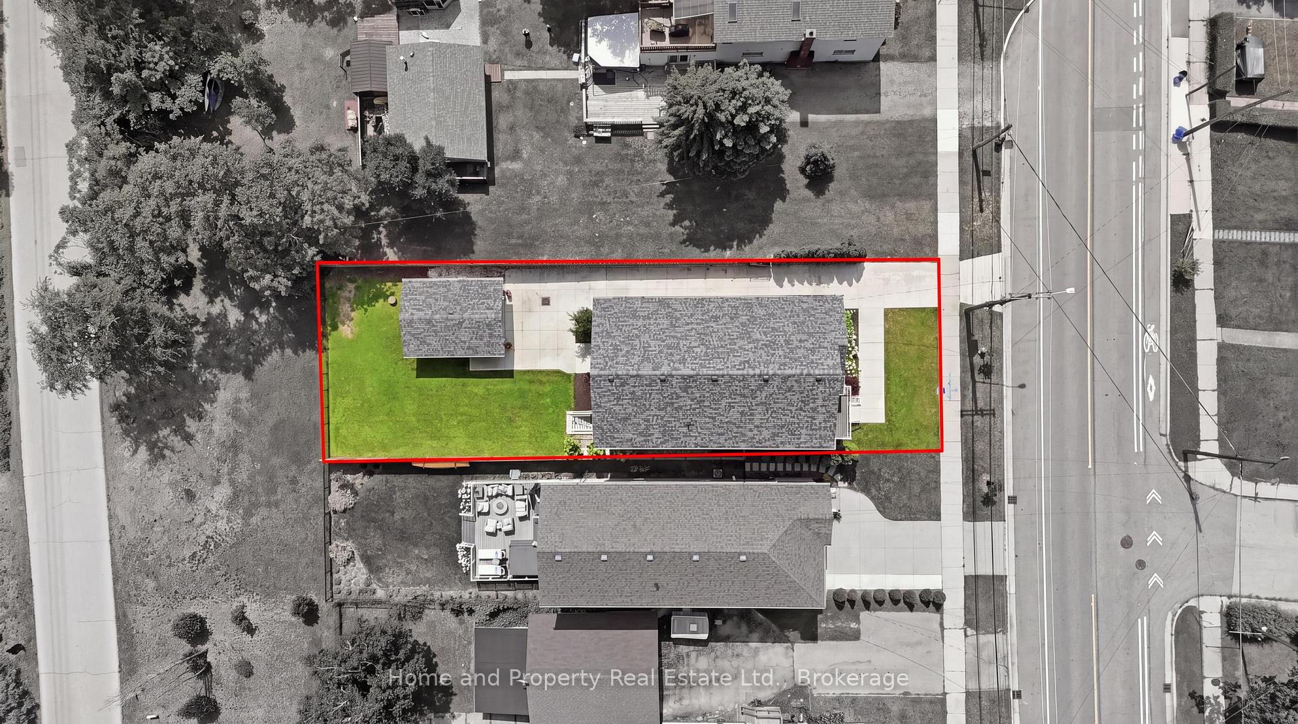
793 Beach Boulevard
Hamilton (Hamilton Beach), ON L8H 6Z2
- 4Bedrooms
- 3Bathrooms
- 1Garage
- 2500–3000Sq Ft
- $12,691Tax
- 48×150 ftLot Size
 Estimated Value:$1,428,276See Free Estimate Report

Sale & Price History for 793 Beach Boulevard, Hamilton, Hamilton Beach
| Start Date | End Date | Price | Event | MLS# |
|---|---|---|---|---|
| No listing history available | ||||
Real estate boards require you to or to see the full details of this property.
*Sold prices and complete sale & price history are regulated data. Under the Trust in Real Estate Services Act, 2002 (TRESA) and the rules of the Real Estate Council of Ontario (RECO), and pursuant to the Multiple Listing Service® rules of the Canadian Real Estate Association (CREA) and the Toronto Regional Real Estate Board (TRREB), this information may be shown only to registered users who have agreed to the applicable terms of use (a Virtual Office Website, or "VOW," arrangement). HOMEH Inc., Brokerage therefore provides it to signed-in members only. Creating an account is free and takes under a minute.
About 793 Beach Boulevard, Hamilton, Hamilton Beach
Summarized Description
- Exceptional lake-view retreat with breathtaking views.
- Modern kitchen with premium stainless steel appliances.
- Oversized porch ideal for indoor-outdoor entertaining.
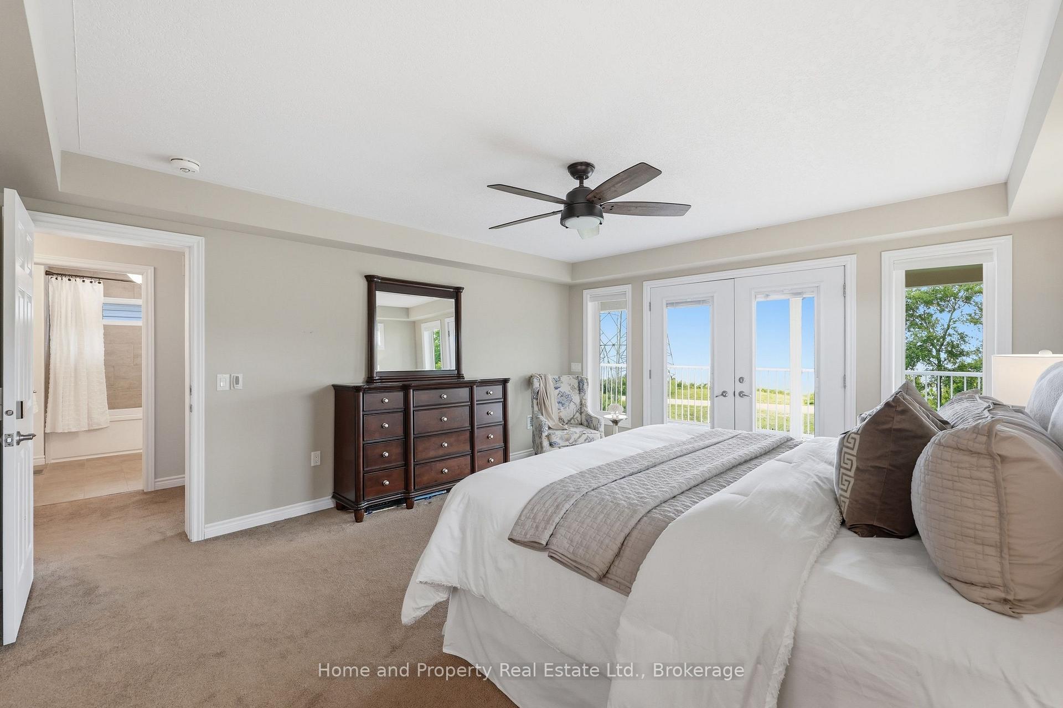
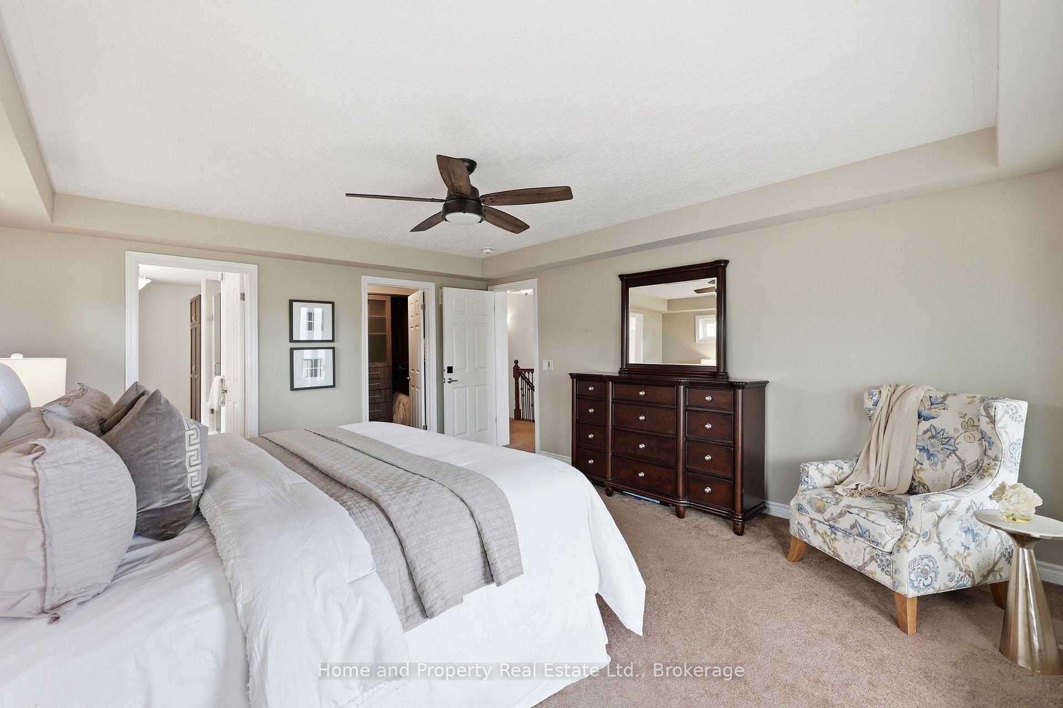
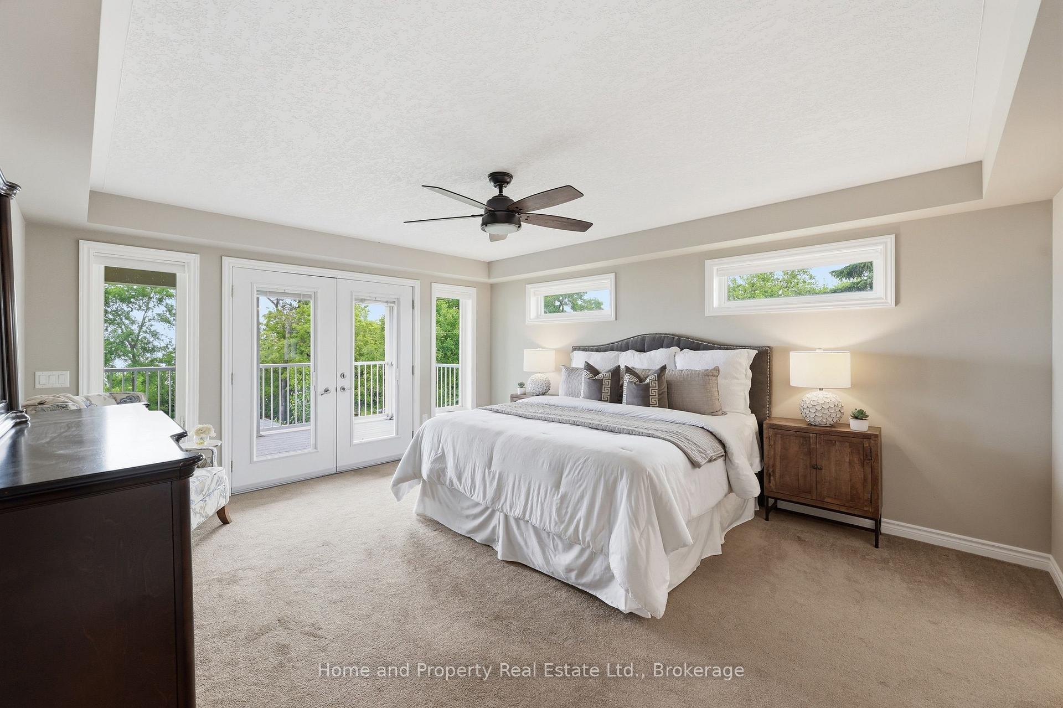
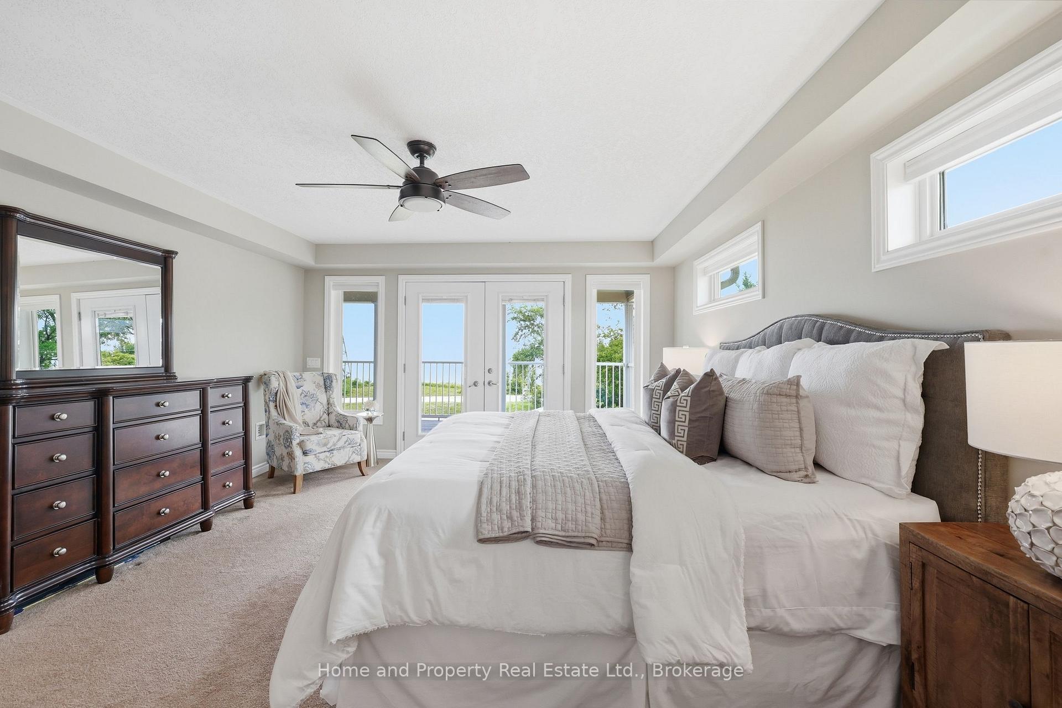
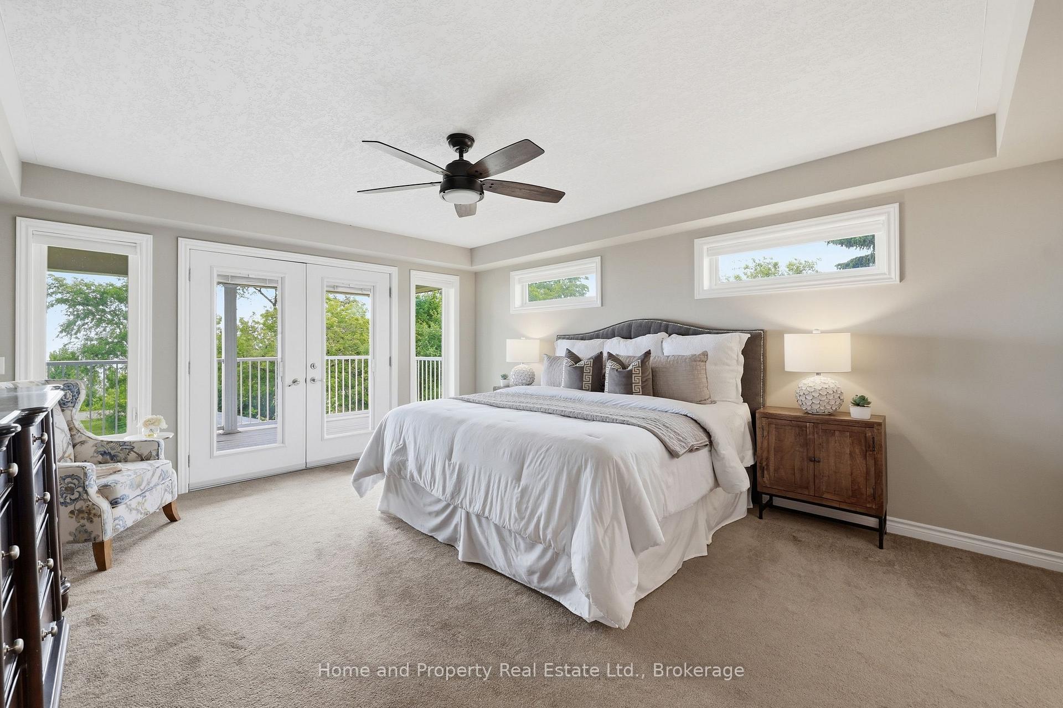
- Serene primary suite with private deck.
- Unfinished basement offers customization potential.
- Automated gated entry and backup generator included.
- Spacious layout with natural light throughout.
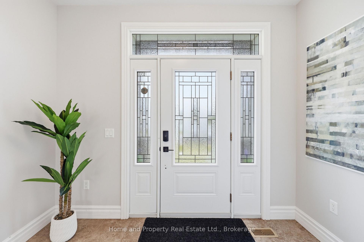
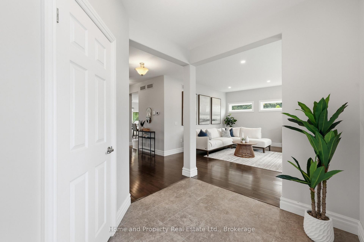
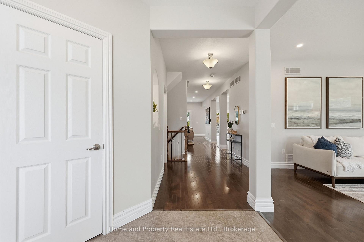
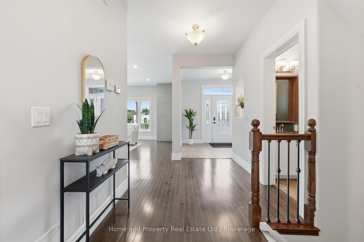
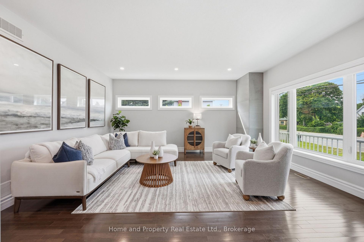
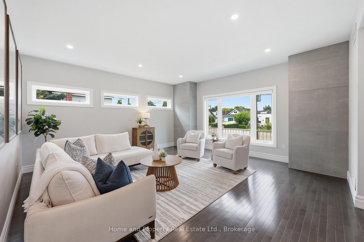
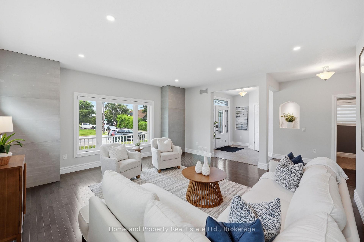
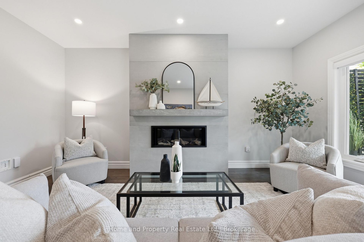
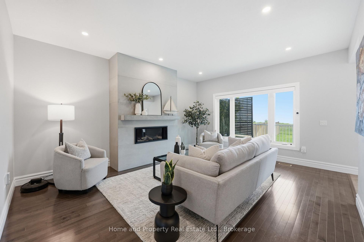
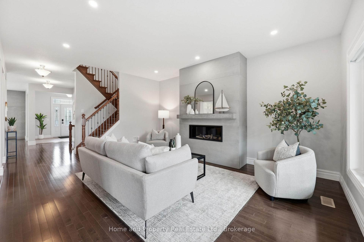
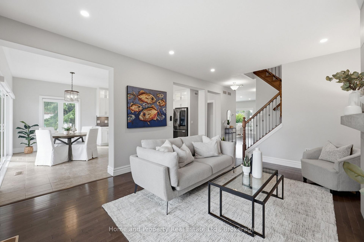
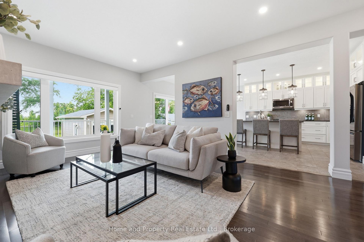
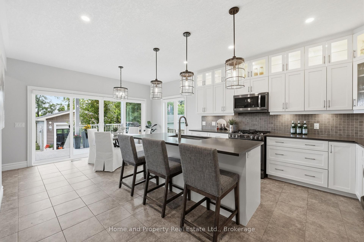
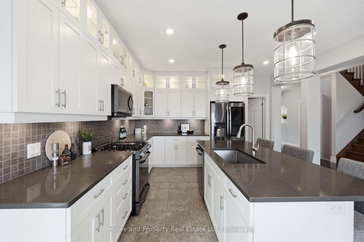
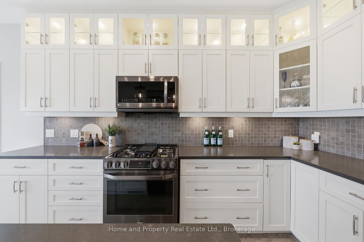
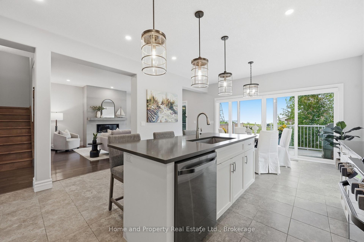
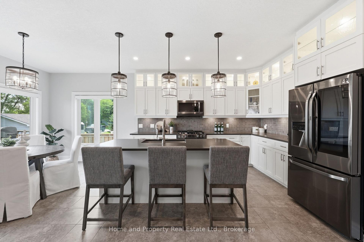
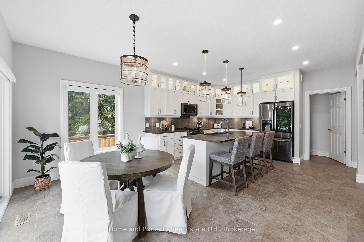
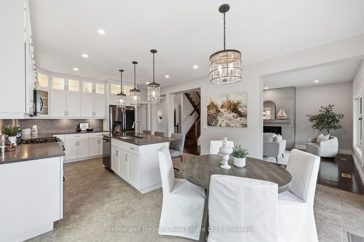
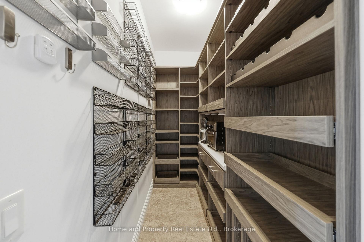
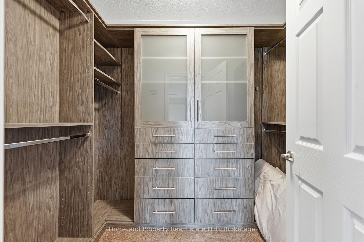
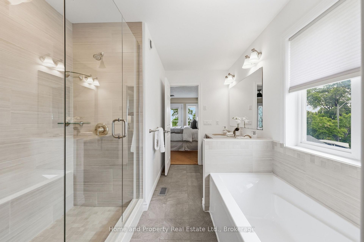
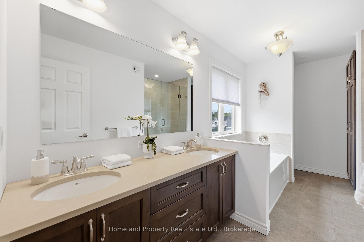
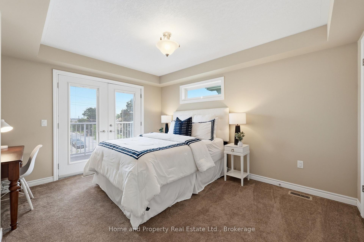
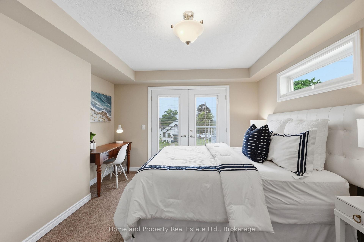
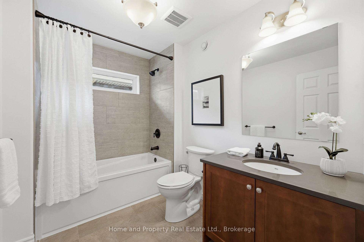
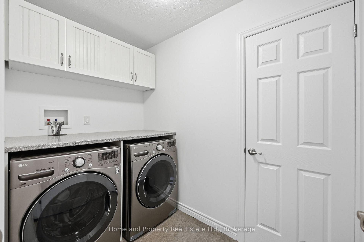
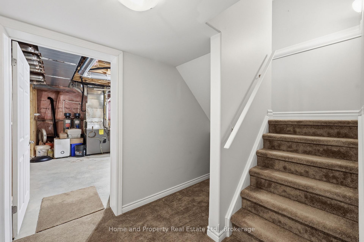
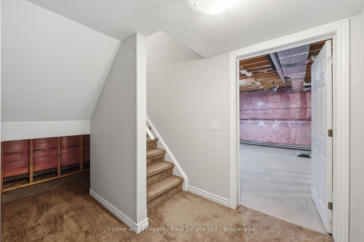
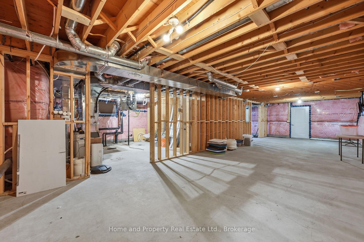
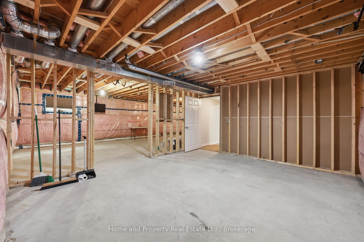
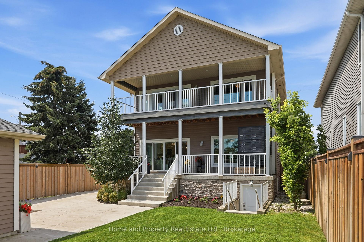
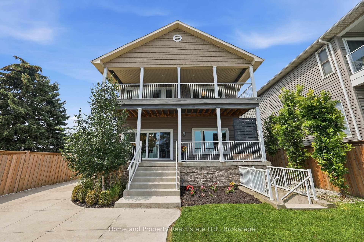
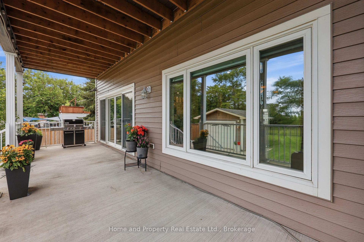
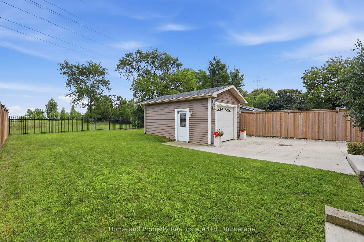
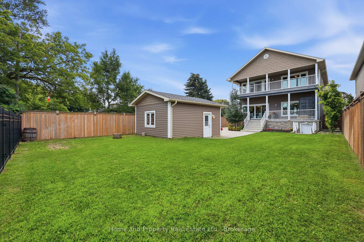
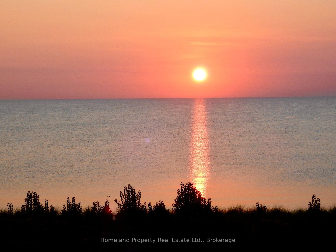
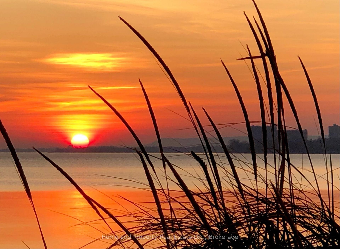
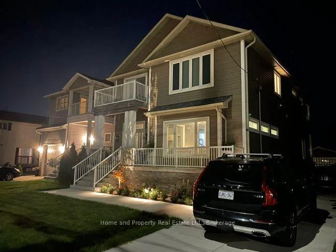
WELCOME TO THIS EXCEPTIONAL LAKE-VIEW RETREAT! Backing directly onto the scenic 8 Km Beach Waterfront Trail, this home offers breathtaking views of Lake Ontario and presents a rare opportunity to embrace the beauty of lakeside living, right outside your door with 4 spacious bedrooms and 2.5 bath, the home is bathed in natural light throughout and thoughtfully designed with generous principal rooms, elegant finishes, and exceptional outdoor spaces. The Main Floor welcomes you with a large foyer and a spacious walk-in-closet, 9-foot ceilings and pot lighting throughout, modern kitchen with extended cabinetry shining with a stone backsplash, Premium LG Studio stainless steel appliances, and a large walk-in pantry with custom organizers. The breakfast area captures stunning lake views and opens onto an oversized concrete porch through extra large double sliding doors, perfect for indoor-outdoor entertaining. The sun-filled living room offers hardwood floors, sweeping lake views, and a built-in linear gas fireplace, the large bright family room offers additional space to relax or entertain and 2-pc powder room complete the level. Upper level offers four generous bedrooms, including a serene primary retreat with French doors opening onto an oversized deck...the perfect spot to unwind and take in spectacular sunsets over the water, the primary also features a 5-pc ensuite, walk-in closet with custom-built organizer, laundry room on upper with ample linen storage and 4-pc bath. The Unfinished Basement presents an outstanding opportunity to create additional living space tailored to your own vision, complete with a bathroom rough-in, a massive cold cellar, and a private, separate rear entrance offering excellent in-law potential, 200-amp service. Detached single-car garage with built-in tool storage and cabinet organizers, a concrete driveway accommodating 4 cars, an automated gated entry, and a Generac backup generator - ensuring both comfort and peace of mind & much more.
Key Facts & Features
Property Costs
- Annual Property Tax Amount
- $12,691
- Land Transfer Tax Fee
- $27,975
Rental Items
- Rental Equipment
- Water Softener System and Filtration System
- Basement Type
- Full, Walk-Up, Separate Entrance, Unfinished
Interior Features
- Laundry Level
- Upper Level
- Interior Extras
- Air Exchanger, In-Law Capability, Rough-In Bath, Sewage Pump, Sump Pump, Water Heater, Water Softener, Generator - Full, Water Meter, Water Treatment, Water Heater Owned
- View
- Beach, Lake, Water
- Security Features
- Smoke Detector, Security System
- Fireplace/Stove
- Yes
- Fireplace Features
- Living Room, Natural Gas, Fireplace Insert
- Elevator
- No
Exterior Features
- Exterior Extras
- Deck, Landscaped, Lawn Sprinkler System, Security Gate
- Pool
- None
- Property Features
- Beach, Fenced Yard, Hospital, Park, Public Transit, Waterfront
Building
- Building Type
- Detached
- Building Style
- 2-Storey
- Approx Age
- 6-15
Construction
- Exterior Finish
- Stone, Aluminum Siding
- Roof
- Asphalt Shingle
- Foundation Details
- Poured Concrete
- Special Designation
- Unknown
Lot
- Lot Front
- 47.74 ft
- Lot Depth
- 149.87 ft
- Lot Size
- 0.124
- Lot Shape
- Rectangular
Inclusions
- Inclusions
- Stainless Steel Kitchen Appliances LG Premium Studio Fridge, Gas Stove, B/I Dishwasher, B/I Microwave, Charcoal LG Washer & Dryer (as is condition), All Electrical Light Fixtures, All Window Coverings + Remote, Central Air Conditioning, Central Air Exchanger, Water Softener System and Filtration System, Programmable Thermostat, Auto Garage Opener + 1 Remote, Driveway Gate Opener + 1 Remote, Underground Water Sprinkler System (Front & Back), Generac - House Generator.
Exclusions
- Exclusions
- BBQ, Island Kitchen Chairs.
Parking & Garages
- Garage Type
- Detached
- Garage Spaces
- 1
- Parking Spaces
- 4
- Total Garage And Parking Spaces
- 5
Heating & Cooling
- Heat Source
- Gas
- Heat Type
- Forced Air
- Air Conditioning
- Central Air
- Water
- Municipal
- Sewers
- Sewer
- Natural Gas
- Yes
- Hydro
- Yes
- Cable
- Yes
- Telephone
- Yes
- Bedrooms
- 4
- Washrooms
- 3
- Kitchens
- 1
- Family / bonus room
- Yes
Room sizes
- Laundry—Second level, Tile Floor, Linen Closet
- Breakfast—Main level, Tile Floor, Overlook Water, W/O To Deck
- Bathroom—Second level, Tile Floor, 5 Pc Ensuite, Soaking Tub
- Bathroom—Second level, Tile Floor, 4 Pc Bath, Soaking Tub
- Family Room—Main level, Hardwood Floor
- Bedroom 2—Second level, Broadloom, Overlook Water, Large Window
- Bedroom 3—Second level, Broadloom, W/O To Balcony, Double Closet
- Foyer—Main level, Tile Floor, Walk-In Closet(s)
- Living Room—Main level, Hardwood Floor, Fireplace, Overlook Water
- Primary Bedroom—Second level, Broadloom, Walk-In Closet(s), W/O To Balcony
- Kitchen—Main level, Tile Floor, Pantry, Pot Lights
- Bedroom 4—Second level, Broadloom, Double Closet
- Powder Room—Main level, Tile Floor, 2 Pc Bath
Washrooms
- 2-piece, Main
- 4-piece, Second
- 5-piece, Second
- Municipality
- Hamilton
- Neighbourhood
- Hamilton Beach
- Main cross streets
- Eastport Dr./Beach Blvd.
- Zoning
- C/S-1435
- Directions
- Eastport Dr./Beach Blvd.
- Waterfront
- Indirect
- MLS® number
- X13673258
- Data source
- Toronto Regional Real Estate Board
- Listed on
- 2026-08-13
- Updated on
- 2026-10-09
- Days on market
- 63 days
- Possession type
- Immediate
- Co-op commission
- 2% + H.S.T
- Seller
- Listed by
- Home and Property Real Estate Ltd.
Home Market Value
Current home valuation for 793 Beach Boulevard, Hamilton, Hamilton Beach, Hamilton, ON. Listed for $1,575,000
HOMEH Estimate
$1,428,276
Estimated Sales Range
$856,966 - $1,999,586
HOMEH Estimate for 793 Beach Boulevard, Hamilton, Hamilton Beach
Calculated with a real agent's CMA method — 45+ years of experience, codified. Not an AI guess.
For the owner
Is this your home? Track its value.
Get this home's HOMEH Estimate by email once a month, with how many homes are for sale around you.
Mortgage Payment Calculator
Compare up to 4 down payment scenarios
20% required for homes $1.5M or more
$315,000
| Scenario 1 | Scenario 2 | Scenario 3 | Scenario 4 | |
|---|---|---|---|---|
−Down payment | % $ | % $ | % $ | % $ |
+CMHC insurance | $0 | $0 | $0 | $0 |
=Total mortgage | $1,260,000 | $1,181,250 | $1,102,500 | $1,023,750 |
Amortization | ||||
Mortgage rate | % | % | % | % |
| Payment frequency | ||||
=Mortgage payment | $6,152monthly | $5,767monthly | $5,383monthly | $4,998monthly |
Land Transfer Tax
$27,975
$27,975
Around this home
No schools found nearby
Data provided by OpenStreetMap & Fraser Institute School Rankings
Ask HOMEH
New!Hi there!
👋Text or call (416) 301-9001
Recommended for you
Based on homes you've looked at.
No recommended properties found.
Nearby similar homes
No nearby properties found.
More real estate resources
Other homes nearby
Explore this area
Nearby neighbourhoods
No nearby listings available.