
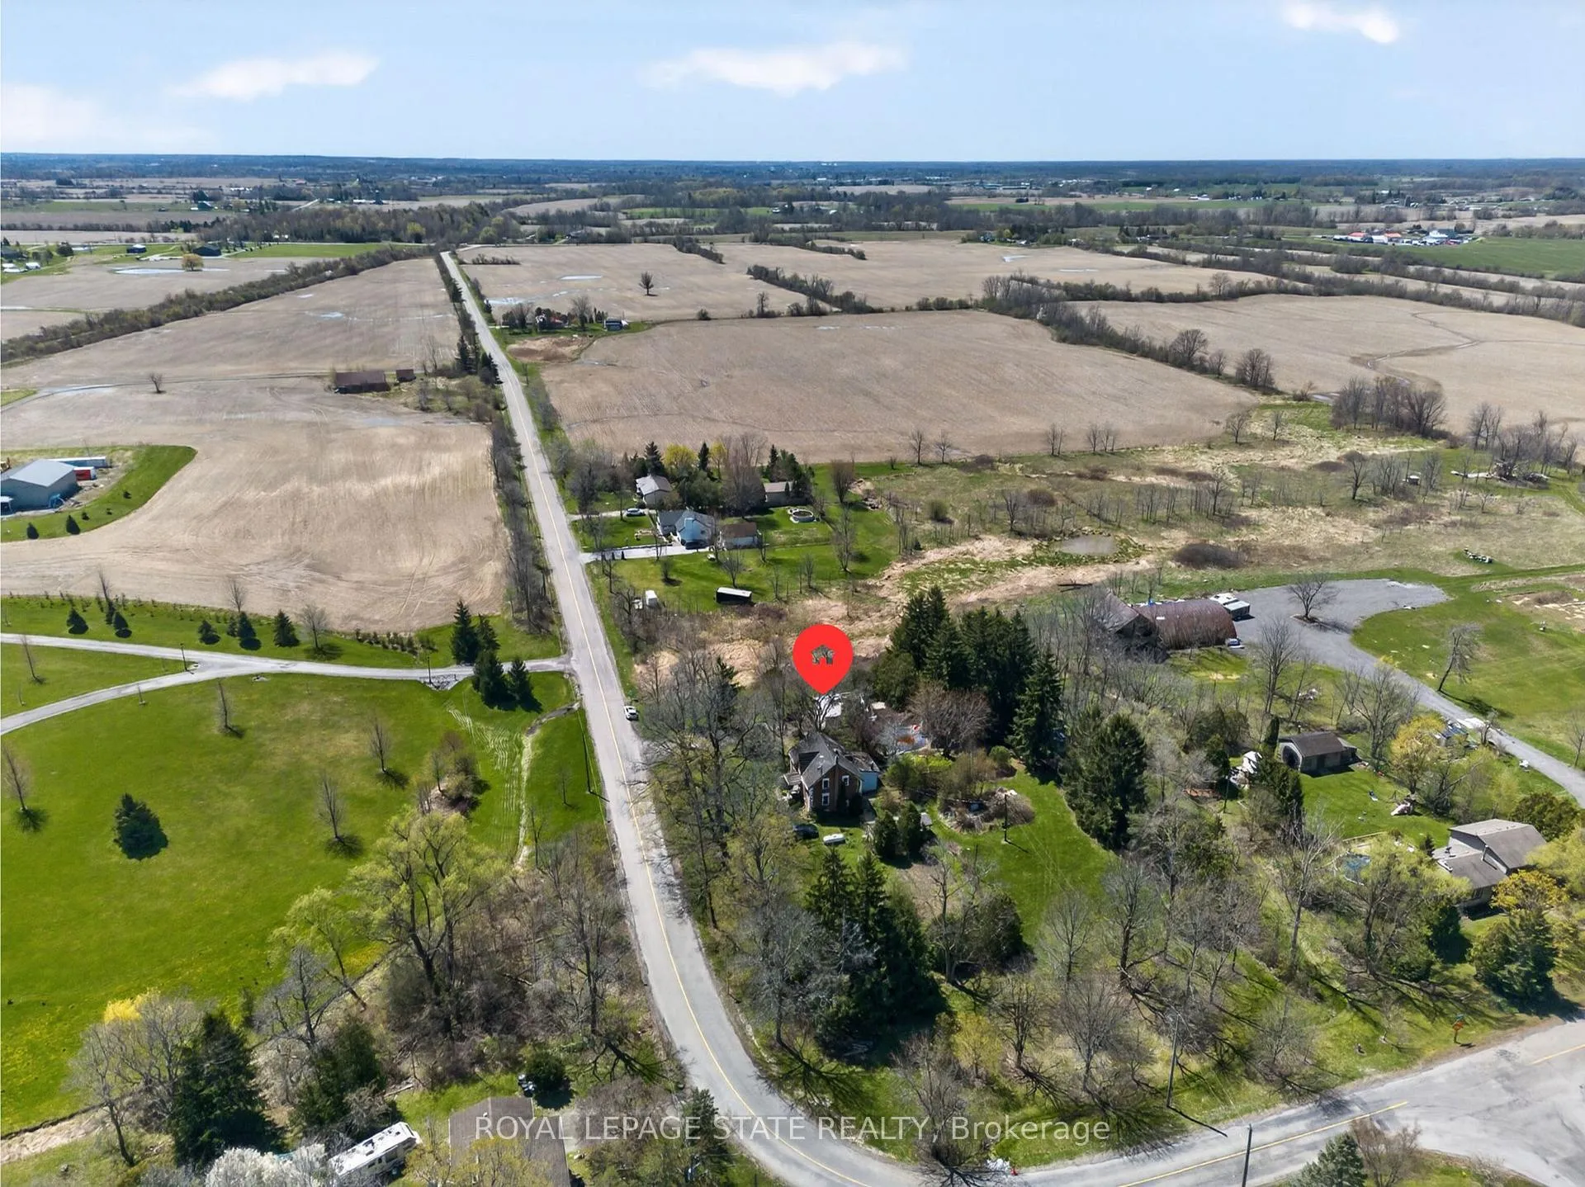
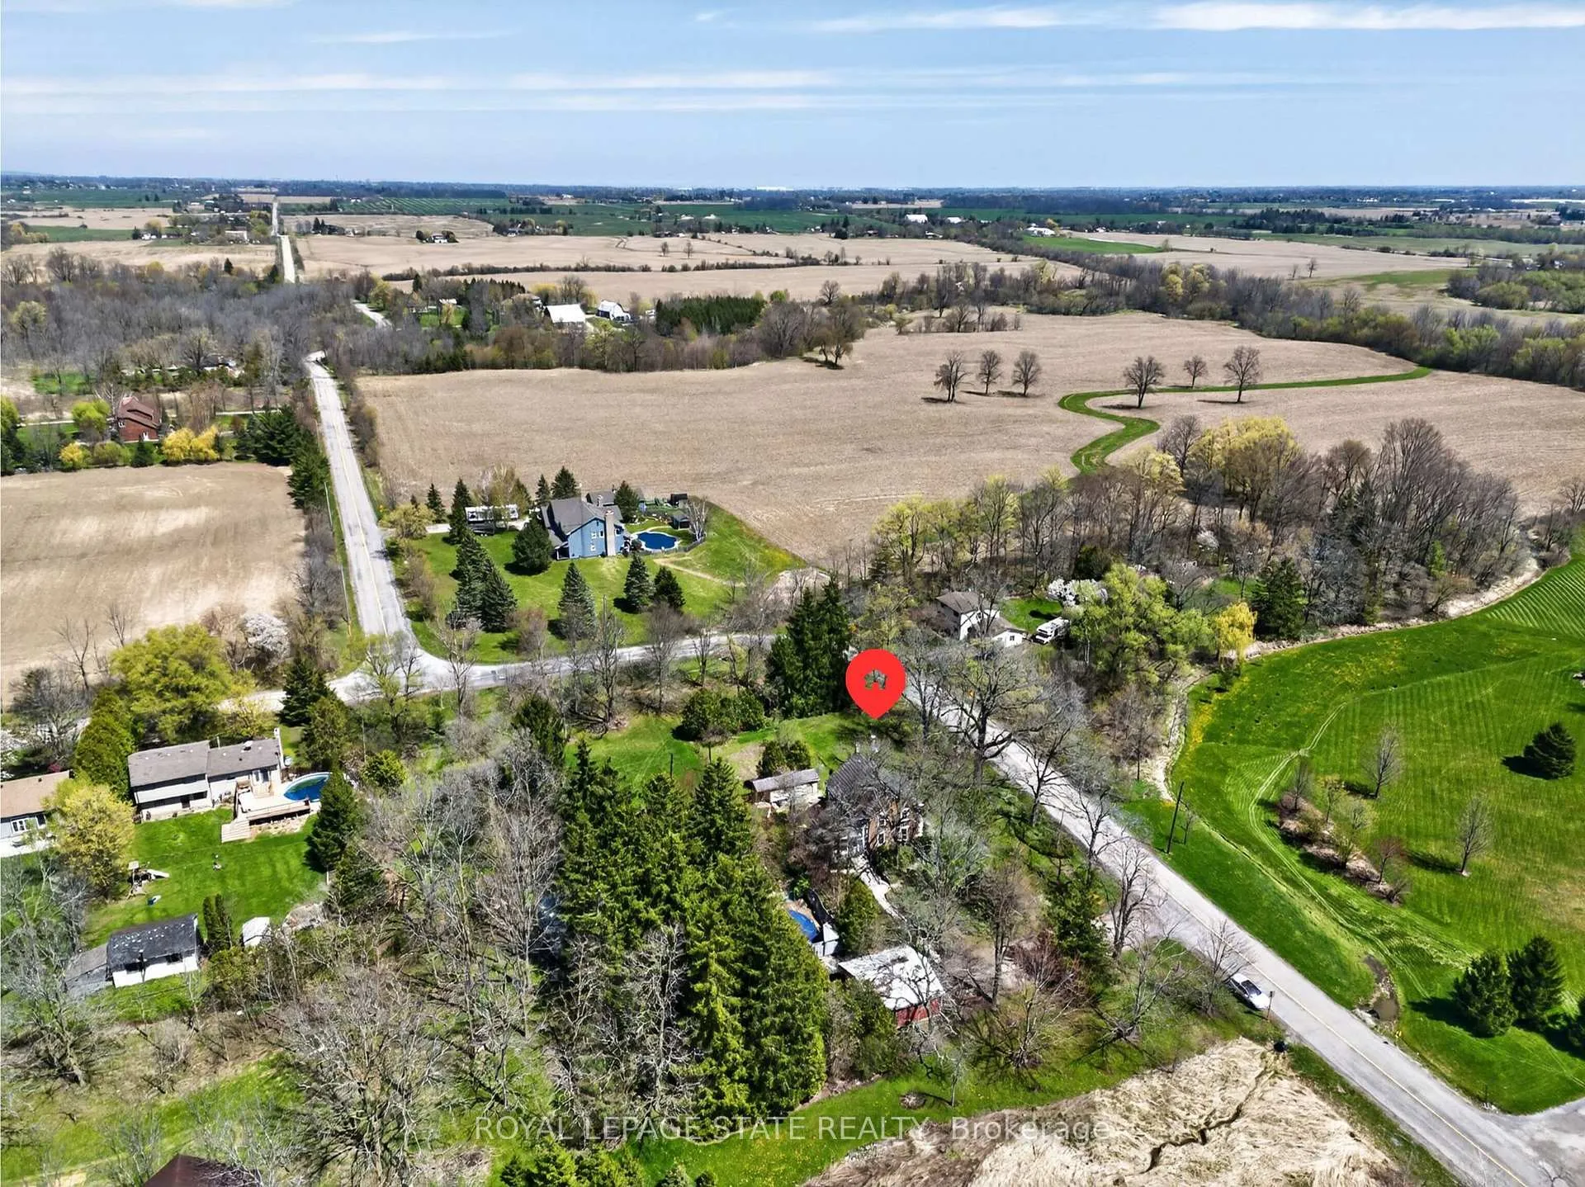
8011 Leeming Road
Hamilton (Rural Glanbrook), ON L0R 1W0
- 4Bedrooms
- 2Bathrooms
- 3Garage
- 1500–2000Sq Ft
- $4,786Tax
- 200×300 ftLot Size
 Estimated Value:$800,480See Free Estimate Report

Property not available for sale or for rent.
HOMEH One: full-service selling for a 1% listing fee. The buyer's agent commission is separate.
Free Home EvaluationHow Much Is My Home Worth?Homes for Sale NearbySale & Price History for 8011 Leeming Road, Hamilton, Rural Glanbrook
| Start Date | End Date | Price | Event | MLS# |
|---|---|---|---|---|
| 2026-04-29 | 2026-05-04 | Login to See Prices | Sold | x13059376 |
Real estate boards require you to or to see the full details of this property.
*Sold prices and complete sale & price history are regulated data. Under the Trust in Real Estate Services Act, 2002 (TRESA) and the rules of the Real Estate Council of Ontario (RECO), and pursuant to the Multiple Listing Service® rules of the Canadian Real Estate Association (CREA) and the Toronto Regional Real Estate Board (TRREB), this information may be shown only to registered users who have agreed to the applicable terms of use (a Virtual Office Website, or "VOW," arrangement). HOMEH Inc., Brokerage therefore provides it to signed-in members only. Creating an account is free and takes under a minute.
About 8011 Leeming Road, Hamilton, Rural Glanbrook
Summarized Description
- Historic farmhouse with Gothic Revival charm.
- Spacious layout with 4 bedrooms and 2 baths.
- In-law suite ideal for multi-generational living.
- Private pond and on-ground pool enhance outdoor living.
- Detached garage with ample parking for 10+ vehicles.
- Recent updates include central air and septic tank.
- Quiet rural setting with easy access to amenities.
- Opportunity for value addition with TLC.
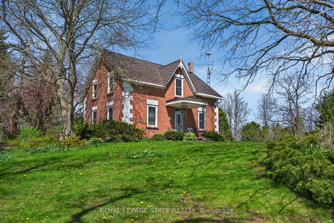
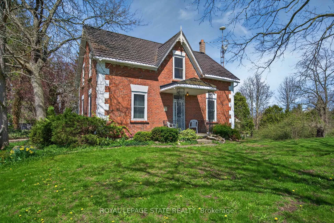
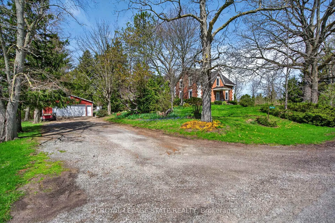
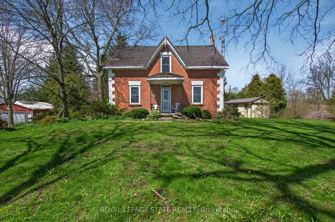
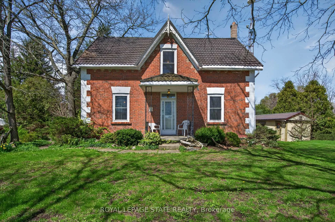
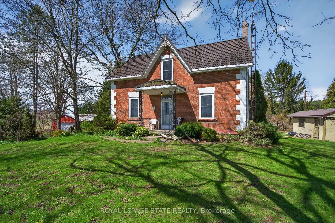
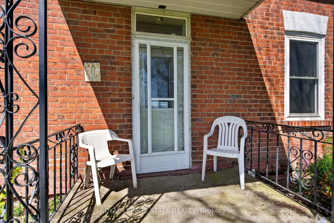
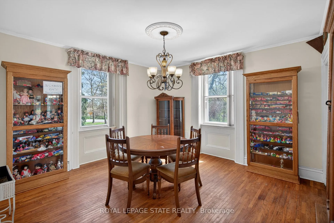
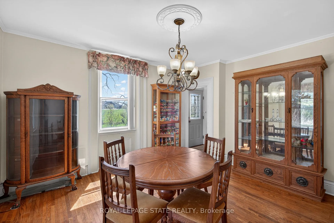
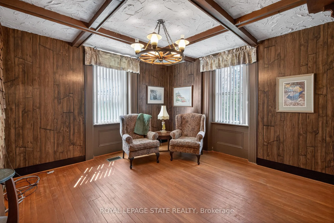
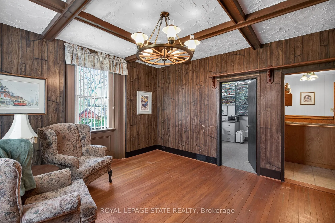
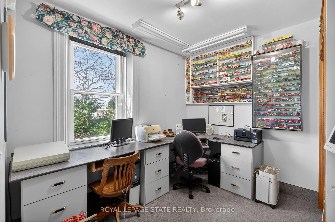
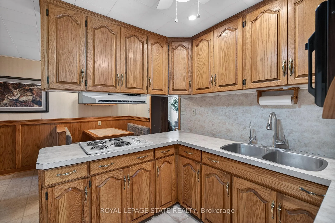
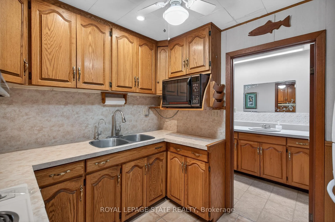
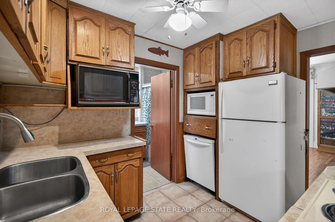
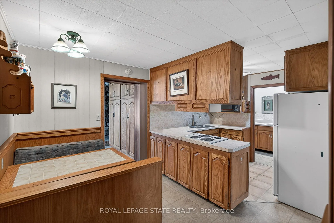
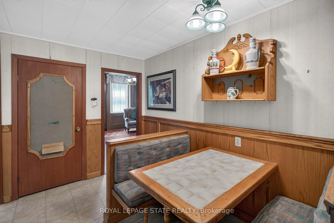
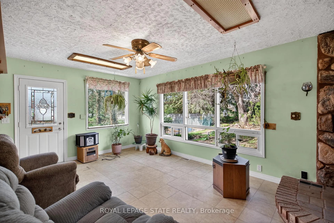
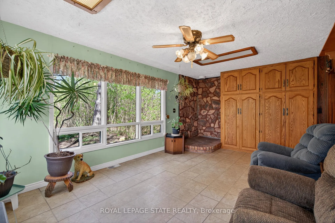
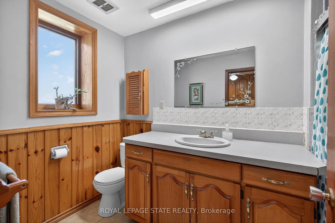
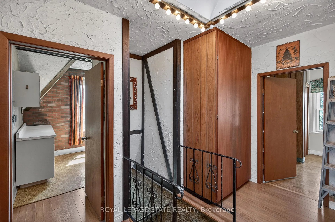
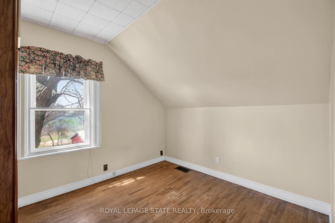
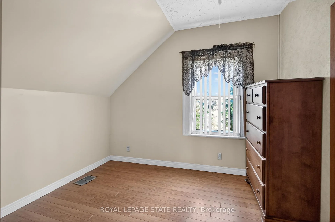
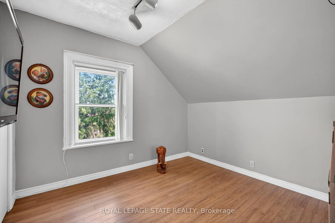
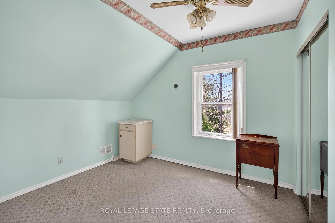
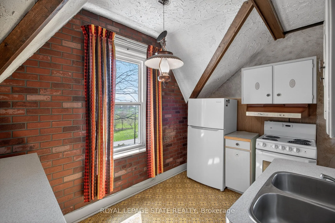
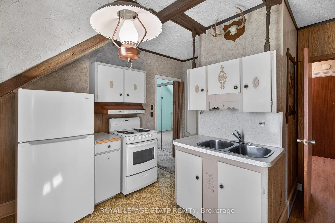
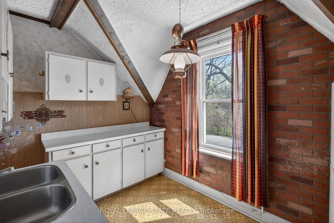
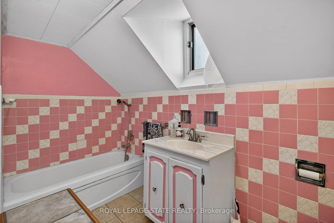
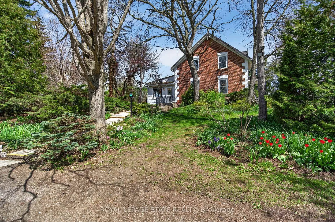
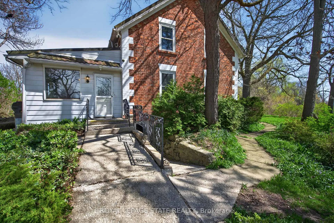
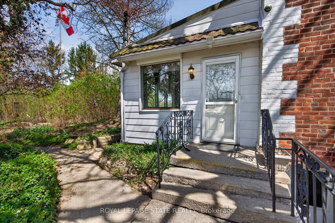
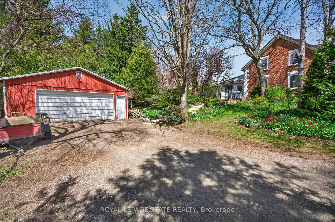
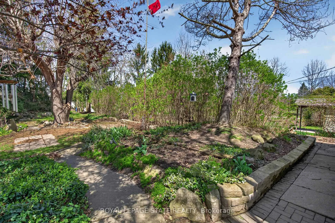
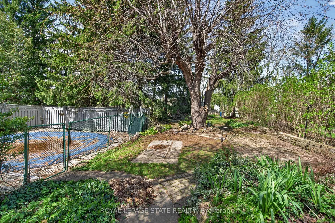
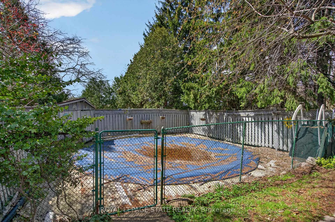
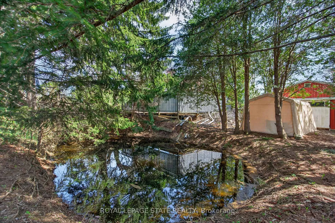
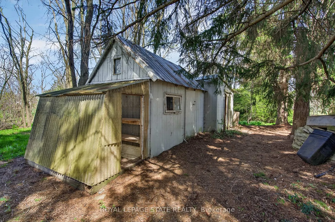
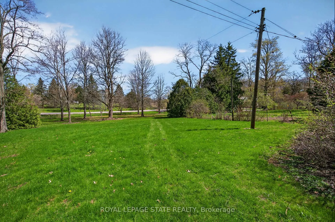
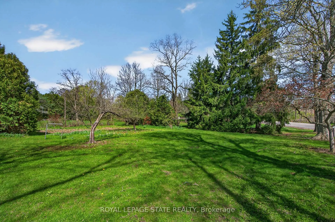
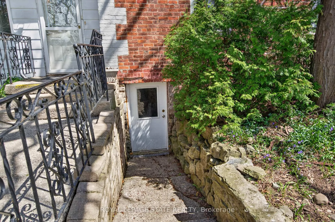
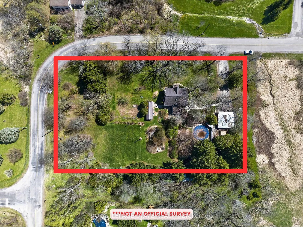
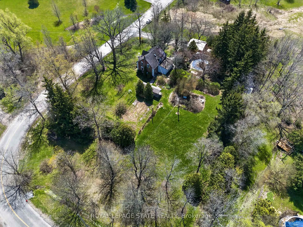
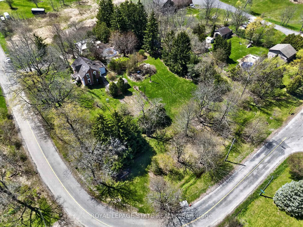
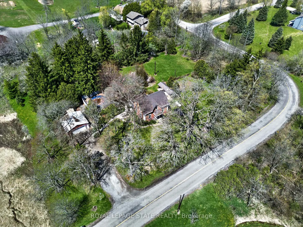
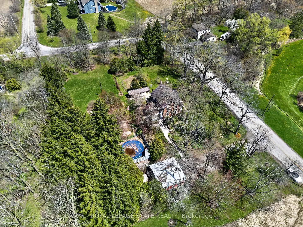
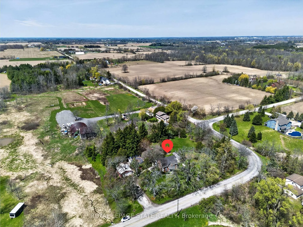
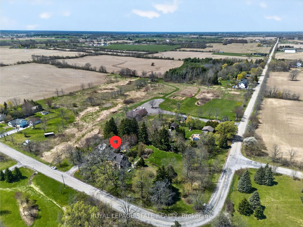
Situated at the end of a quiet country road, this 1.392-A property offers a rare blend of privacy, character, & long-term potential. Framed by mature trees on a picturesque 200' x 300' lot, this circa 1892 farmhouse showcases timeless charm w/ subtle Gothic Revival influence & a welcoming covered front porch. Inside, the 1,958 sq ft 2-stry layout offers a traditional yet functional design. The main lvl feat a foyer, formal liv rm w/ a decorative beamed coffered ceiling w/ rustic timber grid, formal dining room, private study, & an eat-in kitchen w/ built-in bench seating. A bright family rm anchors the home w/ expansive rear-facing windows, built-in cabinetry, & a striking fieldstone feat wall w/ a raised hearth. A 4-pc bath completes the lvl. Upstairs, 4 bdrms & a 2nd 4-pc bath are complemented by a 2nd kitch, previously used as an in-law suite - ideal for multi-generational living or future flexibility. The unfinished lower lvl incl laundry, storage, a workshop, and a separate walk-up entrance with direct exterior access. Outdoors, the lifestyle offering continues with a detached 3-car garage, parking for 10+ vehicles, an on-ground pool, a private pond, and multiple outbuildings. Dense rear foliage creates a peaceful, cottage-like setting with stunning vistas and minimal road traffic. Positioned east of Highway 6, this location delivers the best of both worlds - a quiet rural setting with seamless access to the Hamilton Mountain (10 minutes) and Caledonia (7 minutes). Enjoy efficient commuting, proximity to major amenities, and the flexibility of country living without isolation. Recent updates include a 200 amp panel (3 years), central air (3 years), septic tank (5 years), propane furnace (5 years), well pump (2026), water softener, reverse osmosis system, many windows, rental propane tank, & more (all dates approximate). A home requiring TLC, yet rich in character and opportunity - ideal for those seeking space, privacy, and the ability to add value over time.
Key Facts & Features
Property Costs
- Annual Property Tax Amount
- $4,786
- Land Transfer Tax Fee
- $10,073
Rental Items
- Rental Equipment
- Propane Tank
- Basement Type
- Full, Unfinished
Interior Features
- Laundry Level
- Lower Level
- Interior Extras
- Countertop Range, In-Law Capability, Sump Pump, Ventilation System, Water Heater Owned, Water Purifier, Water Softener, Water Treatment, Workbench, In-Law Suite
- Fireplace/Stove
- No
- Elevator
- No
Exterior Features
- Exterior Extras
- Deck, Lighting, Patio, Porch, Private Pond, TV Tower/Antenna, Year Round Living
- Pool
- On Ground, Outdoor, Above Ground
Building
- Building Type
- Detached
- Building Style
- 2-Storey
- Approx Age
- 100+
Construction
- Exterior Finish
- Brick Veneer, Metal/Steel Siding
- Roof
- Other
- Foundation Details
- Not Applicable
- Special Designation
- Unknown
Lot
- Lot Front
- 200.00 ft
- Lot Depth
- 300.00 ft
- Lot Shape
- Rectangular
Inclusions
- Inclusions
- Fridge, dishwasher, microwave ovens, washer, dryer, electrical light fixtures, window coverings, freezers, wagon wheel light fixture in living room - all sold 'as is'
Exclusions
- Exclusions
- Stationary/Benchtop Power Tools
Parking & Garages
- Garage Type
- Detached
- Garage Spaces
- 3
- Parking Spaces
- 10
- Total Garage And Parking Spaces
- 13
Heating & Cooling
- Heat Source
- Propane
- Heat Type
- Forced Air
- Air Conditioning
- Central Air
- Water
- Well
- Sewers
- Septic
- Bedrooms
- 4
- Washrooms
- 2
- Kitchens
- 2
- Family / bonus room
- Yes
Room sizes
- Foyer—Main level
- Dining Room—Main level
- Kitchen—Main level
- Living Room—Main level
- Study—Main level
- Bathroom—Main level, 4 Pc Bath
- Family Room—Main level
- Kitchen—Second level
- Primary Bedroom—Second level
- Bedroom—Second level
- Bedroom—Second level
- Bedroom—Second level
- Bathroom—Second level, 4 Pc Bath
- Other—Basement level
- Mud Room—Basement level
- Workshop—Basement level
- Laundry—Basement level
- Utility Room—Basement level
Washrooms
- 4-piece, Main
- 4-piece, Second
- Municipality
- Hamilton
- Neighbourhood
- Rural Glanbrook
- Main cross streets
- Ferris Road
- Directions
- From Highway 6/Leeming, E on Leeming
- MLS® number
- X13059376
- Data source
- Toronto Regional Real Estate Board
- Status change
- 2026-05-04
- Listed on
- 2026-04-29
- Days on market
- 5 days
- Possession type
- Immediate
- Co-op commission
- 2% Of The Sale Price + HST
- Seller
- Listed by
- ROYAL LEPAGE STATE REALTY
Home Market Value
Current home valuation for 8011 Leeming Road, Hamilton, Rural Glanbrook, Hamilton, ON. Listed for $679,900
HOMEH Estimate
$800,480
Estimated Sales Range
$560,336 - $1,040,624
HOMEH Estimate for 8011 Leeming Road, Hamilton, Rural Glanbrook
Calculated with a real agent's CMA method — 45+ years of experience, codified. Not an AI guess.
For the owner
Is this your home? Track its value.
Get this home's HOMEH Estimate by email once a month, with how many homes are for sale around you.
Mortgage Payment Calculator
Compare up to 4 down payment scenarios
5% on first $500K + 10% on $179,900 over $500K
$42,990
| Scenario 1 | Scenario 2 | Scenario 3 | Scenario 4 | |
|---|---|---|---|---|
−Down payment | % $ | % $ | % $ | % $ |
+CMHC insurance | $25,455 | $18,969 | $16,182 | $0 |
=Total mortgage | $661,841 | $630,879 | $594,097 | $543,920 |
Amortization | ||||
Mortgage rate | % | % | % | % |
| Payment frequency | ||||
=Mortgage payment | $3,231monthly | $3,080monthly | $2,901monthly | $2,656monthly |
Land Transfer Tax
$10,073
$10,073
Around this home
No schools found nearby
Data provided by OpenStreetMap & Fraser Institute School Rankings
Ask HOMEH
New!Hi there!
👋Text or call (416) 301-9001
Recommended for you
Based on homes you've looked at.
No recommended properties found.
Nearby similar homes
No nearby properties found.
More real estate resources
Other homes nearby
Explore this area
Nearby neighbourhoods
No nearby listings available.