
941 Old Mohawk Road
Hamilton (Ancaster), ON L9G 3K9
- 4Bedrooms
- 4Bathrooms
- 2Garage
- 3.5K~5KSq.Ft.
- —Tax
- 59×146 ftLot Size
Sale & price history
- Login to See Prices
Sold2025-10-06 – 2025-10-14
MLS® x12450673
- Login to See Prices
Expired2025-08-05 – 2025-10-05
- Login to See Prices
Terminated2025-06-03 – 2025-07-31
- Login to See Prices
Terminated2024-12-02 – 2025-06-04
Real estate boards require you to or to see the full details of this property.
*Sold prices and complete sale & price history are regulated data. Under the Trust in Real Estate Services Act, 2002 (TRESA) and the rules of the Real Estate Council of Ontario (RECO), and pursuant to the Multiple Listing Service® rules of the Canadian Real Estate Association (CREA) and the Toronto Regional Real Estate Board (TRREB), this information may be shown only to registered users who have agreed to the applicable terms of use (a Virtual Office Website, or "VOW," arrangement). HOMEH Inc., Brokerage therefore provides it to signed-in members only. Creating an account is free and takes under a minute.
941 Old Mohawk Road, Hamilton(opens Google Maps in a new tab)
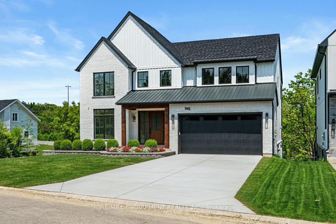
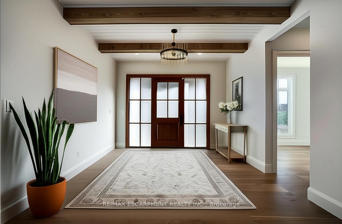
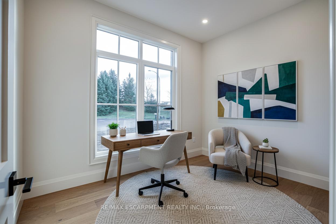
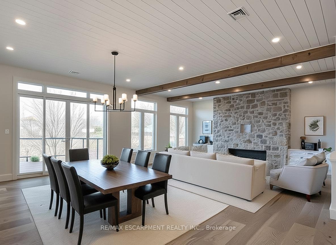
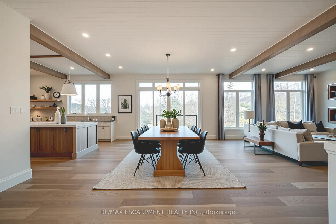
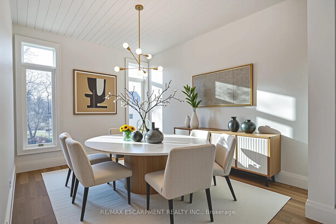
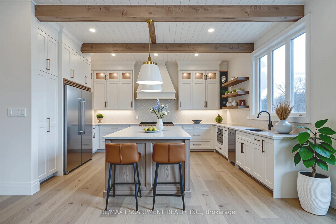
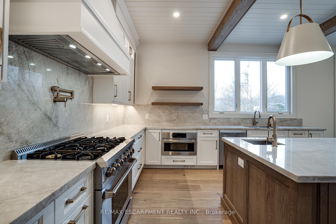
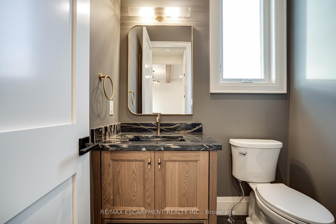
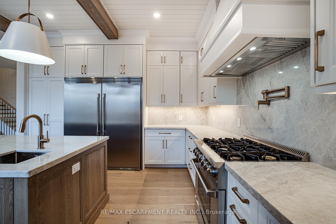
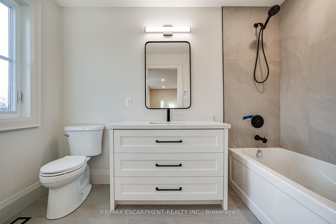
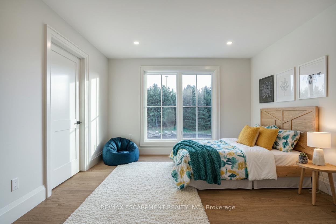
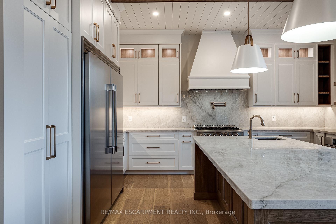
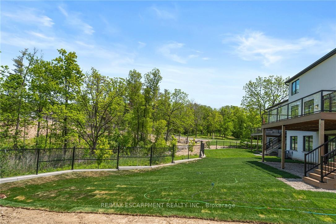
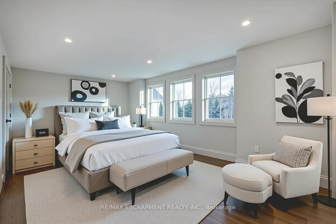
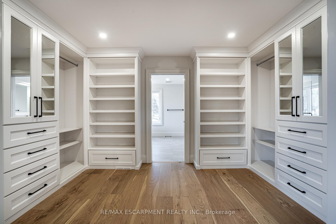
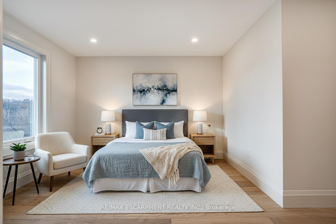
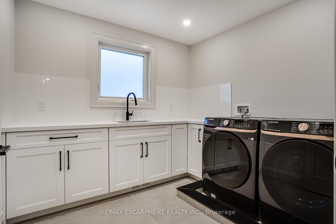
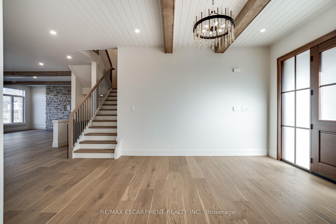
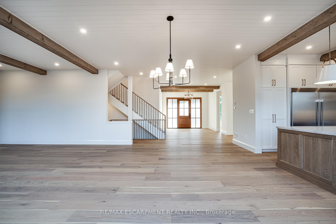
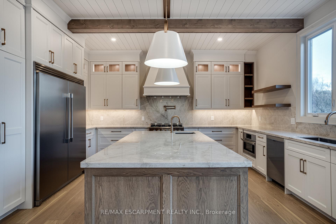
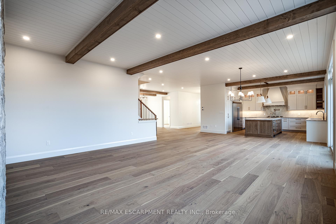
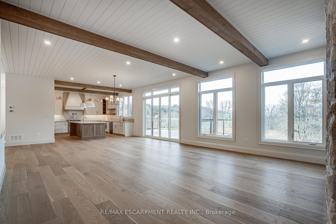
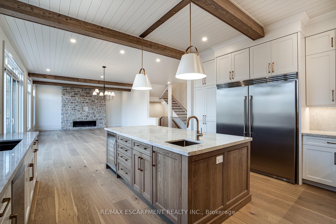
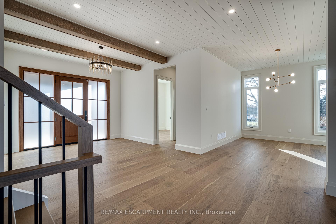
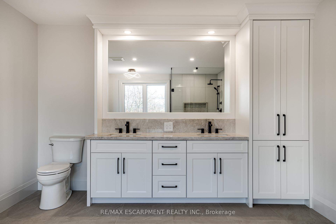
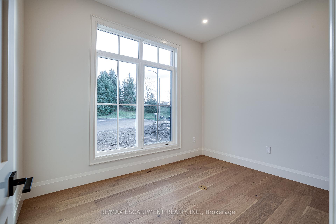
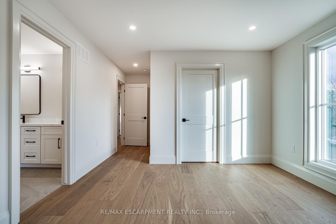
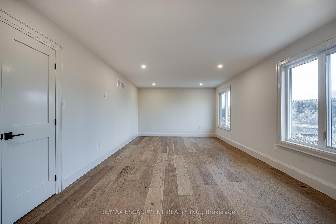
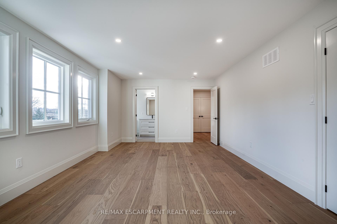
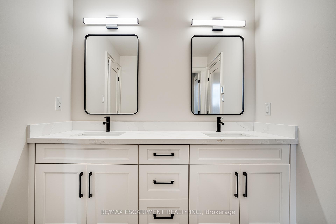
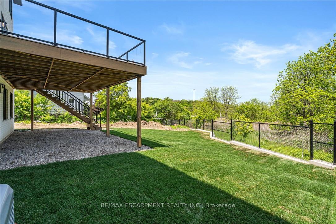
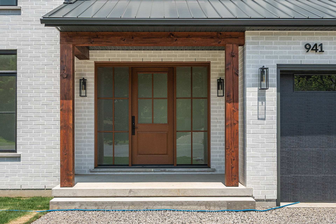
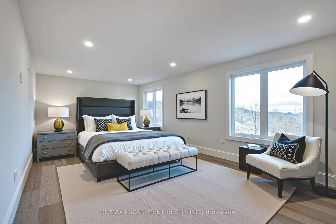
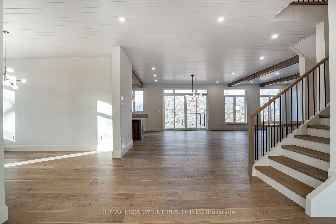
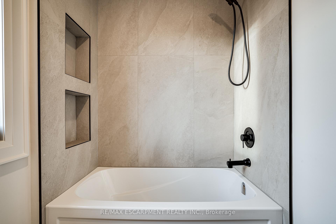
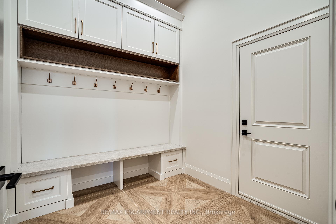
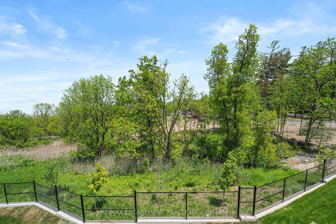
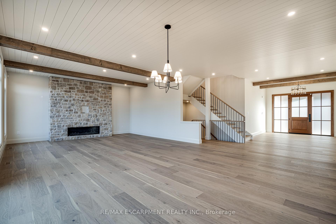
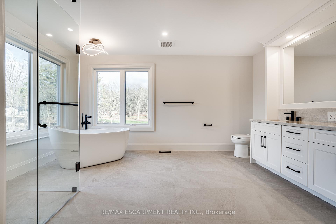
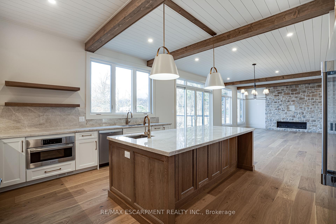
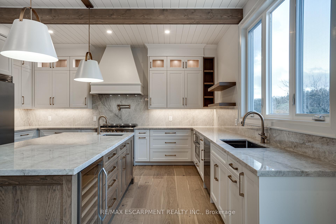
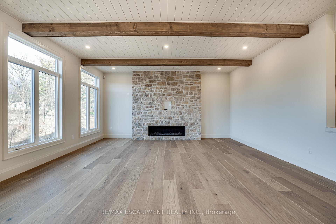
PRICED TO SELL!! Everything you want in a forever homebuilt with standout style and craftsmanship by Fortino Bros Inc. Tucked into a quiet private enclave, this modern farmhouse showhome is where luxury meets outstanding value. A bold exterior of white brick, barnboard, stucco, and black-framed windows creates unforgettable curb appeal. Inside, discover a family-focused layout with soaring ceilings, shiplap and beam accents, wide trim, oversized doors, and a custom oak staircase. The chefs kitchen is a true centrepiece, with two-tone cabinetry, Taj Mahal quartzite counters, premium appliances, and a sculptural range hood. Enjoy seamless indoor-outdoor living with a 29'x15' raised composite deck overlooking green space - accessible by double sliding glass doors from the family room - a perfect space for relaxing or entertaining. A stone fireplace adds warmth and character to the open living area. Upstairs, four spacious bedrooms offer walk-in closets and access to three stunning baths. The primary suite is a luxurious retreat with a spa-like ensuite, freestanding tub, oversized glass shower, custom vanity, and built-in cabinetry. Everyday ease continues with a second-floor laundry room and thoughtful details throughout. Move-in ready, built by a Tarion-registered builder, and HST is included. Superb finishes, space for real living, and peace of mind - all in one exceptional home. Driveway and flowerbeds virtually staged, not included in price. Some interior photos have been virtually staged.
- Air Exchanger
- Auto Garage Door Remote
- Storage
- Water Heater
- Water Meter
- Clear
- Panoramic
- Trees/Woods
- Cul de Sac/Dead End
- Golf
- Greenbelt/Conservation
- Public Transit
- Rec./Commun.Centre
- School
- Backs On Green Belt
- Deck
- Landscaped
- Porch
- Year Round Living
Key Facts & Features
Property Costs
- Annual Property Tax Amount
- $0
- Land Transfer Tax Fee
- $38,975
Rental Items
- Rental Equipment
- Hot Water Heater
- Basement Type
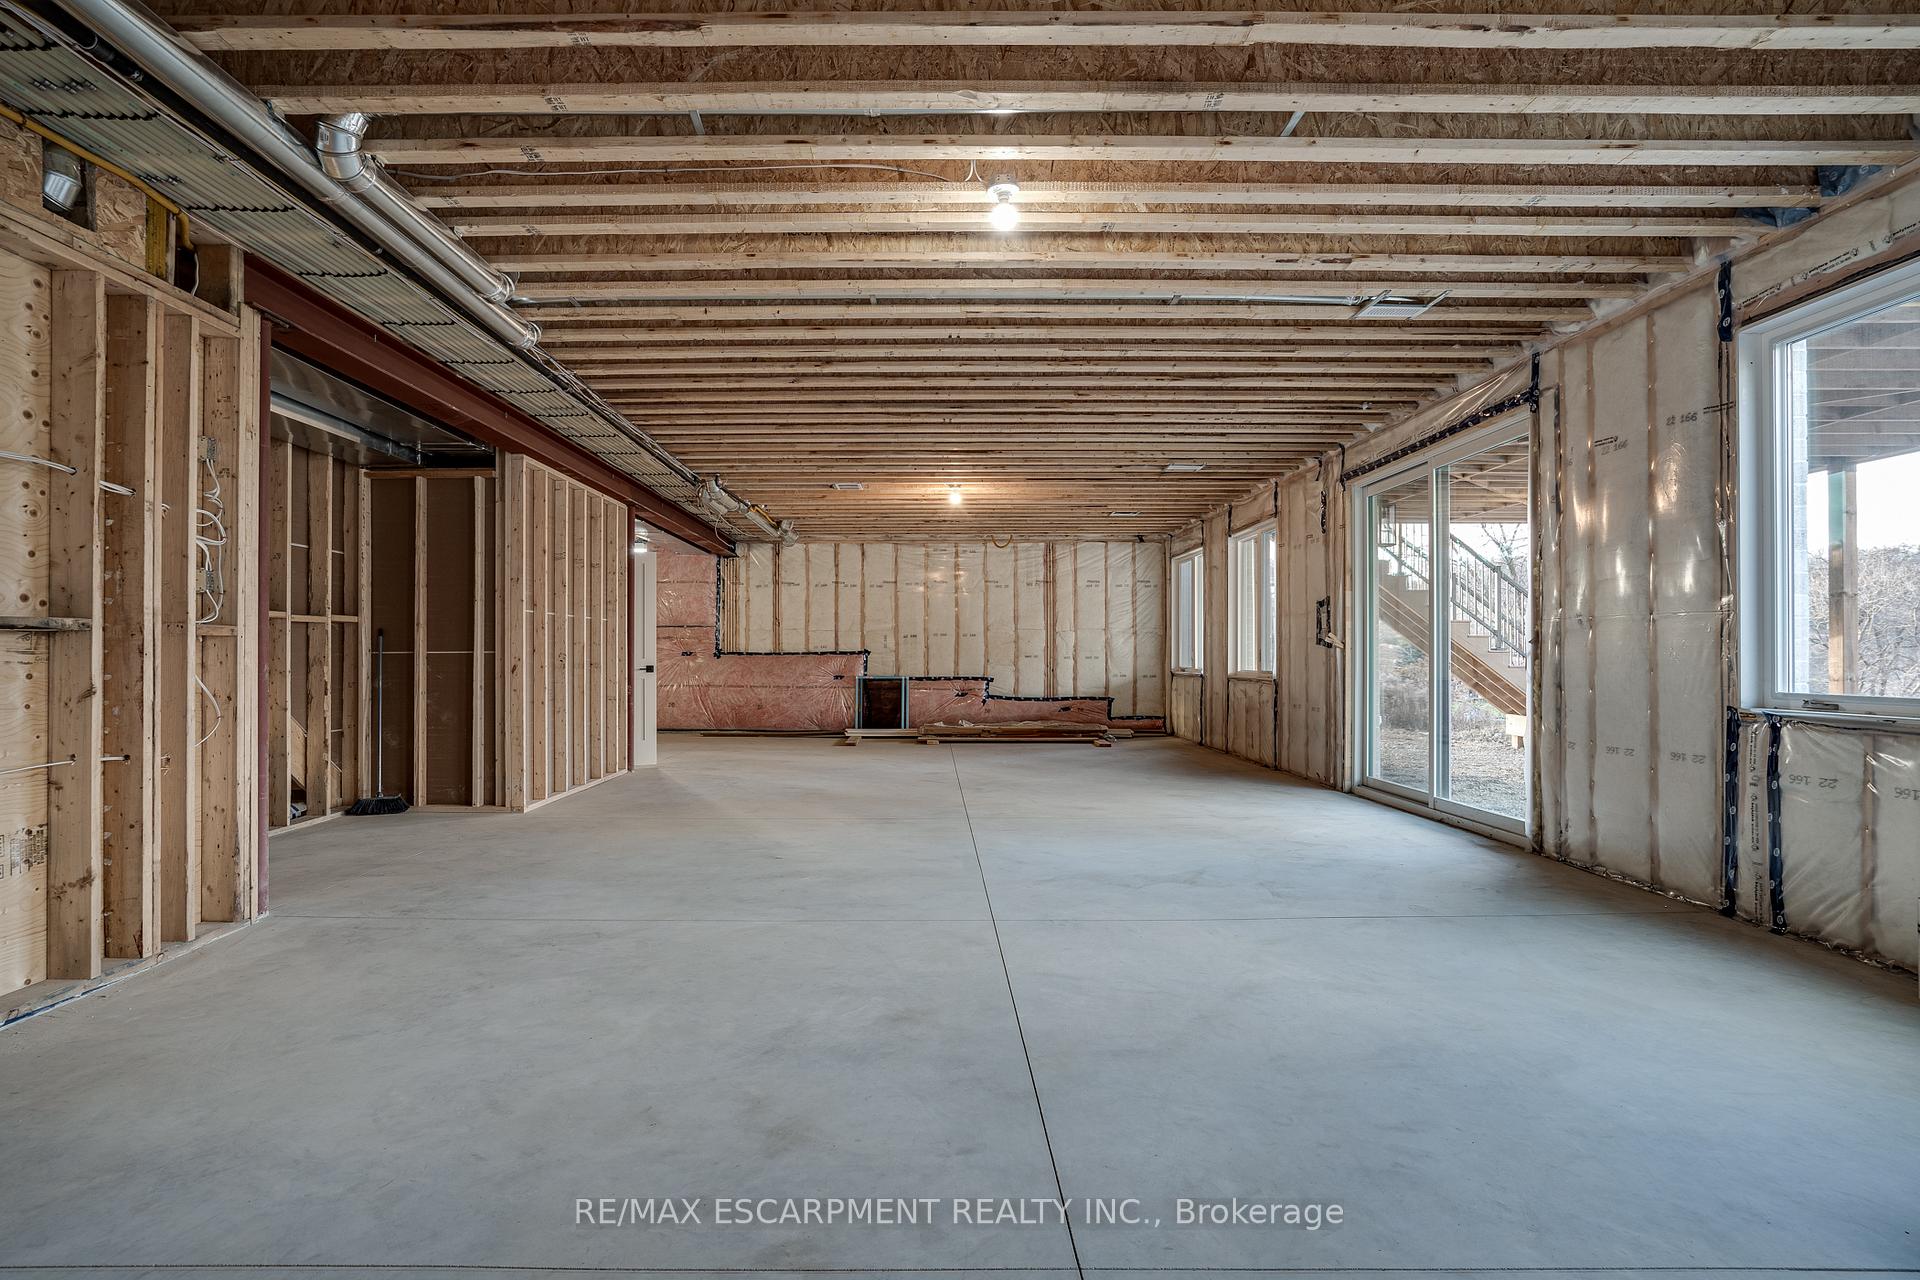
- Full, Unfinished
Interior Features
- Laundry Level
- Upper Level
- Interior Extras
- Air Exchanger, Auto Garage Door Remote, Storage, Water Heater, Water Meter
- View
- Clear, Panoramic, Trees/Woods
- Security Features
- Smoke Detector
- Fireplace/Stove
- Yes
- Fireplace Features
- Natural Gas
- Elevator
- No
Exterior Features
- Exterior Extras
- Backs On Green Belt, Deck, Landscaped, Porch, Year Round Living
- Pool
- None
- Property Features
- Cul de Sac/Dead End, Golf, Greenbelt/Conservation, Public Transit, Rec./Commun.Centre, School
- Other Structures
- None
Building
- Building Type
- Detached
- Building Style
- 2-Storey
- Approx Age
- 0-5
Construction
- Exterior Finish
- Stone, Stucco (Plaster)
- Roof
- Asphalt Shingle
- Foundation Details
- Poured Concrete
- Special Designation
- Unknown
Lot
- Lot Front
- 59.06 ft
- Lot Depth
- 146.47 ft
- Lot Size
- 0.175
- Lot Shape
- Irregular
Inclusions
- Inclusions
- Built-in Microwave, Dishwasher, Dryer, Garage Door Opener, Gas Stove, Range Hood, Refrigerator, Smoke Detector, Washer, Window Coverings
Parking & Garages
- Garage Type
- Attached
- Garage Spaces
- 2
- Parking Spaces
- 4
- Total Garage And Parking Spaces
- 6
Heating & Cooling
- Heat Source
- Gas
- Heat Type
- Forced Air
- Air Conditioning
- Central Air
- Water
- Municipal
- Sewers
- Sewer
- Natural Gas
- Available
- Hydro
- Yes
- Cable
- Available
- Telephone
- Available
- Municipality
- Hamilton
- Neighbourhood
- Ancaster
- Main cross streets
- MOHAWK RD W/MOHAWK RD
- Zoning
- A
- Directions
- MOHAWK RD W/MOHAWK RD
- Waterfront
- None
Ask about this home
A HOMEH agent will answer your questions about this home.

Around this home
Ancaster Meadow
Public · elementary · 1.4 km
6.6/10Holy Name of Mary
Private · elementary · 1.4 km
7.4/10Rousseau
Public · elementary · 1.5 km
6.9/10St Teresa of Avila
Private · elementary · 1.7 km
7.2/10Sir Allan MacNab
Public · secondary · 1.9 km
3.8/10Mountview
Public · elementary · 1.9 km
7.5/10St Vincent de Paul
Private · elementary · 2.3 km
6.1/10Gordon Price
Public · elementary · 2.4 km
2.2/10Tiffany Hills
Public · elementary · 2.4 km
7.2/10Holbrook
Public · elementary · 2.6 km
4.7/10Immaculate Conception
Private · elementary · 2.7 km
6.3/10St. Mary's
Private · secondary · 2.7 km
7.2/10Regina Mundi
Private · elementary · 2.7 km
5.9/10Rockton
Public · elementary · 2.8 km
4.5/10
Data provided by OpenStreetMap & Fraser Institute School Rankings
For the owner
Is this your home? Track its value.
Get this home's HOMEH Estimate by email once a month, with how many homes are for sale around you.
Monthly payment
$8,203/month
On $2,100,000
$420,000
Estimate only. Not a mortgage offer.
How much is your home worth?
Get a home value estimate from a local HOMEH agent, then sell with confidence.
- MLS® number
- X12450673
- Data source
- Toronto Regional Real Estate Board
- Status change
- 2025-10-14
- Listed on
- 2025-10-06
- Days on market
- 8 days
- Possession type
- Immediate
- Co-op commission
- 2.5% + HST
- Seller
- Listed by
- RE/MAX ESCARPMENT REALTY INC.
Recommended for you
Based on homes you've looked at.
No recommended properties found.
Nearby similar homes
No nearby properties found.
More real estate resources
Other homes nearby
Explore this area
Nearby neighbourhoods
No nearby listings available.
Ask HOMEH about this home
Price, neighbourhood, monthly cost. Ask anything.
HOMEH Intelligent Agent is an AI, not a licensed representative. Check anything important with your agent.