
5 Emily Street
Kingston (Central City East), ON K7L 2W2
- 13Bedrooms
- 6Bathrooms
- 1Garage
- 5000 +Sq Ft
- $26,846Tax
- 132×132 ftLot Size
 Estimated Value:$2,477,358See Free Estimate Report

This home has sold. It is no longer available.
Property not available for sale or for rent.
Sale & Price History for 5 Emily Street, Kingston, Central City East
Real estate boards require you to or to see the full details of this property.
*Sold prices and complete sale & price history are regulated data. Under the Trust in Real Estate Services Act, 2002 (TRESA) and the rules of the Real Estate Council of Ontario (RECO), and pursuant to the Multiple Listing Service® rules of the Canadian Real Estate Association (CREA) and the Toronto Regional Real Estate Board (TRREB), this information may be shown only to registered users who have agreed to the applicable terms of use (a Virtual Office Website, or "VOW," arrangement). HOMEH Inc., Brokerage therefore provides it to signed-in members only. Creating an account is free and takes under a minute.
About 5 Emily Street, Kingston, Central City East
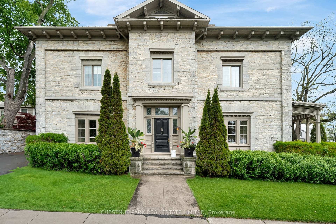
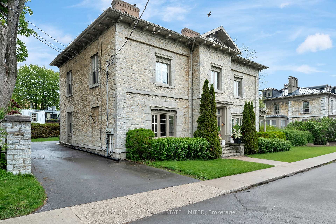
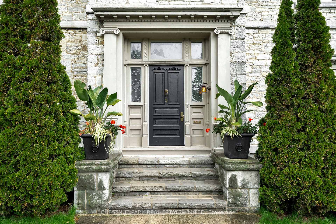
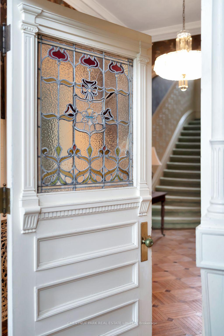
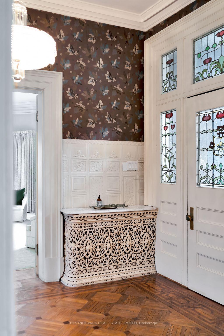
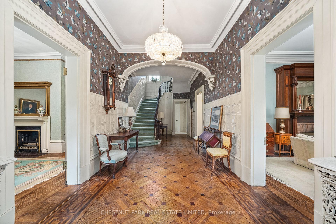
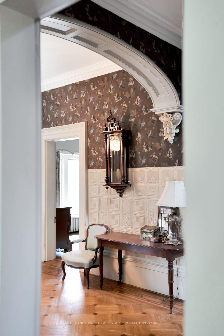
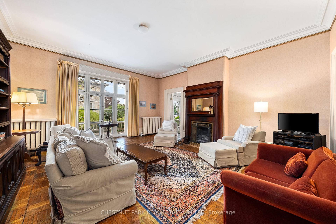
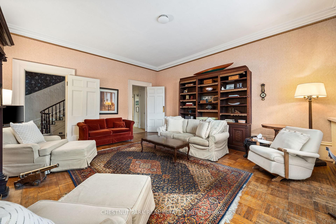
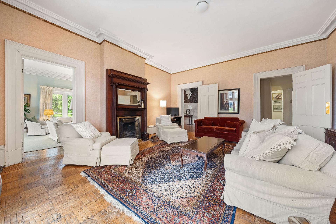
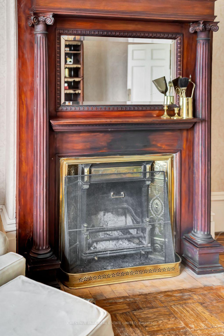
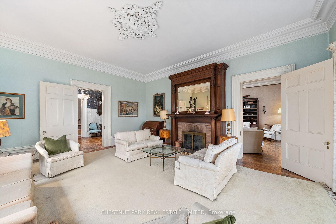
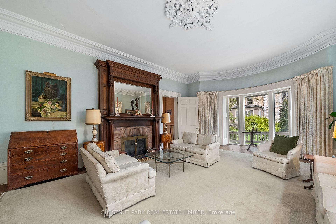
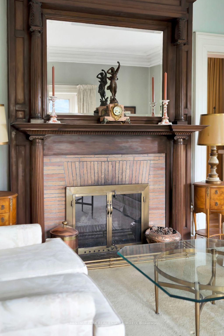
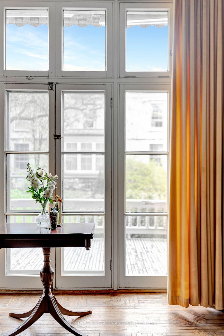
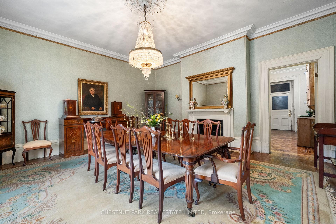
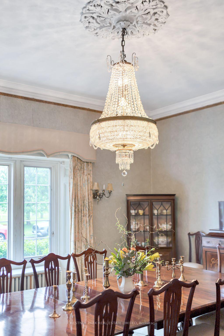
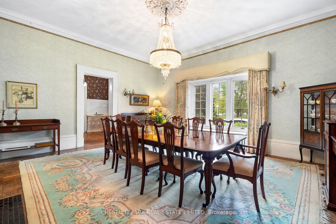
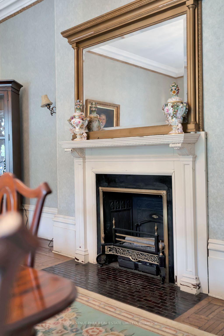
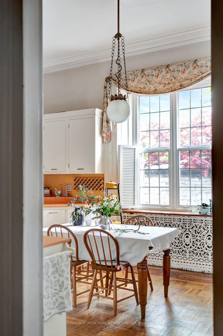
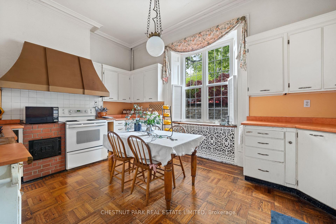
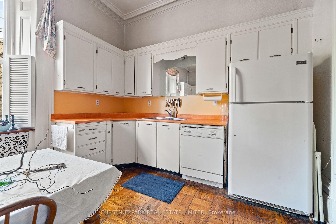
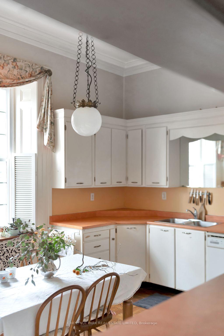
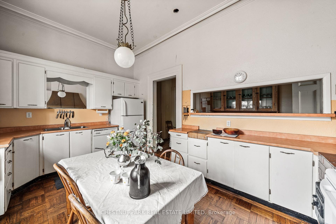
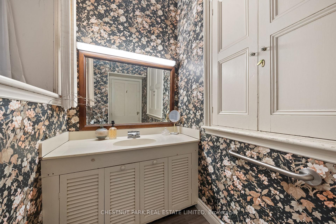
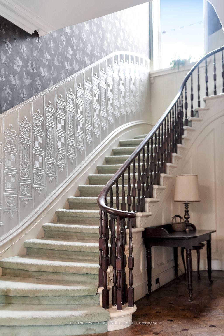
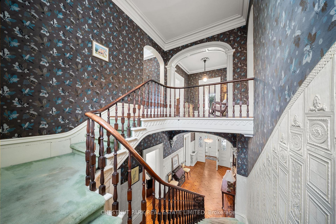
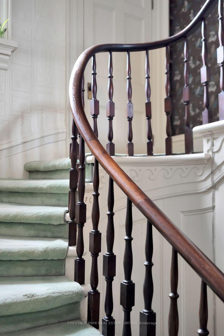
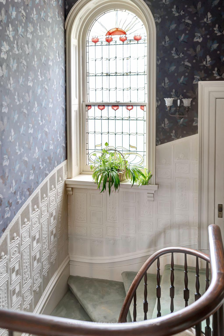
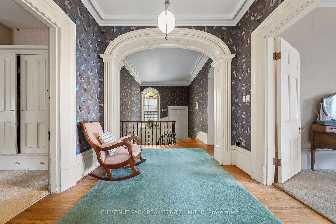
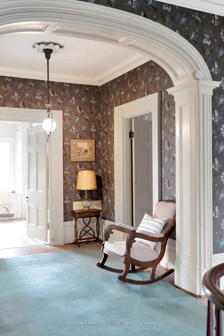
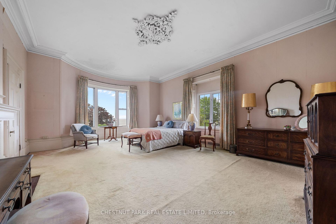
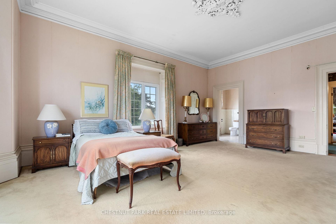
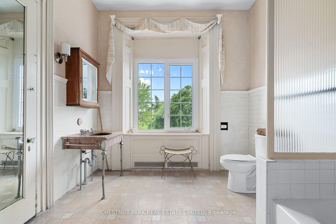
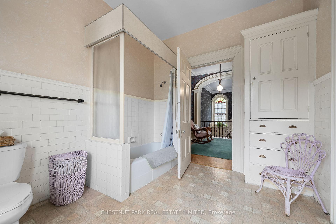
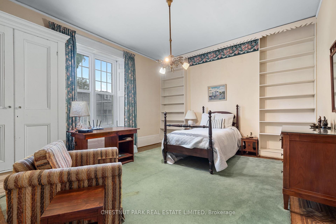
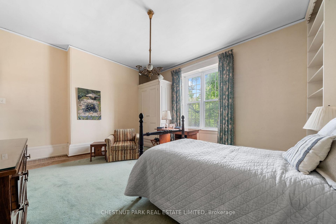
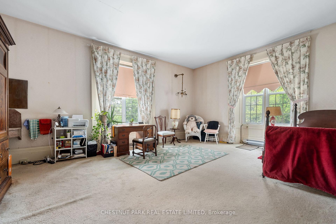
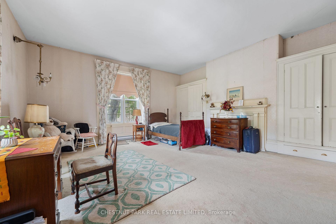
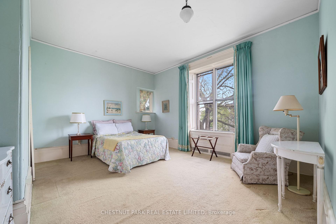
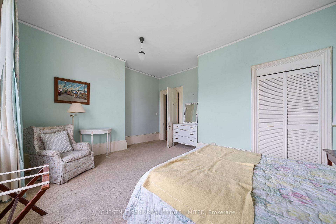
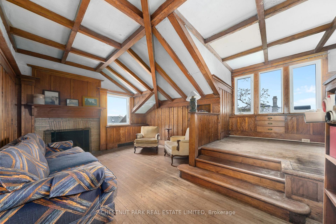
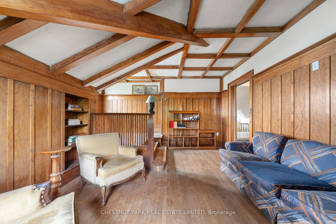
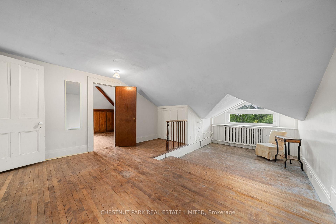
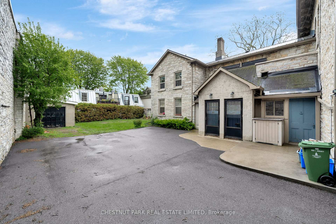
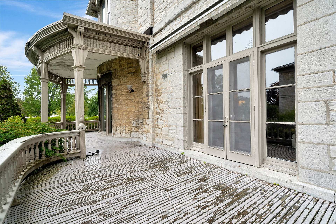
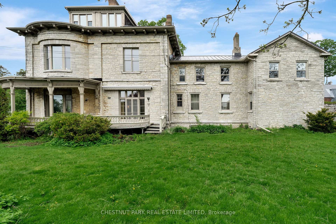
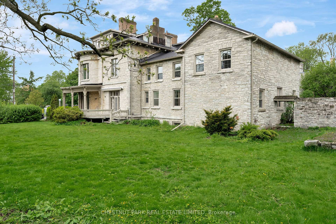
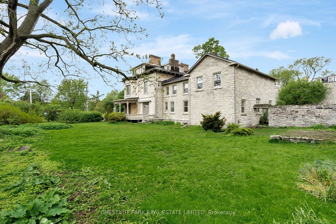
Historic Stone Estate, Originally named Closeburn. Welcome to 5 Emily Street, a breathtaking, and iconic property nestled in one of Kingston's most coveted waterfront neighborhoods. Steps from Lake Ontario, the Kingston Yacht Club, and the vibrant historic downtown, this architectural treasure offers a rare blend of residential luxury and investment potential. Spanning over 9,200 sq feet, this property boasts 3 floors and 3 separate apartments, with a spacious downtown lot. Beyond the stately stone façade lies a residence unlike any other rich in history, and overflowing with character. As you step into the grand foyer, you will immediately notice the old-world charm: 12-foot ceilings, inlaid hardwood floors, crystal chandeliers, and original fireplaces create a formal yet inviting ambiance. The main level features two expansive family rooms with floor-to-ceiling windows that flood the home with natural light. A formal dining room with a fireplace and original chandelier is tucked off the main foyer, perfect for your dinner parties, a two-piece powder room, and a spacious eat-in kitchen with loads of space to make your own. Ascend the dramatic staircase to the second level, where you'll discover four spacious bedrooms and two 4-piece bathrooms, including the primary suite, with its own fireplace and en-suite. The third floor is a blank canvas for your imagination or keep the original den, and rooms for art studios, home office, or guest suite. Income Potential: In addition to the main residence, the property includes three self-contained rental apartments: Two 3-bedroom units and One 2-bedroom unit. Whether you're an investor seeking a high-end multi-residential opportunity, a visionary entrepreneur looking to open a boutique inn, or a discerning buyer dreaming of a luxurious family estate with income streams, Emily street is a wonderful option. Not only that, this is more than just real estate this is your opportunity to own a piece of Kingston's heritage.
Key Facts & Features
Property Costs
- Annual Property Tax Amount
- $26,846
- Land Transfer Tax Fee
- $48,975
- Basement Type
- Half
Interior Features
- Laundry Level
- Lower Level
- Interior Extras
- In-Law Capability, In-Law Suite, Separate Heating Controls, Storage
- View
- Park/Greenbelt, Water
- Security Features
- Carbon Monoxide Detectors, Smoke Detector
- Fireplace/Stove
- Yes
- Fireplace Features
- Family Room, Living Room
- Elevator
- No
Exterior Features
- Exterior Extras
- Porch, Year Round Living
- Pool
- None
- Property Features
- Hospital, Library, Park, Public Transit, School, Marina
Building
- Building Type
- Detached
- Building Style
- 3-Storey
Construction
- Exterior Finish
- Stone
- Roof
- Metal, Rolled
- Foundation Details
- Stone, Concrete
- Special Designation
- Unknown
Lot
- Lot Front
- 132.00 ft
- Lot Depth
- 132.00 ft
- Lot Shape
- Square
Parking & Garages
- Garage Type
- Detached
- Garage Spaces
- 1
- Parking Spaces
- 4
- Total Garage And Parking Spaces
- 5
Heating & Cooling
- Heat Source
- Oil
- Heat Type
- Water
- Air Conditioning
- None
- Water
- Municipal
- Sewers
- Sewer
- Natural Gas
- Yes
- Hydro
- Yes
- Cable
- Available
- Telephone
- Available
- Bedrooms
- 13
- Washrooms
- 6
- Kitchens
- 4
- Family / bonus room
- Yes
Room sizes
- Living Room—Main level
- Dining Room—Main level
- Kitchen—Main level
- Family Room—Main level
- Primary Bedroom—Second level
- Bedroom 2—Second level
- Bedroom 3—Second level
- Bedroom 4—Second level
- Bedroom 5—Third level
- Den—Third level
- Other—Third level
- Other—Third level
- Other—Third level
- Other—Third level
- Dining Room—Main level
- Living Room—Main level
- Kitchen—Main level
- Primary Bedroom—Main level
- Bedroom 2—Main level
- Bedroom 3—Main level
- Kitchen—Second level
- Office—Second level
- Living Room—Second level
- Primary Bedroom—Second level
- Bedroom 2—Second level
- Bedroom 3—Second level
- Kitchen—Main level
- Living Room—Main level
- Primary Bedroom—Main level
- Bedroom 2—Main level
Washrooms
- 2-piece, Main
- 4-piece, Second
- 4-piece, Main
- 4-piece, Second
- 4-piece, Third
- Municipality
- Kingston
- Neighbourhood
- Central City East
- Main cross streets
- King Street East and Emily Street
- Zoning
- HCD3
- Directions
- King Street East to Emily Street
- MLS® number
- X12177795
- Data source
- Toronto Regional Real Estate Board
- Status change
- 2025-06-25
- Listed on
- 2025-05-28
- Days on market
- 28 days
- Possession date
- 2025-08-15
- Possession type
- Flexible
- Co-op commission
- 2% + HST
- Seller
- Listed by
- CHESTNUT PARK REAL ESTATE LIMITED
Home Market Value
Current home valuation for 5 Emily Street, Kingston, Central City East, Kingston, ON. Listed for $2,500,000
HOMEH Estimate
$2,477,358
Estimated Sales Range
$1,734,151 - $3,220,565
HOMEH Estimate for 5 Emily Street, Kingston, Central City East
Calculated with a real agent's CMA method — 45+ years of experience, codified. Not an AI guess.
For the owner
Is this your home? Track its value.
Get this home's HOMEH Estimate by email once a month, with how many homes are for sale around you.
Mortgage Payment Calculator
Compare up to 4 down payment scenarios
20% required for homes $1.5M or more
$500,000
| Scenario 1 | Scenario 2 | Scenario 3 | Scenario 4 | |
|---|---|---|---|---|
−Down payment | % $ | % $ | % $ | % $ |
+CMHC insurance | $0 | $0 | $0 | $0 |
=Total mortgage | $2,000,000 | $1,875,000 | $1,750,000 | $1,625,000 |
Amortization | ||||
Mortgage rate | % | % | % | % |
| Payment frequency | ||||
=Mortgage payment | $9,765monthly | $9,155monthly | $8,544monthly | $7,934monthly |
Land Transfer Tax
$48,975
$48,975
Around this home
Data provided by OpenStreetMap & Fraser Institute School Rankings
Ask HOMEH
New!Hi there!
👋Text or call (416) 301-9001
Recommended for you
Based on homes you've looked at.
No recommended properties found.
Nearby similar homes
No nearby properties found.
More real estate resources
Other homes nearby
Explore this area
Nearby neighbourhoods
No nearby listings available.