
561 Savannah Court
Kingston (City Northwest), ON K7P 0L3
- 4Bedrooms
- 3Bathrooms
- 2Garage
- 2500–3000Sq Ft
- $8,142Tax
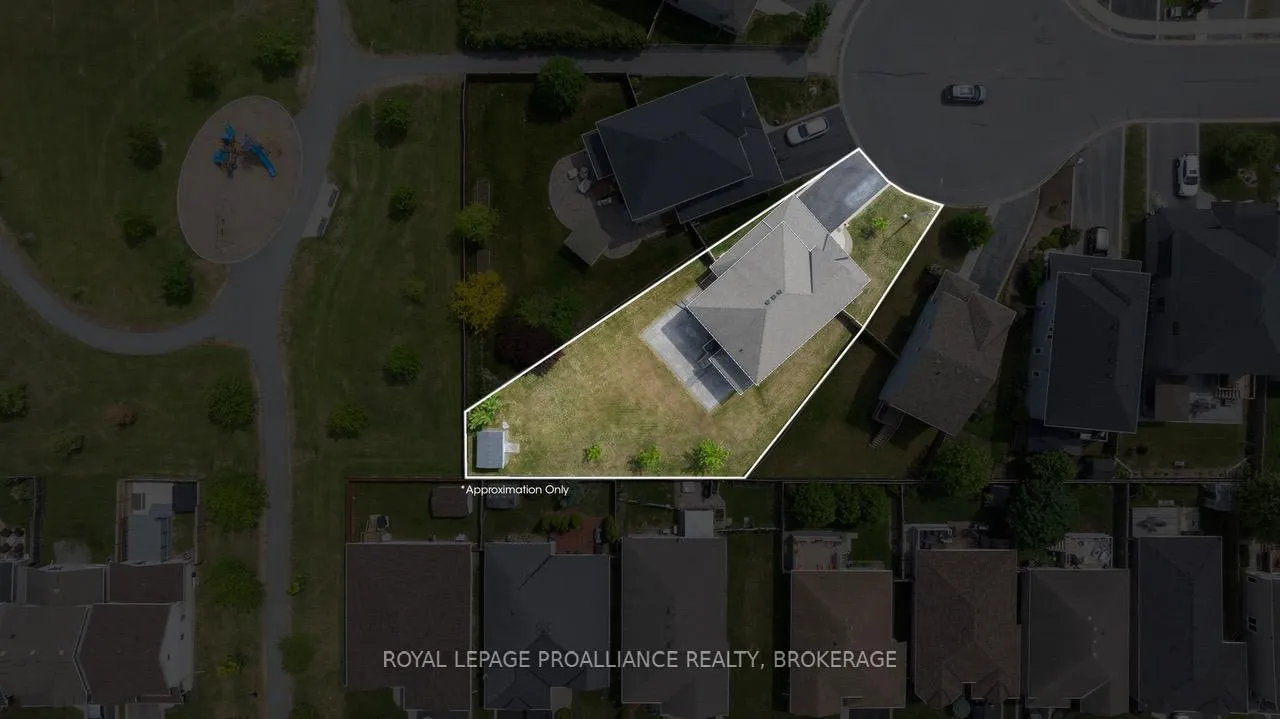
- 46×157 ftLot Size
 Estimated Value:$819,412See Free Estimate Report

Property not available for sale or for rent.
HOMEH One: full-service selling for a 1% listing fee. The buyer's agent commission is separate.
Free Home EvaluationHow Much Is My Home Worth?Homes for Sale NearbySale & Price History for 561 Savannah Court, Kingston, City Northwest
| Start Date | End Date | Price | Event | MLS# |
|---|---|---|---|---|
| 2026-06-08 | 2026-08-17 | Login to See Prices | Sold | x13415456 |
Real estate boards require you to or to see the full details of this property.
*Sold prices and complete sale & price history are regulated data. Under the Trust in Real Estate Services Act, 2002 (TRESA) and the rules of the Real Estate Council of Ontario (RECO), and pursuant to the Multiple Listing Service® rules of the Canadian Real Estate Association (CREA) and the Toronto Regional Real Estate Board (TRREB), this information may be shown only to registered users who have agreed to the applicable terms of use (a Virtual Office Website, or "VOW," arrangement). HOMEH Inc., Brokerage therefore provides it to signed-in members only. Creating an account is free and takes under a minute.
About 561 Savannah Court, Kingston, City Northwest
Summarized Description
- Spacious 2,700 sq. ft. family home
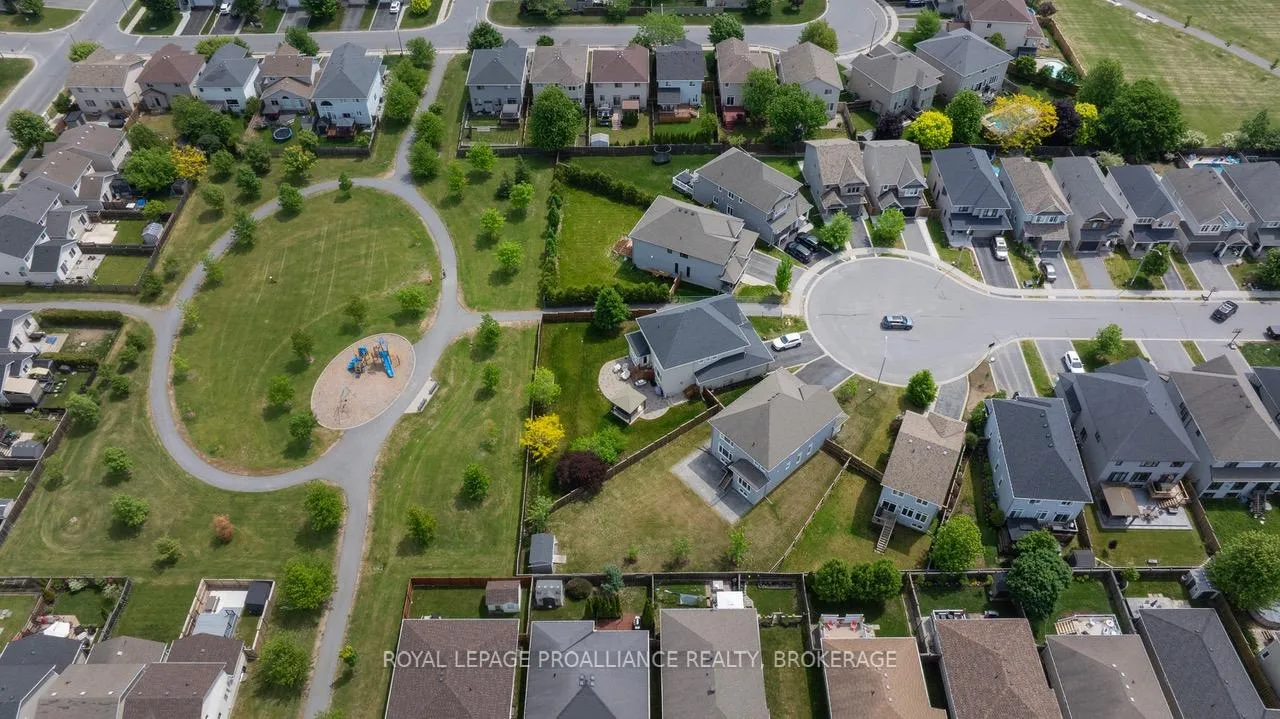
- Located on a quiet cul-de-sac
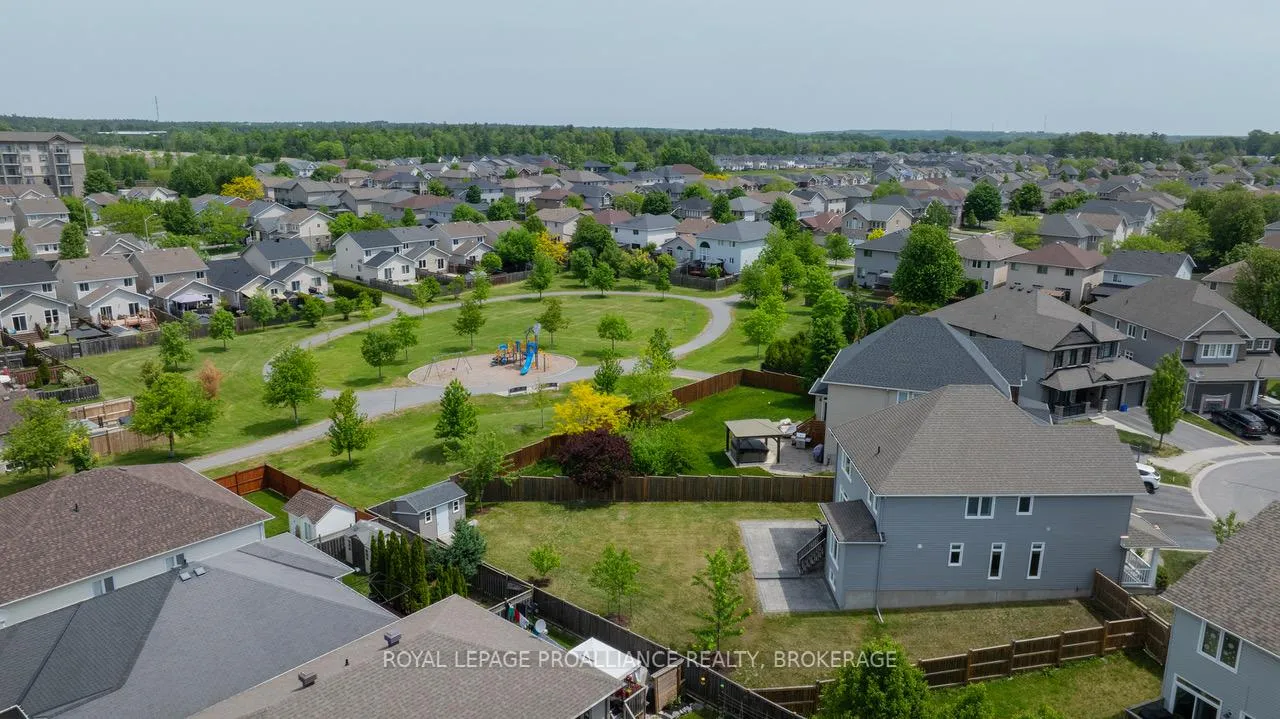
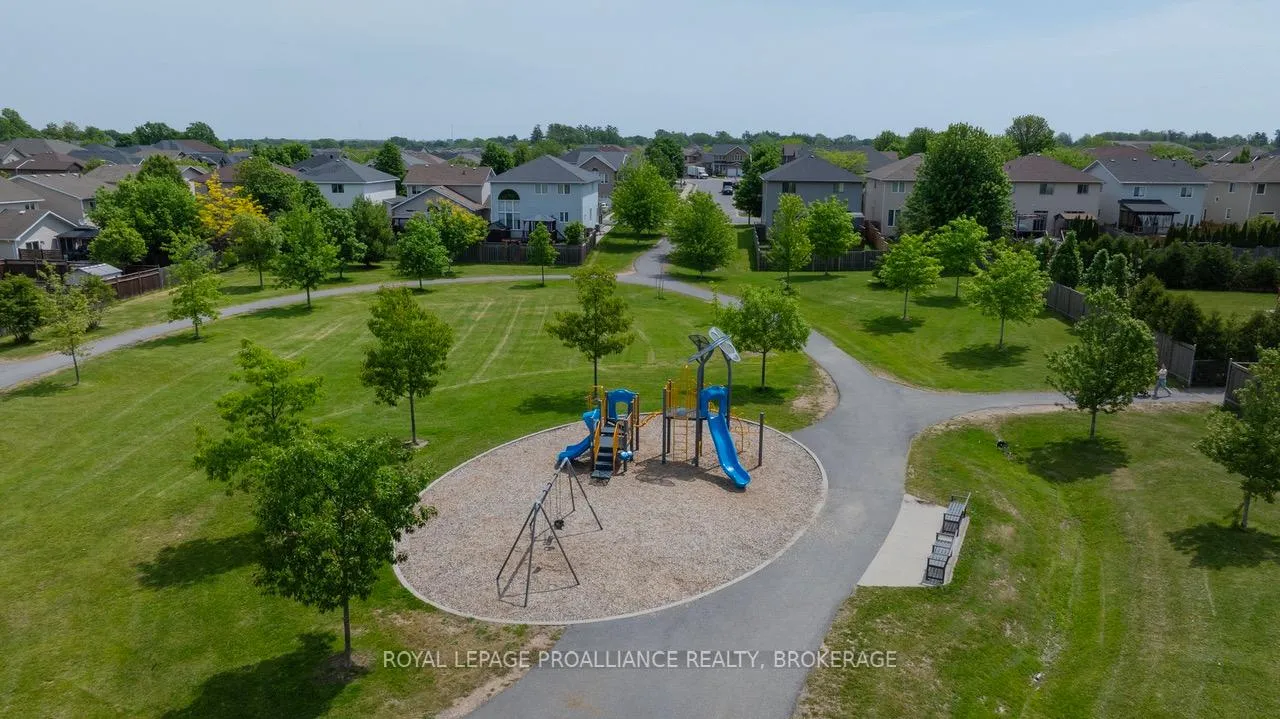
- Backs onto Halifax Park for easy access
- Professional-grade kitchen appliances included
- Oversized farmhouse sink and granite island
- Four large bedrooms with ensuite
- Unfinished basement offers flexible options
- Family-friendly neighborhood with nearby conveniences
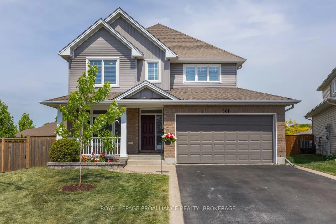
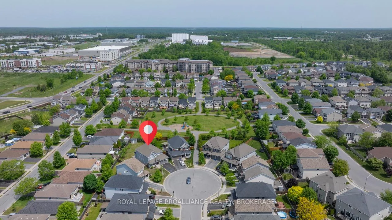
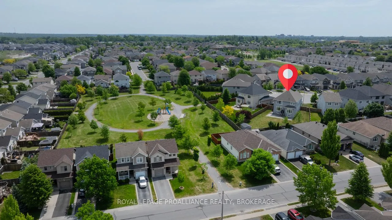
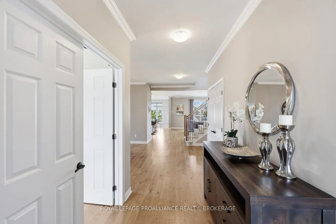
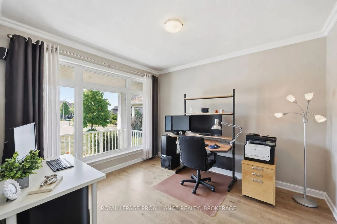
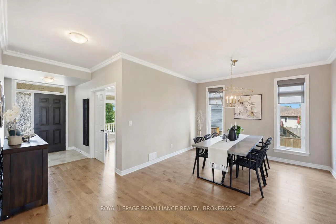
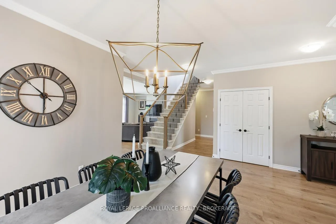
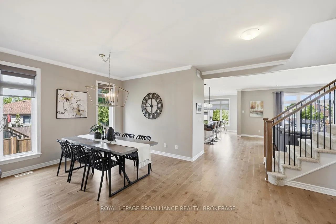
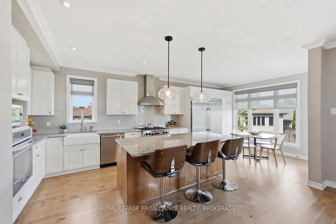
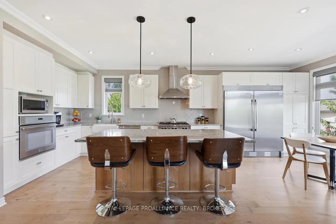
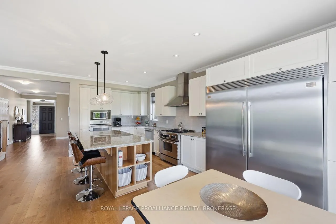
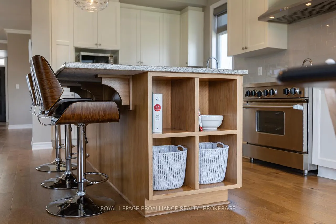
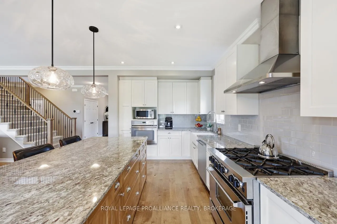
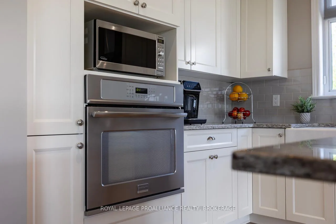
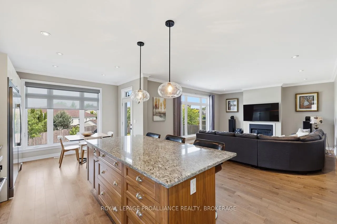
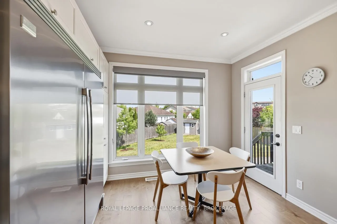
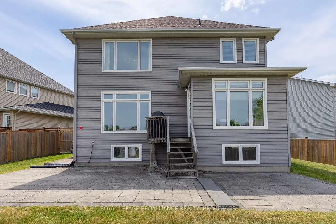
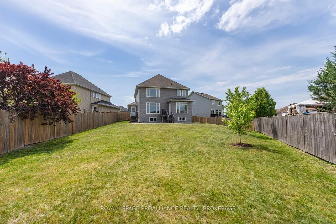
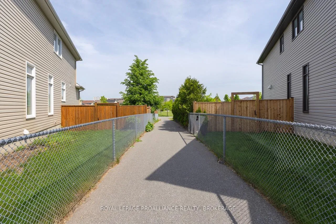
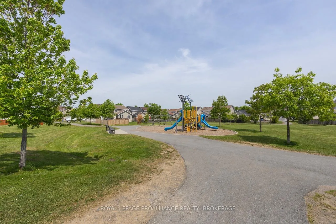
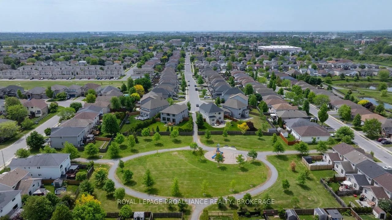
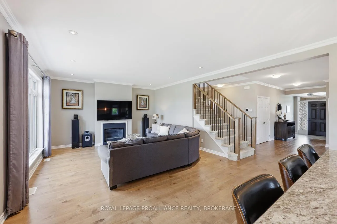
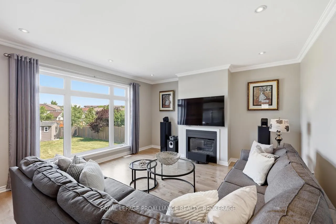
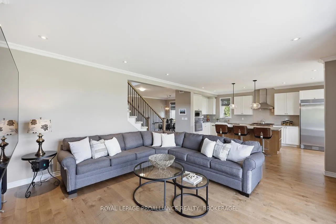
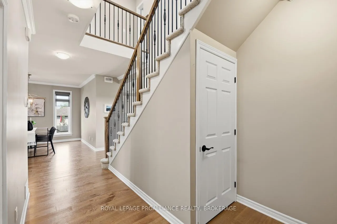
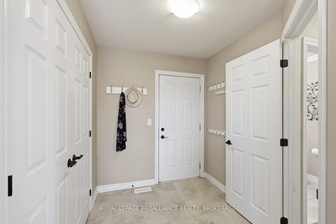
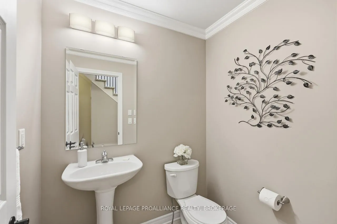
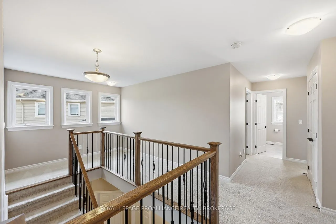
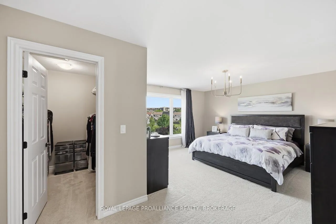
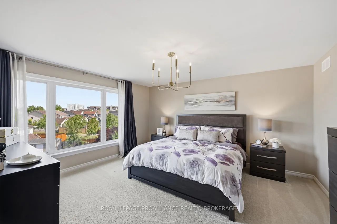
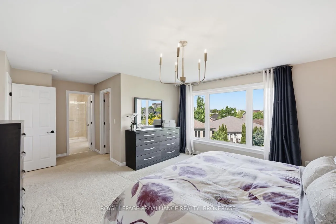
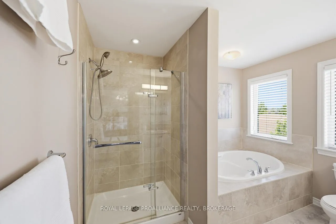
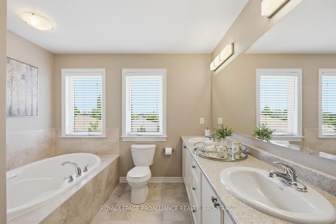
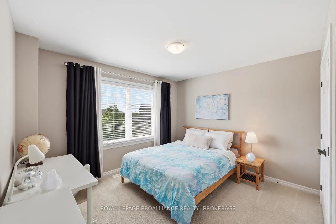
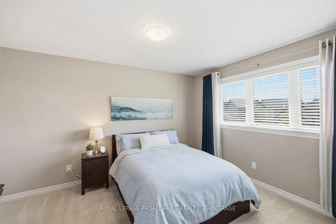
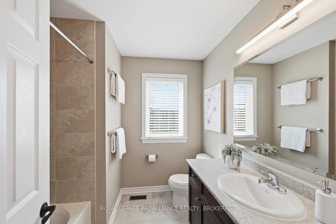
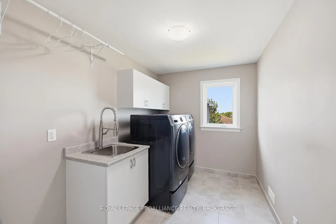
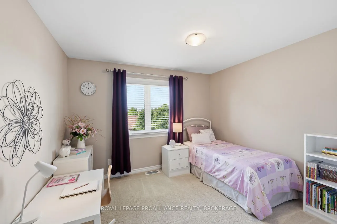
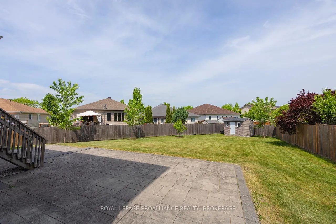
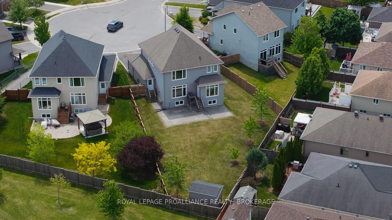
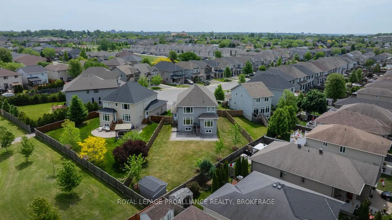
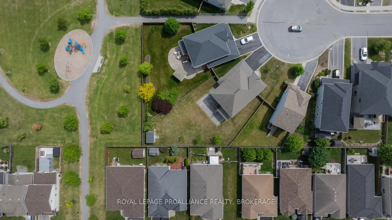
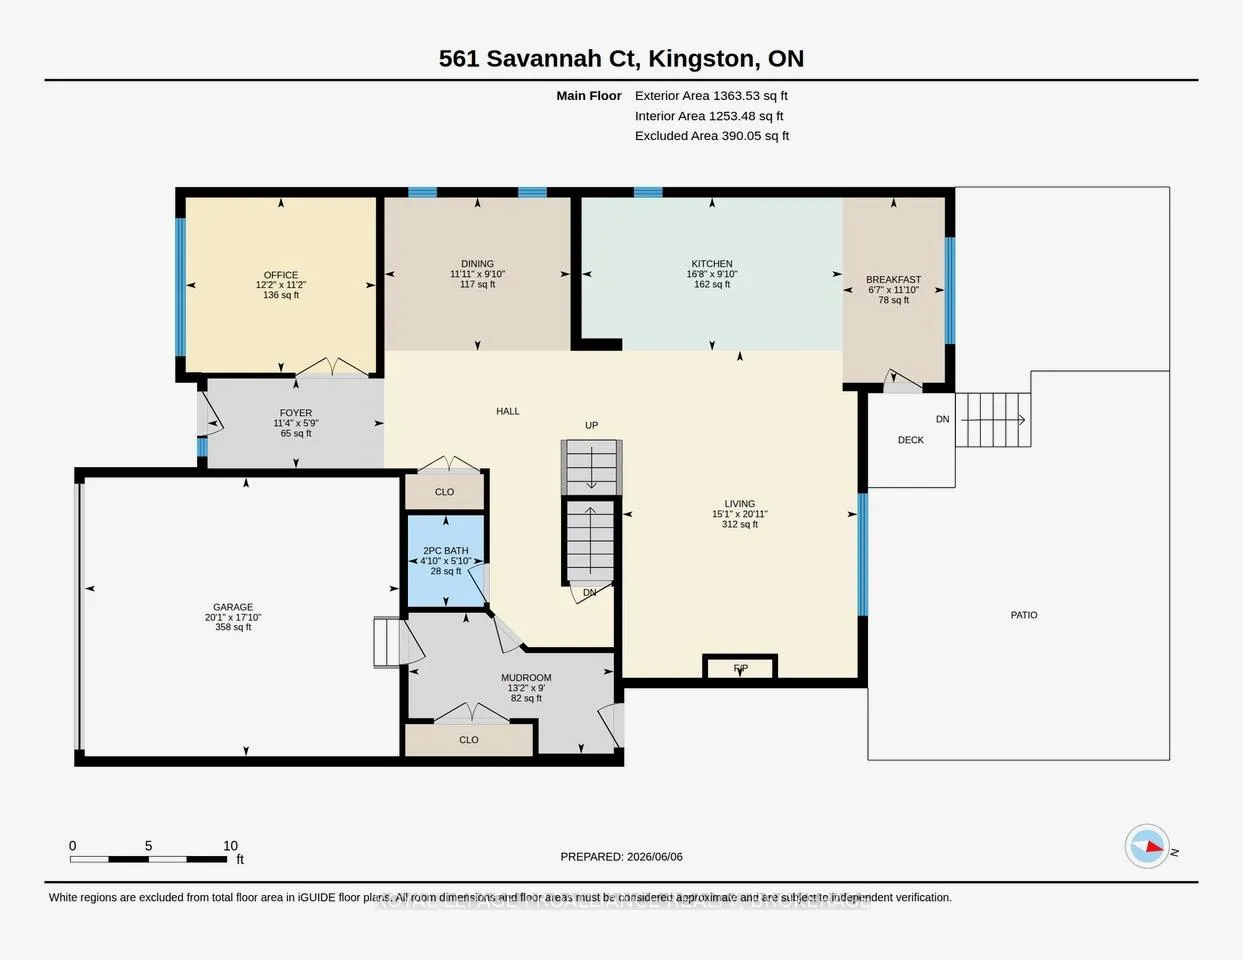
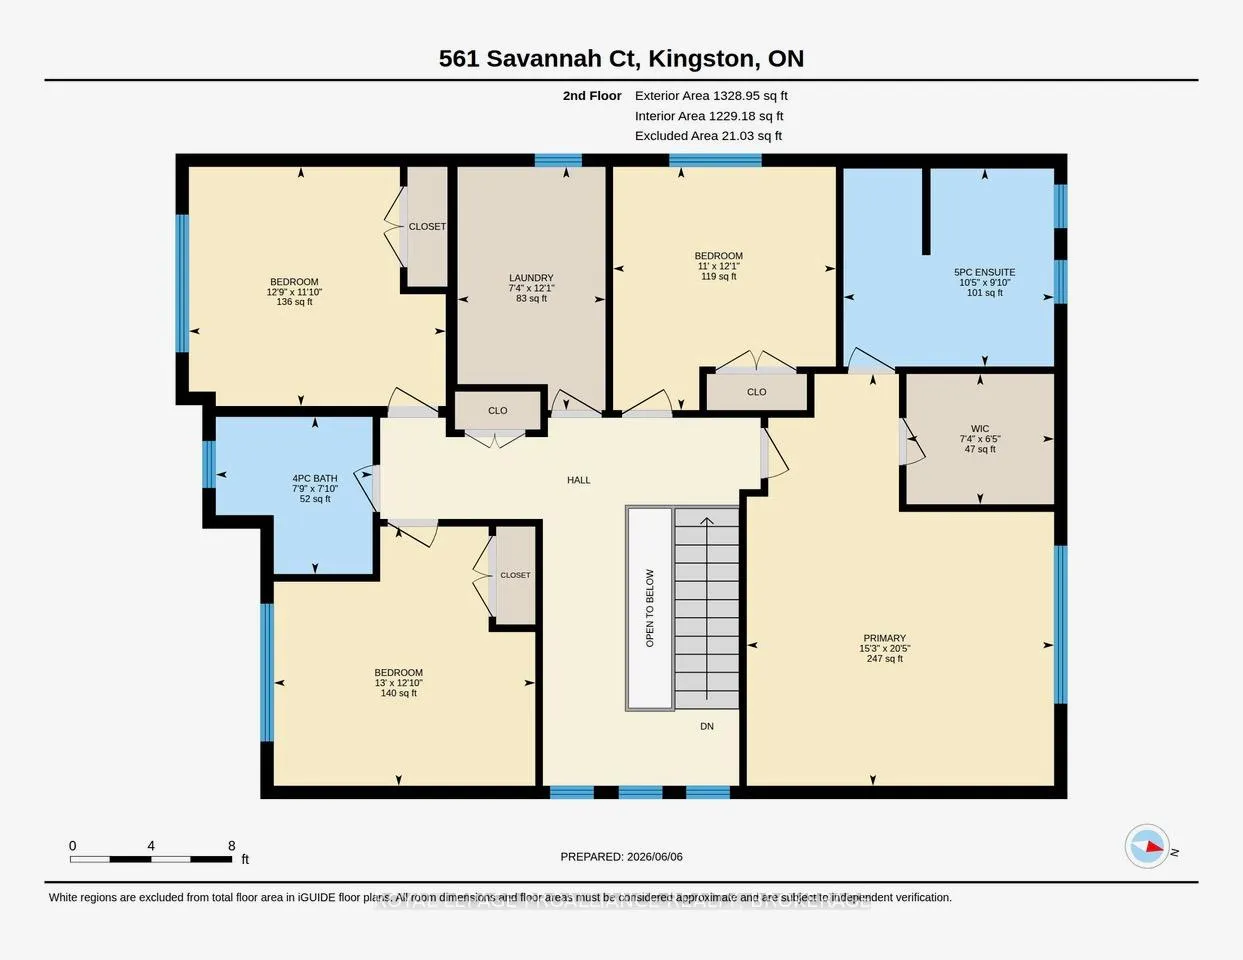
Set at the end of a cul-de-sac and backing onto a park, this 2,700 sq. ft. double car garage home offers the kind of location that parents search for and rarely find. Kids can walk to the park, ride their bikes on a quiet street, and catch the bus without crossing a single road. Inside, the home is equally well suited to family life. The kitchen is the heart of the main floor. The professional-grade appliances include a 65" Frigidaire tandem fridge/freezer, matching wall oven, and a 36" BlueStar gas range. An oversized farmhouse sink, granite covered island with built-in bookshelf, and an extended pantry provide all the space you'll need, while the tile backsplash and designer pendant lighting give the room an elegant, timeless look. A spacious living room overlooks the backyard, while a formal dining room, front office, mudroom, and powder room complete the main level. Upstairs you'll find 4 large bedrooms, including a primary suite with a 5-piece ensuite, plus a main 4-piece bathroom. A bright 2nd-floor laundry room sits conveniently between the bedrooms because, as every parent knows, the laundry never really ends. The unfinished lower level offers plenty of flexibility, whether you envision a kids' retreat, home gym, or future finished living space. Larger basement windows than you'd expect and a bathroom rough-in provide an excellent starting point. Outside, the fully fenced, pool-sized yard backs directly onto Halifax Park, while Bert Meunier Commons is just a short walk away for soccer games, and evening strolls. Despite the peaceful setting, everyday conveniences are just minutes away. Costco, RONA, and the Invista Centre are all close enough to ask the question - should I walk, bike, or take the car? The best childhood memories always seem to start with stories about the neighbourhood. Riding bikes. Playing in the park. Spending time with friends just down the street. 561 Savannah Court is exactly the kind of place where those stories get made.
Key Facts & Features
Property Costs
- Annual Property Tax Amount
- $8,142
- Land Transfer Tax Fee
- $16,375
Rental Items
- Rental Equipment
- HOT WATER ON DEMAND
- Basement Type
- Full, Unfinished
Interior Features
- Laundry Level
- Upper Level
- Interior Extras
- Air Exchanger, Built-In Oven, ERV/HRV, On Demand Water Heater, Storage, Water Meter
- Fireplace/Stove
- Yes
- Fireplace Features
- Natural Gas
- Elevator
- No
Exterior Features
- Exterior Extras
- Deck, Landscaped, Lighting, Patio, Porch, Year Round Living
- Pool
- None
- Property Features
- Fenced Yard, Level, Park, Public Transit, School Bus Route, Terraced
- Other Structures
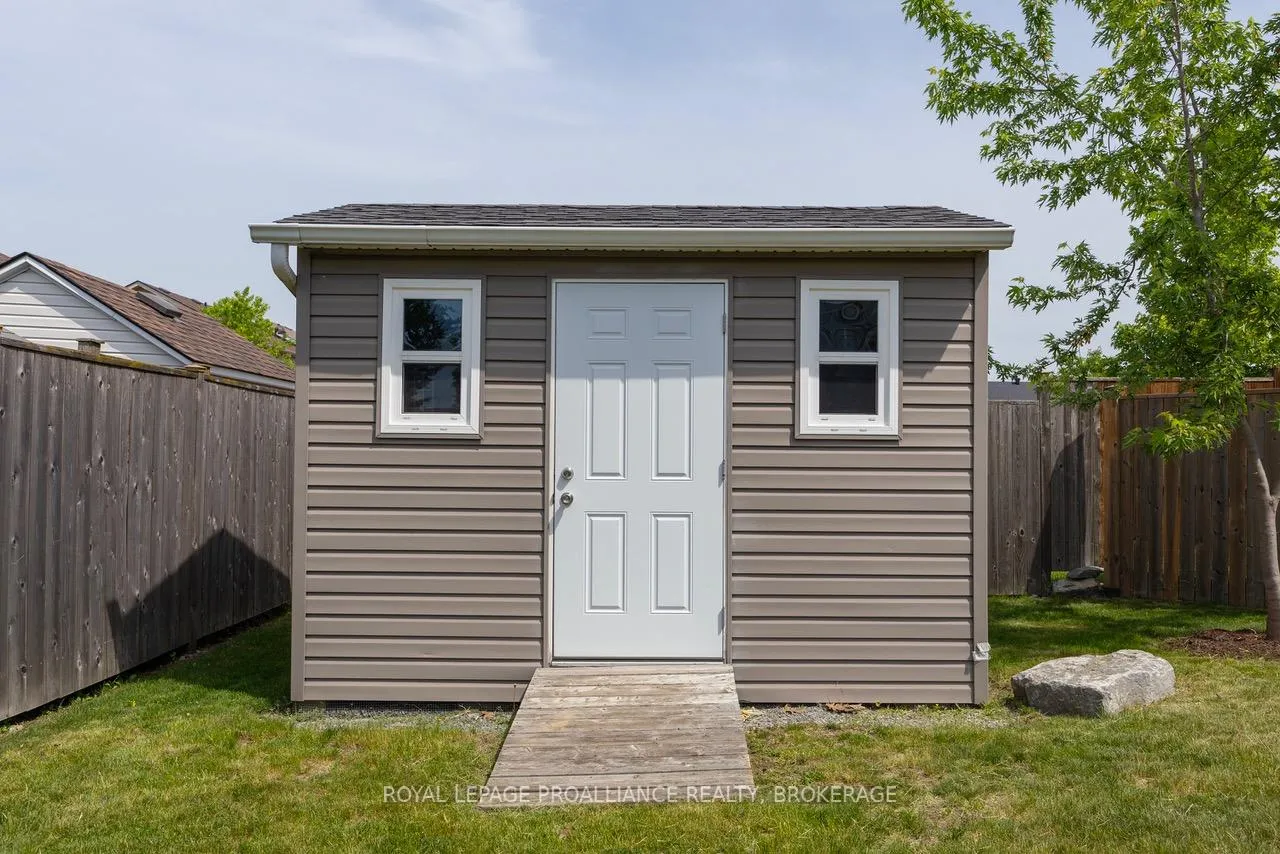
- Shed
Building
- Building Type
- Detached
- Building Style
- 2-Storey
- Approx Age
- 6-15
Construction
- Exterior Finish
- Brick, Vinyl Siding
- Roof
- Asphalt Shingle
- Foundation Details
- Poured Concrete
- Special Designation
- Unknown
Lot
- Lot Front
- 45.54 ft
- Lot Depth
- 157.16 ft
- Lot Shape
- Irregular
Inclusions
- Inclusions
- FRIGIDAIRE PROFESSIONAL SERIES DOUBLE FRIDGE, GAS RANGE, BUILT-IN OVEN, WASHER, DRYER, DISHWASHER, GARAGE DOOR OPENER WITH REMOTES, CARBON MONOXIDE/SMOKE DETECTORS
Exclusions
- Exclusions
- TIRE RACKS AND SHELVING IN GARAGE ARE EXCLUDED
Parking & Garages
- Garage Type
- Attached
- Garage Spaces
- 2
- Parking Spaces
- 2
- Total Garage And Parking Spaces
- 4
Heating & Cooling
- Heat Source
- Gas
- Heat Type
- Forced Air
- Air Conditioning
- Central Air
- Water
- Municipal
- Sewers
- Sewer
- Natural Gas
- Yes
- Hydro
- Yes
- Cable
- Yes
- Bedrooms
- 4
- Washrooms
- 3
- Kitchens
- 1
Room sizes
- Living Room—Main level
- Kitchen—Main level
- Dining Room—Main level
- Breakfast—Main level
- Office—Main level
- Powder Room—Main level
- Foyer—Main level
- Mud Room—Main level
- Primary Bedroom—Second level
- Bedroom 2—Second level
- Bedroom 3—Second level
- Bedroom 4—Second level
- Bathroom—Second level
- Bathroom—Second level
- Laundry—Second level
- Other—Lower level
Washrooms
- 2-piece, Main
- 5-piece, Second
- 4-piece, Second
- Municipality
- Kingston
- Neighbourhood
- City Northwest
- Main cross streets
- CROSSFIELD AVENUE AND SAVANNAH COURT
- Zoning
- UR3
- Directions
- CENTENNIAL DRIVE TO CROSSFIELD AVENUE TO SAVANNAH COURT
- MLS® number
- X13415456
- Data source
- Toronto Regional Real Estate Board
- Status change
- 2026-08-17
- Listed on
- 2026-06-08
- Days on market
- 70 days
- Possession date
- 2026-08-12
- Possession type
- Flexible
- Co-op commission
- 2% +HST
- Seller
- Listed by
- ROYAL LEPAGE PROALLIANCE REALTY, BROKERAGE
Home Market Value
Current home valuation for 561 Savannah Court, Kingston, City Northwest, Kingston, ON. Listed for $995,000
HOMEH Estimate
$819,412
Estimated Sales Range
$625,830 - $1,012,994
HOMEH Estimate for 561 Savannah Court, Kingston, City Northwest
Calculated with a real agent's CMA method — 45+ years of experience, codified. Not an AI guess.
For the owner
Is this your home? Track its value.
Get this home's HOMEH Estimate by email once a month, with how many homes are for sale around you.
Mortgage Payment Calculator
Compare up to 4 down payment scenarios
5% on first $500K + 10% on $495,000 over $500K
$74,500
| Scenario 1 | Scenario 2 | Scenario 3 | Scenario 4 | |
|---|---|---|---|---|
−Down payment | % $ | % $ | % $ | % $ |
+CMHC insurance | $36,815 | $27,761 | $23,681 | $0 |
=Total mortgage | $957,190 | $923,261 | $869,431 | $796,000 |
Amortization | ||||
Mortgage rate | % | % | % | % |
| Payment frequency | ||||
=Mortgage payment | $4,673monthly | $4,508monthly | $4,245monthly | $3,886monthly |
Land Transfer Tax
$16,375
$16,375
Around this home
Data provided by OpenStreetMap & Fraser Institute School Rankings
Ask HOMEH
New!Hi there!
👋Text or call (416) 301-9001
Recommended for you
Based on homes you've looked at.
No recommended properties found.
Nearby similar homes
No nearby properties found.
More real estate resources
Other homes nearby
Explore this area
Nearby neighbourhoods
- 42 - City Northwest homes for sale
- 39 - North of Taylor-Kidd Blvd homes for sale
- 37 - South of Taylor-Kidd Blvd homes for sale
- 35 - East Gardiners Rd homes for sale
- 28 - City SouthWest homes for sale
- 25 - West of Sir John A. Blvd homes for sale
- East of Sir John A. Blvd homes for sale
- Central City West homes for sale
No nearby listings available.