
Unit 625, 652 Princess Street
Kingston (Central City East), ON K7L 1E5
Included in Rent: Central Air Conditioning, Heat, Recreation Facility, Water, High Speed Internet
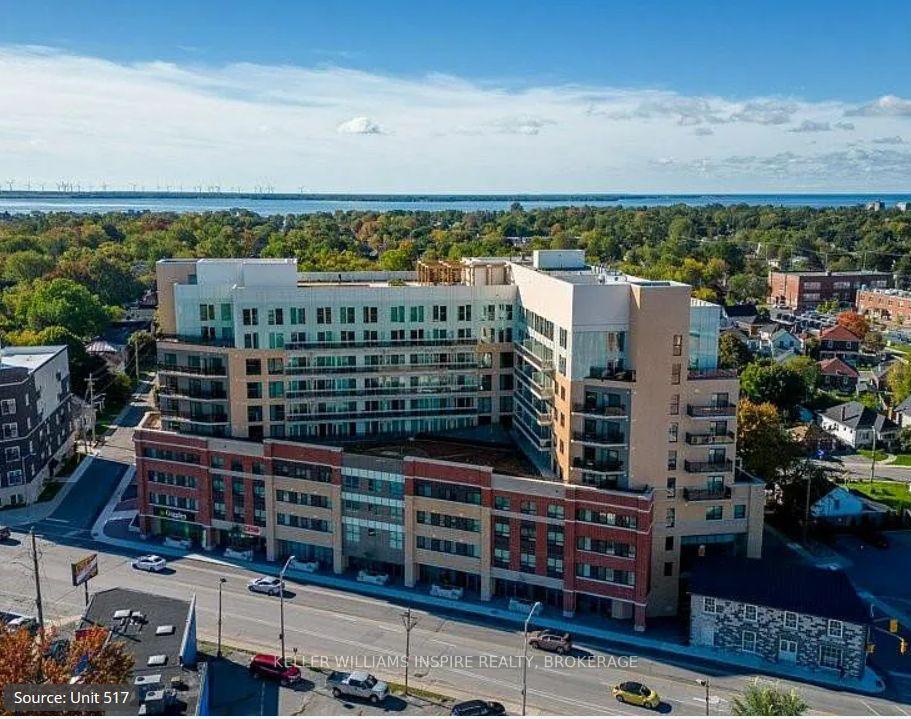
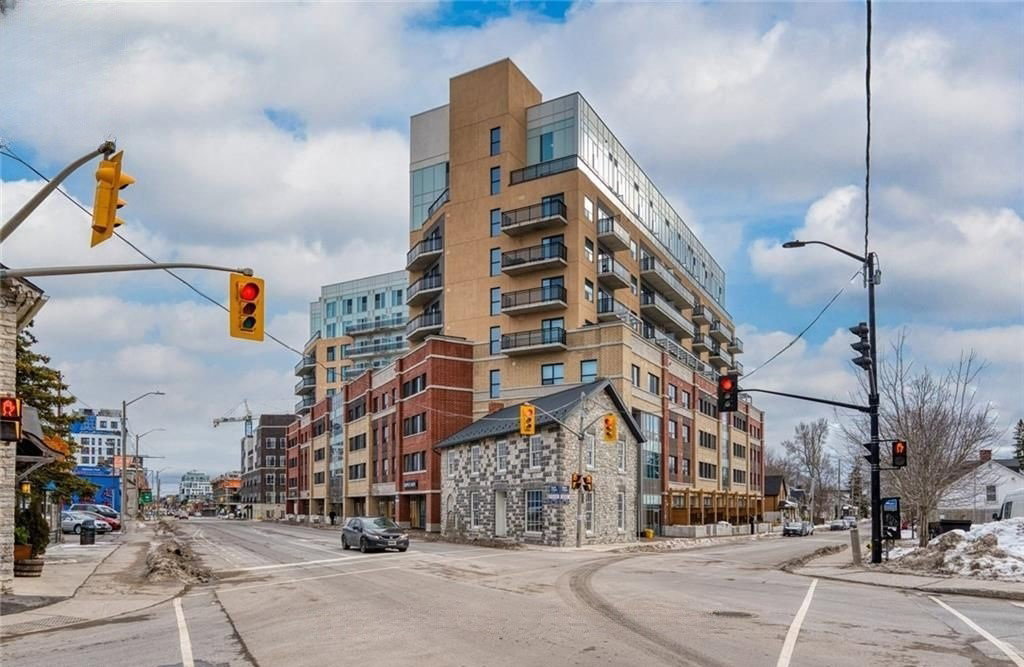 Sage Kingston10 storeys, 325 suites, built 2022
- 1Bedroom
- 1Bathroom
- 0Parking
- 0–499Sq Ft
- Jul 1, 2025Available
- In-Suite LaundryLaundry
- Entire PropertyFor Lease
- Furnished

This home has been leased. It is no longer available.
Property not available for sale or for rent.
Sale & Price History for Unit 625, 652 Princess Street, Kingston, Central City East
| Start Date | End Date | Price | Event | MLS# |
|---|---|---|---|---|
| 2025-05-20 | 2025-07-18 | Login to See Prices | Rented | x12161161 |
Real estate boards require you to or to see the full details of this property.
*Sold prices and complete sale & price history are regulated data. Under the Trust in Real Estate Services Act, 2002 (TRESA) and the rules of the Real Estate Council of Ontario (RECO), and pursuant to the Multiple Listing Service® rules of the Canadian Real Estate Association (CREA) and the Toronto Regional Real Estate Board (TRREB), this information may be shown only to registered users who have agreed to the applicable terms of use (a Virtual Office Website, or "VOW," arrangement). HOMEH Inc., Brokerage therefore provides it to signed-in members only. Creating an account is free and takes under a minute.
About Unit 625, 652 Princess Street, Kingston, Central City East
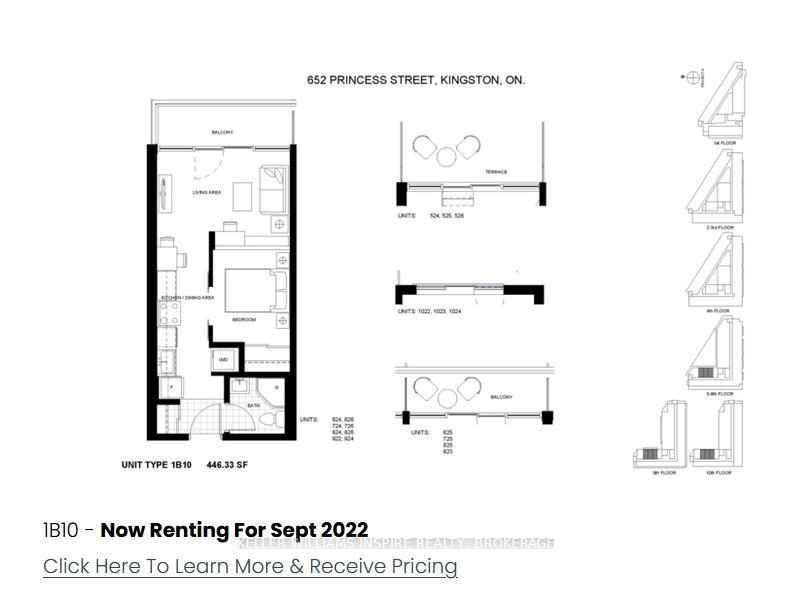
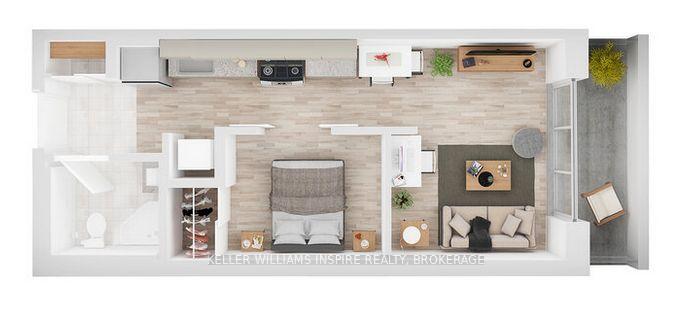
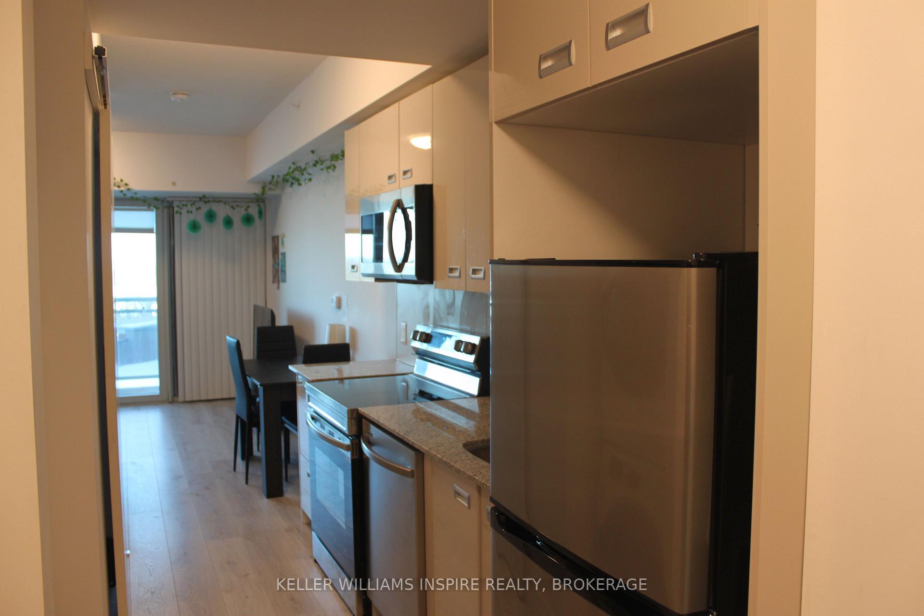
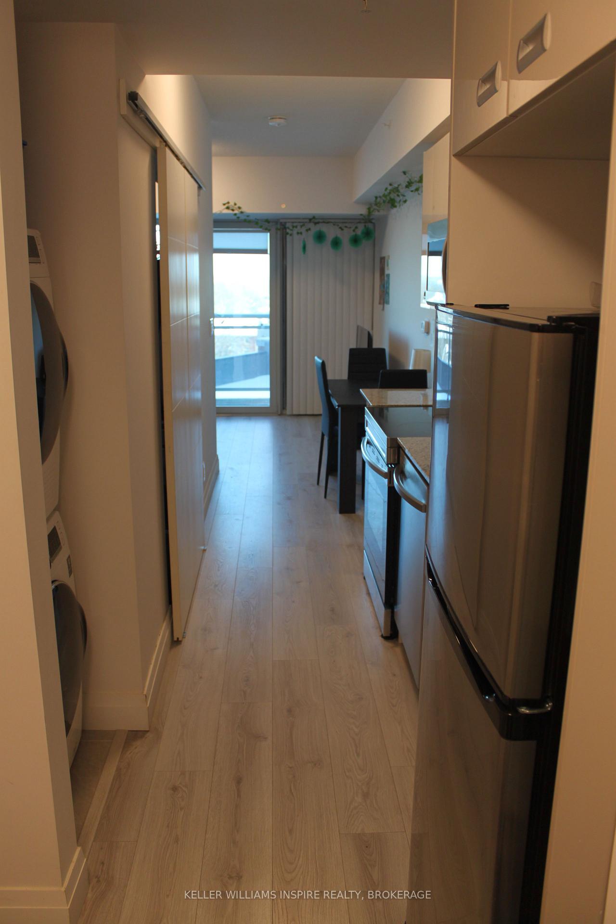
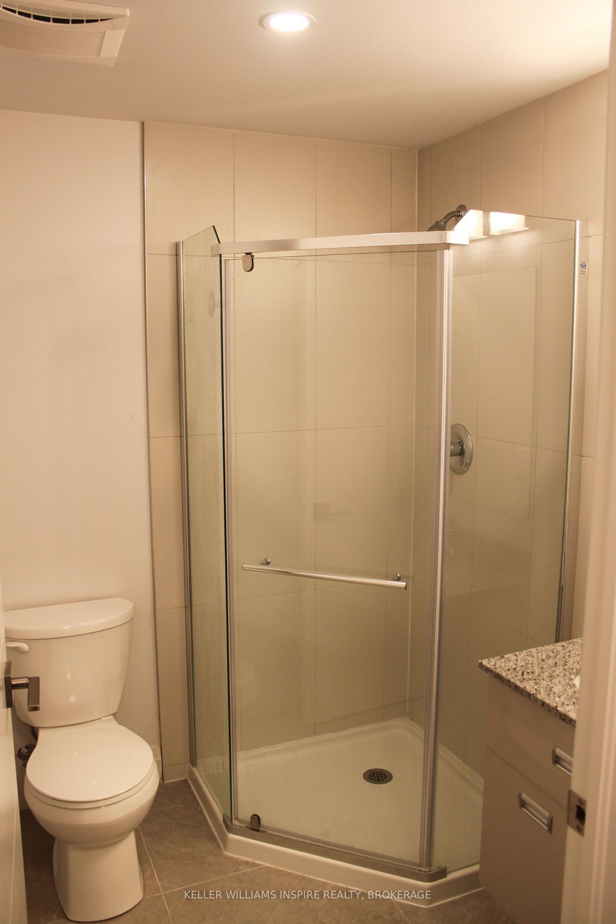
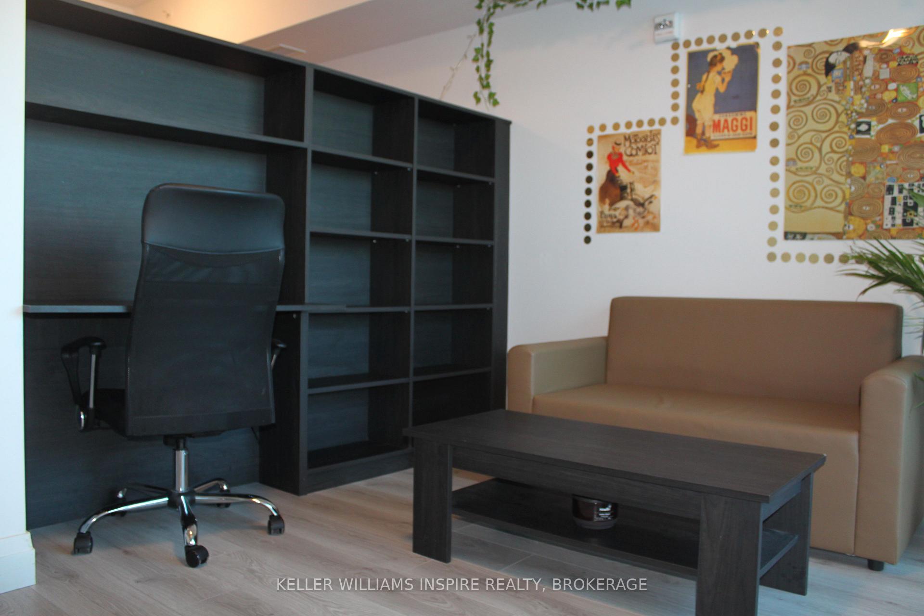
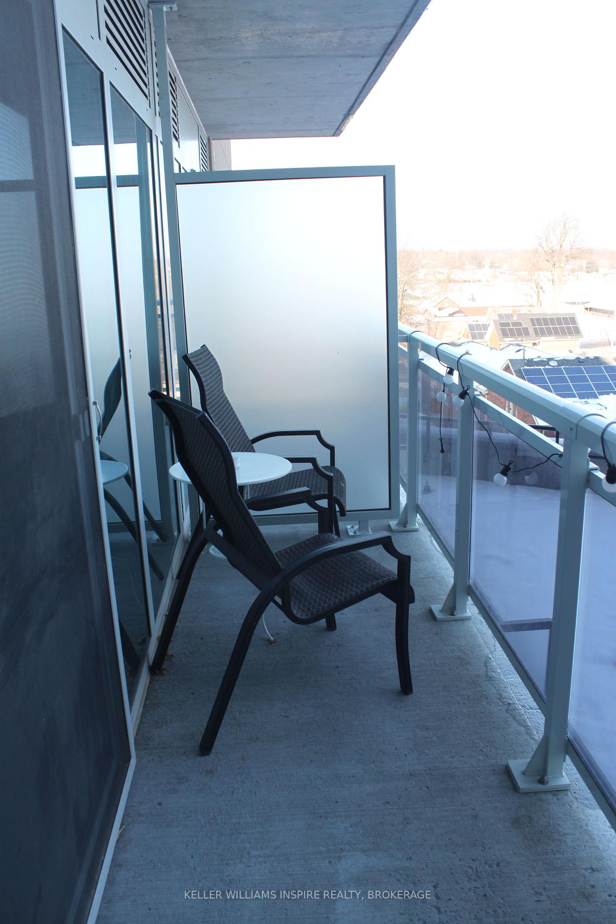
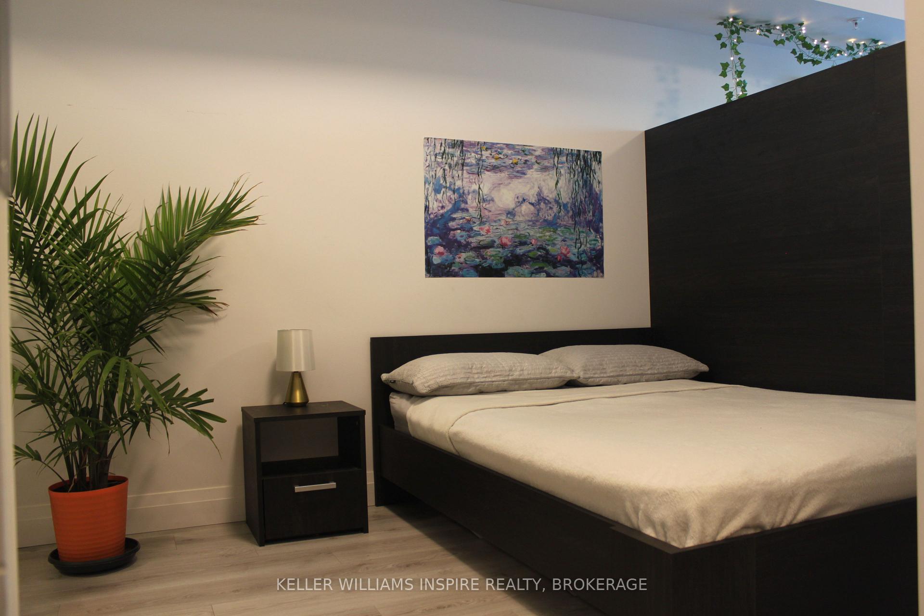
This bright one-bedroom, one-bathroom condo is ideal for students or a young professional couple. The unit is fully furnished and includes a storage locker, featuring a double bed, dining table and chairs, couch, bookcase, desk, coffee table, TV stand, and a 50 flat-screen TV. The modern kitchen boasts granite countertops and stainless-steel appliances, including a fridge, stove, and microwave. Chic grey laminate flooring flows throughout the space, while floor-to-ceiling windows and patio doors open to a private balcony. Rent includes heating, cooling, water, and high-speed internet, electricity is an additional cost. Living in downtown Kingston offers a vibrant, walkable lifestyle with everything you need right at your doorstep. Grocery stores, cafes, restaurants, and shops are all within easy walking distance, and the well-connected transit system makes it possible to live car-free. The scenic waterfront is just steps away, offering parks, marinas, and walking trails along Lake Ontario.Food lovers will appreciate the diverse dining scene, from fine dining to casual bites, along with craft breweries and cozy coffee shops. The arts and culture scene thrives with live events at The Grand Theatre, galleries like Agnes Etherington Art Centre, and year-round festivals such as Buskers Rendezvous.History surrounds you in downtown Kingston with iconic limestone buildings, City Hall, and nearby Fort Henry. The area is bike-friendly, with waterfront trails and easy access to Queens and St. Lawrence College.Healthcare is convenient with Kingston General Hospital nearby, along with pharmacies and wellness clinics. The strong sense of community shines through farmers' markets, local events, and networking opportunities. Outdoor enthusiasts can enjoy waterfront parks, boating, and quick ferry trips to Wolfe Island.
Key Facts & Features
Rental Details
- Portion Of Property For Rent
- Entire Property
- Furnished
- Furnished
- Rent Term
- 12 Months
- Payment Frequency
- Monthly
- Rental Deposit
- Yes
- Credit Check
- Yes
- Employment Letter
- Yes
- Rental Application
- Yes
- References Required
- Yes
Included In Rent Fee
- Central Air Conditioning
- Heat
- Recreation Facility
- Water
- High Speed Internet
- Basement Type
- None
Interior Features
- Pets Permitted
- No
- Laundry Features
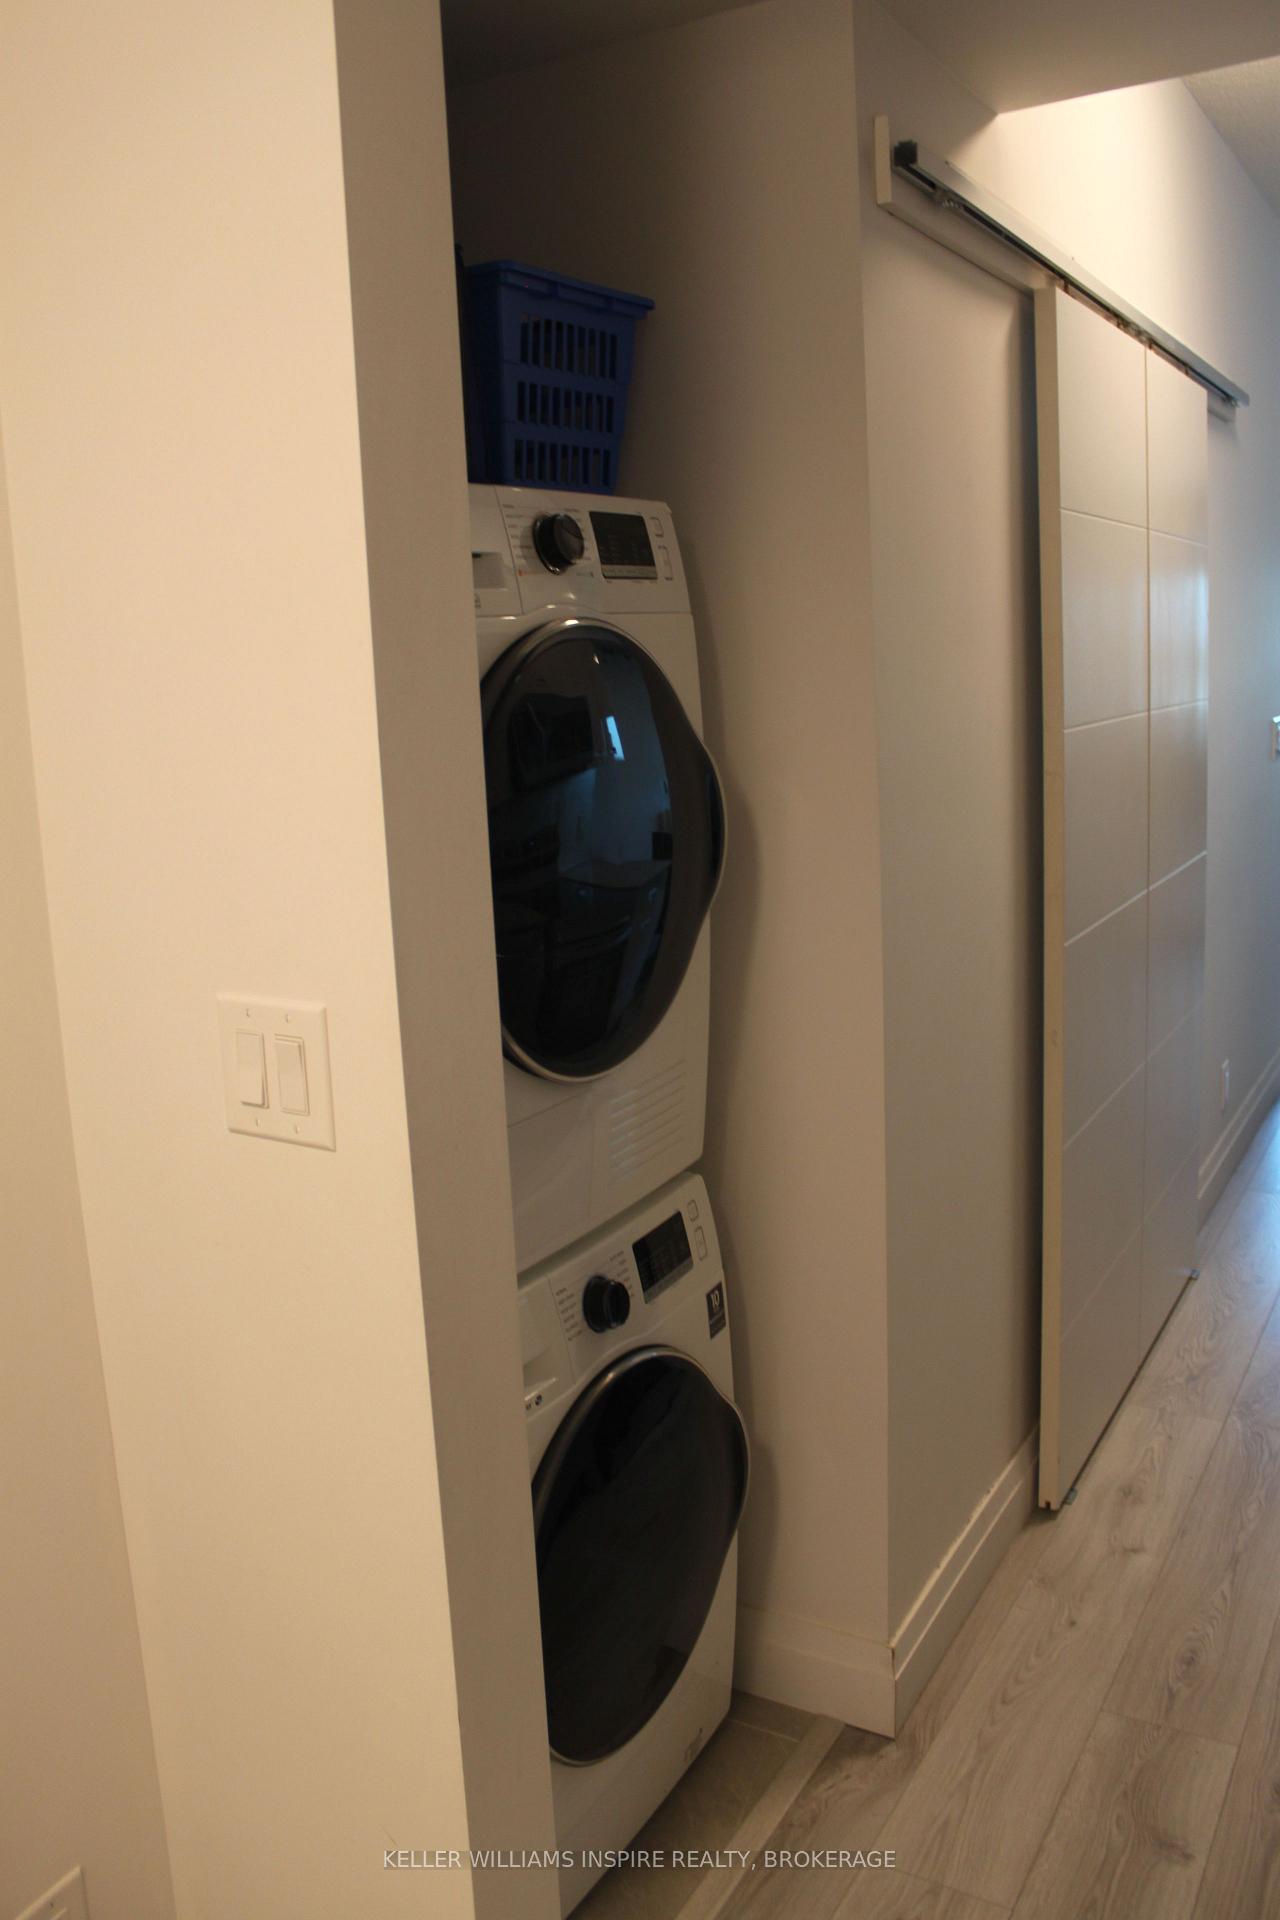
- In-Suite Laundry
- Interior Extras
- Primary Bedroom - Main Floor, Storage Area Lockers
- Fireplace/Stove
- No
- Elevator
- Yes
Exterior Features
- Balcony
- Open
Building Amenities
- Bike Storage
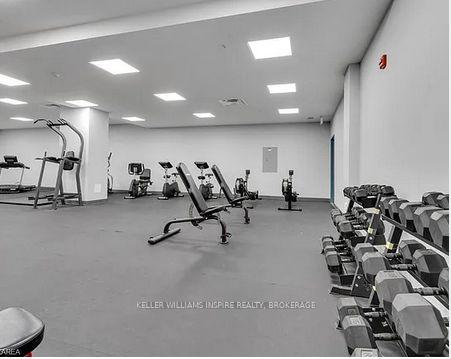
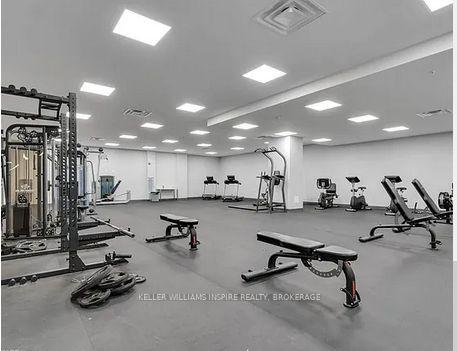
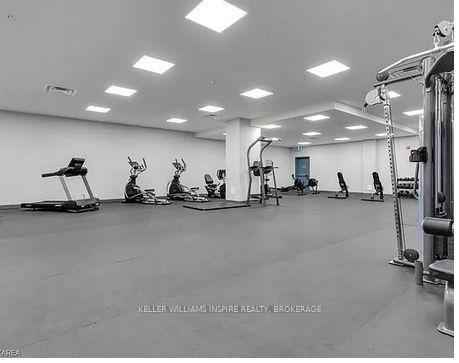
- Exercise Room
- Game Room
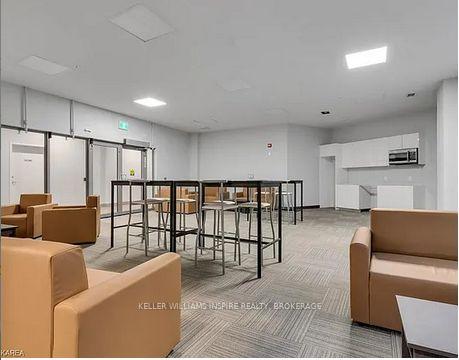
- Party Room/Meeting Room
- Elevator
Building
- Building Type
- Condo Apartment
- Building Style
- Apartment
- Approx Age
- 0-5
- Condo Corp Number
- 86
Construction
- Exposure
- East
- Exterior Finish
- Brick
- Special Designation
- Unknown
Inclusions
- Inclusions
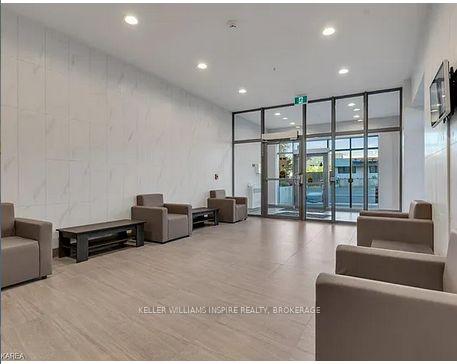
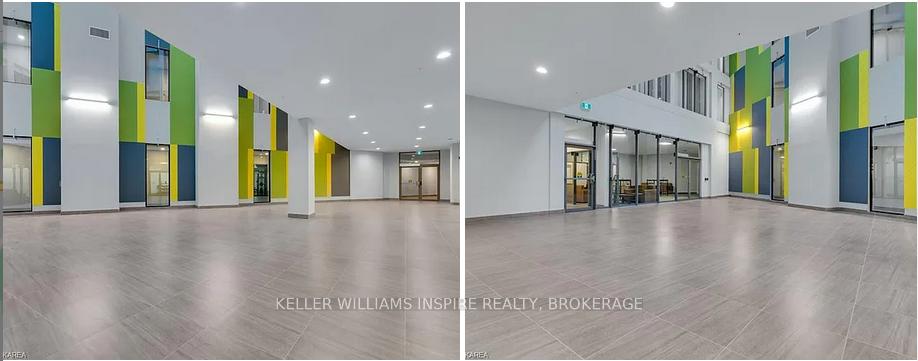
- Fridge, stove, dishwasher and microwaveThe building also offers retail shops and services on the first floor, a central security system with controlled entry (activated via the tenants phone number), a fitness center, study lounges, a rooftop patio, and an indoor atrium. Additional features include forced air and natural gas heating, central air conditioning, in-suite laundry, private climate control, and state-of-the-art soundproofing. Tenants also benefit from 24/7 support and an online portal to submit maintenance requests to the superintendent. (Note: Some details may require confirmation with current building management.)Building amenities include a study room, gym, and secure bike storage.
Parking & Garages
- Garage Type
- Other
- Garage Spaces
- 0
- Parking Type
- None
- Parking Spaces
- 0
- Total Garage And Parking Spaces
- 0
Lockers
- Locker Type
- Exclusive
Heating & Cooling
- Heat Source
- Gas
- Heat Type
- Forced Air
- Air Conditioning
- Central Air
- Bedrooms
- 1
- Washrooms
- 1
- Kitchens
- 1
Room sizes
- Primary Bedroom—Main level
- Living Room—Main level
- Kitchen—Main level
Washrooms
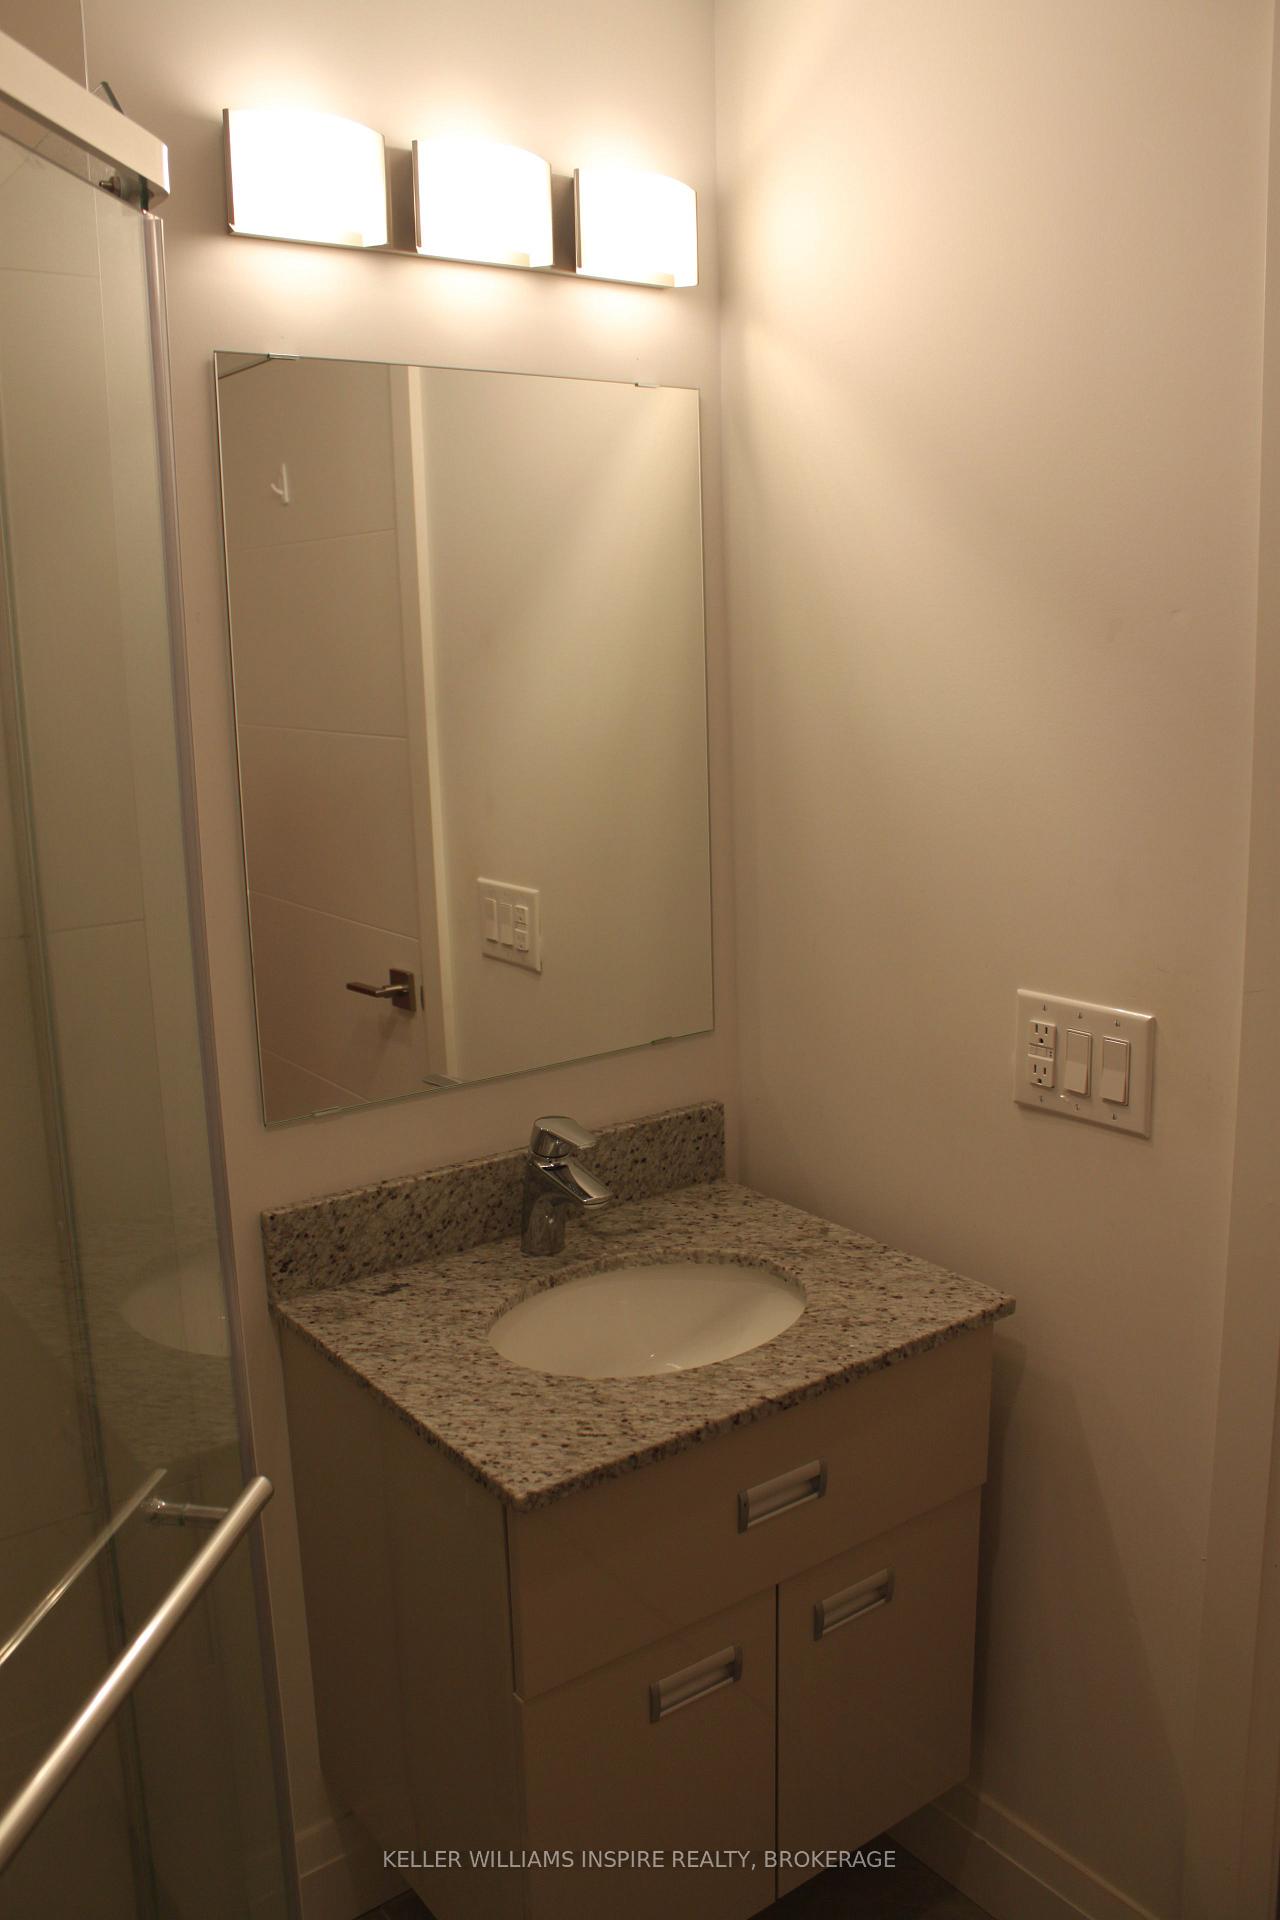
- 3-piece
- Municipality
- Kingston
- Neighbourhood
- Central City East
- Main cross streets
- Princess and Victoria
- Directions
- Division st, west on Princess to Victoria st
- MLS® number
- X12161161
- Data source
- Toronto Regional Real Estate Board
- Status change
- 2025-07-18
- Listed on
- 2025-05-20
- Days on market
- 59 days
- Possession date
- 2025-07-01
- Possession type
- 30-59 days
- Co-op commission
- 1/2 month's rent
- Listed by
- KELLER WILLIAMS INSPIRE REALTY, BROKERAGE
Home Market Value
Current home valuation for Unit 625, 652 Princess Street, Kingston, Central City East, Kingston, ON. Listed for $1,970
HOMEH Estimate
$251,000
Estimated Sales Range
$220,880 - $281,120
HOMEH Estimate for Unit 625, 652 Princess Street, Kingston, Central City East
What this home would sell for today, not its rent
Calculated with a real agent's CMA method — 45+ years of experience, codified. Not an AI guess.
For the owner
Is this your home? Track its value.
Get this home's HOMEH Estimate by email once a month, with how many homes are for sale around you.
Around this home
Data provided by OpenStreetMap & Fraser Institute School Rankings
Ask HOMEH
New!Hi there!
👋Text or call (416) 301-9001
Recommended for you
Based on homes you've looked at.
No recommended properties found.
Nearby similar homes
No nearby properties found.
More real estate resources
Other homes nearby
Explore this area
Nearby neighbourhoods
No nearby listings available.