
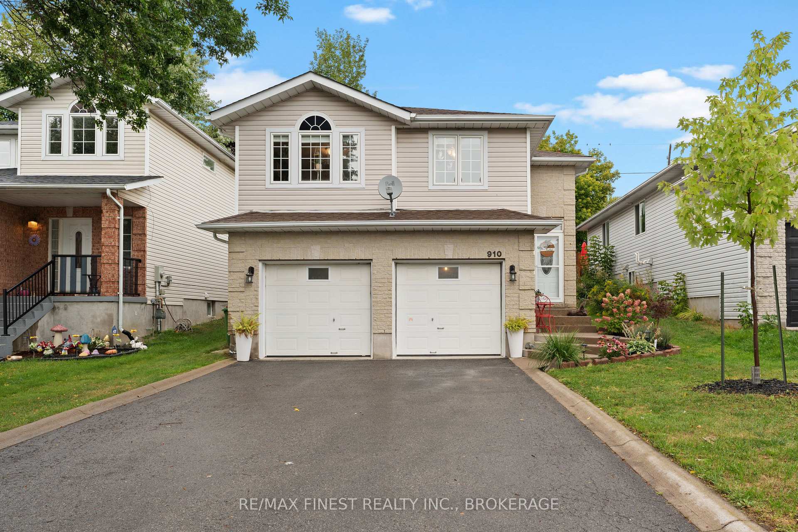
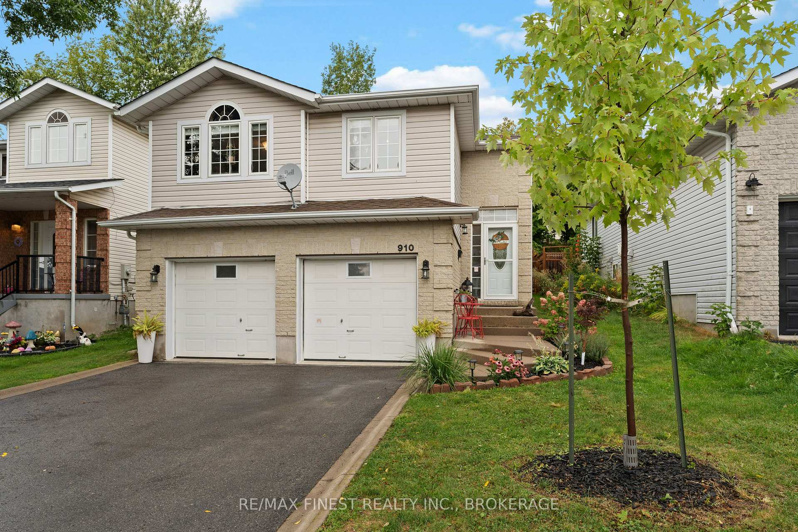
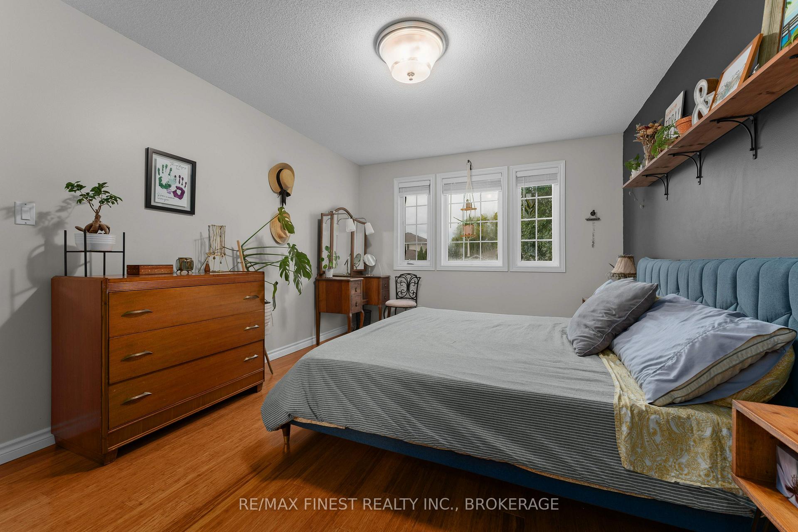
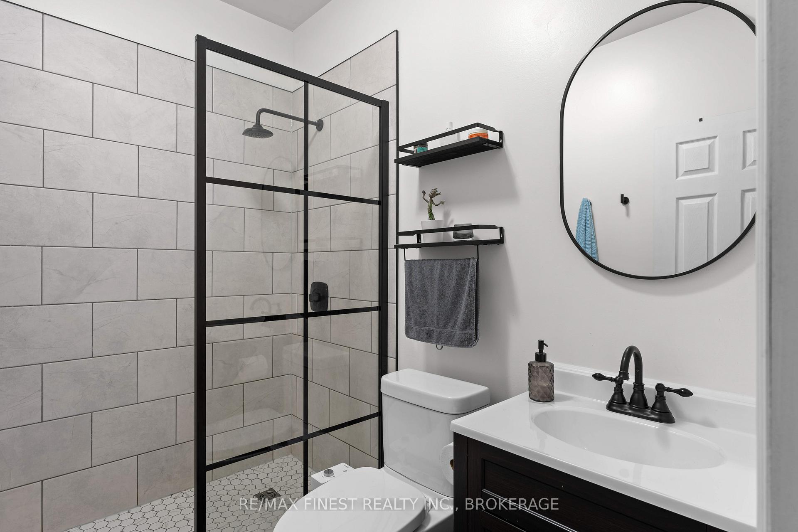
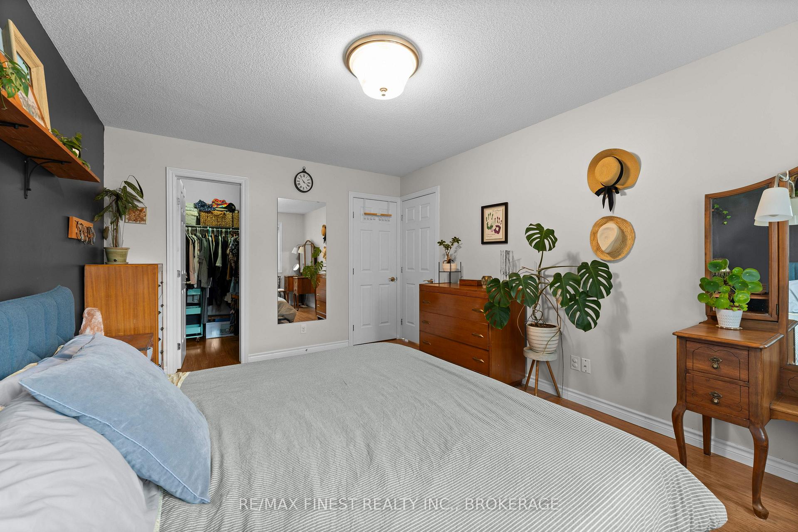
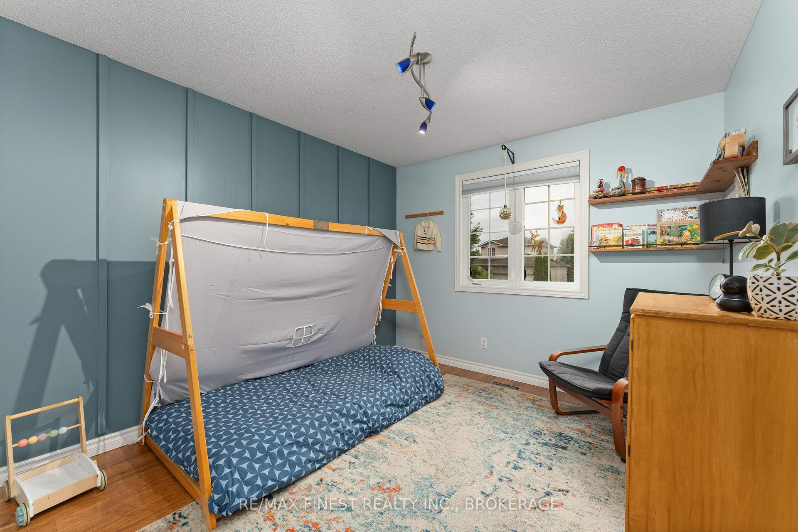
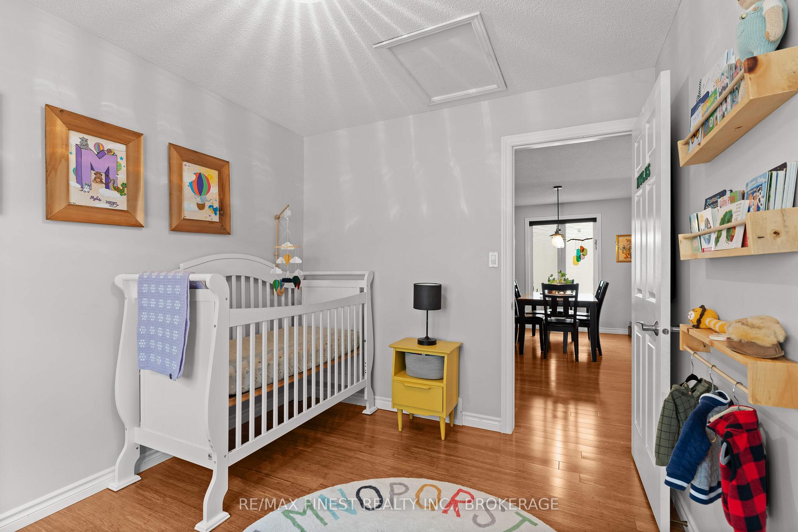
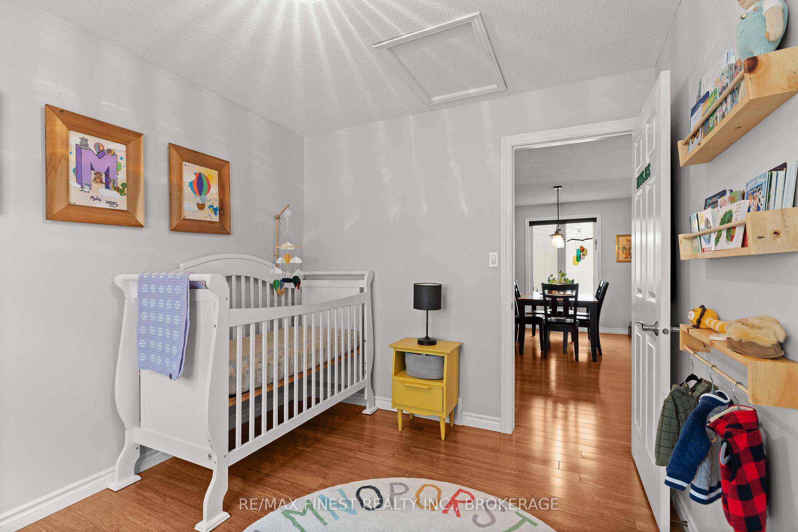
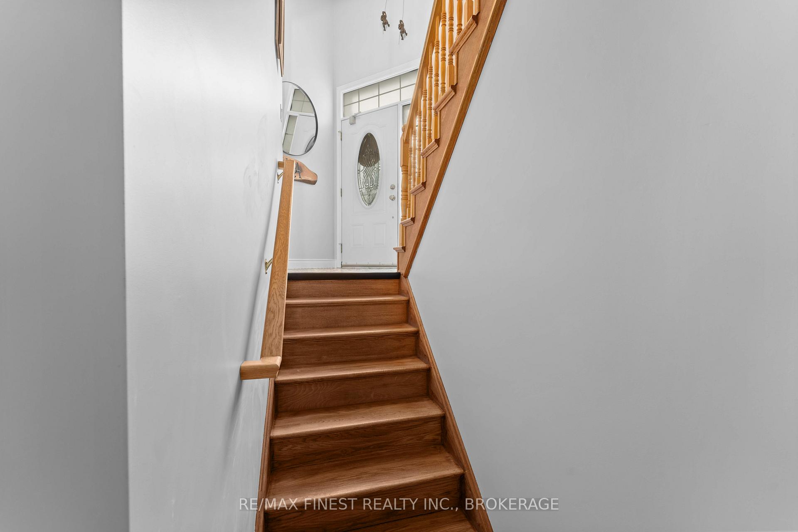
910 Lombardy Street
Kingston (South of Taylor-Kidd Blvd), ON K7M 9C2
- 3Bedrooms
- 2Bathrooms
- 1Garage
- 1100–1500Sq Ft
- $3,980Tax
- 41×122 ftLot Size
 Estimated Value:$623,000See Free Estimate Report

This home has sold. It is no longer available.
Property not available for sale or for rent.
Sale & Price History for 910 Lombardy Street, Kingston, South of Taylor-Kidd Blvd
Real estate boards require you to or to see the full details of this property.
*Sold prices and complete sale & price history are regulated data. Under the Trust in Real Estate Services Act, 2002 (TRESA) and the rules of the Real Estate Council of Ontario (RECO), and pursuant to the Multiple Listing Service® rules of the Canadian Real Estate Association (CREA) and the Toronto Regional Real Estate Board (TRREB), this information may be shown only to registered users who have agreed to the applicable terms of use (a Virtual Office Website, or "VOW," arrangement). HOMEH Inc., Brokerage therefore provides it to signed-in members only. Creating an account is free and takes under a minute.
About 910 Lombardy Street, Kingston, South of Taylor-Kidd Blvd
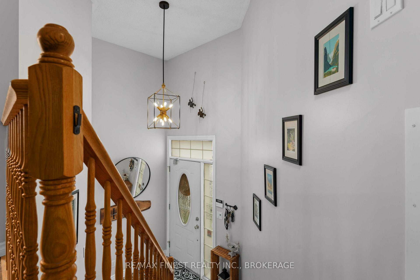
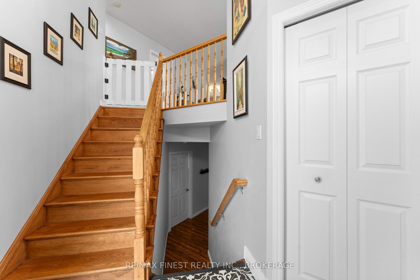
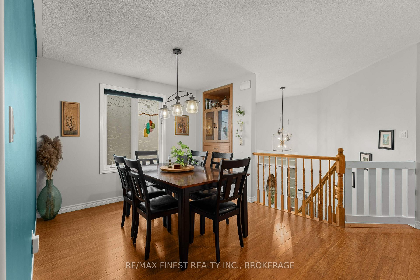
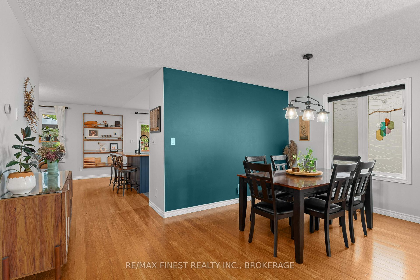
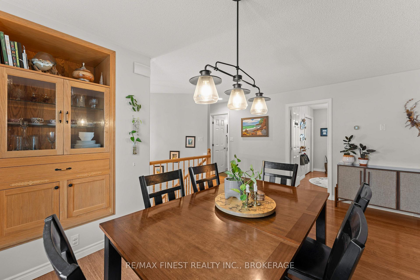
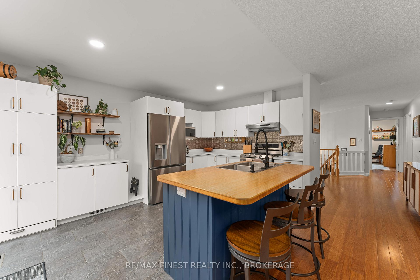
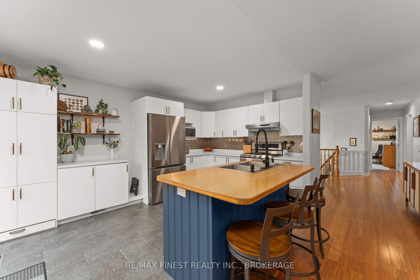
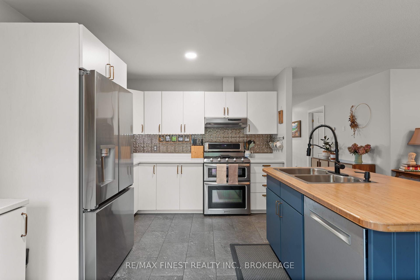
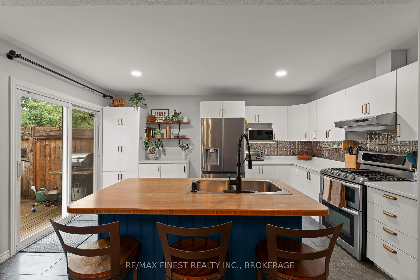
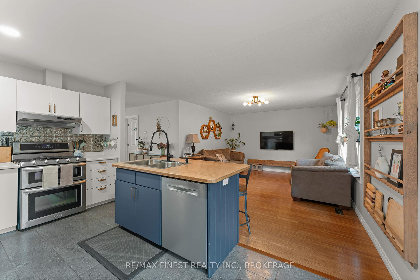
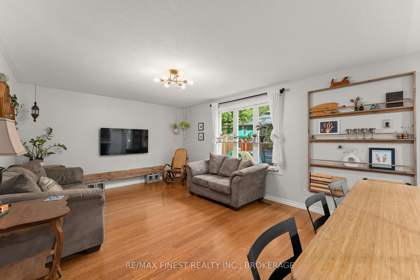
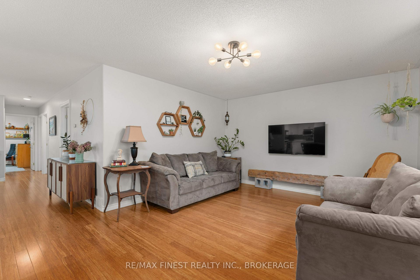
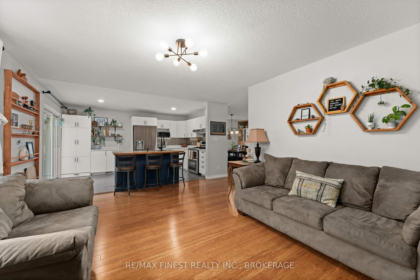
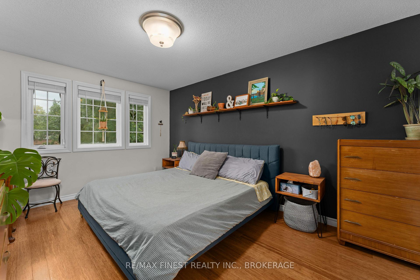
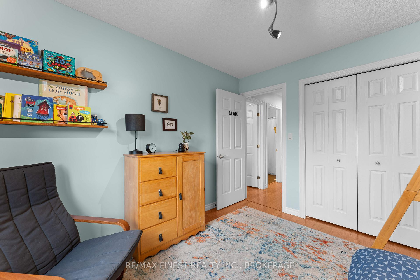
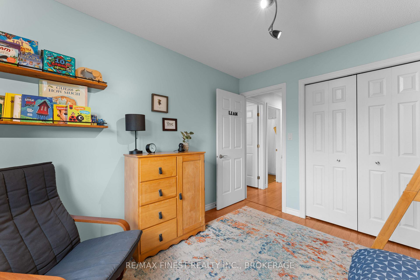
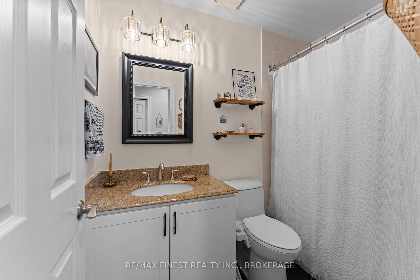
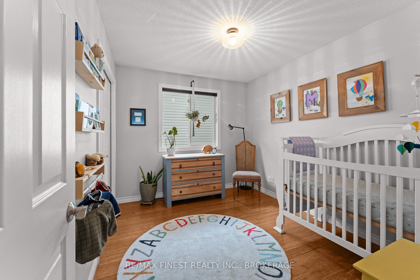
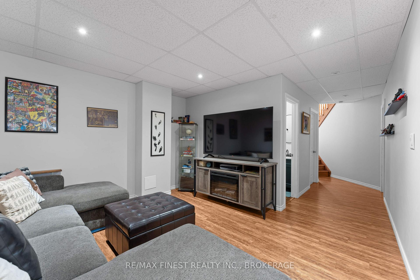
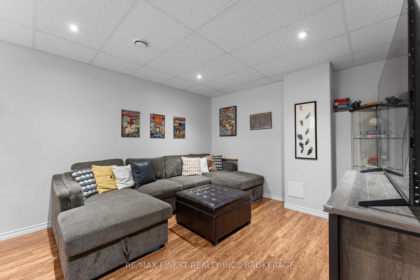
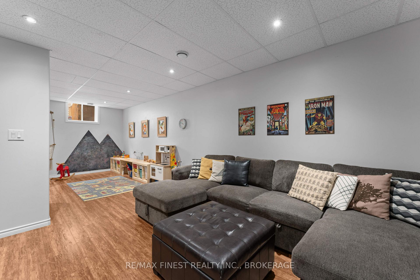
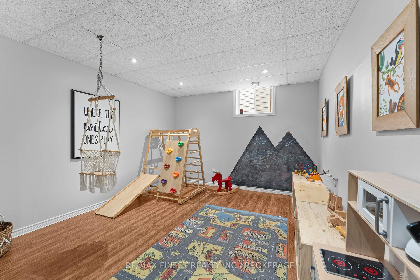
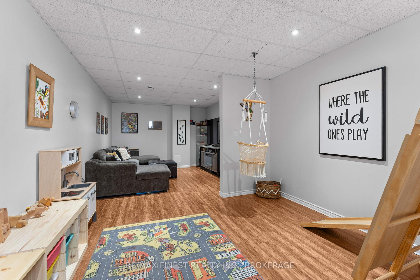
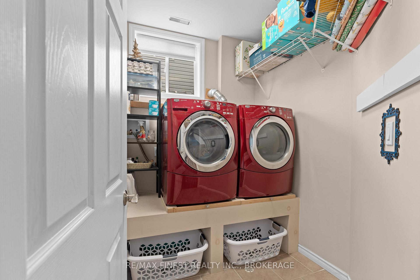
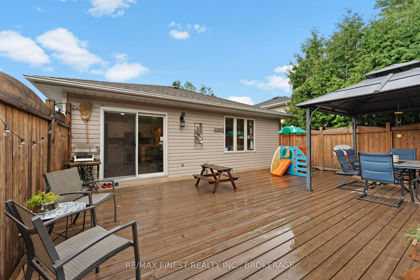
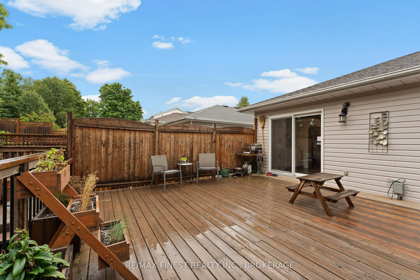
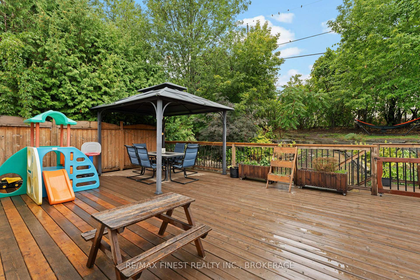
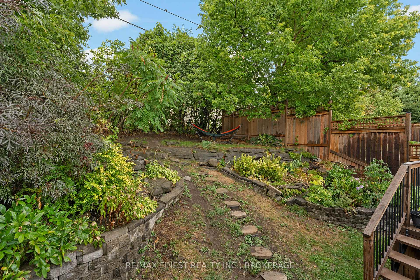
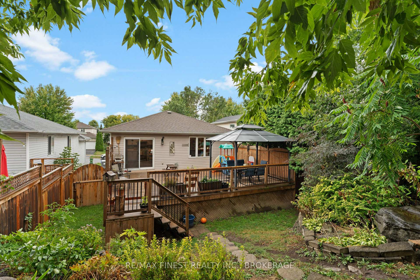
One of the nicest homes on MLS and it's just had another price reduction. Don't be skeptical and think there is something wrong with the house, that's not the case at all. The Sellers are looking for a bit more room to roam with a growing family and have found the perfect house. 910 Lombardy is the perfect design for retirees and families alike. It's the layout where your friends come to visit and even if you're the chef that night, you're still part of the party with a bright and open concept design. The recently renovated kitchen has an abundance of cupboard and counter space and they are adding a broom pull out cabinet next to the fridge. The deluxe deck has ample of room for a gazebo, a play-set and still space for you to dance under the starry skies. Tiers and perennial gardens make up the rear part of the yard with room for a hidden fort or swinging hammock under the cover of the trees Neighbours? Sure, but you get the best of both worlds: you might hear laughter drifting in on the breeze, but no one can see into your sanctuary. Back inside, the lower level has high ceilings with a direct entrance into the house from the garage. A mudroom right off the garage is an excellent place to shed coats and boots and leave the outside from coming inside. The rec room can easily accommodate a large screen for a media centre plus a play space. The super modern bathroom and separate laundry room also are part of this level. Roof 2018, furnace 2019. Ask for the list of improvements. This is a place where families gather and retirees settle in, where comfort and community come together. Maybe it's time to make it yours.
Key Facts & Features
Property Costs
- Annual Property Tax Amount
- $3,980
- Land Transfer Tax Fee
- $8,473
Rental Items
- Rental Equipment
- hot water tank and AC (new 2025)
- Basement Type
- Full, Finished with Walk-Out
Interior Features
- Laundry Level
- Lower Level
- Interior Extras
- Auto Garage Door Remote, Carpet Free, Central Vacuum
- View
- Garden
- Fireplace/Stove
- No
- Elevator
- No
Exterior Features
- Exterior Extras
- Deck
- Pool
- None
- Property Features
- Park, Public Transit, School, Terraced
- Other Structures
- Gazebo
Building
- Building Type
- Detached
- Building Style
- Bungalow-Raised
- Approx Age
- 16-30
Construction
- Exterior Finish
- Brick, Vinyl Siding
- Roof
- Fibreglass Shingle
- Foundation Details
- Block
- Special Designation
- Unknown
Lot
- Lot Front
- 40.85 ft
- Lot Depth
- 121.97 ft
- Lot Size
- 5005
- Lot Size Code
- 40.85` X 121.97`
Inclusions
- Inclusions
- Fridge (new 2025 w/extended warranty), stove, built in dishwasher, washer, dryer, gazebo, garage door equipment, all existing light fixtures, all existing window coverings and hardware, wall corner shelving in front bedroom, all attached shelving in the living room, electric car charger, central vacuum and attachments. List of improvements in the docs section.
Exclusions
- Exclusions
- shelving in bedroom closest to the living room, swing in lower level, book shelf in front bedroom, shelf above bed in primary bedroom, kids wall shelf in basement (holes filled and touched up)
Parking & Garages
- Garage Type
- Attached
- Garage Spaces
- 1
- Parking Spaces
- 4
- Total Garage And Parking Spaces
- 5
Heating & Cooling
- Heat Source
- Gas
- Heat Type
- Forced Air
- Air Conditioning
- Central Air
- Water
- Municipal
- Sewers
- Sewer
- Natural Gas
- Yes
- Hydro
- Yes
- Cable
- Available
- Telephone
- Yes
- Bedrooms
- 3
- Washrooms
- 2
- Kitchens
- 1
Room sizes
- Living Room—Main level
- Dining Room—Main level
- Kitchen—Main level
- Kitchen—Main level
- Primary Bedroom—Main level
- Bedroom—Main level
- Bedroom—Main level
- Bathroom—Main level, 4 Pc Bath
- Utility Room—Sub-Basement level
- Laundry—Basement level, 3 Pc Bath
- Recreation—Basement level
Washrooms
- 4-piece, Main
- 3-piece, Lower
- Municipality
- Kingston
- Neighbourhood
- South of Taylor-Kidd Blvd
- Main cross streets
- LINCOLN
- Zoning
- SINGLE
- Directions
- Lincoln, Bailey Gate to Lombardy
- Waterfront
- None
- MLS® number
- X12454941
- Data source
- Toronto Regional Real Estate Board
- Status change
- 2025-11-07
- Listed on
- 2025-10-09
- Days on market
- 29 days
- Possession type
- Flexible
- Co-op commission
- 2%
- Seller
- Listed by
- RE/MAX FINEST REALTY INC., BROKERAGE
Home Market Value
Current home valuation for 910 Lombardy Street, Kingston, South of Taylor-Kidd Blvd, Kingston, ON. Listed for $599,900
HOMEH Estimate
$623,000
Estimated Sales Range
$545,684 - $700,316
HOMEH Estimate for 910 Lombardy Street, Kingston, South of Taylor-Kidd Blvd
Calculated with a real agent's CMA method — 45+ years of experience, codified. Not an AI guess.
For the owner
Is this your home? Track its value.
Get this home's HOMEH Estimate by email once a month, with how many homes are for sale around you.
Mortgage Payment Calculator
Compare up to 4 down payment scenarios
5% on first $500K + 10% on $99,900 over $500K
$34,990
| Scenario 1 | Scenario 2 | Scenario 3 | Scenario 4 | |
|---|---|---|---|---|
−Down payment | % $ | % $ | % $ | % $ |
+CMHC insurance | $22,580 | $16,737 | $14,278 | $0 |
=Total mortgage | $587,086 | $556,647 | $524,193 | $479,920 |
Amortization | ||||
Mortgage rate | % | % | % | % |
| Payment frequency | ||||
=Mortgage payment | $2,866monthly | $2,718monthly | $2,559monthly | $2,343monthly |
Land Transfer Tax
$8,473
$8,473
Around this home
Data provided by OpenStreetMap & Fraser Institute School Rankings
Ask HOMEH
New!Hi there!
👋Text or call (416) 301-9001
Recommended for you
Based on homes you've looked at.
No recommended properties found.
Nearby similar homes
No nearby properties found.
More real estate resources
Other homes nearby
Explore this area
Nearby neighbourhoods
No nearby listings available.