
931 Milford Drive
Kingston (North of Taylor-Kidd Blvd), ON K7P 1X8
- 2Bedrooms
- 2Bathrooms
- 1Garage
- 1100–1500Sq Ft
- $4,285Tax
- 50×102 ftLot Size
 Estimated Value:$604,500See Free Estimate Report

Property not available for sale or for rent.
HOMEH One: full-service selling for a 1% listing fee. The buyer's agent commission is separate.
Free Home EvaluationHow Much Is My Home Worth?Homes for Sale NearbySale & Price History for 931 Milford Drive, Kingston, North of Taylor-Kidd Blvd
| Start Date | End Date | Price | Event | MLS# |
|---|---|---|---|---|
| 2025-09-09 | 2025-10-10 | Login to See Prices | Sold | x12390985 |
Real estate boards require you to or to see the full details of this property.
*Sold prices and complete sale & price history are regulated data. Under the Trust in Real Estate Services Act, 2002 (TRESA) and the rules of the Real Estate Council of Ontario (RECO), and pursuant to the Multiple Listing Service® rules of the Canadian Real Estate Association (CREA) and the Toronto Regional Real Estate Board (TRREB), this information may be shown only to registered users who have agreed to the applicable terms of use (a Virtual Office Website, or "VOW," arrangement). HOMEH Inc., Brokerage therefore provides it to signed-in members only. Creating an account is free and takes under a minute.
About 931 Milford Drive, Kingston, North of Taylor-Kidd Blvd
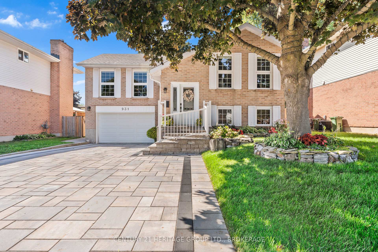
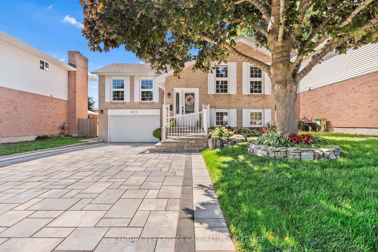
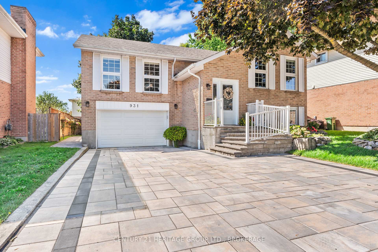
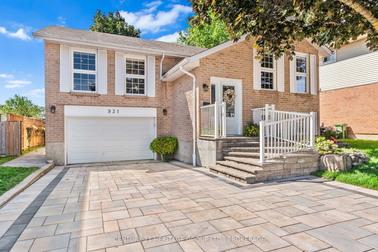
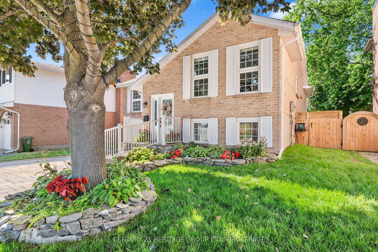
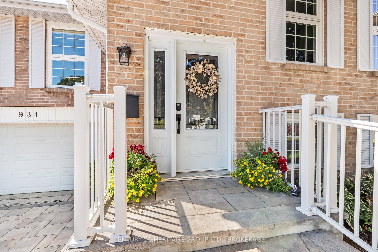
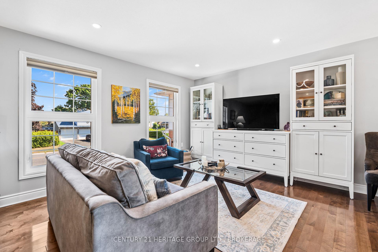
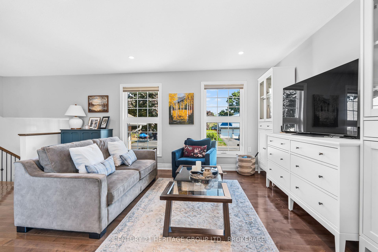
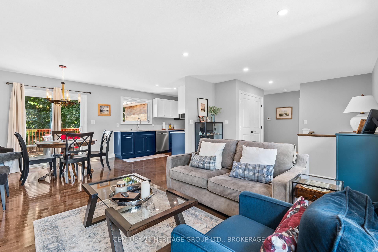
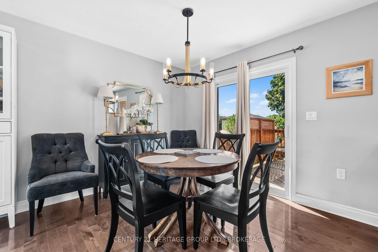
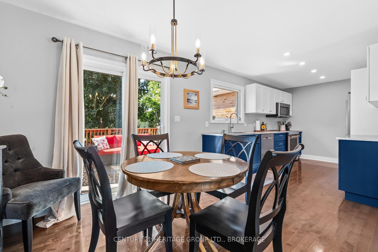
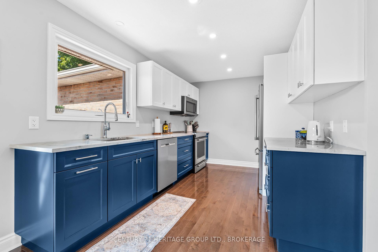
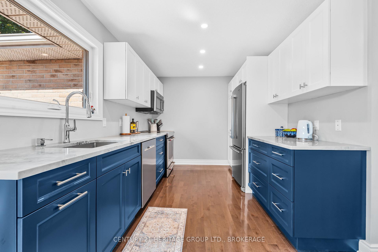
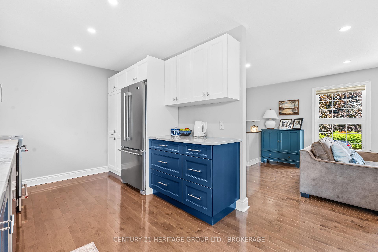
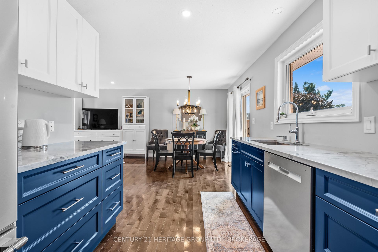
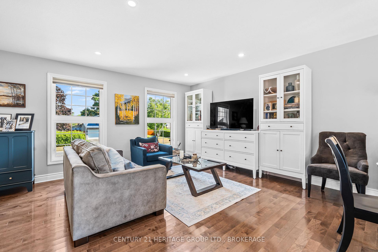
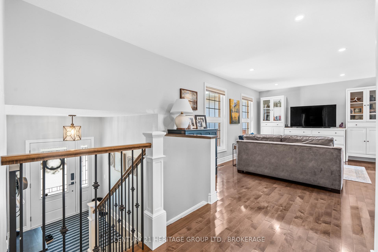
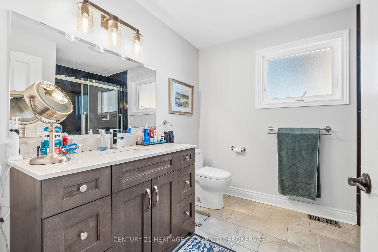
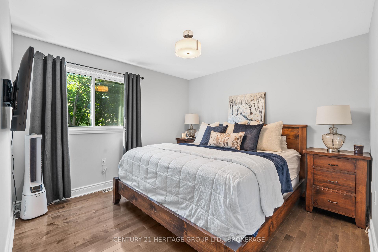
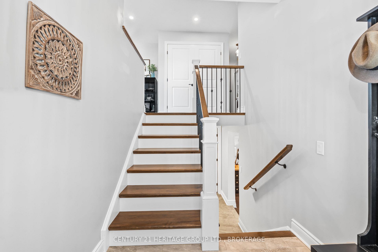
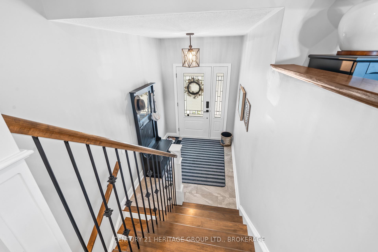
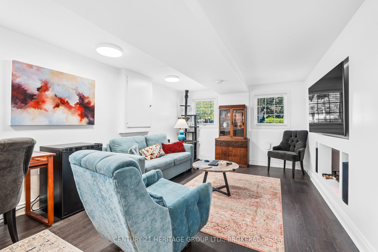
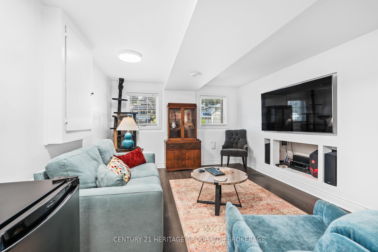
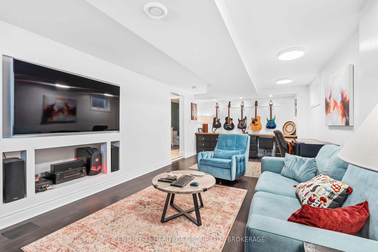
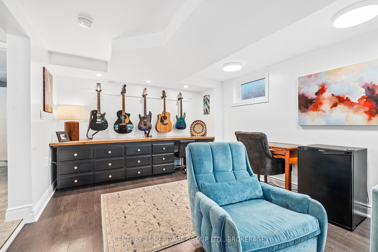
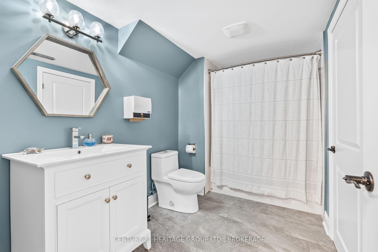
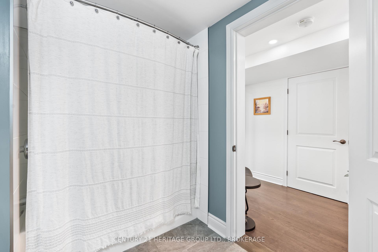
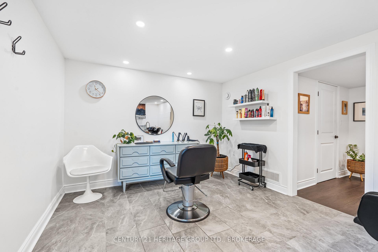
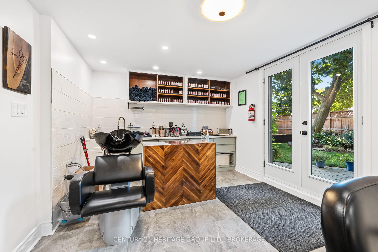
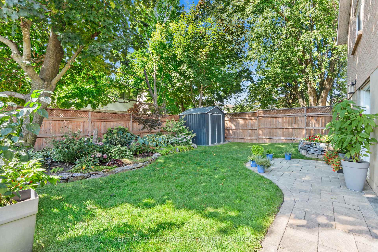
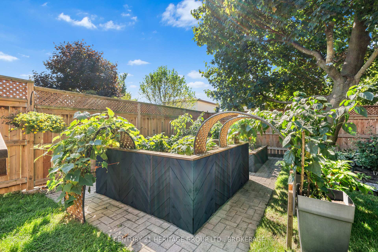
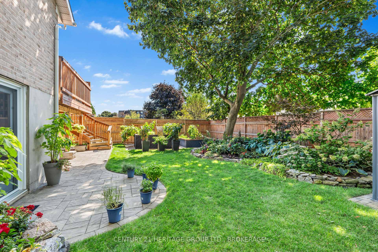
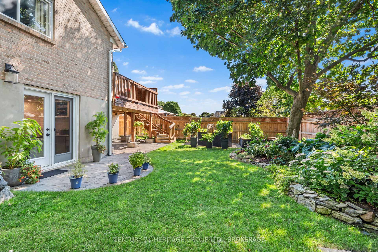
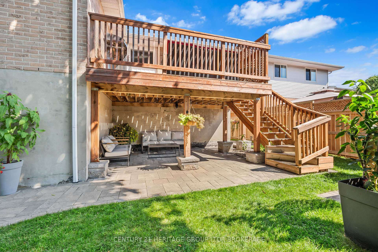
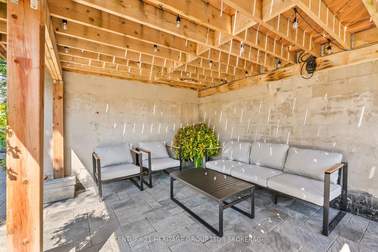
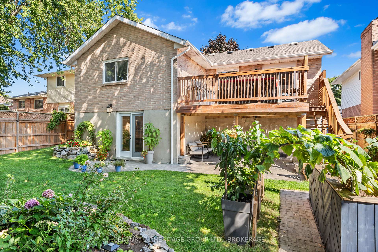
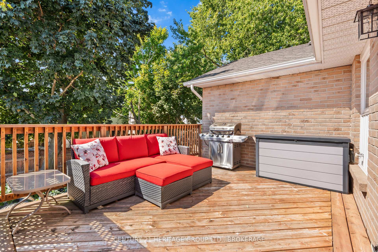
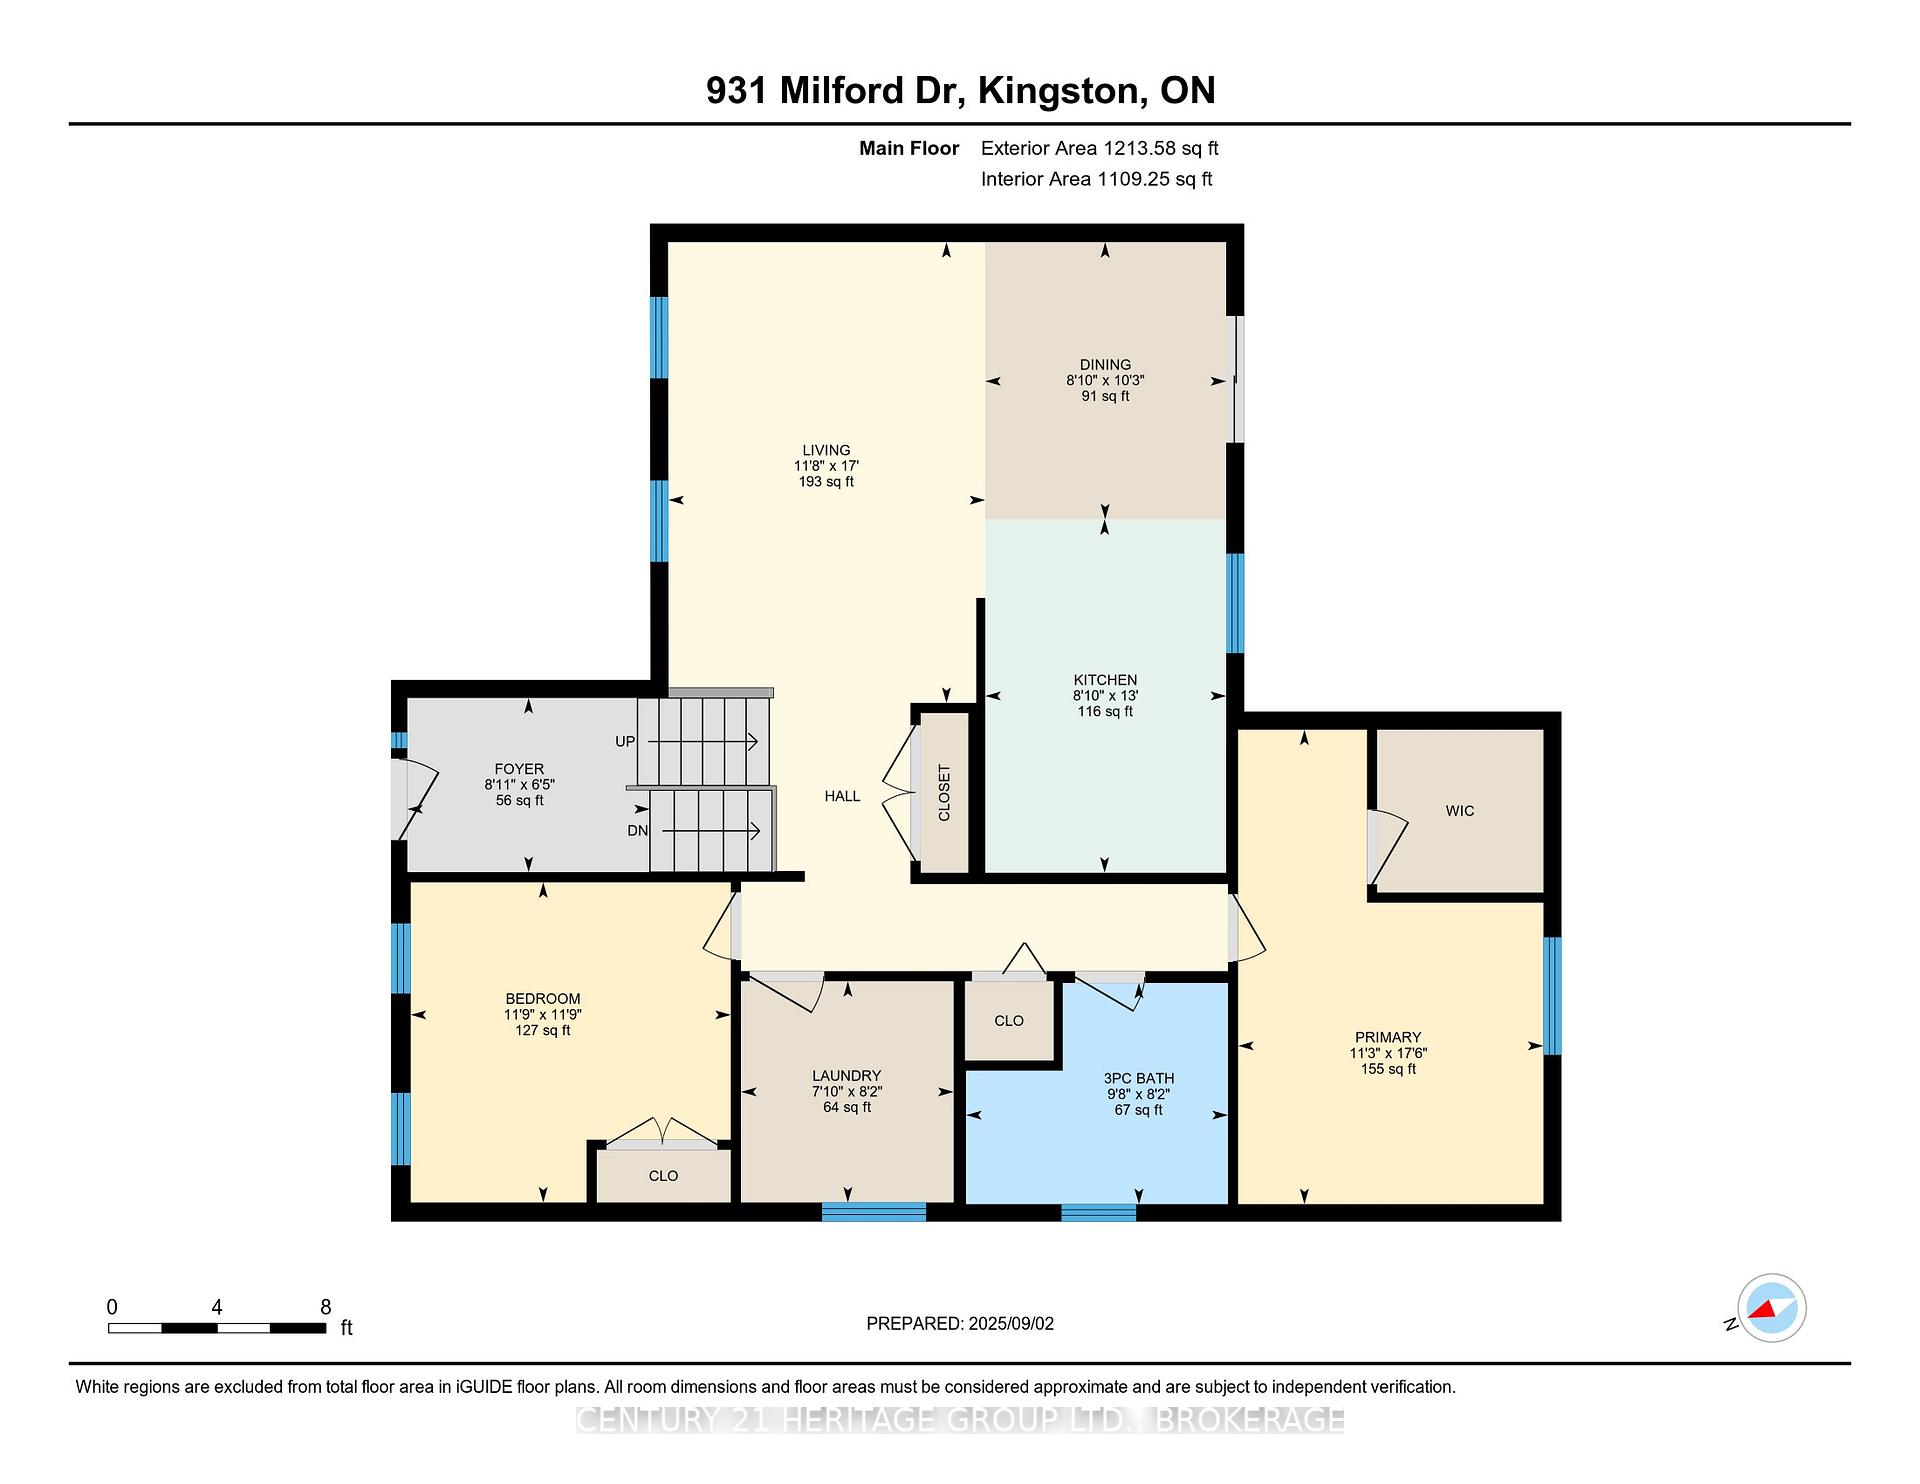
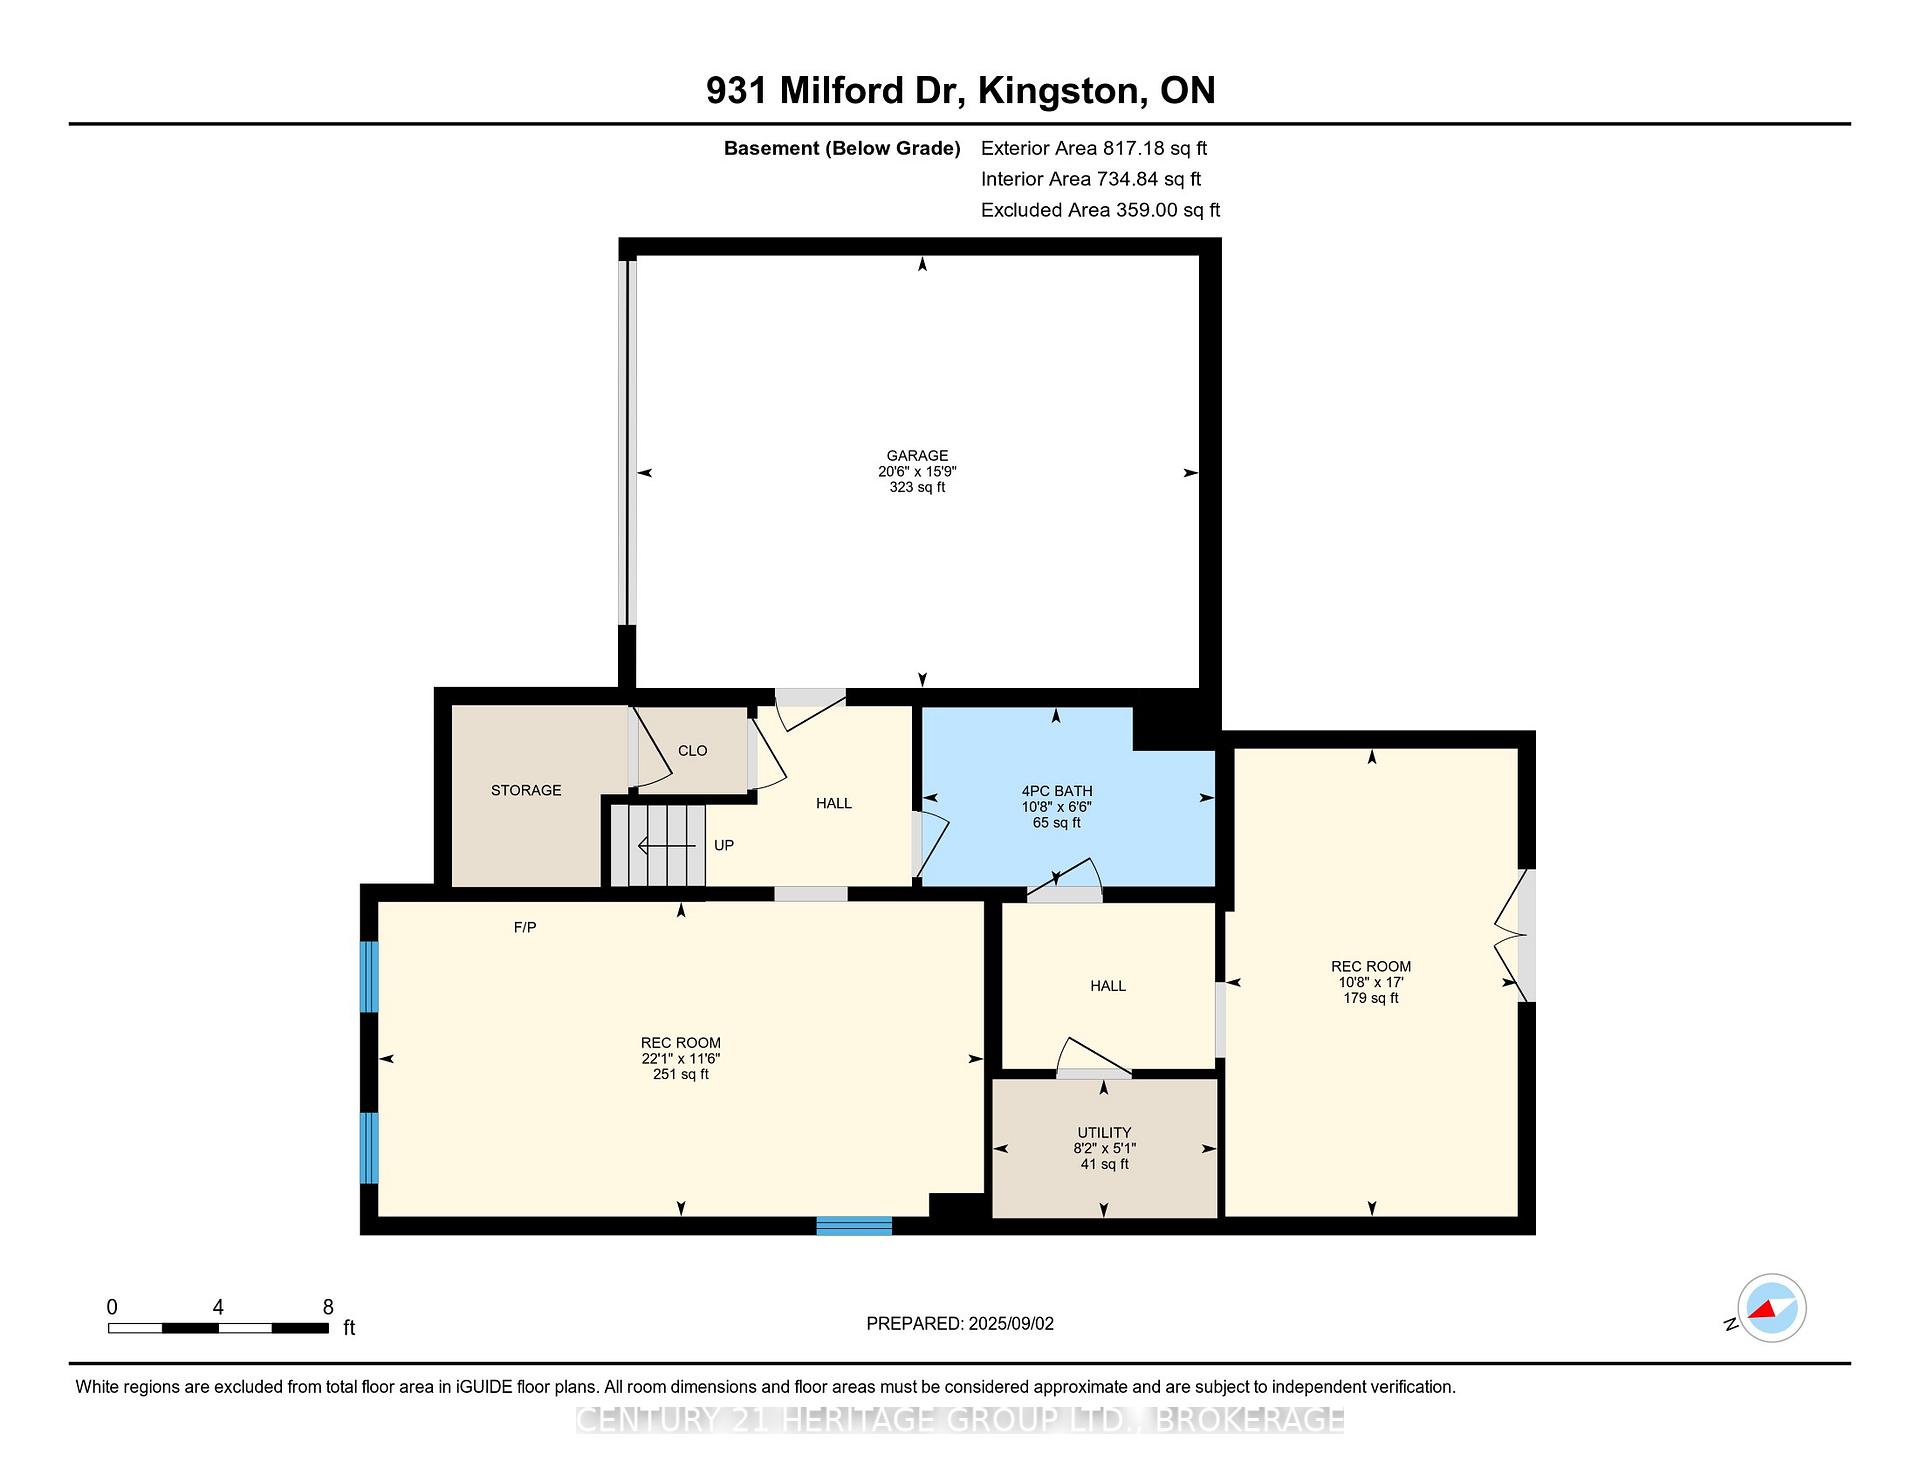
Set on a convenient Bayridge street, this elevated bungalow was reconstructed inside in 2018/2019, with permits and an ESA, delivering the comfort of a near-new home within a solid 1980s foundation and all brick exterior, capped with forty-year shingles (2015). The result is move-in ready living with modern systems, finishes, and flow. The main level is bright and welcoming with solid maple hardwood throughout and an open living/dining area. A modern galley kitchen features soft close doors/drawers, stainless steel appliances, an induction range, marble counter tops and patio doors that lead to the upper deck for easy outdoor dining. Two well-sized bedrooms, a sleek 3-piece bath with porcelain tile and walk-in shower, and a true main-floor laundry complete this level. The finished lower level adds meaningful flexibility: a comfortable rec room with 15 mil laminate flooring, a full 4-piece bath, and a studio/office with a sink, garden-door walk-out, ideal for a home business, creative space, or future in-law potential (buyer to confirm uses with the City of Kingston). Interior access from the generous garage keeps day-to-day life convenient. Outdoors, the 50' 101' fenced lot is thoughtfully landscaped with perennial beds, raised vegetable planters (included), a covered sitting area beneath the deck, and a tidy shed. The new interlock driveway parks three vehicles. A comprehensive reconstruction means everything inside is new since 2018/2019: electrical, plumbing and fixtures, high-efficiency furnace and central A/C, owned hot-water tank, insulation and vapour barrier, drywall, trim, updated railings,and all windows and doors. Approx. 1,221 sq. ft. on the main level plus 732 sq. ft. finished down. This popular West-End location is close to Bayridge schools, parks, transit, everyday shopping, Cataraqui Centre, and Lemoine Point. All appliances included.
Key Facts & Features
Property Costs
- Annual Property Tax Amount
- $4,285
- Land Transfer Tax Fee
- $9,875
- Basement Type
- Finished with Walk-Out
Interior Features
- Laundry Level
- Main Level
- Interior Extras
- Auto Garage Door Remote, Central Vacuum, Primary Bedroom - Main Floor, Upgraded Insulation, Water Heater Owned, Water Treatment, Carpet Free
- Fireplace/Stove
- No
- Elevator
- No
Exterior Features
- Pool
- None
Building
- Building Type
- Detached
- Building Style
- Bungalow-Raised
- Approx Age
- 31-50
Construction
- Exterior Finish
- Brick
- Roof
- Asphalt Shingle
- Foundation Details
- Concrete Block
- Special Designation
- Unknown
Lot
- Lot Front
- 50.00 ft
- Lot Depth
- 101.70 ft
- Lot Size
- 5085
Inclusions
- Inclusions
- Washer, Dryer, Induction Stove, Dishwasher, Refrigerator, Microwave
Exclusions
- Exclusions
- Hair Washing Sink in Lower Level Salon and Hair Washing Chair, chest freezer and fridge in the garage, and the mini fridge in the basement
Parking & Garages
- Garage Type
- Attached
- Garage Spaces
- 1
- Parking Spaces
- 3
- Total Garage And Parking Spaces
- 4
Heating & Cooling
- Heat Source
- Gas
- Heat Type
- Forced Air
- Air Conditioning
- Central Air
- Water
- Municipal
- Sewers
- Sewer
- Bedrooms
- 2
- Washrooms
- 2
- Kitchens
- 1
Room sizes
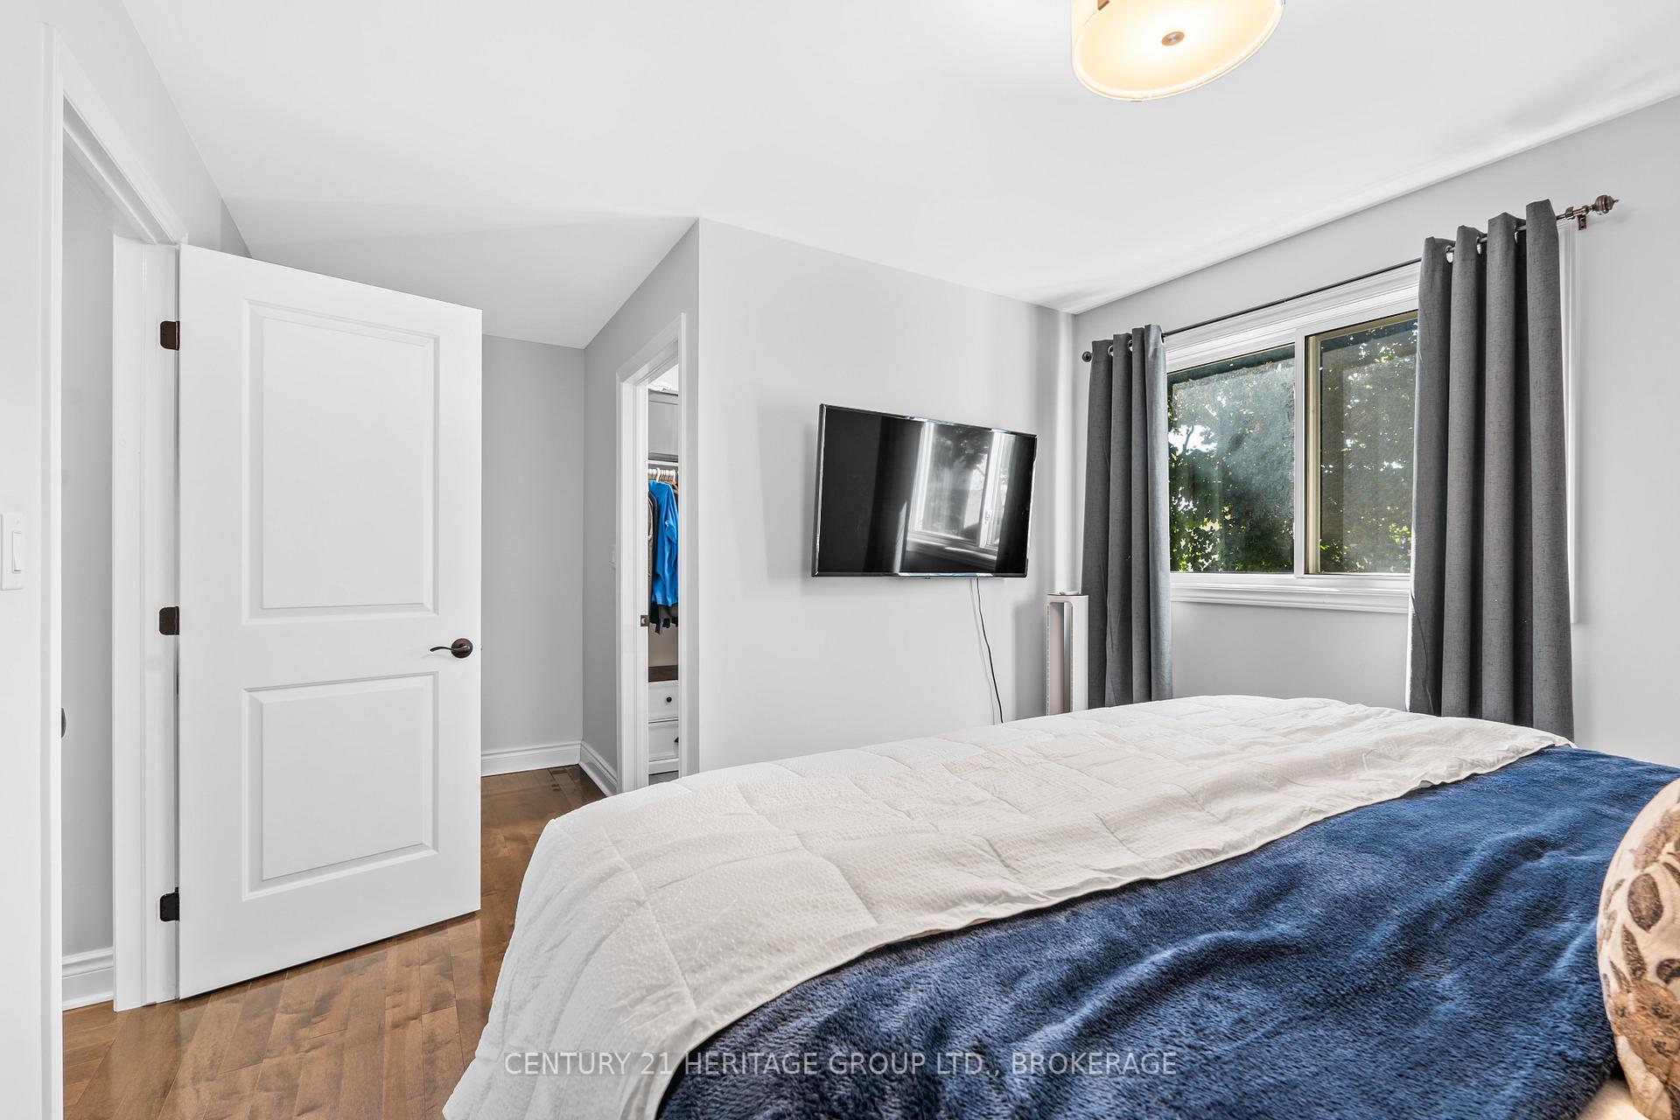
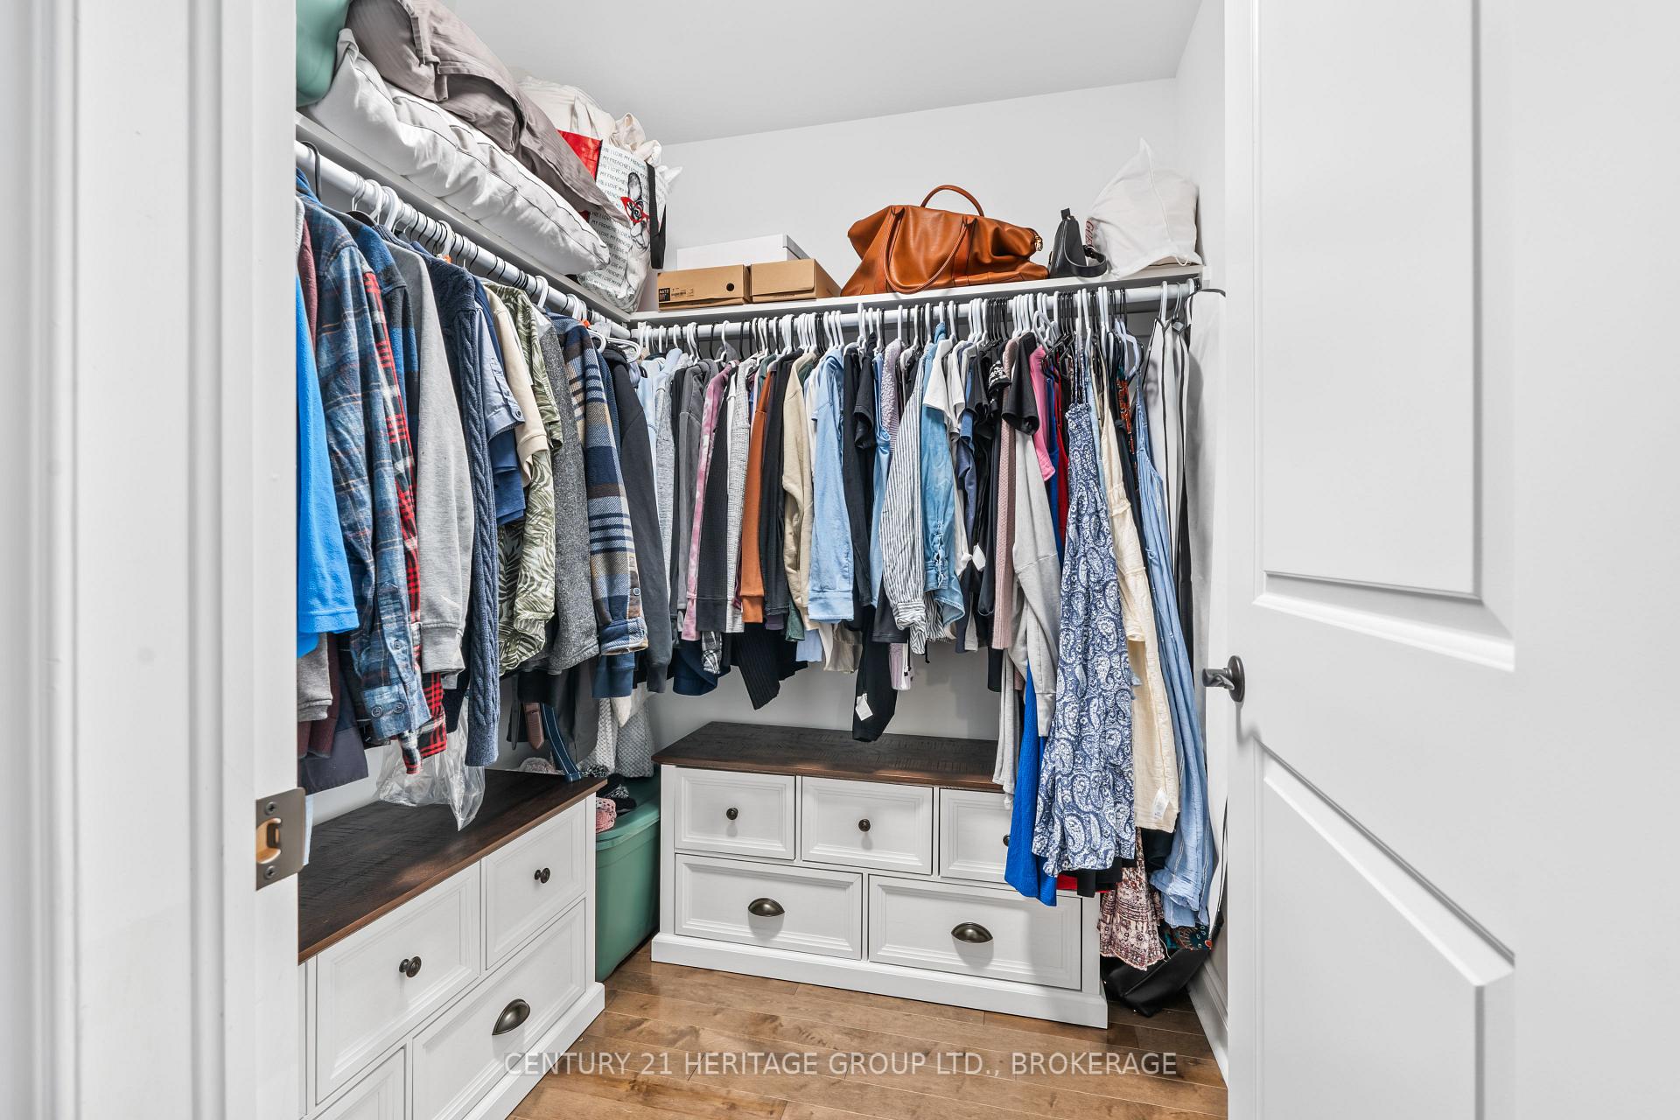
- Primary Bedroom—Main level, Hardwood Floor, Walk-In Closet(s), Carpet Free
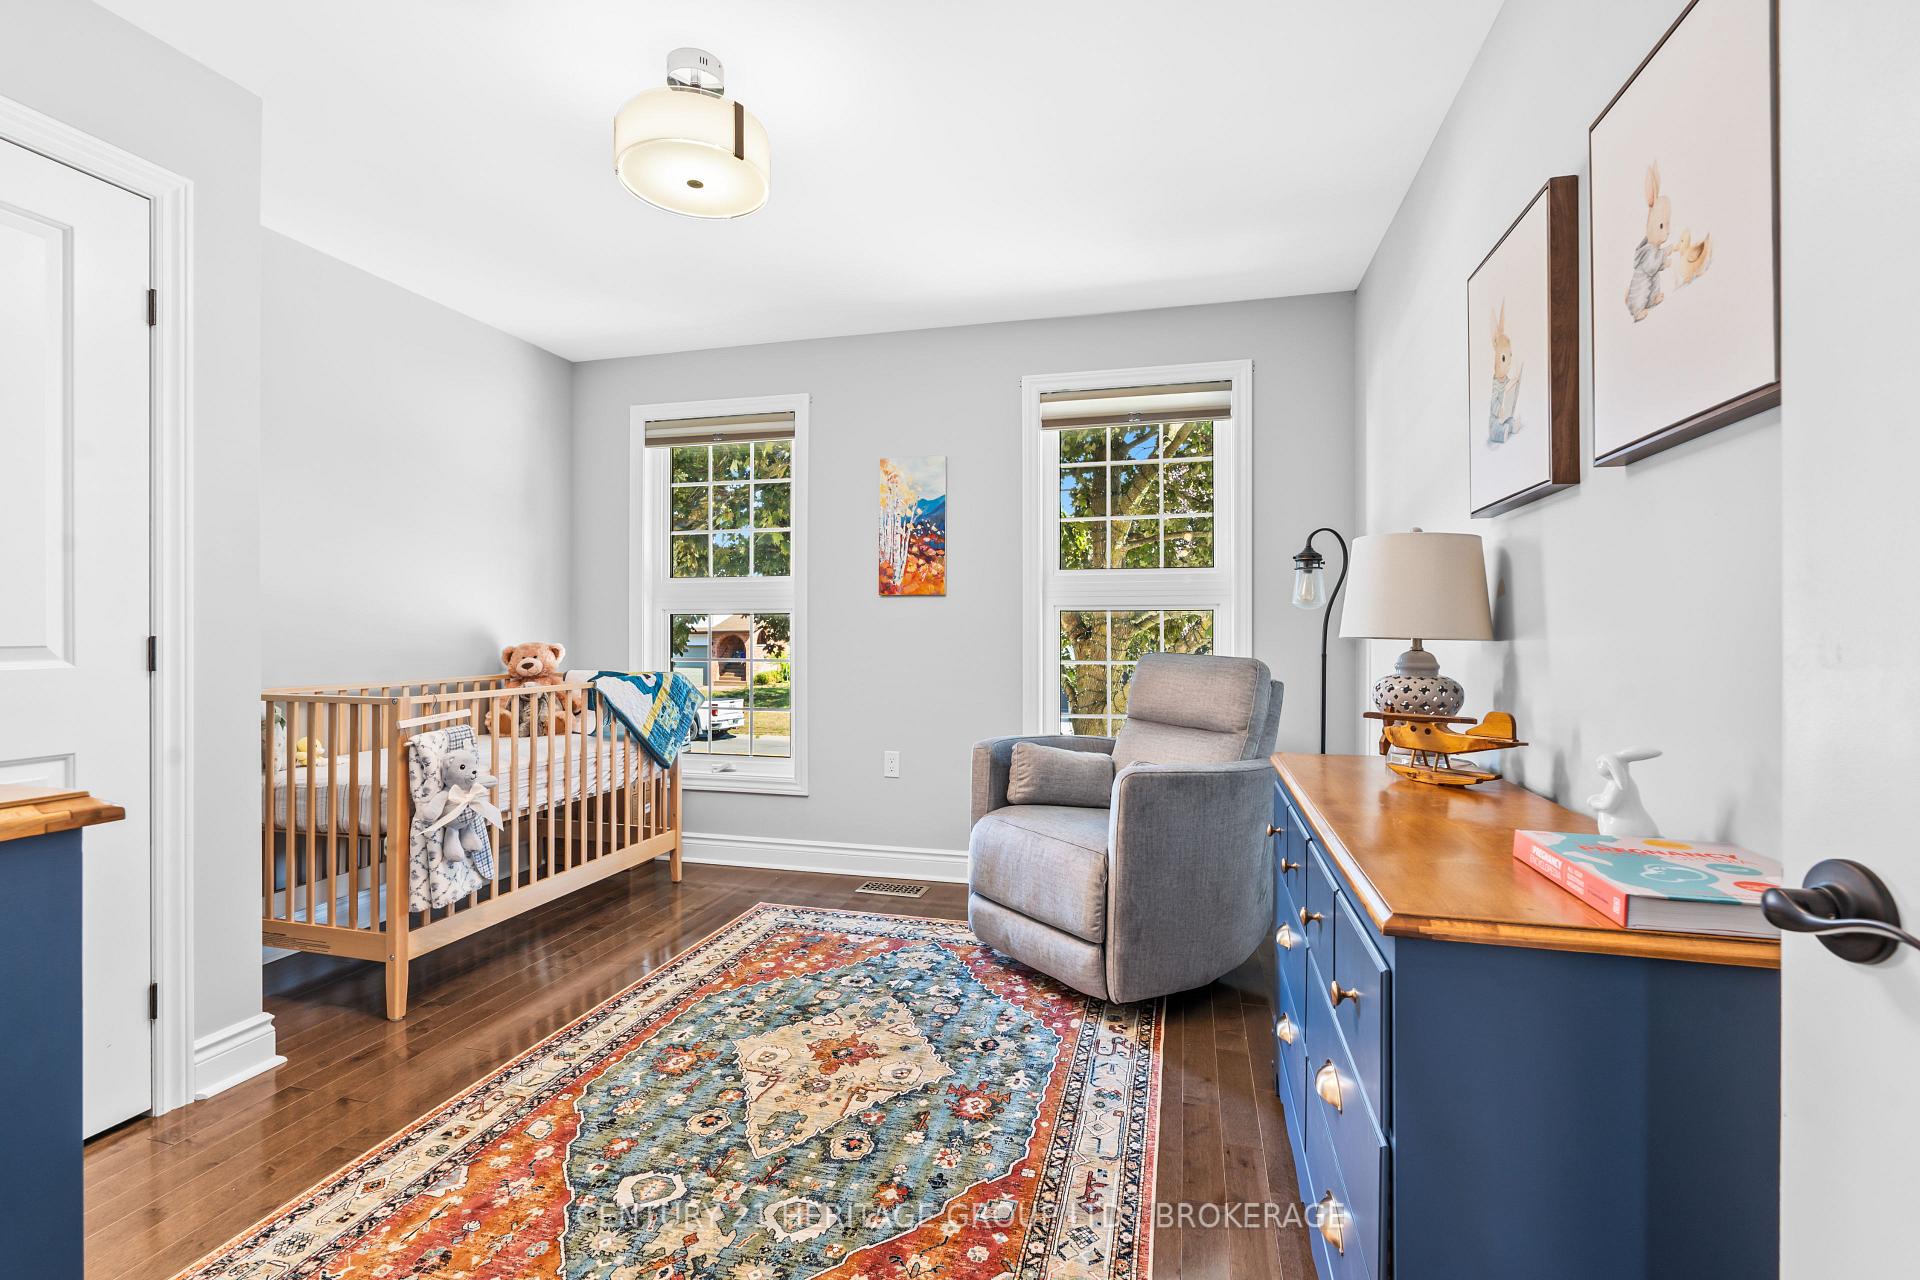
- Bedroom 2—Main level, Hardwood Floor, Carpet Free
- Living Room—Main level, Hardwood Floor, Pot Lights
- Kitchen—Main level, Hardwood Floor, Pot Lights, Marble Counter
- Dining Room—Main level
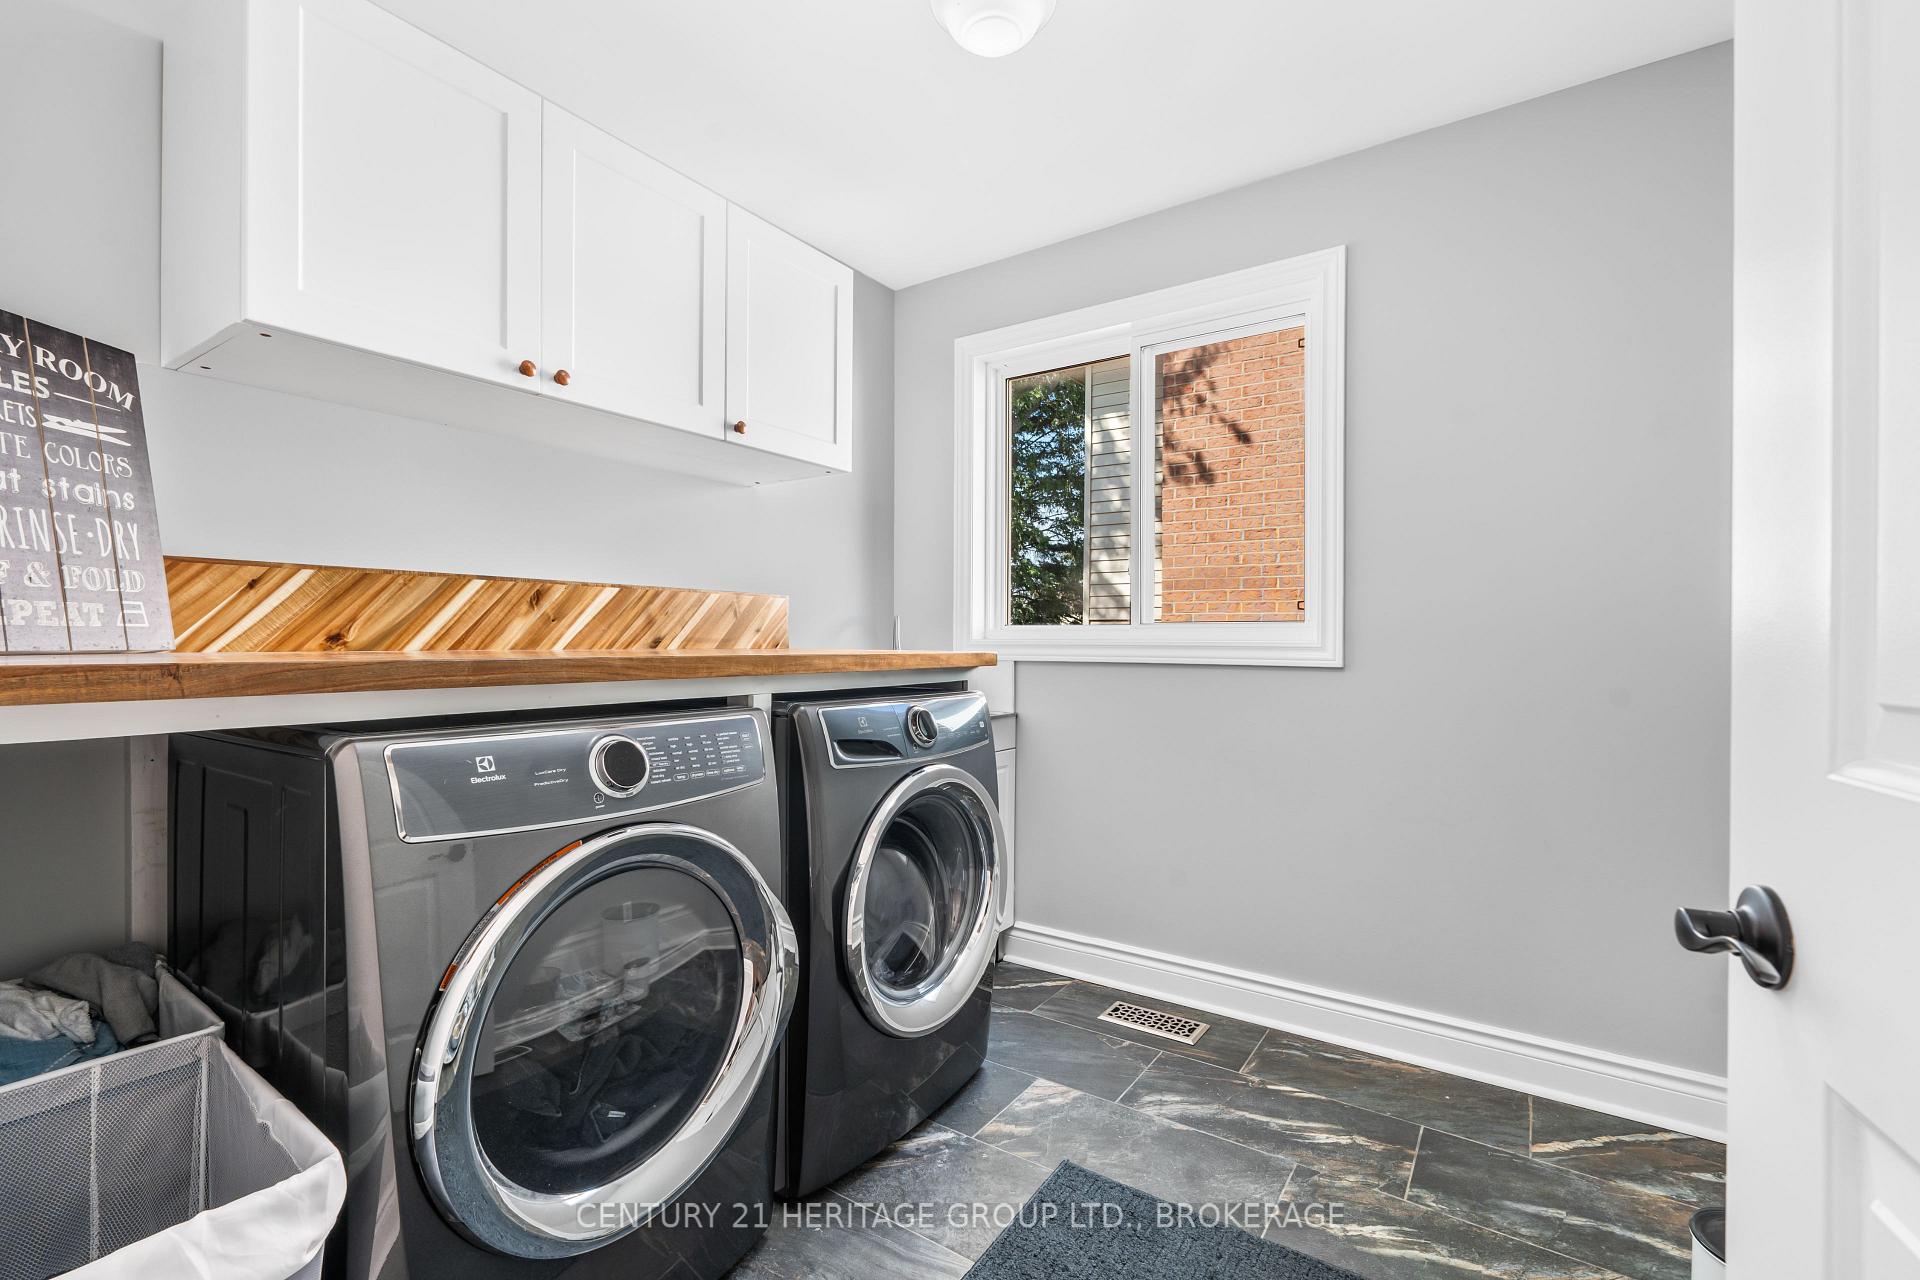
- Laundry—Main level, Ceramic Floor
- Bathroom—Main level, 3 Pc Bath
- Family Room—Lower level
- Bathroom—Lower level, 4 Pc Bath
- Other—Lower level, Ceramic Floor, Walk-Out
Washrooms
- 3-piece, Main
- 4-piece, Lower
- Municipality
- Kingston
- Neighbourhood
- North of Taylor-Kidd Blvd
- Main cross streets
- Bayridge Dr and Milford Dr
- Zoning
- R1, R3-9
- Directions
- From Bayridge Dr. head east on Milford Dr.
- MLS® number
- X12390985
- Data source
- Toronto Regional Real Estate Board
- Status change
- 2025-10-10
- Listed on
- 2025-09-09
- Days on market
- 31 days
- Possession type
- Flexible
- Co-op commission
- 2
- Seller
- Listed by
- CENTURY 21 HERITAGE GROUP LTD., BROKERAGE
Home Market Value
Current home valuation for 931 Milford Drive, Kingston, North of Taylor-Kidd Blvd, Kingston, ON. Listed for $670,000
HOMEH Estimate
$604,500
Estimated Sales Range
$477,555 - $731,445
HOMEH Estimate for 931 Milford Drive, Kingston, North of Taylor-Kidd Blvd
Calculated with a real agent's CMA method — 45+ years of experience, codified. Not an AI guess.
For the owner
Is this your home? Track its value.
Get this home's HOMEH Estimate by email once a month, with how many homes are for sale around you.
Mortgage Payment Calculator
Compare up to 4 down payment scenarios
5% on first $500K + 10% on $170,000 over $500K
$42,000
| Scenario 1 | Scenario 2 | Scenario 3 | Scenario 4 | |
|---|---|---|---|---|
−Down payment | % $ | % $ | % $ | % $ |
+CMHC insurance | $25,112 | $18,693 | $15,946 | $0 |
=Total mortgage | $652,902 | $621,693 | $585,446 | $536,000 |
Amortization | ||||
Mortgage rate | % | % | % | % |
| Payment frequency | ||||
=Mortgage payment | $3,188monthly | $3,035monthly | $2,858monthly | $2,617monthly |
Land Transfer Tax
$9,875
$9,875
Around this home
Data provided by OpenStreetMap & Fraser Institute School Rankings
Ask HOMEH
New!Hi there!
👋Text or call (416) 301-9001
Recommended for you
Based on homes you've looked at.
No recommended properties found.
Nearby similar homes
No nearby properties found.
More real estate resources
Other homes nearby
Explore this area
Nearby neighbourhoods
- 39 - North of Taylor-Kidd Blvd homes for sale
- 37 - South of Taylor-Kidd Blvd homes for sale
- City Northwest homes for sale
- 42 - City Northwest homes for sale
- 35 - East Gardiners Rd homes for sale
- 28 - City SouthWest homes for sale
- Central City West homes for sale
- 25 - West of Sir John A. Blvd homes for sale
No nearby listings available.