
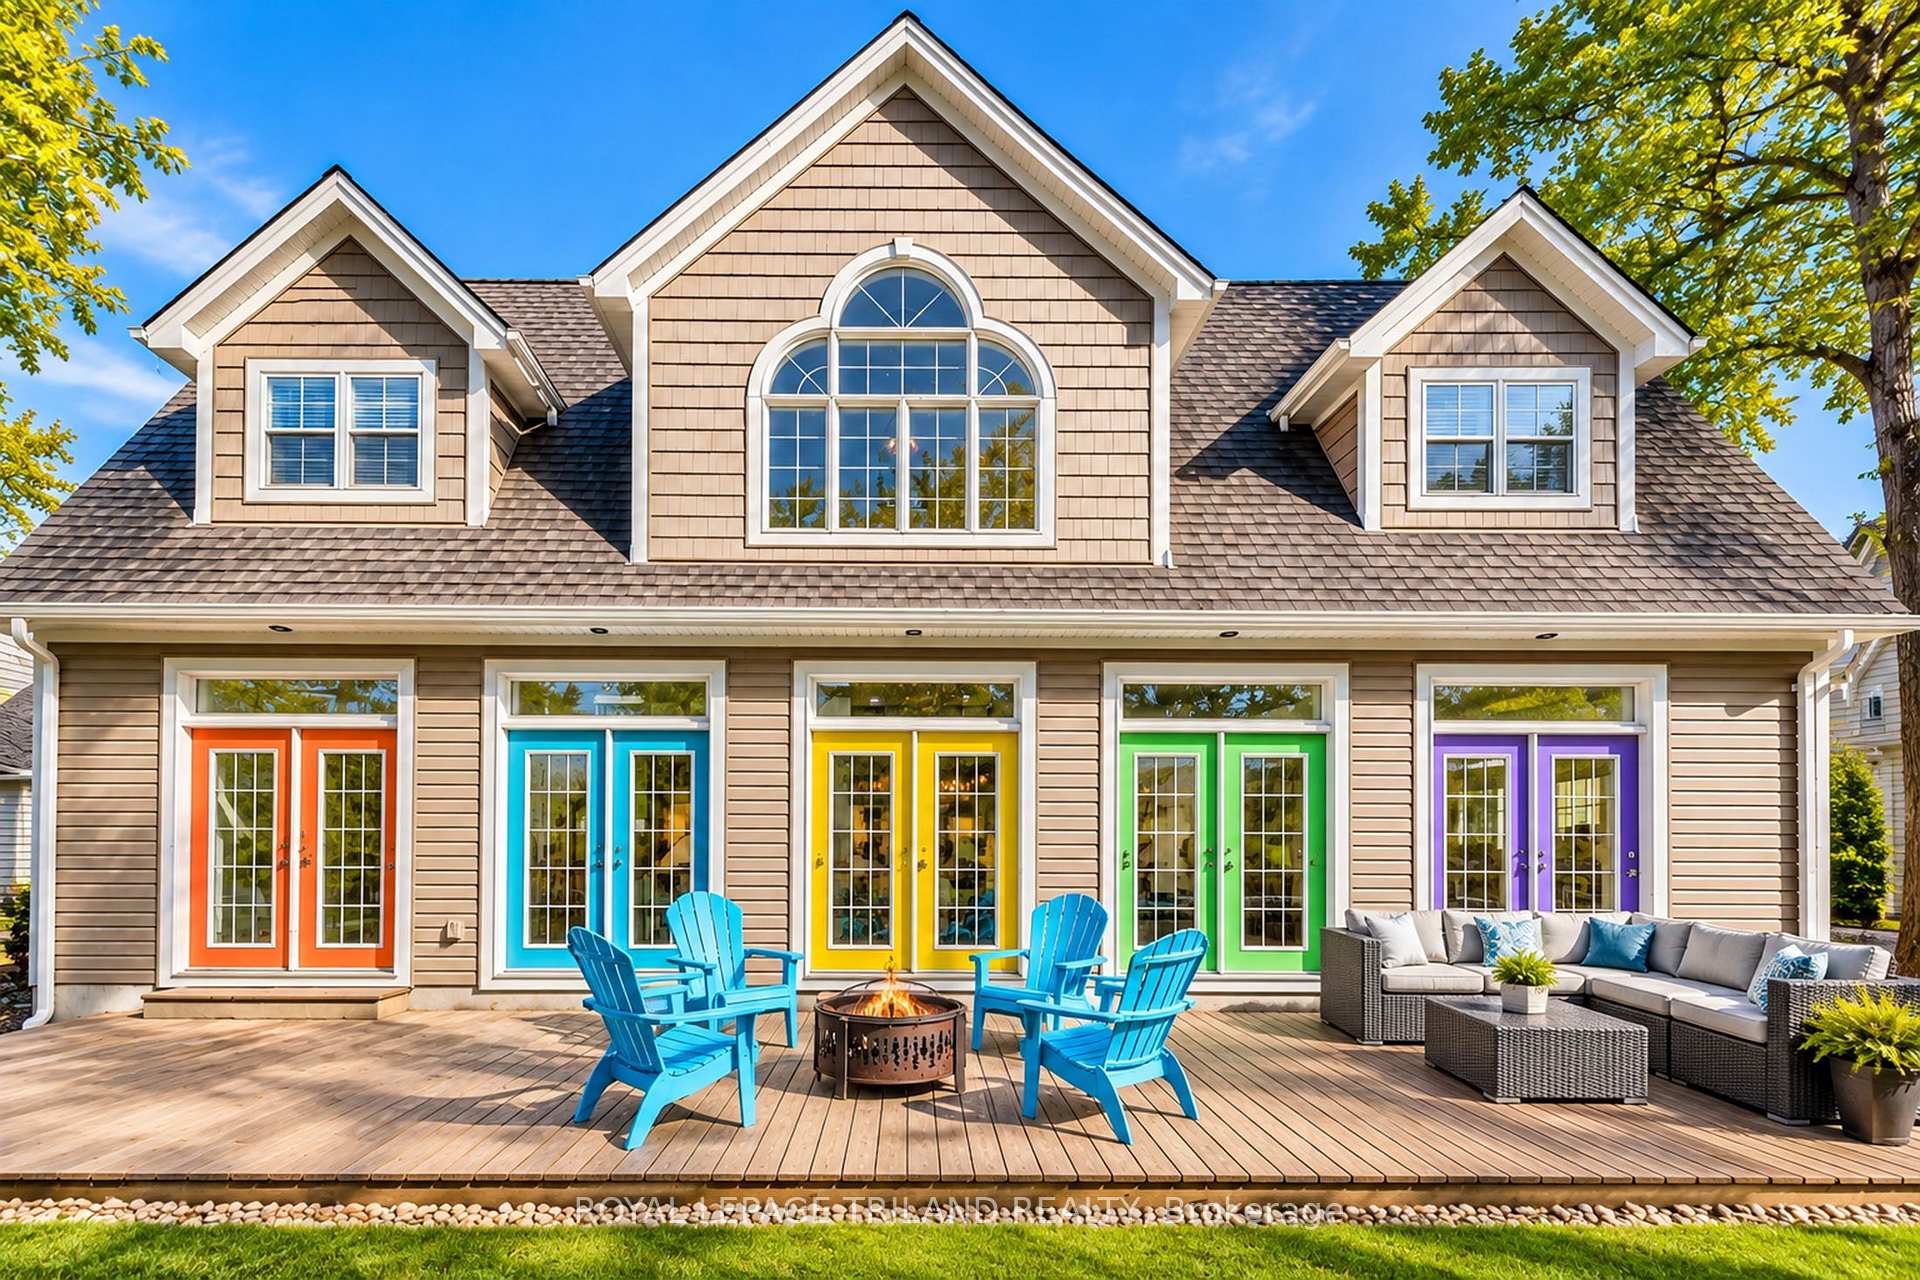


28 Centre Street
Lambton Shores (Grand Bend), ON N0M 1T0
- 2+1Bedrooms
- 3Bathrooms
- 1Garage
- 1100–1500Sq Ft
- $4,061Tax
- 41×80 ftLot Size
 Estimated Value:$839,895See Free Estimate Report

Sale & Price History for 28 Centre Street, Lambton Shores, Grand Bend
| Start Date | End Date | Price | Event | MLS# |
|---|---|---|---|---|
| No listing history available | ||||
Real estate boards require you to or to see the full details of this property.
*Sold prices and complete sale & price history are regulated data. Under the Trust in Real Estate Services Act, 2002 (TRESA) and the rules of the Real Estate Council of Ontario (RECO), and pursuant to the Multiple Listing Service® rules of the Canadian Real Estate Association (CREA) and the Toronto Regional Real Estate Board (TRREB), this information may be shown only to registered users who have agreed to the applicable terms of use (a Virtual Office Website, or "VOW," arrangement). HOMEH Inc., Brokerage therefore provides it to signed-in members only. Creating an account is free and takes under a minute.
About 28 Centre Street, Lambton Shores, Grand Bend
Summarized Description
- Beautifully finished Cape Cod-style home.
- Turnkey and ready for Airbnb or living.
- Just 380 meters from Main Beach.
- Custom updated kitchen for easy entertaining.
- Professionally finished lower level with extra bedroom.
- Spa-inspired bath with soaker tub and walk-in shower.
- Outdoor living with spacious decks for relaxation.
- Located in vibrant Village district with walkability.
GRAND BEND VILLAGE CAPE COD STUNNER JUST 0380 METRES FROM MAIN BEACH | TURNKEY, MODERN, & PRIME FOR AIRBNB OR YEAR-ROUND LIVING! Welcome to this rare younger Village home, a beautifully finished Cape Cod-style 3-bed, 3-bath home offering carefree living you simply don't get w/ most properties in this historic lakeside neighbourhood. At just over a decade old & professionally completed on all 3 levels, this standout property delivers modern comfort, beach-town character, & unbeatable walkability. Set in the heart of Grand Bend's vibrant Village district, you're only 380 mtrs/ a 4-minute stroll from Grand Bend's world-famous Main Beach, consistently celebrated for its soft sand, warm water, & electric atmosphere. Wake up & wander down for sunrise swims, spend afternoons on the boardwalk, & enjoy evenings walking home from ice cream shops, patios, Tim Horton's, GB Gym, & live music. This is the true Grand Bend lifestyle, park the car & forget it. Inside, the main floor impresses w/ a dramatic great room featuring soaring two-storey windows & a striking gas fireplace, all overlooked by a charming upper-level catwalk. The custom updated 2019 kitchen & bright dining area make entertaining effortless. Downstairs, the professionally finished 2017 lower level adds a sunny bedroom w/ cheater ensuite w/ tile surround drop-in tub plus a cozy rec room/games zone, ideal for guests or AirBnB turnover. Upstairs, 2 spacious bedrooms & a spa-inspired 4-piece bath w/ soaker tub & HUGE walk-in tile shower create a peaceful retreat. Smart home touches, including a smart thermostat, add convenience, while outdoor living shines w/ a 16' x 10' 2016 cedar deck featuring corrugated metal privacy fencing & a sprawling 400 sq. ft. front deck perfect for summer nights under the stars. The super handy single-car garage w/ inside entry completes the package. Experience low-maintenance living as a 4 season home or rental income machine. Beachside living meets modern comfort. 10+ at this price!
Key Facts & Features
Property Costs
- Annual Property Tax Amount
- $4,061
- Land Transfer Tax Fee
- $12,473
Rental Items
- Rental Equipment
- NONE
- Under Contract
- None
- Basement Type
- Full, Finished
Interior Features
- Laundry Level
- Upper Level
- Interior Extras
- Central Vacuum, Water Heater Owned, Other, Auto Garage Door Remote
- View
- Garden
- Security Features
- Smoke Detector, Carbon Monoxide Detectors
- Fireplace/Stove
- Yes
- Fireplace Features
- Natural Gas, Electric, Living Room, Family Room, Fireplace Insert
- Elevator
- No
Exterior Features
- Exterior Extras
- Deck, Porch, Year Round Living, Privacy, Lighting, Landscaped
- Pool
- None
- Property Features
- Beach, Lake Access, River/Stream, School, Park, Place Of Worship
- Other Structures
- Fence - Partial
Building
- Building Type
- Detached
- Building Style
- 2-Storey
Construction
- Exterior Finish
- Vinyl Siding
- Roof
- Asphalt Shingle
- Foundation Details
- Concrete
- Special Designation
- Unknown
Lot
- Lot Front
- 41.00 ft
- Lot Depth
- 80.00 ft
Inclusions
- Inclusions
- Dishwasher, Built-In Microwave, Refrigerator, Gas Stove, Washer / Dryer, Hot Water Heater Owned, Central Vac + Attachments, Window Coverings where existing | Furnishings & kitchenware may be negotiable w/ respectable offer
Parking & Garages
- Garage Type
- Attached
- Garage Spaces
- 1
- Parking Spaces
- 2
- Total Garage And Parking Spaces
- 3
Heating & Cooling
- Heat Source
- Gas
- Heat Type
- Forced Air
- Air Conditioning
- Central Air
- Water
- Municipal
- Sewers
- Sewer
- Natural Gas
- Yes
- Hydro
- Yes
- Cable
- Yes
- Telephone
- Yes
- Bedrooms
- 2 + 1
- Washrooms
- 3
- Kitchens
- 1
- Family / bonus room
- Yes
Room sizes
- Bathroom—Second level, 4 Pc Bath
- Living Room—Main level, Gas Fireplace
- Utility Room—Lower level
- Primary Bedroom—Second level
- Recreation—Lower level, Fireplace
- Dining Room—Main level
- Bathroom—Main level, 2 Pc Bath
- Bedroom—Second level
- Bathroom—Lower level, 4 Pc Ensuite
- Kitchen—Main level
- Bedroom—Lower level
Washrooms
- 2-piece, Main
- 4-piece, Second
- 4-piece, Basement
- Municipality
- Lambton Shores
- Neighbourhood
- Grand Bend
- Main cross streets
- Queens Ave, Wondergrove Court
- Zoning
- Lambton Shores R4 Zoning
- Directions
- 28 CENTRE ST, GRAND BEND, ON: Take Main St West toward Main Beach / Lake Huron. Turn right on Queens Ave & find 28 Centre at the corner of Queens Ave and Centre St.
- MLS® number
- X13841890
- Data source
- Toronto Regional Real Estate Board
- Listed on
- 2026-09-28
- Updated on
- 2026-09-30
- Days on market
- 17 days
- Possession type
- 1-29 days
- Co-op commission
- 2% + HST
- Seller
- Listed by
- ROYAL LEPAGE TRILAND REALTY
Home Market Value
Current home valuation for 28 Centre Street, Lambton Shores, Grand Bend, Lambton Shores, ON. Listed for $799,900
HOMEH Estimate
$839,895
Estimated Sales Range
$671,742 - $951,417
HOMEH Estimate for 28 Centre Street, Lambton Shores, Grand Bend
Calculated with a real agent's CMA method — 45+ years of experience, codified. Not an AI guess.
Mortgage Payment Calculator
Compare up to 4 down payment scenarios
5% on first $500K + 10% on $299,900 over $500K
$54,990
| Scenario 1 | Scenario 2 | Scenario 3 | Scenario 4 | |
|---|---|---|---|---|
−Down payment | % $ | % $ | % $ | % $ |
+CMHC insurance | $29,788 | $22,317 | $19,038 | $0 |
=Total mortgage | $774,495 | $742,227 | $698,953 | $639,920 |
Amortization | ||||
Mortgage rate | % | % | % | % |
| Payment frequency | ||||
=Mortgage payment | $3,781monthly | $3,624monthly | $3,413monthly | $3,124monthly |
Land Transfer Tax
$12,473
$12,473
Around this home
Data provided by OpenStreetMap & Fraser Institute School Rankings
Ask HOMEH
New!Hi there!
👋Text or call (416) 301-9001
Recommended for you
Based on homes you've looked at.
No recommended properties found.
Nearby similar homes
No nearby properties found.
More real estate resources
Other homes nearby
Explore this area
Nearby neighbourhoods
No nearby listings available.