
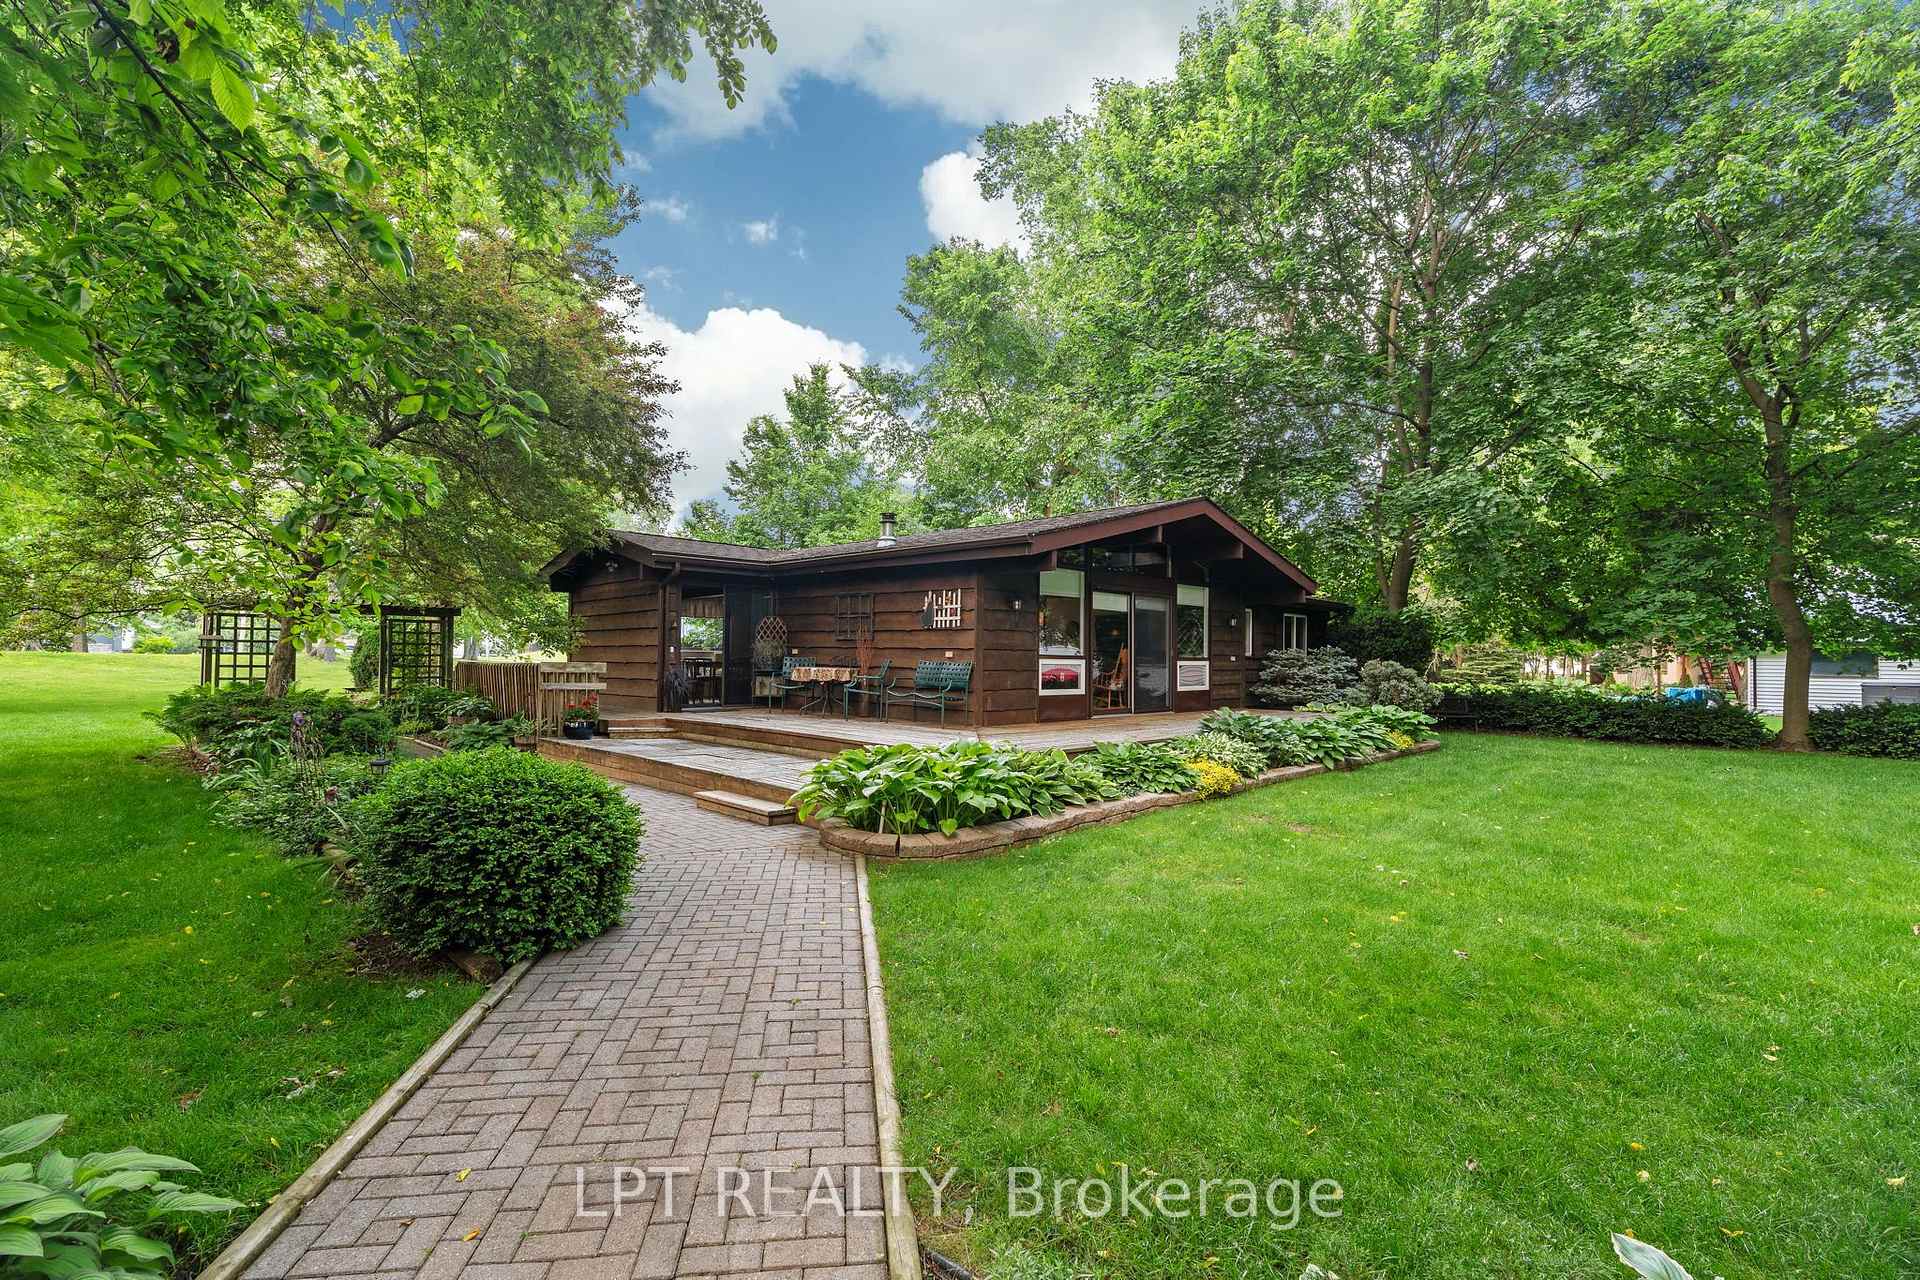


8452 Defore Drive
Lambton Shores, ON N0M 1T0
- 3Bedrooms
- 1Bathroom
- 4Garage
- 1100–1500Sq Ft
- $2,526Tax
- 150×208 ftLot Size
 Free EstimateSee Free Estimate Report

Sale & Price History for 8452 Defore Drive, Lambton Shores
| Start Date | End Date | Price | Event | MLS# |
|---|---|---|---|---|
| No listing history available | ||||
Real estate boards require you to or to see the full details of this property.
*Sold prices and complete sale & price history are regulated data. Under the Trust in Real Estate Services Act, 2002 (TRESA) and the rules of the Real Estate Council of Ontario (RECO), and pursuant to the Multiple Listing Service® rules of the Canadian Real Estate Association (CREA) and the Toronto Regional Real Estate Board (TRREB), this information may be shown only to registered users who have agreed to the applicable terms of use (a Virtual Office Website, or "VOW," arrangement). HOMEH Inc., Brokerage therefore provides it to signed-in members only. Creating an account is free and takes under a minute.
About 8452 Defore Drive, Lambton Shores
Summarized Description
- Unique income property with diverse opportunities
- Heated 4-car shop for hobbyists or business
- Private double lot surrounded by mature trees
- Outstanding outdoor living spaces for relaxation
- Open-concept dining area and generous bedrooms
- Tranquil pond with waterfall enhances ambiance
- Two separate boat slips for river access
- Additional building lot available for investment
One of Lambton Shores' most unique and diversified properties! Whether you're a cottager, boater, entrepreneur, or someone looking to combine home, business, and recreation into one incredible property, this is a rare opportunity you won't want to miss. Work from home during the day, enjoy the river in the evening, and vacation every weekend without ever leaving your property. This charming year-round 3-bedroom bungalow is situated on a private double lot surrounded by mature trees, beautiful landscaping, a tranquil pond with a waterfall, and outstanding outdoor living spaces. A wrap-around front deck and spacious rear sun deck provide the perfect places to relax, with patio door access from both the front and rear of the home. Inside, you'll find a bright open-concept dining area flowing into the kitchen, a full-sized laundry room with direct access to the back deck, three generous bedrooms, a 4-piece bathroom, and an oversized living room featuring soaring wood ceilings, abundant natural light, and patio doors leading to the front porch. One bedroom also offers direct access to the rear deck. The true showpiece is the incredible heated 4-car shop, offering endless possibilities for hobbyists, collectors, tradespeople, or business owners. Above the shop is approximately 1,000 square feet of heated finished space ready for your imagination. Create a profitable Airbnb or guest suite, operate a home-based business, establish a professional office or studio, or design the ultimate craft room, fitness space, or entertainment area. The opportunities continue outside with two separate 15-foot boat slips, allowing you to spend your evenings fishing, boating, or enjoying spectacular sunsets on the river and nearby Lake Huron. As an added bonus, a separately severed building lot located directly behind the property is also available for purchase, providing even greater privacy and future investment potential. Book your showing today for this UNIQUE INCOME PROPERTY.
Key Facts & Features
Property Costs
- Annual Property Tax Amount
- $2,526
- Land Transfer Tax Fee
- $10,073
- Basement Type
- Crawl Space
Interior Features
- Laundry Level
- Main Level
- Interior Extras
- Primary Bedroom - Main Floor
- View
- Clear, Forest, Pond, Trees/Woods
- Fireplace/Stove
- Yes
- Fireplace Features
- Natural Gas
- Elevator
- No
Exterior Features
- Exterior Extras
- Deck, Landscaped, Porch, Private Pond, Year Round Living
- Pool
- None
Building
- Building Type
- Detached
- Building Style
- Bungalow
Construction
- Exterior Finish
- Hardboard
- Roof
- Asphalt Shingle
- Foundation Details
- Concrete Block
- Special Designation
- Unknown
Lot
- Lot Front
- 150.00 ft
- Lot Depth
- 208.00 ft
Inclusions
- Inclusions
- FRIDGE, STOVE, DISHWASHER, MICROWAVE, WASHER, DRYER, WINDOW COVERINGS, HOT WATER HEATER OWNED
Parking & Garages
- Garage Type
- Detached
- Garage Spaces
- 4
- Parking Spaces
- 4
- Total Garage And Parking Spaces
- 8
Heating & Cooling
- Heat Source
- Gas
- Heat Type
- Forced Air
- Air Conditioning
- Central Air
- Water
- Municipal
- Sewers
- Septic
- Natural Gas
- Yes
- Hydro
- Yes
- Cable
- Available
- Bedrooms
- 3
- Washrooms
- 1
- Kitchens
- 1
Room sizes
- Bedroom 3—Main level
- Dining Room—Main level, W/O To Deck
- Primary Bedroom—Main level
- Kitchen—Main level, B/I Dishwasher, B/I Microwave
- Living Room—Main level, W/O To Sundeck, Gas Fireplace
- Bathroom—Main level, 4 Pc Bath
- Bedroom 2—Main level, W/O To Sundeck
- Laundry—Main level
Washrooms
- 4-piece, Main
- Municipality
- Lambton Shores
- Neighbourhood
- Lambton Shores
- Main cross streets
- WALKER ROAD AND HAIG LINE
- Directions
- PROCEED SOUTH FROM GRAND BEND ON LAKESHORE ROAD (HWY 21) TURN LEFT ON WALKER ROAD AND RIGHT ON HAIG LINE THEN RIGHT ON DEFORE DRIVE AND ITS DOWN THAT ROAD ON THE RIGHT LOOK FOR THE FOR SALE SIGN.
- MLS® number
- X13843810
- Data source
- Toronto Regional Real Estate Board
- Listed on
- 2026-09-30
- Updated on
- 2026-09-30
- Days on market
- 15 days
- Possession type
- Flexible
- Co-op commission
- 2% + HST
- Seller
- Listed by
- LPT REALTY
Home Market Value
Current home valuation for 8452 Defore Drive, Lambton Shores, Lambton Shores, ON. Listed for $679,900
HOMEH Estimate
—
Estimated Sales Range
—
HOMEH Estimate for 8452 Defore Drive, Lambton Shores
Calculated with a real agent's CMA method — 45+ years of experience, codified. Not an AI guess.
Mortgage Payment Calculator
Compare up to 4 down payment scenarios
5% on first $500K + 10% on $179,900 over $500K
$42,990
| Scenario 1 | Scenario 2 | Scenario 3 | Scenario 4 | |
|---|---|---|---|---|
−Down payment | % $ | % $ | % $ | % $ |
+CMHC insurance | $25,455 | $18,969 | $16,182 | $0 |
=Total mortgage | $661,841 | $630,879 | $594,097 | $543,920 |
Amortization | ||||
Mortgage rate | % | % | % | % |
| Payment frequency | ||||
=Mortgage payment | $3,231monthly | $3,080monthly | $2,901monthly | $2,656monthly |
Land Transfer Tax
$10,073
$10,073
Around this home
No schools found nearby
Data provided by OpenStreetMap & Fraser Institute School Rankings
Ask HOMEH
New!Hi there!
👋Text or call (416) 301-9001
Recommended for you
Based on homes you've looked at.
No recommended properties found.
Nearby similar homes
No nearby properties found.
More real estate resources
Other homes nearby
Explore this area
Nearby neighbourhoods
No nearby listings available.